Real Estate Brokers & Listing Teams
Present vacant or minimally furnished properties with a clearer sense of scale, furniture placement and intended lifestyle.
Real Estate 3D Rendering →
Transform existing property photographs into polished, professionally furnished marketing visuals without the logistics of physical staging.
Architectural Phoenix Team creates photorealistic virtual staging for brokers, real estate teams, developers, property owners and interior design professionals who need to communicate how an existing space can look when furnished and styled.
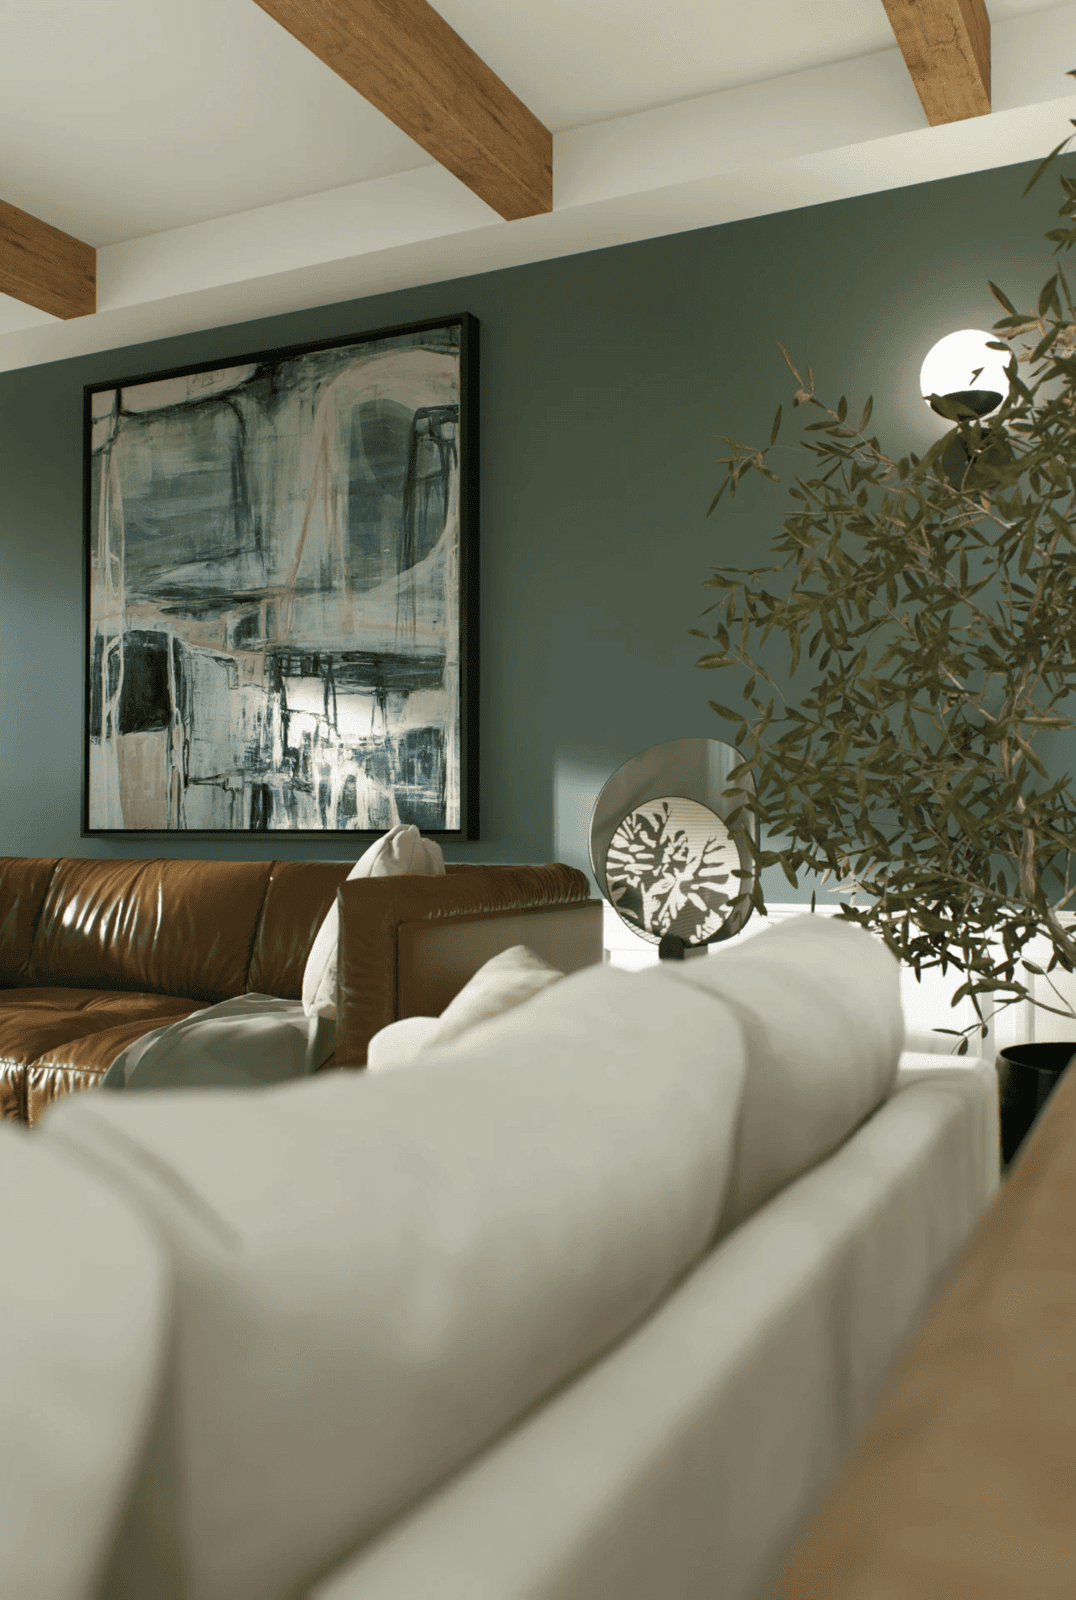
Work directly from photographs supplied by the client.
Furniture, décor and styling integrated into the photographed space.
Images prepared for digital property marketing and presentations.
Projects coordinated digitally for clients in the U.S. and abroad.
Vacant rooms can make scale, function and furniture placement more difficult to understand from listing photographs alone. Virtual staging adds digitally created furnishings and décor to the original property image while maintaining the existing architectural context.
The result is a more complete visual presentation that can help prospective buyers understand how a living room, bedroom, dining area, office or other interior could be used.
Unlike full 3D interior visualization , virtual staging begins with an existing property photograph. It is particularly useful when the architecture is already built but the photographed room is vacant, minimally furnished or requires a more refined marketing presentation.
The service can be adapted to the property, target audience and intended marketing channel rather than applying one generic furniture style to every project.
Present vacant or minimally furnished properties with a clearer sense of scale, furniture placement and intended lifestyle.
Real Estate 3D Rendering →Create a more developed visual presentation of existing interiors without moving physical furniture into the property for every marketing photograph.
Explore a furniture direction or communicate how an existing property could be positioned, furnished or styled for a particular market.
Interior Visualization →Furniture selection should support the room rather than overpower it. We consider the photographed architecture, available circulation, visible finishes, camera perspective and the intended positioning of the property.
Depending on the brief, the visual direction can range from contemporary and minimal to warm residential, transitional, luxury or another defined aesthetic supplied by the client.
A focused workflow keeps the original property image at the center of the process while establishing a clear furnishing and styling direction.
Provide the original high-resolution photographs together with the rooms that need staging and any marketing requirements.
We establish the furniture direction, level of staging and visual character based on the property and your references.
Furnishings, accessories and styling elements are integrated into the photograph while respecting perspective, scale and the existing room.
After review and approved adjustments, the final images are prepared for use in listings, websites, brochures and client presentations.
Image quality matters because the original photograph remains part of the finished composition. The clearer the starting material, the more effectively furnishings can be integrated into the existing environment.
The property already exists and you have a suitable photograph of the room. The objective is primarily to introduce furnishings, décor and styling into that existing photographic environment.
The space has not been built, the architecture itself will change, finishes need to be redesigned, or you need complete control over camera position, lighting, geometry and the surrounding environment.
Virtual staging is one part of our wider visualization workflow for real estate, architecture, development and interior design.
Virtual staging is the digital addition of furniture, accessories and styling elements to an existing property photograph. It is commonly used to show how a vacant or minimally furnished room could appear when furnished.
High-resolution, well-exposed photographs provide the strongest starting point. The image should clearly show the room, its perspective and the areas where furnishings will be introduced.
Yes. You can provide references for contemporary, transitional, luxury, minimal or another defined interior direction. The staging can be coordinated around the property and intended presentation.
Virtual staging is primarily intended to furnish and style an existing photographed room. When architectural elements, layouts or finishes require substantial redesign, full 3D interior visualization is normally the more appropriate service.
Final images can be prepared for websites, listing presentations, brochures, digital marketing and other agreed project uses. Any disclosure requirements applicable to virtually staged listing photographs should be followed by the listing professional or platform.
Yes. Architectural Phoenix Team coordinates visualization work remotely and supports projects in the United States and international markets.
Send us the photographs, identify the rooms you need staged and tell us the visual direction you want to present.