
Proposed transformation of the existing residence.
West Palm Beach · Residential Renovation
227 Greymon Drive Residential Renovation Visualization West Palm Beach, FL
Photorealistic visualization for the renovation of an existing residence at 227 Greymon Drive in West Palm Beach, Florida, covering exterior architecture, covered outdoor living and key interior spaces.
Façades, landscape, roof and exterior studies.
Kitchens, baths, bedrooms and living spaces.
Residential visualization in South Florida.
Renovation · Exterior · Interior · Covered Loggia · West Palm Beach
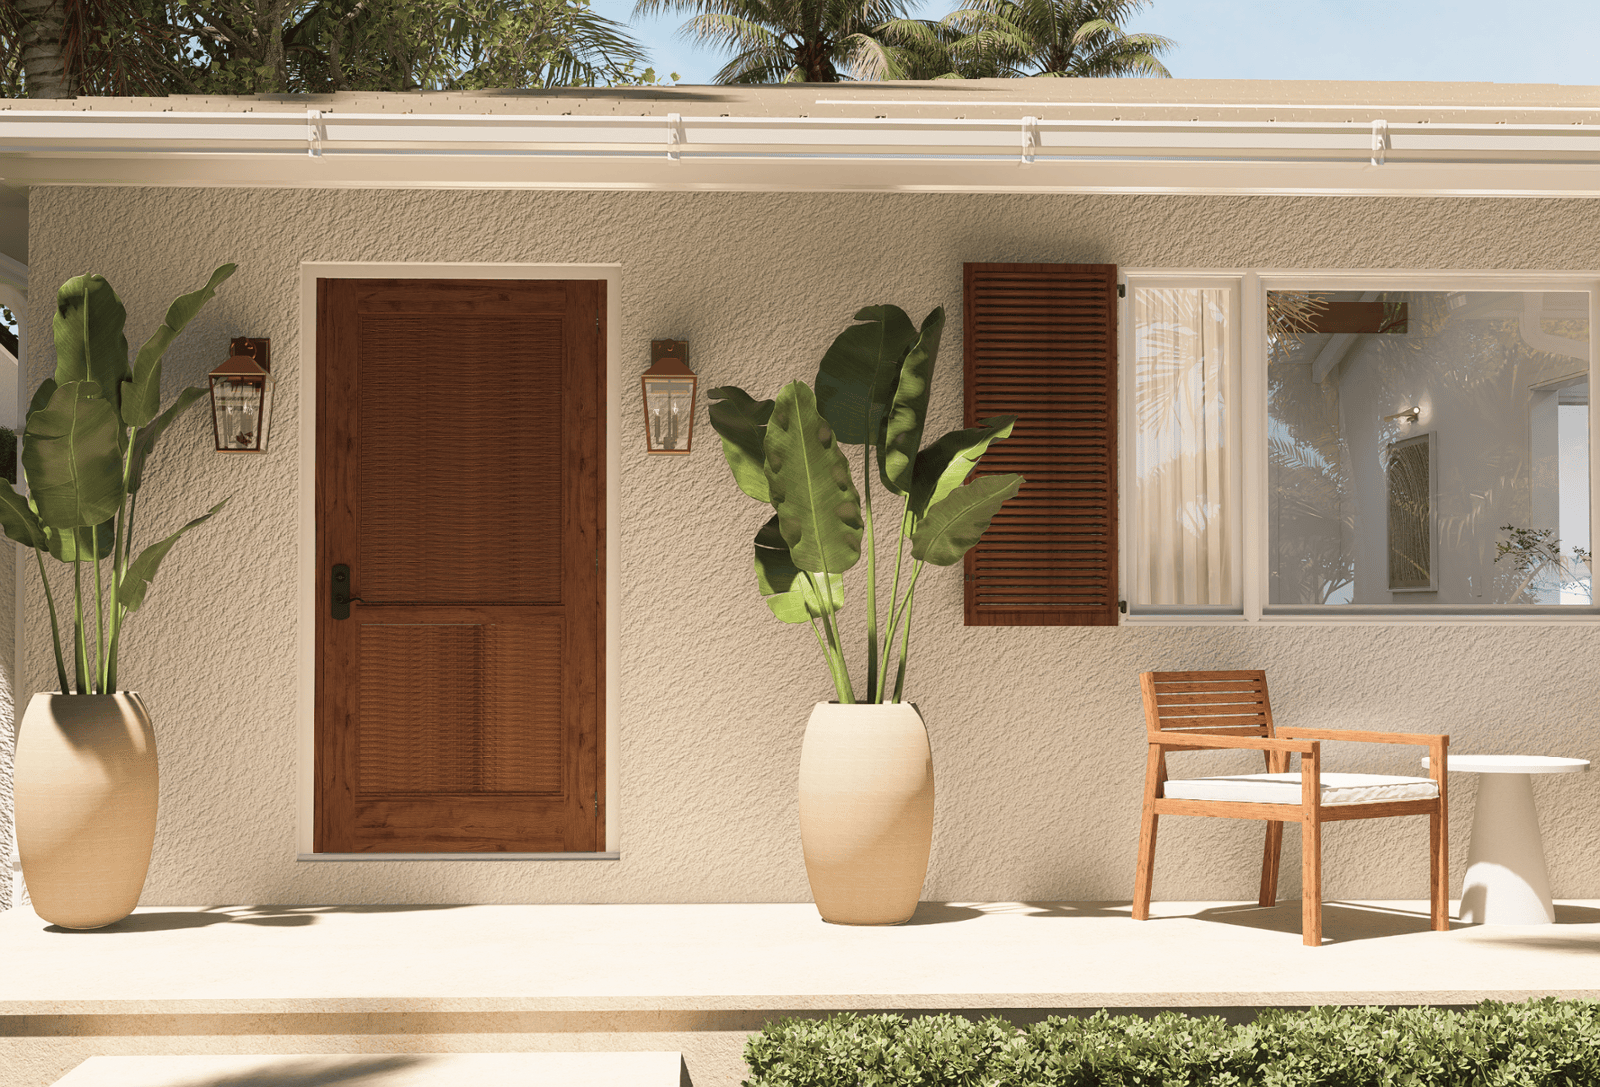
Residential Renovation · Exterior Visualization 227 Greymon Drive
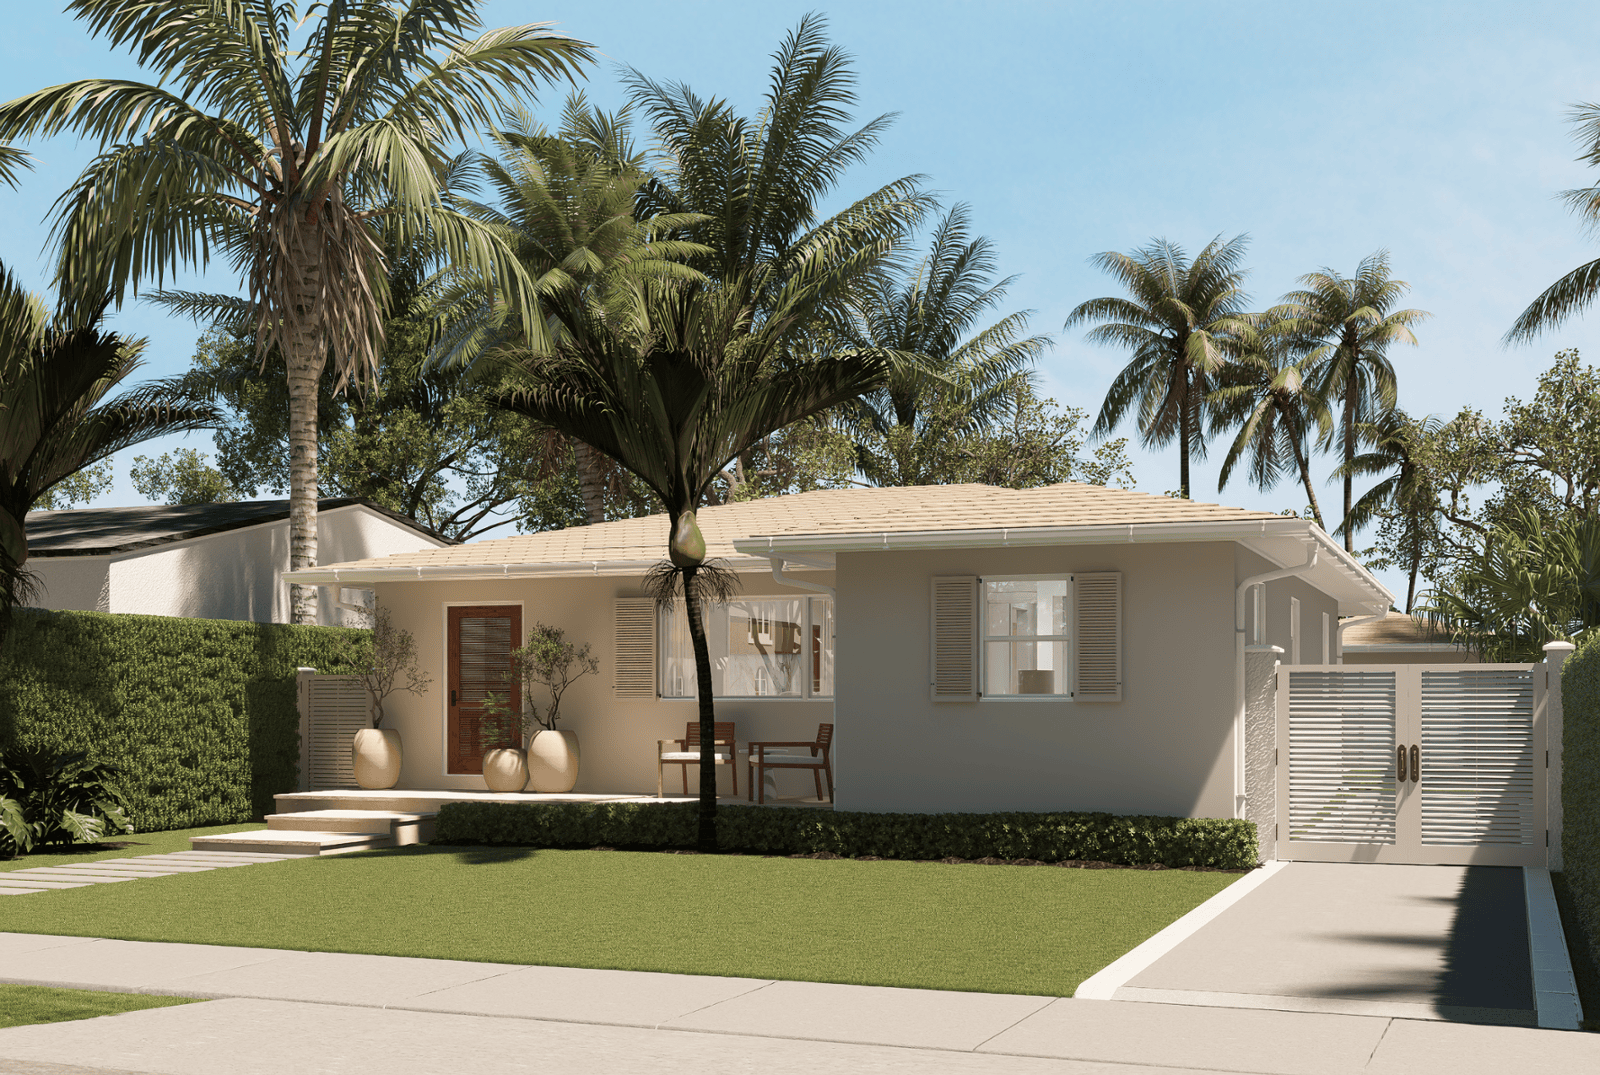
Proposed remodeled exterior visualized as part of the complete residential renovation study.
Residential Renovation Case Study
Visualizing an existing home through a complete renovation.
227 Greymon Drive is a residential remodeling visualization project combining exterior architecture, outdoor living areas and a broad range of interior spaces.
The project uses architectural visualization to make the proposed renovated condition understandable before the finished construction exists. Exterior perspectives, covered loggia studies, kitchens, bedrooms, bathrooms, foyer, living areas, office, gym, storage and support spaces are presented as a coordinated residential vision.
- Existing residential renovation.
- West Palm Beach, Florida.
- Exterior architectural visualization.
- Covered loggia visualization.
- Interior residential visualization.
- Multiple design and material studies.
A multi-space architectural visualization package developed to communicate the remodeled exterior and interior condition of an existing West Palm Beach residence.
Florida · USA
Residential renovation visualization in the South Florida market.
Residential Remodeling
Existing-home transformation rather than new-construction visualization.
Architecture + Site
Exterior perspectives, roof studies, landscape context and covered outdoor areas.
Residential Visualization
Kitchens, baths, bedrooms, living areas, office, gym, storage and circulation spaces.
Renovation Visualization Strategy
One residence, visualized across the complete remodel.
The value of the visualization lies in showing the project as a coordinated whole: architecture, exterior materials, landscape, outdoor living spaces and interior design can be reviewed before the renovation is physically complete.
Establish the remodeled architectural character.
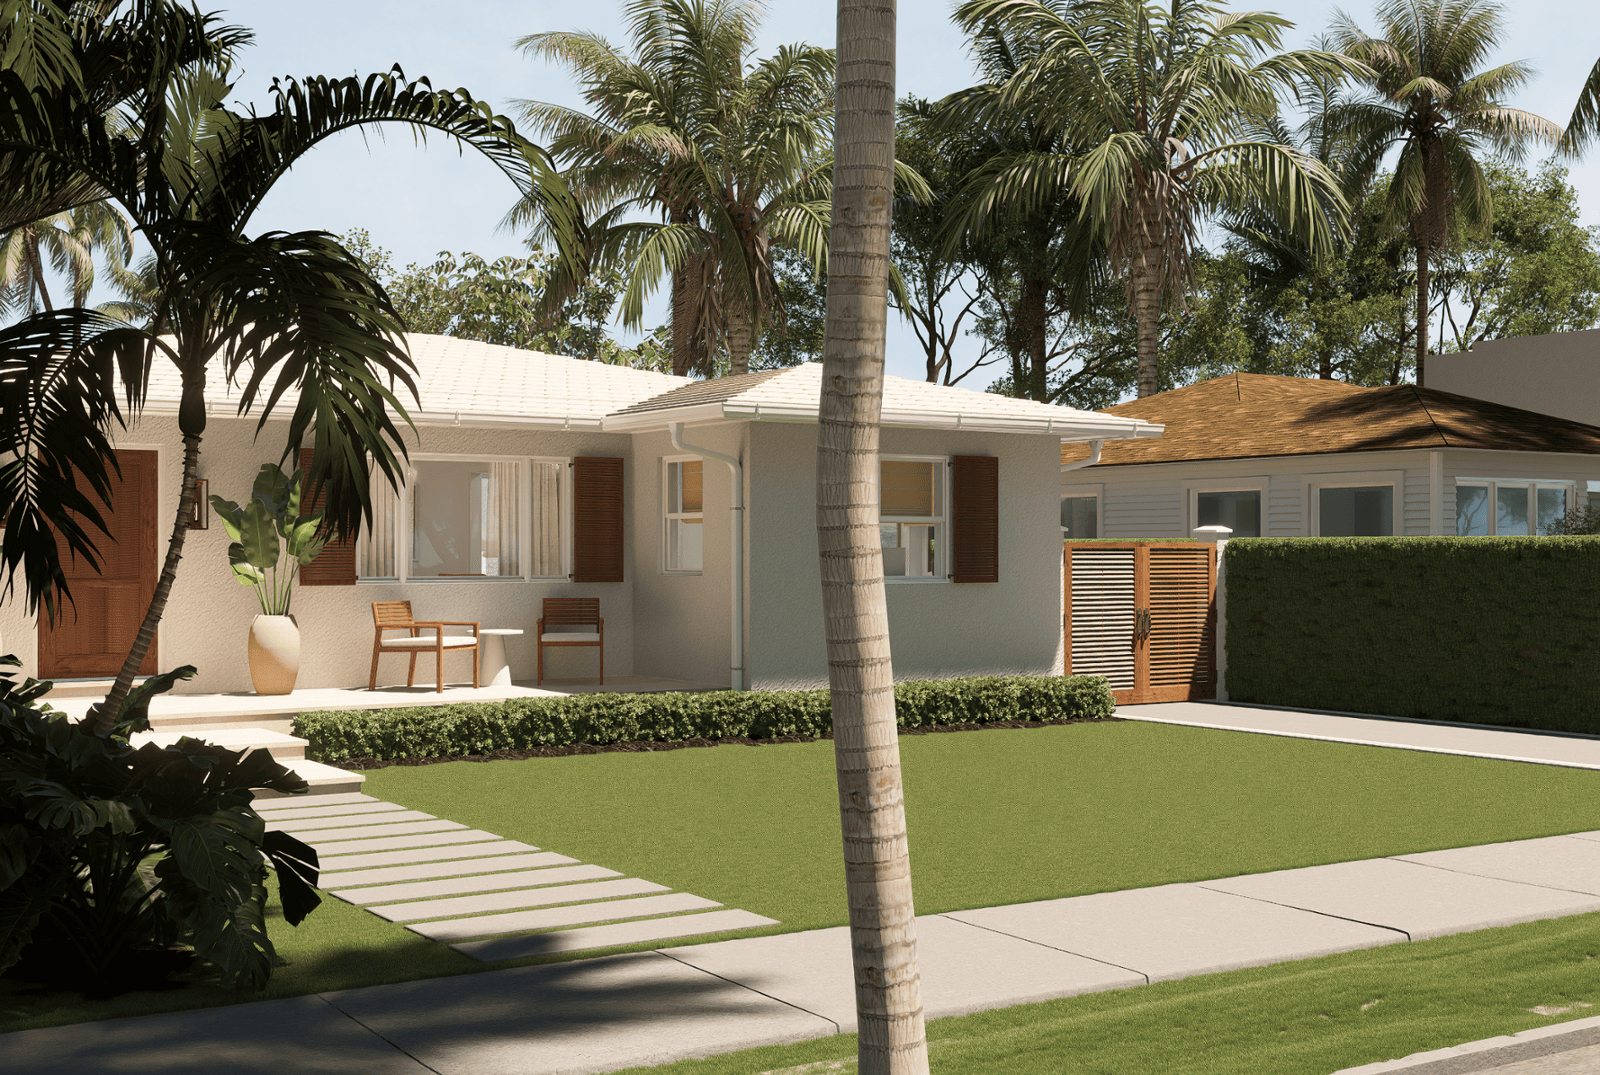
Exterior perspectives communicate façades, roof conditions, landscape and the overall residential street presence.
Connect architecture with the covered loggia.
Covered exterior spaces extend the residential visualization beyond the primary building envelope.
Coordinate the remodeled interior experience.
Interior views document kitchens, baths, living spaces, bedrooms and other rooms as part of the same renovation vision.
Exterior Visualization
Residential exterior studies for the proposed renovation.
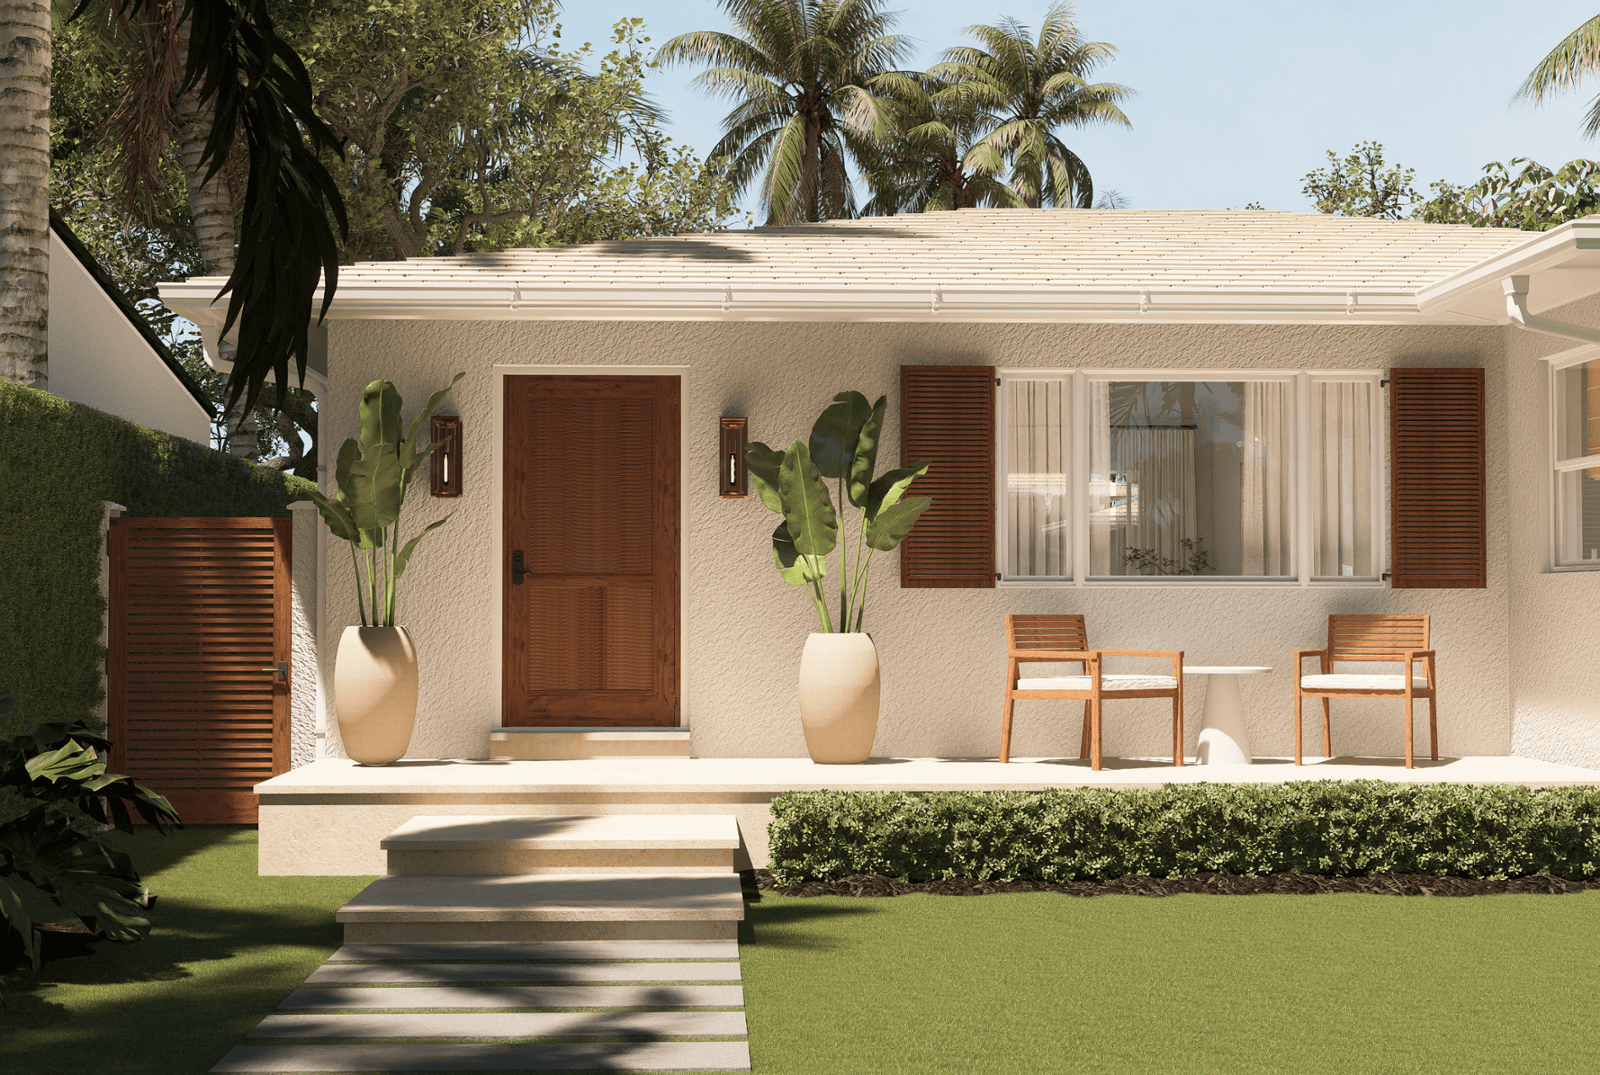
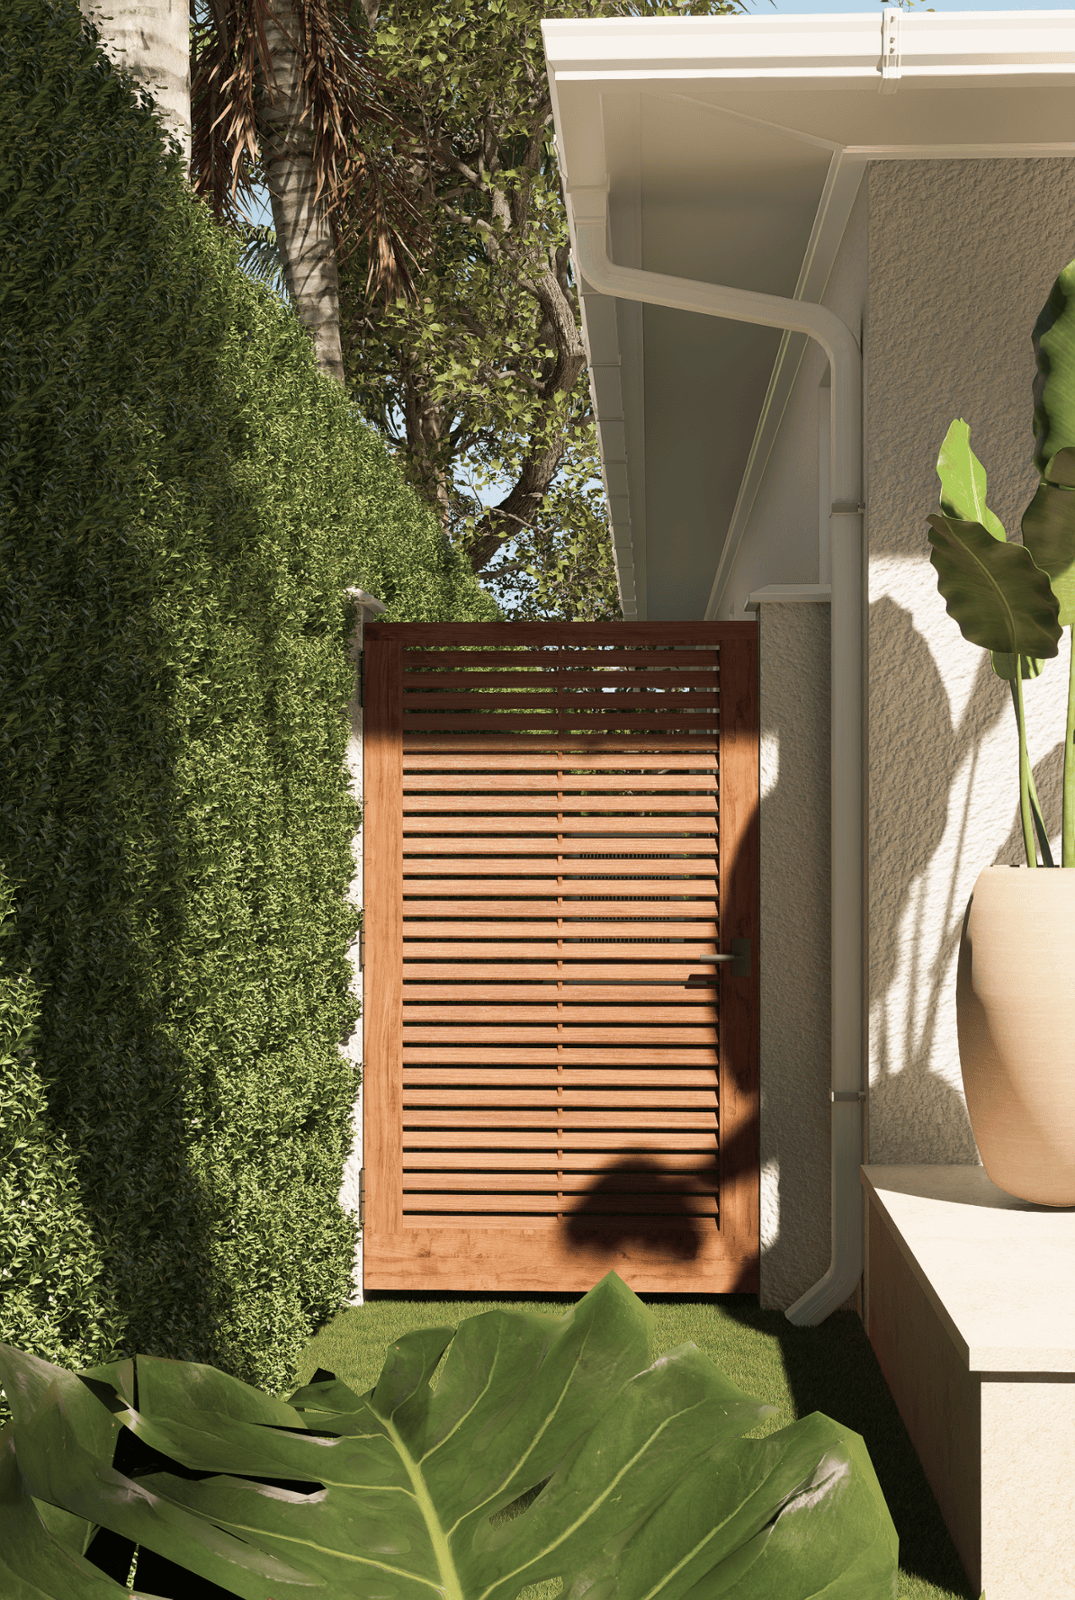
Multiple exterior perspectives document the remodeled architecture, site relationships, roof treatment and overall residential presentation from different views.
ExteriorView A · Light Study
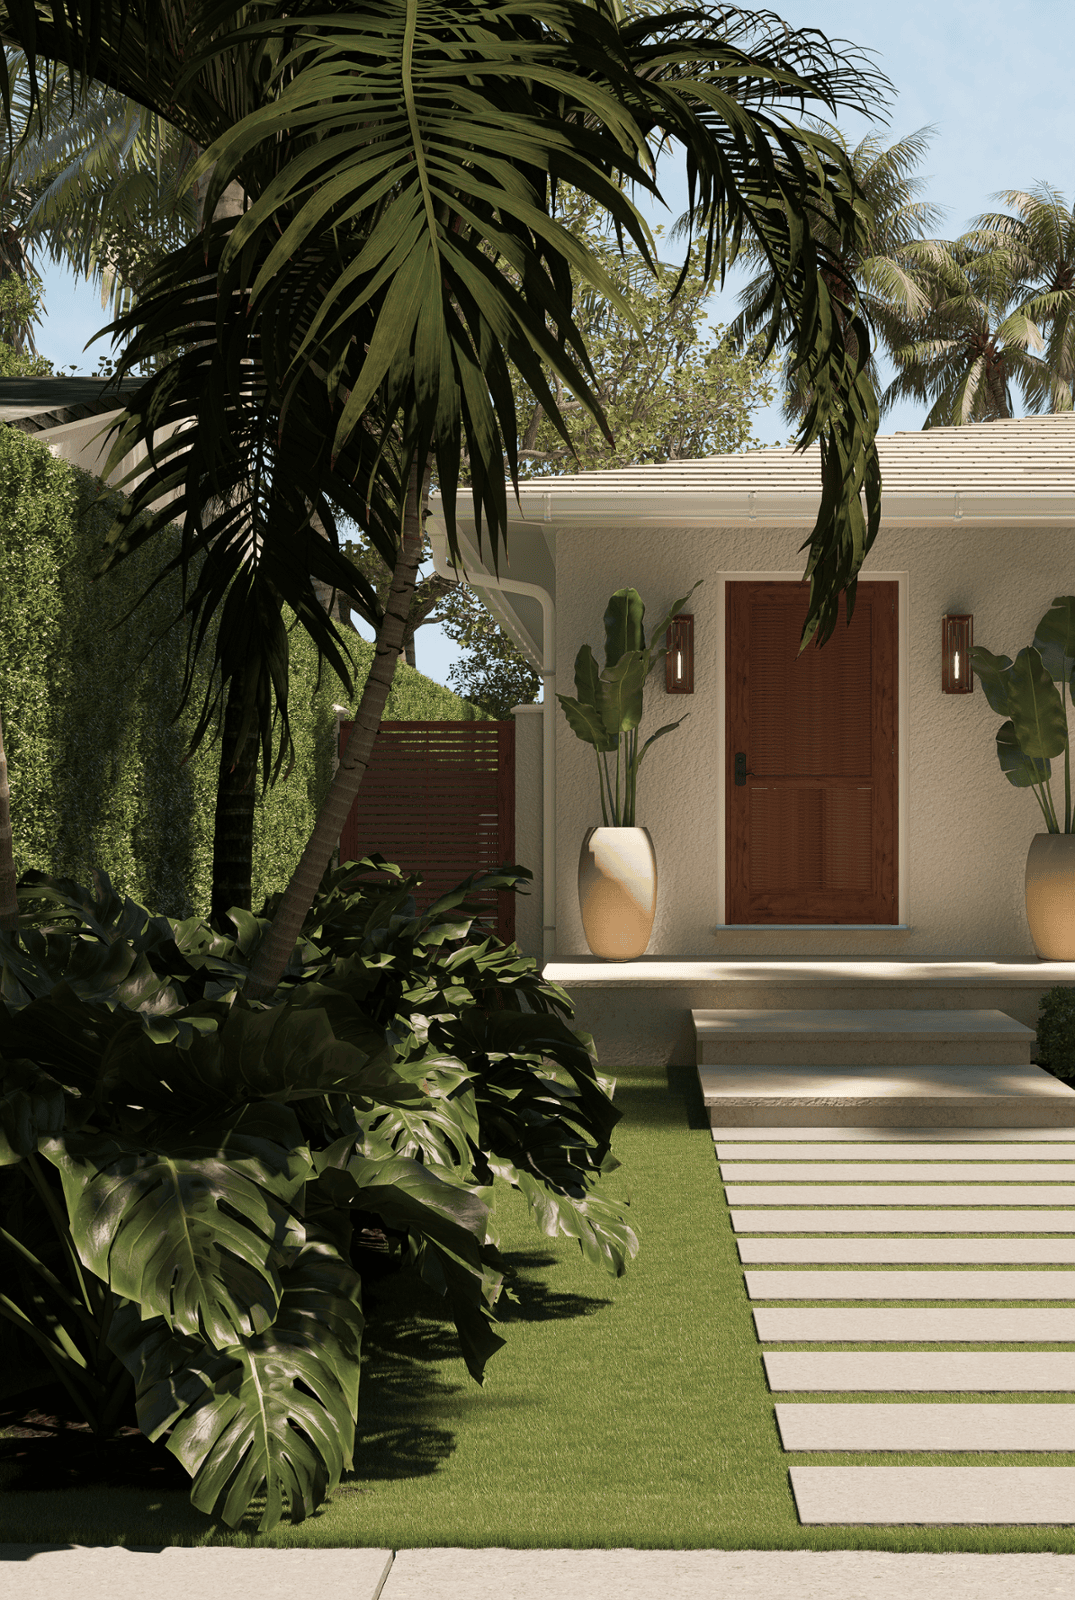
ExteriorView A
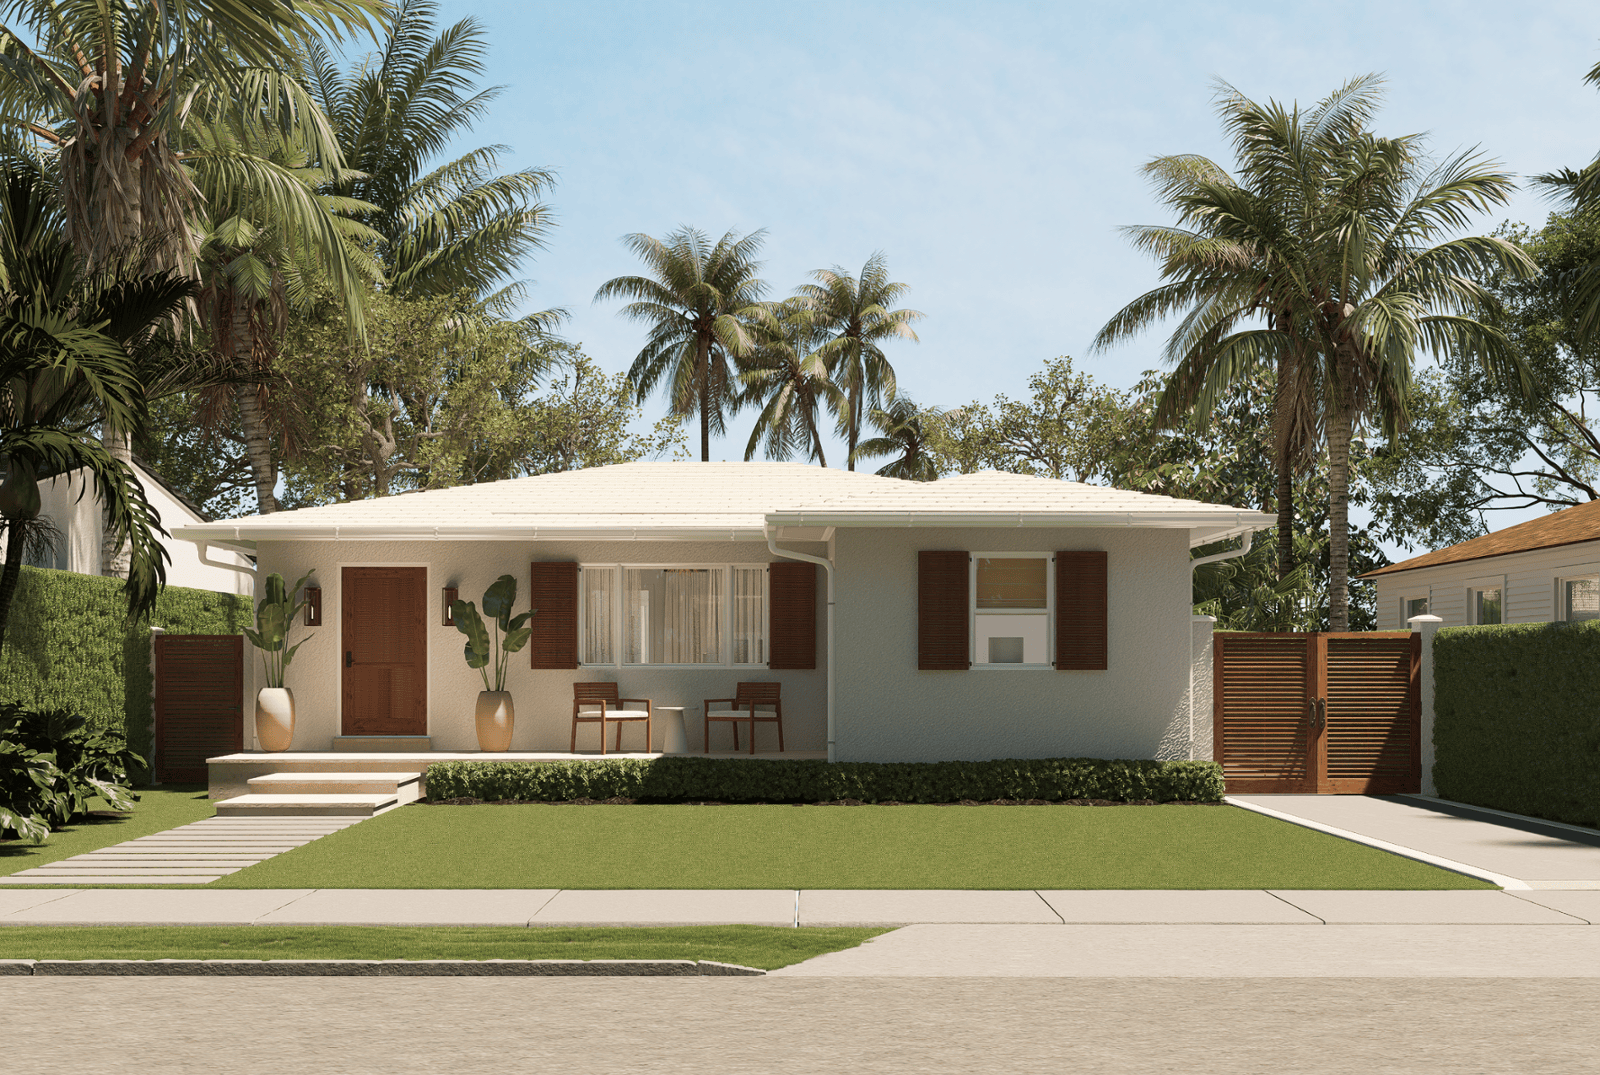
ExteriorView B
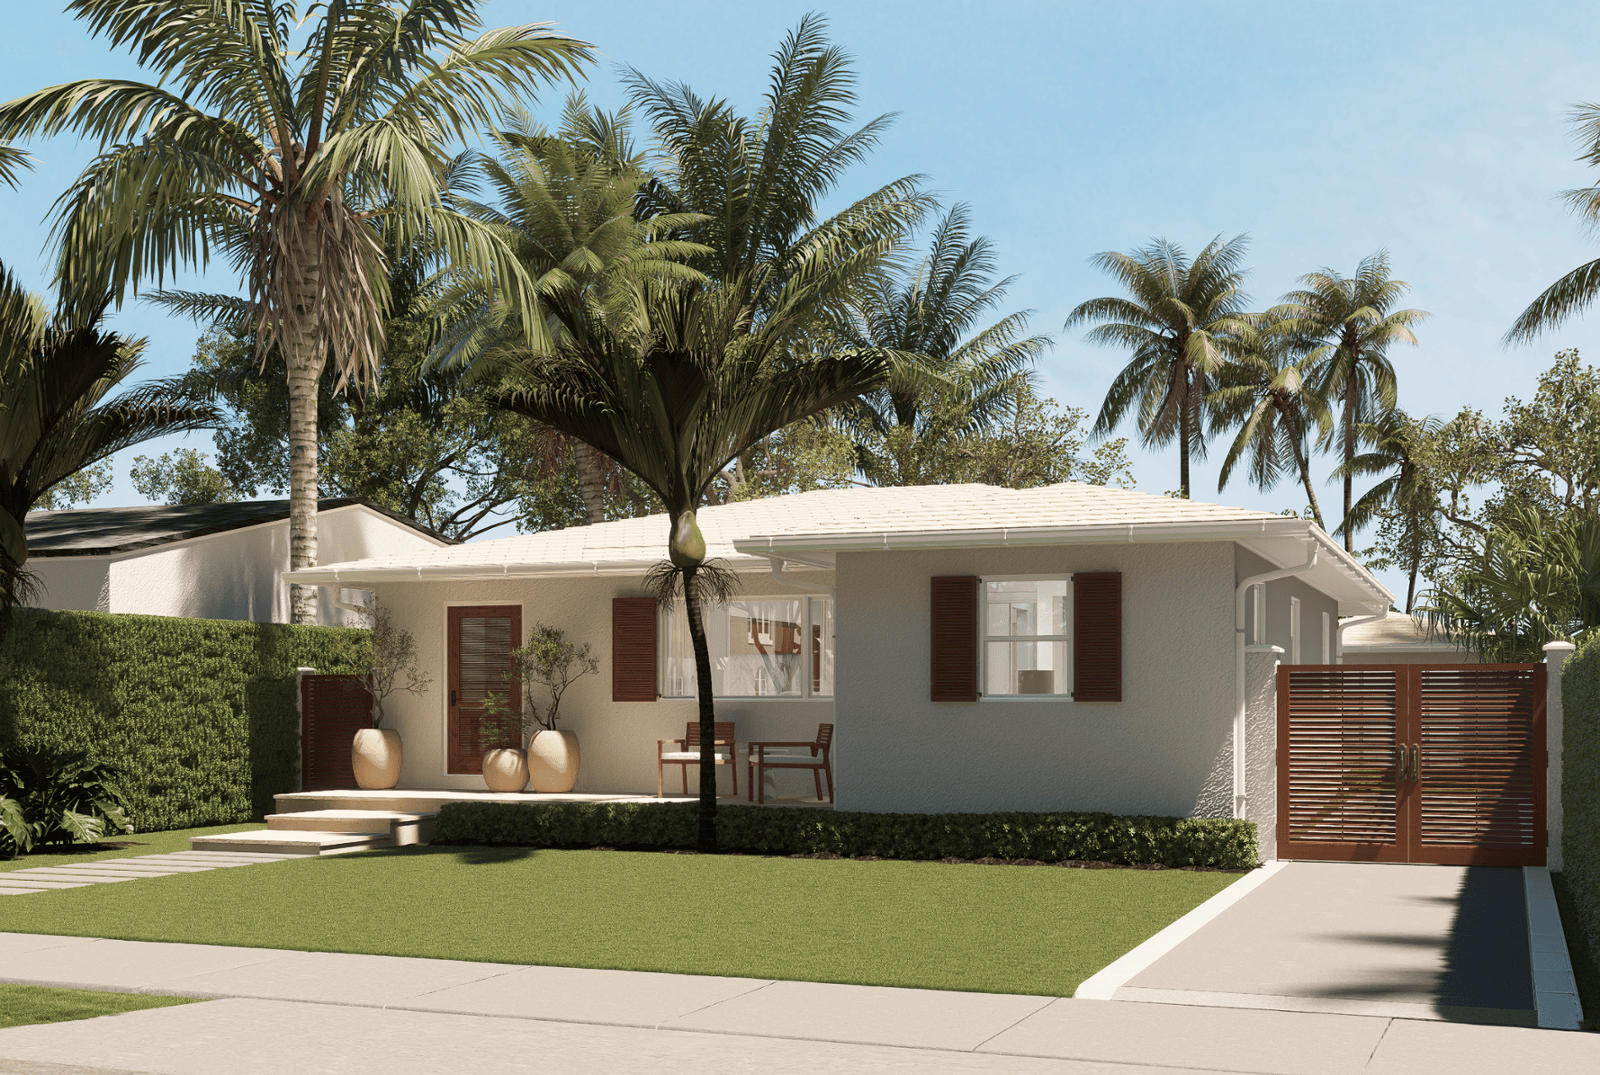
Design StudyView C · Option 2
Design StudyView C
ExteriorView D
ExteriorView E
ExteriorView F
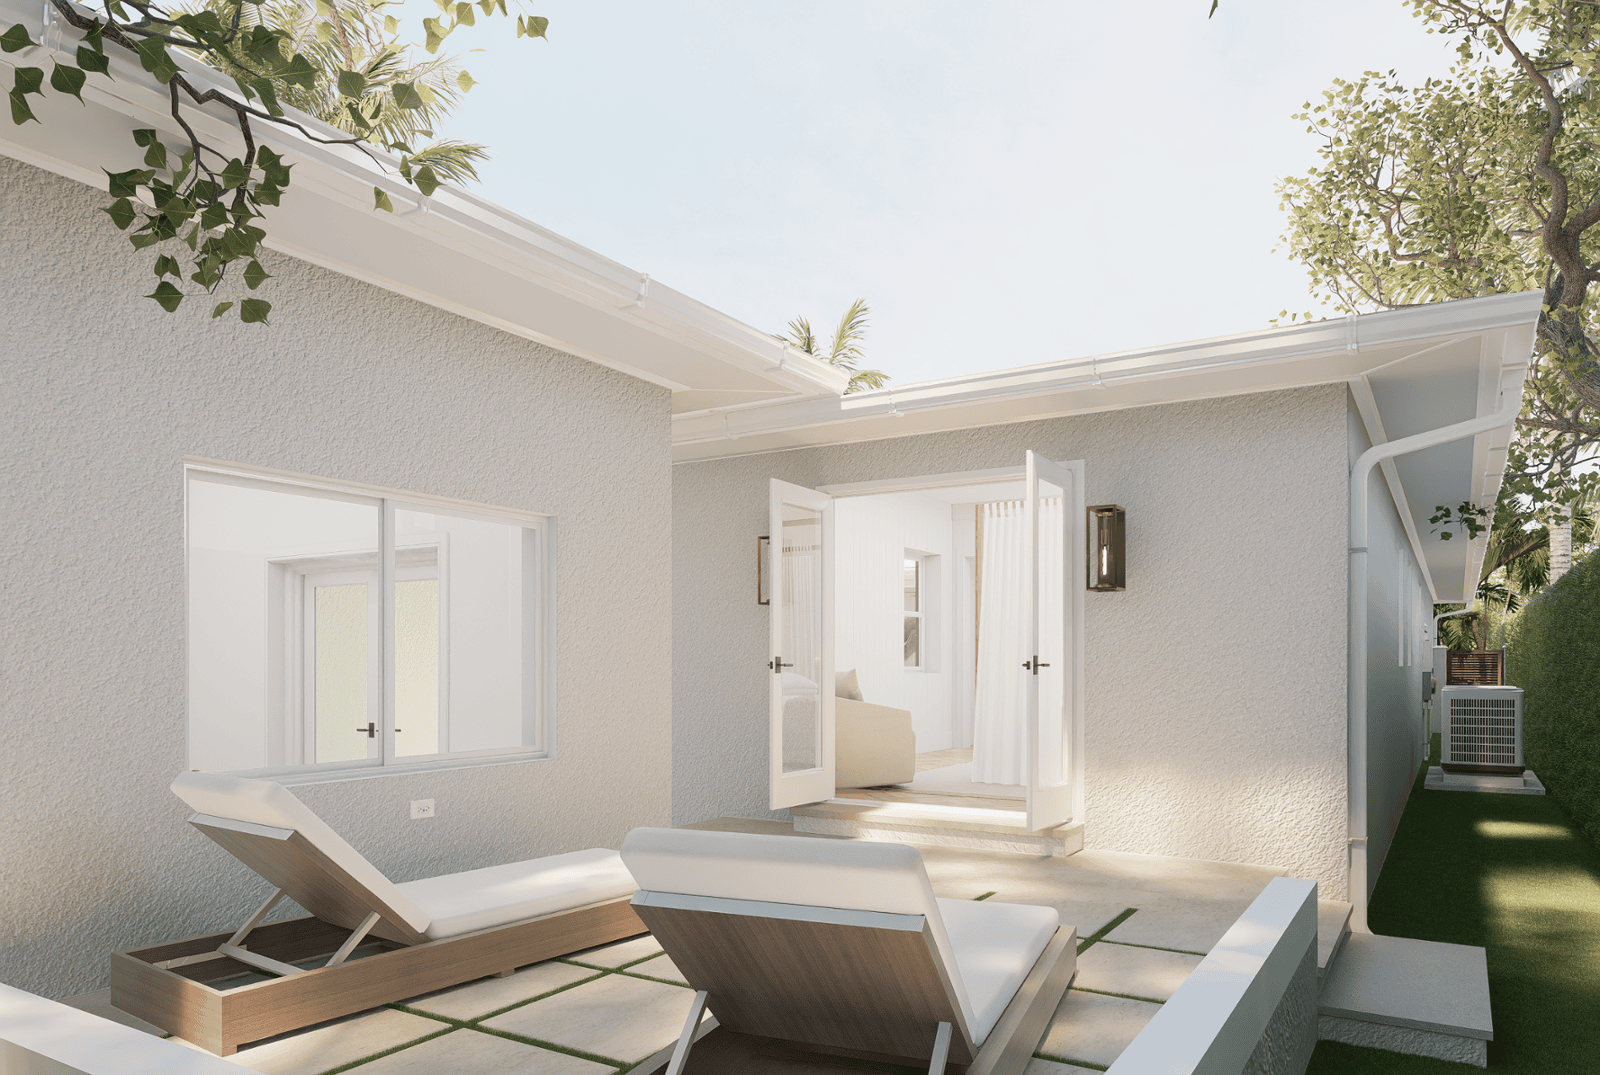
ExteriorView G
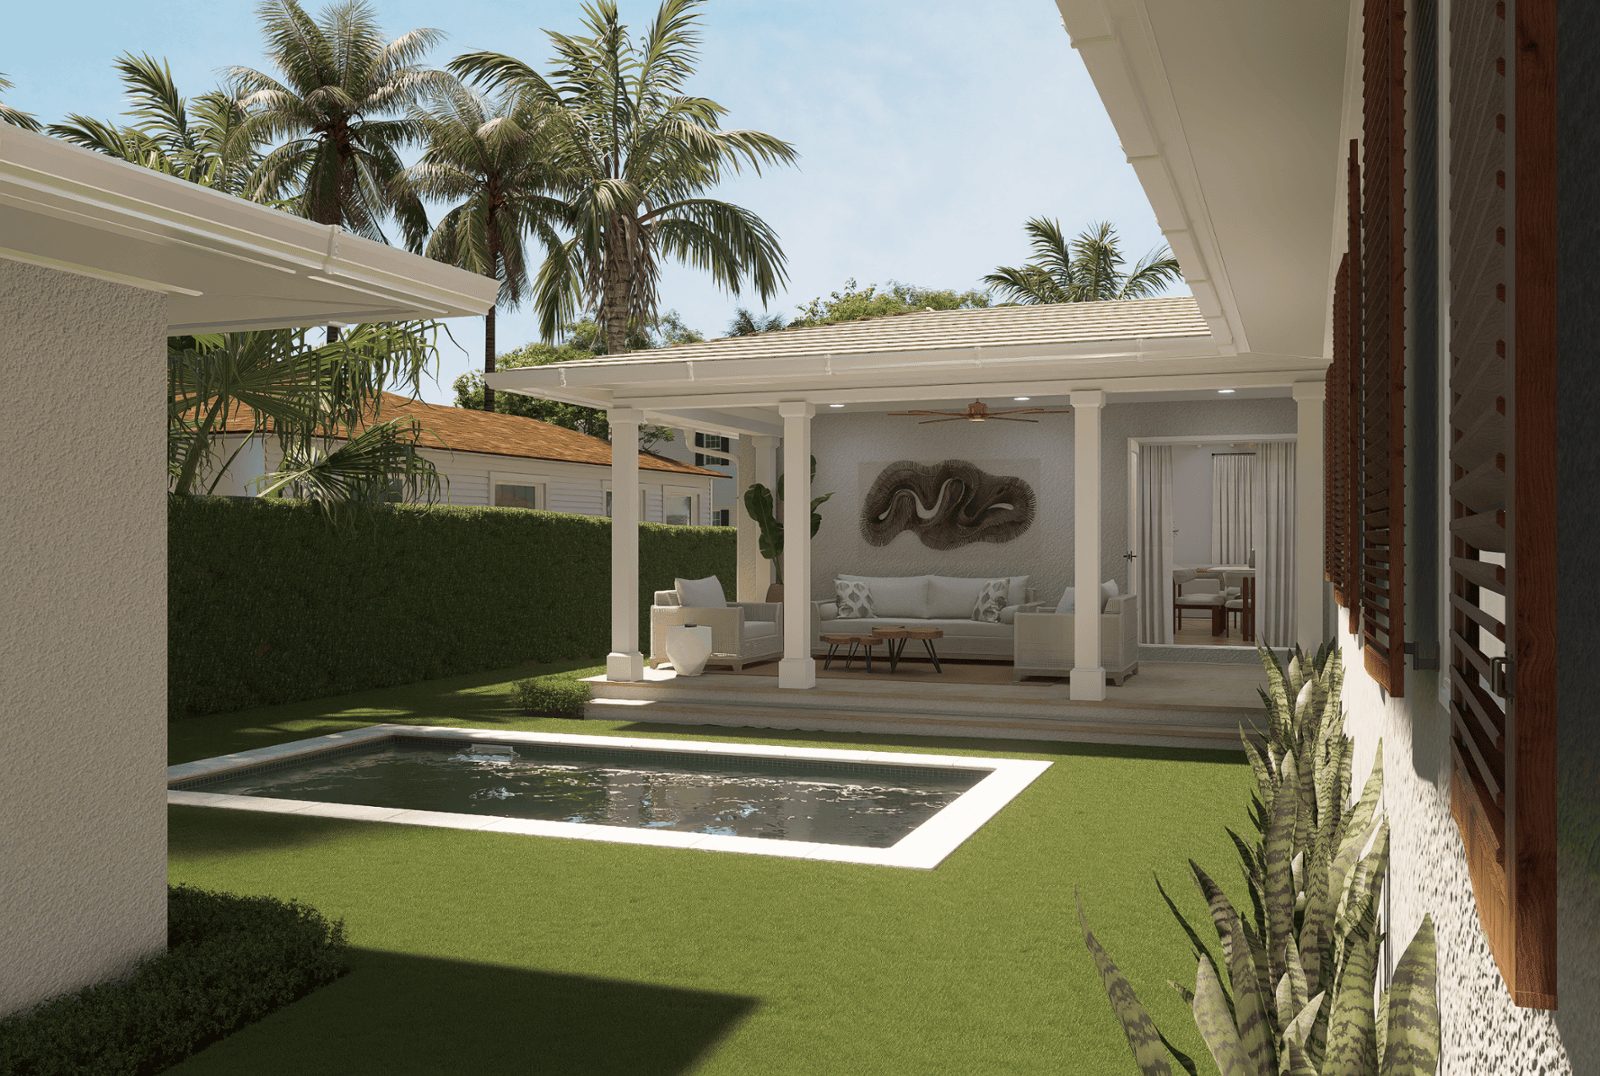
ExteriorView H
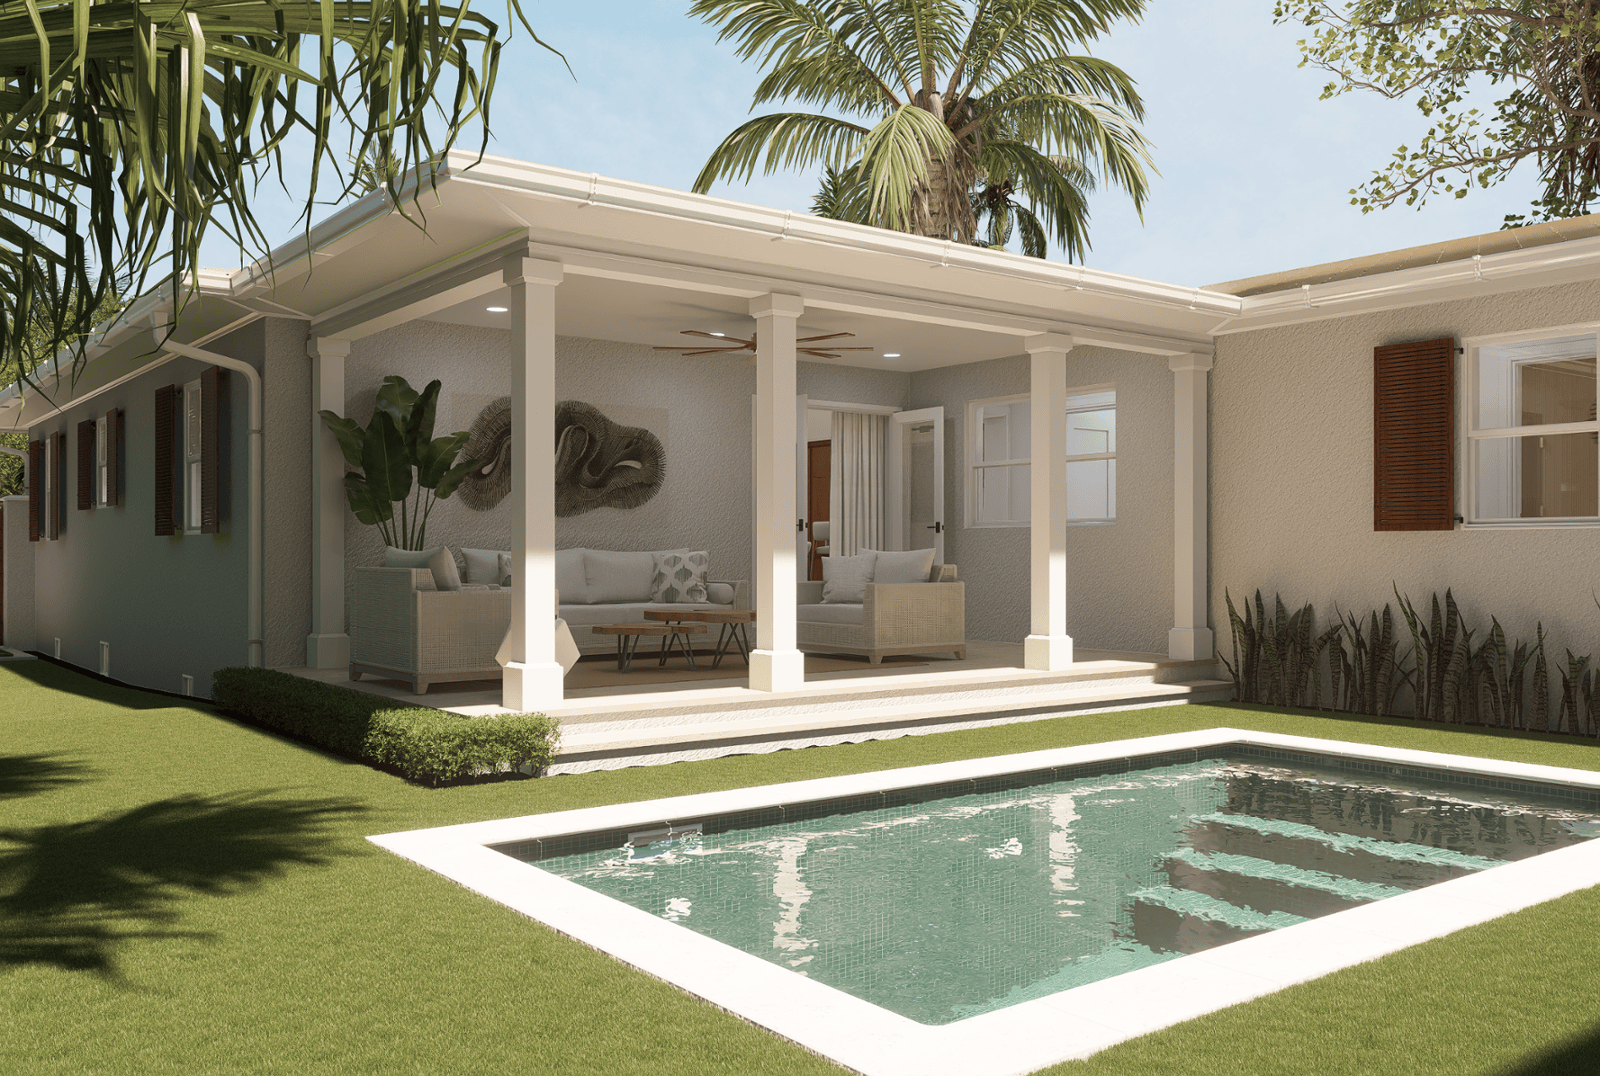
ExteriorView I
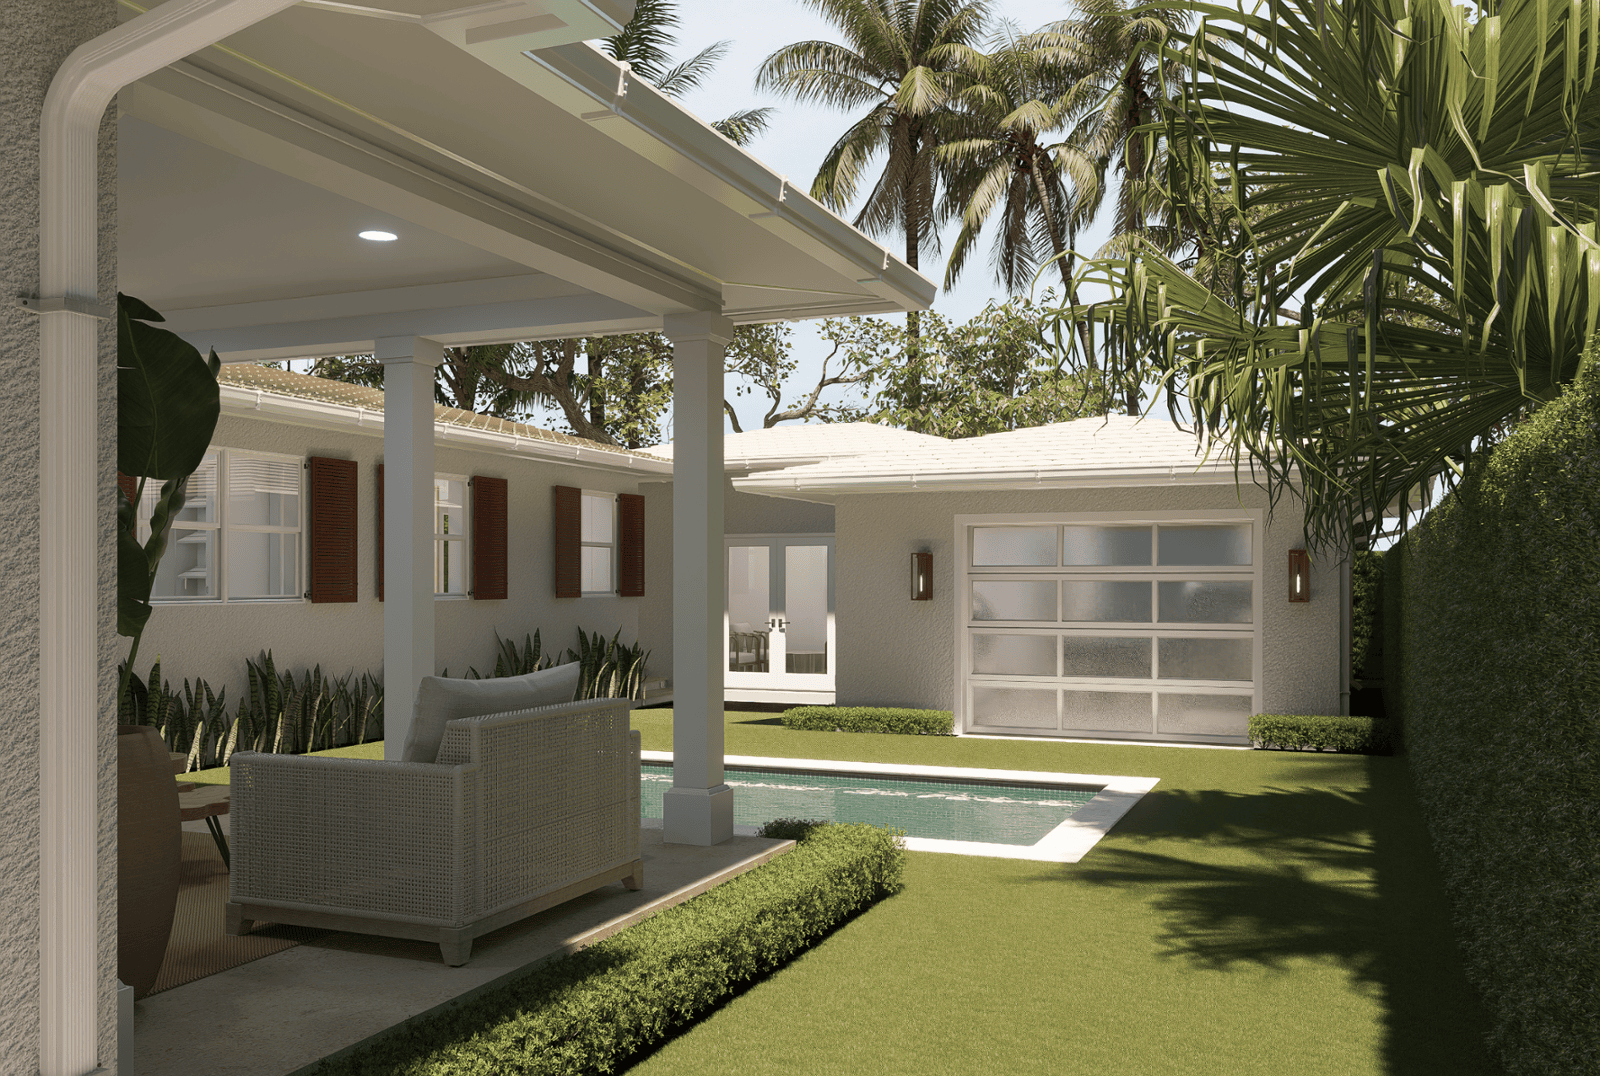
ExteriorView J
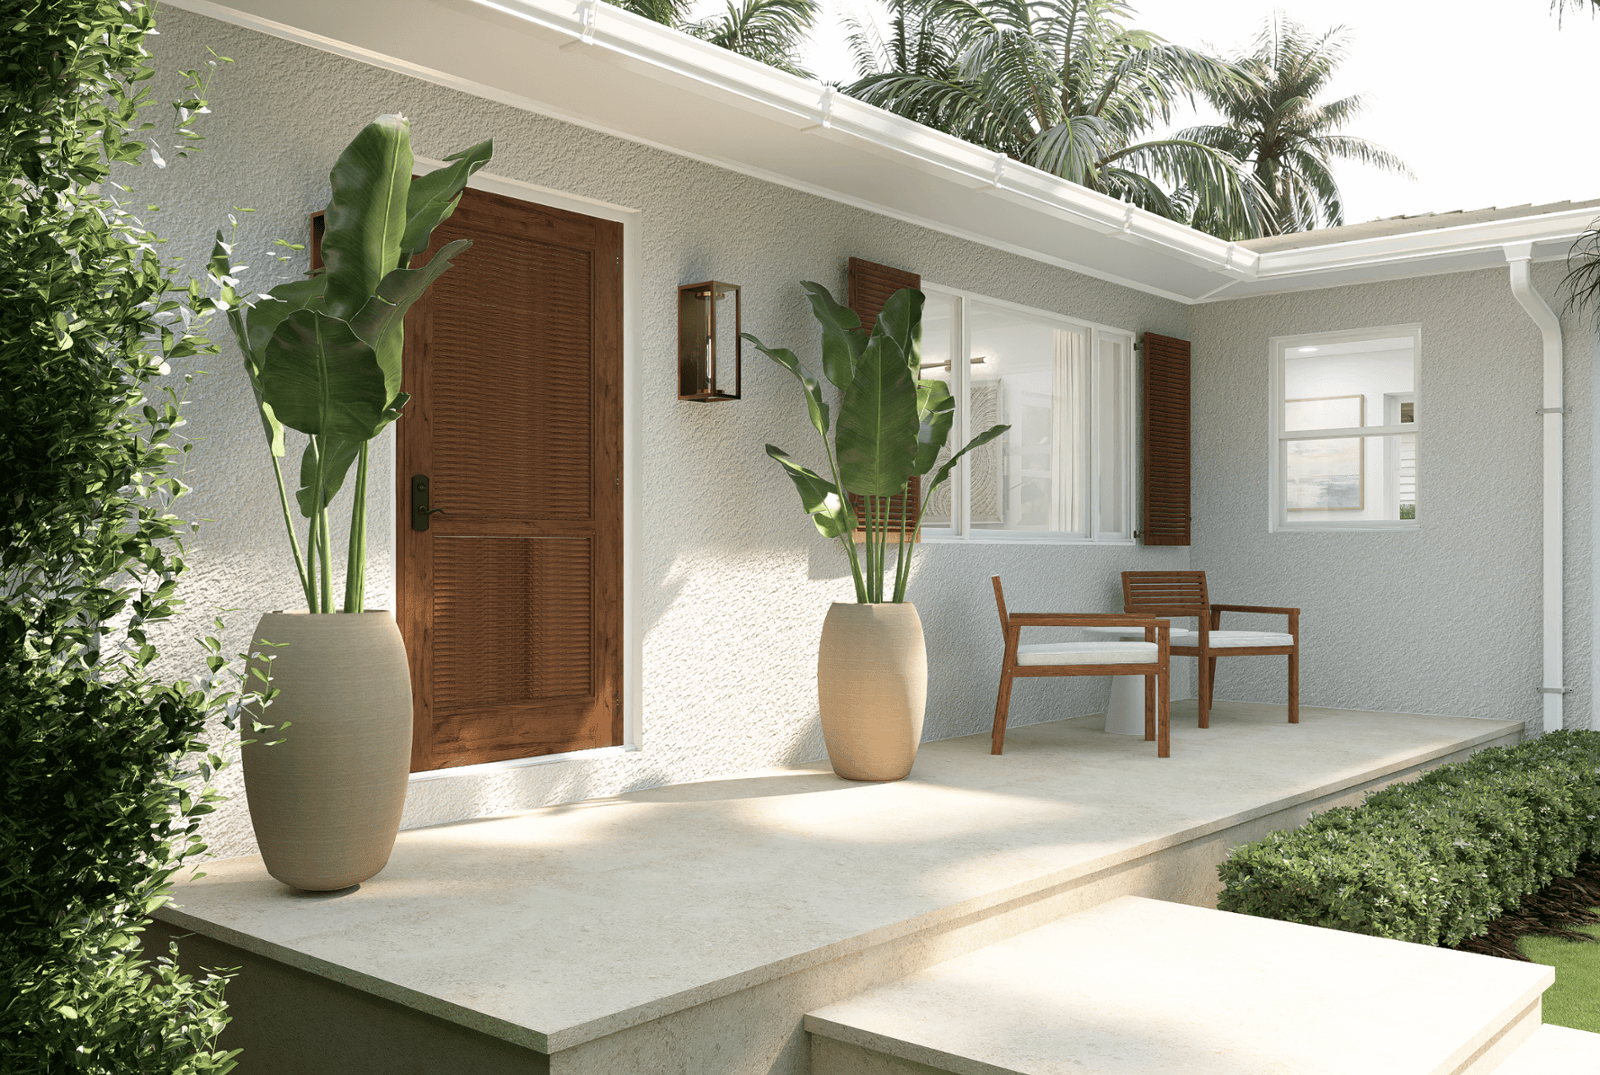
ExteriorView K
ExteriorView G · Alternate
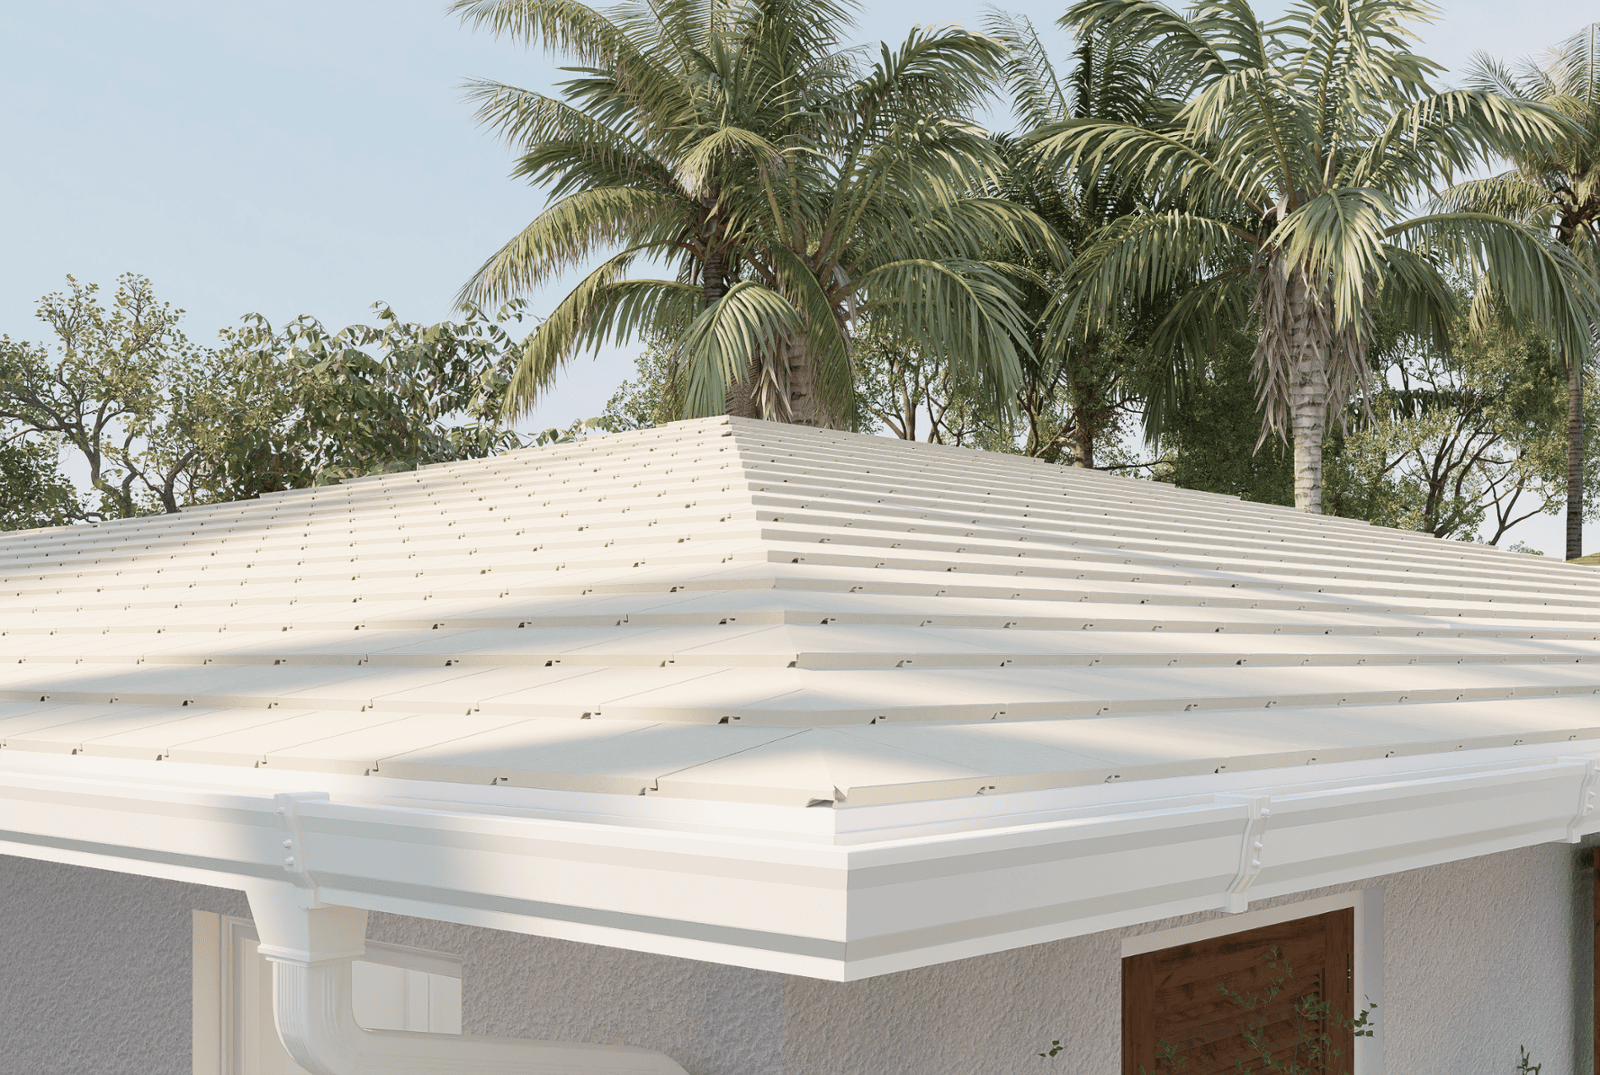
Material StudyRoof Tile
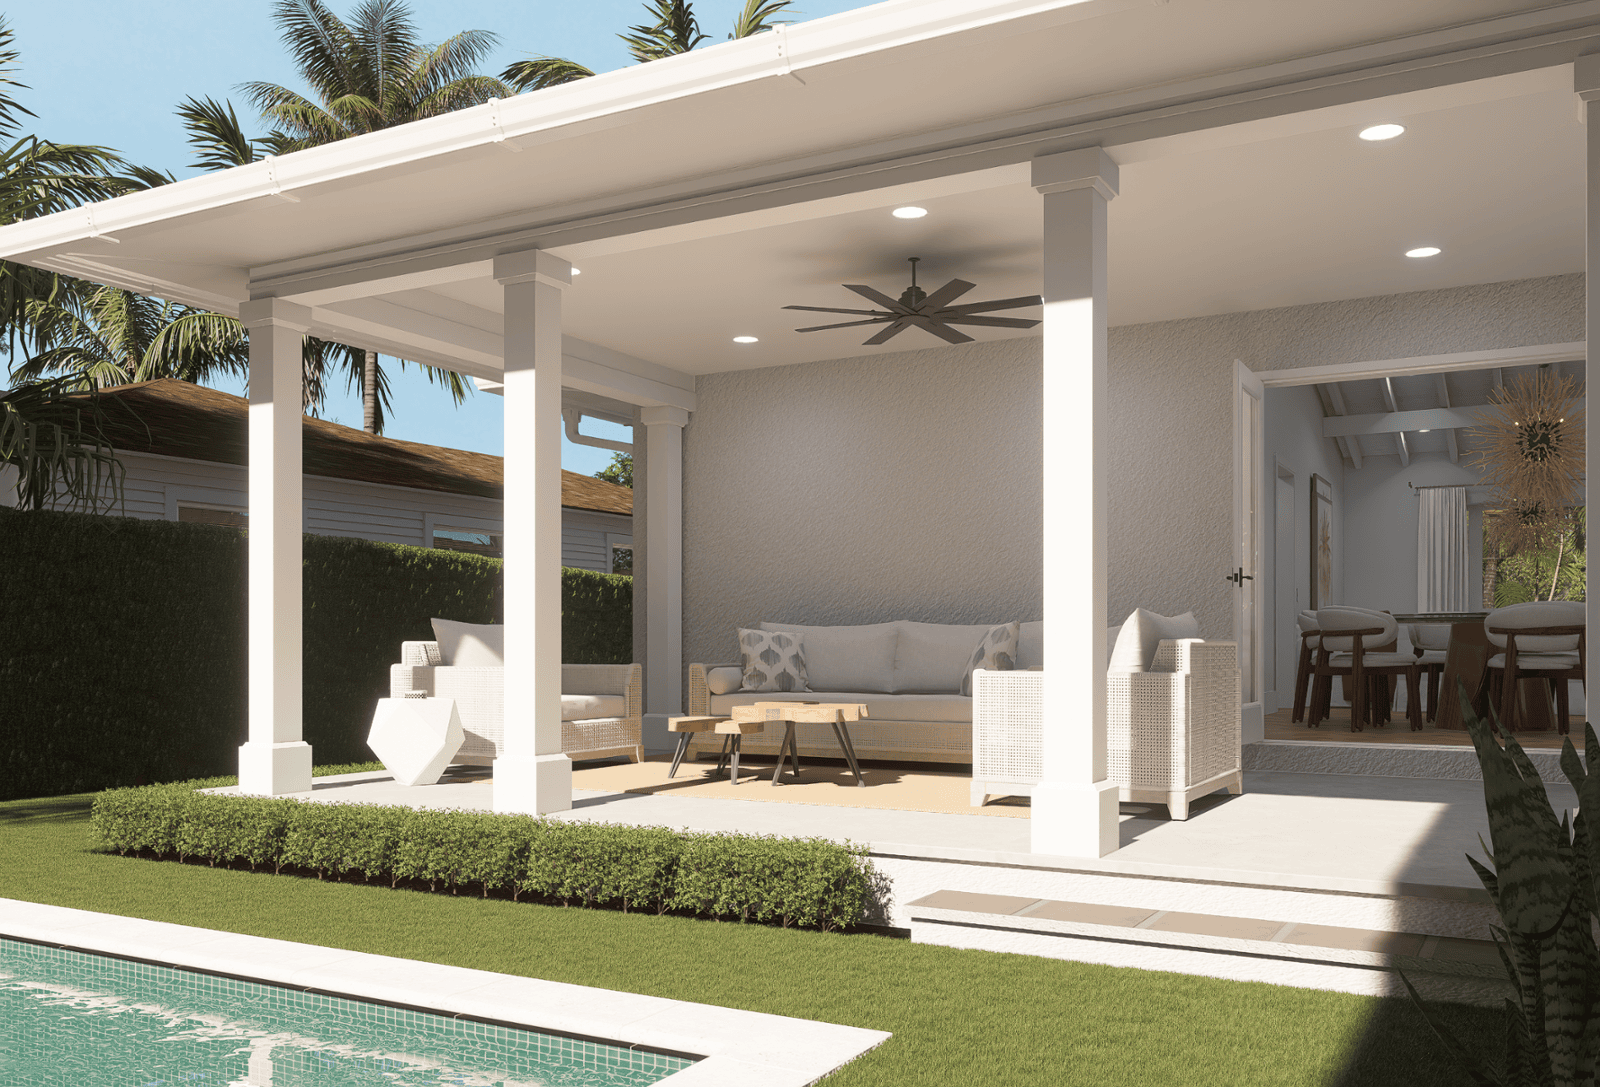
Design StudyExterior Development
Covered Outdoor Living
Covered loggia and exterior living studies.
The covered loggia forms part of the remodeling visualization and extends the architectural narrative from the residence into the outdoor living environment.
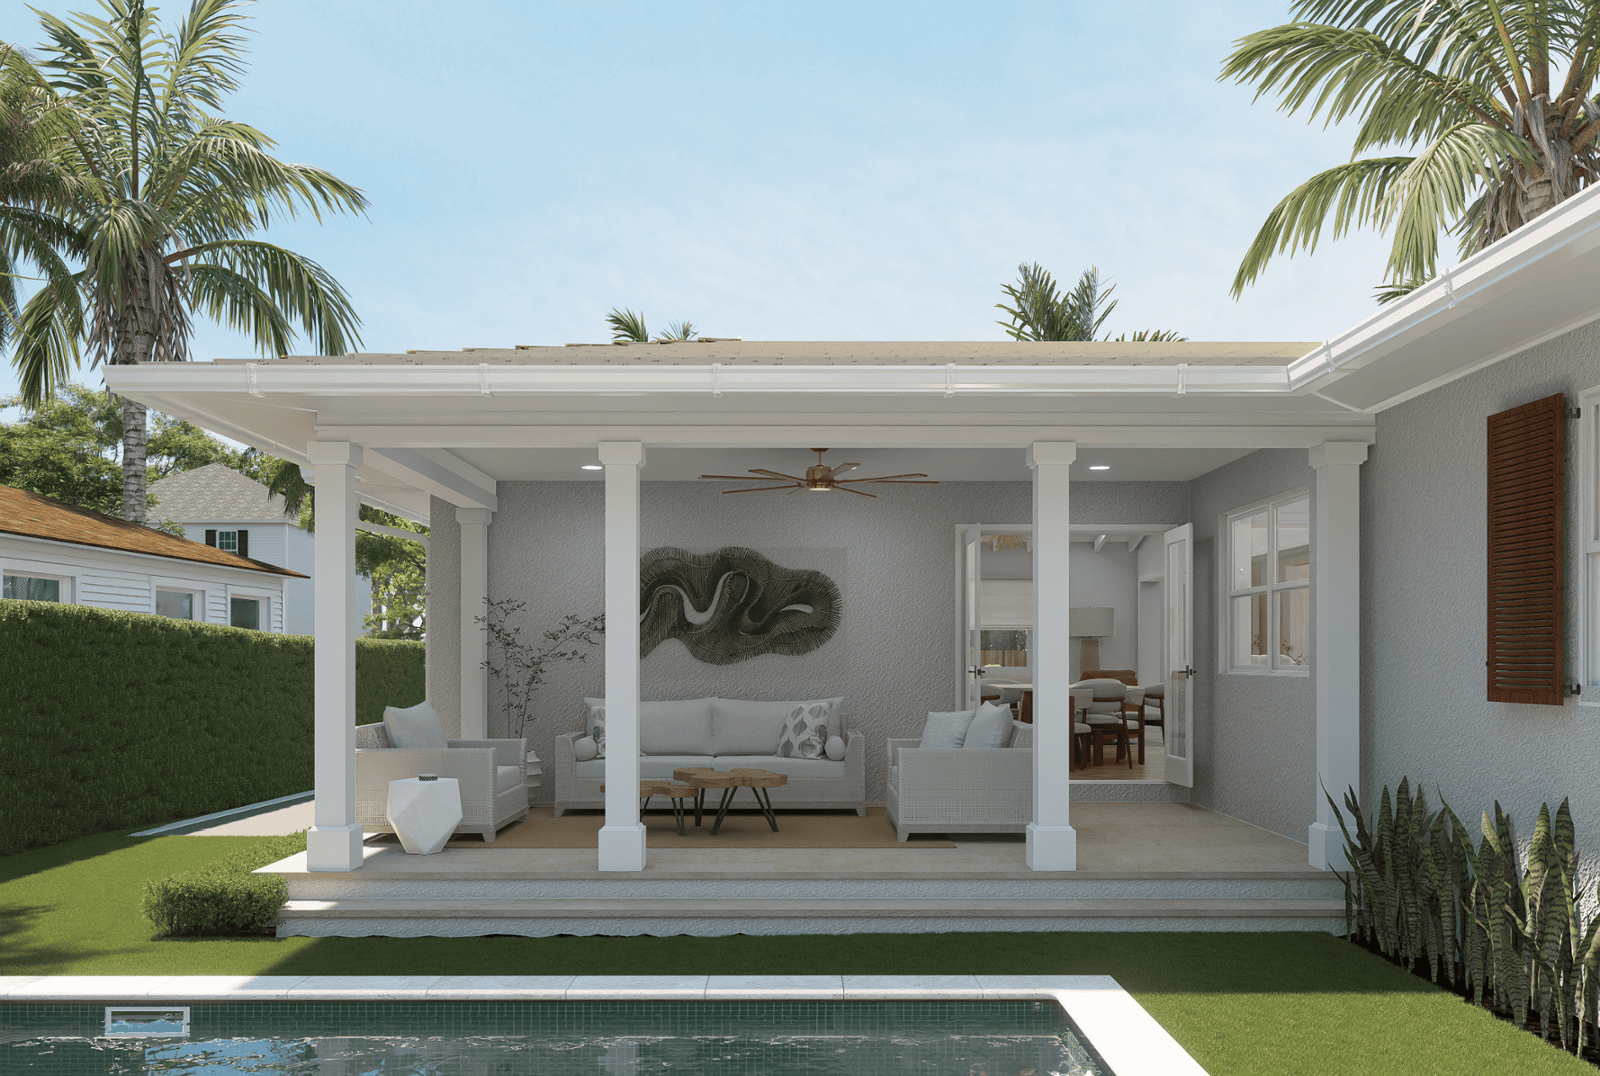
Outdoor LivingCovered Loggia · Option 2
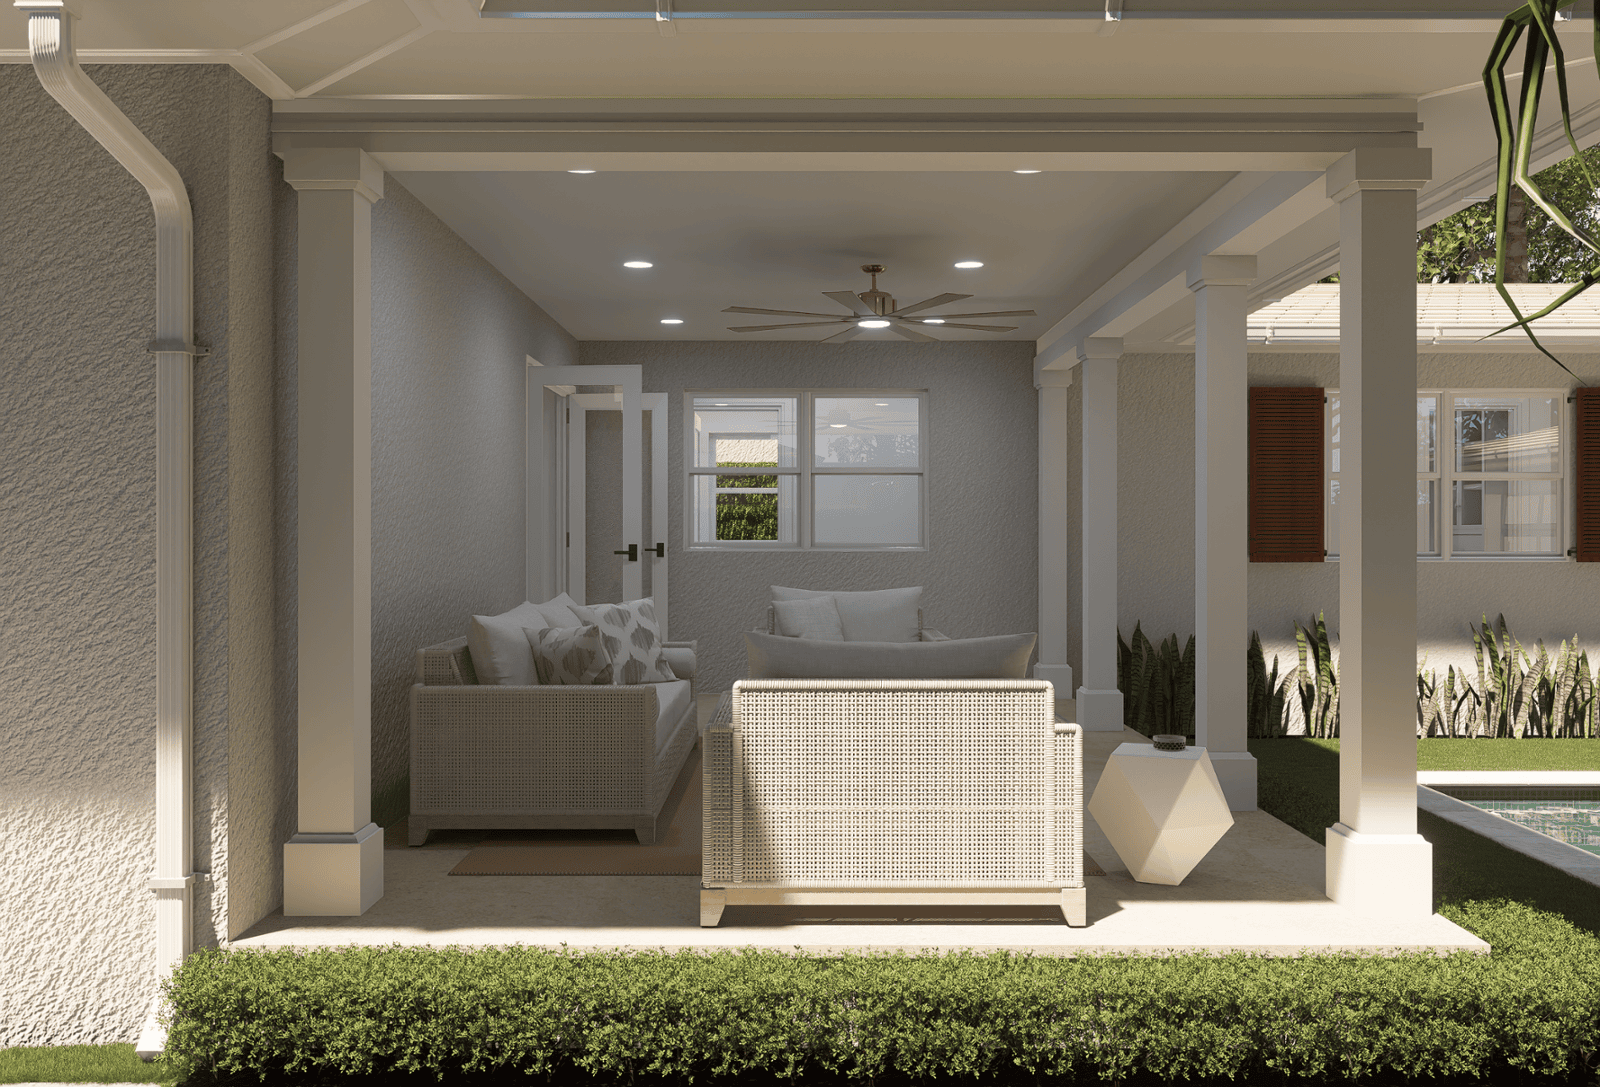
Outdoor LivingCovered Loggia
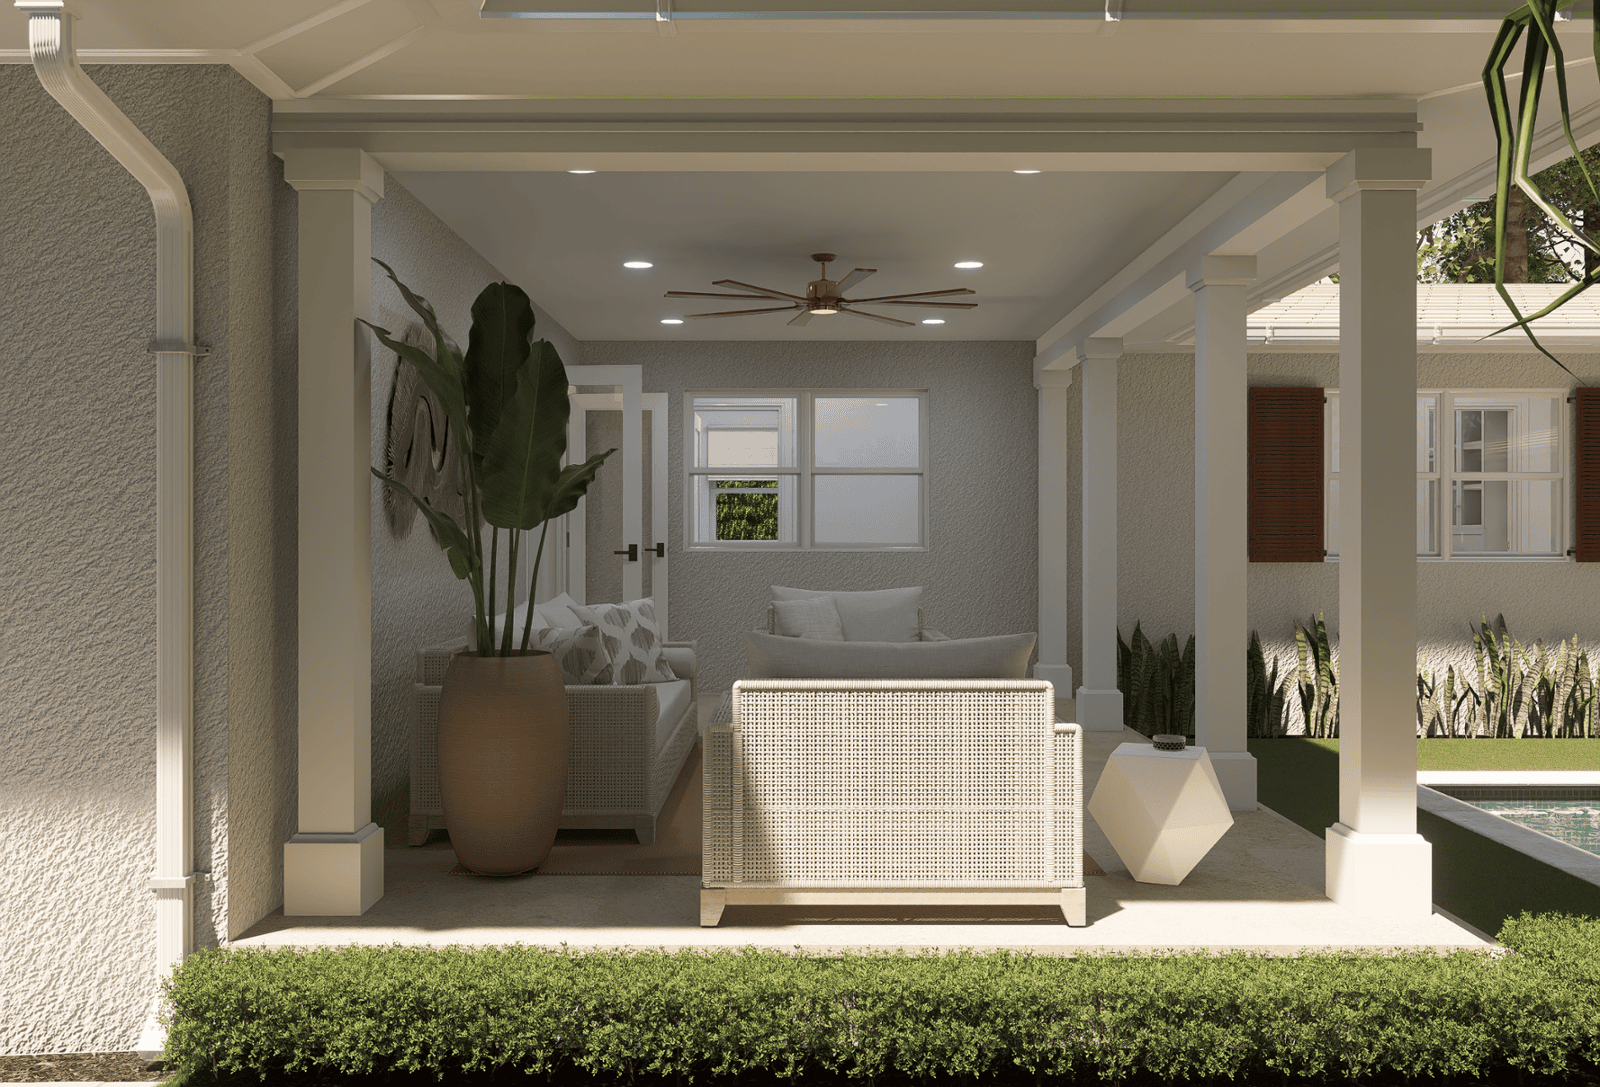
Outdoor LivingCovered Loggia · Final Study
Interior Visualization
Interior spaces developed as part of the residential remodel.
The interior visualization package expands the renovation into kitchens, bedrooms, bathrooms, foyer, living areas, office, gym, storage, circulation and support spaces.
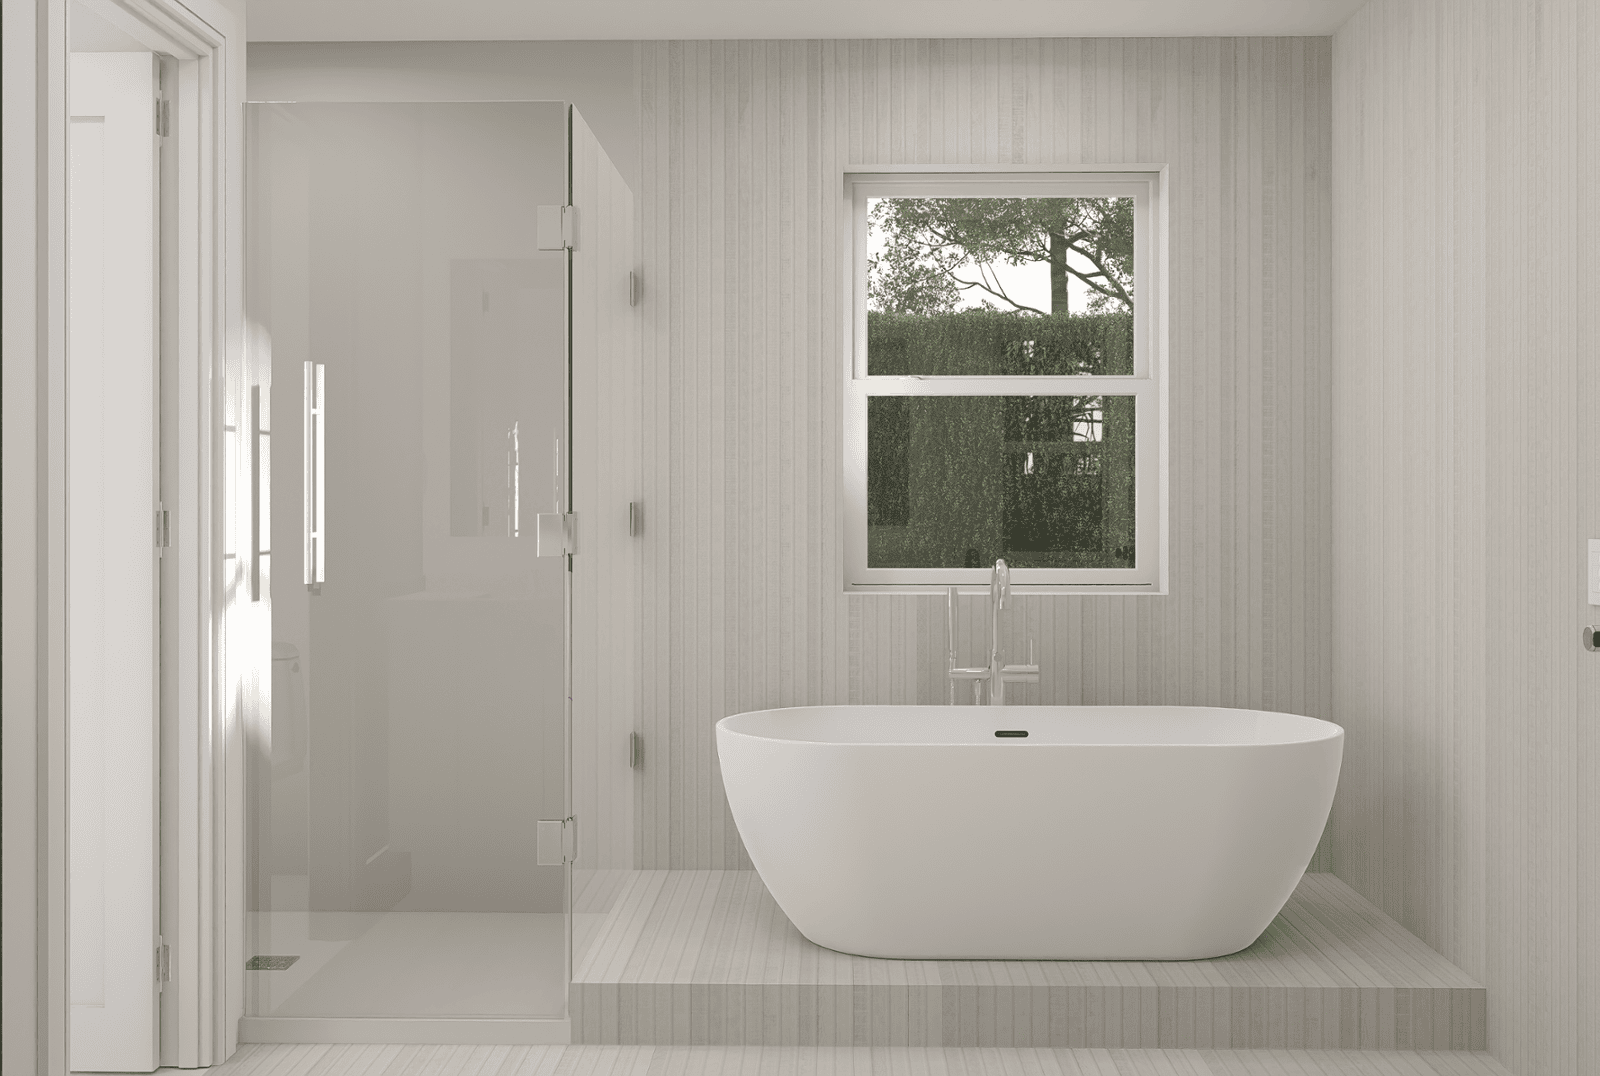
BathroomPrimary Bathroom
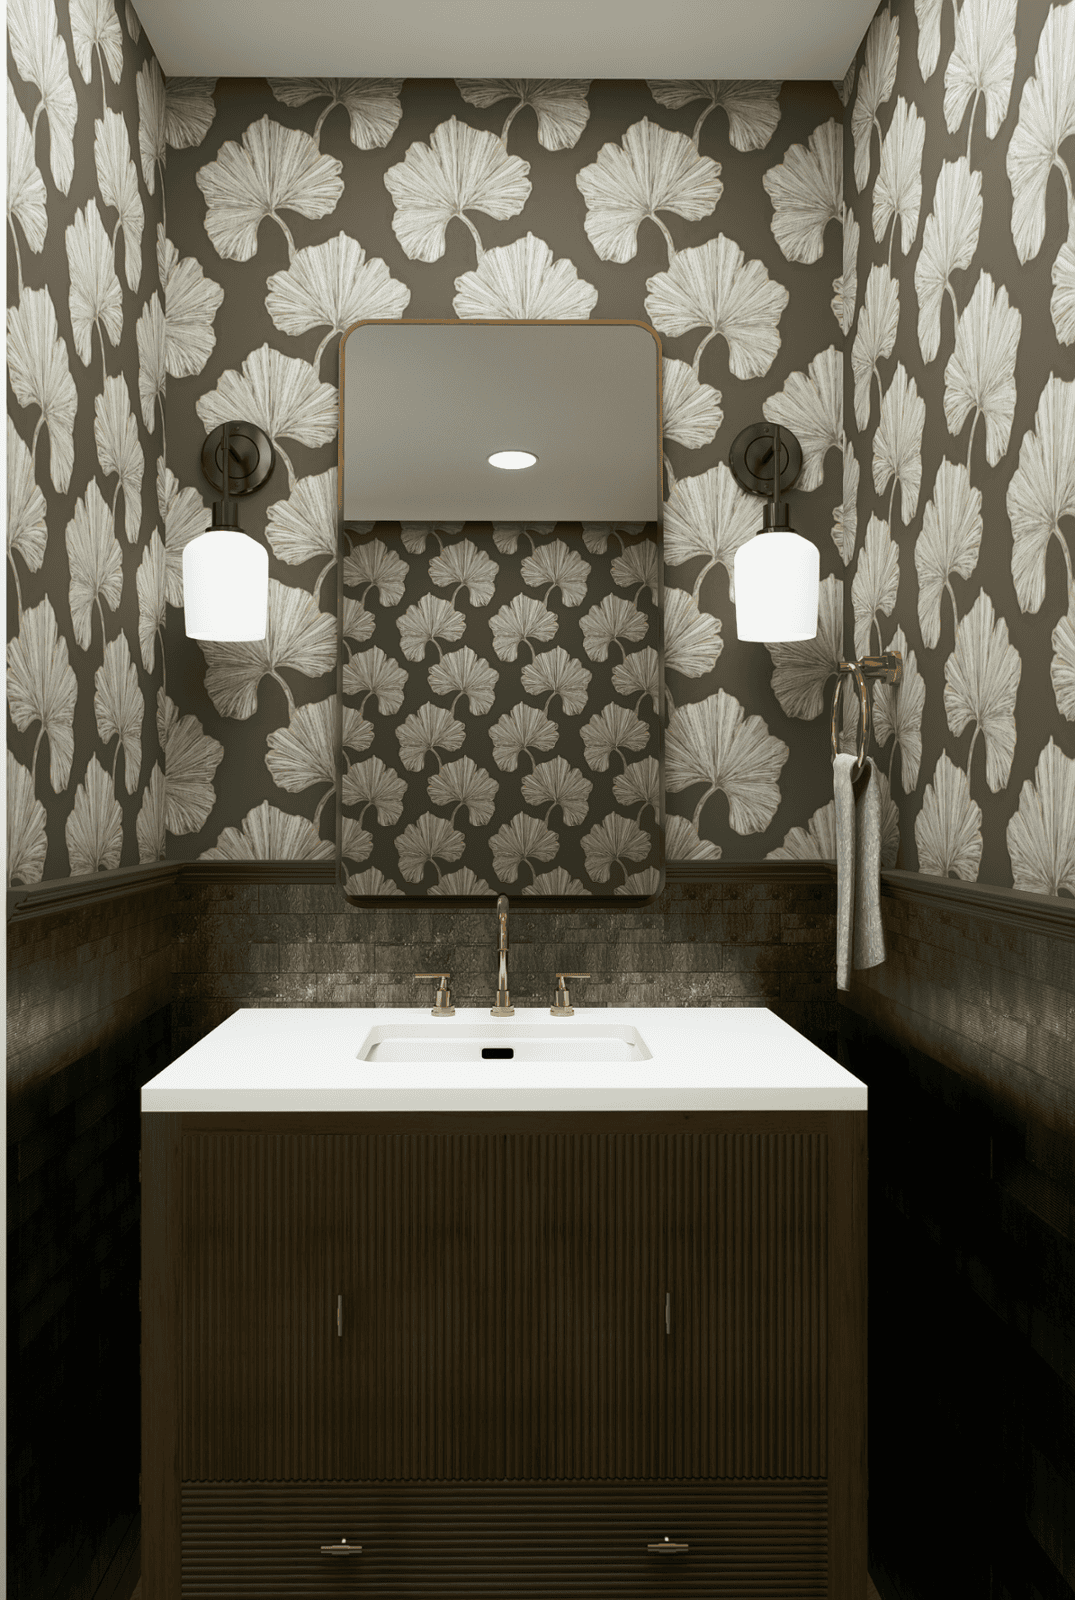
Powder RoomView 01
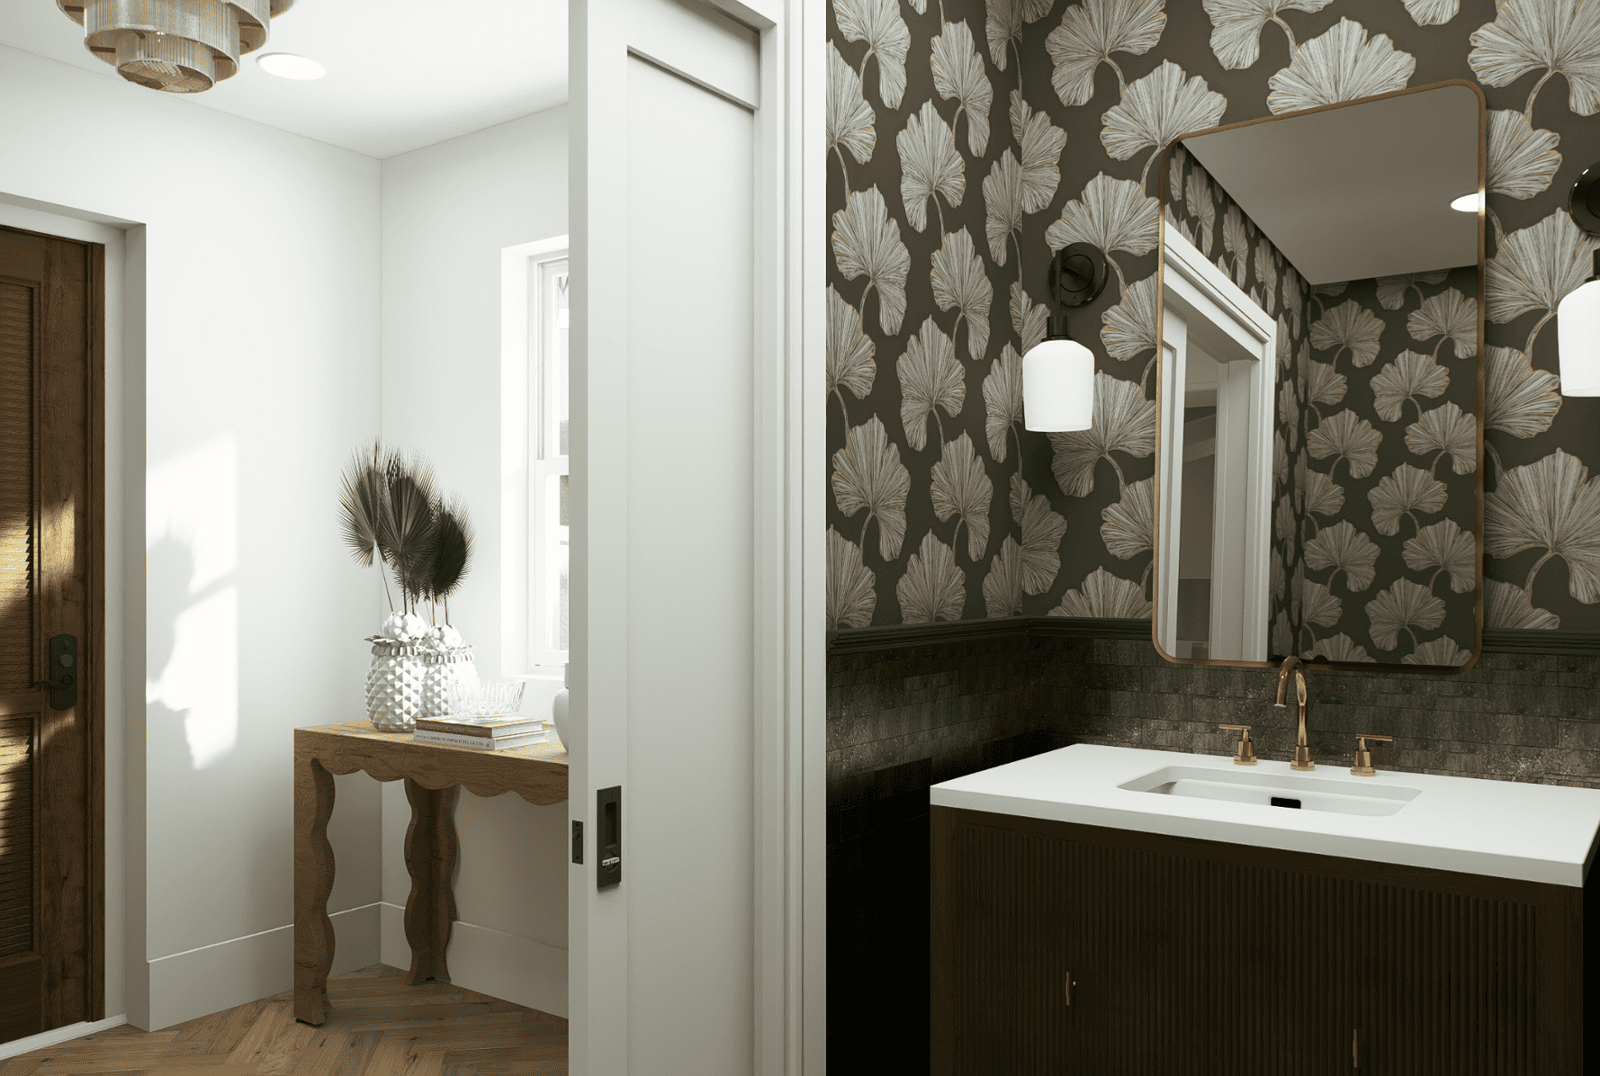
Powder RoomView 02
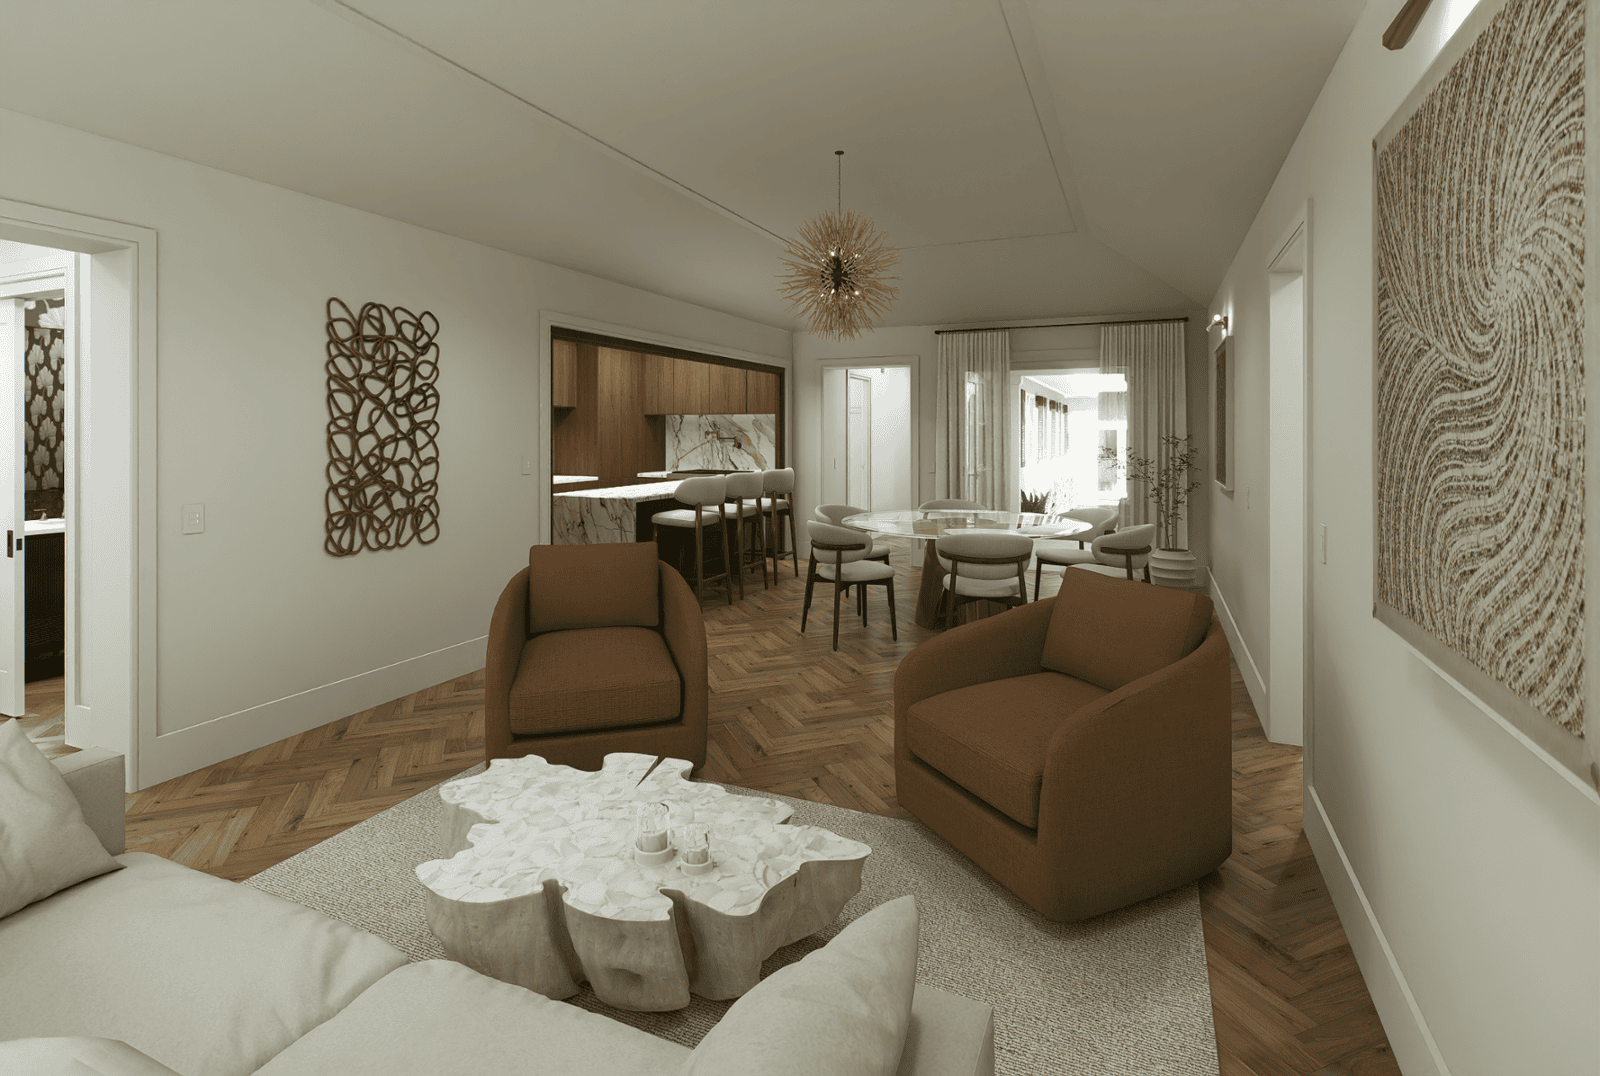
Interior DetailDesign Detail
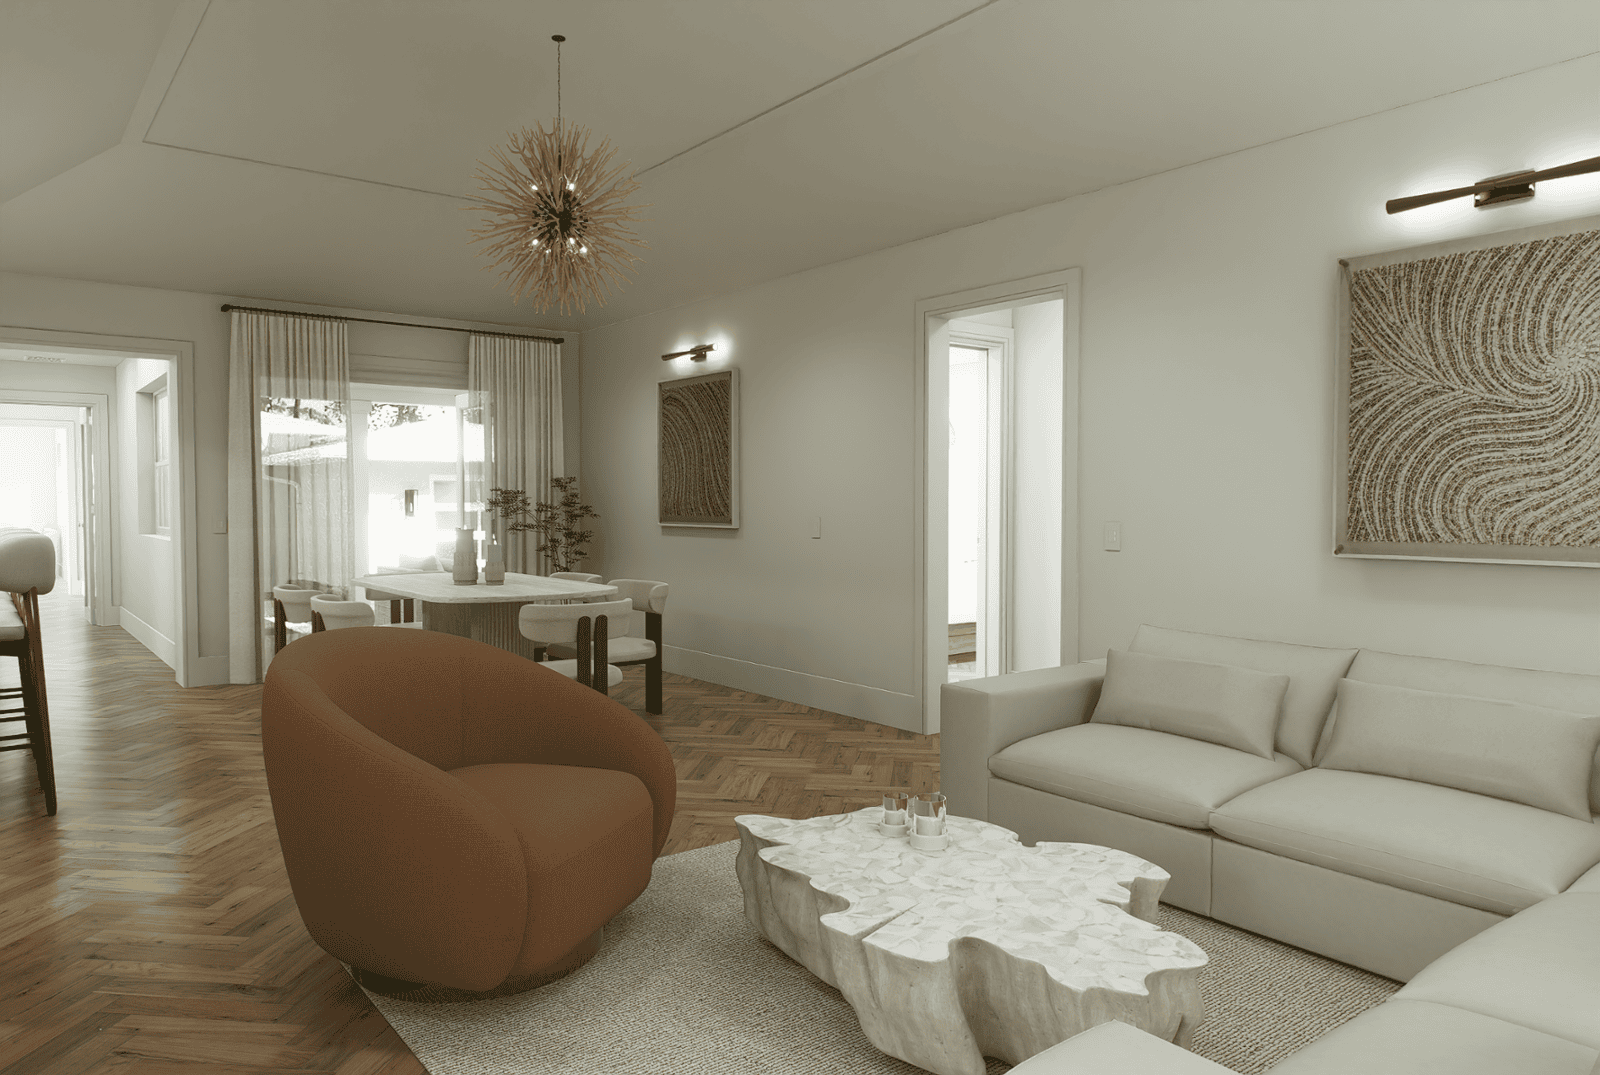
LivingLiving Room Detail
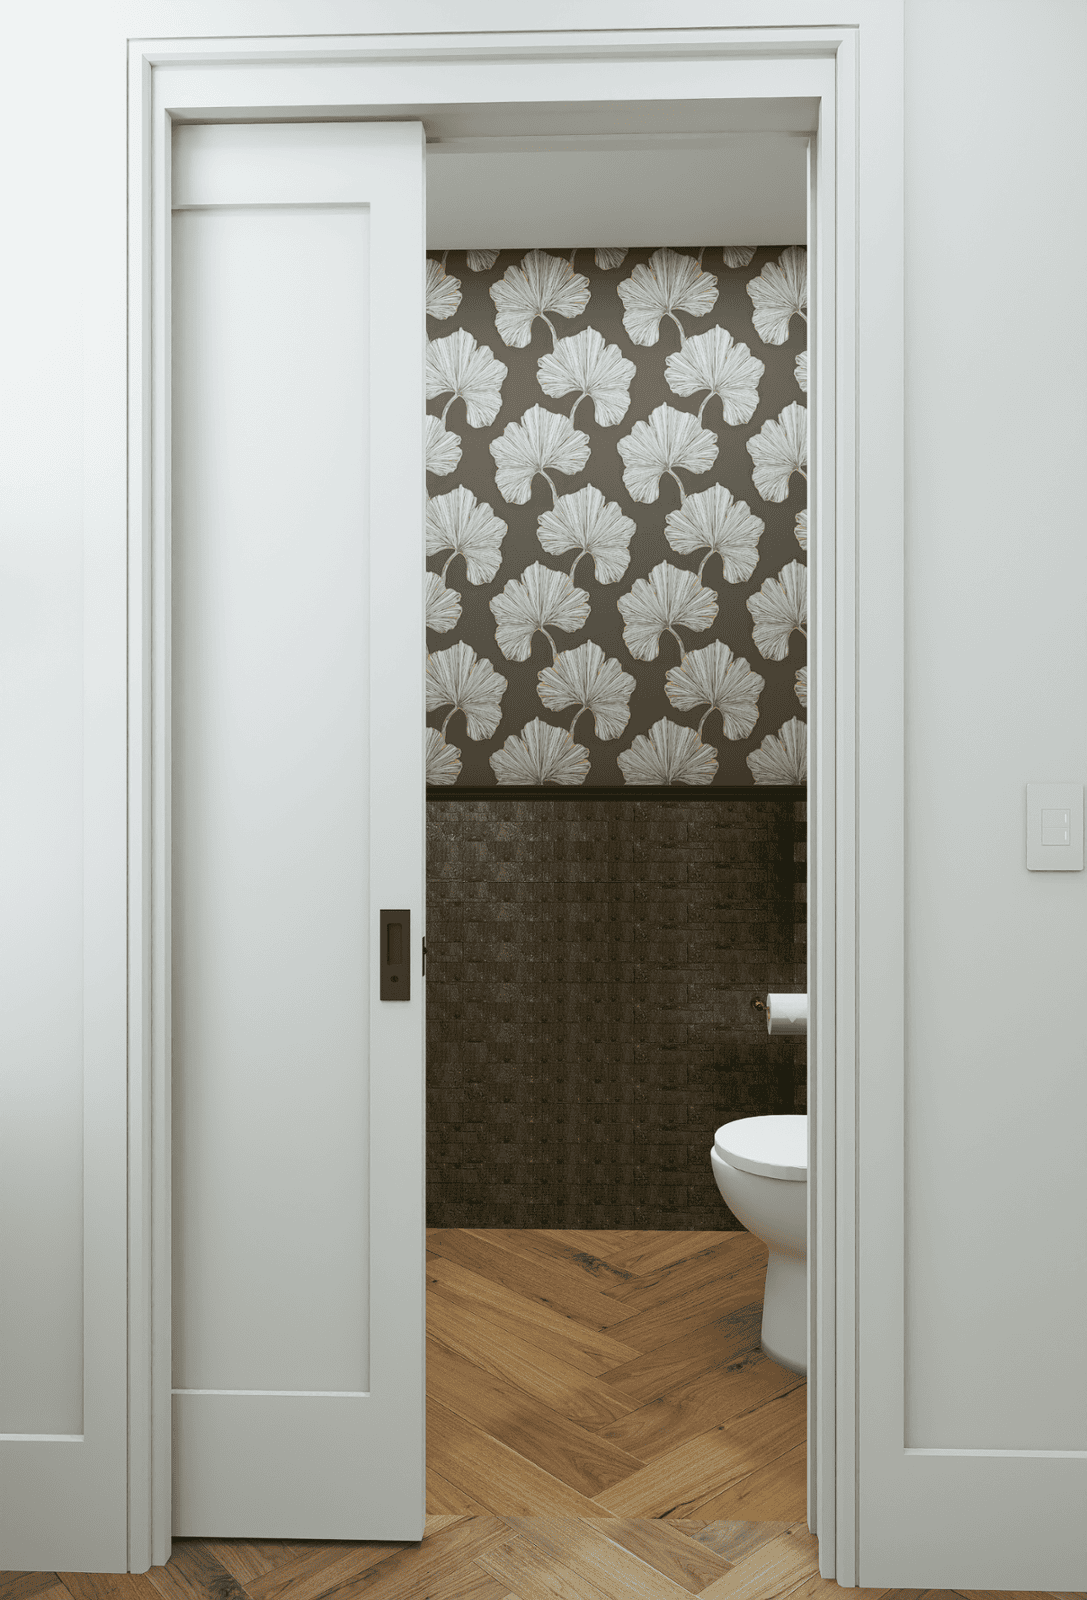
StorageStorage Study
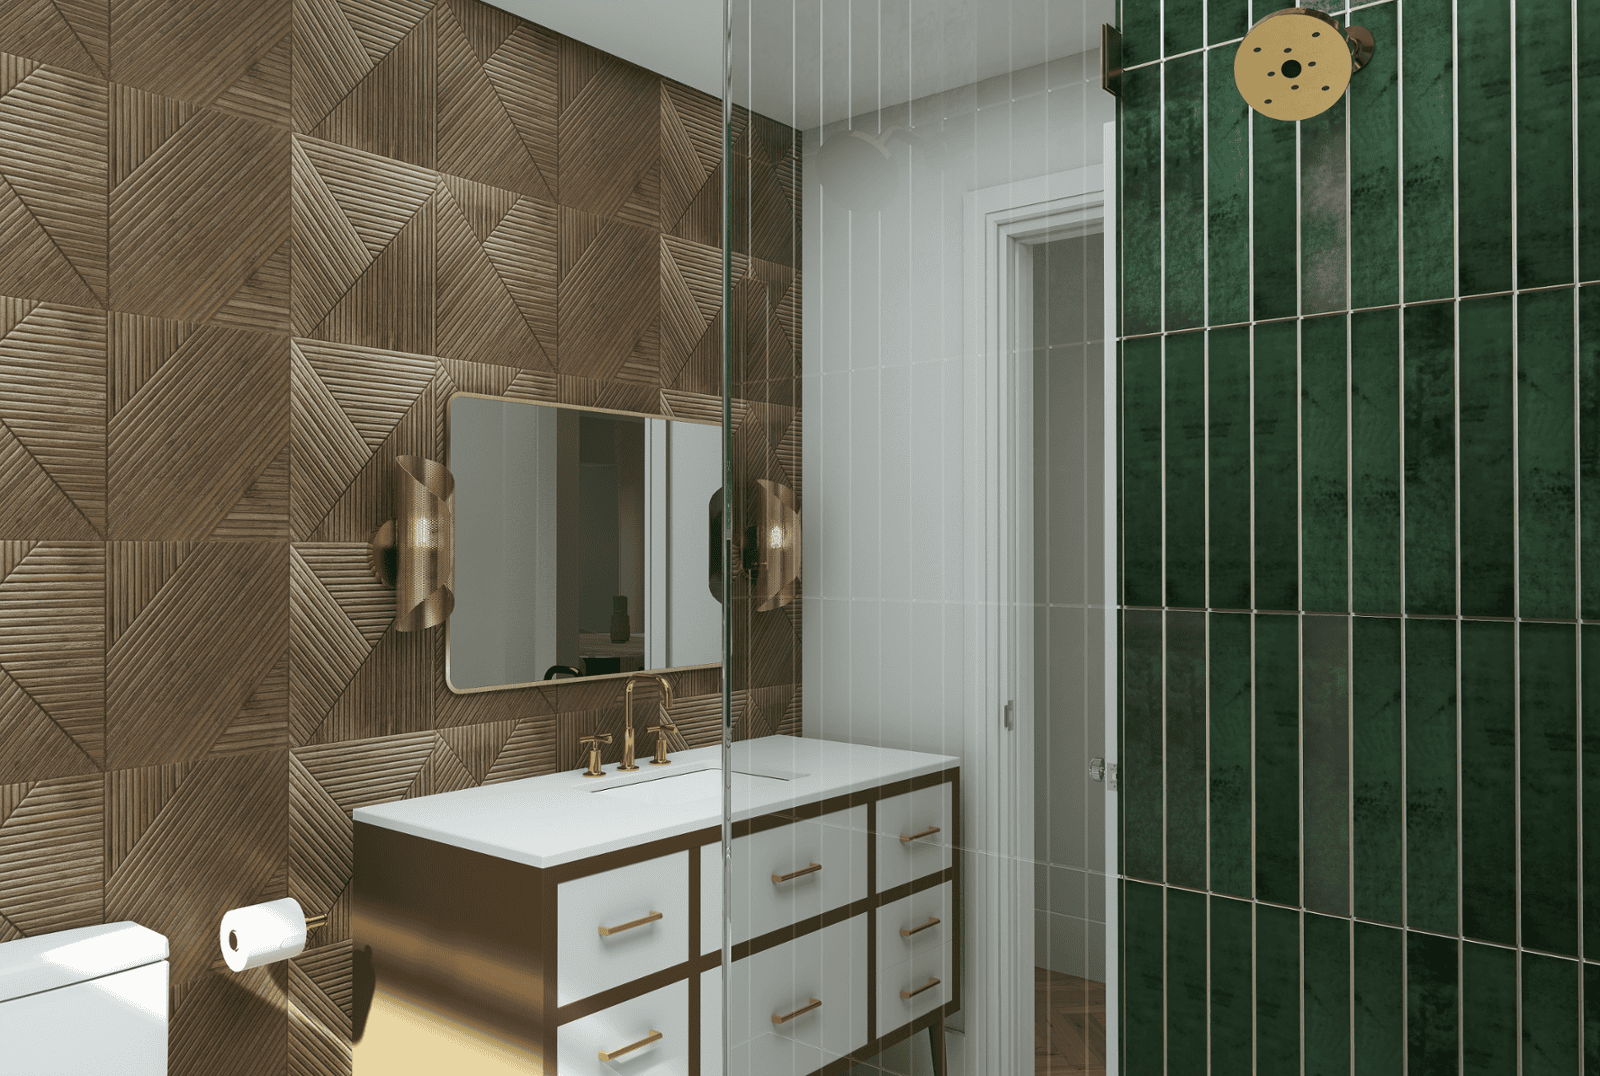
BathroomBathroom 2 · Option 02
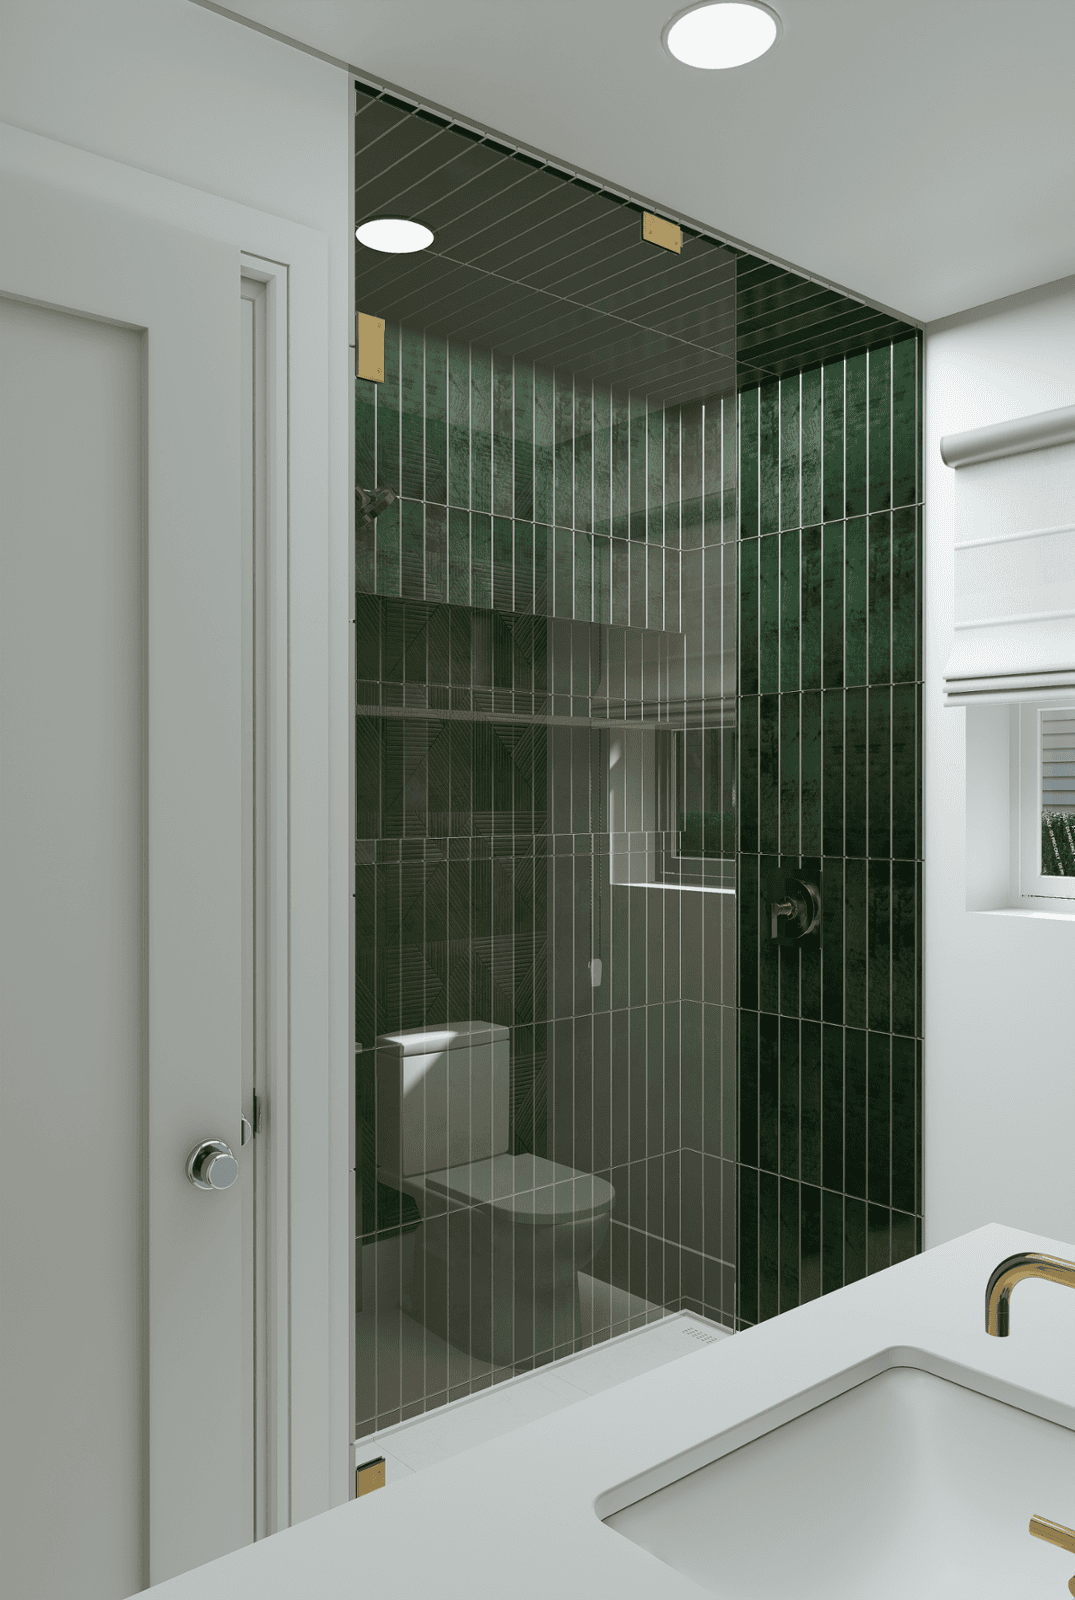
BathroomBathroom 2 · Shower
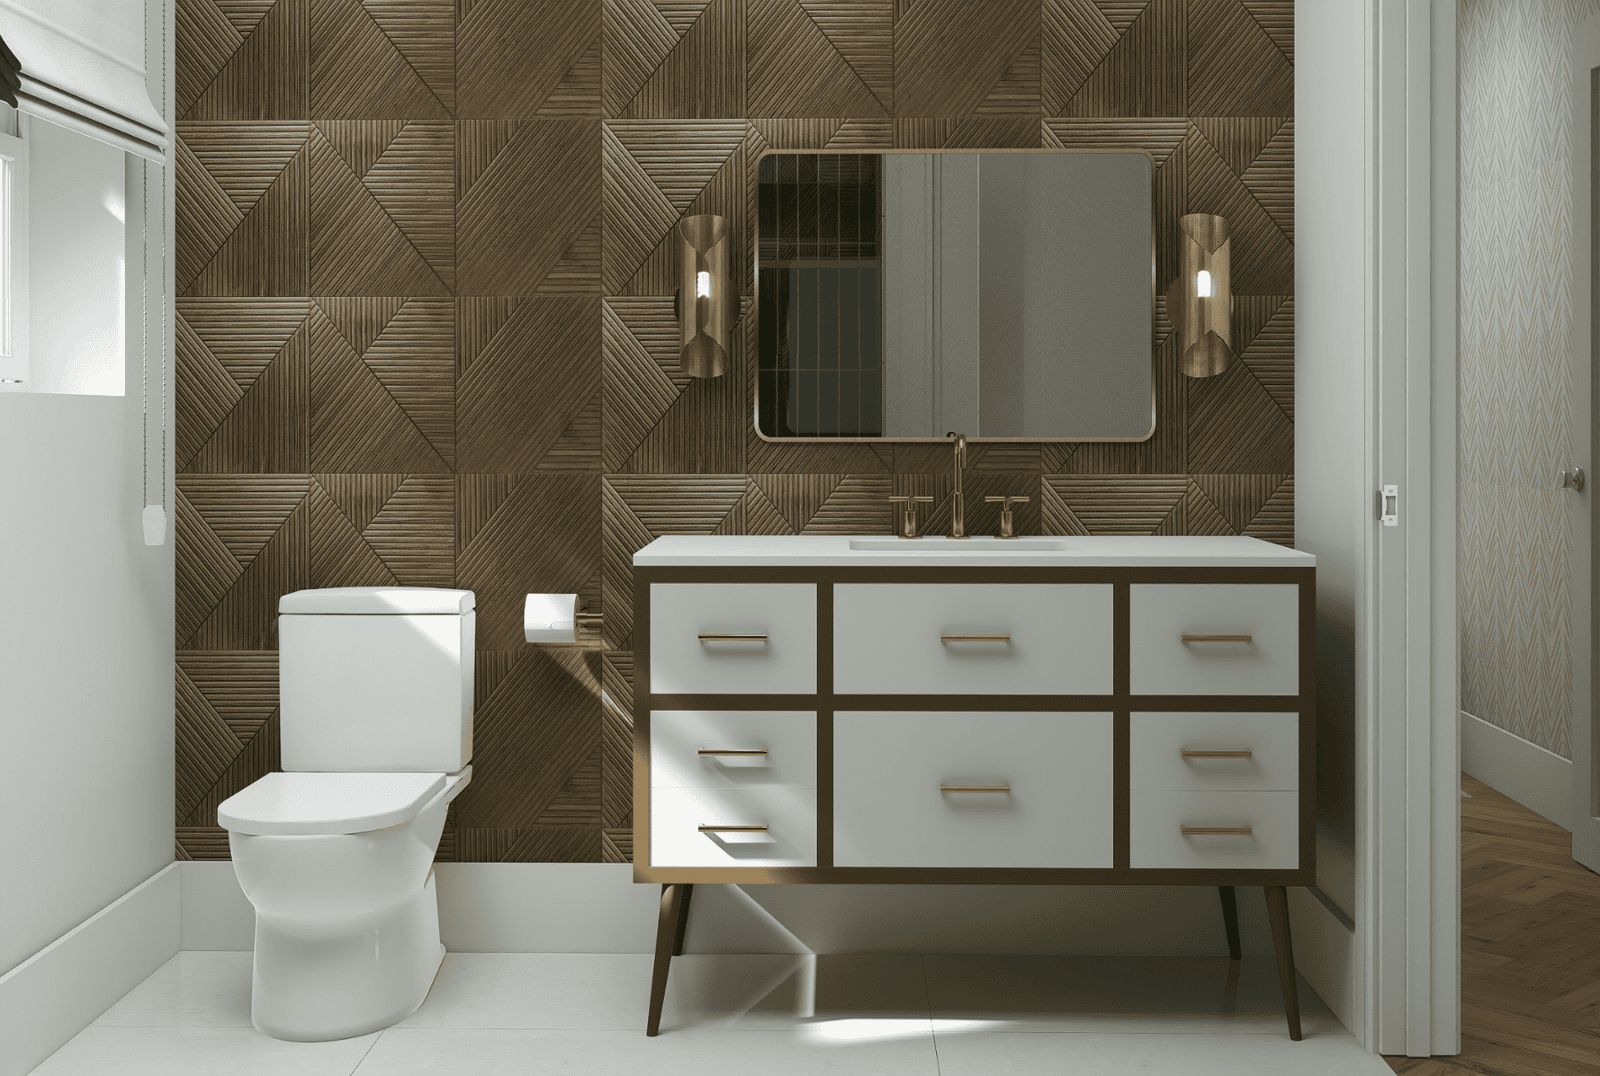
BathroomBathroom 2
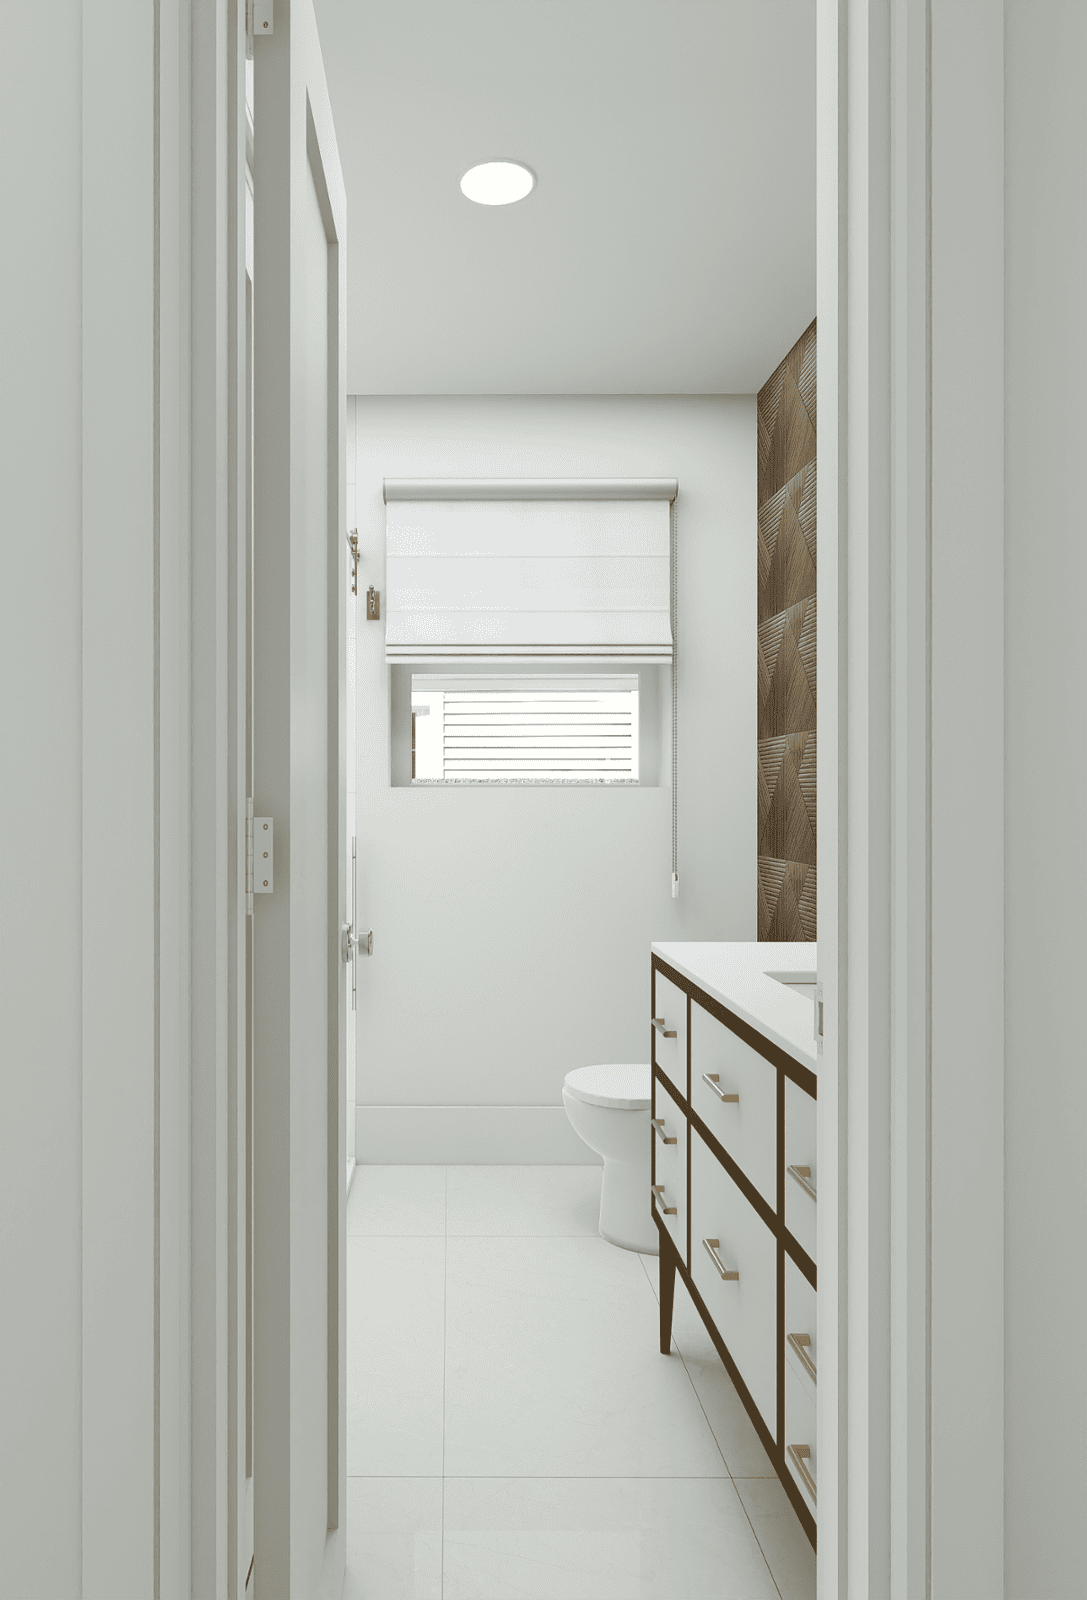
BathroomBathroom Study
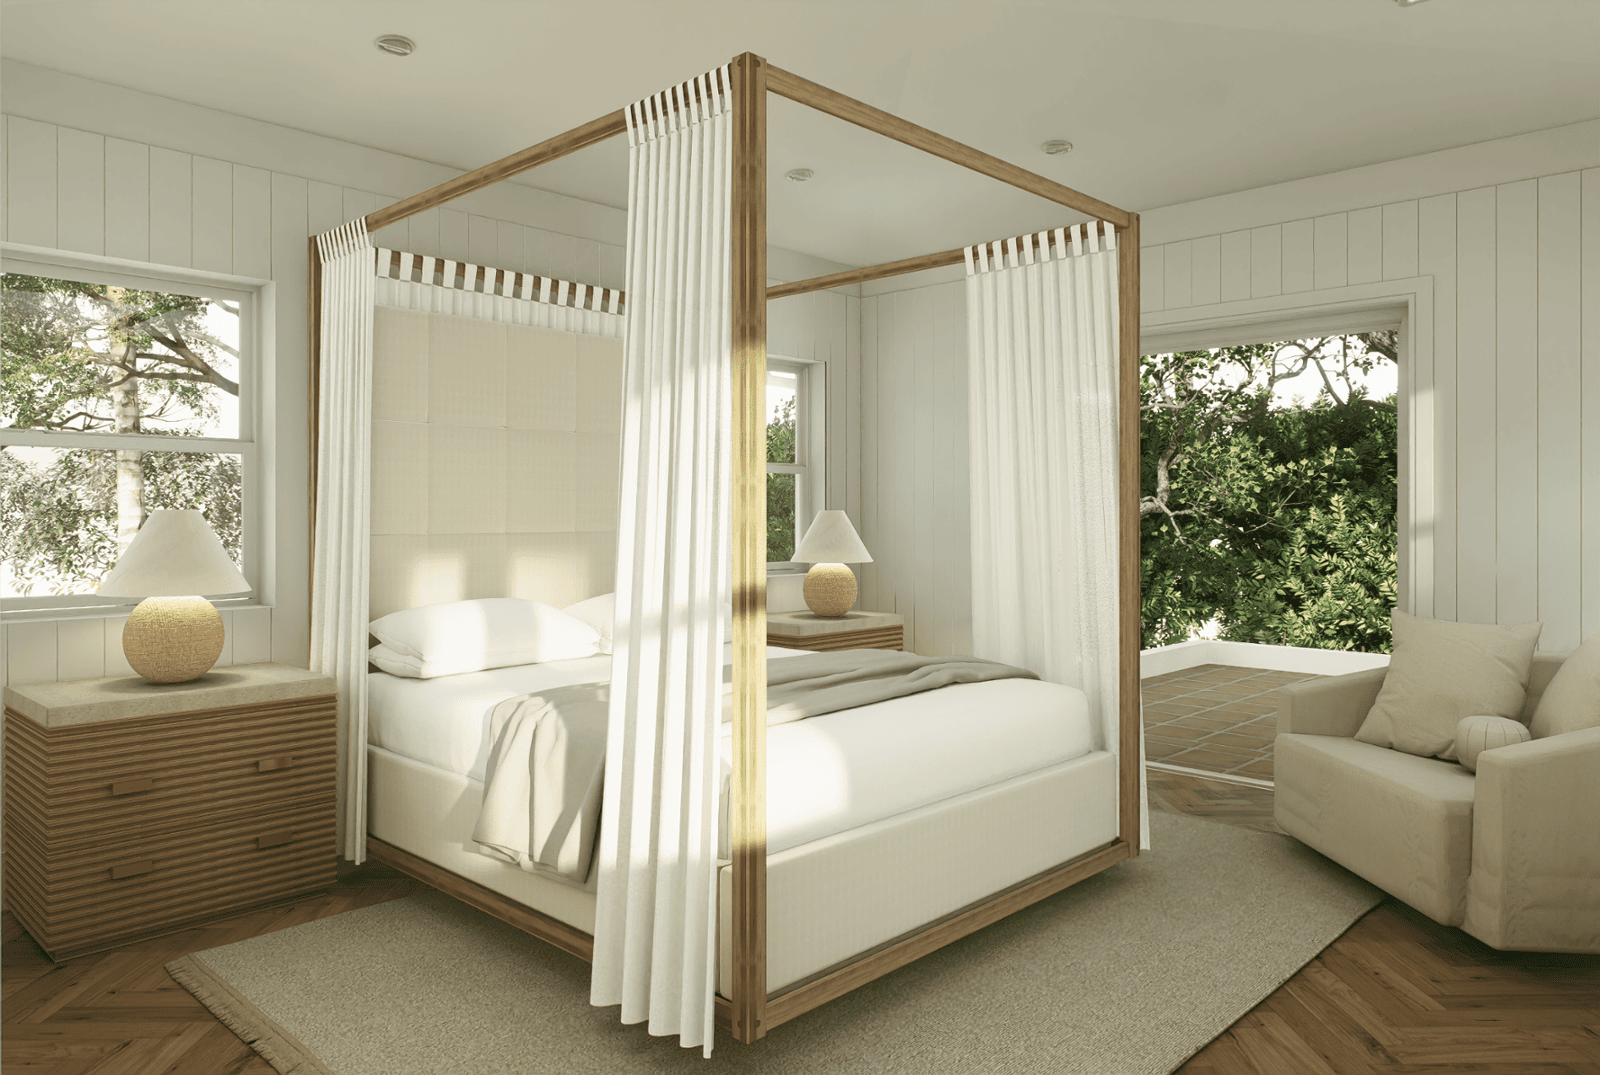
InteriorInterior Scene
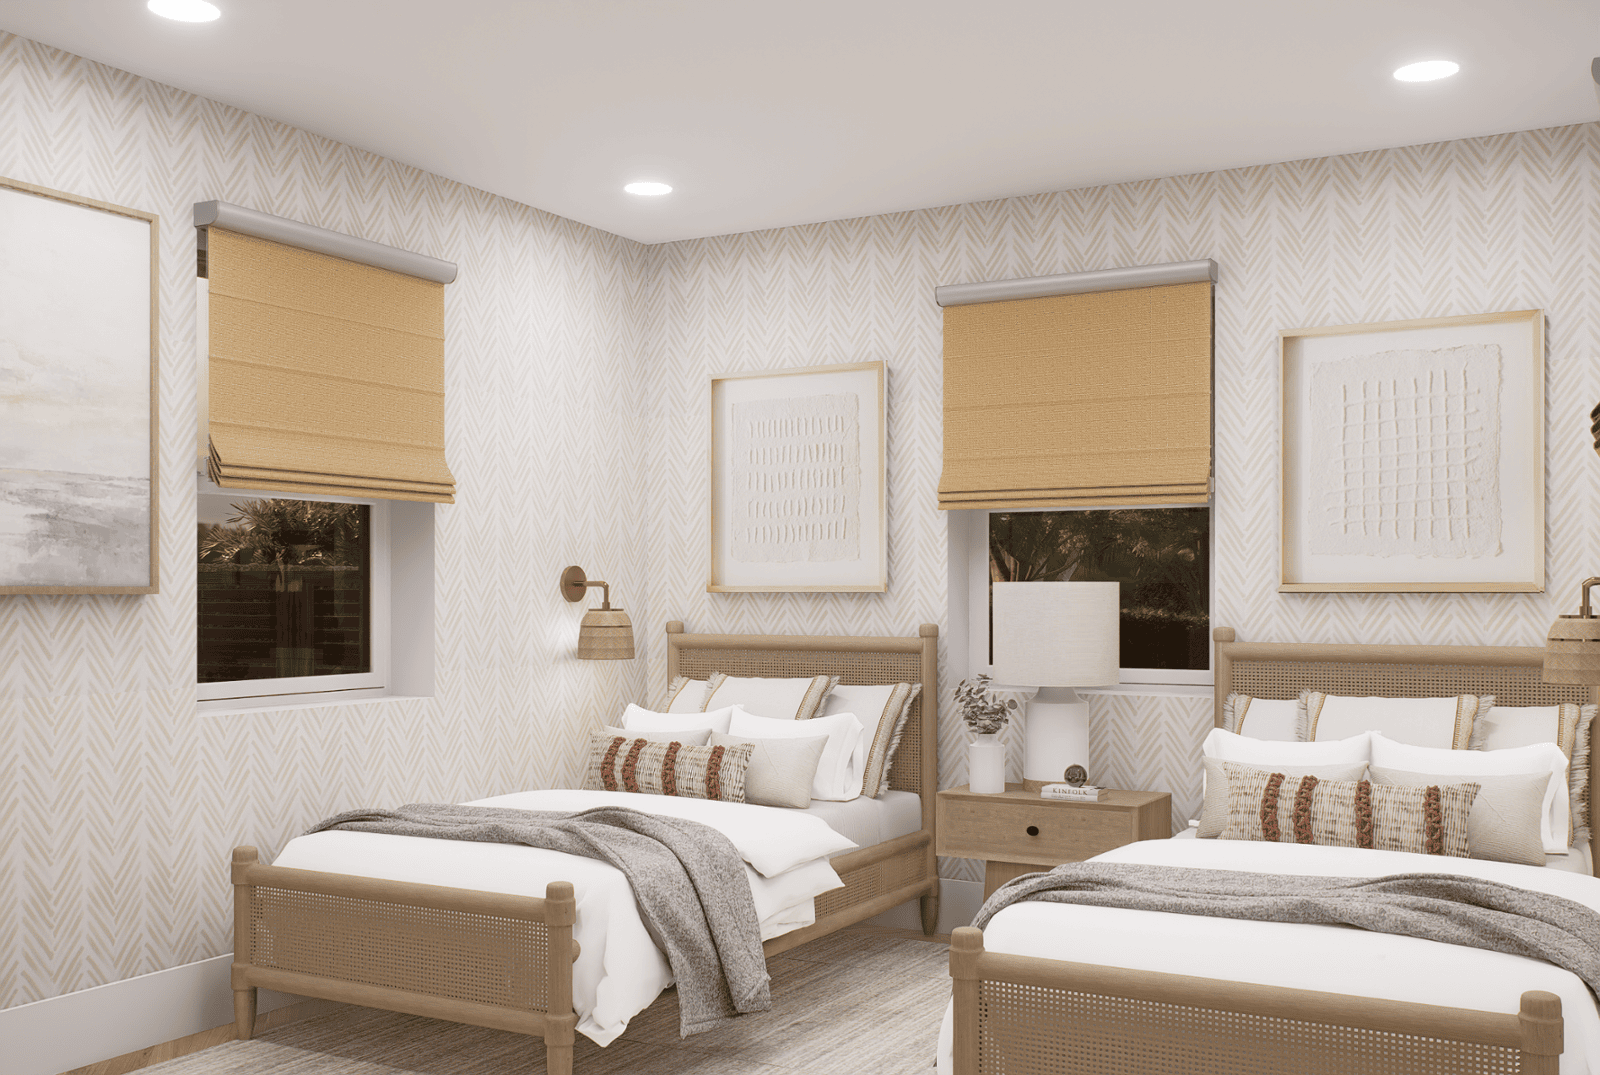
BedroomBedroom 1 · View A
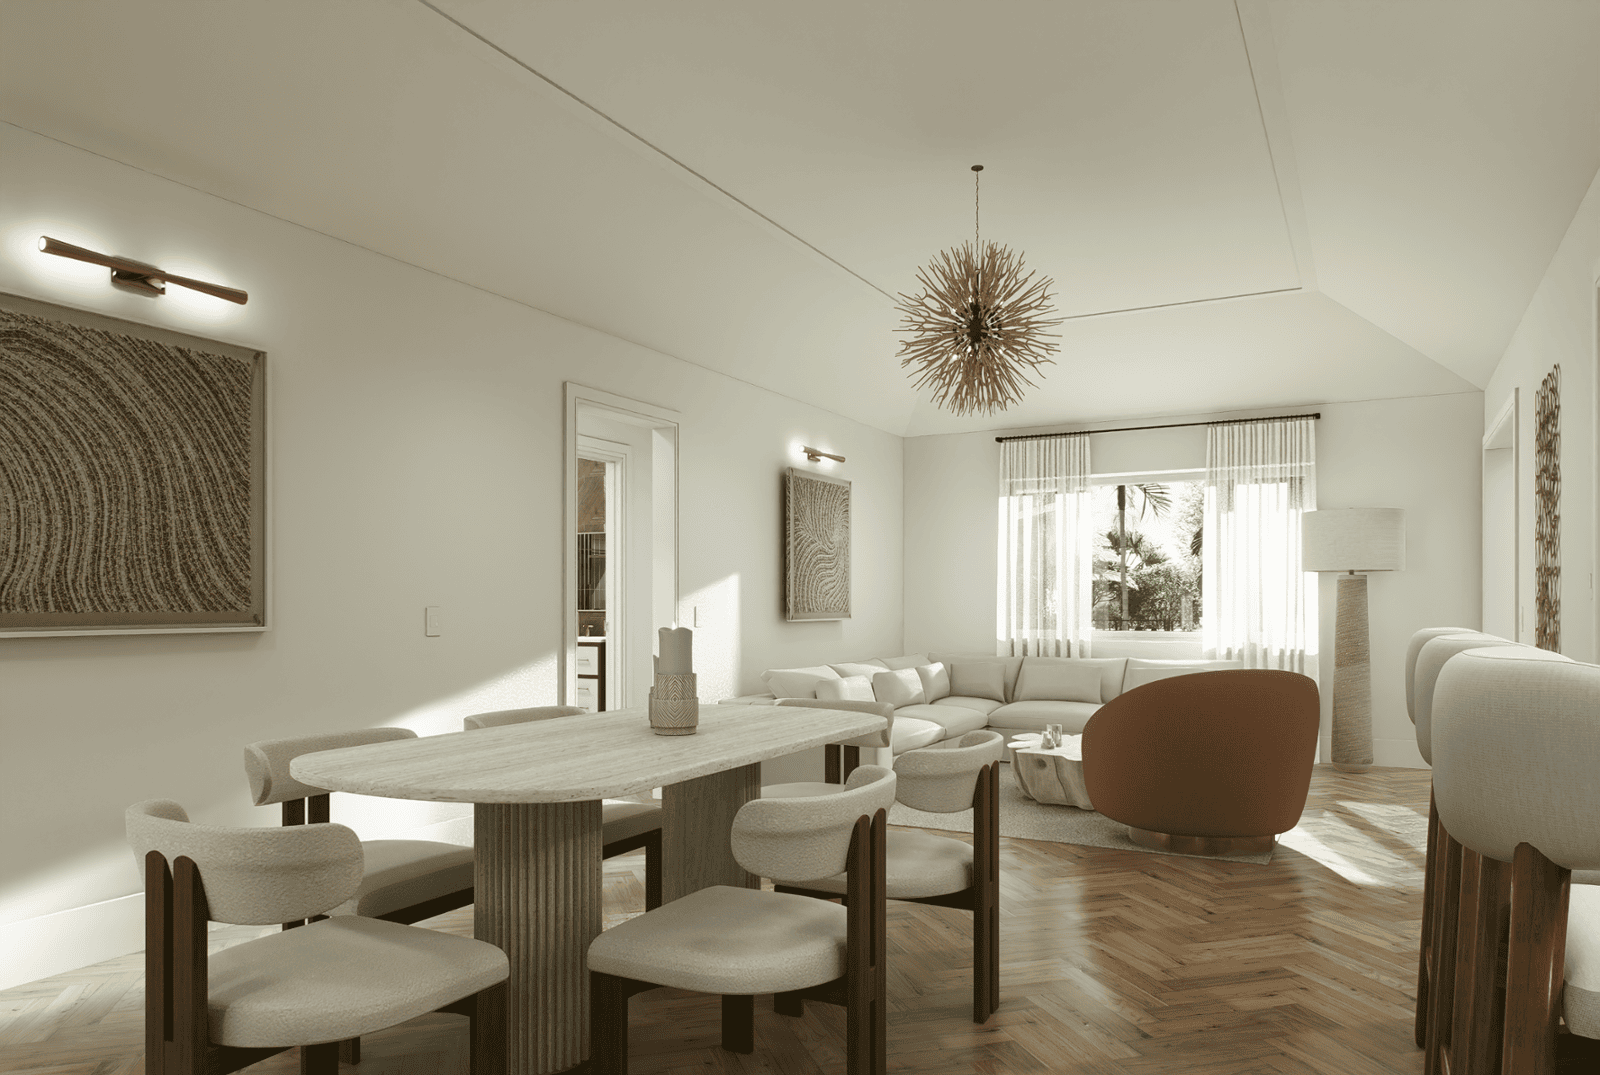
LivingLiving Room · Option 03
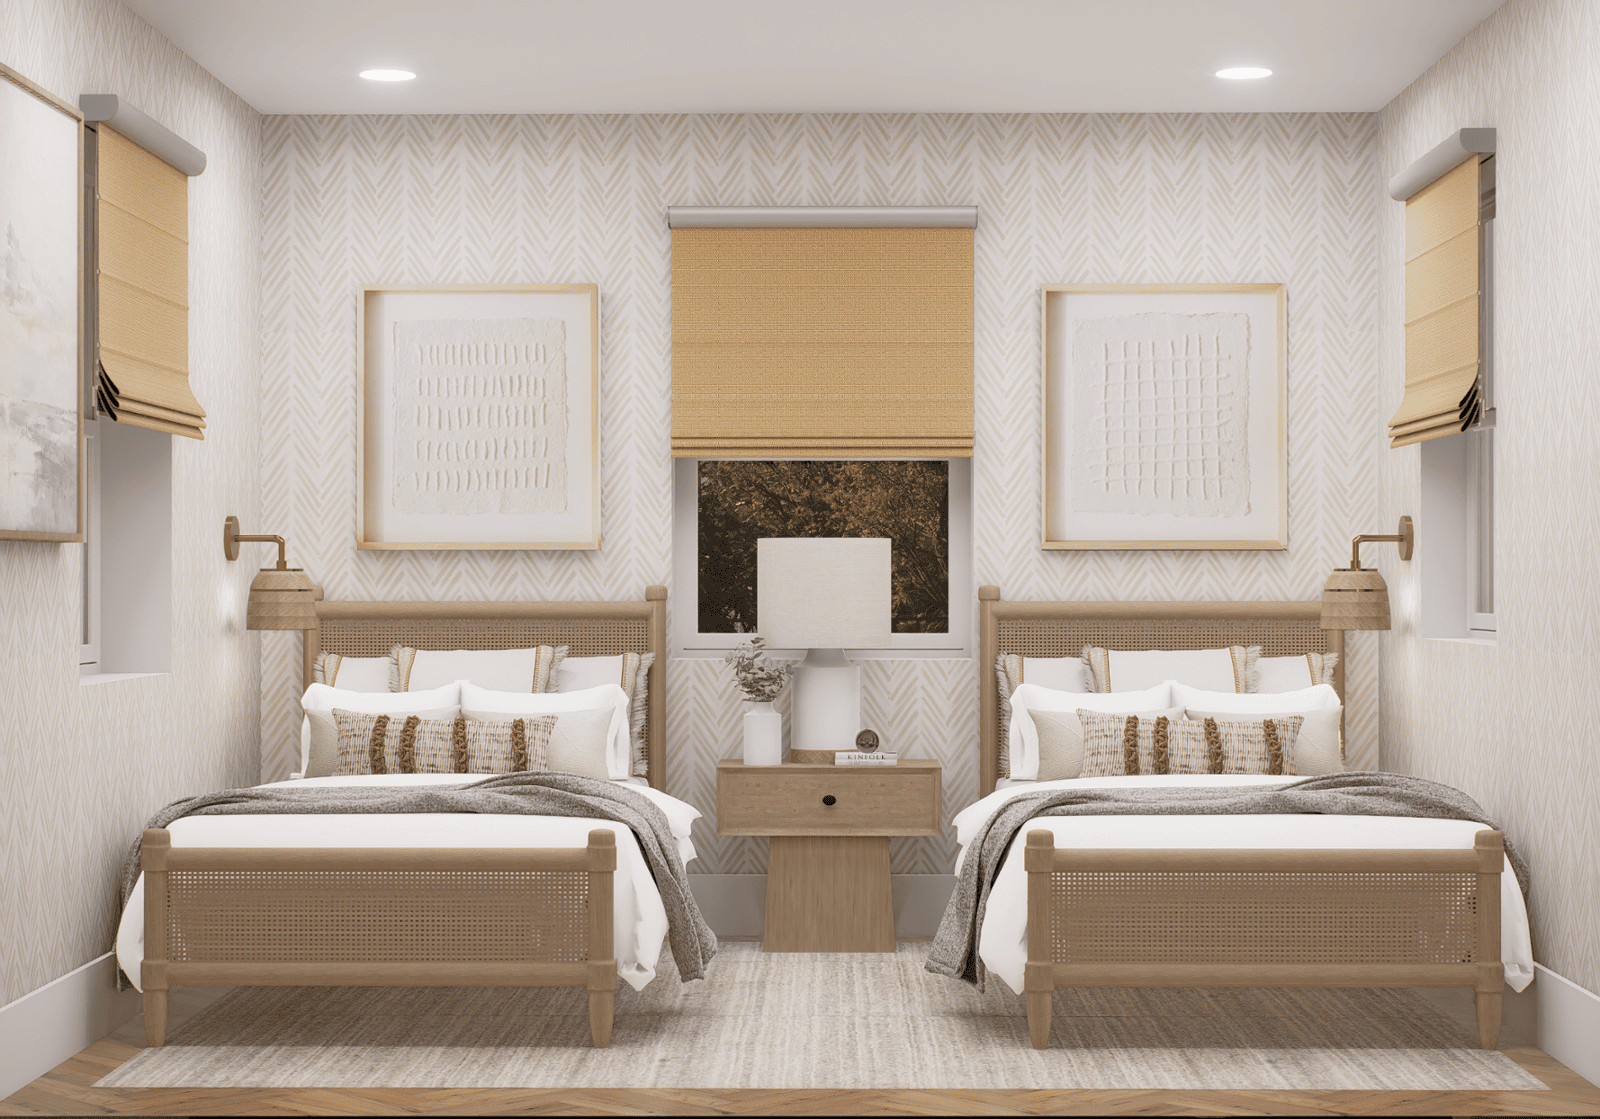
BedroomBedroom 1 · View B
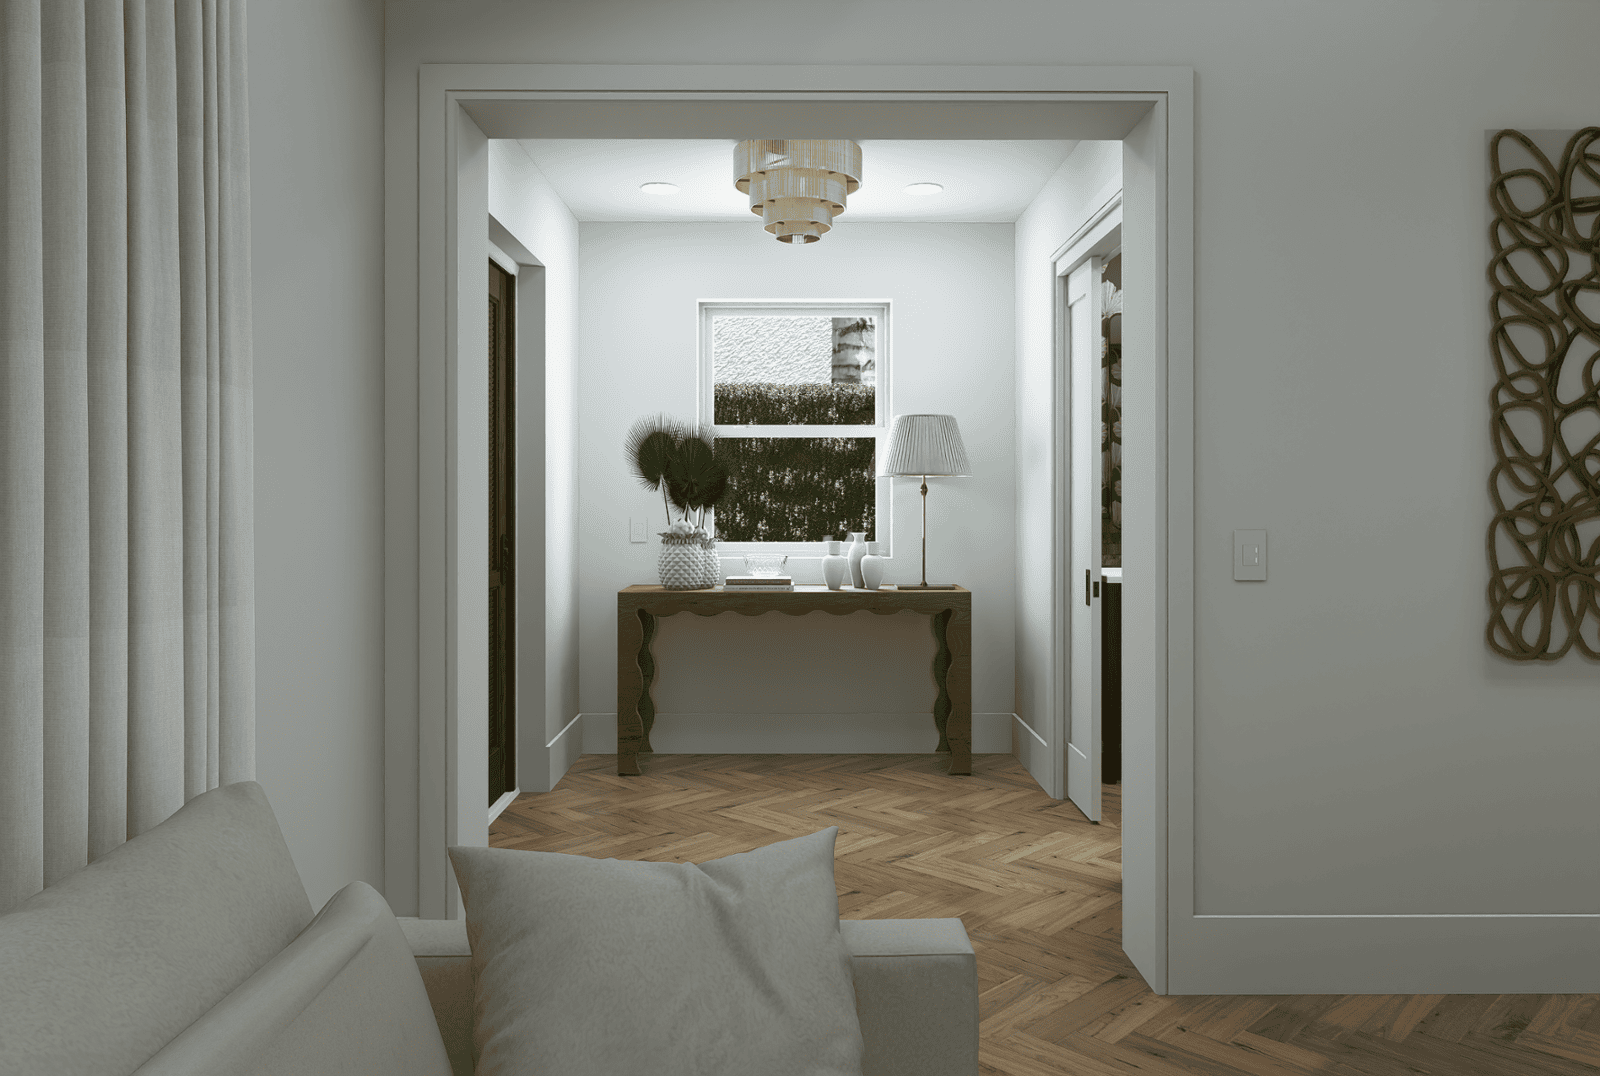
FoyerEntry Foyer
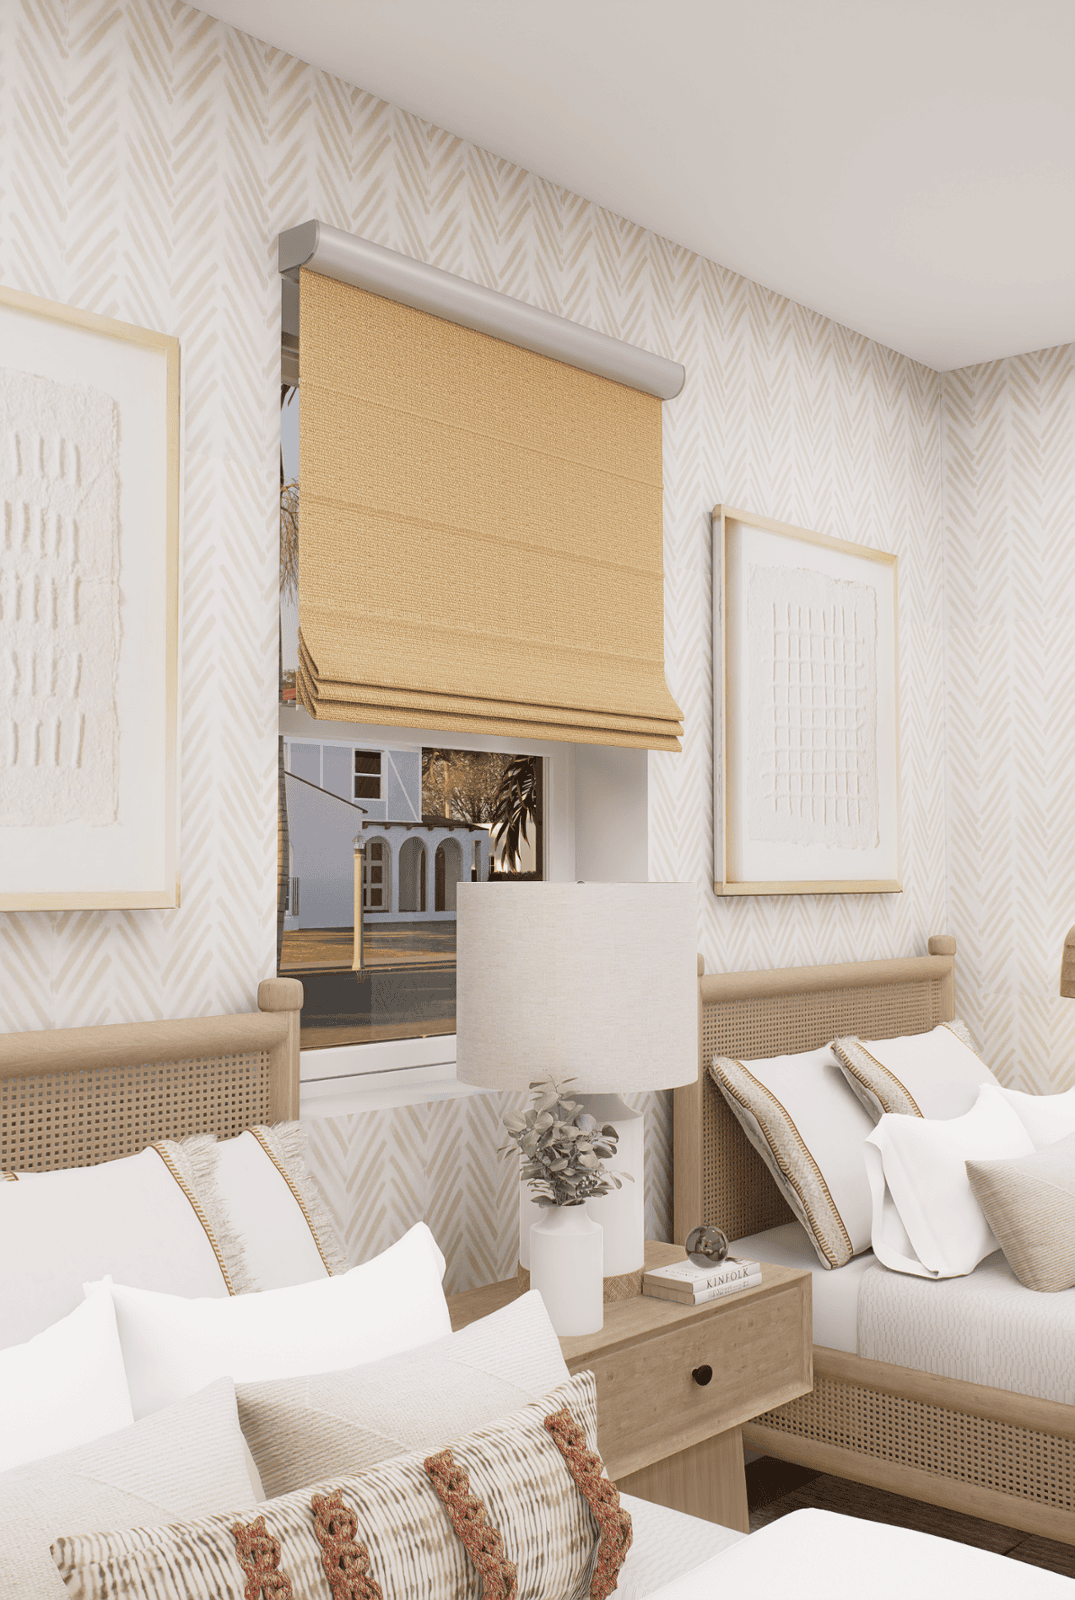
BedroomBedroom 1
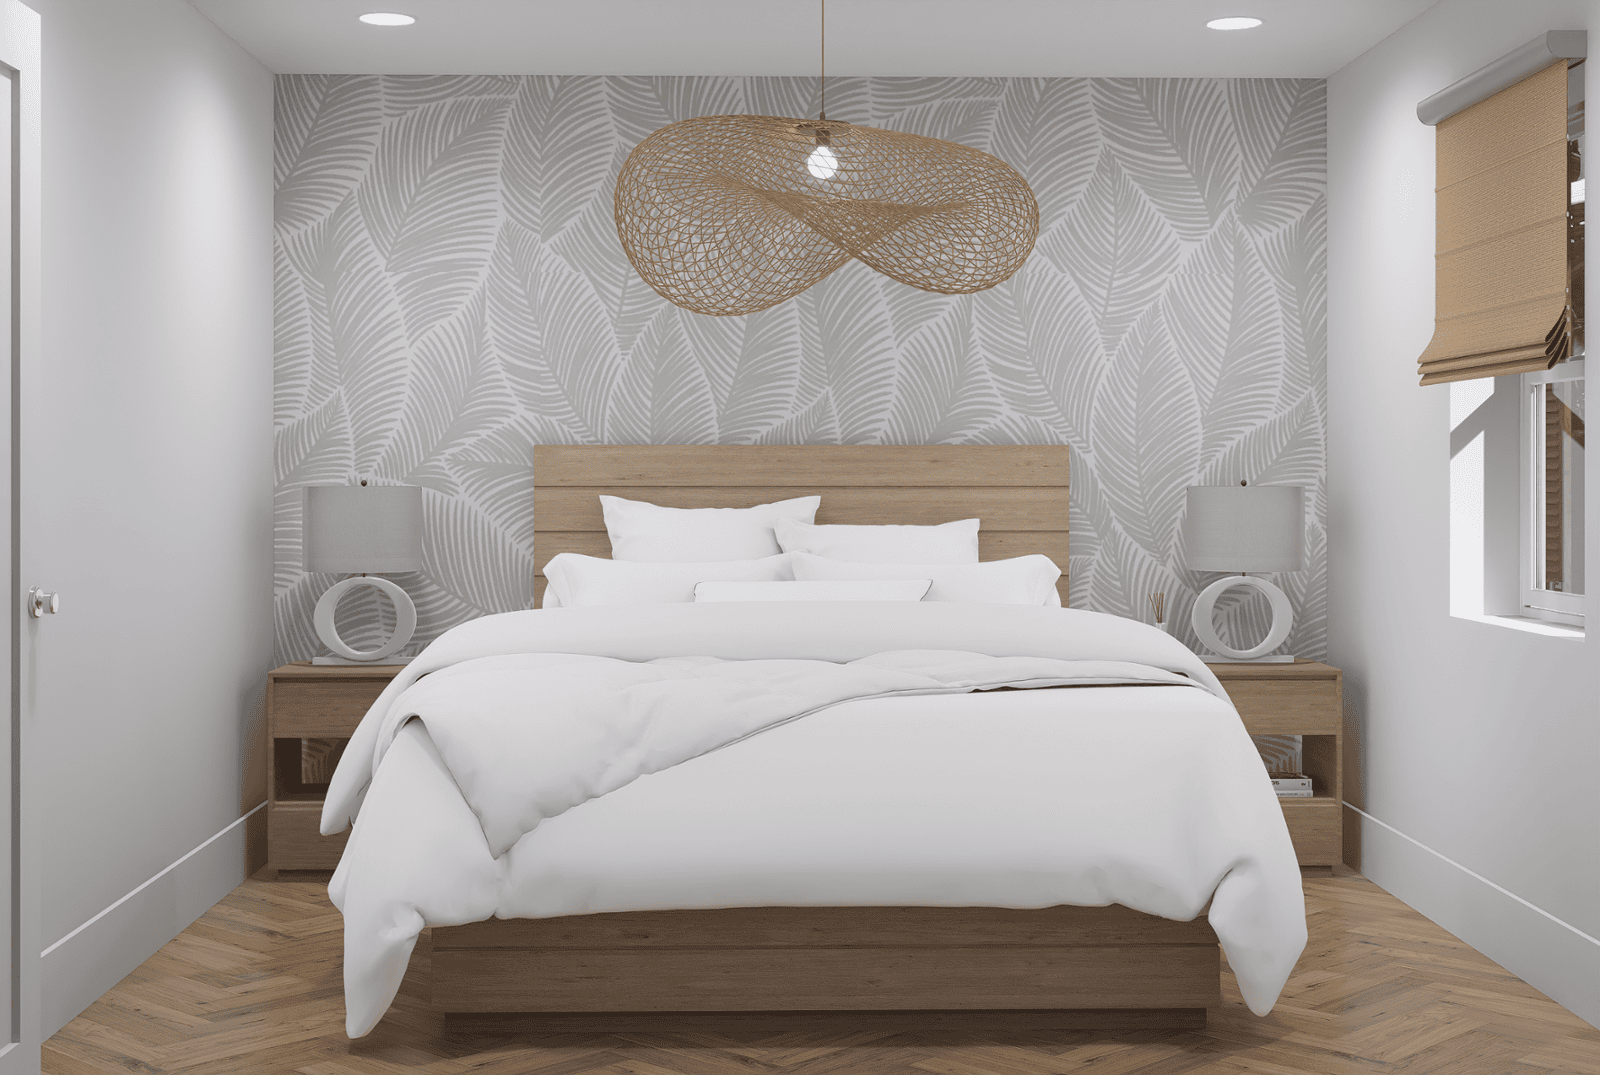
BedroomBedroom 2
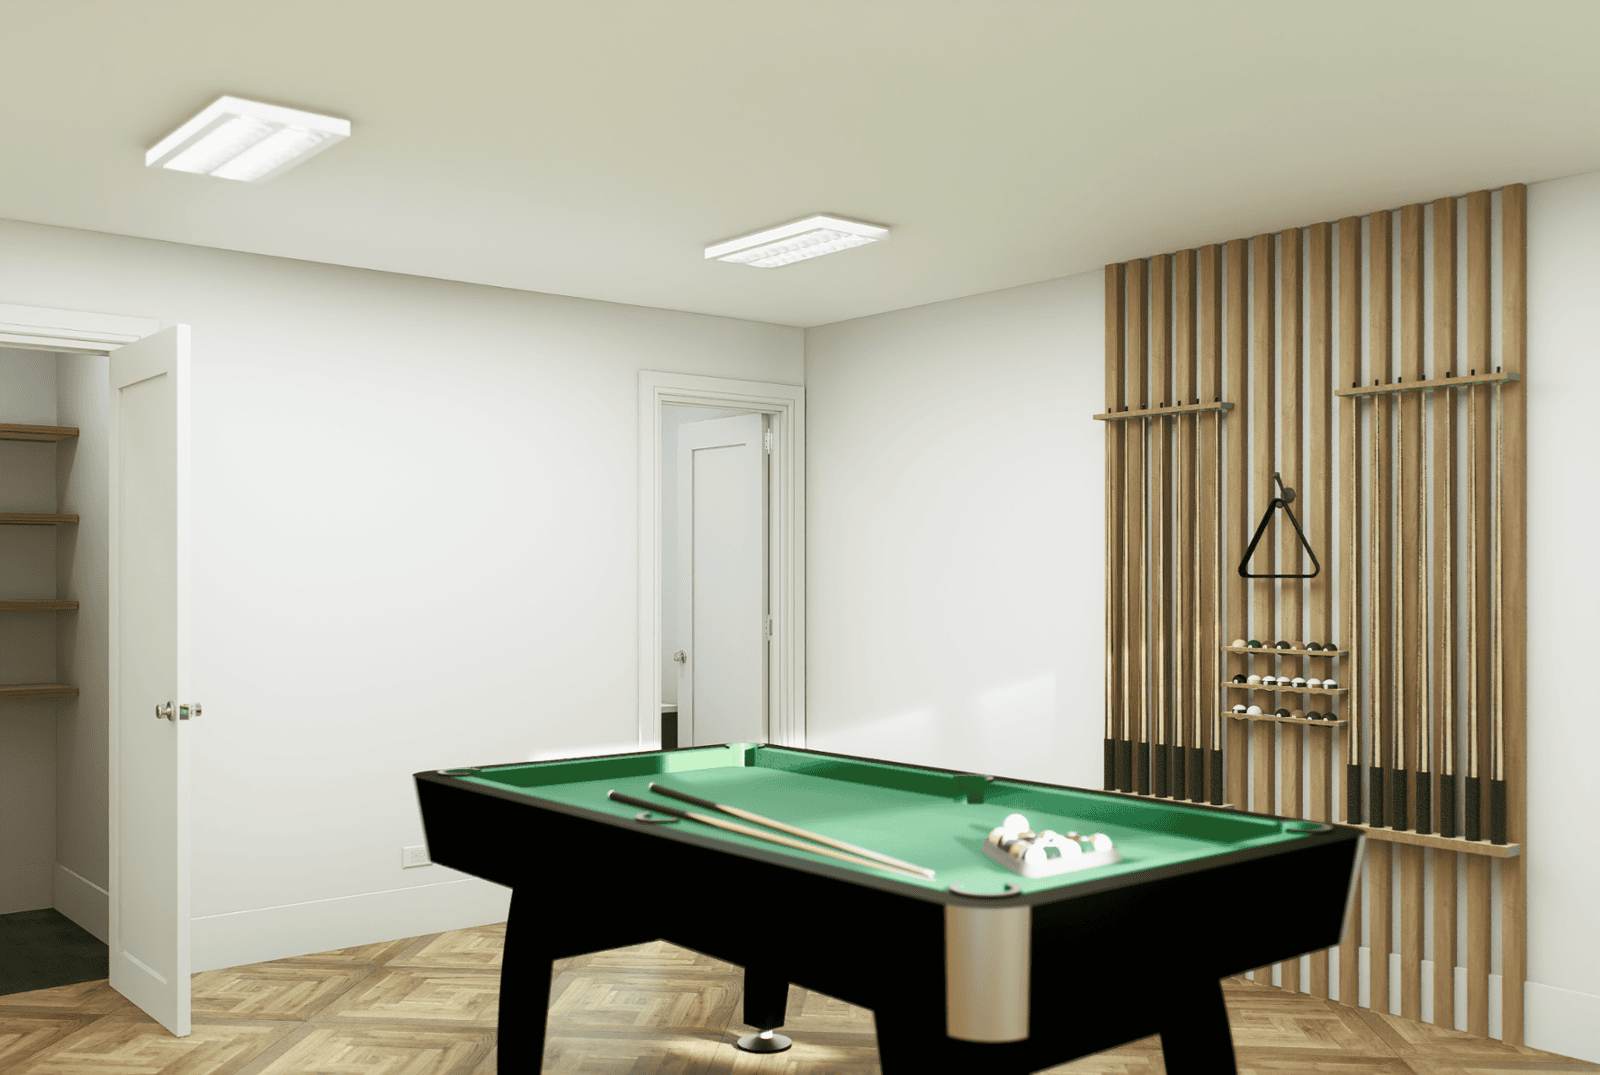
EntertainmentBilliards Room
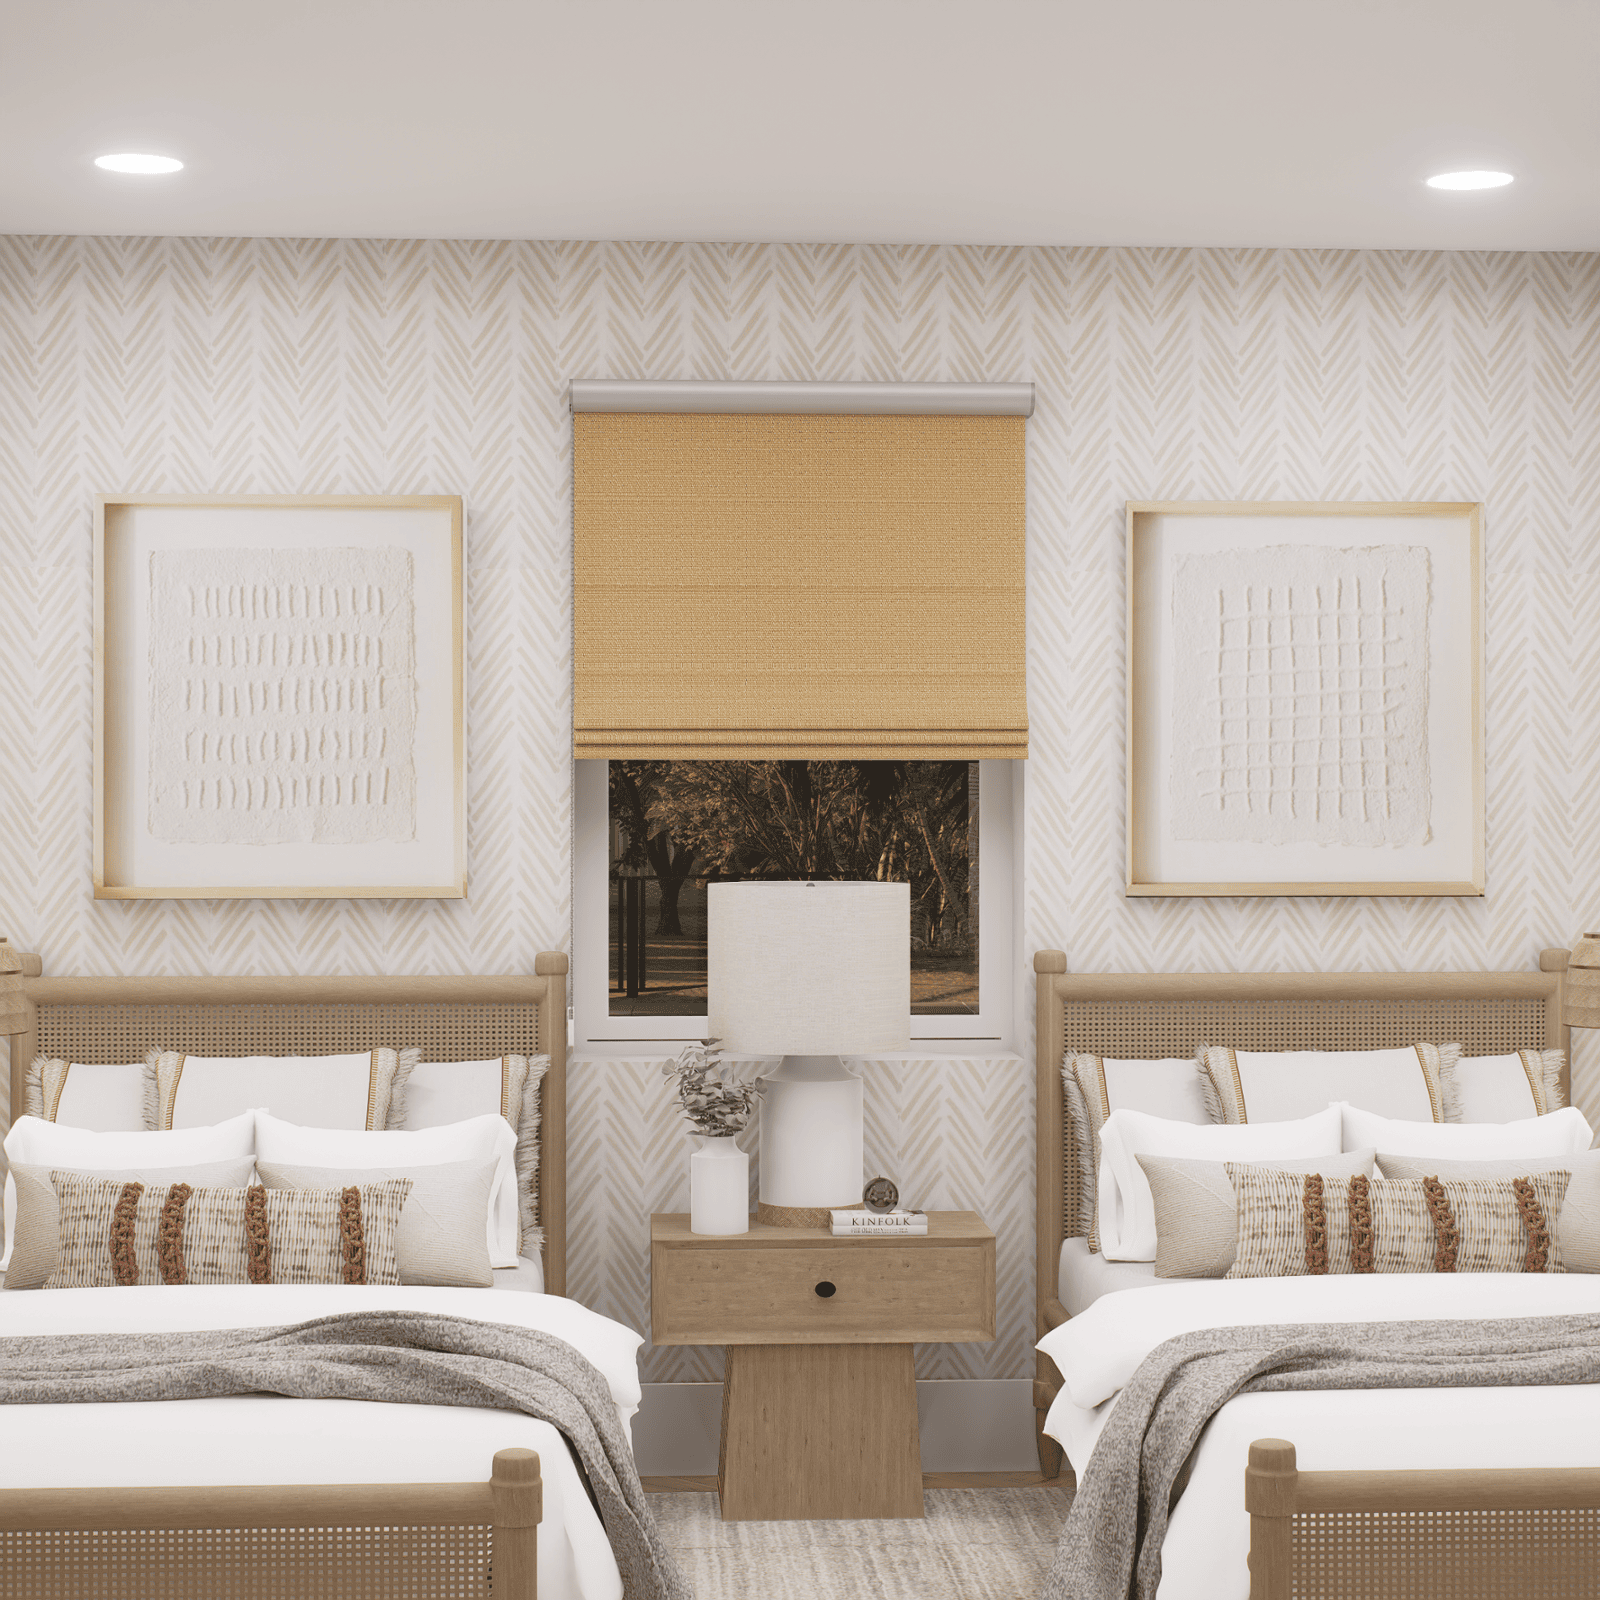
BedroomBedroom 1 · View C
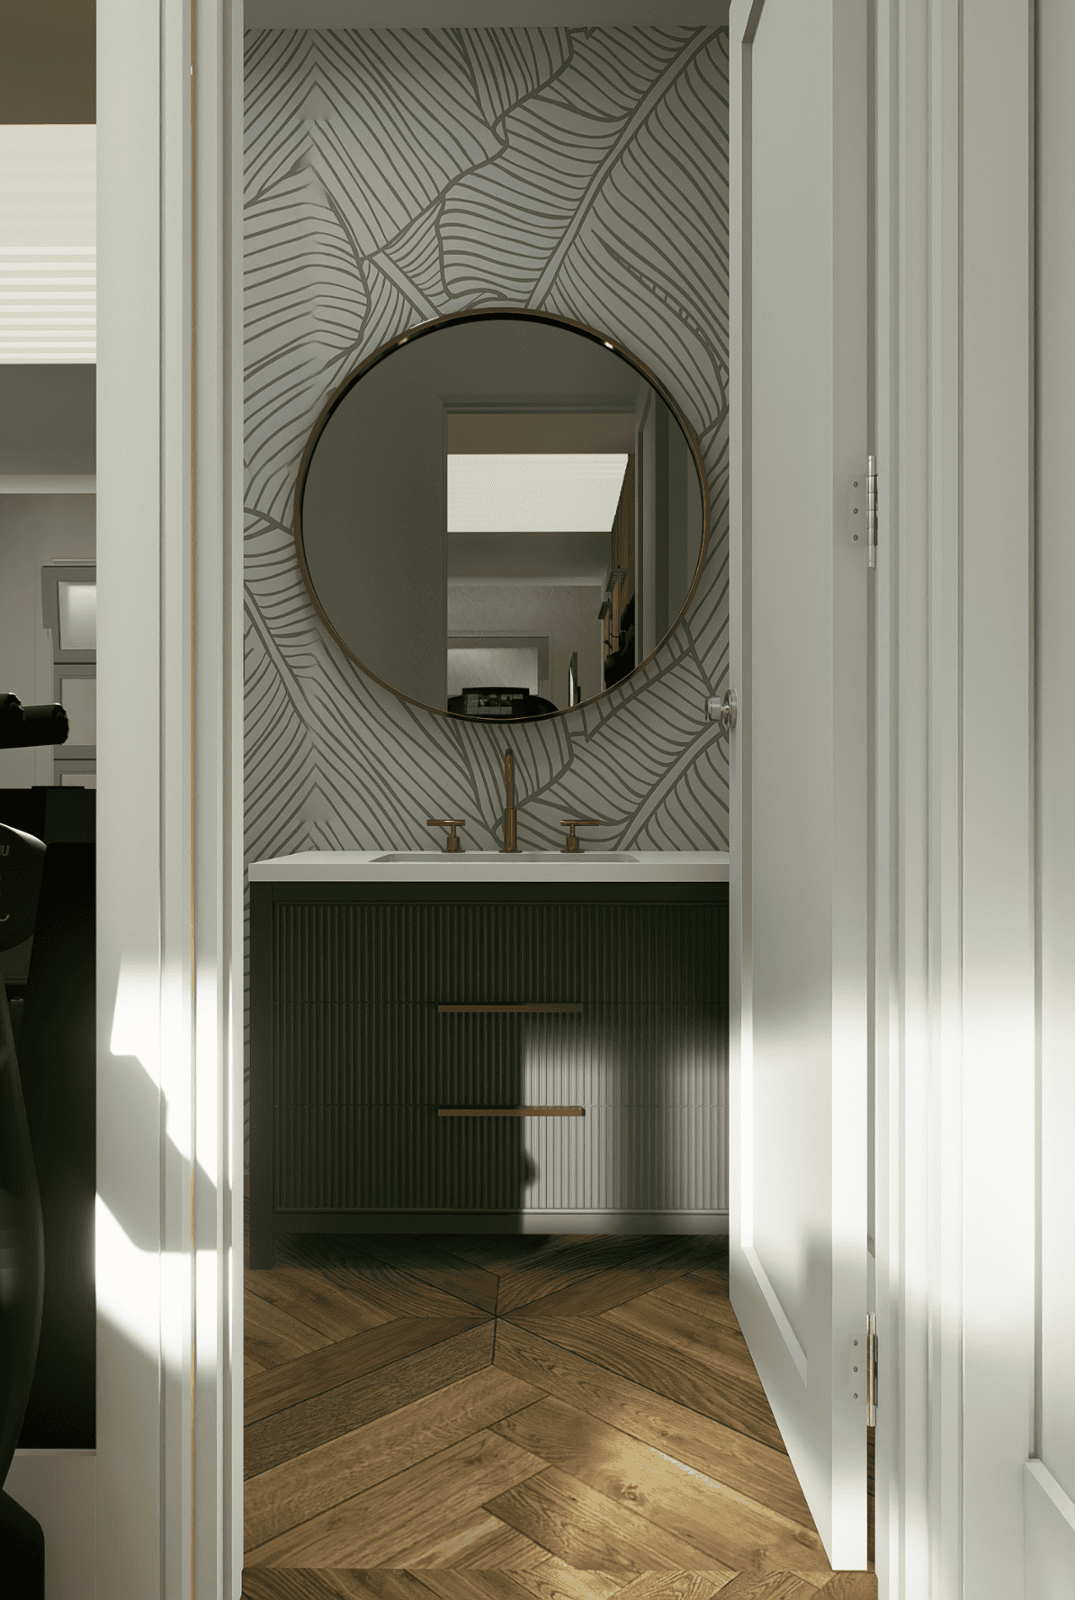
BathroomGarage Bathroom
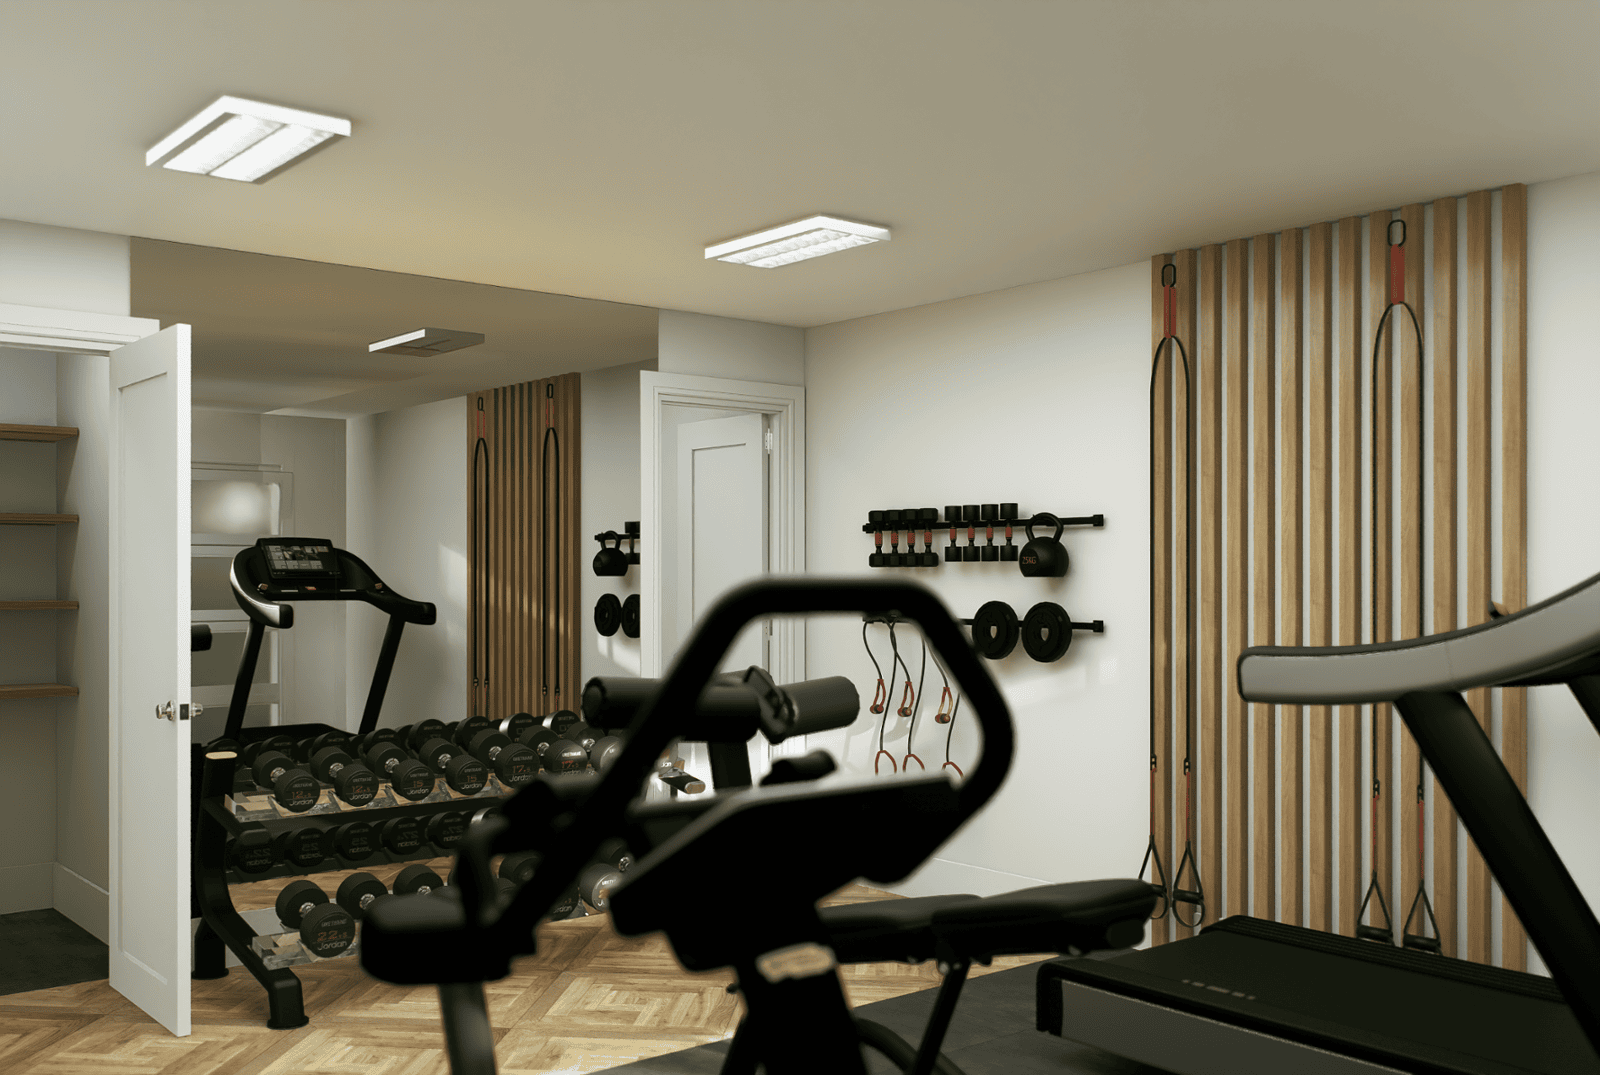
WellnessHome Gym
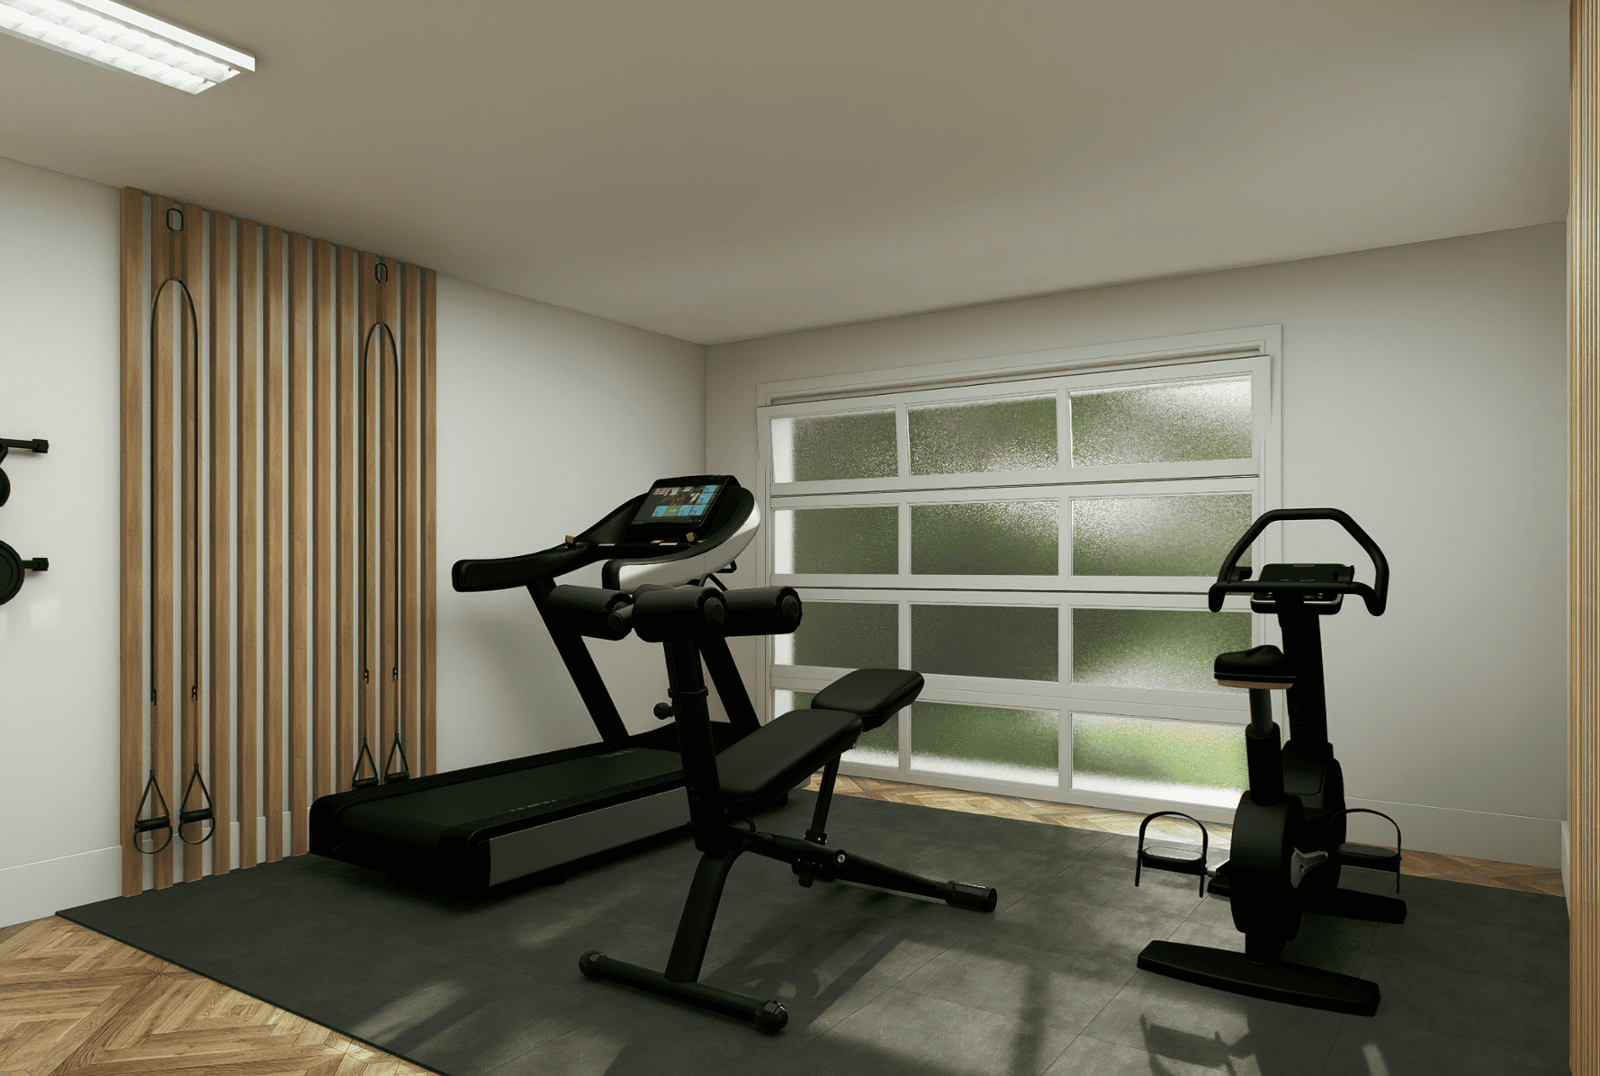
WellnessHome Gym · Study 02
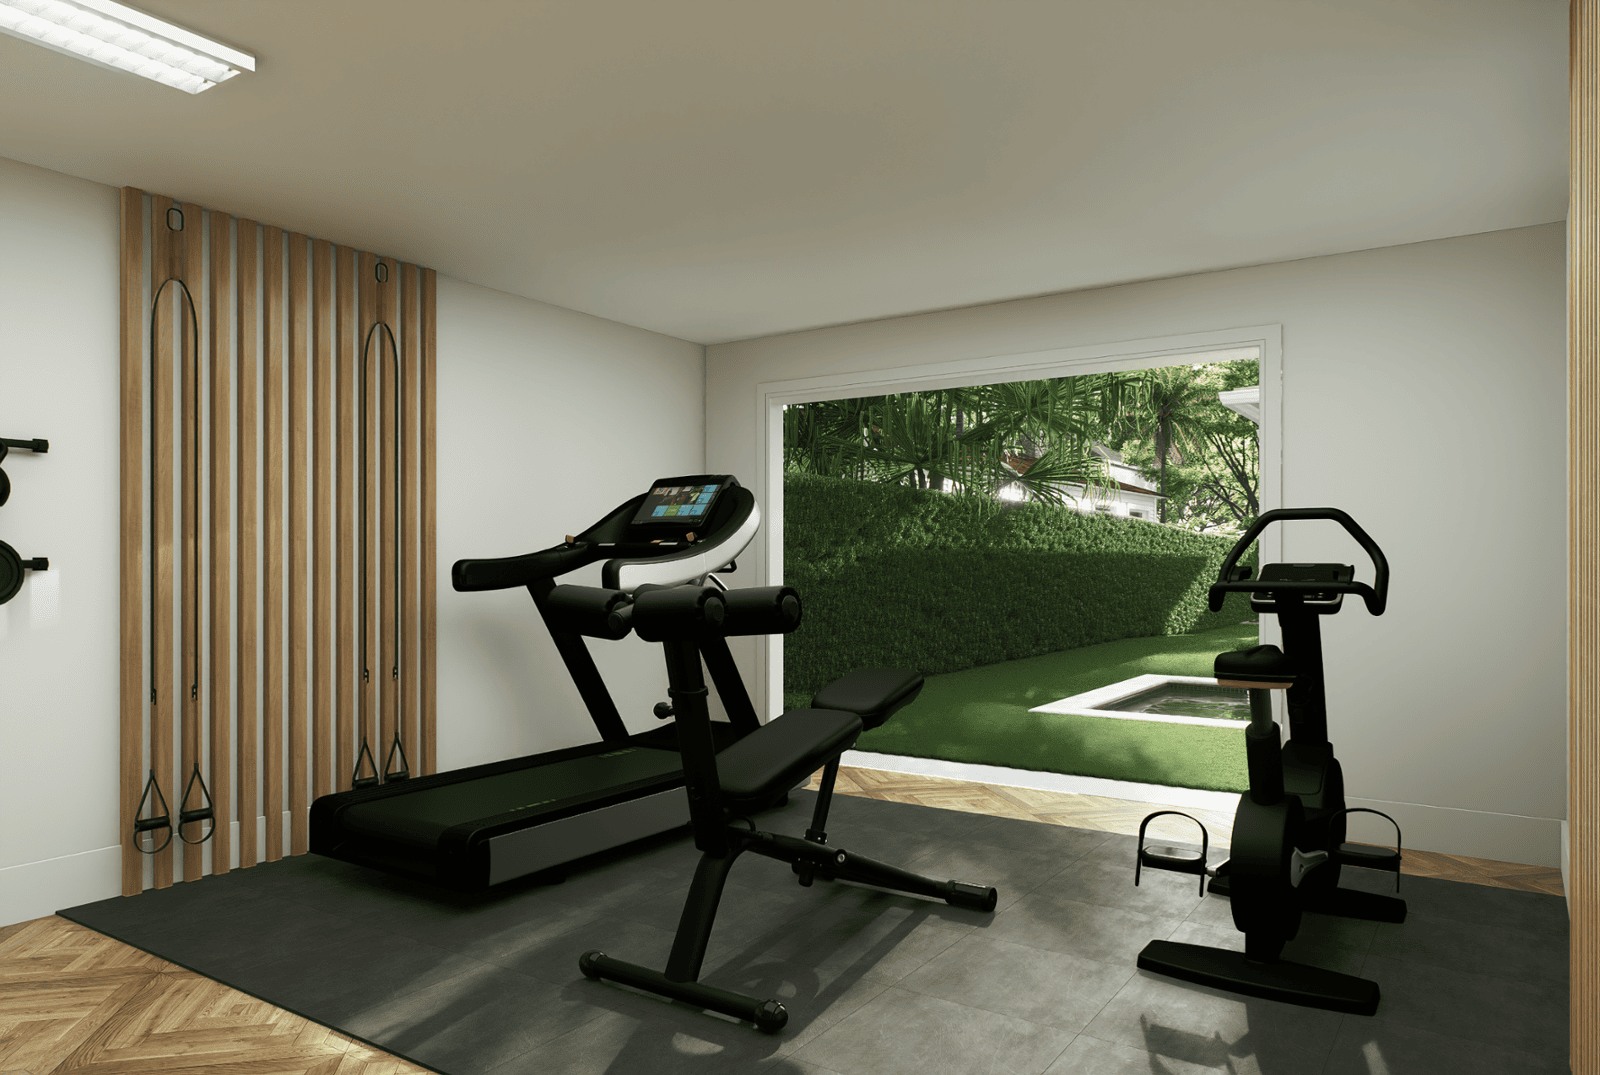
WellnessHome Gym · Alternate
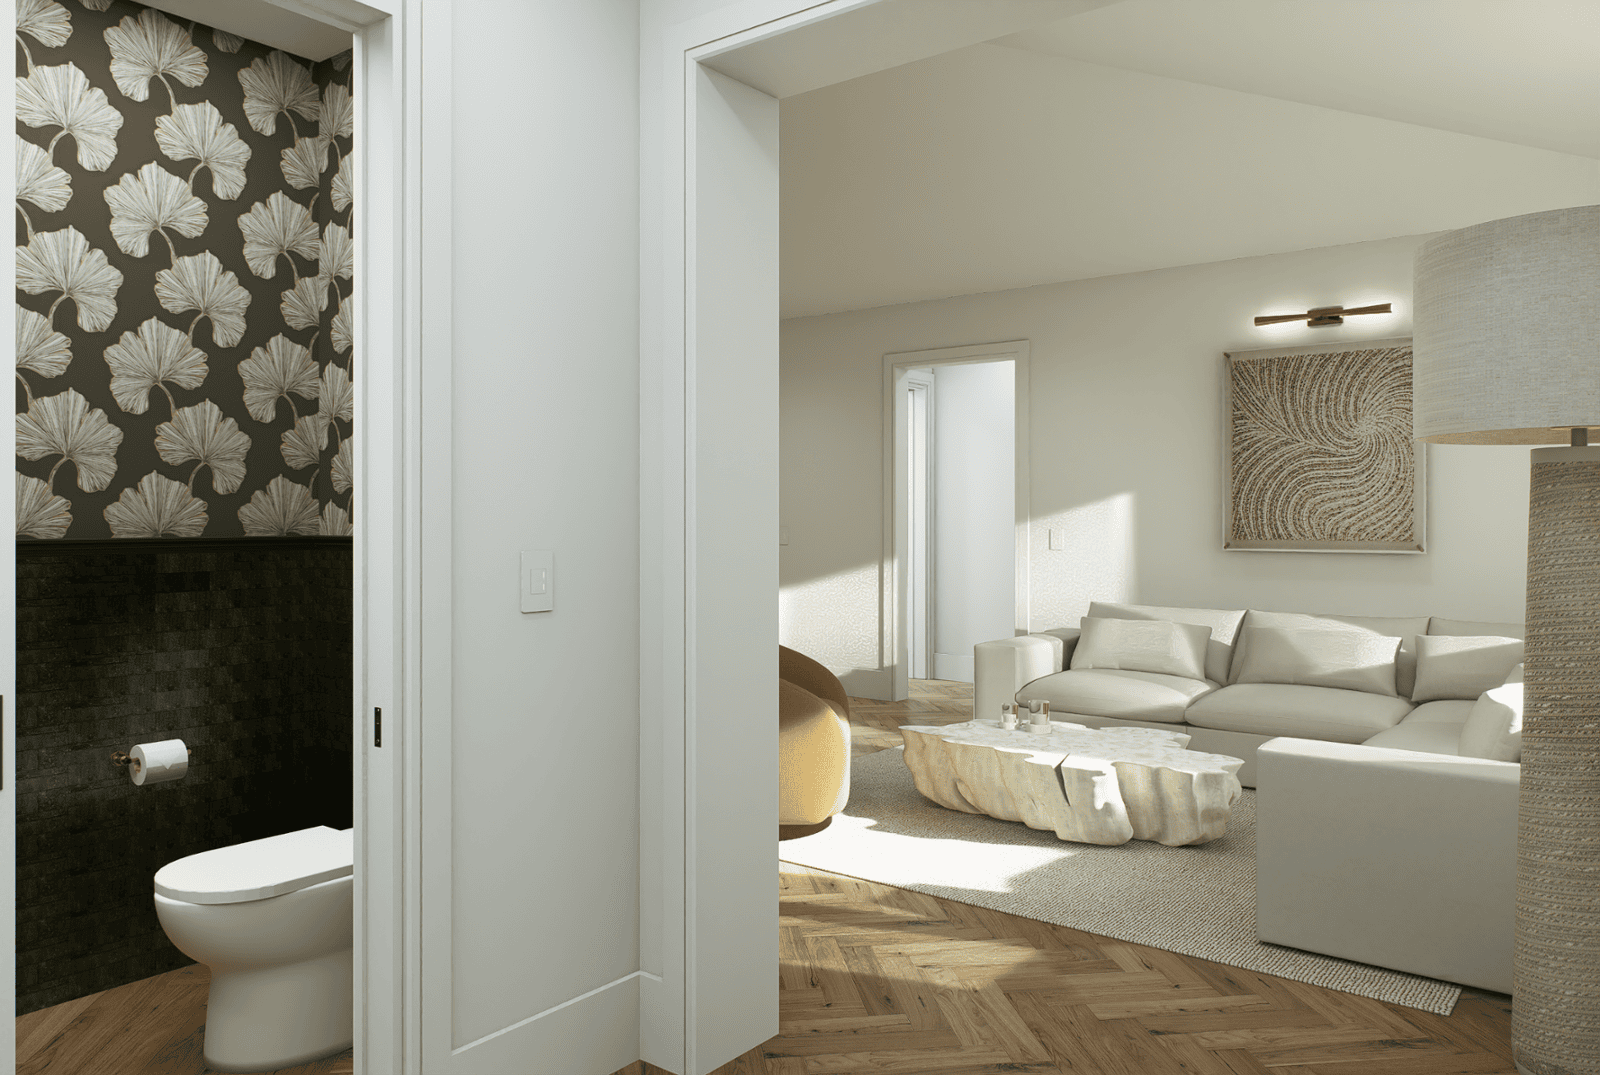
FoyerFoyer · Option 03
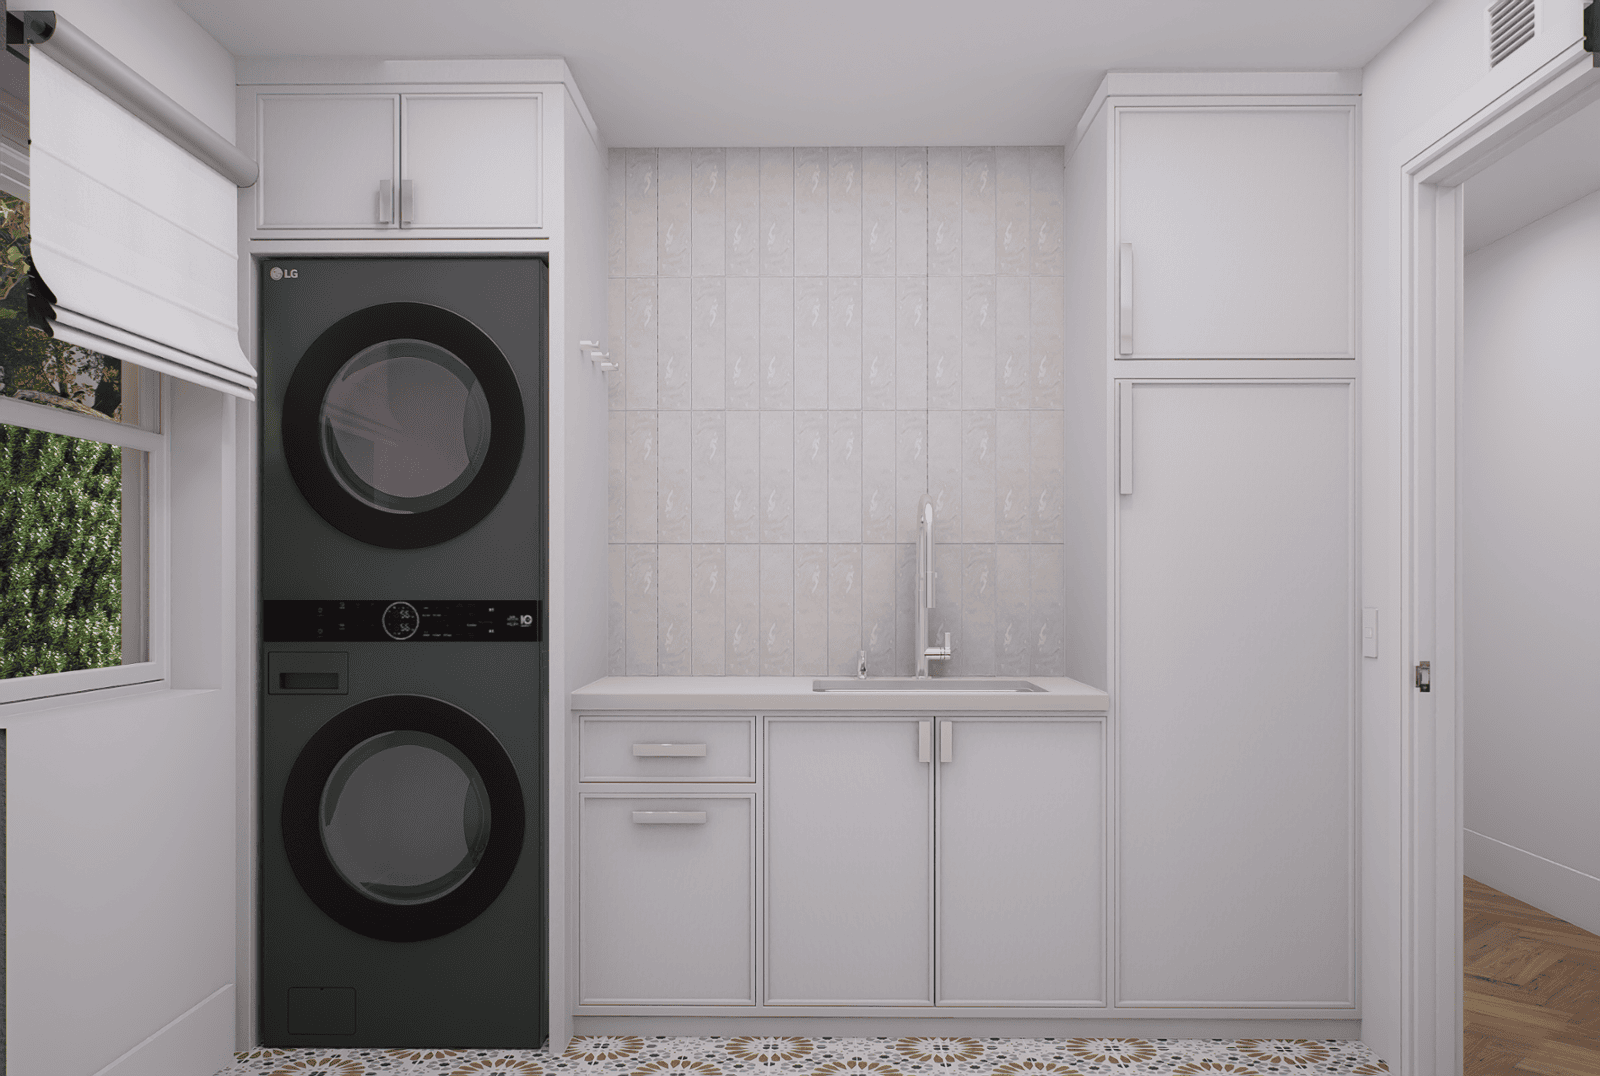
LaundryLaundry Room · View 02
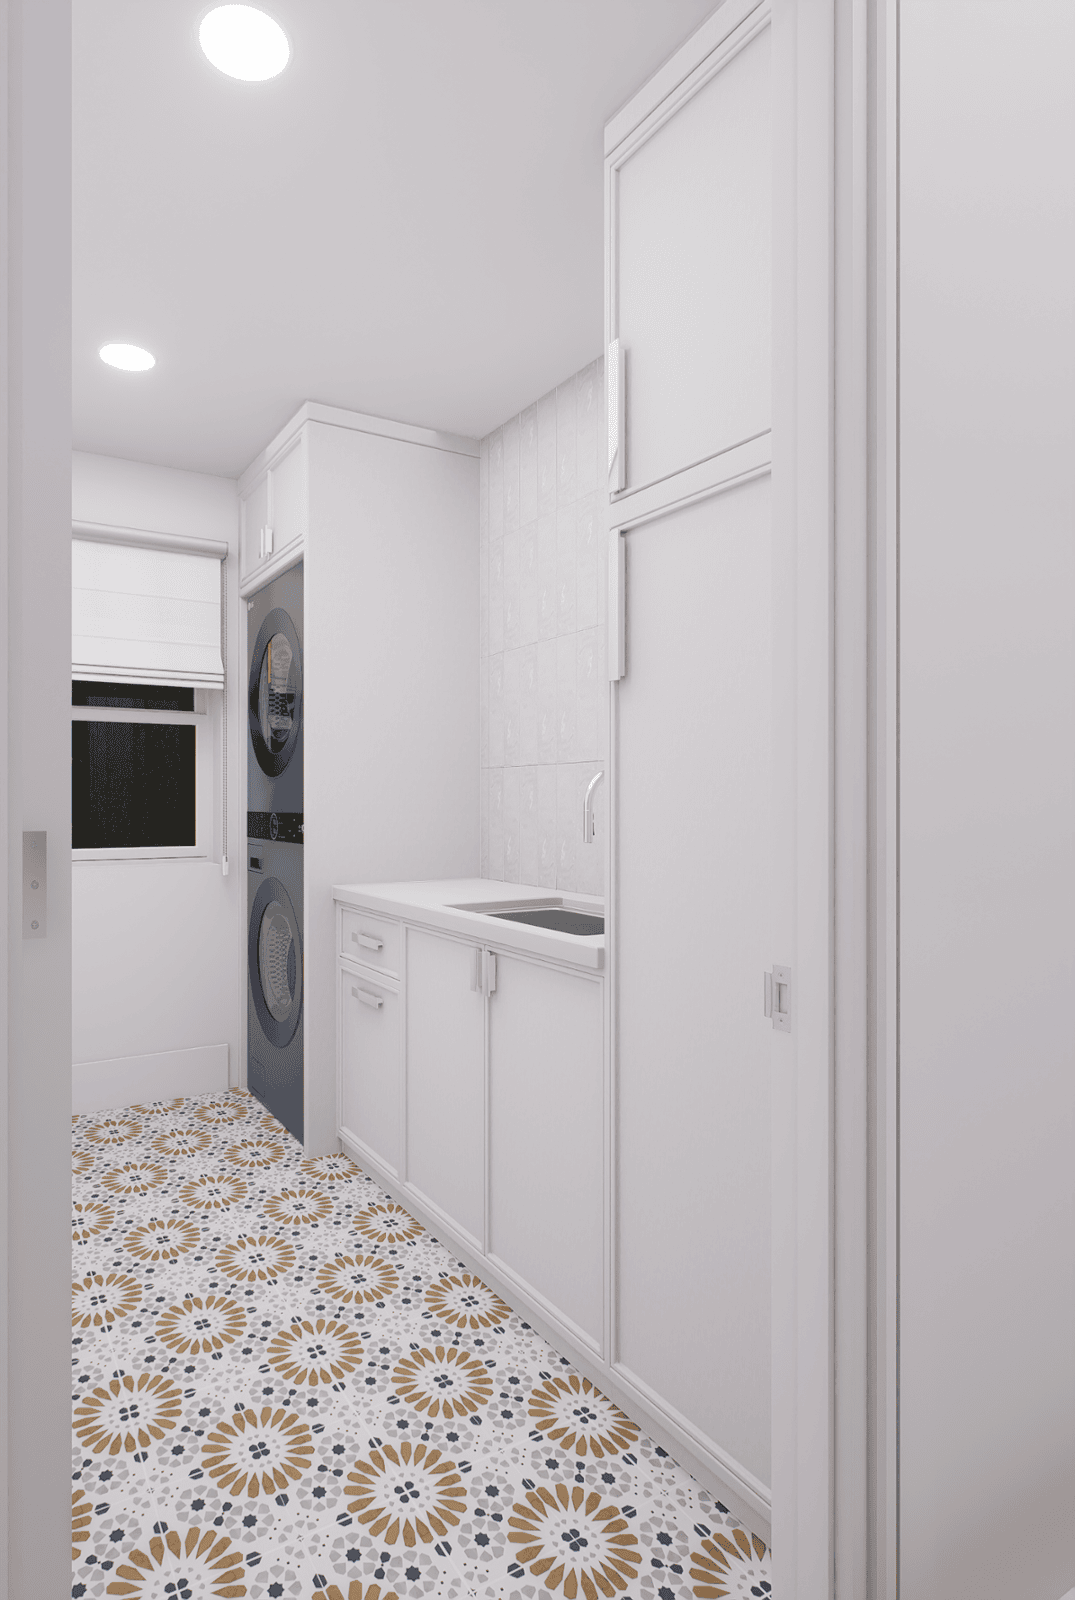
LaundryLaundry Room
KitchenKitchen · View 01
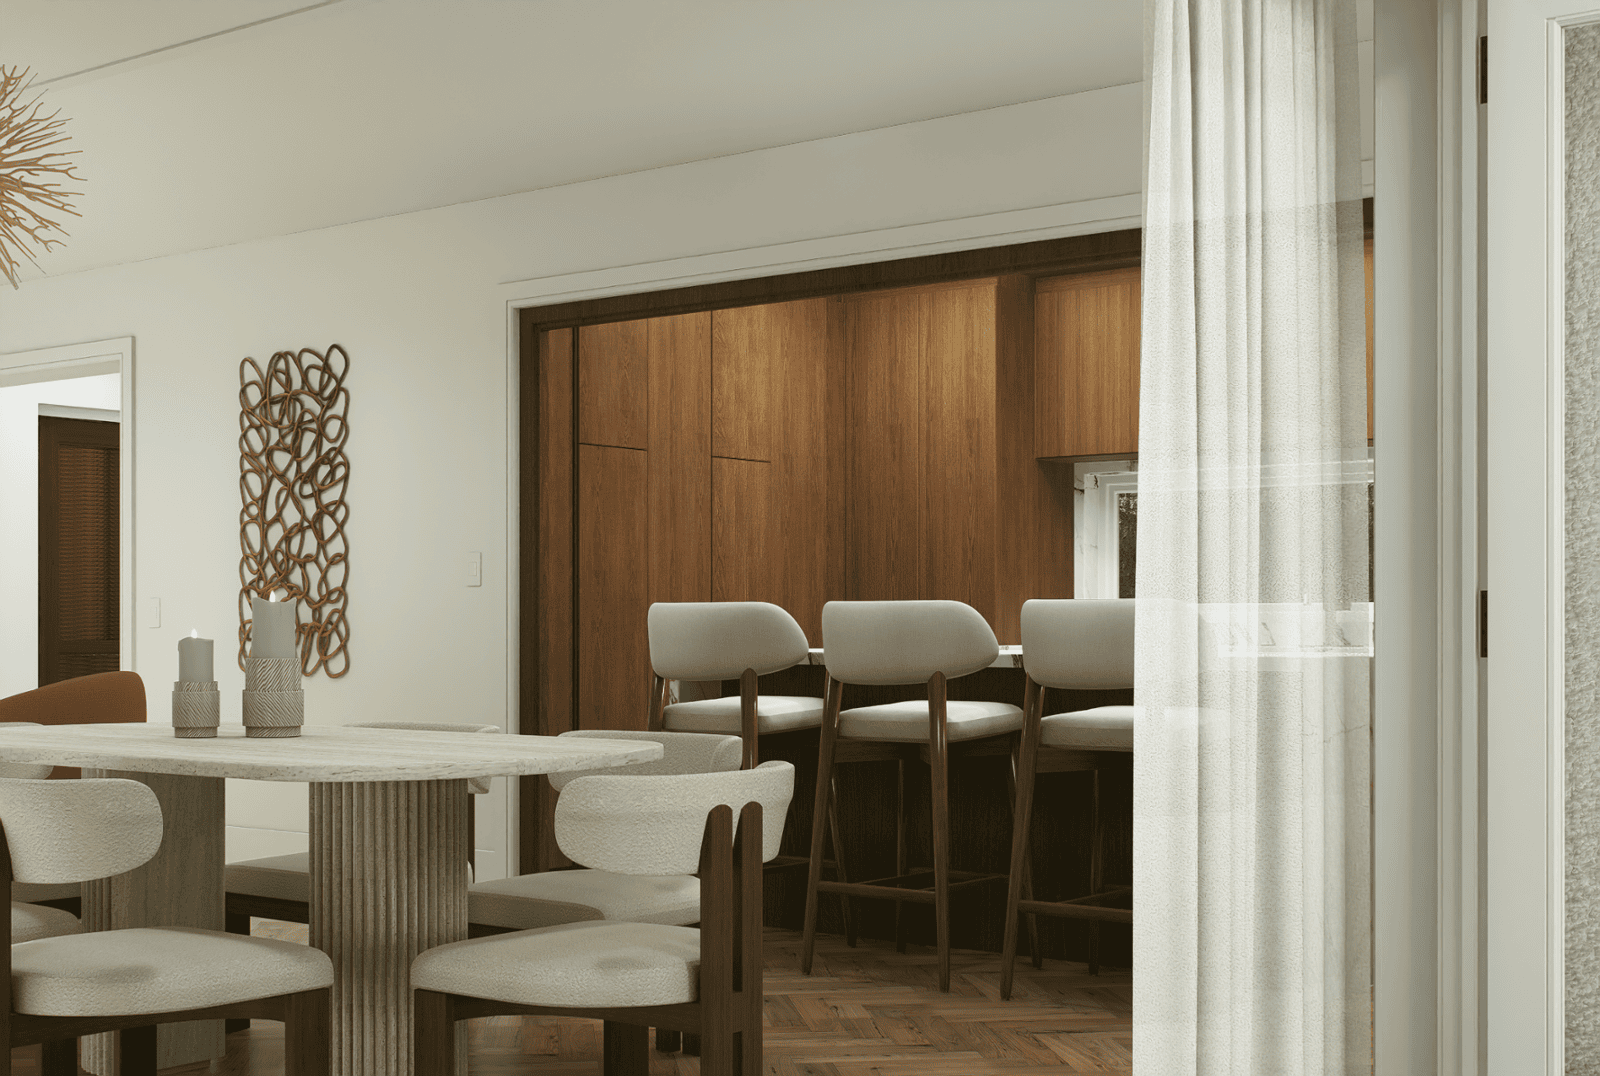
KitchenKitchen · View 02
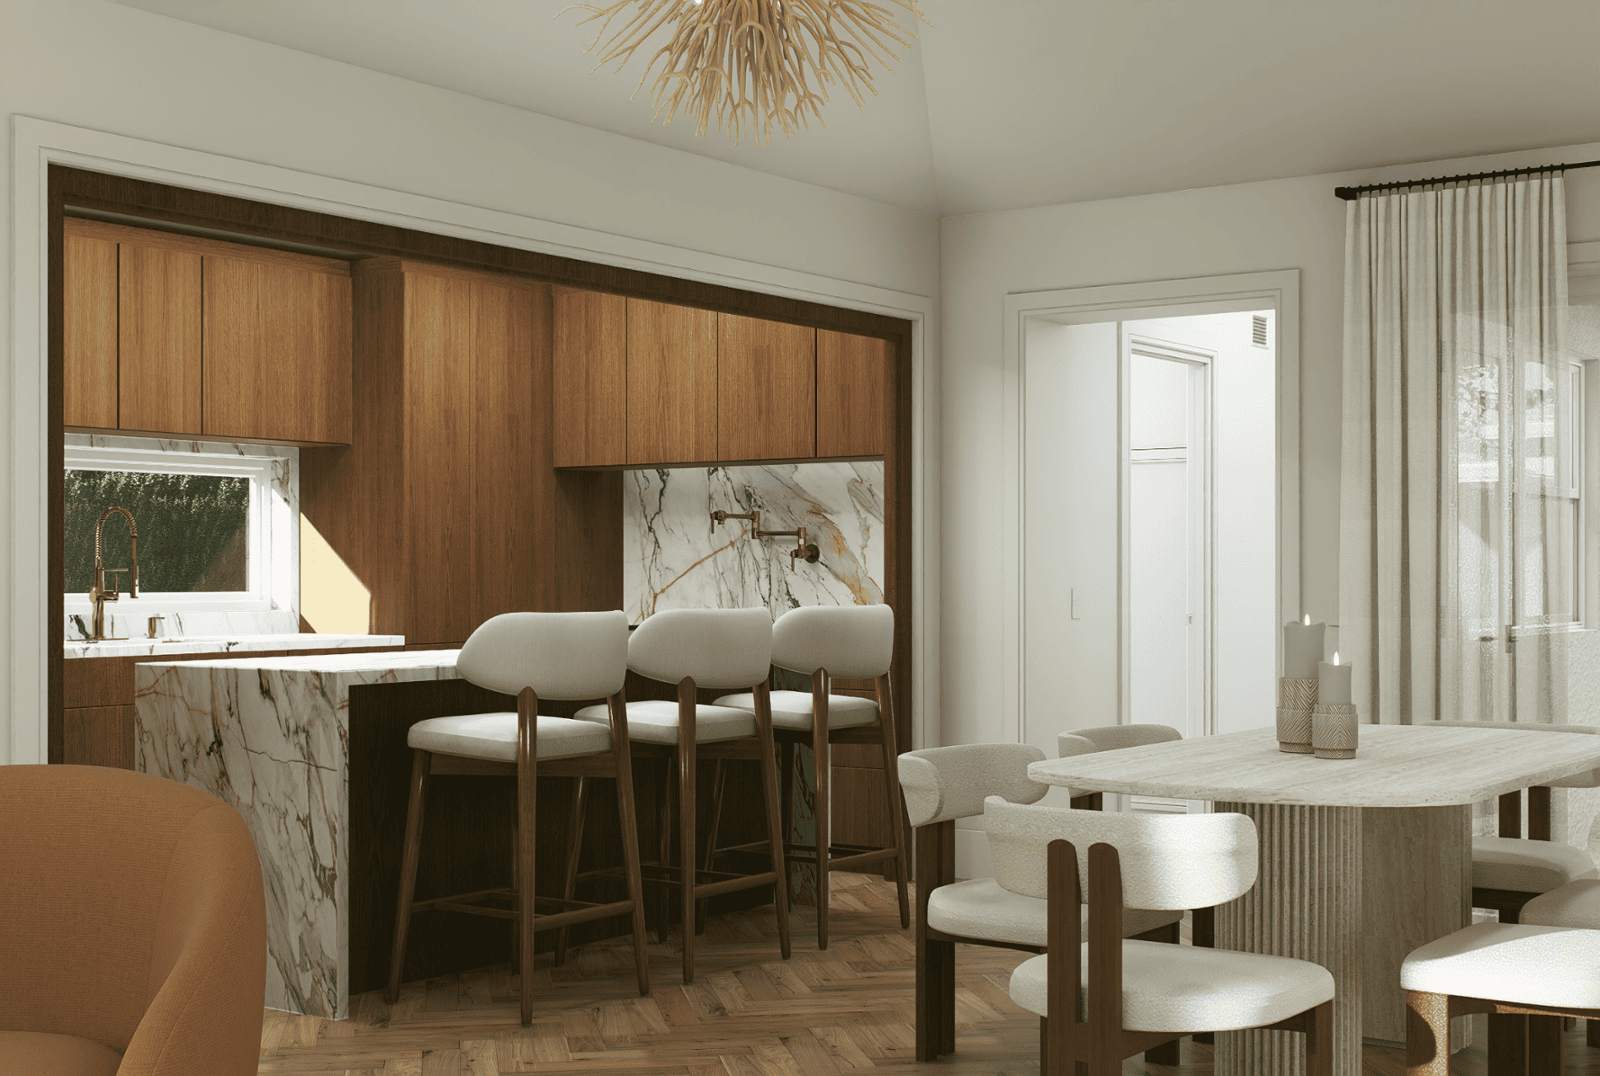
KitchenKitchen · View 03
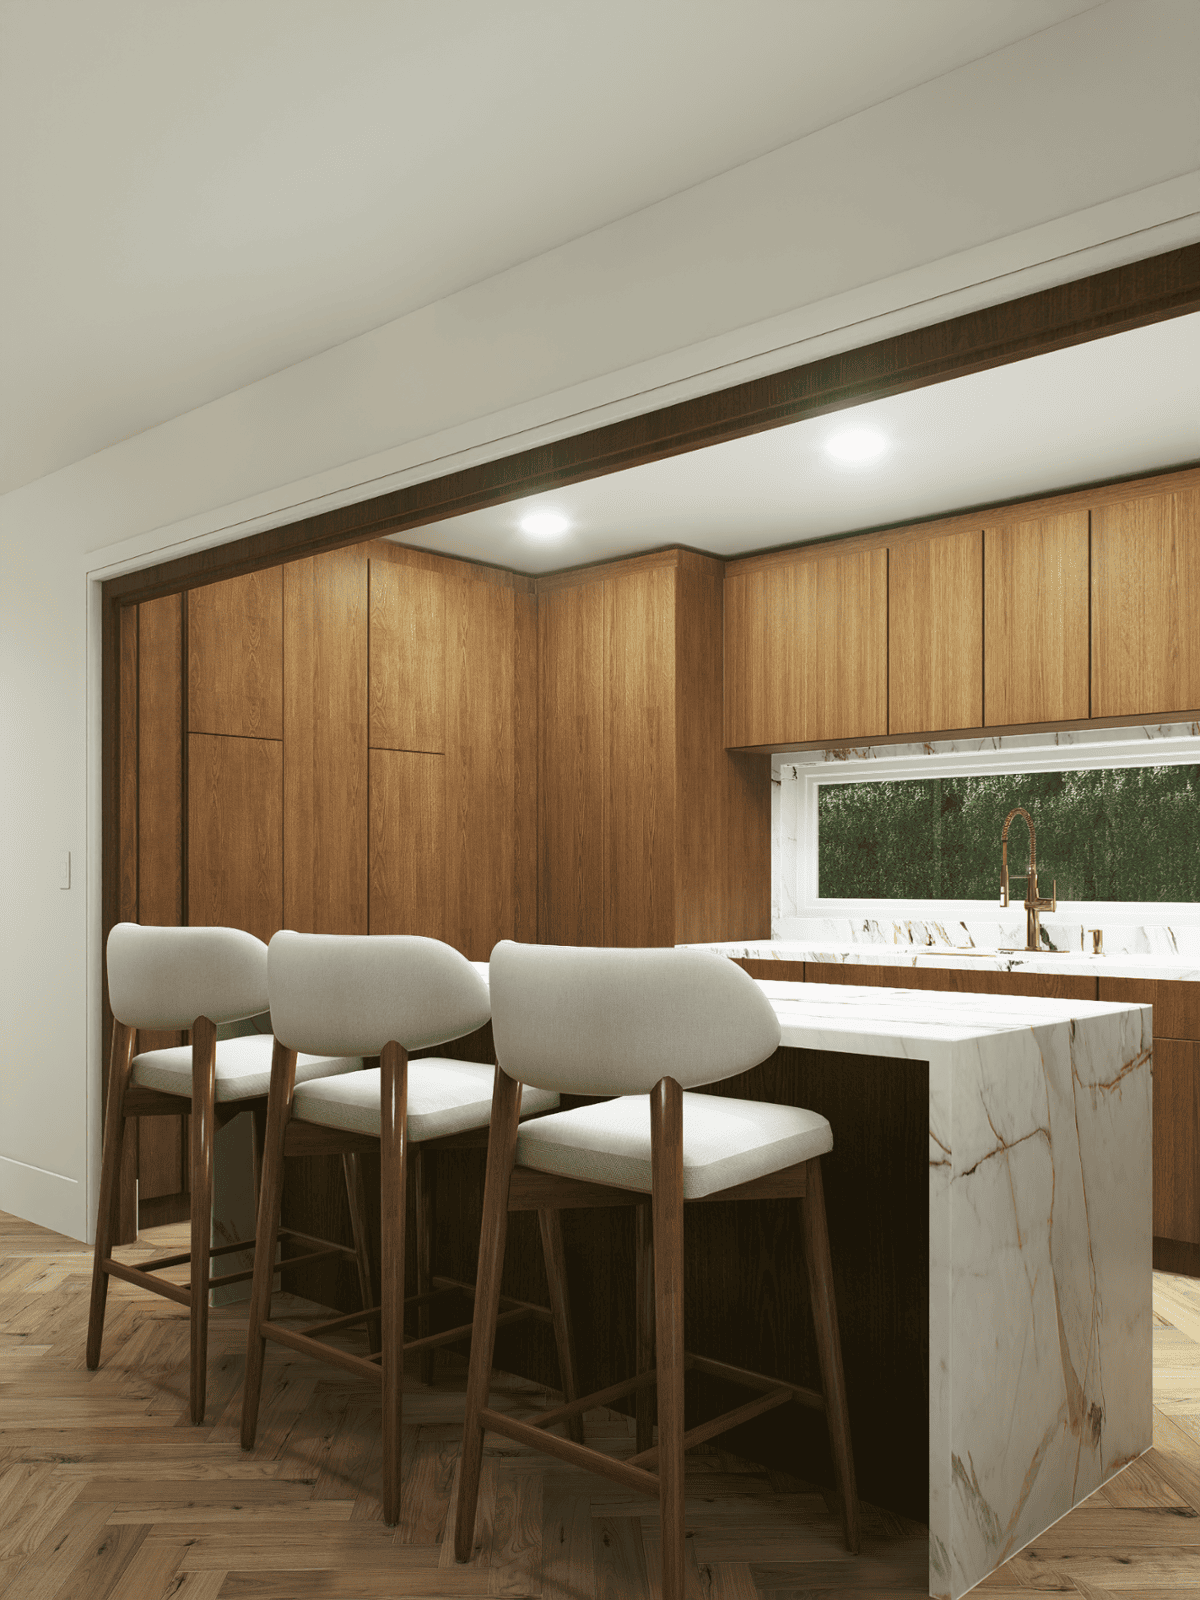
KitchenKitchen · View 05
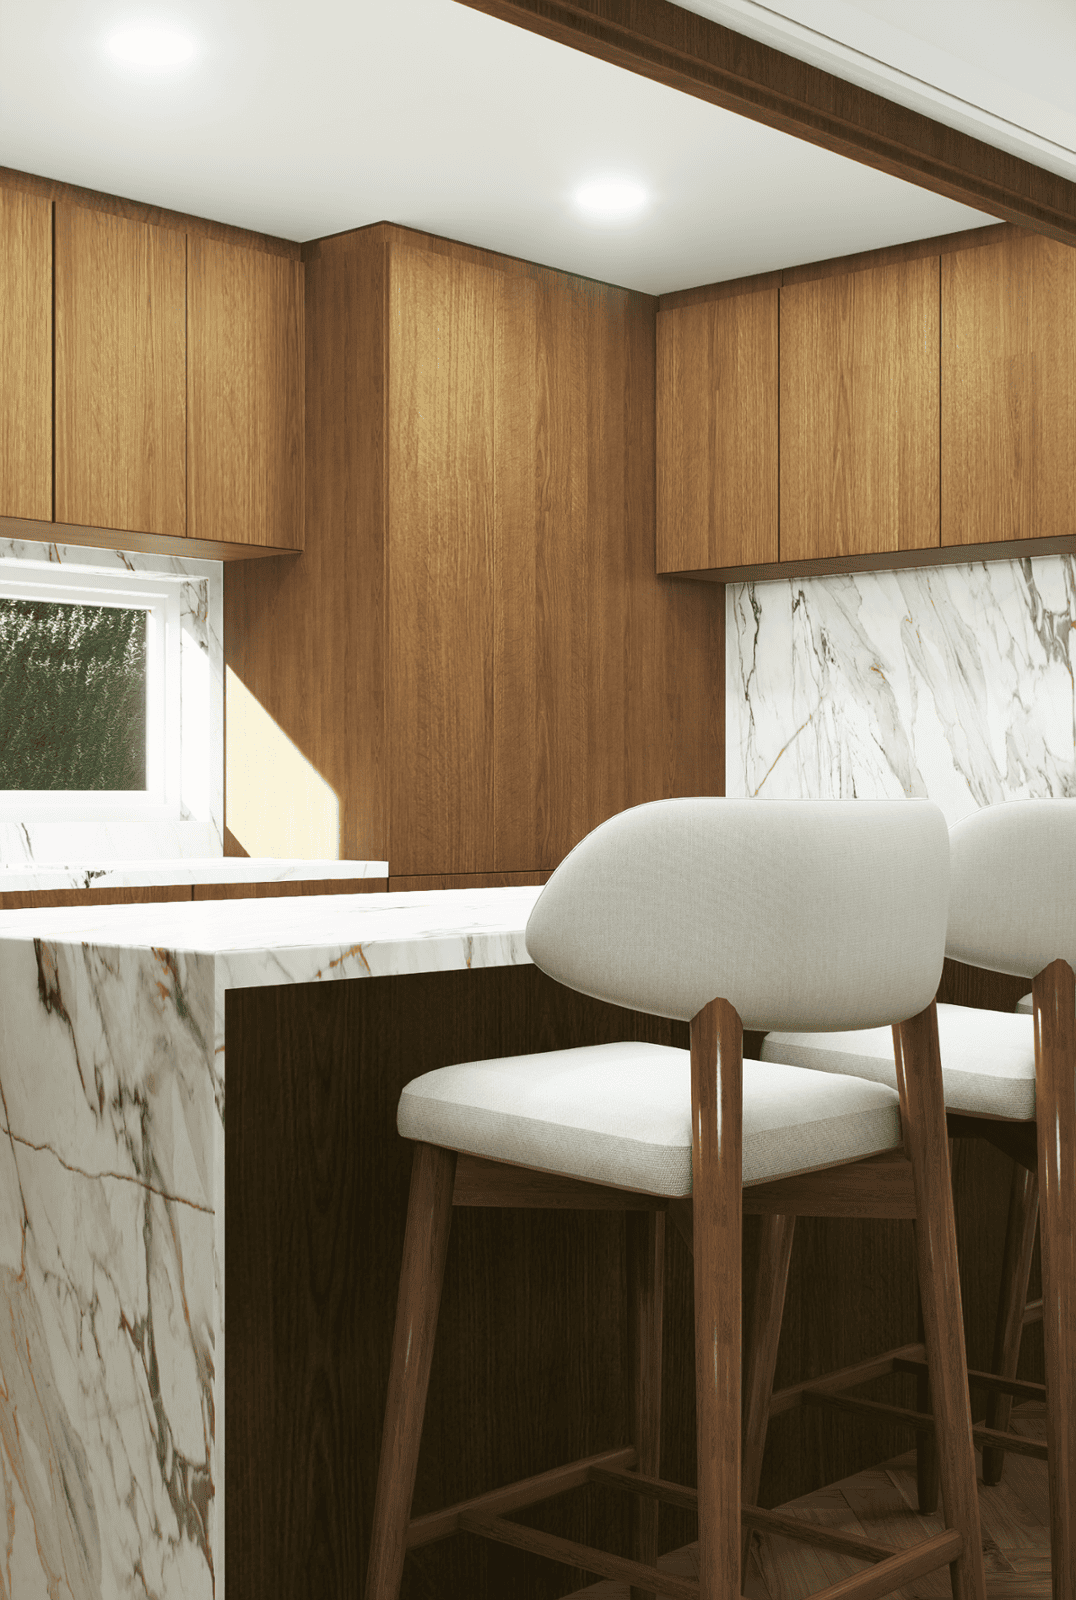
KitchenKitchen · View 06
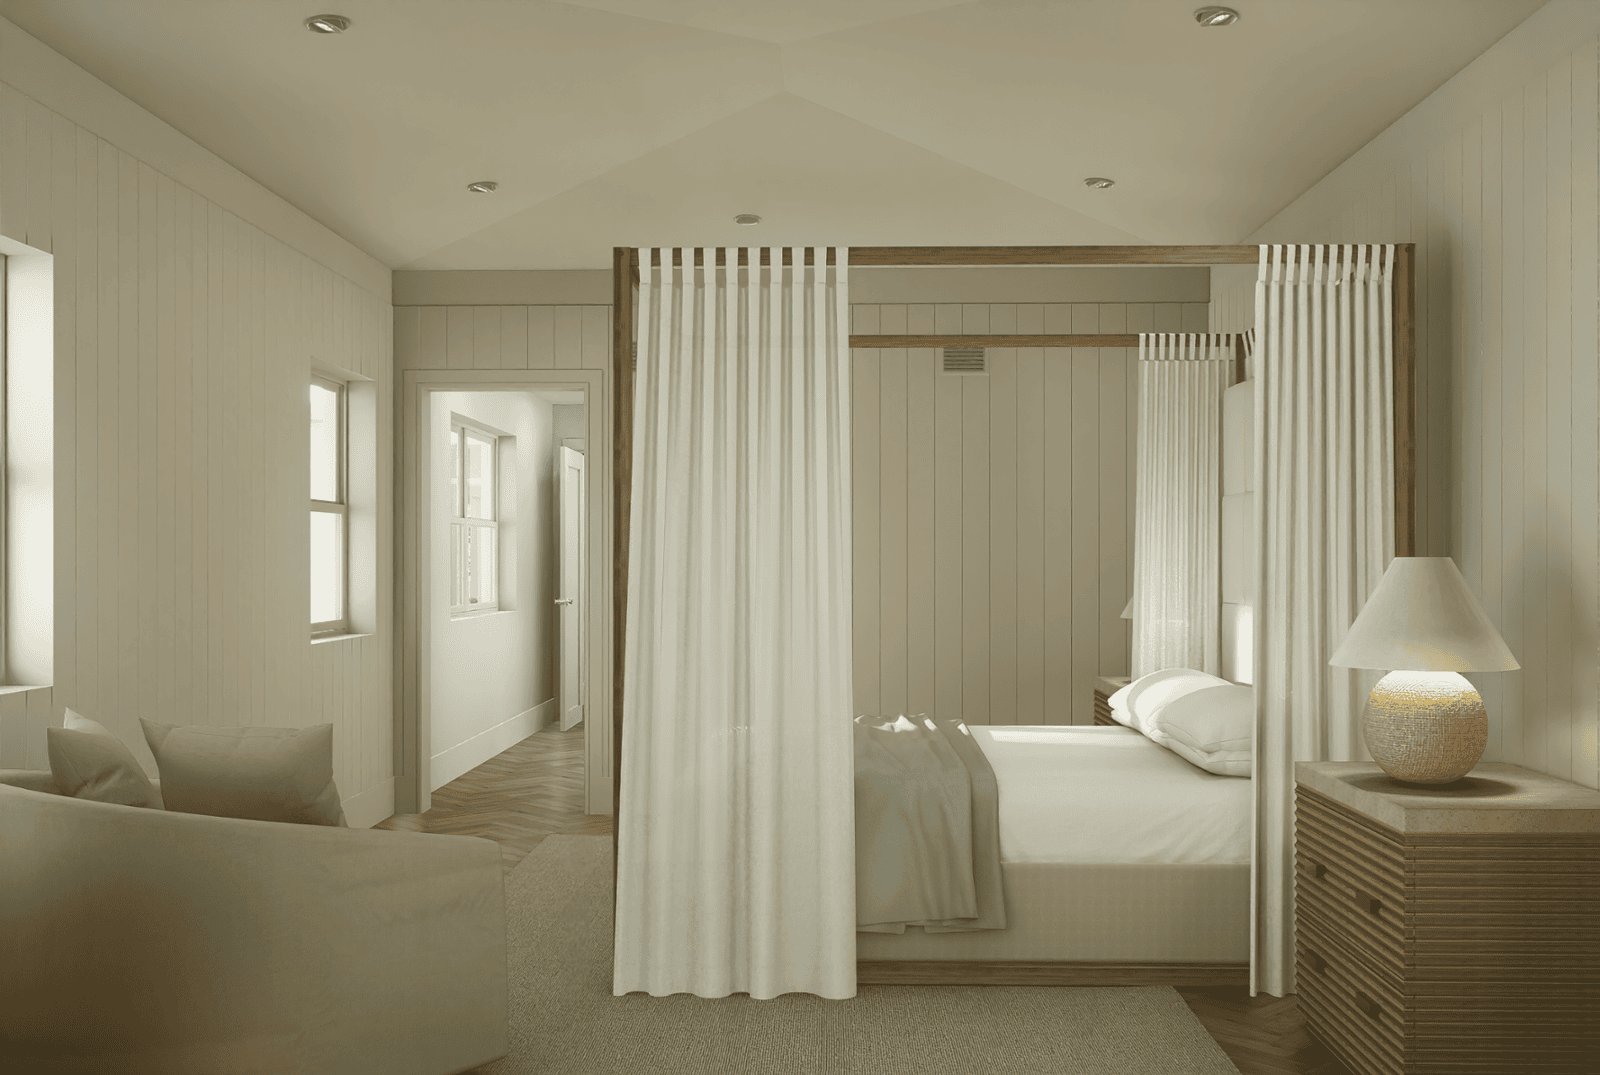
Primary SuitePrimary Bedroom
Primary SuitePrimary Bedroom · Alternate
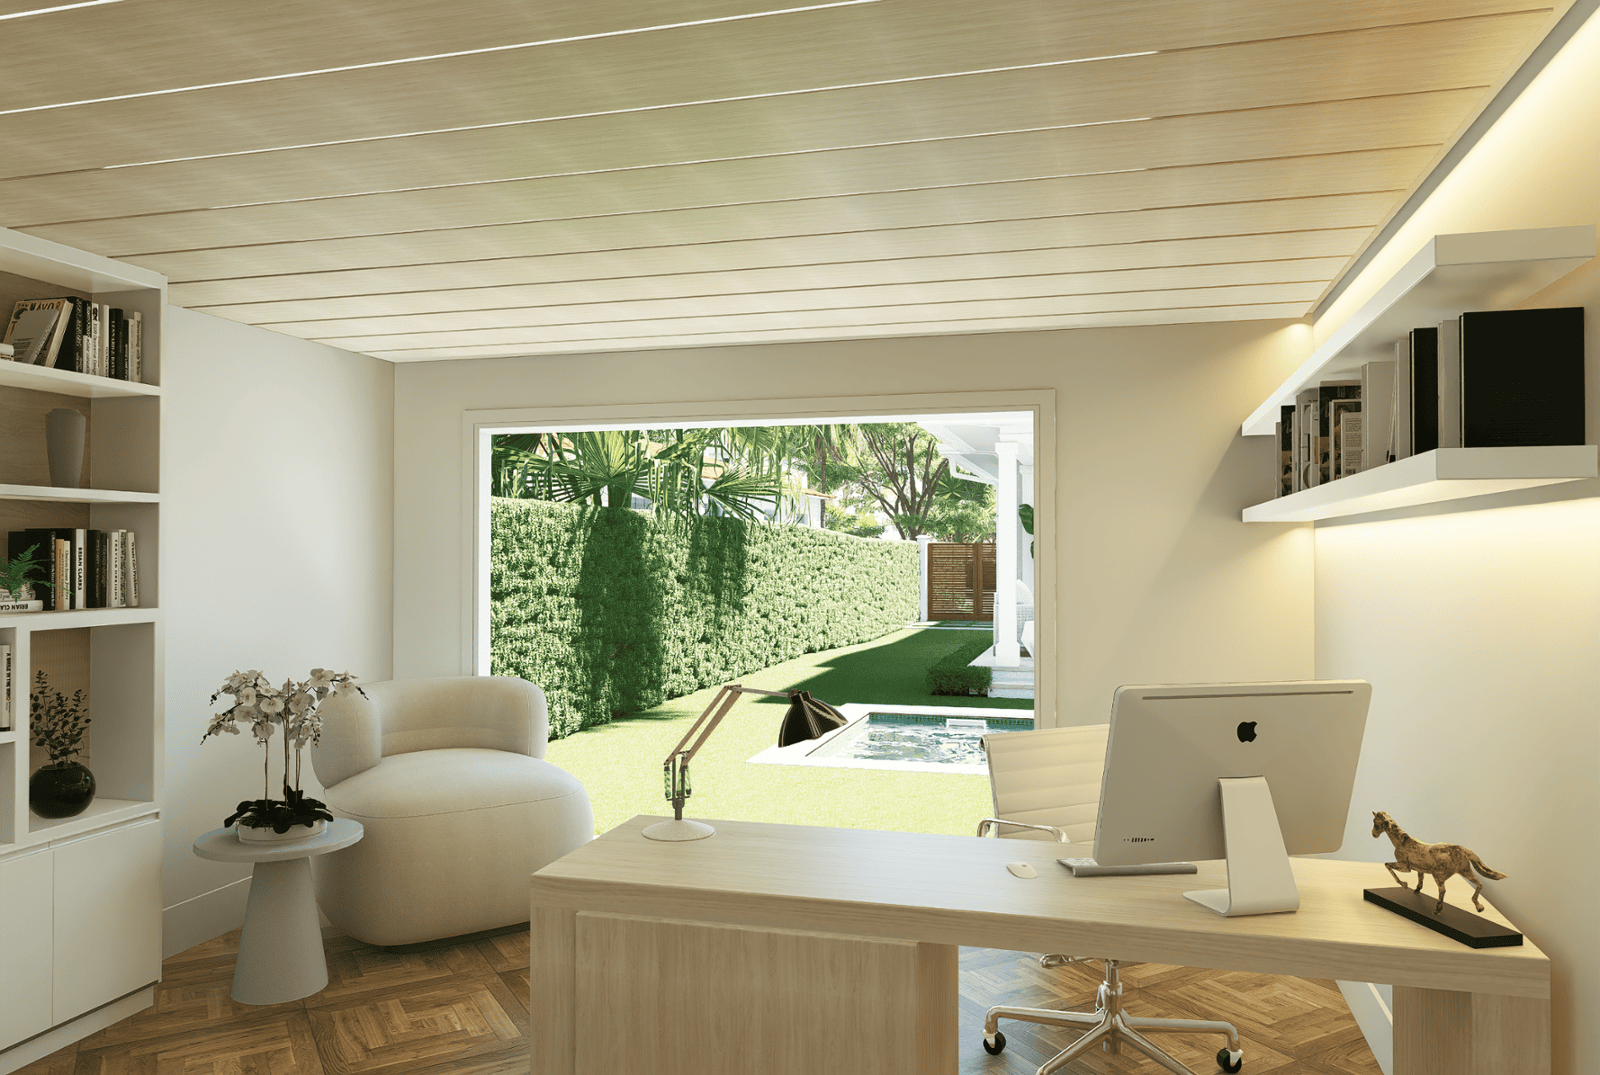
OfficeHome Office
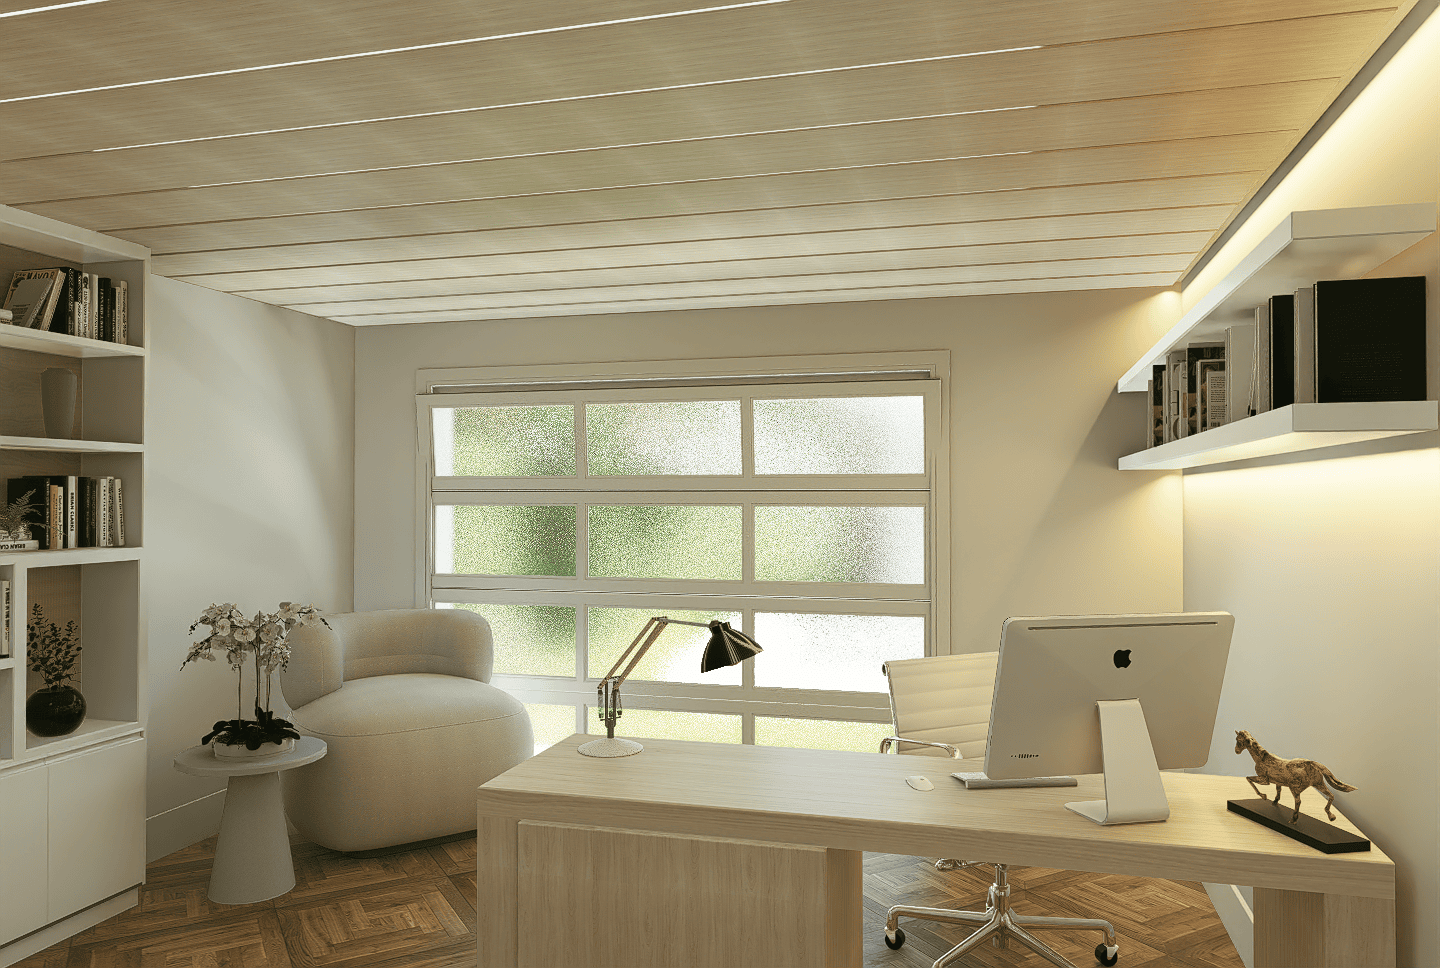
OfficeHome Office · View 02
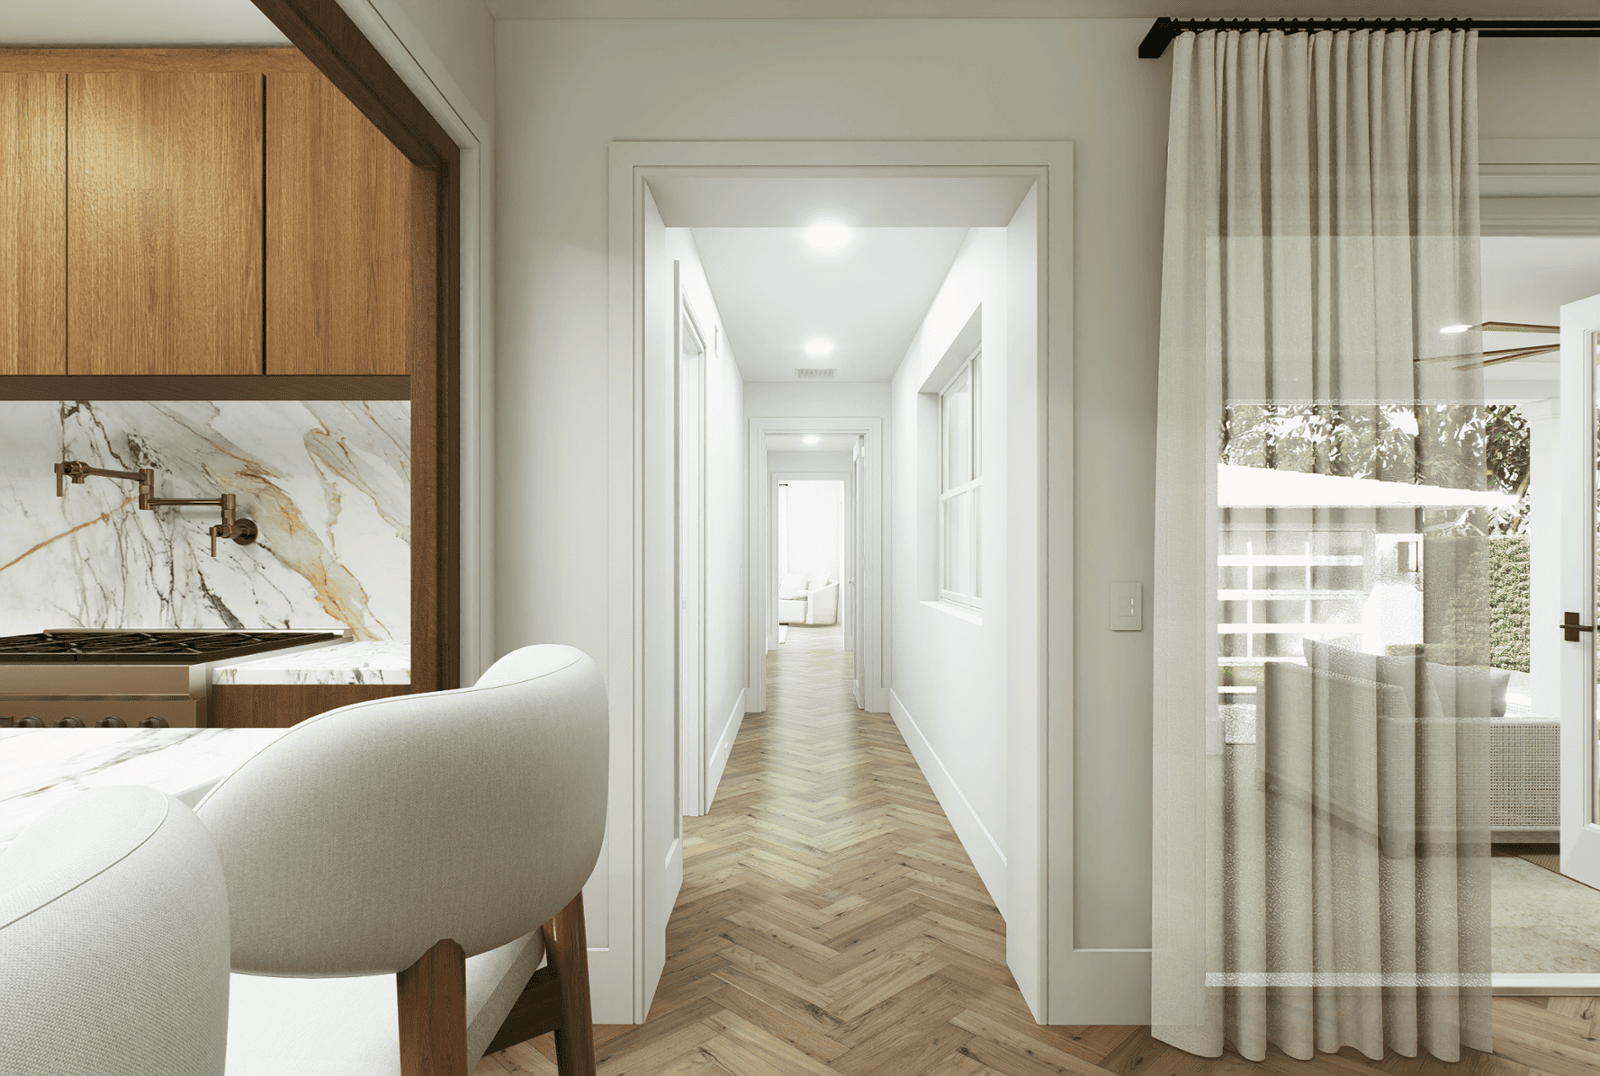
CirculationDistribution Hall
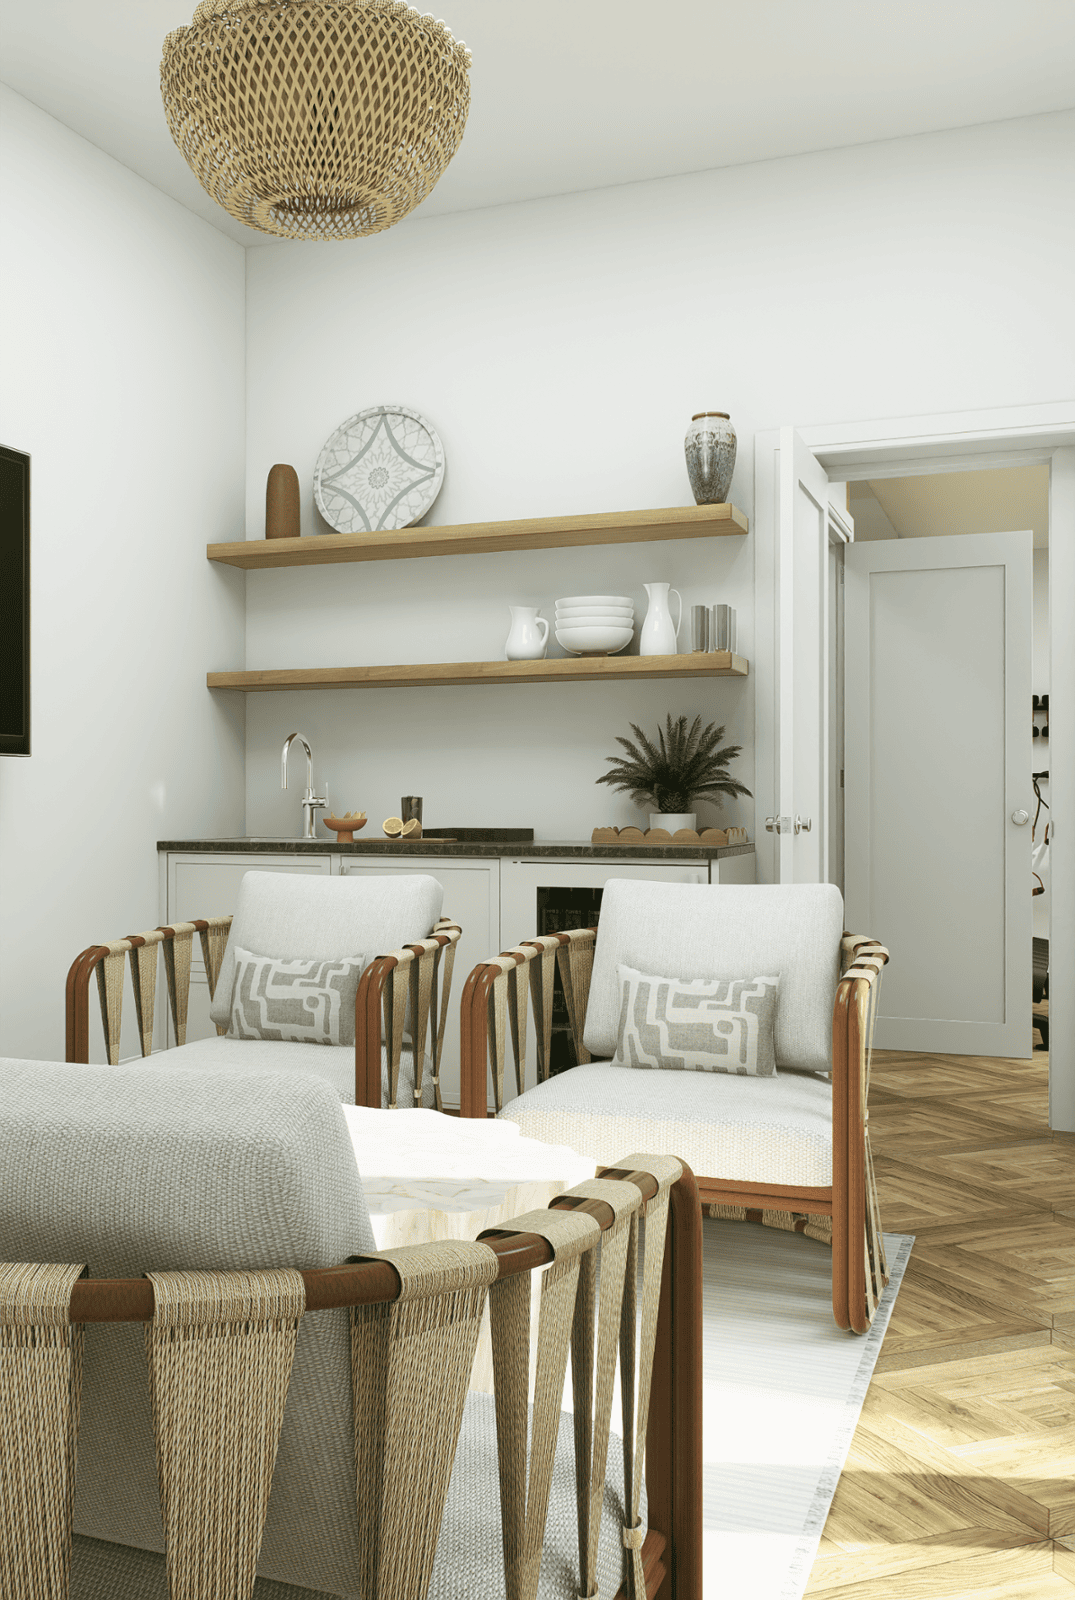
StorageStorage
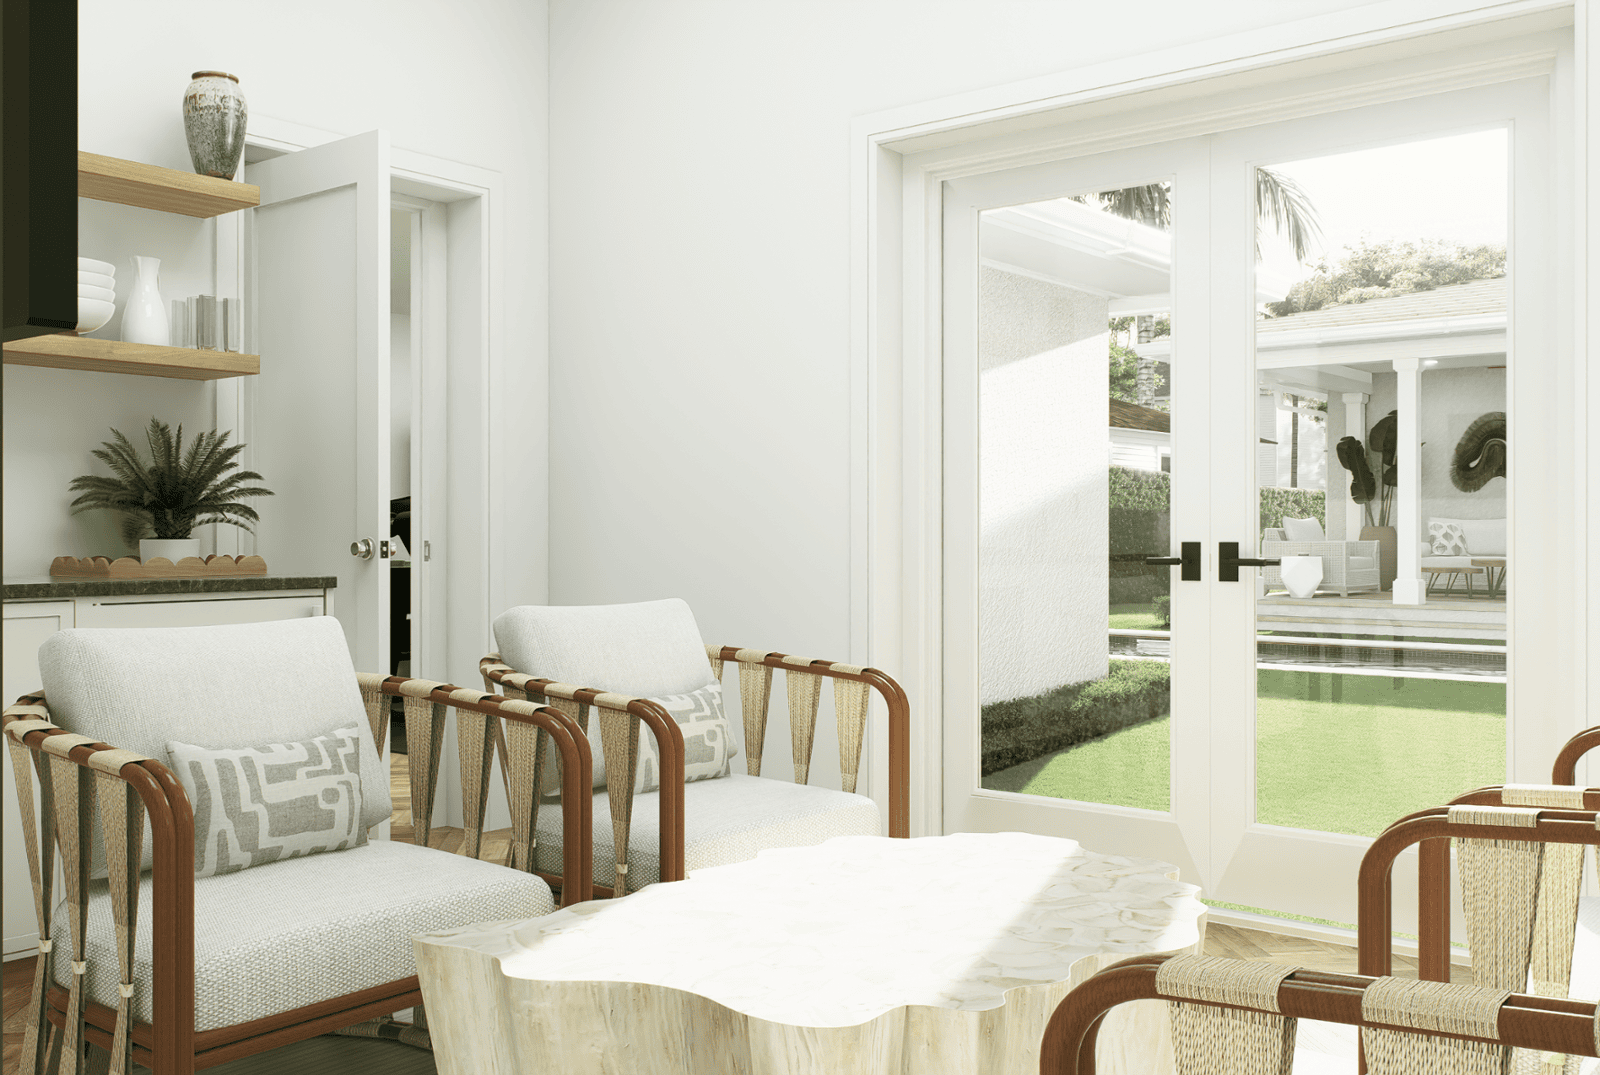
StorageStorage · View 02
Project Visualization Scope
A coordinated renovation study from exterior to interior.
The image package provides a visual record of the proposed remodeled condition across multiple parts of the residence.
Architecture
Exterior Renovation
Multiple perspectives communicate the remodeled residential architecture and exterior character.
↗ Outdoor Living
Covered Loggia
Covered exterior spaces are visualized as an extension of the remodeled residence.
↗ Interiors
Residential Interior Visualization
Kitchens, bathrooms, bedrooms, living areas, office, gym and support spaces form the interior visualization package.
↗ Design Development
Options & Material Studies
Alternate views and studies support evaluation of project design decisions before completion.
↗ More Work · West Palm Beach
Continue through our West Palm Beach residential visualization portfolio.
Explore additional residential remodeling, real estate and architectural visualization projects completed in West Palm Beach, Florida.
Architectural Visualization · Worldwide
Planning a residential renovation? Visualize it before construction.
Architectural Phoenix Team creates photorealistic architectural visualization for residential renovations, new developments, architects, contractors, interior designers and real estate teams in the United States and internationally.