
Recent residential work such as 335 Greymon Drive and 309 Greymon Drive shows how coordinated exterior and interior visualization can support remodeling, pre-construction communication, material decisions and project presentation. Our institutional work, including SOS Cartago and Fundación Soliner · Popayán , demonstrates the same principle at a larger architectural scale.
Architectural Phoenix Team · Project Analysis
3D Rendering Case Studies for Real Estate & Architecture
See how photorealistic architectural visualization supports property marketing, design decisions, approvals and pre-construction communication.
Project Context · Visualization Role · Decision Supported
Case Studies · Project Analysis
18High-End Projects · Last 12 Months
2Listings Closed With Direct Support From Visuals
8Real Estate Listing + Marketing Projects
10Buyer · Developer + Design-Side Projects
Commercial Impact
Photorealistic visualization built for decisions.
A strong architectural rendering should do more than look impressive. It should help buyers understand a property, help developers present a vision, help architects communicate design intent and help interior designers validate decisions before construction or procurement. Explore our photorealistic 3D rendering services for residential, commercial and international projects.
New Jersey residential work includes the Franklin Lakes Modern Farmhouse , where visualization supports communication of farmhouse character, exterior composition and material intent. The 7 Spruce Rd · Caldwell, NJ modular addition case is especially useful as a project-analysis example because plans and existing conditions can be compared directly with the proposed architectural visualization.
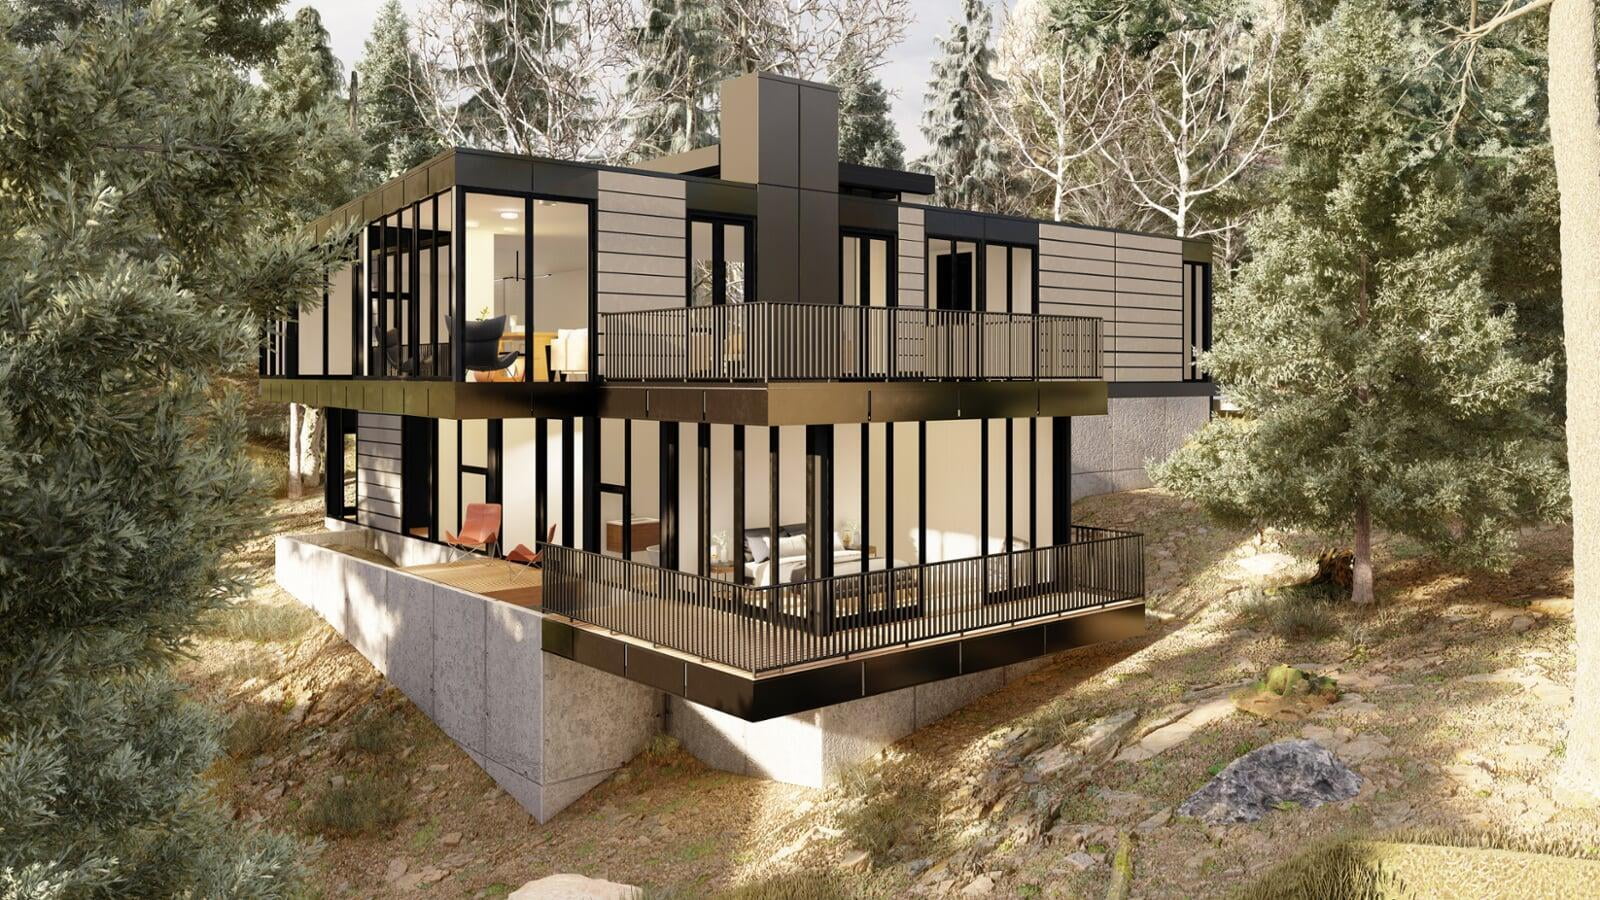
Explore the broader New Jersey 3D Rendering Services collection for related residential visualization work. For a Pacific Northwest residential example, see Royal Residence · Portland, Oregon , combining exterior architecture, landscape integration, glazing and coordinated residential interior visualization.

The EHang 184 Passenger Drone case study extends the same visualization discipline into advanced air mobility, using photorealistic 3D imagery to communicate the aircraft, components, operating context and visual positioning for vertical takeoff and landing.
How to Read the Case Studies
From project context to visual decision.
Unlike the Portfolio, this page focuses on why each visualization was needed and what decision the imagery helped communicate.
Project Context
The property, design stage, market and architectural situation that created the need for visualization.
Visualization Role
The specific use of the renderings: design coordination, marketing, approvals, presentation or pre-construction communication.
Decision Supported
The decision the visuals were built to clarify—from materials and spatial relationships to buyer understanding and project presentation.
Featured Case Studies
Eight projects. Eight different decisions.
Selected project analyses spanning residential remodeling, luxury housing, healthcare visualization, international interiors, advanced mobility visualization, residential interior remodeling, sustainable guadua architecture and Pacific Northwest luxury residential visualization.
View Complete Portfolio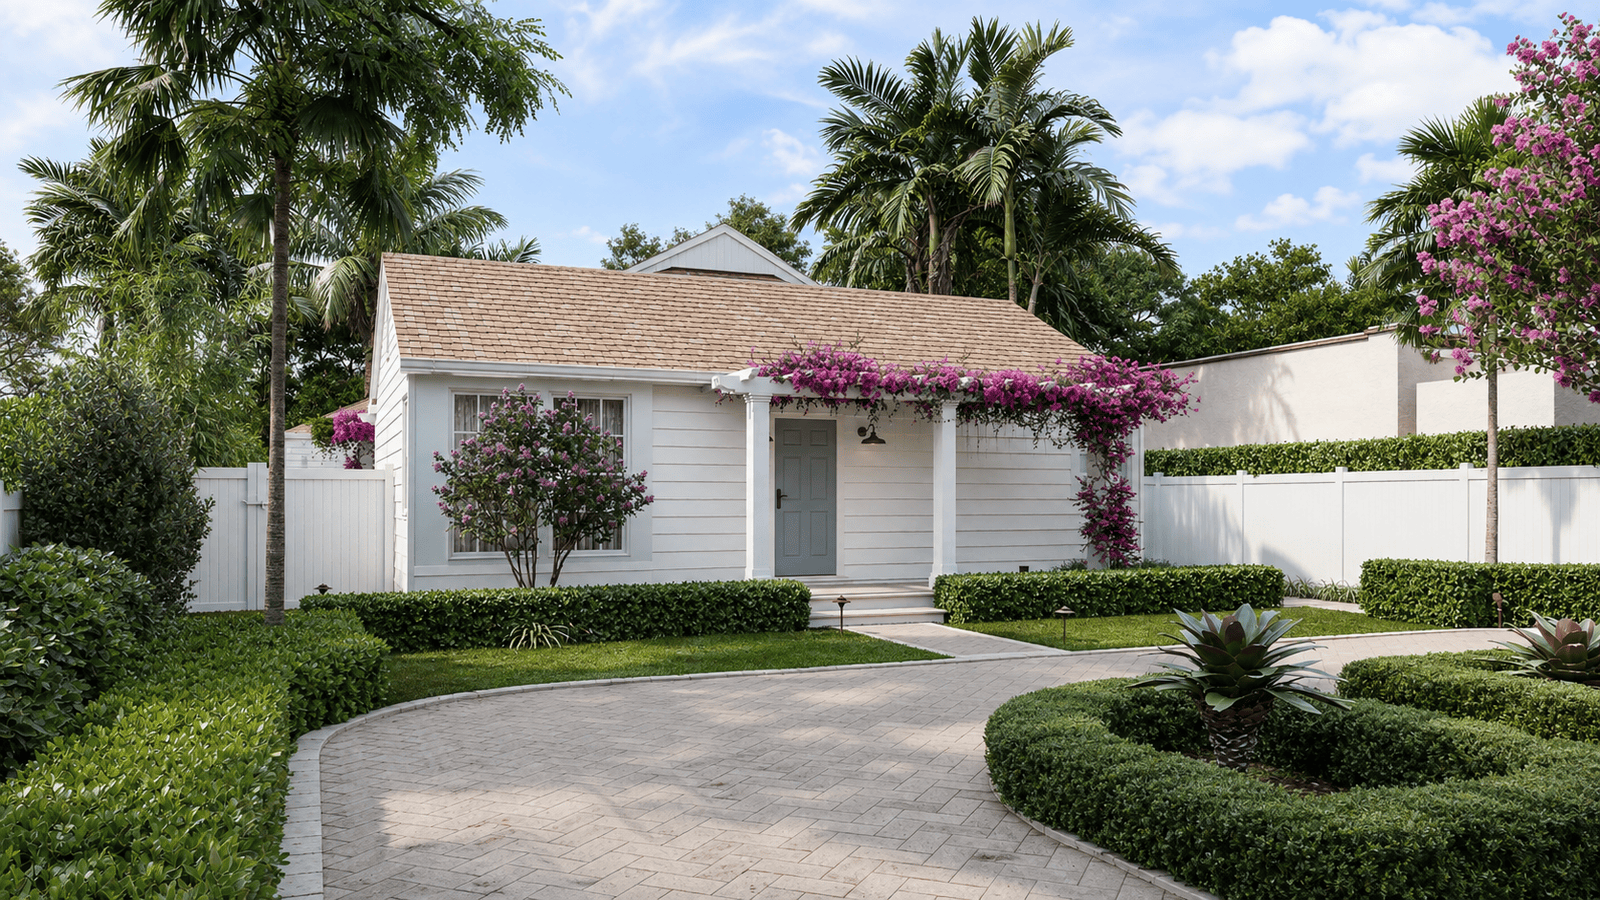
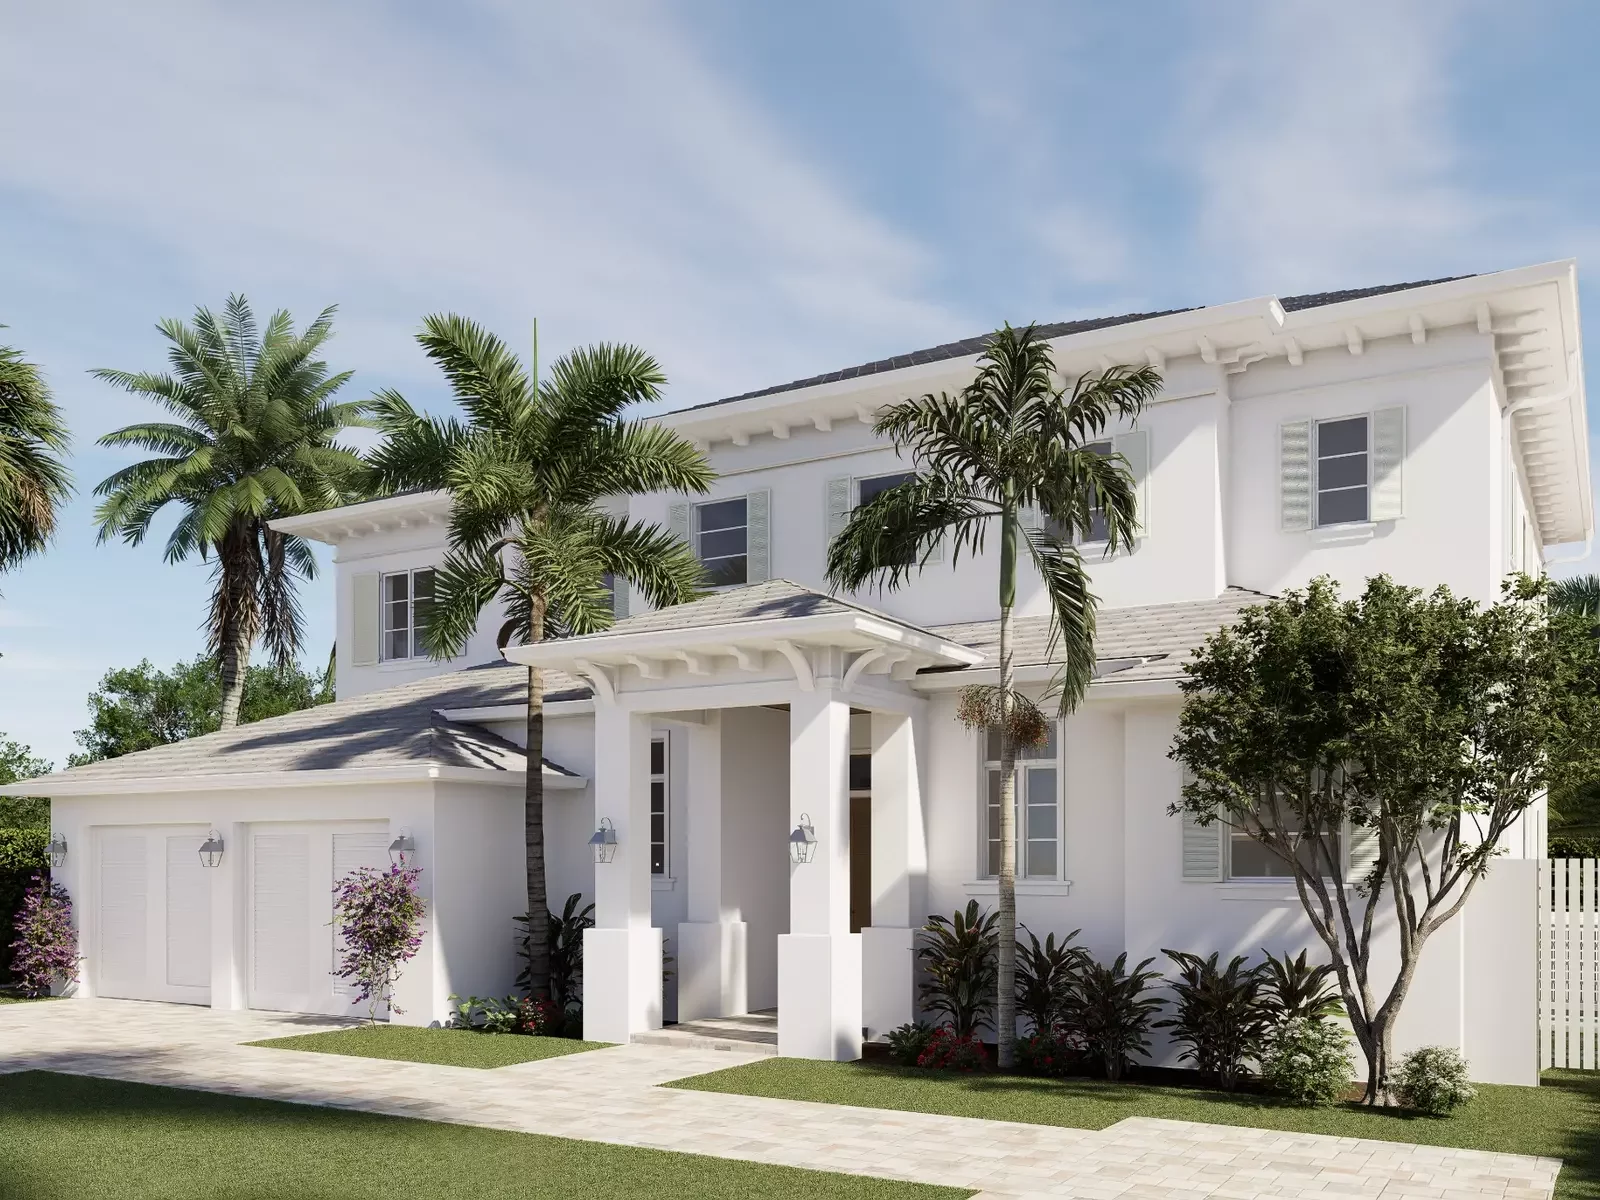
01
West Palm Beach · Florida
335 Greymon Drive
Residential remodeling visualization developed to coordinate architecture, interiors, exterior materials and contractor decisions before completion.
- Project Type
- Residential Remodeling
- Visualization Role
- Exterior + Interior Coordination
- Decision Supported
- Architecture, finishes and contractor communication
02
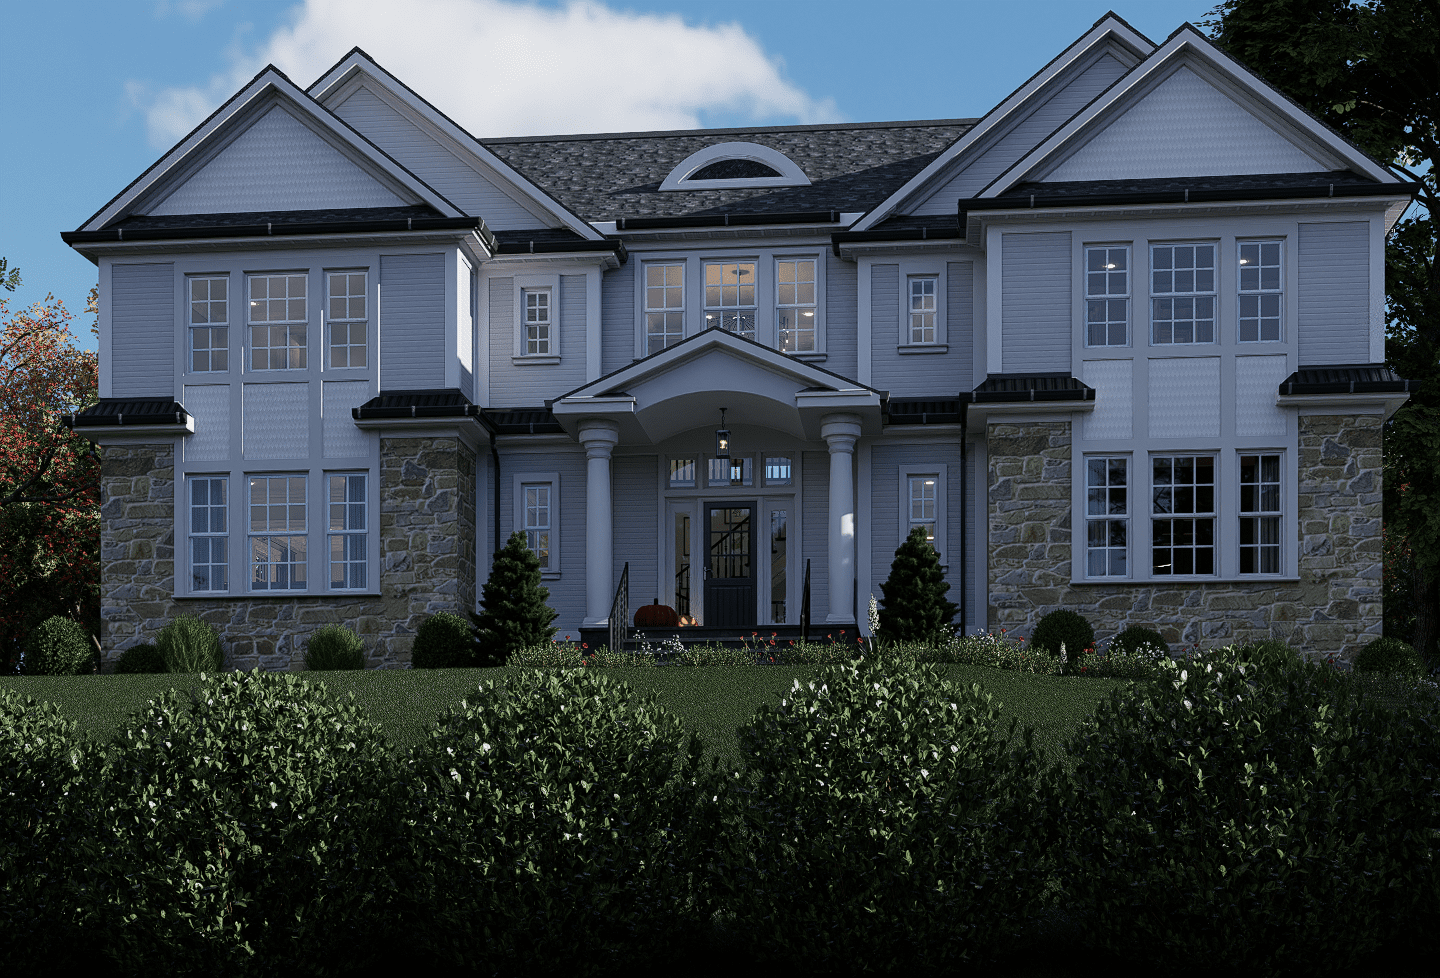
Millburn Township · New Jersey
127 Stewart Rd
Luxury residential visualization communicating exterior architecture, interior spaces, finishes, lighting and spatial relationships before completion.
- Project Type
- Luxury Residential
- Visualization Role
- Exterior + Interior Presentation
- Decision Supported
- Architectural character, materials and spatial understanding
03
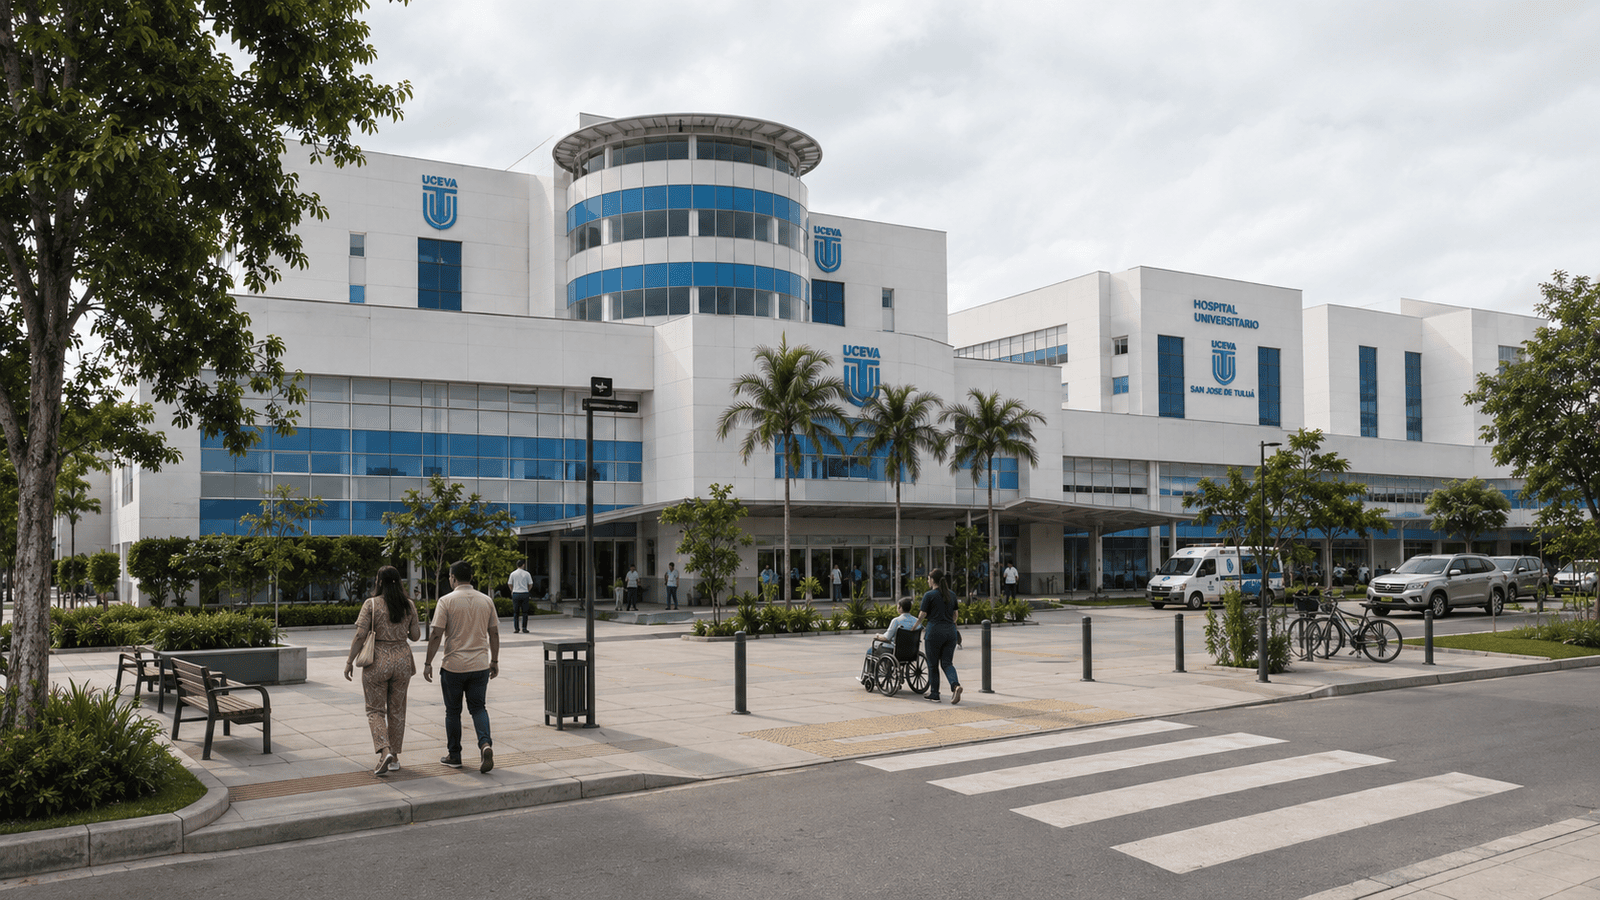
Tuluá · Colombia
Hospital Tomás Uribe Uribe
Healthcare architectural visualization developed to communicate complex institutional environments, public space, circulation, scale and design intent.
- Project Type
- Healthcare + Institutional
- Visualization Role
- Architectural + Public-Space Communication
- Decision Supported
- Scale, circulation, spatial relationships and design presentation

04
Lake Como · Italy
Villa d’Este — Cernobbio
Luxury interior visualization focused on natural stone, marble, brass-toned fixtures, glass, lighting and refined architectural detailing.
- Project Type
- Luxury Interior
- Visualization Role
- Material + Lighting Visualization
- Decision Supported
- Finish relationships, detailing and interior atmosphere
05
Special 3D Visualization · Advanced Air Mobility
EHang 184 Passenger Drone
Photorealistic 3D visualization developed to present the EHang 184 aircraft, components and operating context, including visual positioning for vertical takeoff and landing.
- Project Type
- Passenger Drone + Advanced Mobility
- Visualization Role
- Aircraft + Component + Environment Visualization
- Decision Supported
- Visual positioning, technical presentation + operating context
06
Madison · New Jersey · Interior Remodeling
11 Myrtle Avenue
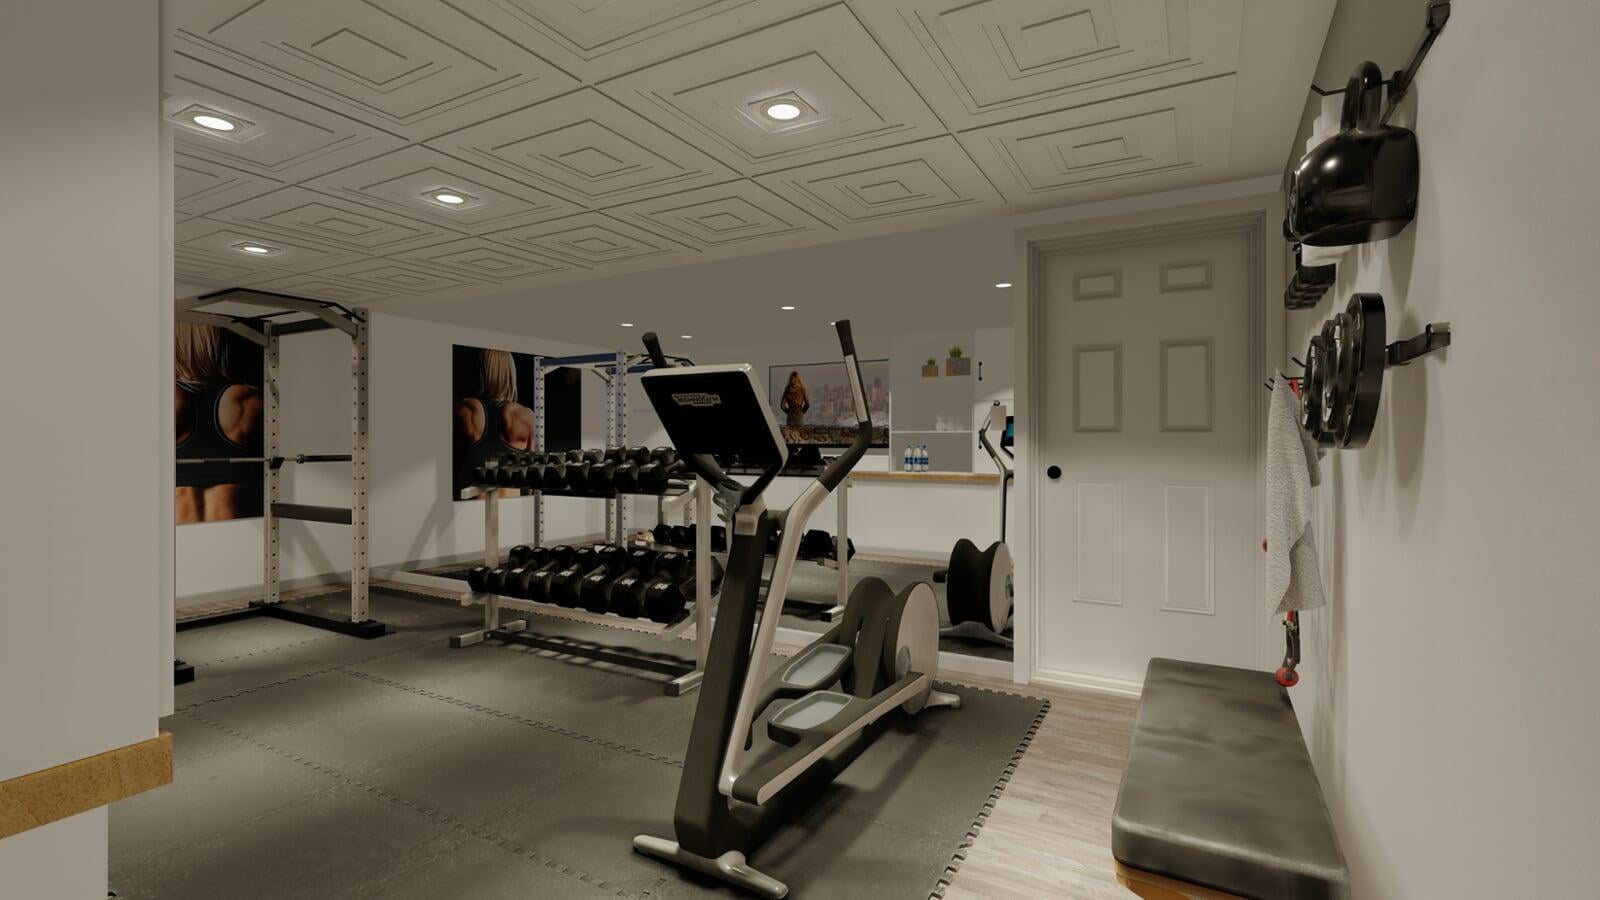
Residential basement remodeling visualization developed to coordinate home fitness equipment, circulation, decorative ceiling design, recessed lighting, flooring and integrated built-in storage.
- Project Type
- Residential Basement Remodeling
- Visualization Role
- Interior Layout + Material Comparison
- Decision Supported
- Equipment, circulation, millwork, lighting and finish relationships
07
Isnos · Huila · Colombia · Sustainable Institutional Architecture
El Cedral · Birdwatching Center
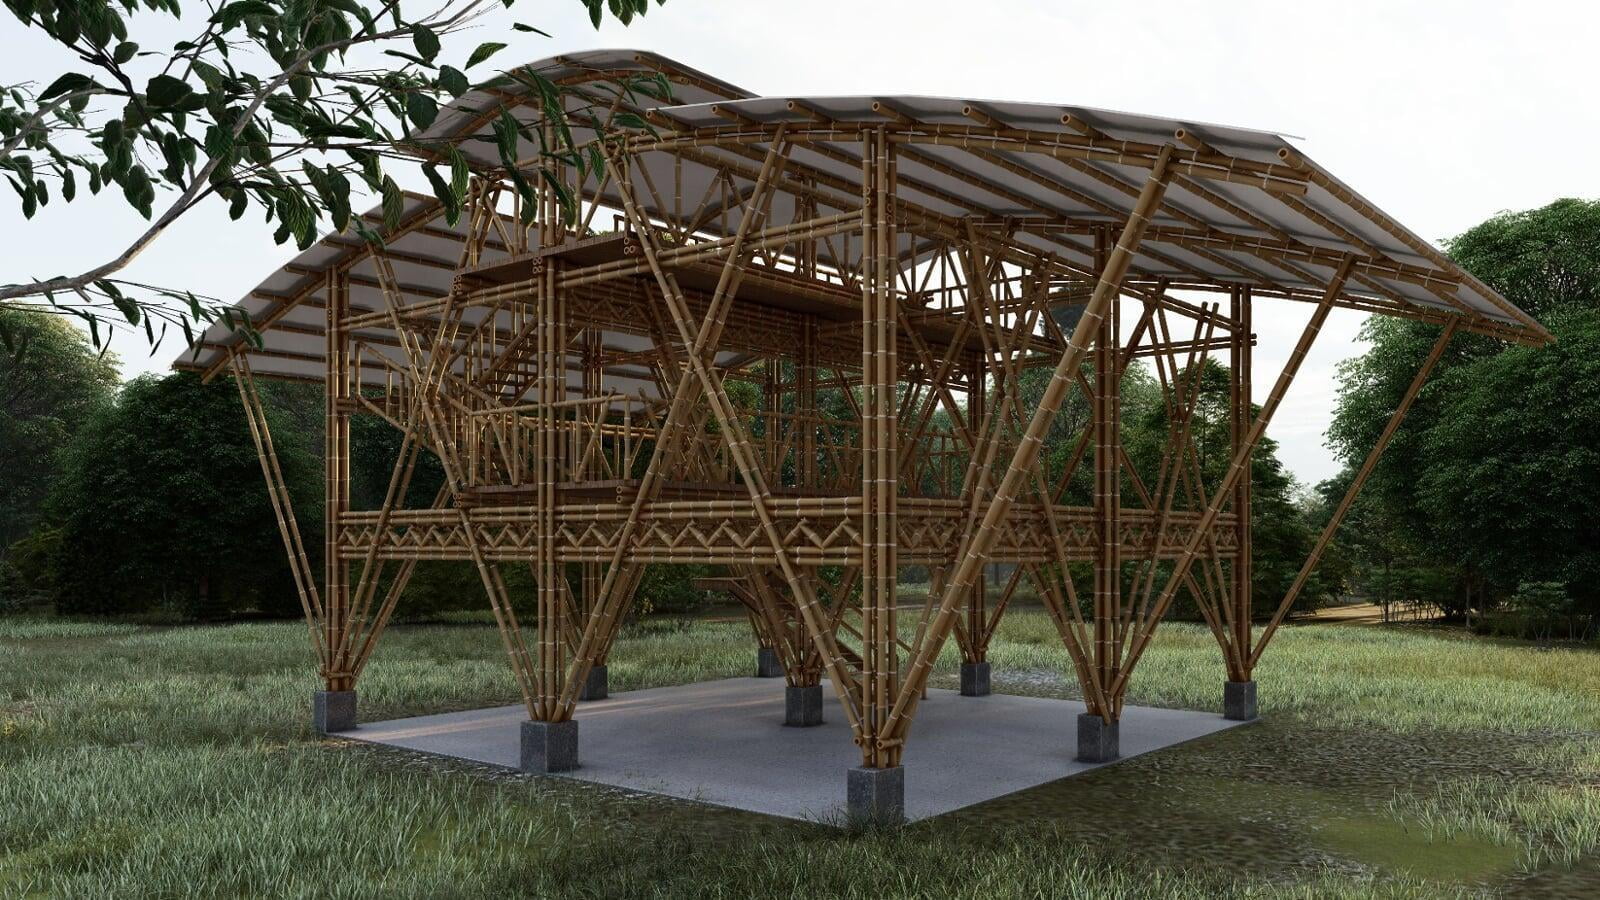
Photorealistic 3D visualization for the Interactive Birdwatching Center at Reserva Natural El Cedral, communicating the guadua-based architectural system and its relationship with the surrounding natural environment.
- Project Type
- Institutional + Environmental Education
- Visualization Role
- Guadua Architecture + Environmental Context Visualization
- Project Focus
- Birdwatching center, sustainable material expression + natural setting
08
Portland · Oregon · USA · Luxury Residential
Royal Residence
Residential visualization developed to communicate exterior architecture, expansive glazing, facade composition, landscape integration and coordinated interior spaces within a wooded Portland setting.
- Project Type
- Luxury Residential Visualization
- Visualization Role
- Exterior + Interior Architectural Communication
- Decision Supported
- Facade, glazing, landscape relationships + residential interior understanding
Case Study Index
More architectural visualization work.
Each entry represents a different visualization problem—from property marketing and residential remodeling to landscape, institutional and development communication.
07
↗08
↗09
↗10
↗11
↗12
↗13
↗14
↗15
↗16
↗17
↗18
↗19
↗20
↗21
↗22
↗23
↗24
↗25
↗26
↗27
↗28
↗29
↗30
↗31
↗32
↗33
↗34
↗35
↗36
↗37
↗
11 Myrtle Avenue
Madison · New Jersey · Basement Remodeling
Decision: layout + millwork + material visualization
93 Kinderkamark Road · Park Ridge NJ
Basement Remodeling · Interior Visualization
317 Greymon Drive
West Palm Beach · Remodeling · 2024
Decision: renovation + outdoor-living presentation
309 Greymon Drive
West Palm Beach · New Construction
Decision: pre-construction architectural communication
227 Greymon Drive
West Palm Beach · Residential Renovation
Decision: full-property renovation visualization
221 Monroe Drive
West Palm Beach · Historic Renovation
Decision: coordinated renovation + landscape presentation
3609 Washington Road
West Palm Beach · Exterior Visualization
Decision: façade, entry + site relationship communication
14 Doris Road
Mamaroneck · New York · Exterior Visualization
Decision: proposed transformation before completion
64 Old Chimney Rd
Upper Saddle River · New Jersey
Decision: façade, material + interior communication
Farmhouse 8318 Blanca
Morristown · New Jersey · Residential Remodel
Focus: exterior architectural visualization + residential presentation
Franklin Lakes Modern Farmhouse
Franklin Lakes · Bergen County · New Jersey
Decision: farmhouse character, exterior materials + residential presentation
Short Hills Backyard
Short Hills · New Jersey · Landscape + Pool
Decision: landscape, pool + outdoor-living coordination
67 Montview Ave
Short Hills · New Jersey · Full Residence
Decision: whole-property design communication
New Jersey Farmhouse
New Jersey · Farmhouse Architecture
Decision: architectural character before photography
Modern Farmhouse
Bergen County · New Jersey
Decision: massing, roof geometry + exterior material review
Mahwah New Construction
Mahwah · Bergen County · New Jersey
Decision: new-construction exterior understanding
21 Highland Place
Maplewood · New Jersey
Decision: exterior + interior residential communication
7 Spruce Rd · Caldwell, NJ
Caldwell · New Jersey · Modular Home Addition
Decision: plans + existing condition + proposed addition visualization
Urapanes Model
Fusagasugá · Colombia
Decision: residential model understanding before construction
El Darién Residential Showhome
Valle del Cauca · Colombia
Decision: full showhome architecture + interiors
Primavento
Jamundí · Valle del Cauca · Development
Decision: development-scale site + sales presentation
SOS Cartago
Cartago · Colombia · Healthcare · 2022
Decision: institutional scale, access + circulation communication
Potrerillo
Valle del Cauca · Territory + Site Visualization
Decision: territory, roads, landscape + architecture
Habitat 367
Cali · Colombia · Sustainable Modular Housing
Decision: modular housing, bioclimatic strategy + development visualization
Fundación Soliner · Invernadero Inteligente
Popayán · Cauca · Colombia · Technical + Sustainable Visualization
Decision: architecture, cultivation systems, environmental control + solar-energy integration
Madison Farmhouse
Residential Farmhouse Visualization
Decision: exterior architectural relationships + arrival sequence
EHang 184 Passenger Drone
Advanced Air Mobility · Special 3D Visualization
Decision: aircraft positioning + technical presentation context
Gallery Elias · Lebanon
Lebanon · Interior Visualization
Decision: custom millwork, materials + integrated lighting visualization
Interactive 360° Architectural Tours →
360° Virtual Tours · Interactive Showrooms
Decision: immersive design review + remote project presentation
El Cedral · Birdwatching Center
Isnos · Huila · Colombia · Guadua Architecture
Focus: sustainable institutional architecture + environmental context
Royal Residence
Portland · Oregon · USA · Luxury Residential
Decision: facade + glazing + landscape + interior communication
Why It Matters
Visual proof helps projects move forward.
Developers, architects, interior designers, real estate teams and buyers often need more than plans and specifications to understand a project.
Photorealistic visualization makes architecture easier to evaluate, present, approve, market and sell before construction is complete. The rendering becomes a communication tool—not simply a final image.
Strong case studies connect the project goal, the visualization strategy and the decision the imagery needed to support.
Related Services
Visualization services for real estate and design teams.
01
Real Estate 3D Rendering
Presentation-ready visuals for listings, developers, pre-construction marketing and buyer communication.
Explore Service → 023D Interior Visualization
Photorealistic interiors for materials, furniture, cabinetry, lighting, spatial review and approvals.
Explore Service → 033D Architectural Animation
Cinematic walkthroughs and project storytelling for development, architecture and real estate presentations.
Explore Service → 043D Site Plan Rendering
Site plans, aerial views, landscape context and development-scale visualization for complex projects.
Explore Service →For existing property photographs that need digital furniture, décor and listing-ready presentation, explore our photo-based virtual staging service.
Virtual Staging for Property Marketing Case Study FAQ
Questions about 3D rendering case studies.
What is the difference between a portfolio and a case study?
A portfolio shows finished visuals. A case study explains the business problem, project goal, visualization process, solution and result. Case studies help clients understand how renderings can support sales, approvals, design decisions and presentations.
Can 3D renderings help sell a property before construction?
Yes. Photorealistic renderings help buyers understand architecture, scale, materials, finishes, lifestyle and emotional value before a property is completed. Architectural Phoenix Team has completed real estate listing projects where visuals supported property closings.
Do you publish client names or project addresses?
Only when the client gives permission. Many luxury real estate, architecture and interior design projects require privacy, so case studies can be presented by project type, goal, service and visual outcome without exposing private client details.
What do you need to create renderings for a similar project?
We usually need PDF or DWG plans, elevations, reference images, material direction, preferred views, project location, deadline and the number of final renderings required.
Do you work with international developers and architects?
Yes. Architectural Phoenix Team works remotely with real estate developers, architects, interior designers, brokers and luxury property teams in the United States, Italy, Colombia and international markets.
Can you create a case study page for my development or listing?
Yes. For a development launch, listing campaign, investor presentation or interior design project, we can create renderings and help define the strongest visual direction for the sales or presentation goal.
Explore by Market
Projects, locations and services.
Continue through related case studies, local project collections and architectural visualization services.
New Jersey
New Jersey 3D Rendering Services 11 Myrtle Avenue · Madison Franklin Lakes Modern Farmhouse · Bergen County 127 Stewart Rd · Millburn Township 67 Montview Ave · Short Hills 21 Highland Place · Maplewood Modern Farmhouse · Bergen County Mahwah New Construction 604 Seminole St · Oradell 7 Spruce Rd · Caldwell, NJ New Jersey Farmhouse Short Hills Backyard 64 Old Chimney Rd · Upper Saddle River Farmhouse 8318 Blanca · Morristown · Residential RemodelFlorida + New York + Oregon
335 Greymon Drive · West Palm Beach 317 Greymon Drive · West Palm Beach 309 Greymon Drive · West Palm Beach 227 Greymon Drive · West Palm Beach 221 Monroe Drive · West Palm Beach 3609 Washington Road · West Palm Beach 14 Doris Road · Mamaroneck, NY Royal Residence · Portland, Oregon → Madison FarmhouseColombia + Italy + Lebanon
Primavento · Jamundí El Darién Residential Showhome Urapanes Model · Fusagasugá Hospital Tomás Uribe Uribe · Tuluá SOS Cartago · Healthcare Visualization Potrerillo · Valle del Cauca Habitat 367 · Sustainable Modular Housing Case Study → Proyectos de arquitectura y recuperación en Pereira Fundación Soliner · Invernadero Inteligente · Popayán → El Cedral · Birdwatching Center & Guadua Architecture → Villa d’Este · Cernobbio, Lake Como Palazzo Vivarelli Colonna · Historic Interior Visualization in Florence → Gallery Elias · Lebanon — Interior Visualization Start a Conversation
Have a project that needs clearer visual communication?
Send us your plans, references, preferred views, image count and deadline. We will review the scope and help define the right visualization package.