
Hospital Tomás
Uribe Uribe Healthcare 3D
Rendering Tuluá
Healthcare architectural visualization and photorealistic hospital 3D rendering for the Hospital Tomás Uribe Uribe project in Tuluá, Valle del Cauca, Colombia. This case study presents the approximately 55,000 m² hospital complex at building and urban scale, helping communicate its architecture, massing and relationship to the city.
Valle del Cauca · Colombia
Approximate built area.
Institutional hospital project.
Building & urban visualization.
Hospital 3D Rendering · Healthcare Architectural Visualization · Colombia
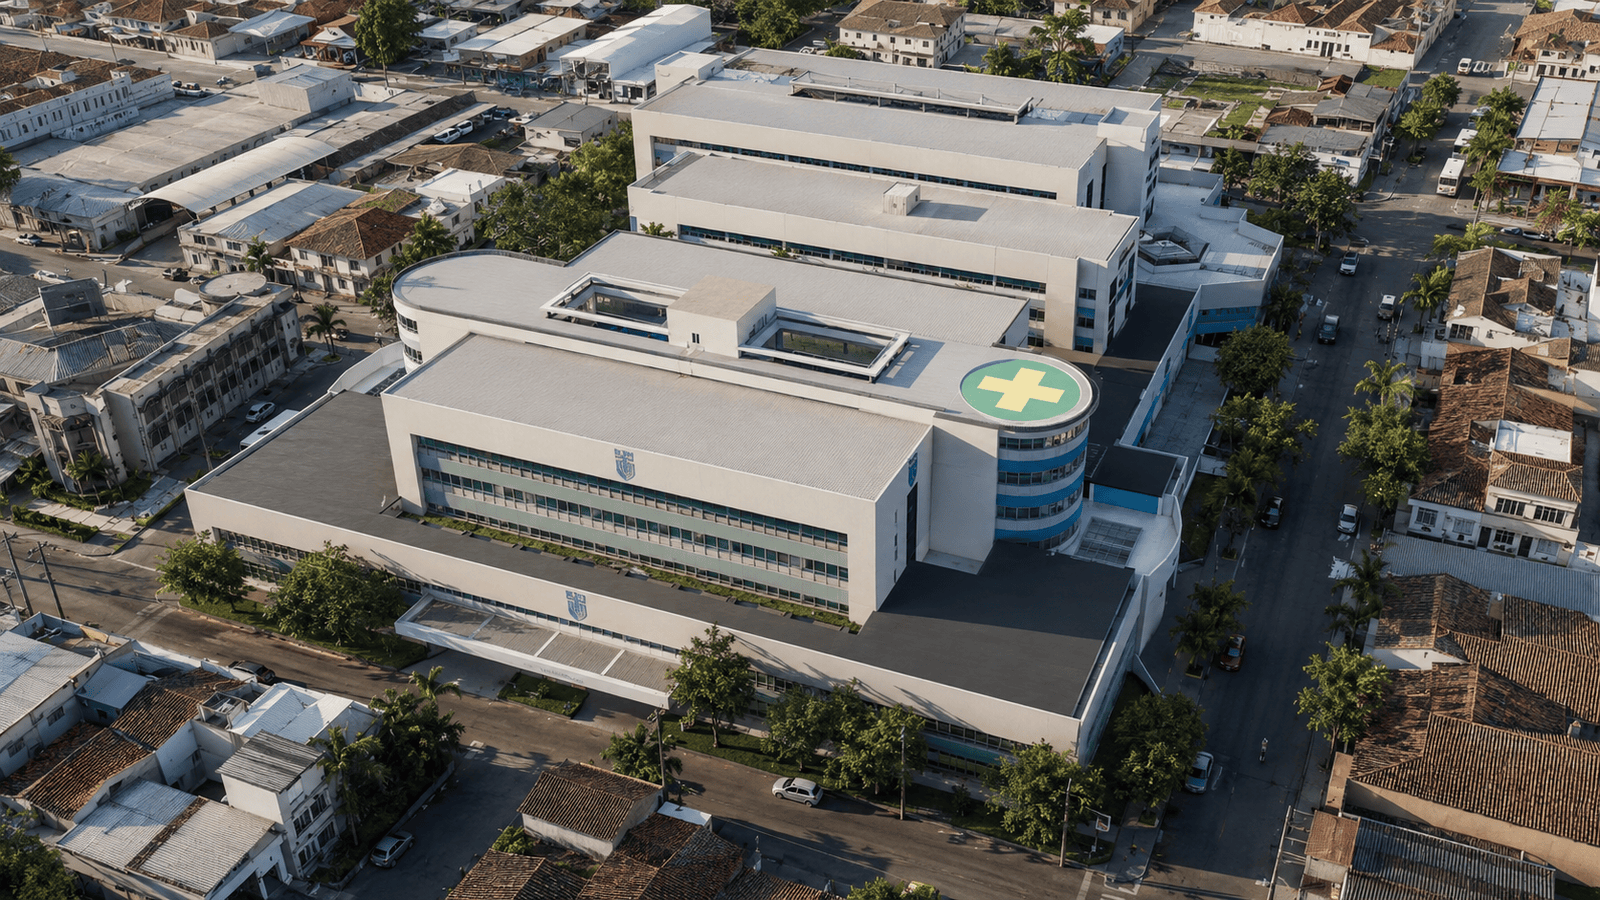
Architectural visualization presenting the hospital within its urban context in Tuluá, Valle del Cauca.
Hospital 3D rendering for complex healthcare architecture.
This case study presents Architectural Phoenix Team's architectural visualization work for the Hospital Tomás Uribe Uribe project in Tuluá, Valle del Cauca.
The hospital is described as a major healthcare complex intended to support comprehensive care for Tuluá and surrounding municipalities, including Zarzal, Buga, Palmira, Buenaventura and Yumbo.
The visualization focuses on the hospital's overall scale, architectural massing, exterior character and urban context. For architects, healthcare planners and institutional developers, this type of hospital rendering helps convert technical information into clear visual material for design review, stakeholder communication and presentation.
Approximate built area across a large-scale institutional healthcare program.
Rehabilitation rooms, emergency services, neonatal care and pediatric areas.
Obstetric-risk care, teaching areas and specialized medical functions.
Oncology, renal care and pharmacy spaces within the broader hospital program.
Large healthcare projects require clear communication of building scale, program organization and relationship to the surrounding urban environment. Healthcare architectural visualization and hospital 3D rendering translate that complexity into imagery that architects, project teams and stakeholders can understand quickly.
Square Meters
Approximate built area stated for the Hospital Tomás Uribe Uribe project.
Valle del Cauca
Healthcare project located in Tuluá, Colombia.
Institutional
Large-scale hospital visualization with multiple healthcare functions.
What healthcare 3D rendering communicates.
At this project scale, a single architectural image must communicate considerably more than a building façade. It must help viewers understand massing, circulation, context and the relationship between individual volumes.
Urban Scale & Massing
The elevated project view establishes the overall footprint and scale of the hospital within the surrounding urban fabric.
Individual building volumes, courtyards and circulation relationships can be read as one coordinated composition.
Building Identity & Context
Exterior materials, façade rhythm, access points and landscaped edges give the institutional complex a recognizable architectural identity.
The visualization also communicates the relationship between the hospital and surrounding streets, buildings and public space.
A multidisciplinary healthcare environment.
The published project description identifies a wide range of healthcare functions within the hospital, illustrating the programmatic complexity of the project.
Emergency & Rehabilitation
Emergency services and rehabilitation rooms form part of the hospital program described for the project.
↗Neonatal & Pediatric Care
Neonatal care, pediatrics and obstetric-risk functions contribute to the hospital's comprehensive medical program.
↗Oncology & Renal Units
Specialized oncology and renal-care units are identified among the services planned within the hospital.
↗Teaching & Pharmacy
Teaching and pharmacy functions complete part of the broader institutional program described for the project.
↗Architectural scale, site context & hospital massing.
A second aerial isometric view communicates the relationship between the Hospital Tomás Uribe Uribe building volumes, access points, surrounding streets and the existing urban fabric of Tuluá, Valle del Cauca.
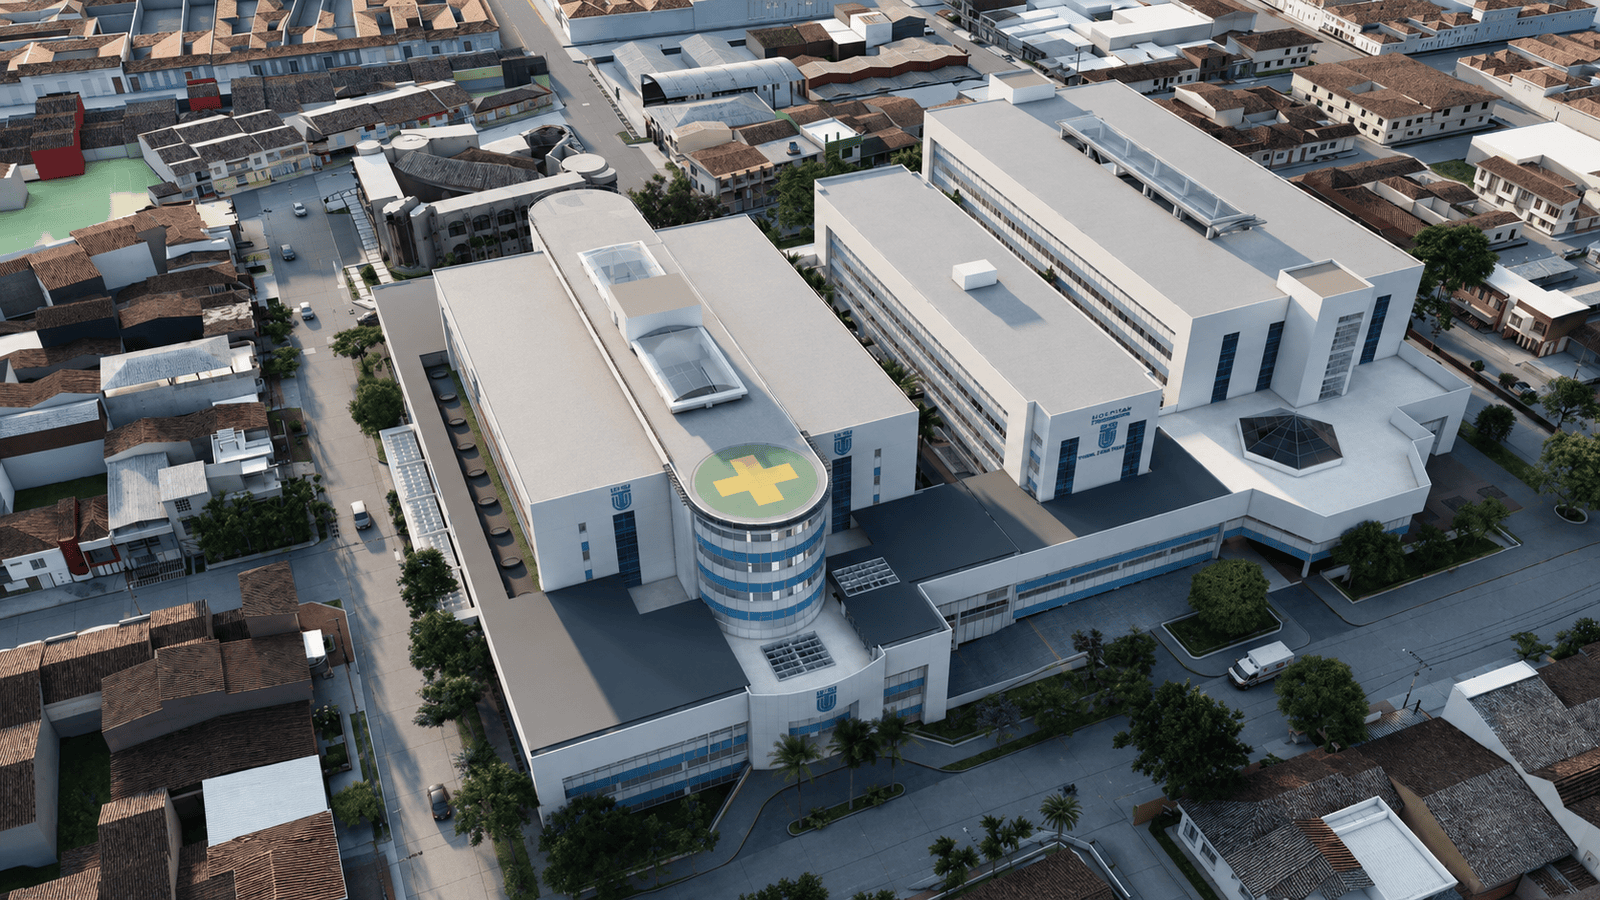
Hospital Tomás Uribe Uribe — Aerial Isometric
Healthcare architectural visualization showing the hospital complex within the surrounding urban fabric of Tuluá, Colombia.
Hospital architecture through a technical lens.
This conceptual technical visualization presents the Hospital Tomás Uribe Uribe as a layered architectural system, combining the overall hospital massing with transparent building volumes, technical linework and a blueprint-inspired visual language.
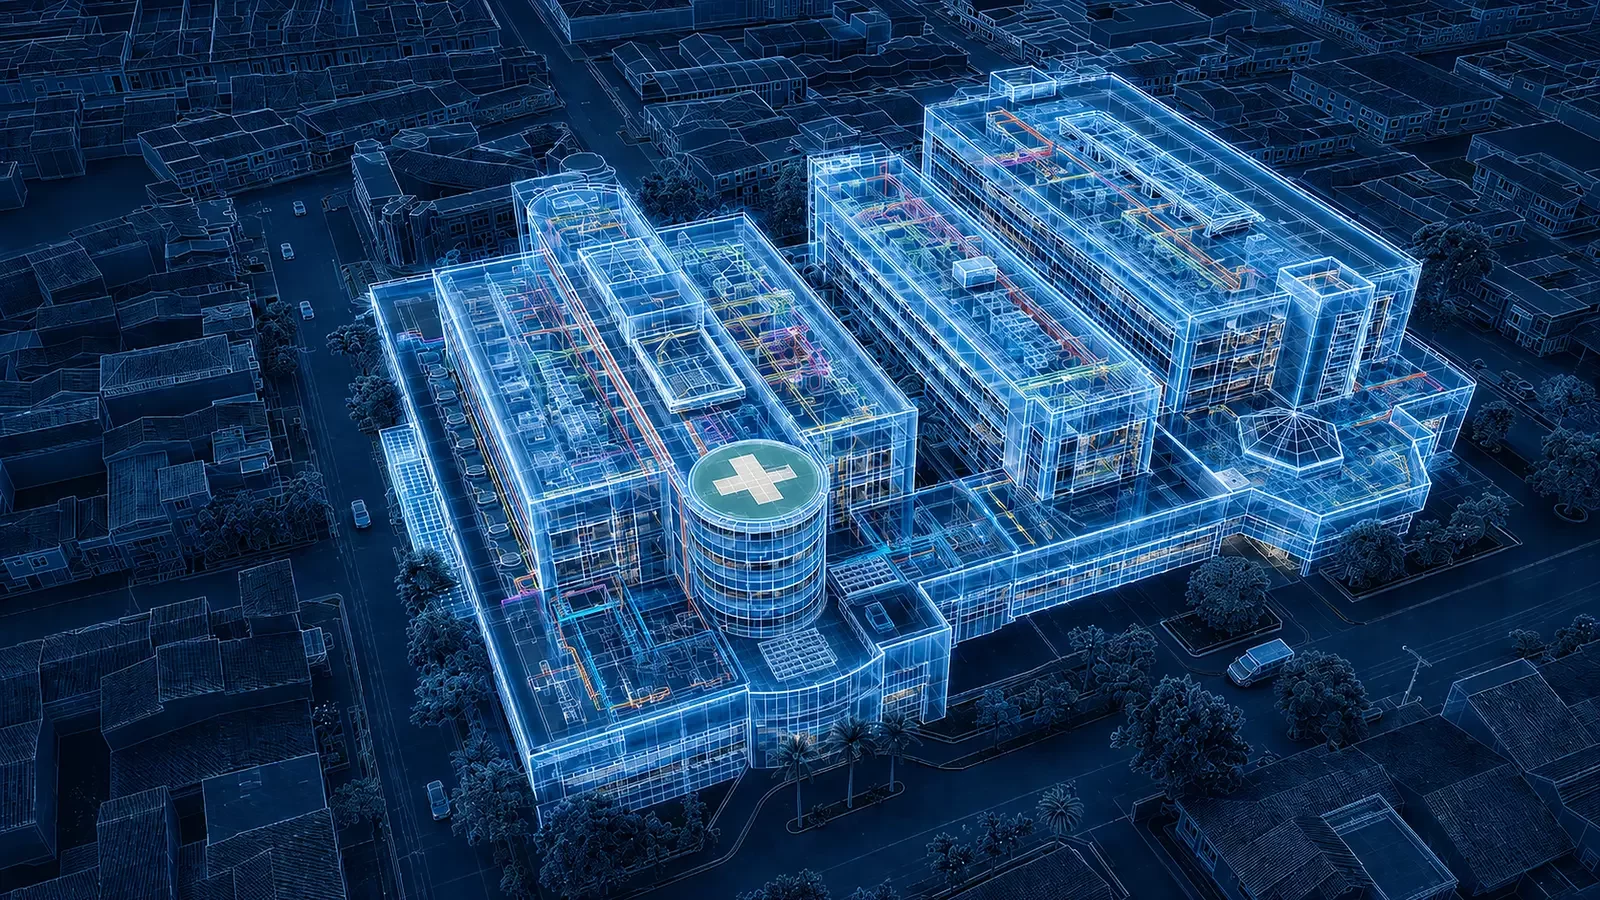
Hospital Tomás Uribe Uribe — Blueprint Visualization
A conceptual architectural representation using transparent building layers and illuminated technical linework to communicate the scale and complexity of the healthcare complex.
Inside the hospital: clinical, patient & public spaces.
The interior visualizations extend the project beyond the exterior architecture, presenting specialized clinical areas, patient rooms, circulation, public spaces and landscaped interior courtyards as part of one coordinated healthcare environment.
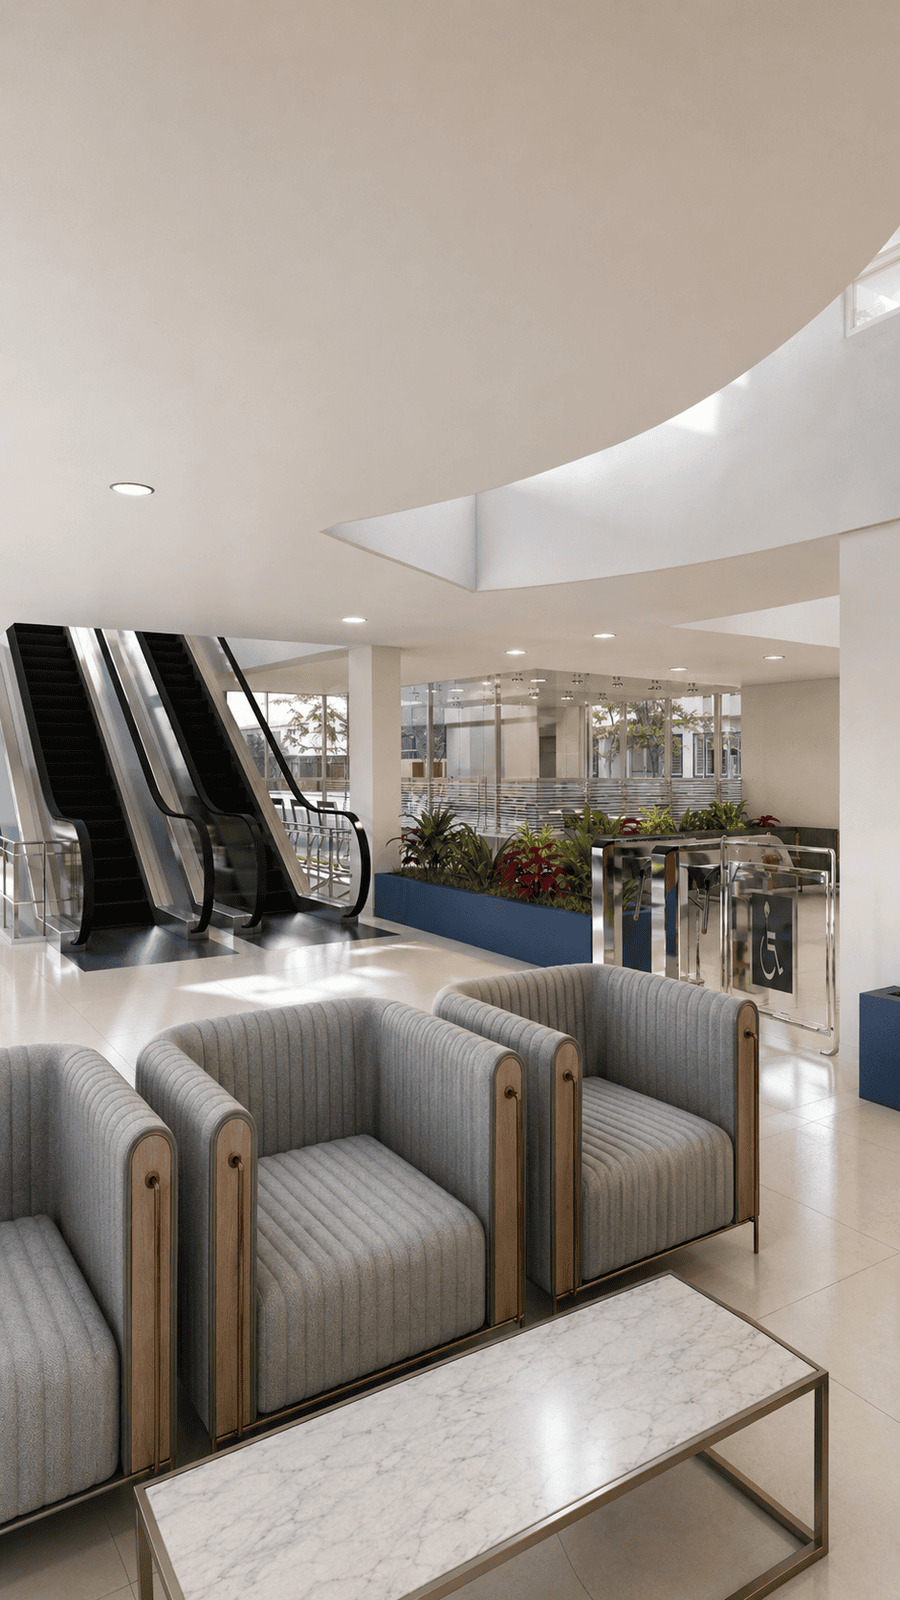
Hospital Lobby
Main public circulation and waiting environment with seating, vertical circulation and planted interior areas.
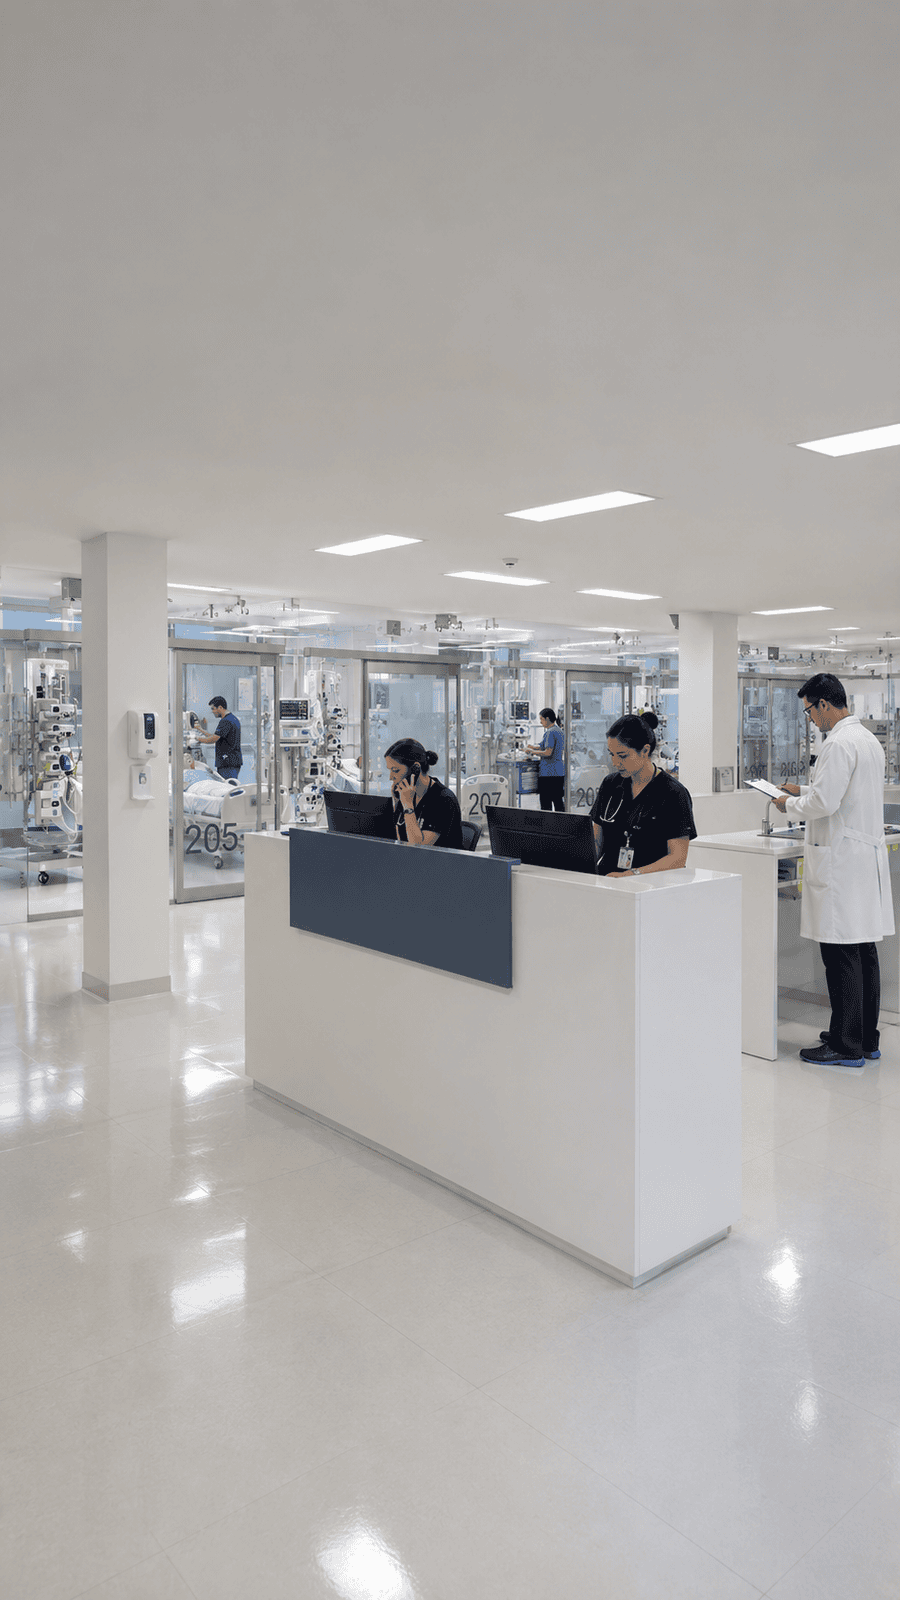
Intensive Care Unit — UCI
Clinical visualization of intensive care, staff workstations and monitored care areas.
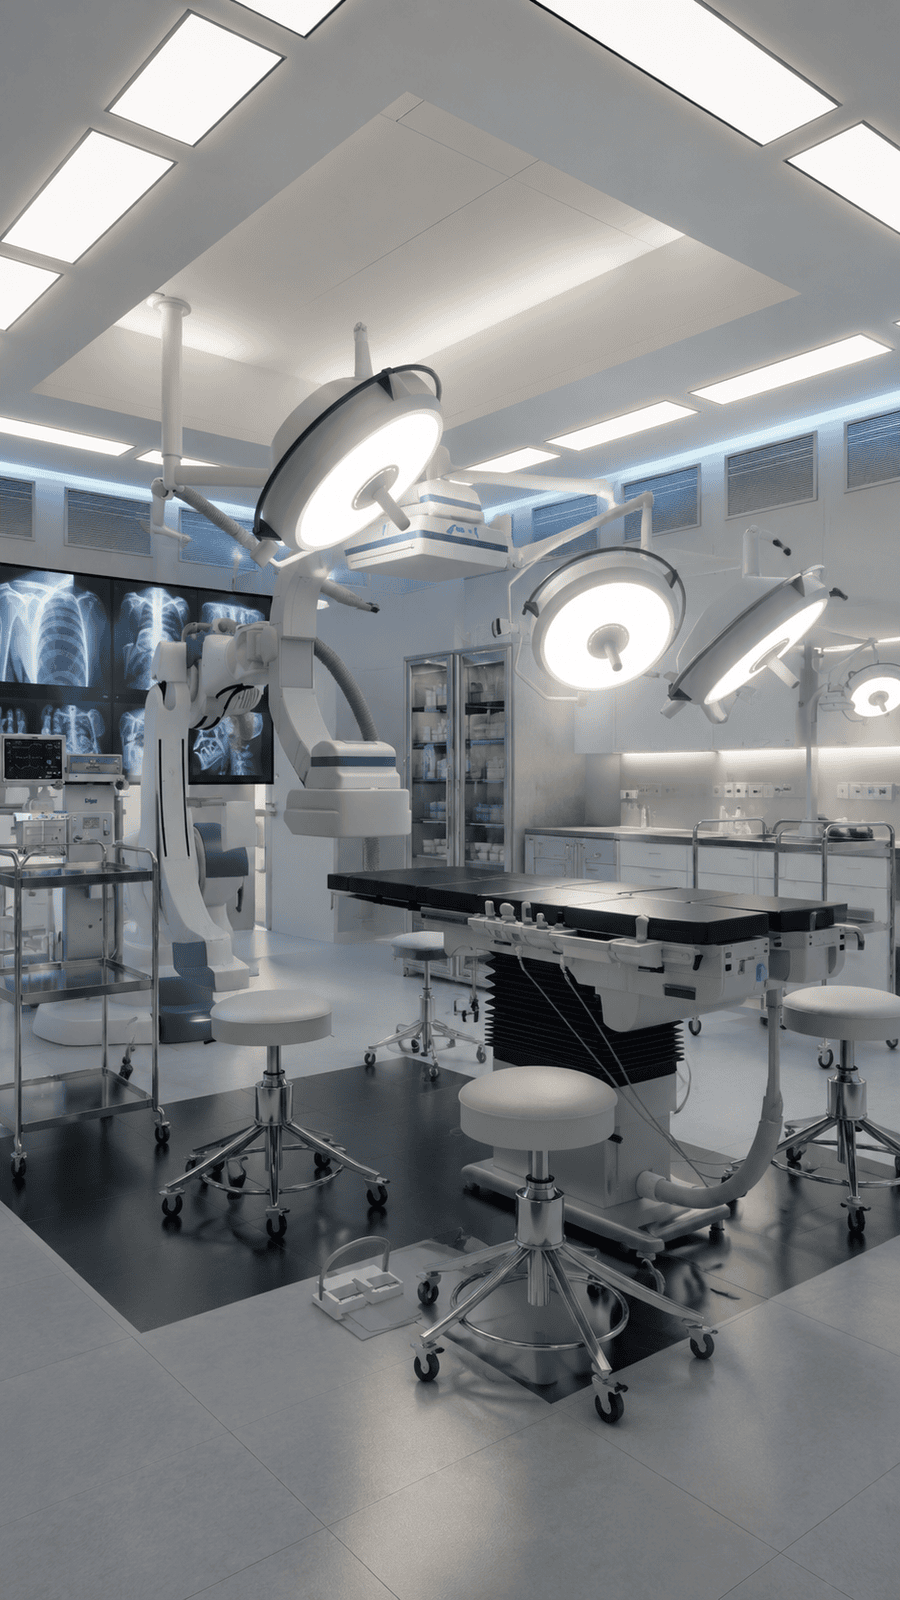
Operating Room
Surgical environment visualized with medical equipment, lighting and clinical work areas.
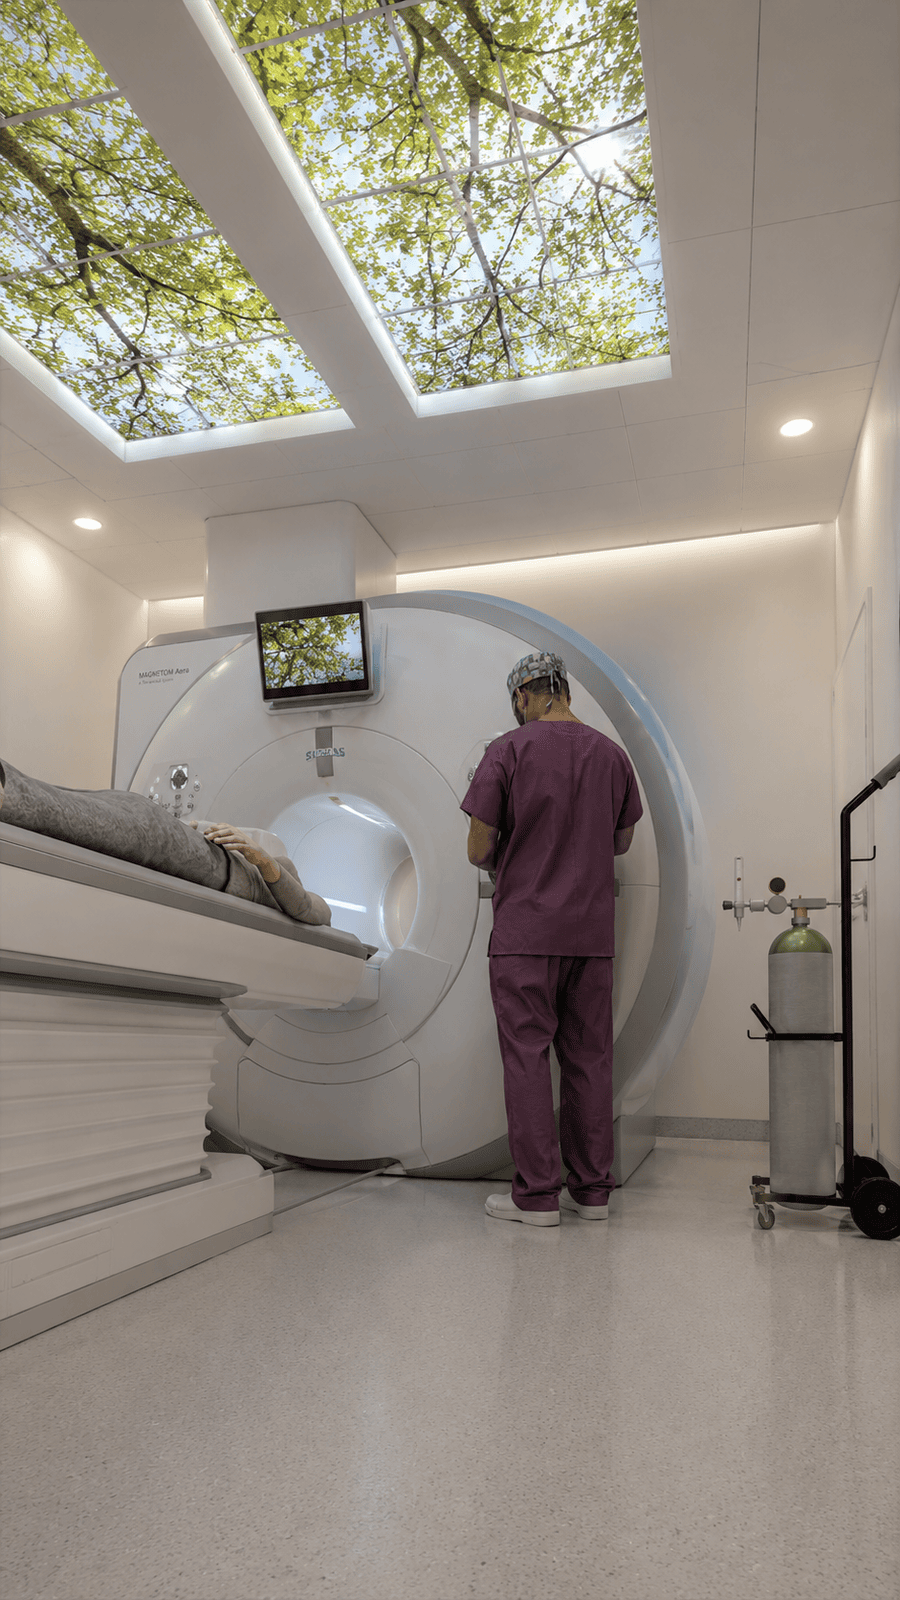
MRI / Resonance Room
Diagnostic imaging environment showing MRI equipment and architectural treatment.
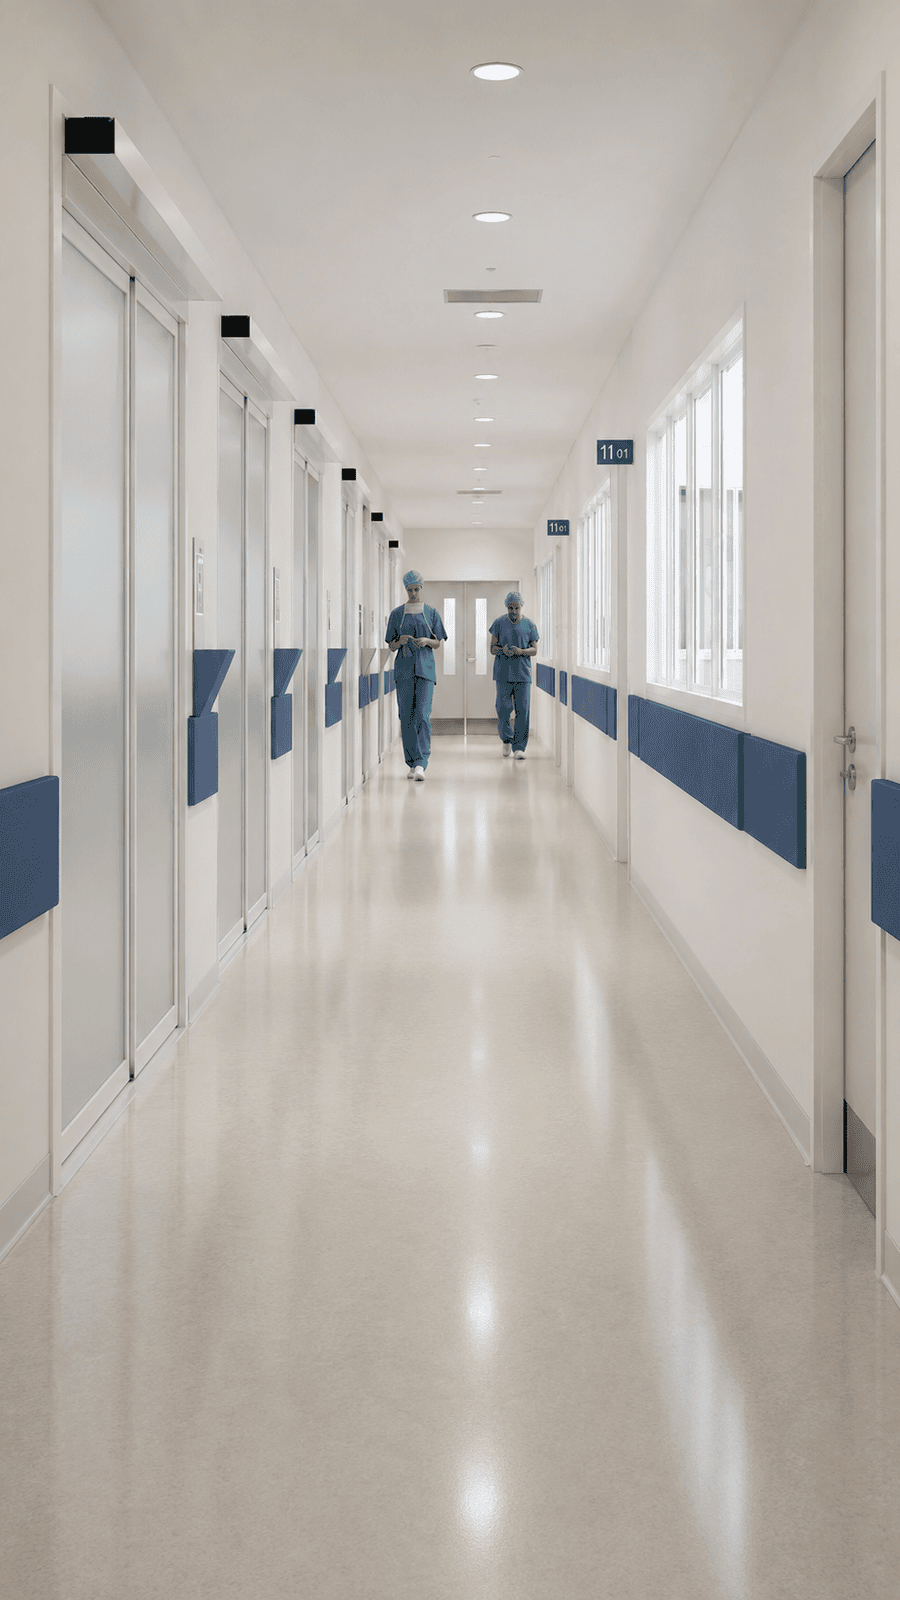
Emergency Corridor
Clear clinical circulation, controlled access and wayfinding within the emergency department.
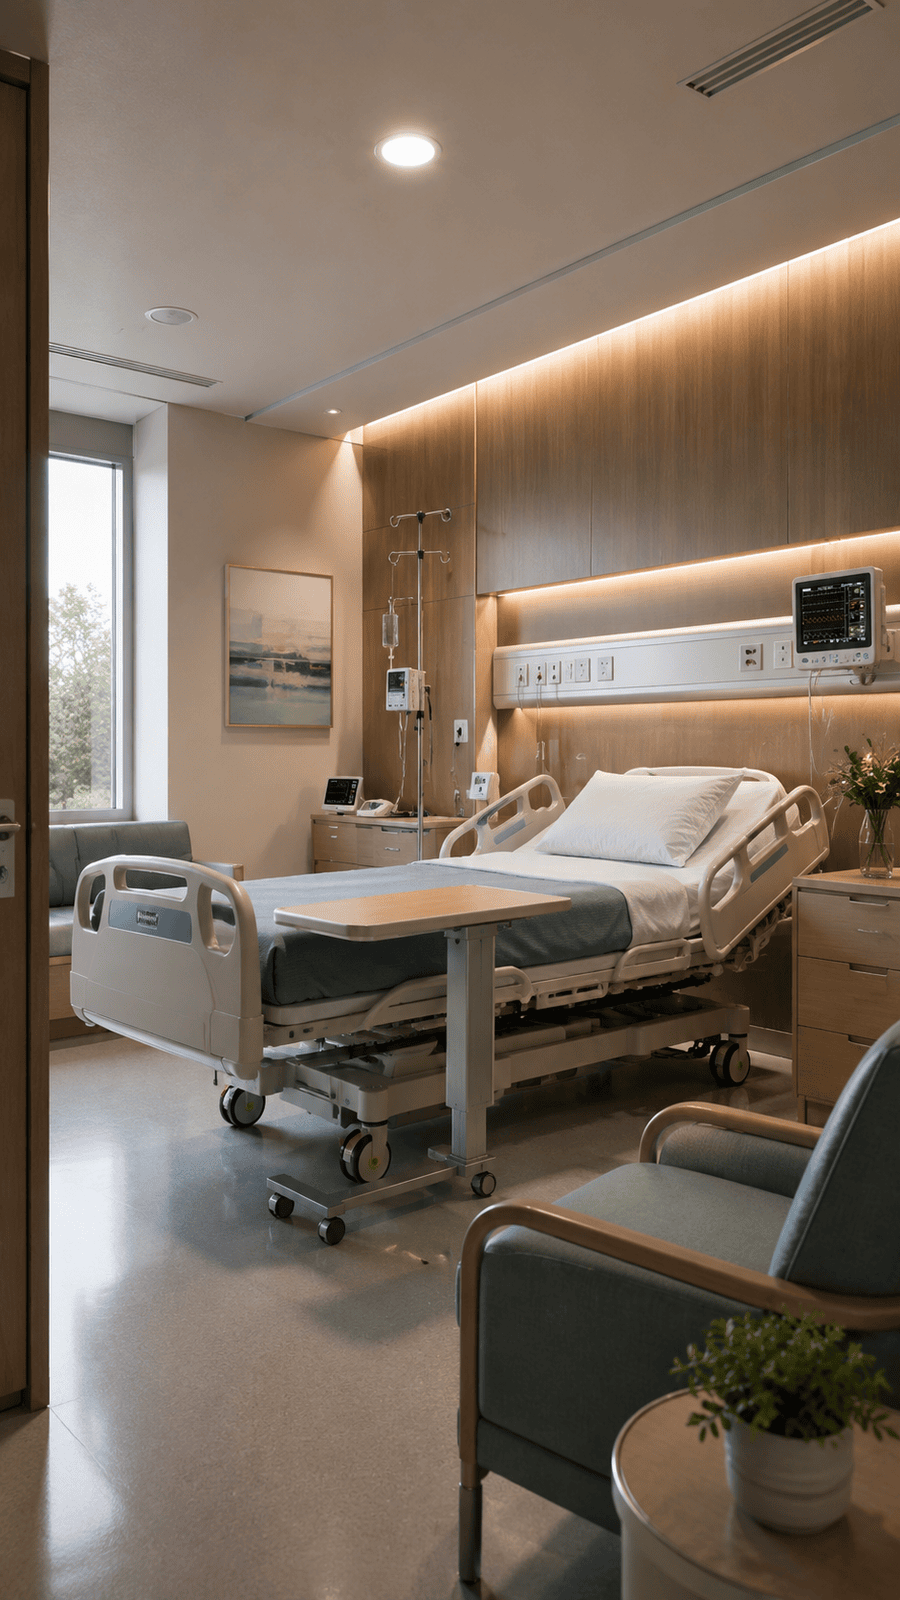
Inpatient Room
Patient room visualization balancing clinical equipment, daylight and warm finishes.
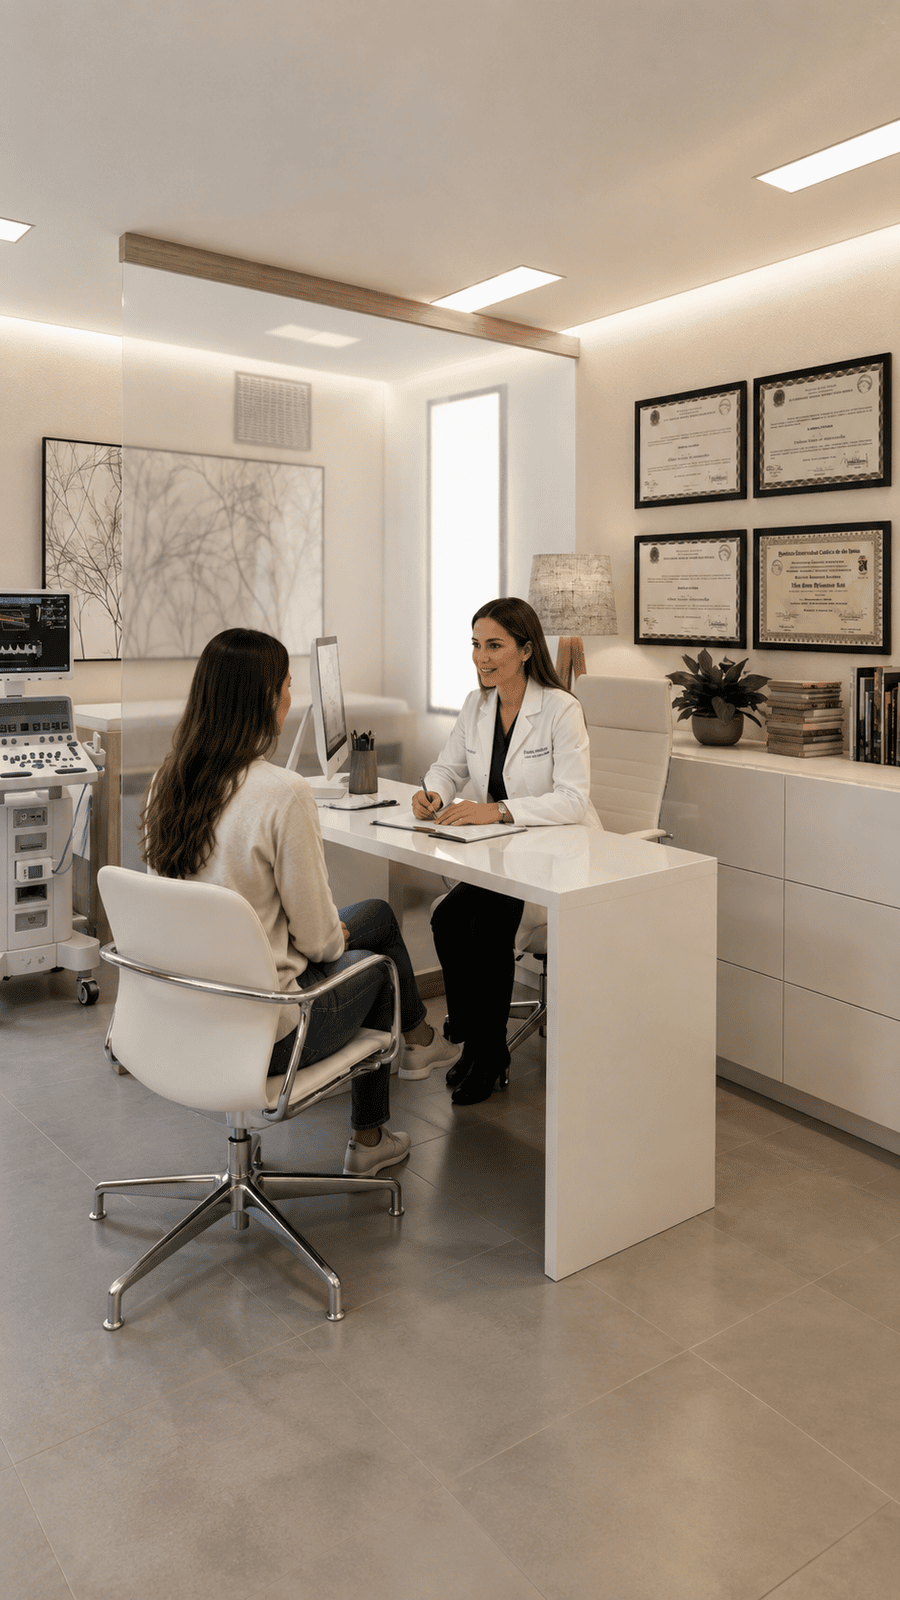
Medical Consultation Room
Outpatient consultation space combining physician work and patient interaction.
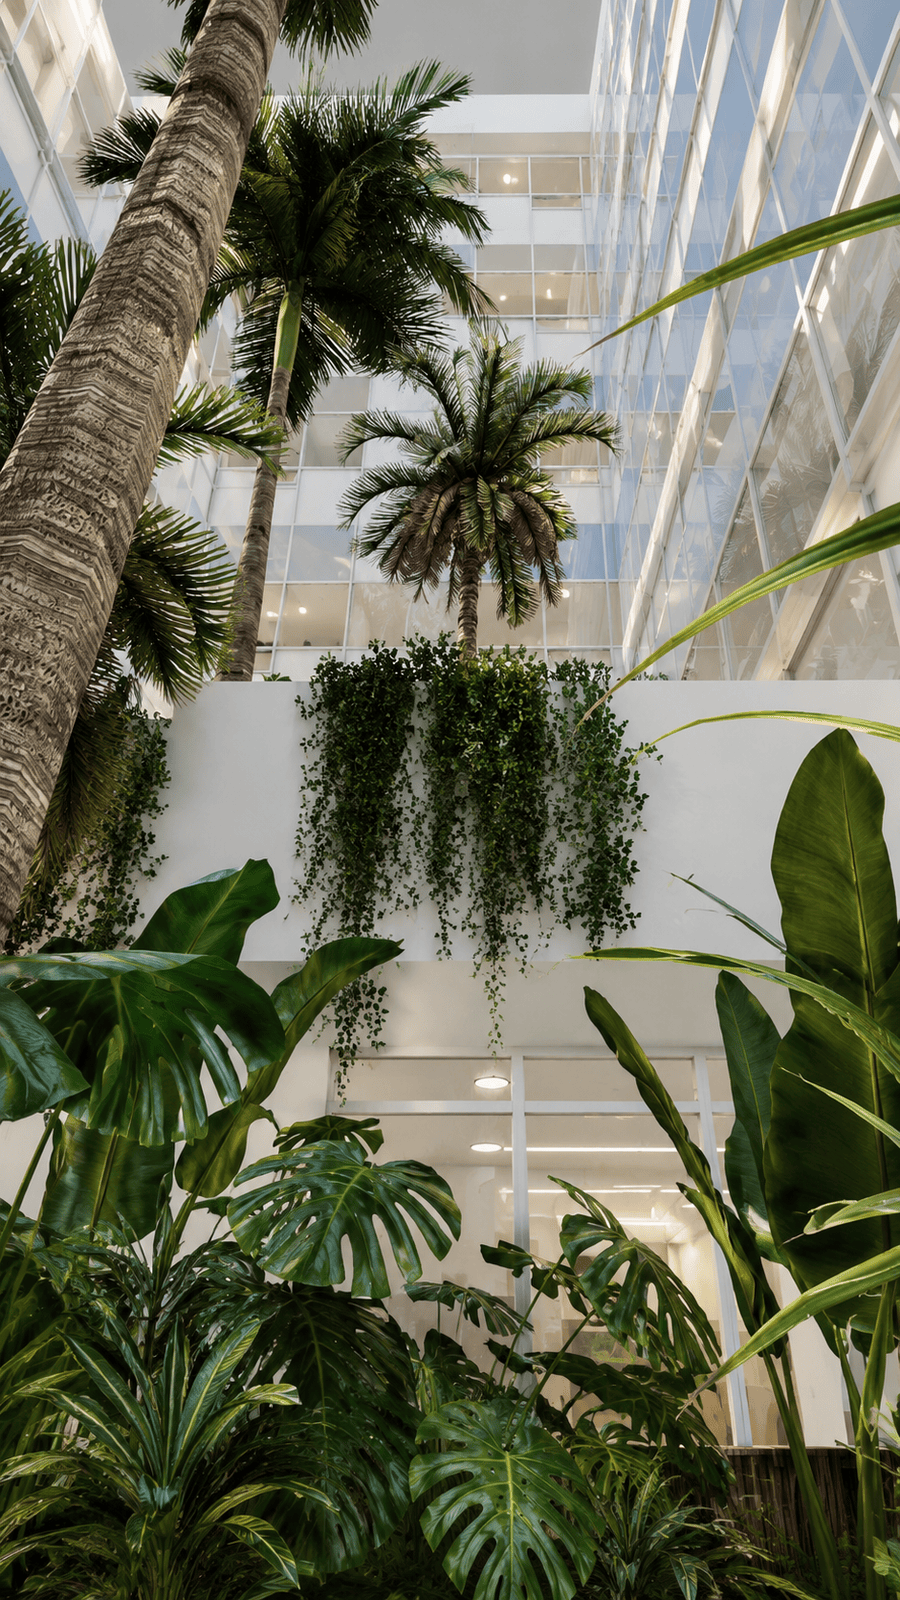
Interior Courtyard
Landscaped courtyard introducing vegetation, daylight and visual connection to nature.
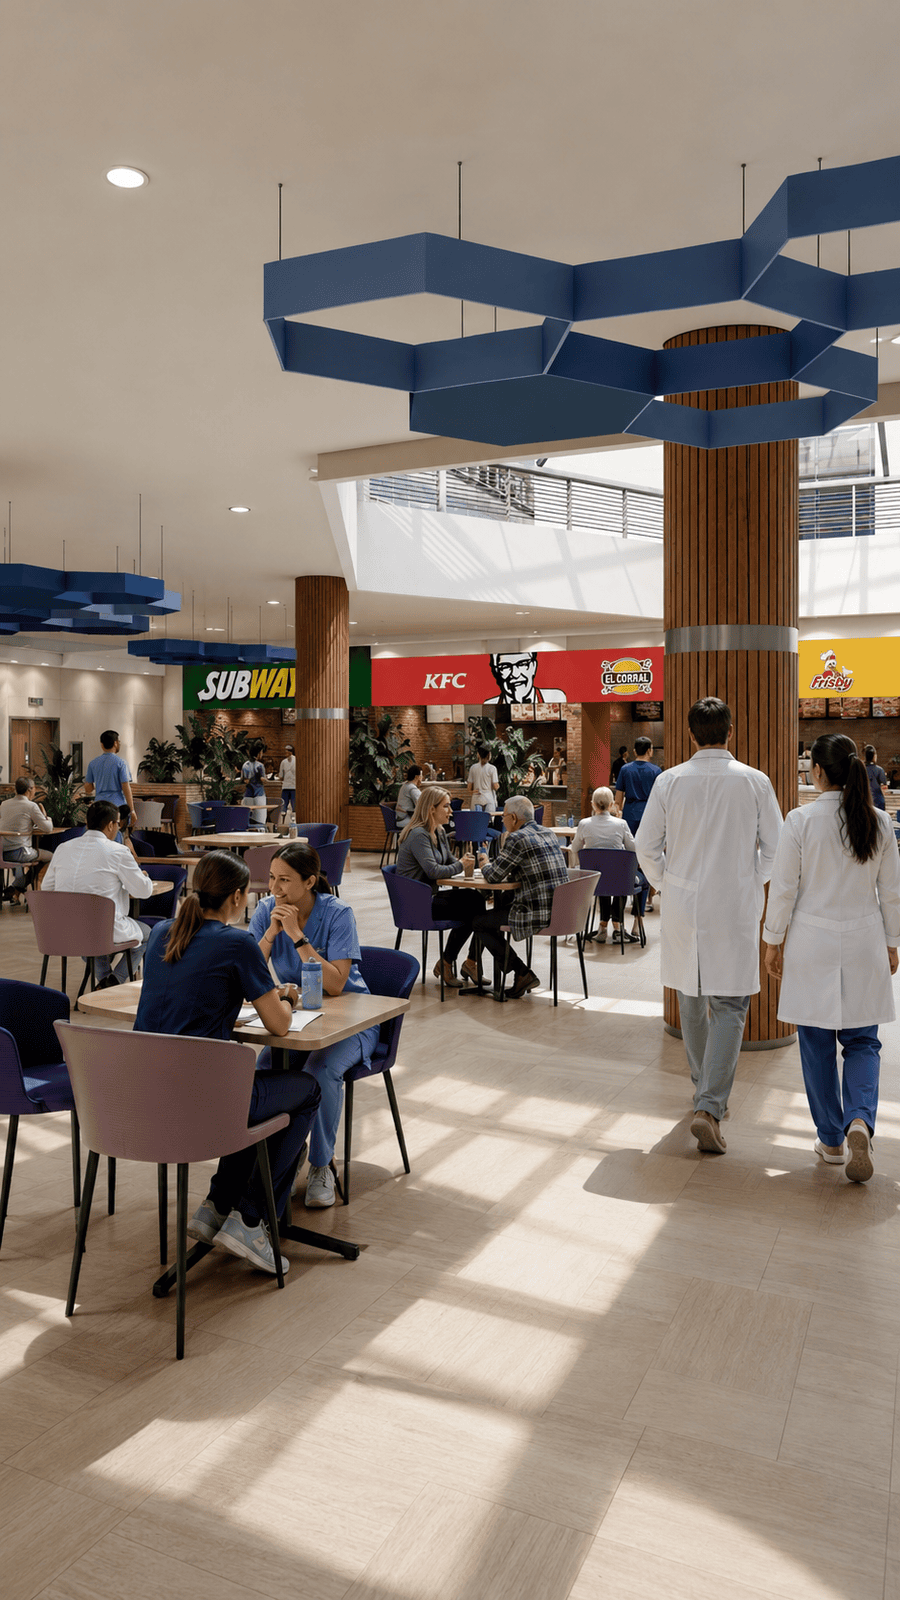
Food Court & Dining Area
Public amenity designed for patients, visitors and staff with dining and circulation.
Hospital public realm, landscape & urban integration.
These exterior visualizations present the public-space strategy surrounding Hospital Tomás Uribe Uribe, including pedestrian circulation, landscaped edges, access zones and the relationship between the healthcare complex and its urban environment.
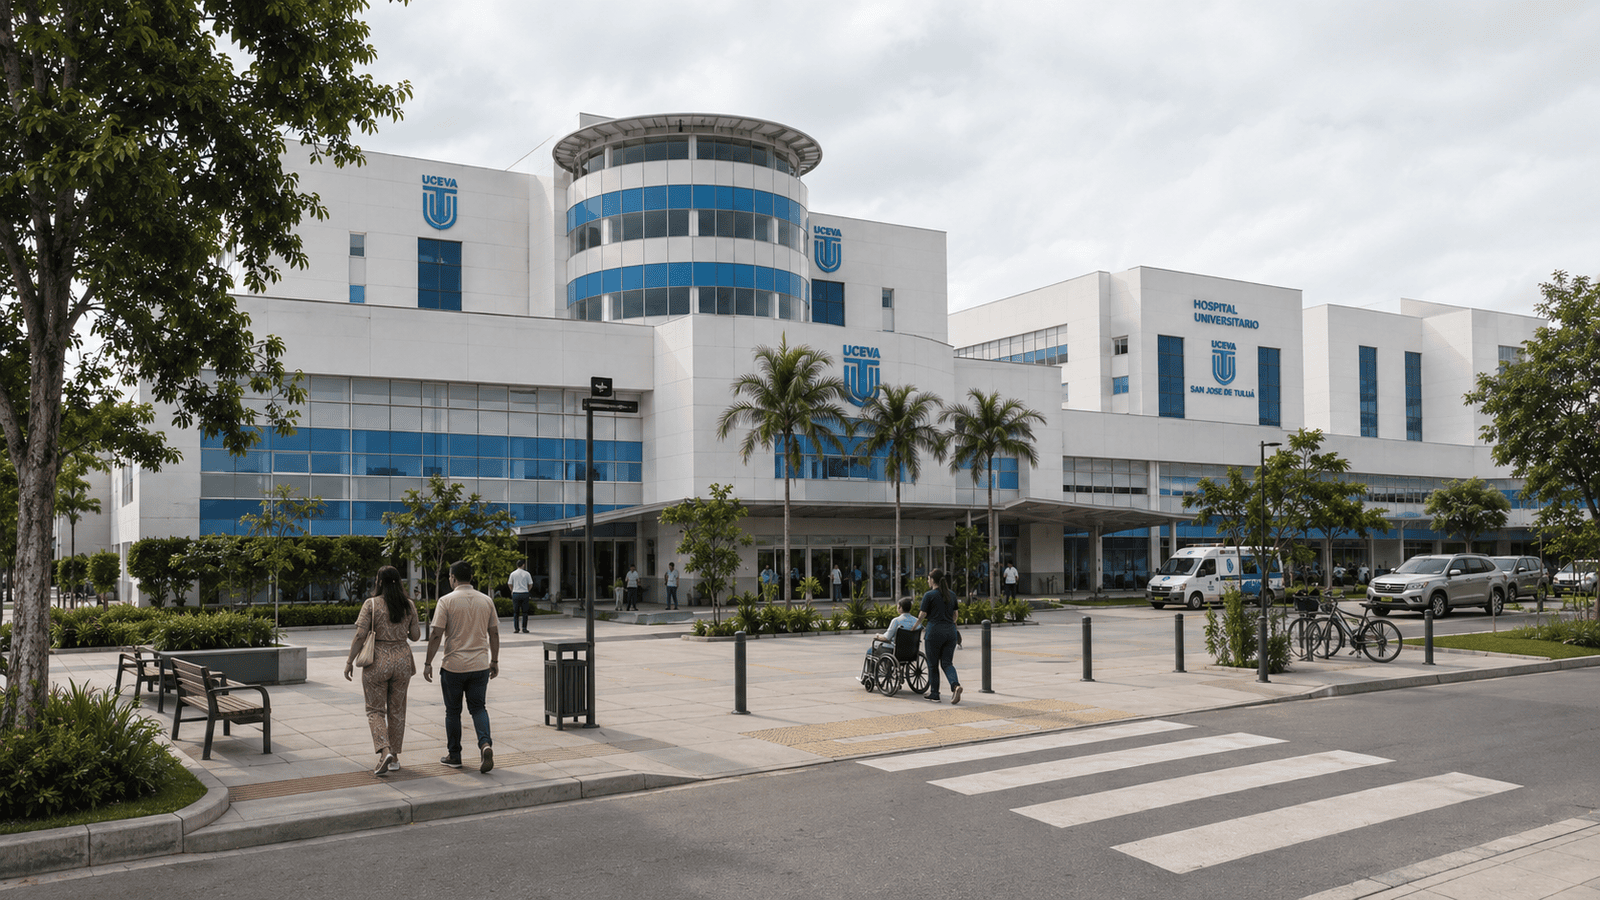
Hospital Public Space & Pedestrian Environment
Exterior healthcare visualization presenting pedestrian circulation and landscape treatment.
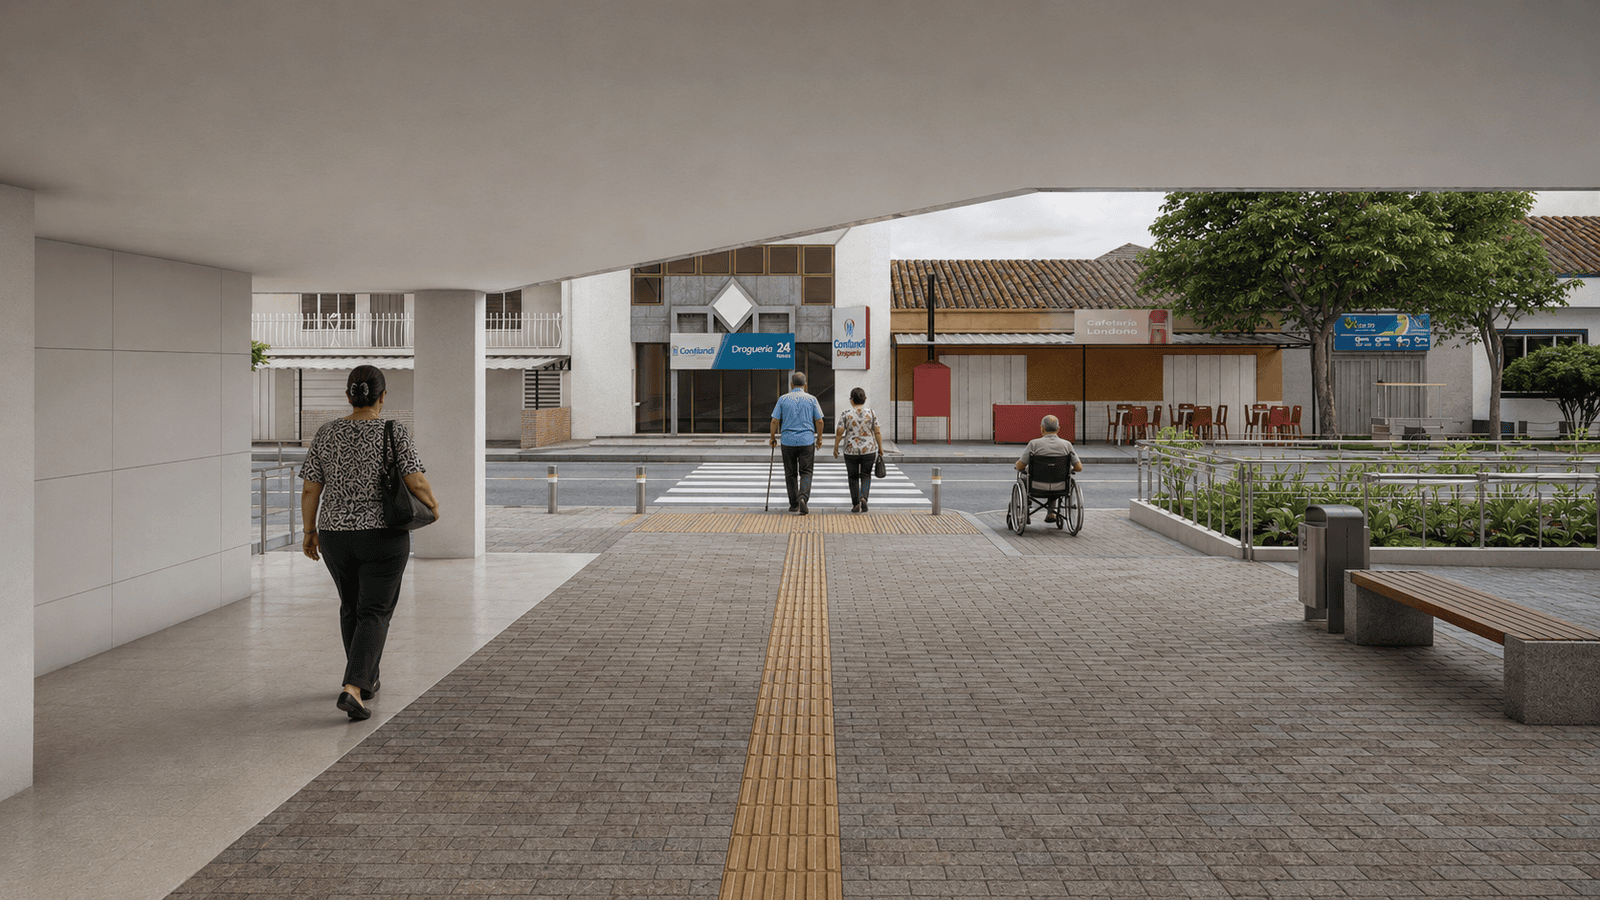
Landscape & Access
Integration of planting, pedestrian access and hospital architecture.
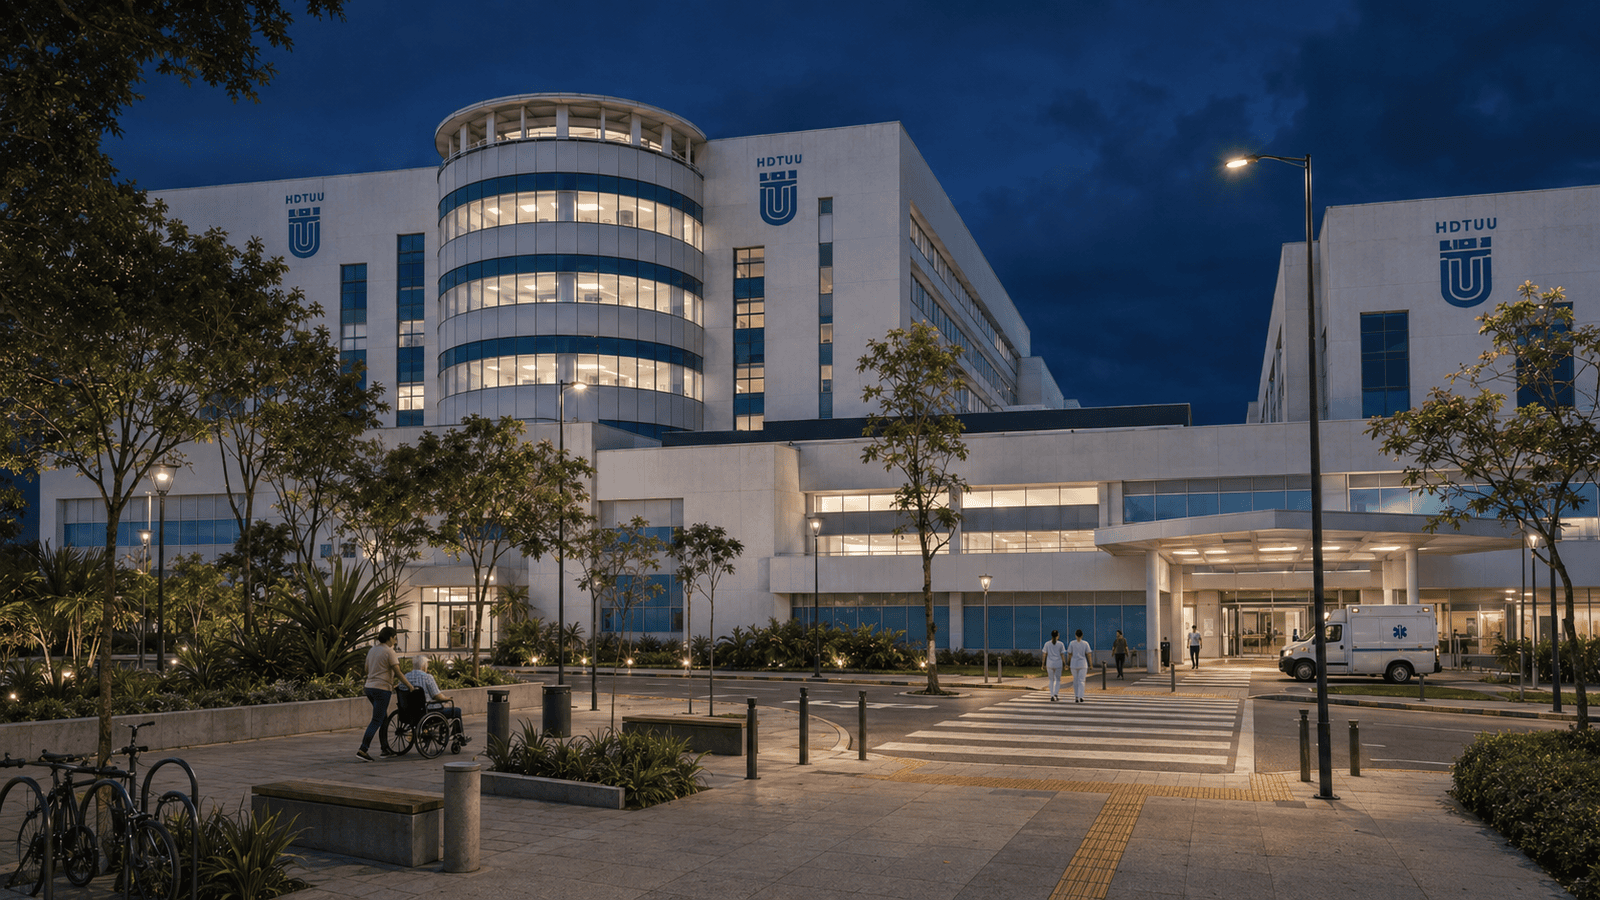
Pedestrian Circulation & Urban Edge
Visualization of the hospital's public-facing urban edge and pedestrian environment.
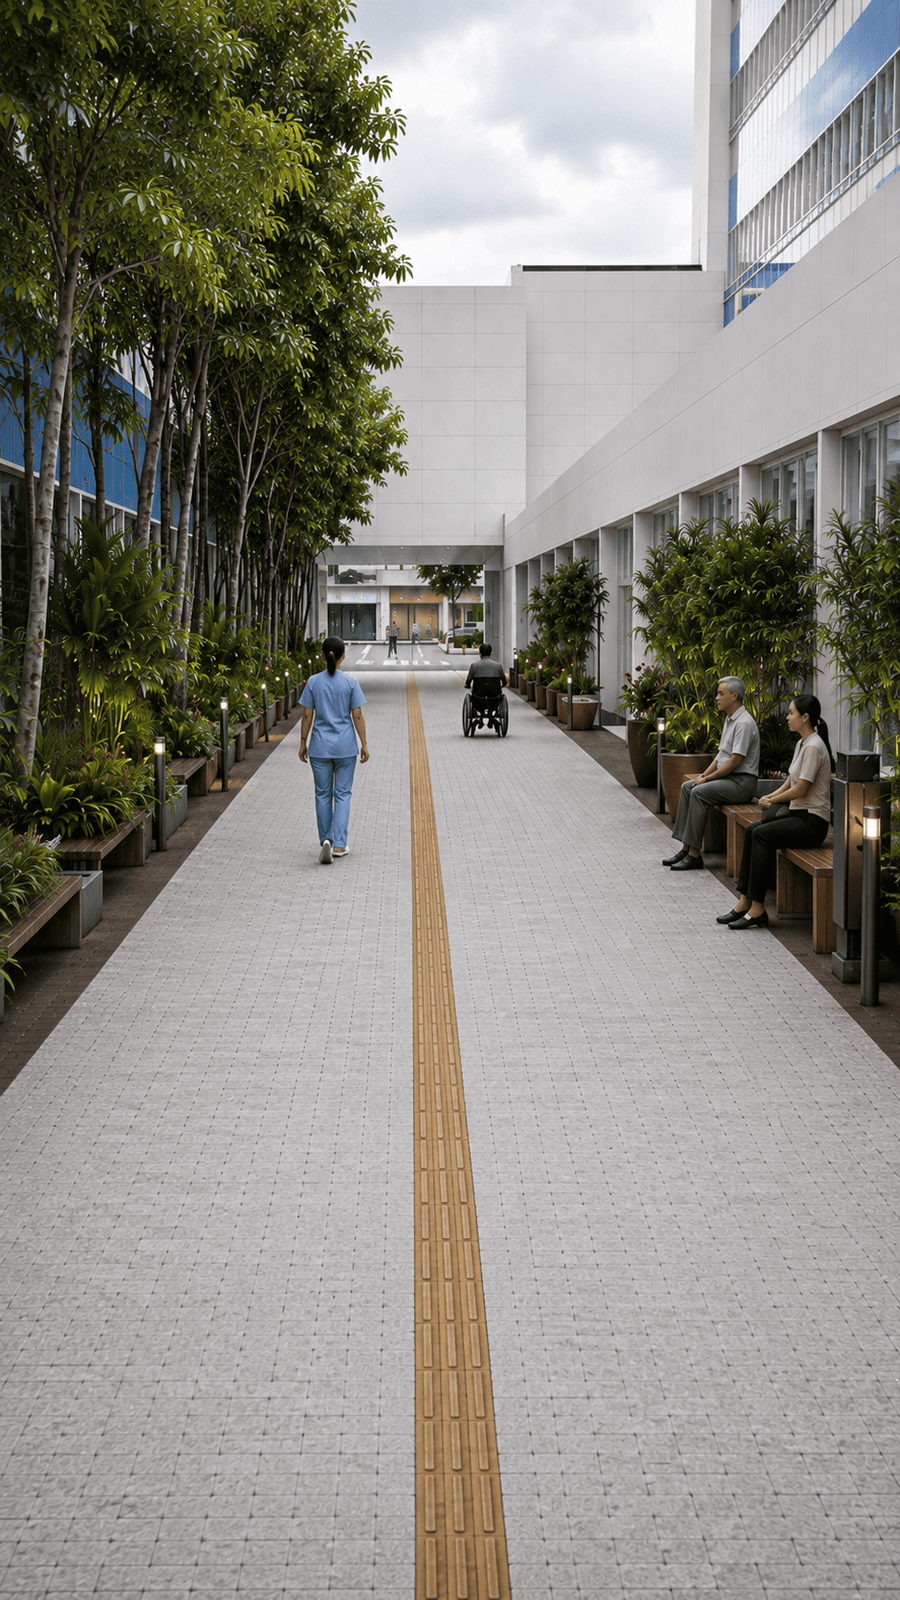
Public Realm & Healthcare Campus Experience
A wider view showing how vegetation, architecture and pedestrian areas work together.
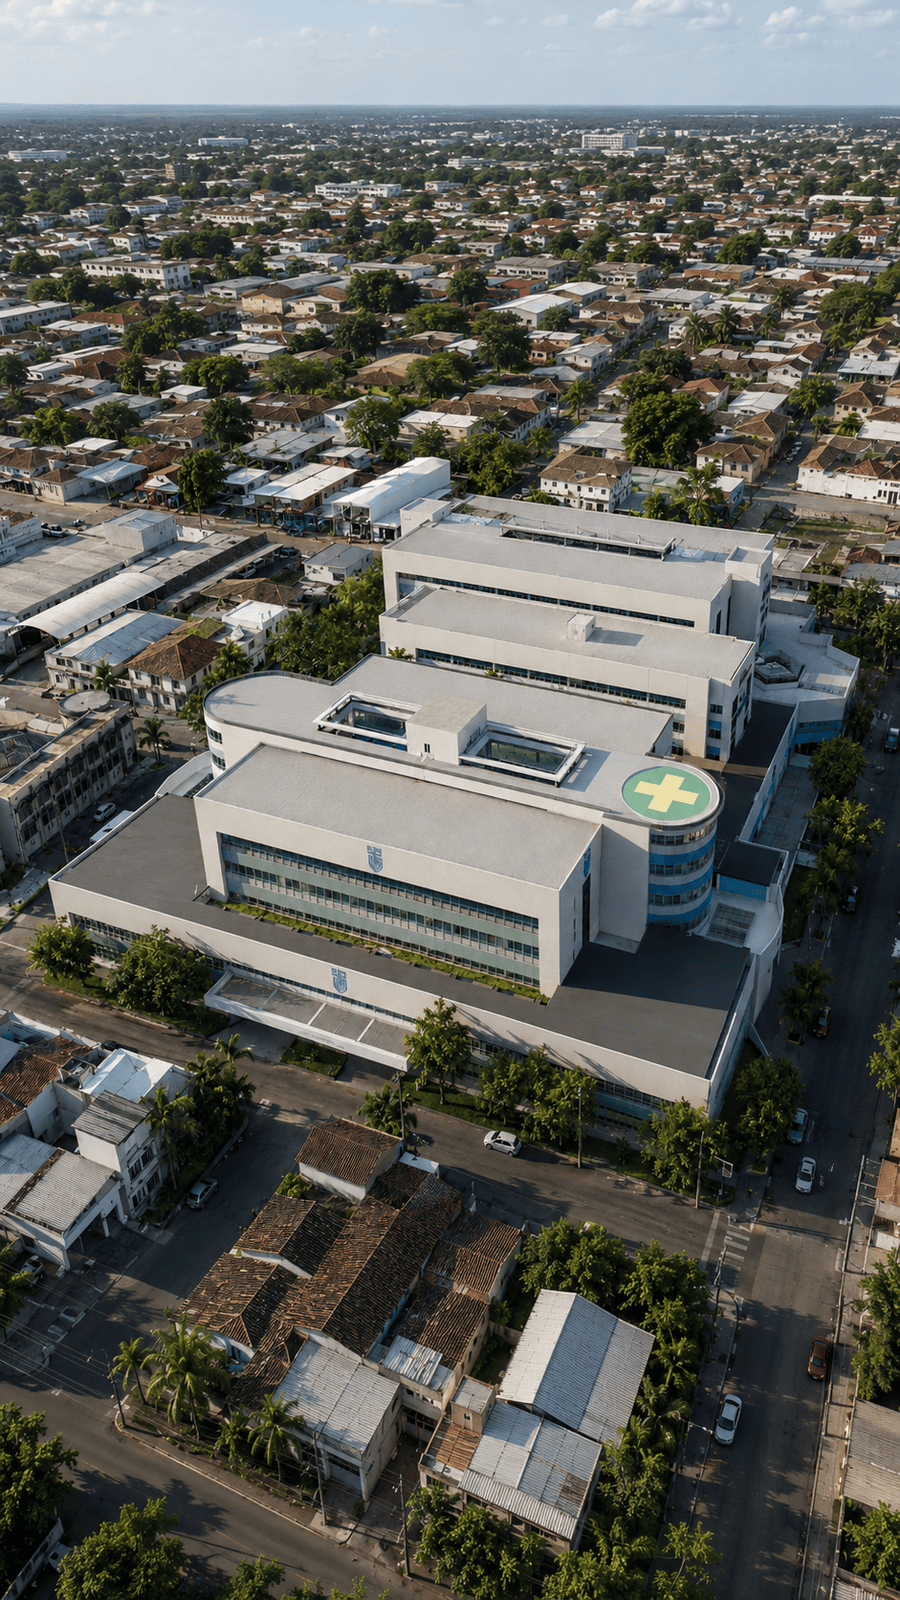
Hospital Tomás Uribe Uribe within the urban context of Tuluá.
Healthcare architectural visualization for clear project communication.
Healthcare architecture combines large-scale planning, specialized program requirements and complex circulation. Photorealistic visualization provides a direct way to communicate those architectural decisions beyond conventional drawings.
Understand the Full Project
Aerial and elevated viewpoints help communicate the overall building footprint, massing and relationship between major hospital volumes.
Read the Urban Relationship
Surrounding streets, neighboring buildings, landscape and public space provide essential context for understanding a large institution.
Communicate the Building Identity
Materials, façade proportions, openings and architectural rhythm become easier to review through realistic imagery.
Create a Clear Project Narrative
Visualization transforms technical project information into presentation-ready imagery for stakeholders and project communication.
Hospital Tomás Uribe Uribe architectural visualization video.
Explore the Hospital Tomás Uribe Uribe project through this 3D architectural visualization video showing the hospital complex and its architectural presentation.
3D rendering for complex healthcare projects.
Building Massing
Communicate the relationship between major building volumes and the overall architectural composition.
Site & Urban Context
Present streets, neighboring development, landscape and the relationship of the project to its surroundings.
Architectural Presentation
Translate technical drawings and 3D geometry into imagery that communicates the project more directly to stakeholders.
Animation & Motion
Extend still visualization into architectural sequences and project walkthroughs.
Hospital Tomás Uribe Uribe FAQ.
Key information presented on this Hospital Tomás Uribe Uribe visualization page.
Where is the Hospital Tomás Uribe Uribe project located?
How large is the hospital project?
What healthcare areas are included?
Does Architectural Phoenix Team provide healthcare rendering?
Need hospital or healthcare 3D architectural visualization?
Send your drawings, model and project references. Architectural Phoenix Team will review the scope and recommend the appropriate 3D rendering or animation package for your project.