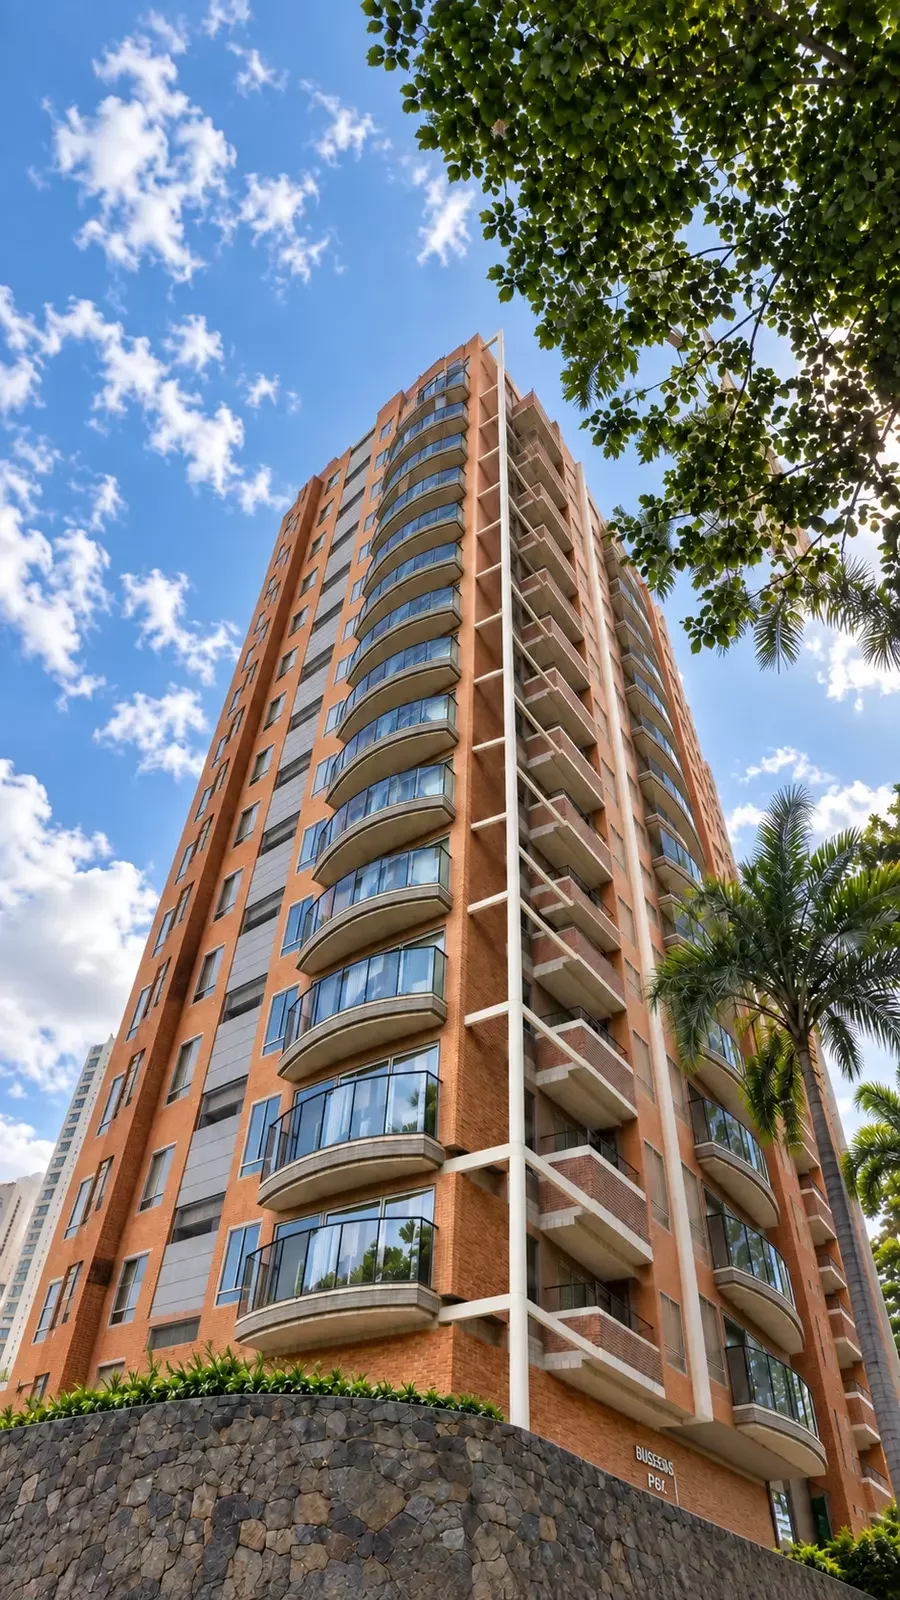
01
Torreón del Ingenio — Cali
Visualización arquitectónica orientada a materialidad, atmósfera y presentación fotográfica del proyecto.

Renders fotorrealistas para arquitectos, constructoras, desarrolladores inmobiliarios, diseñadores e inmobiliarias con proyectos en Cali y Valle del Cauca. Visualizamos interiores, exteriores, desarrollos y propuestas de preventa antes de construir, remodelar o presentar el proyecto al cliente.
Materialidad, iluminación, escala y espacio antes de ejecutar.
Imágenes para lanzamiento, preventa, inversión y presentación.
Future-state visualization para comunicar el potencial de una propiedad.
Visualización coordinada desde planos, modelos y referencias reales.
DWG · PDF · SketchUp / 3D · Referencias · Fotografías de sitio
Visualización arquitectónica para comunicar diseño, materialidad, atmósfera y experiencia espacial con una lectura fotográfica.
Architectural Phoenix Team desarrolla renders arquitectónicos en Cali para comunicar proyectos antes de que existan físicamente. El objetivo no es solo producir una imagen atractiva: es convertir planos, modelos y decisiones de diseño en una representación clara que ayude a presentar arquitectura, interiores, desarrollos inmobiliarios y procesos de preventa.
Trabajamos con documentación técnica y objetivos de presentación reales: desde revisión de diseño hasta marketing inmobiliario, preventa y comunicación de proyectos a escala urbana.
Flujo remoto para Cali y Valle del Cauca, coordinado por nuestro equipo en Colombia.
Seleccione el tipo de visualización según el objetivo del proyecto: diseño, aprobación, preventa, marketing, desarrollo a gran escala o presentación audiovisual.
Cocinas, salas, dormitorios, baños y espacios comerciales con materialidad, mobiliario e iluminación para revisión y presentación.
↗02Fachadas, residencias, edificios, paisaje, accesos y contexto urbano para comunicar el proyecto antes de construir.
↗03Imágenes para compradores, inversionistas, lanzamientos, presentaciones comerciales y comunicación de desarrollos inmobiliarios.
↗04Recorridos y piezas audiovisuales para lanzamientos, presentaciones, campañas digitales y storytelling de proyectos.
↗05Visualización de implantación, vías, lotes, paisaje, urbanismo y relación del desarrollo con su contexto.
↗Visualización arquitectónica orientada a materialidad, atmósfera y presentación fotográfica del proyecto.
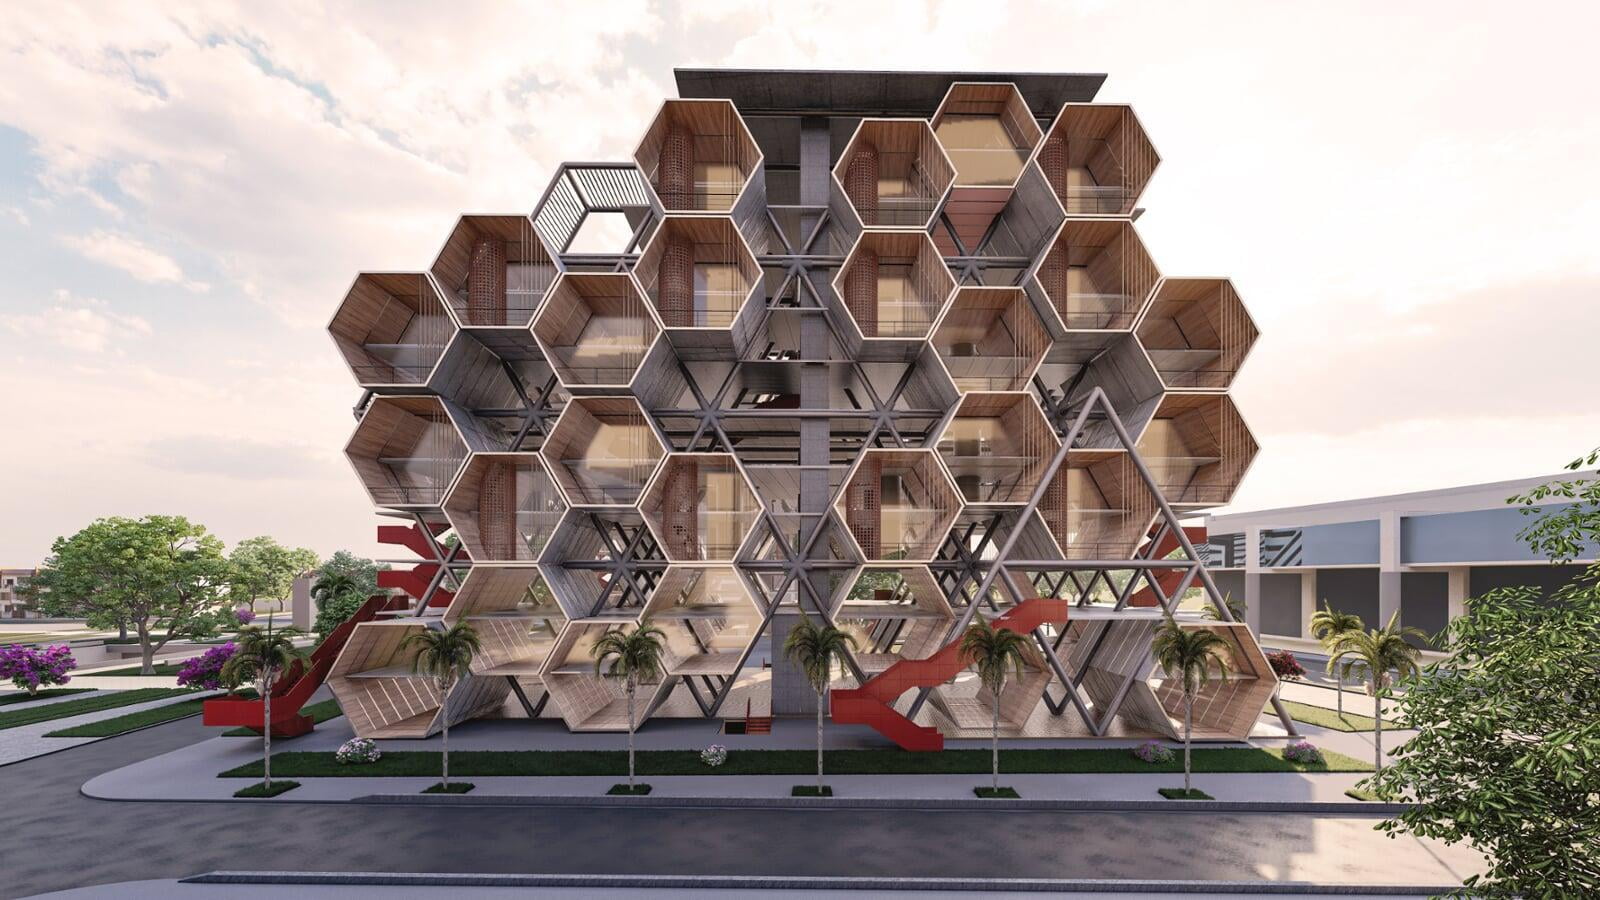
Vivienda colectiva modular, escala urbana, paisaje compartido y estrategias bioclimáticas.

Desarrollo residencial visualizado desde arquitectura, paisaje, calles internas y experiencia de vivienda.


Territorio, paisaje, vías, implantación y visualización arquitectónica a escala de sitio.
Puede enviar DWG, PDF, SketchUp, Rhino, modelos 3D, fotografías del sitio o referencias de materiales. Revisamos la información disponible y definimos las vistas necesarias para diseño, presentación, preventa o marketing.
Los planos explican técnicamente un proyecto. Los renders permiten que clientes, compradores, inversionistas y equipos de diseño entiendan cómo se verá y se sentirá la propuesta antes de construirla.
Compare materiales, iluminación, mobiliario, proporciones y alternativas antes de comprometer recursos.
Comunique arquitectura, amenities, interiores y exteriores cuando el proyecto todavía está en desarrollo.
Una lectura visual común reduce ambigüedad entre planos, referencias y expectativas de diseño.
Use imágenes coordinadas en websites, brochures, presentaciones, lanzamientos y campañas digitales.
Planos, elevaciones, DWG o PDF, sketches, referencias, materiales, fotografías del sitio y modelos 3D existentes cuando estén disponibles.
Establecemos cantidad de imágenes, uso final, cámaras, nivel de modelado y documentación necesaria para representar el proyecto con precisión.
Desarrollamos geometría, materiales, mobiliario, paisajismo e iluminación según la información aprobada y el objetivo visual.
Las imágenes preliminares se comparan con la documentación del proyecto para resolver ajustes antes del render final.
Preparamos las imágenes aprobadas para diseño, presentación, marketing inmobiliario, preventa, websites o campañas digitales.
Architectural Phoenix Team presta servicios de visualización 3D a arquitectos, constructoras, desarrolladores, diseñadores e inmobiliarias con proyectos en Cali. Nuestra sede en Colombia está en Pereira y la coordinación de proyectos en Cali se realiza digitalmente con el mismo flujo técnico que utilizamos en proyectos nacionales e internacionales.
En la región puede explorar Habitat 367 en Cali, Primaventto en Jamundí, Potrerillo en Valle del Cauca y SOS Cartago. Para conocer nuestra sede en Colombia, vea también renders arquitectónicos en Pereira.
La página de Cali representa un área de servicio, no una oficina física. La coordinación en Colombia se realiza desde Pereira y puede integrarse con equipos de proyecto en otras ciudades y países.
Renders para arquitectura, desarrollos, remodelación, interiorismo, preventa y real estate.
Solicitar propuestaExperiencia visual en Cali, Jamundí, Cartago y proyectos regionales de vivienda, territorio e institucional.
Ver casosCoordinación del equipo de visualización en Colombia para proyectos nacionales e internacionales.
WhatsApp +57 310 779 2235Soporte para equipos de arquitectura, interiorismo y real estate en diferentes mercados.
Conocer el estudioPreguntas comunes antes de enviar planos, solicitar precios o definir el alcance de visualización.
Enlaces seleccionados para profundizar en servicios, trabajos y casos directamente relacionados con visualización arquitectónica.
Envíenos los planos, referencias o el modelo que ya tenga. Revisamos el objetivo, las vistas requeridas y el alcance adecuado para arquitectura, interiores, desarrollos inmobiliarios, remodelaciones o preventa en Cali y Valle del Cauca.
WhatsApp Colombia: +57 310 779 2235 · Architectural Phoenix Team S.A.S.