
Request a 3D Rendering Quote for Your Project
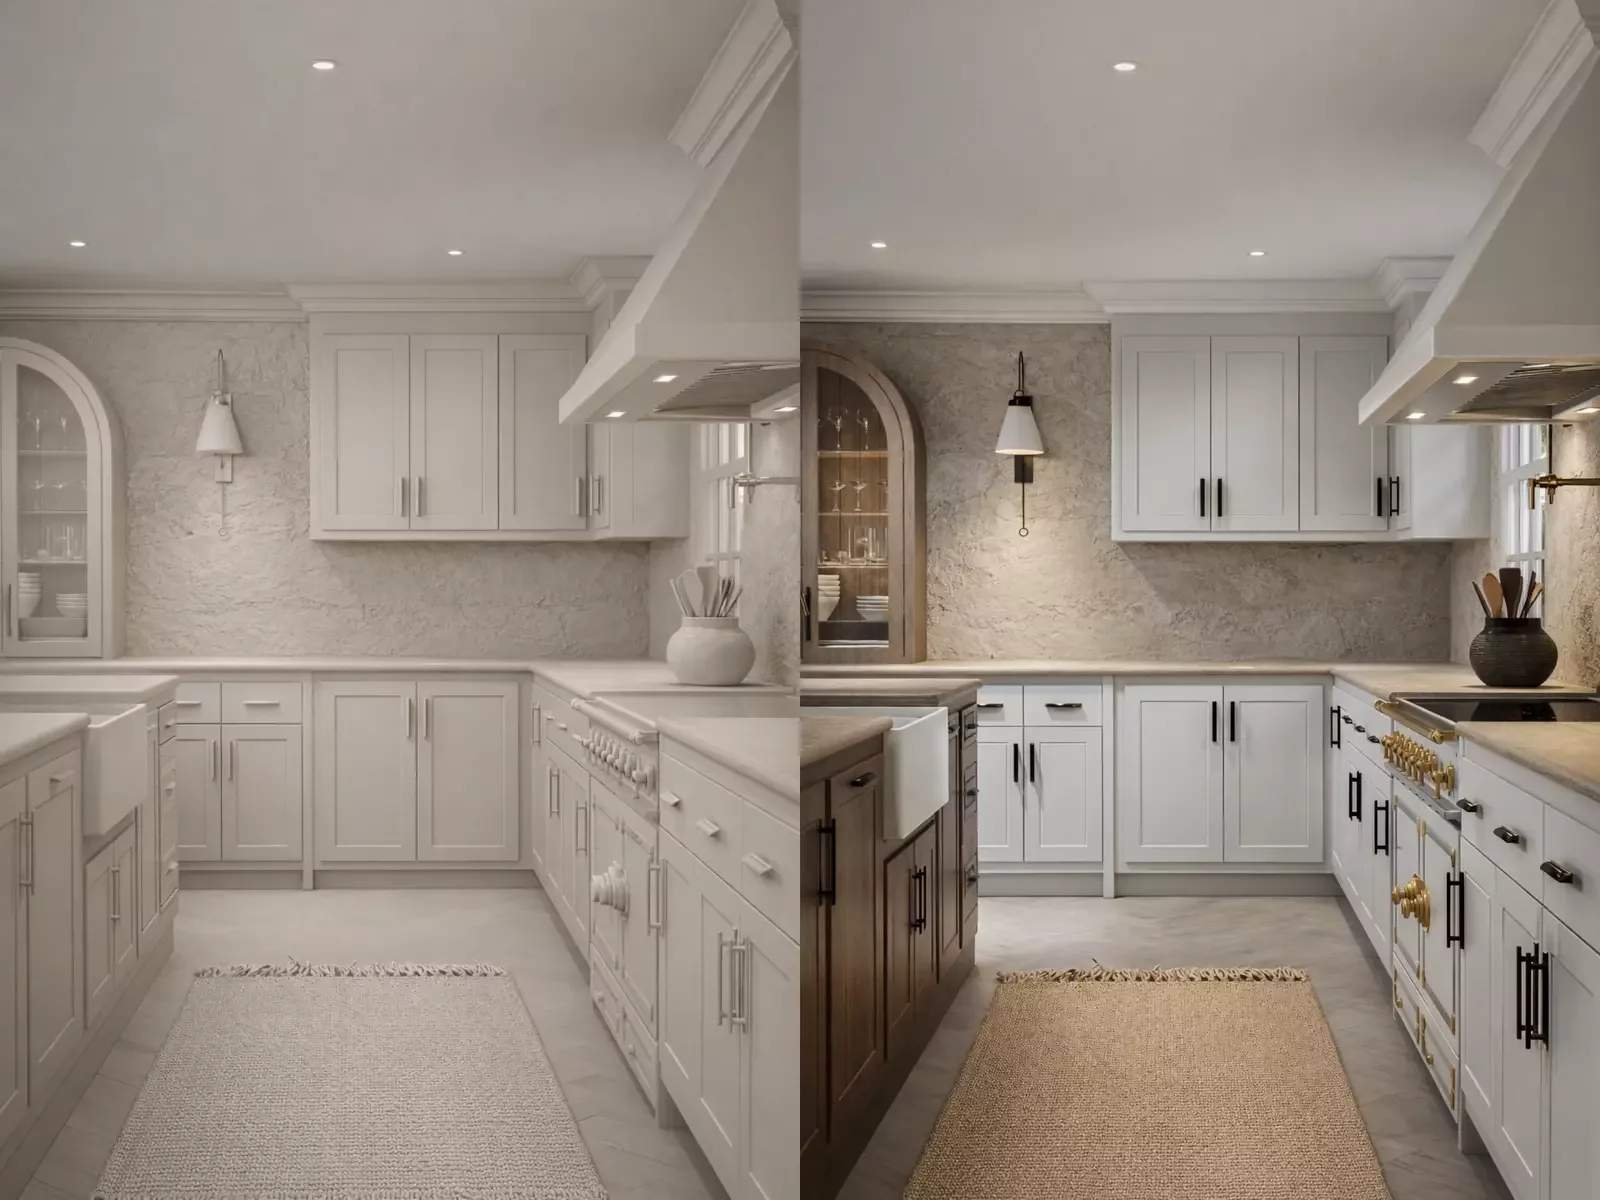
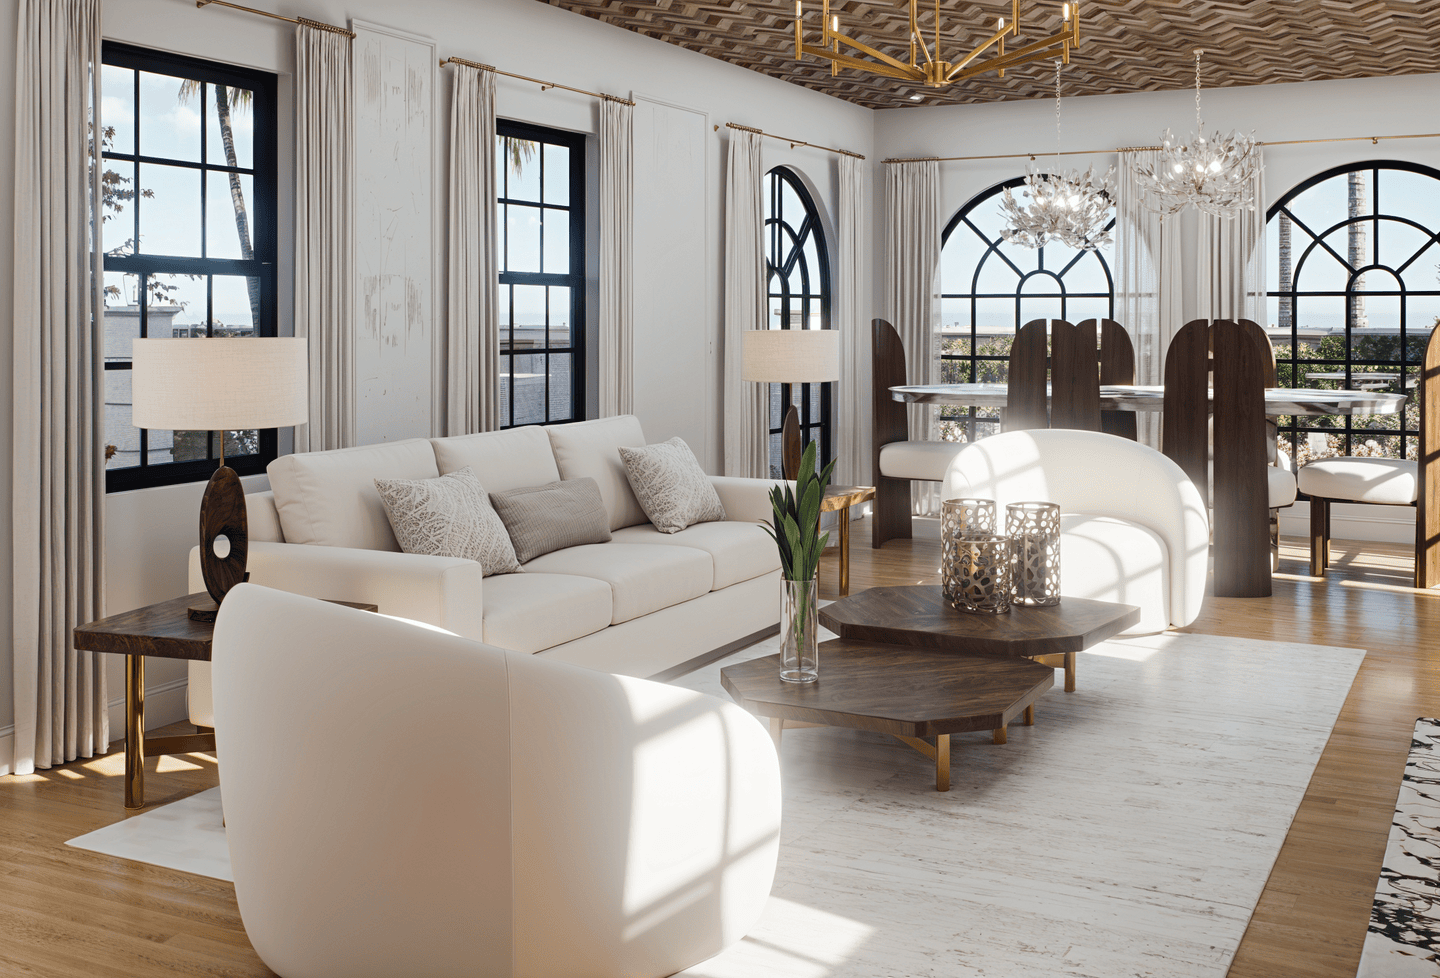
Send your available plans, project references and desired views. Architectural Phoenix Team supports real estate professionals, developers, architects and interior designers worldwide with photorealistic architectural visualization.
Remote architectural visualization for projects across international markets.
Photorealistic visualization for residential, commercial and real estate projects.
Motion-based visualization for project presentations and architectural communication.
Project coordination across the United States, Colombia, Italy and global markets.
Tell Us about your project.
You do not need a complete presentation package before contacting us. Send the project information currently available and we can review the visualization scope.
Project Information
Information that helps us quote your project accurately.
The more project information you provide, the easier it is to define camera views, modeling requirements, material development and the appropriate visualization scope.
- Floor plans, elevations or available architectural drawings
- Material selections, finishes, cabinetry and furniture references
- Site photographs or existing-condition images
- Inspiration images, mood boards and desired visual direction
- Preferred camera views, number of images and project deadline
Choose the best way to reach our team.
Contact Architectural Phoenix Team for architectural visualization, project review, pricing and scheduling information.
Architectural visualization for projects worldwide.
Our remote production workflow supports real estate, architecture, development and interior design teams across the United States, Latin America, Europe and international project markets.
United States
Project coordination for architecture, development, real estate and interior design teams.
Latin America
Architectural visualization coordinated through our Colombia production workflow.
International
Remote visualization services for architecture, real estate and design projects across global markets.
Local coordination with global reach.
Architectural Phoenix Team coordinates architectural visualization projects through locations in the United States, Colombia and Italy.
Franklin Lakes, New Jersey
785 Franklin Ave, Suite 893
Franklin Lakes, NJ 07417
USA
Miami, Florida
U.S. real estate and design
project coordination.
+1 305 735 3017
Pereira
Hacienda Carmelita, Casa 11
Pereira, Risaralda 660005
Colombia
Florence
International visualization
project coordination.
Italy
Before you submit a rendering request.
Common questions about project information, deliverables, revisions and international coordination.
What do you need to start?
How is the project timeline determined?
How do revisions work?
What final file formats can you provide?
Do you work with clients across the United States?
Do you work internationally?
Send the project information you already have.
Plans, elevations, site photographs, material references, inspiration images and preferred views are enough to start the conversation. We will review the project and identify the appropriate visualization scope.