Clarify massing and exterior character.
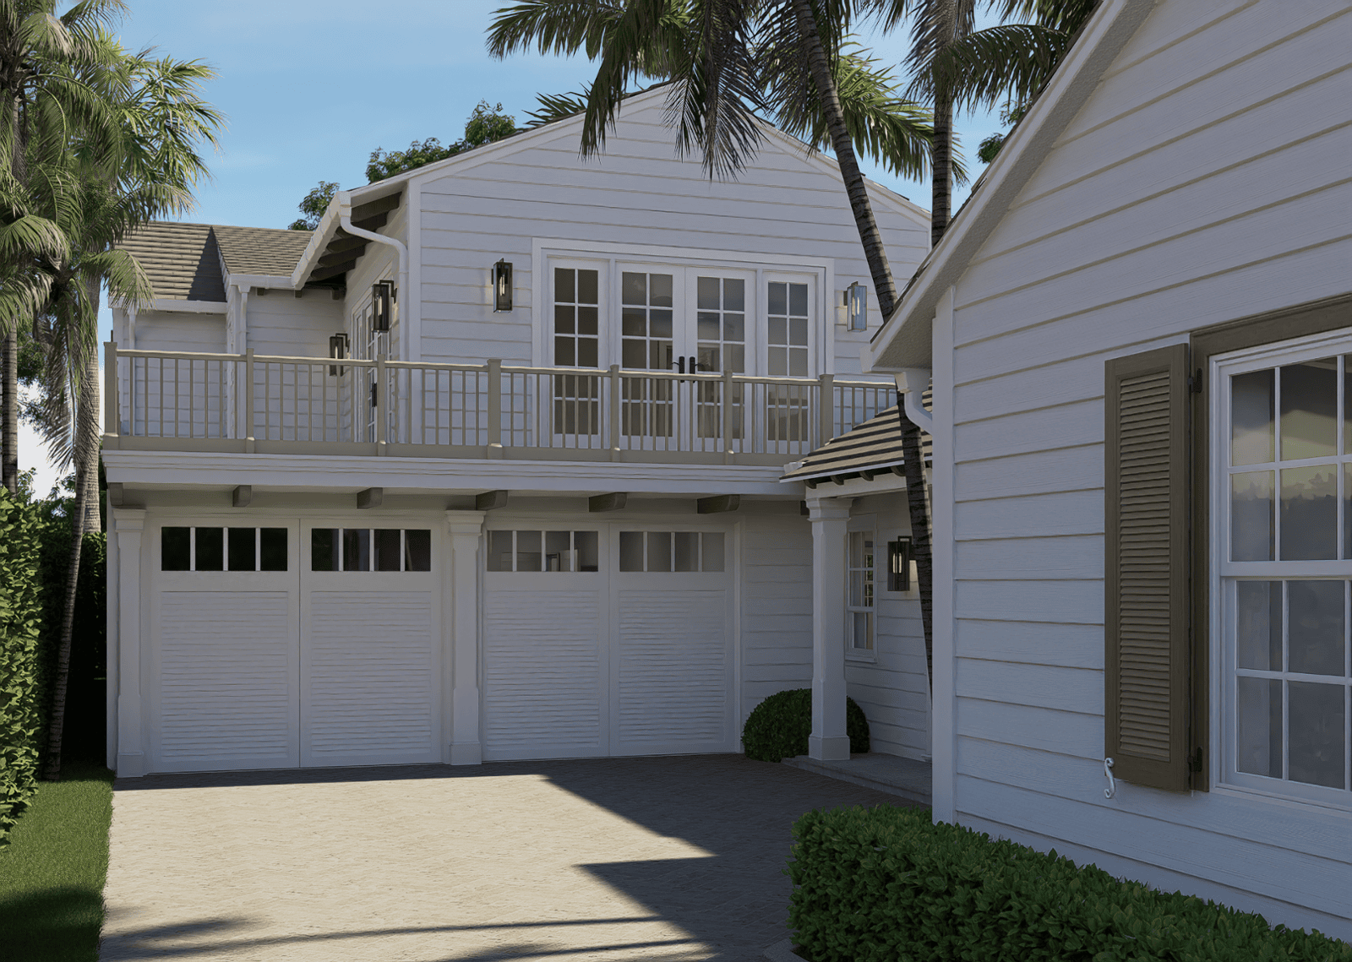
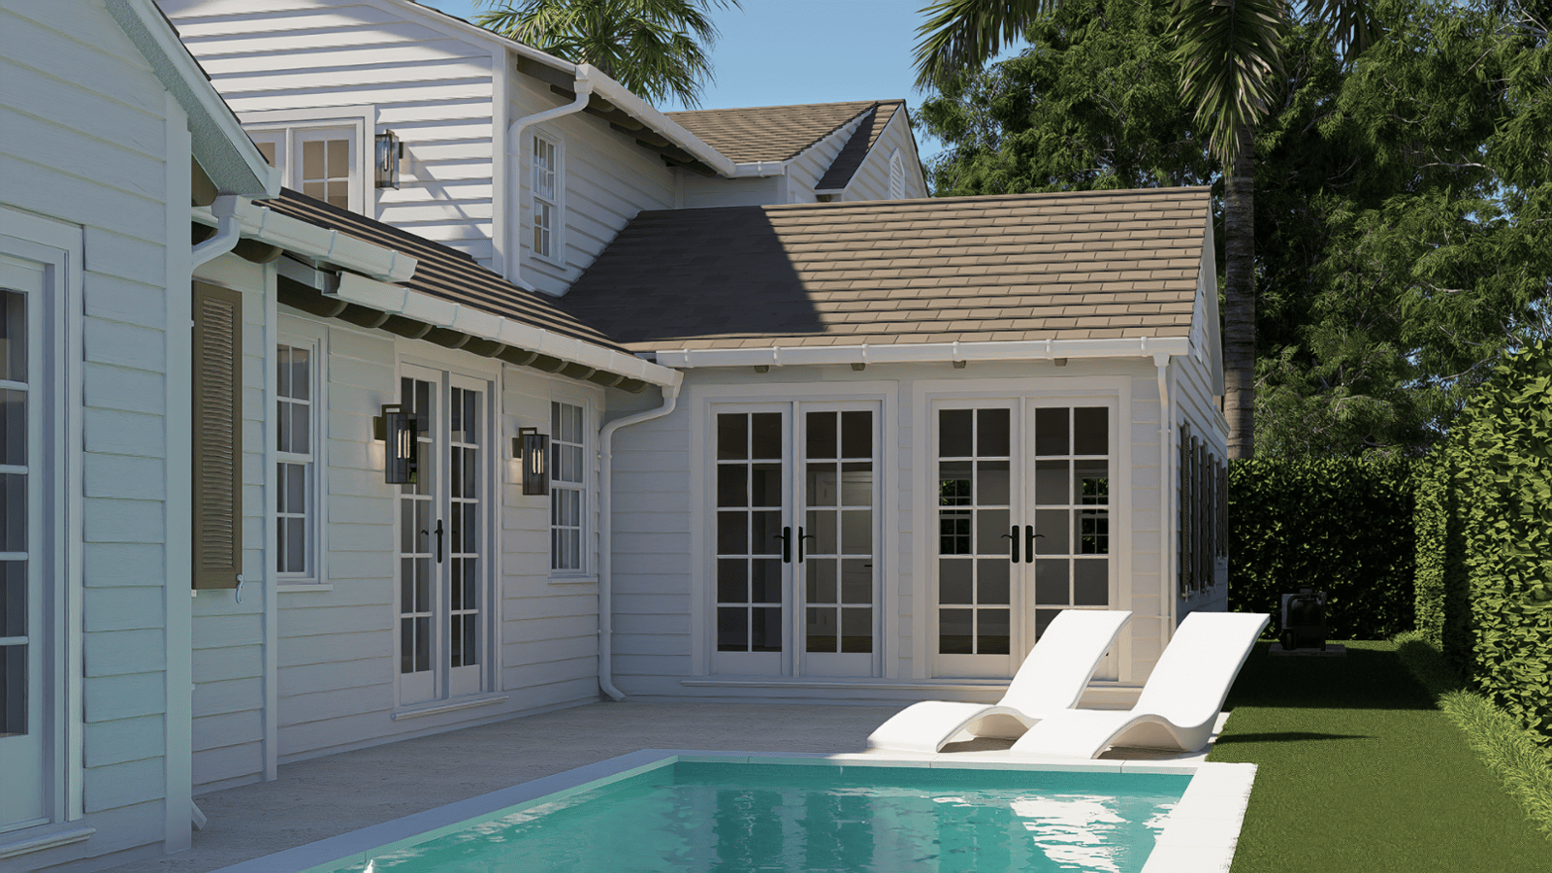
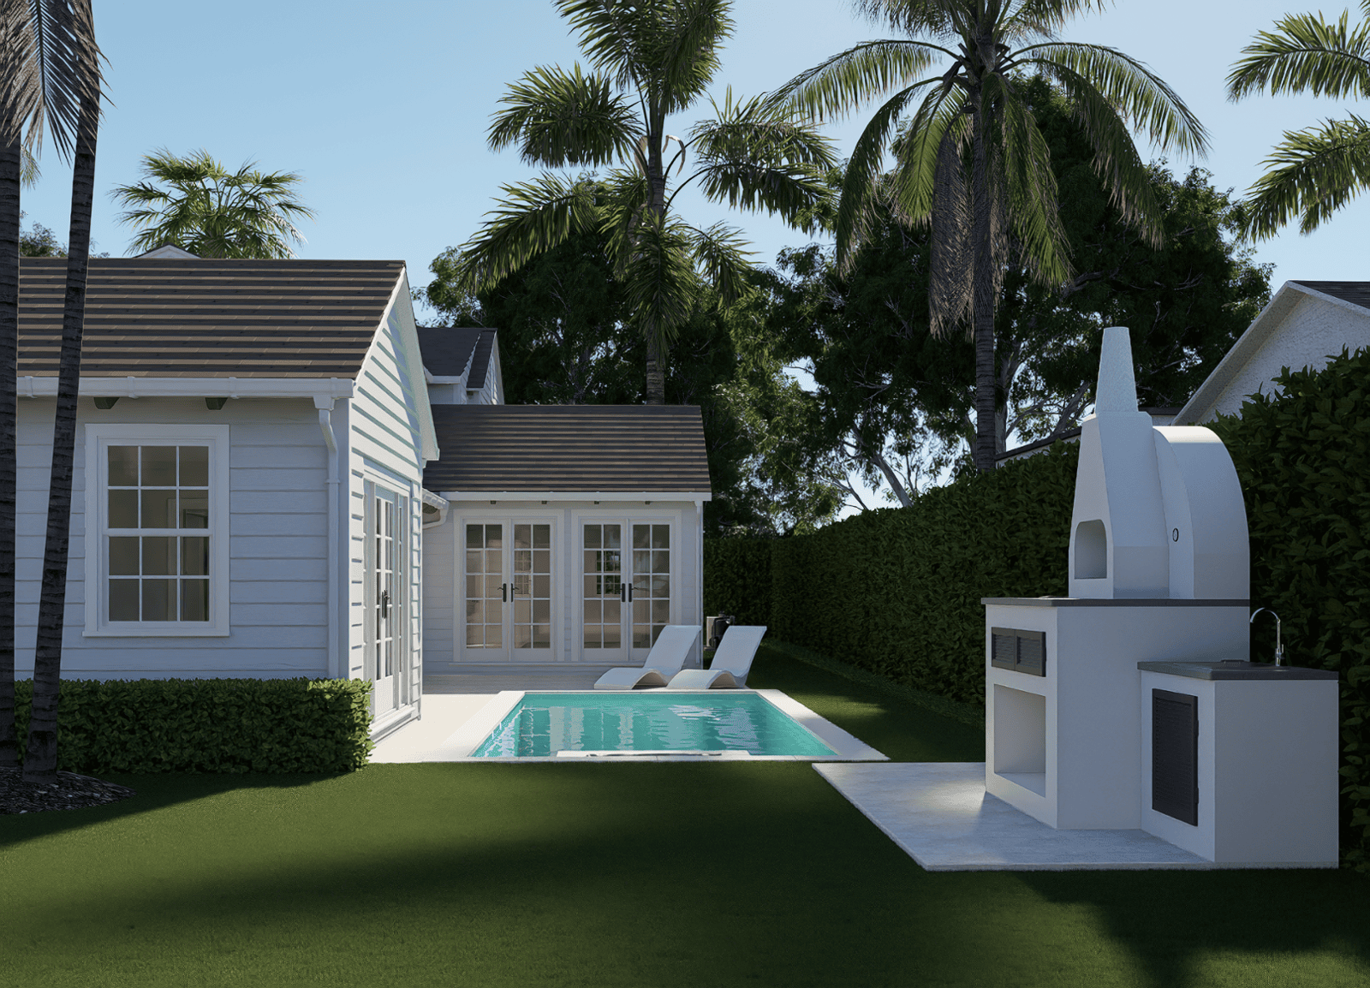
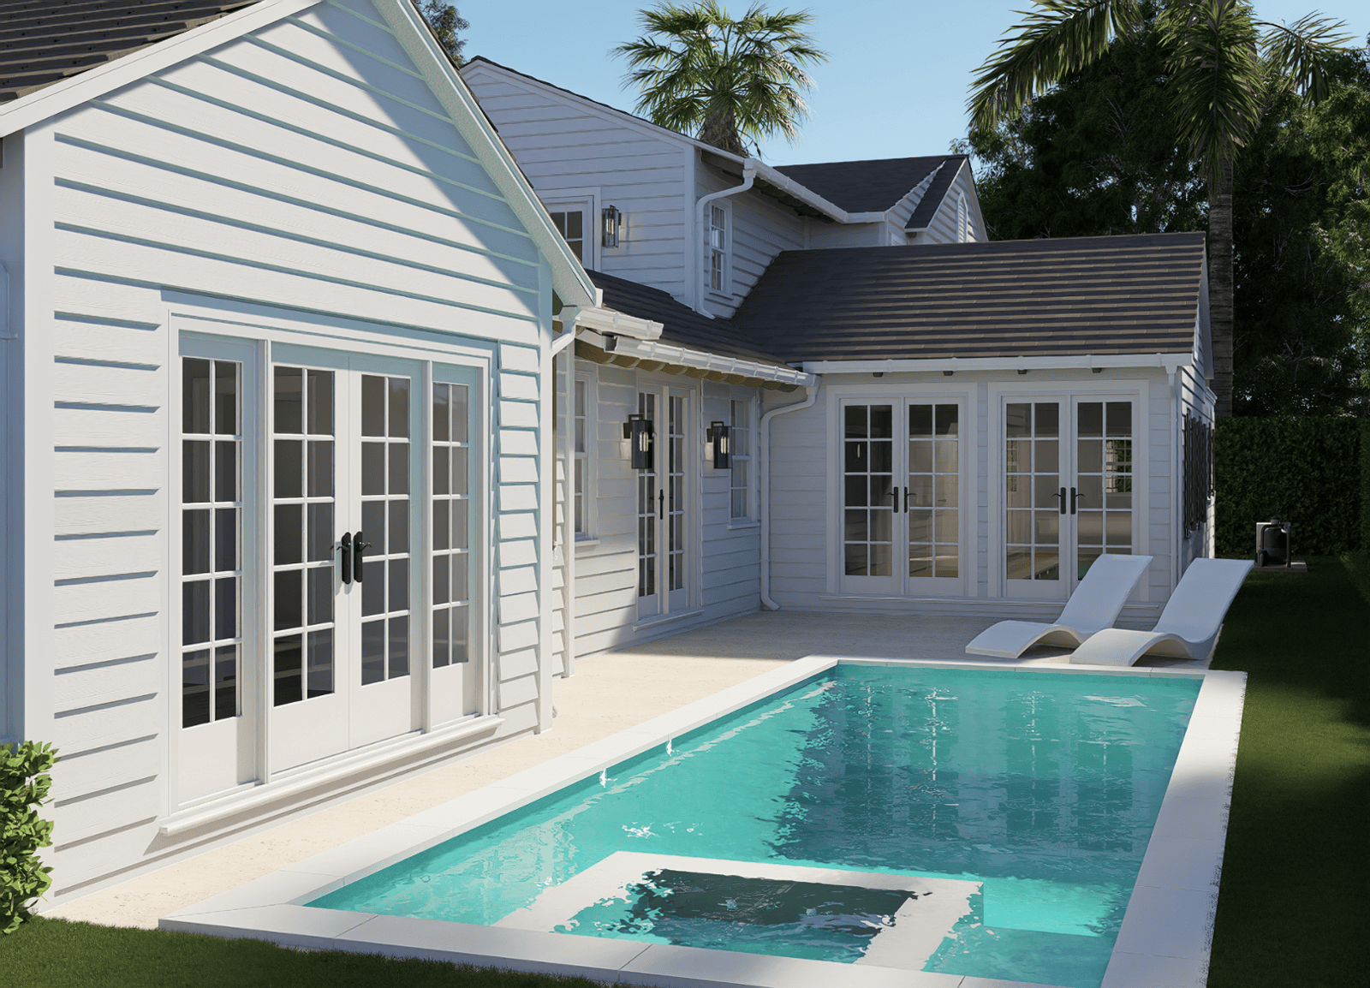
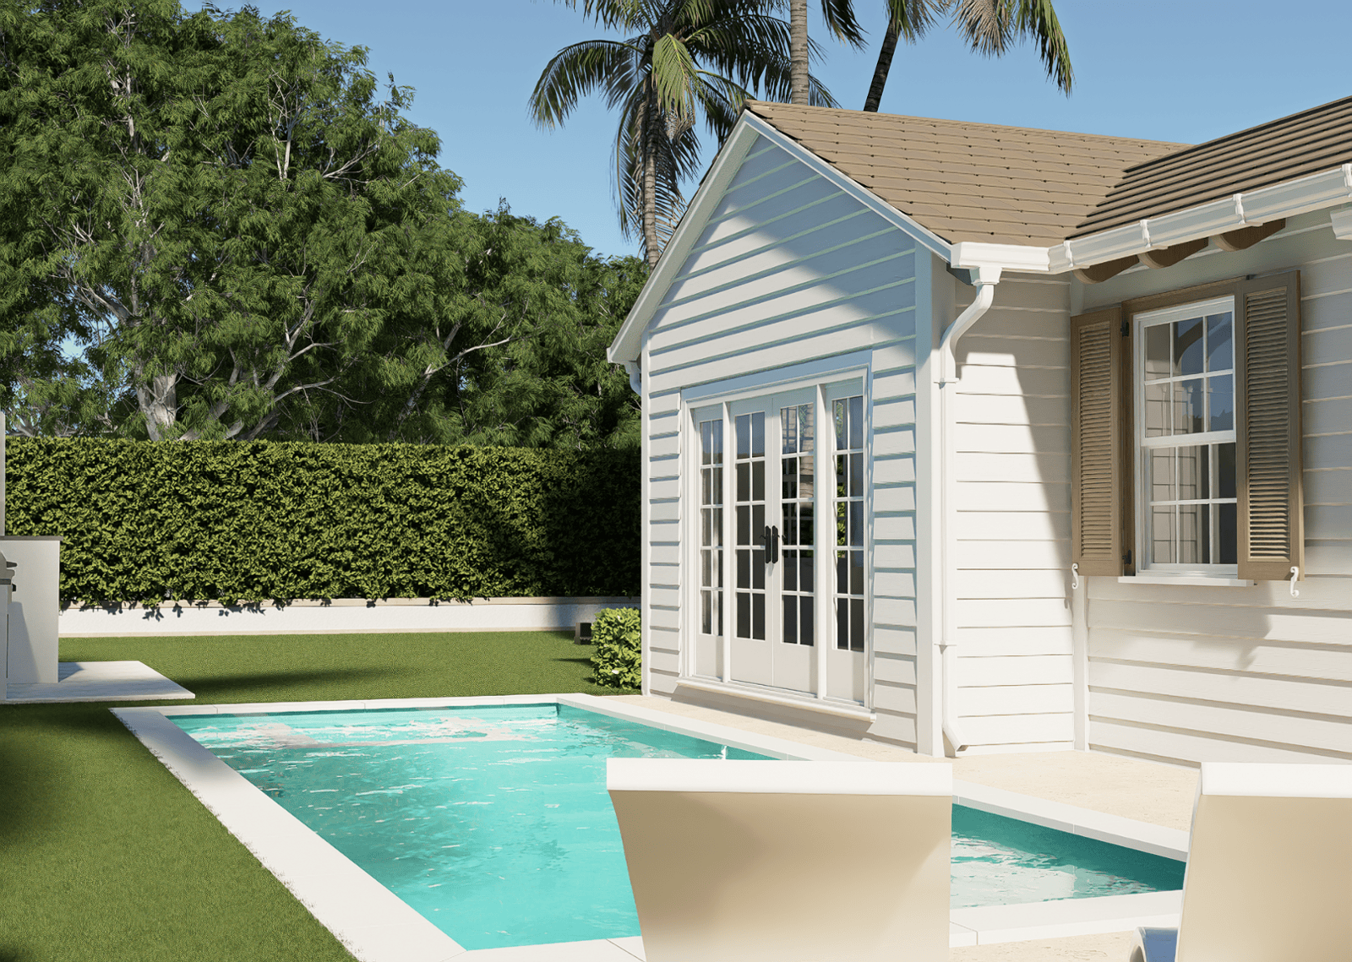
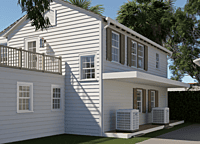
The imagery establishes the scale, roof forms, siding, openings, balconies, garage doors and architectural hierarchy of the proposal.

West Palm Beach · Prospect / Southland Park · Exterior Architectural Visualization
Photorealistic exterior architectural visualization developed to communicate the proposed residential transformation at 3609 Washington Road in West Palm Beach. The imagery focuses on building form, entry sequence, garage composition, landscape integration and the relationship between the main residence and accessory residential structures.
Residential Visualization Case Study
3609 Washington Road is located in West Palm Beach, Florida, within the Prospect / Southland Park historic district. The visualization set presents the proposed residential architecture from multiple exterior viewpoints, making the relationship between massing, driveway, garage, side entry, accessory structure and tropical landscape easier to understand before construction.
The project is presented as architectural visualization rather than as a real estate listing. The emphasis is on design communication, architectural character, scale, exterior materials and site relationships.
Project Story · Exterior Communication
The visualization set was developed around how the property is experienced from the street, driveway and entry sequence. Multiple views communicate the relationship between the main residence, garage, side entry, accessory residential structure and mature tropical setting.
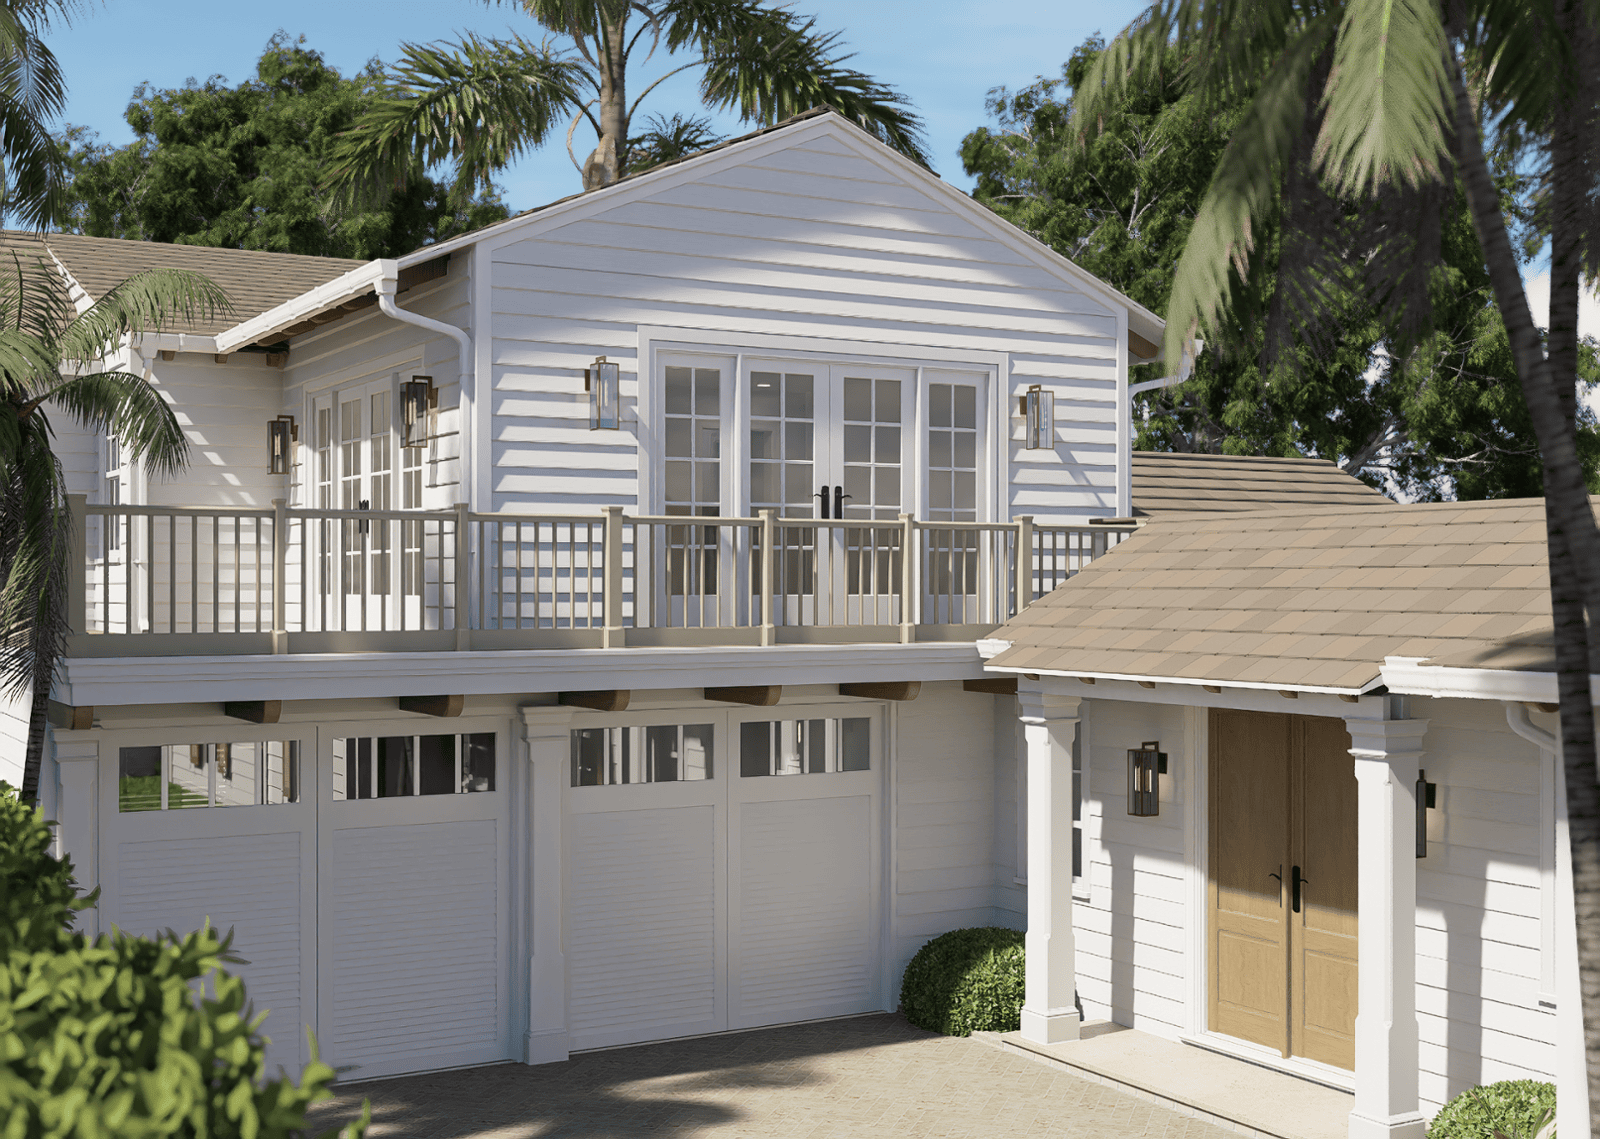
The imagery establishes the scale, roof forms, siding, openings, balconies, garage doors and architectural hierarchy of the proposal.
Driveway geometry, entry paths, planting and accessory structures are visualized as part of one coordinated residential composition.
Photorealistic exterior views provide a clear way to communicate architecture, materials, landscape and spatial relationships before execution.
Exterior Architectural Visualization
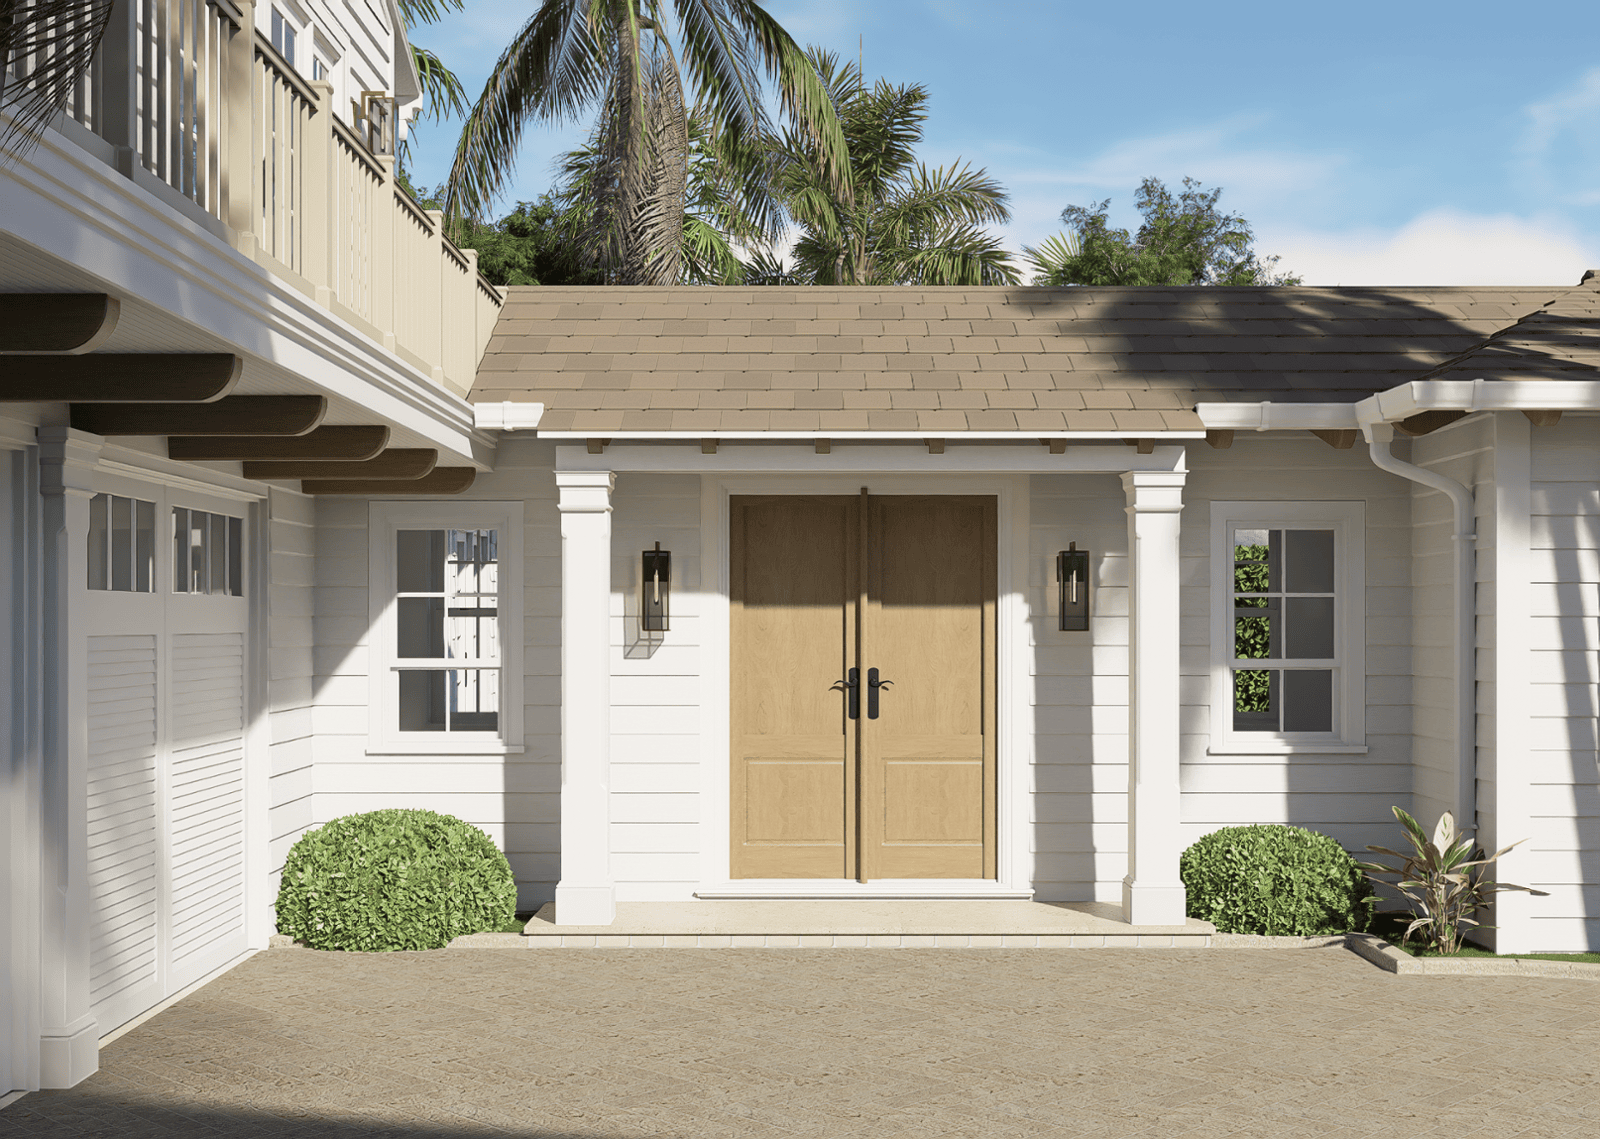
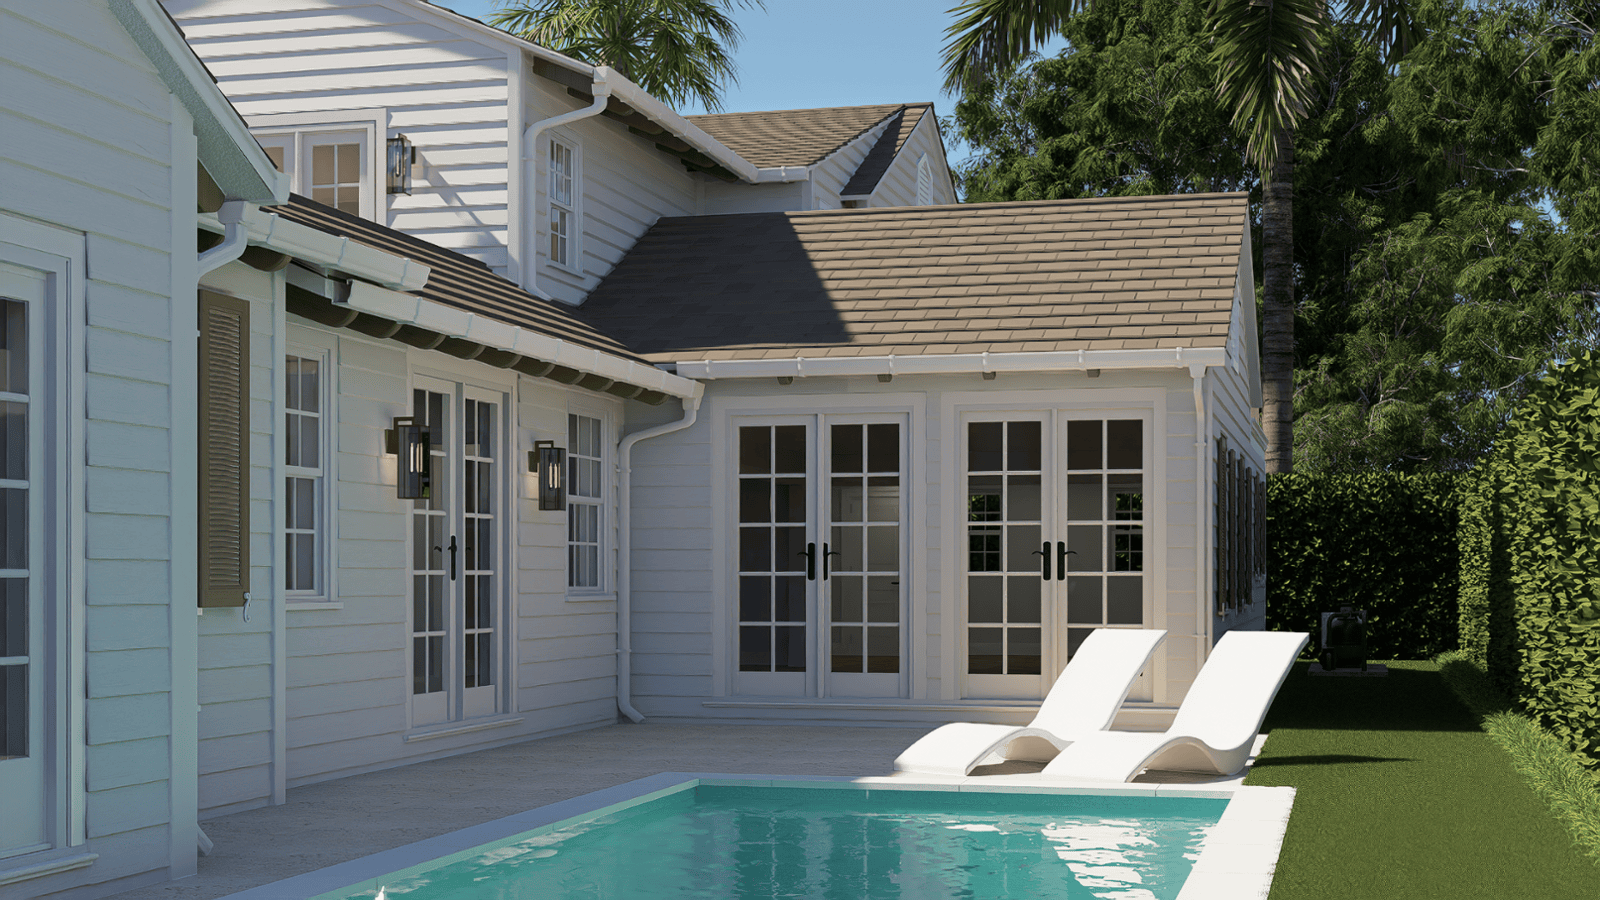
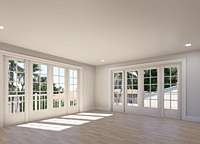
The project is documented through complementary exterior views, allowing the architecture, garage, side entry, landscape and accessory structure to be read as one property.
Verified Project Context
City of West Palm Beach historic-preservation records identify 3609 Washington Road within the Prospect / Southland Park Historic District and list an addition / alteration request for the property. This page focuses specifically on Architectural Phoenix Team's exterior visualization work and does not reproduce temporary listing prices, Zestimate values, HOA placeholders or broker information.
Visualization Scope
The project demonstrates how a concise set of carefully selected exterior views can communicate a residential proposal without overwhelming the page with temporary real estate data.
Building massing, roof forms, siding, openings, balconies and garage composition.
Driveway, garage arrival, side entry and the relationship between structures.
Tropical planting, palms, hedges, paving and site-edge conditions.
Coordinated photorealistic imagery for architectural review and residential communication.
Architectural Phoenix Team S.A.S.
We create photorealistic exterior architectural visualization for residential additions, renovations, new construction, landscape coordination and high-end project presentations.