Florida · USA
Residential visualization within the South Florida market.

A coordinated architectural visualization package for a new-construction residential project at 309 Greymon Drive in West Palm Beach, Florida. The project communicates both the exterior architecture and key interior spaces before physical completion.
Visualization of a proposed West Palm Beach residence before completion.
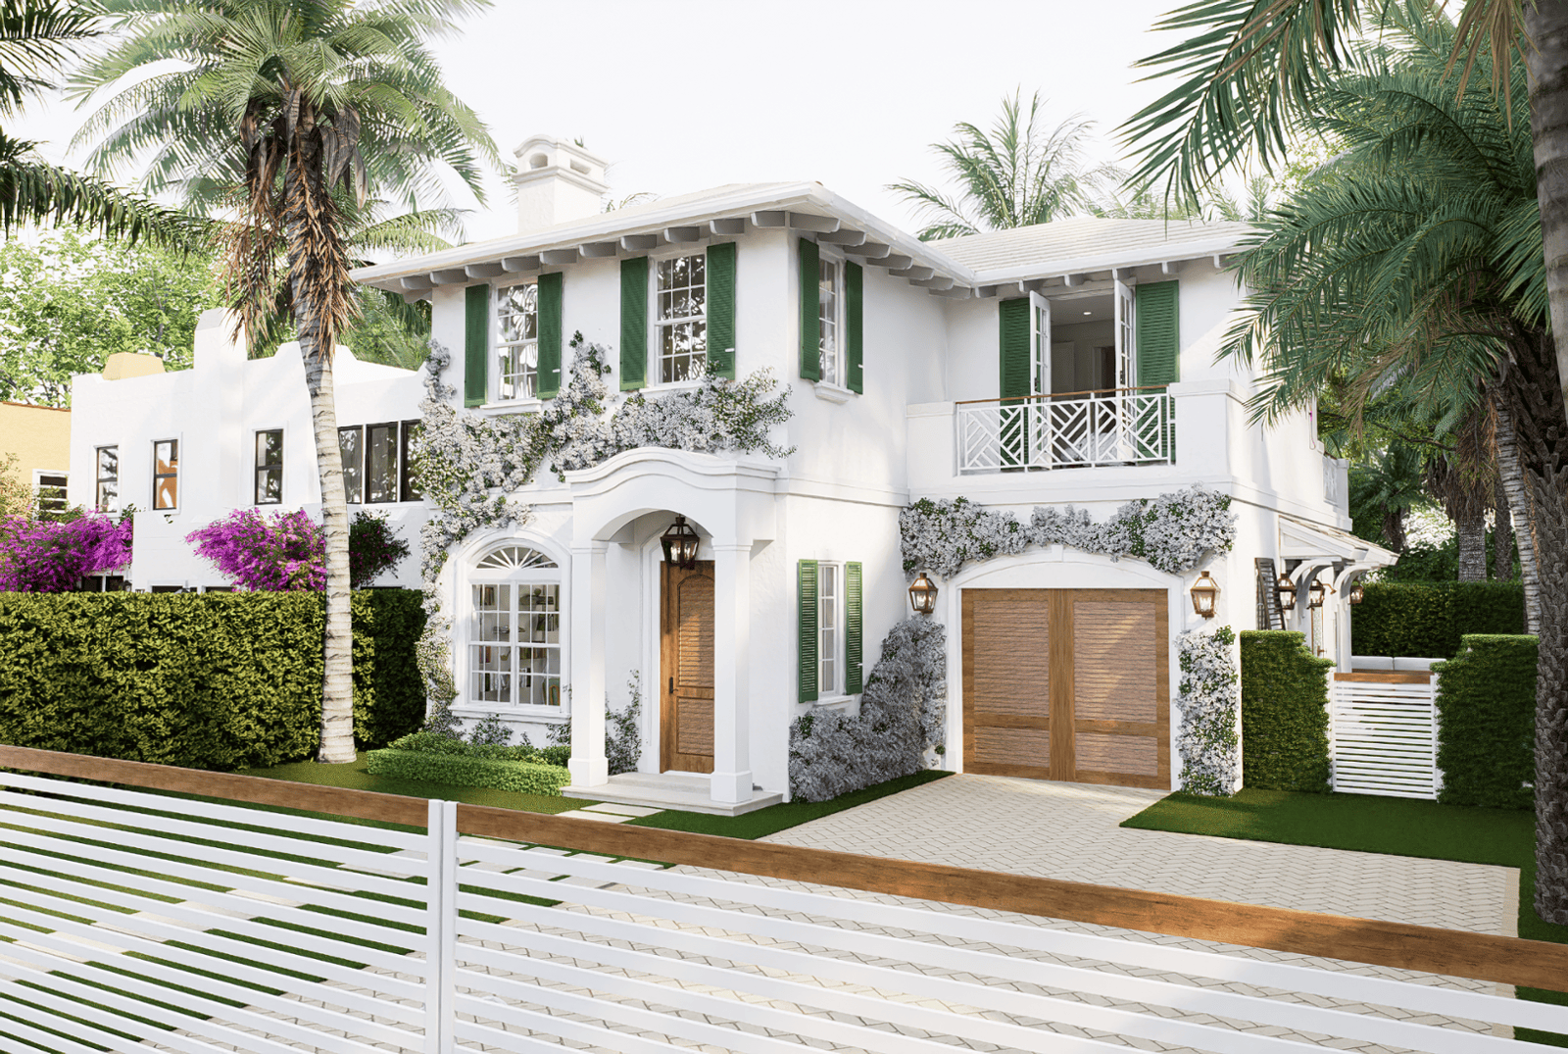
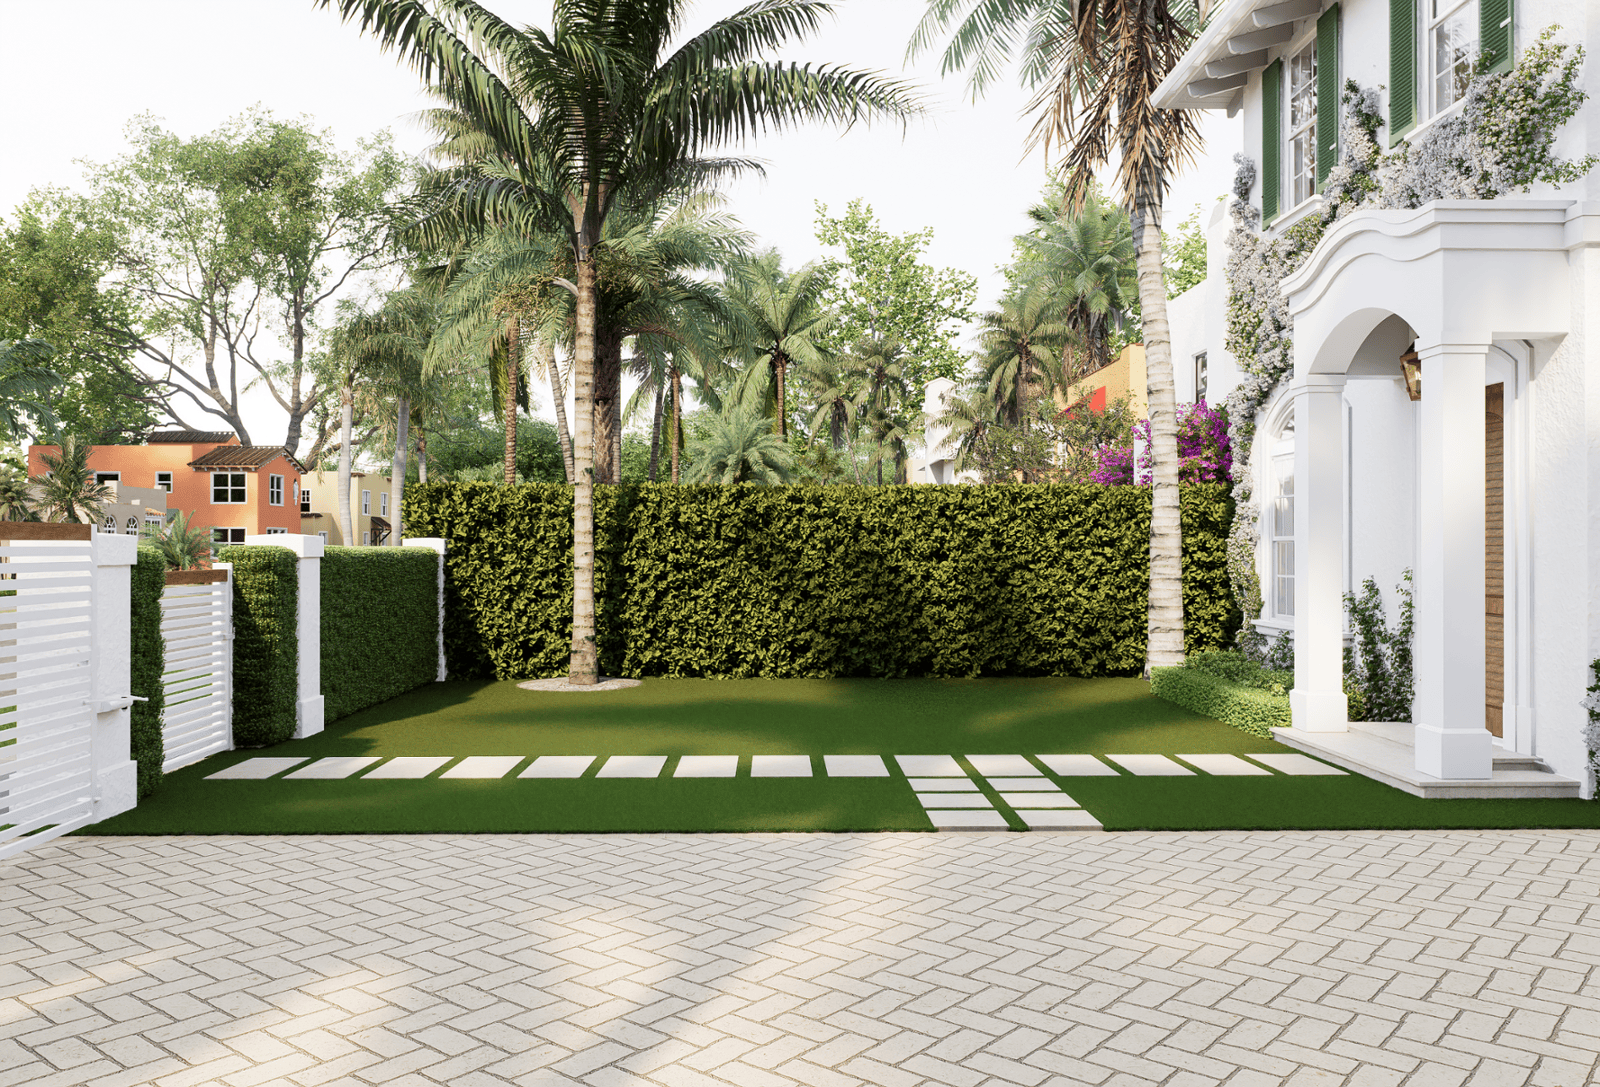
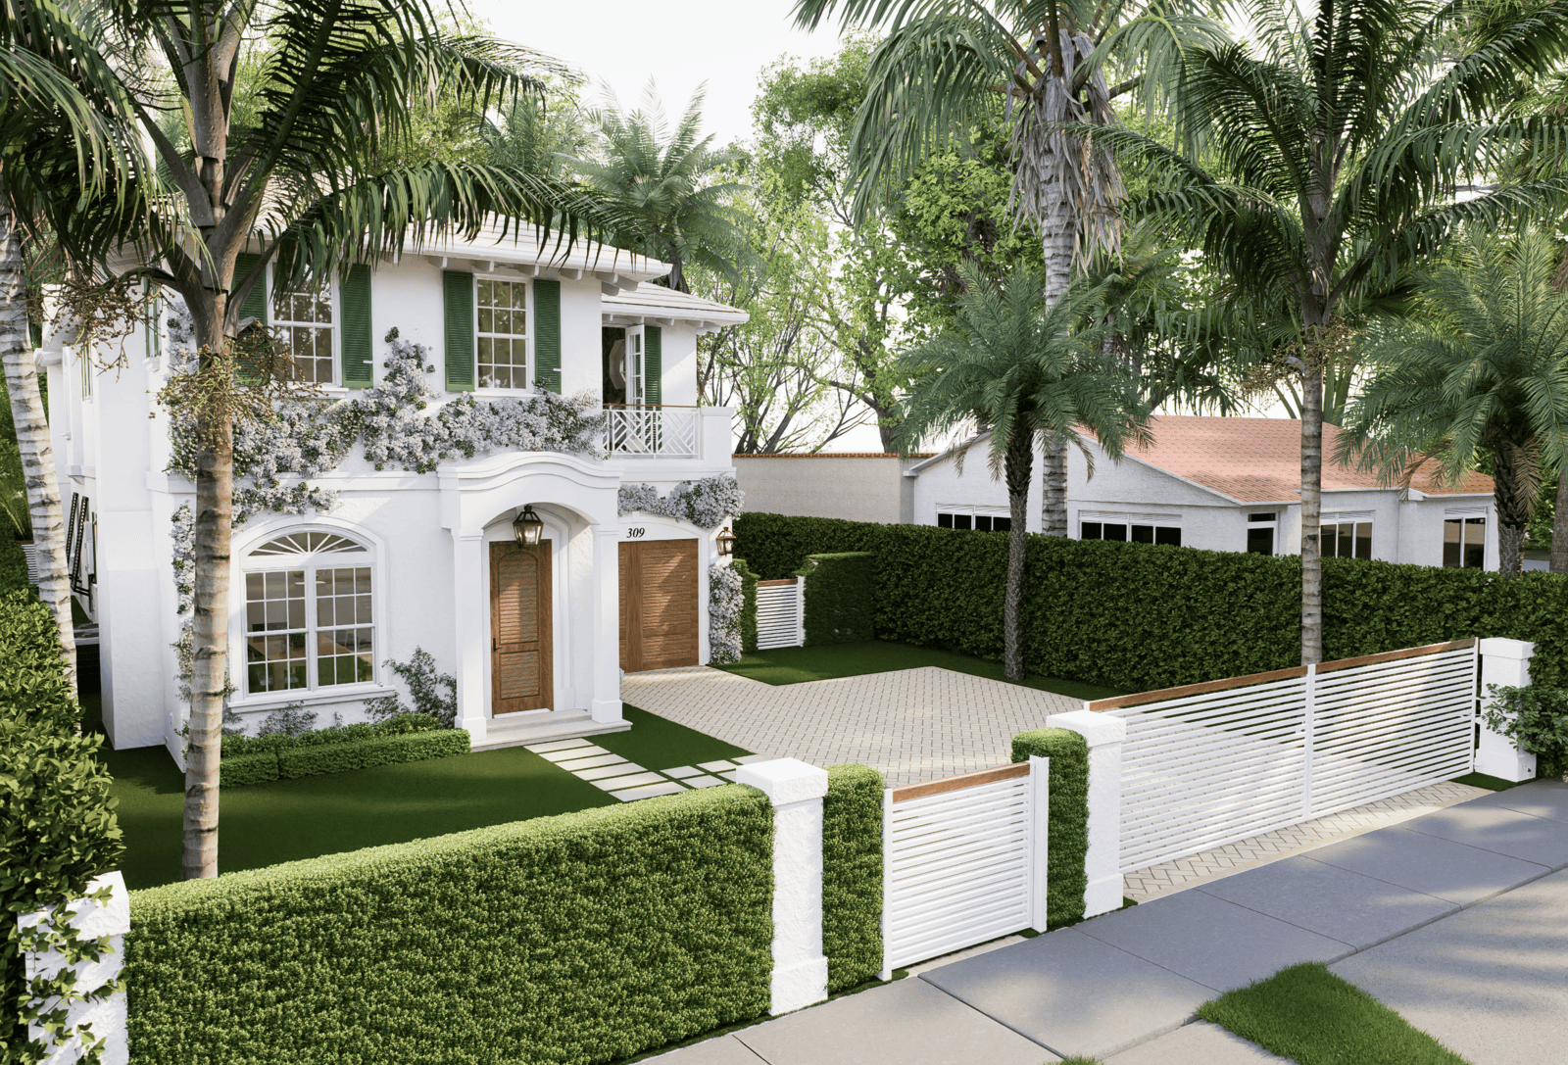
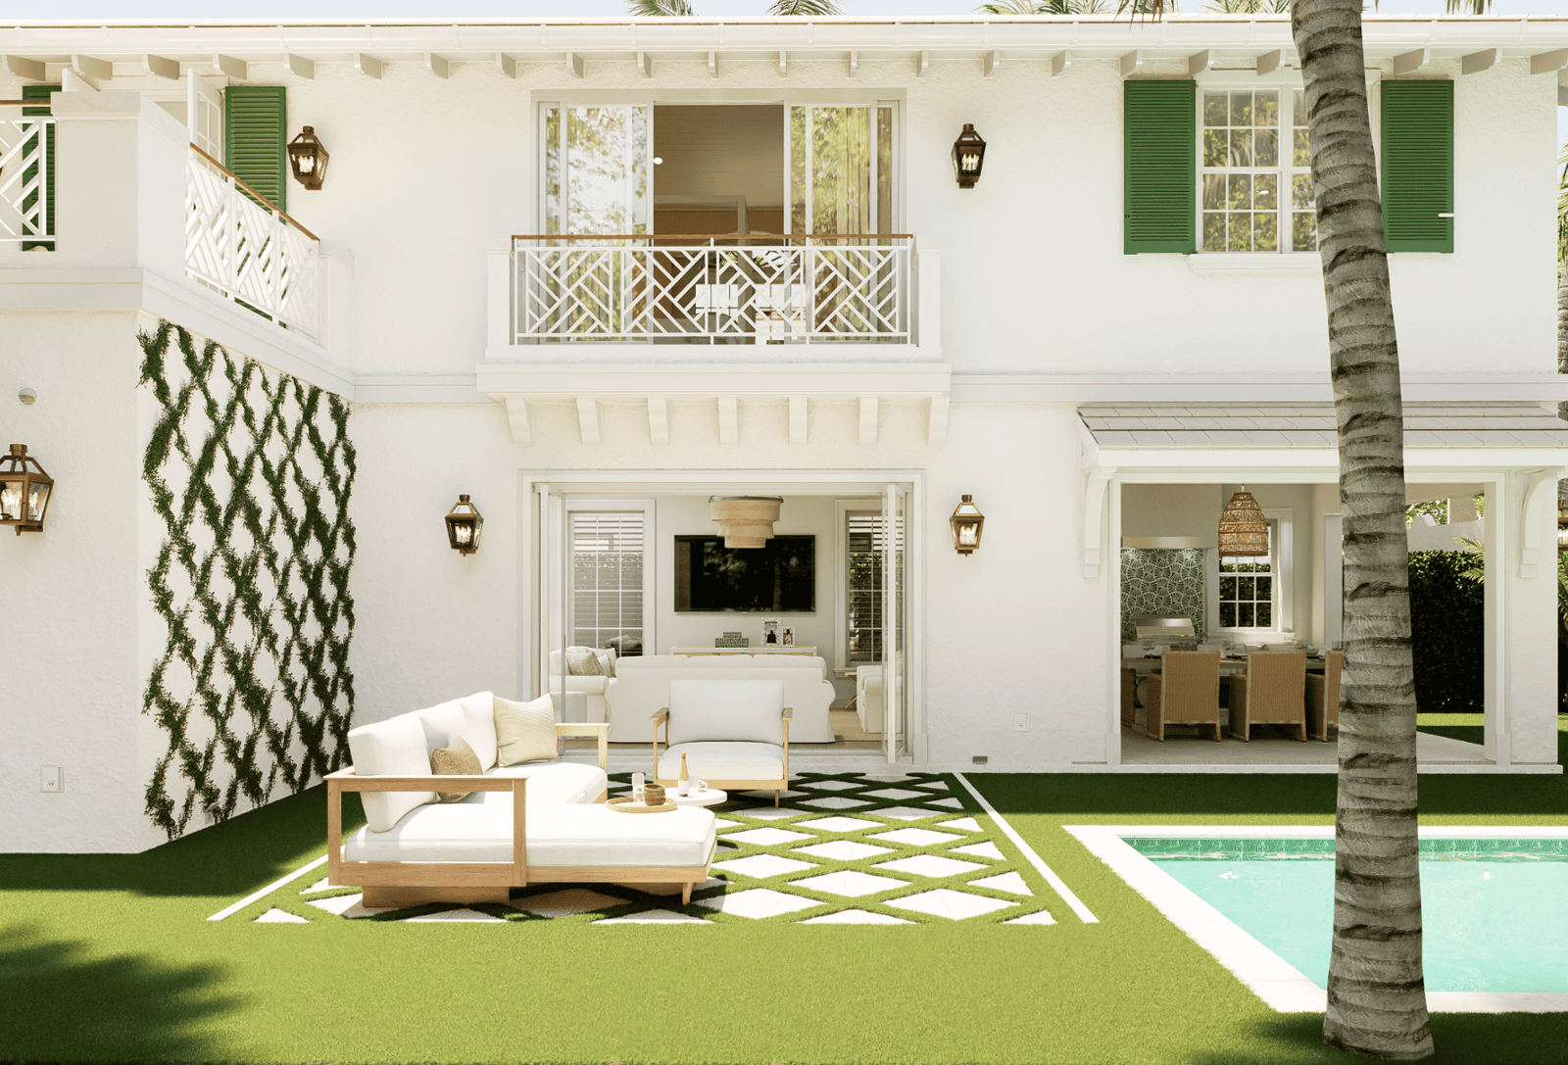
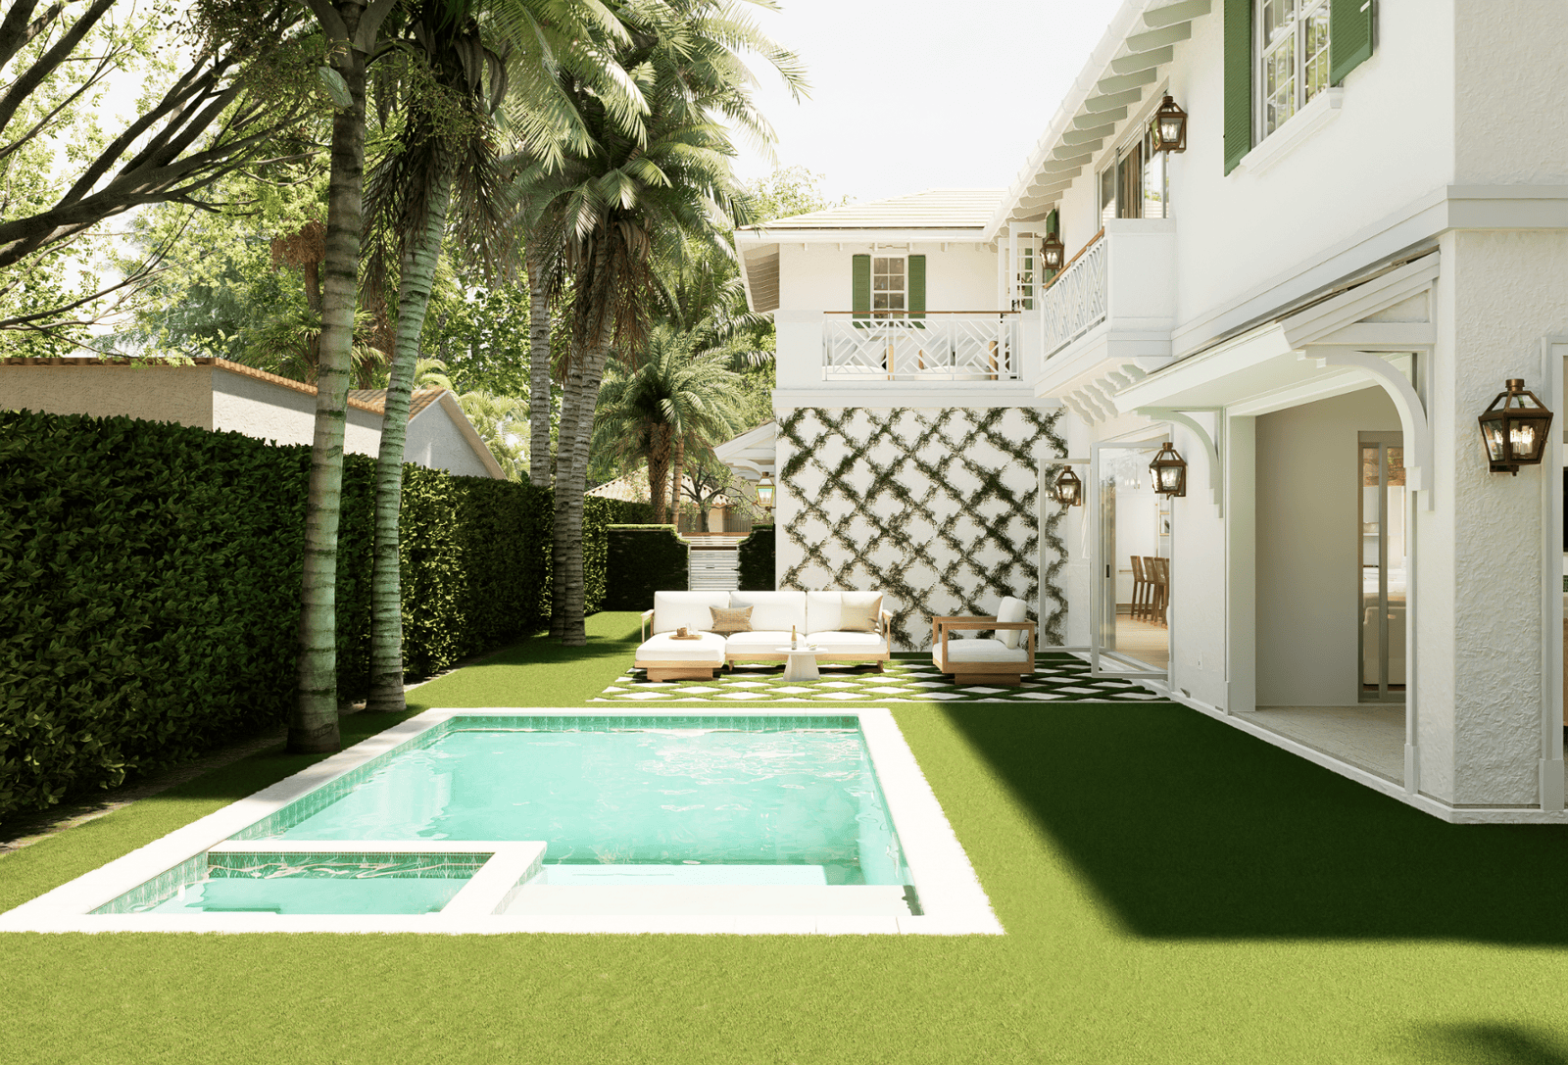
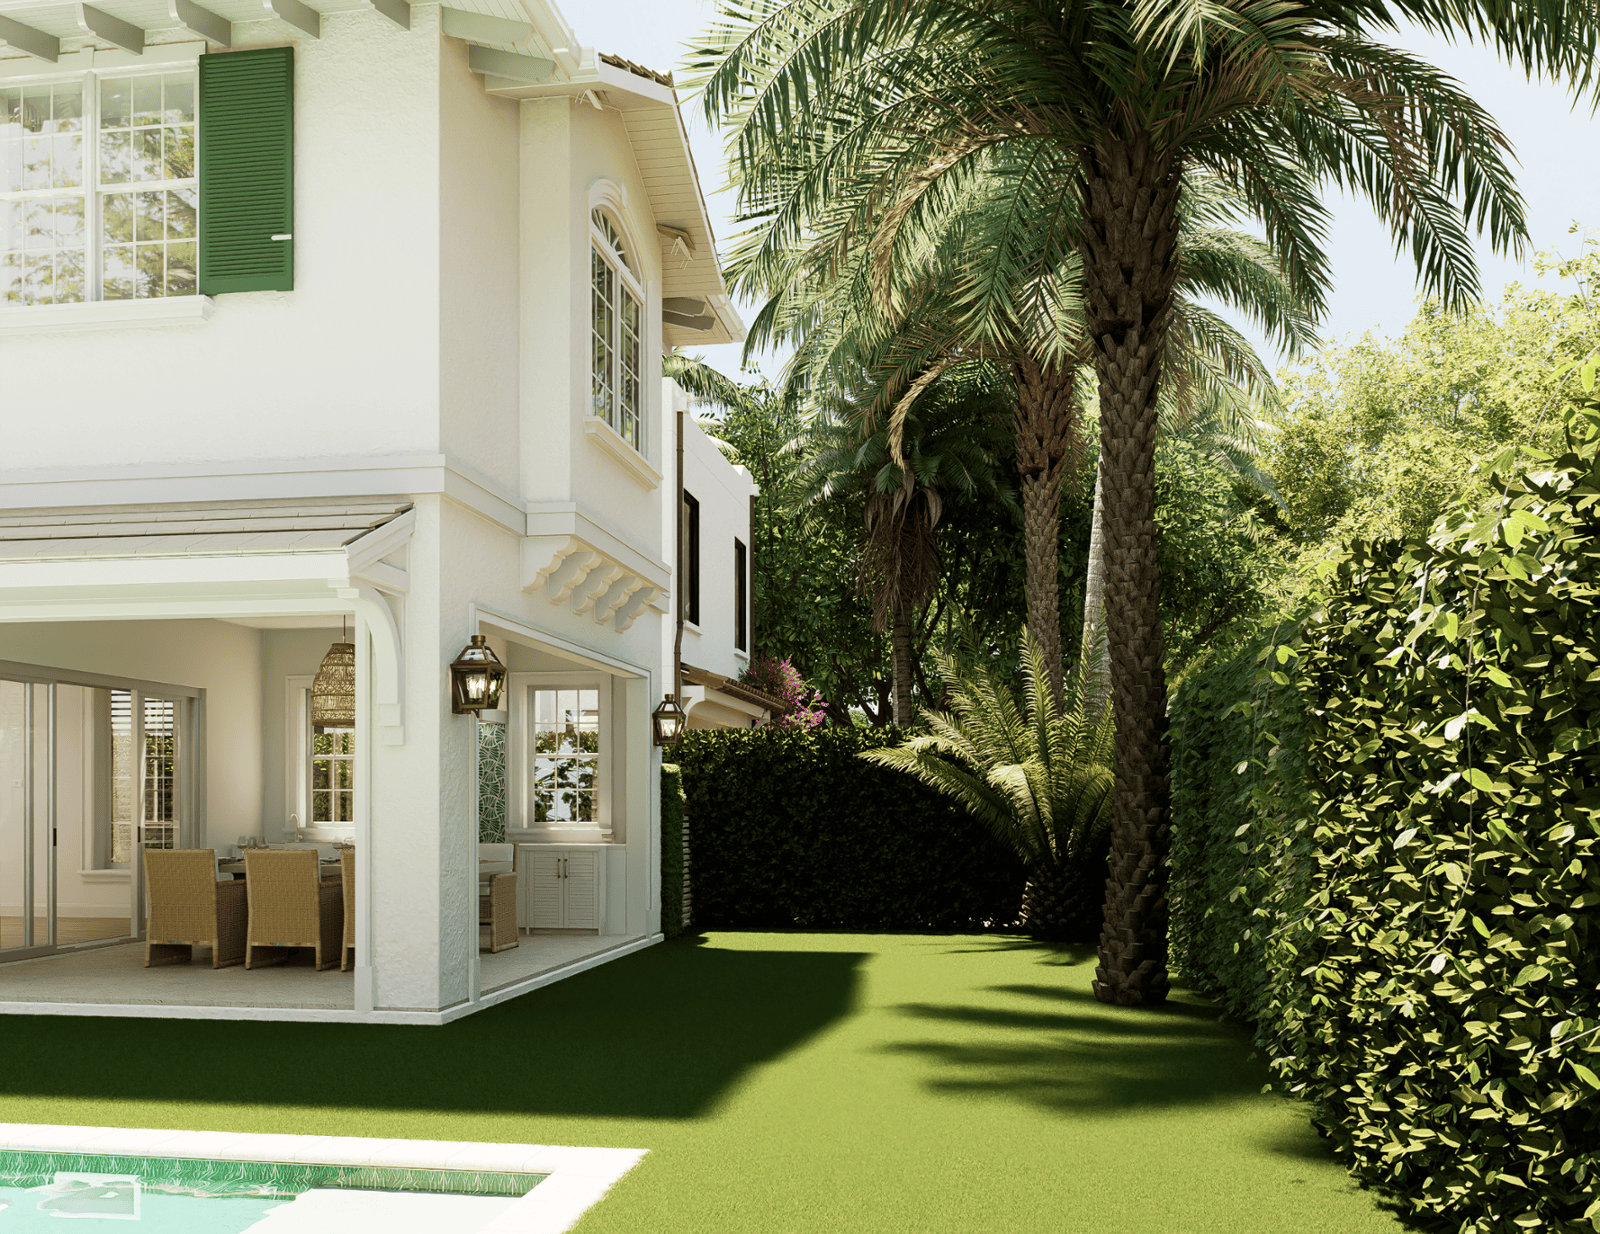
Multiple exterior perspectives communicate architecture, materials and curb appeal.
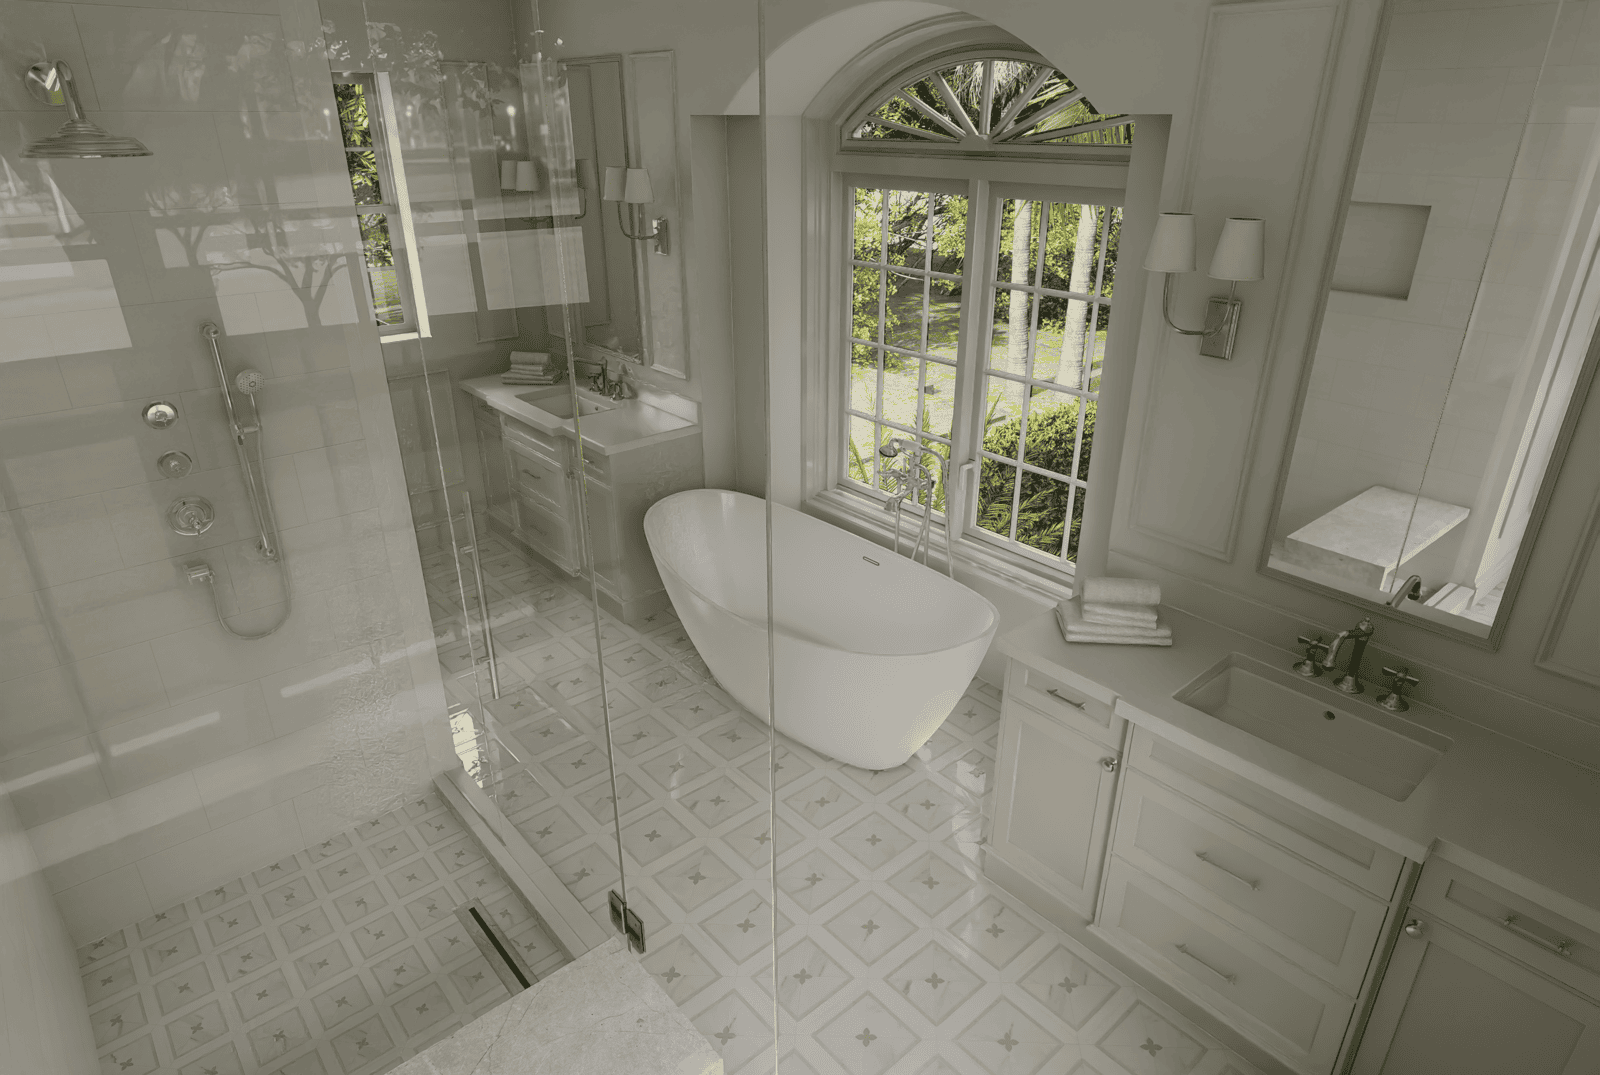
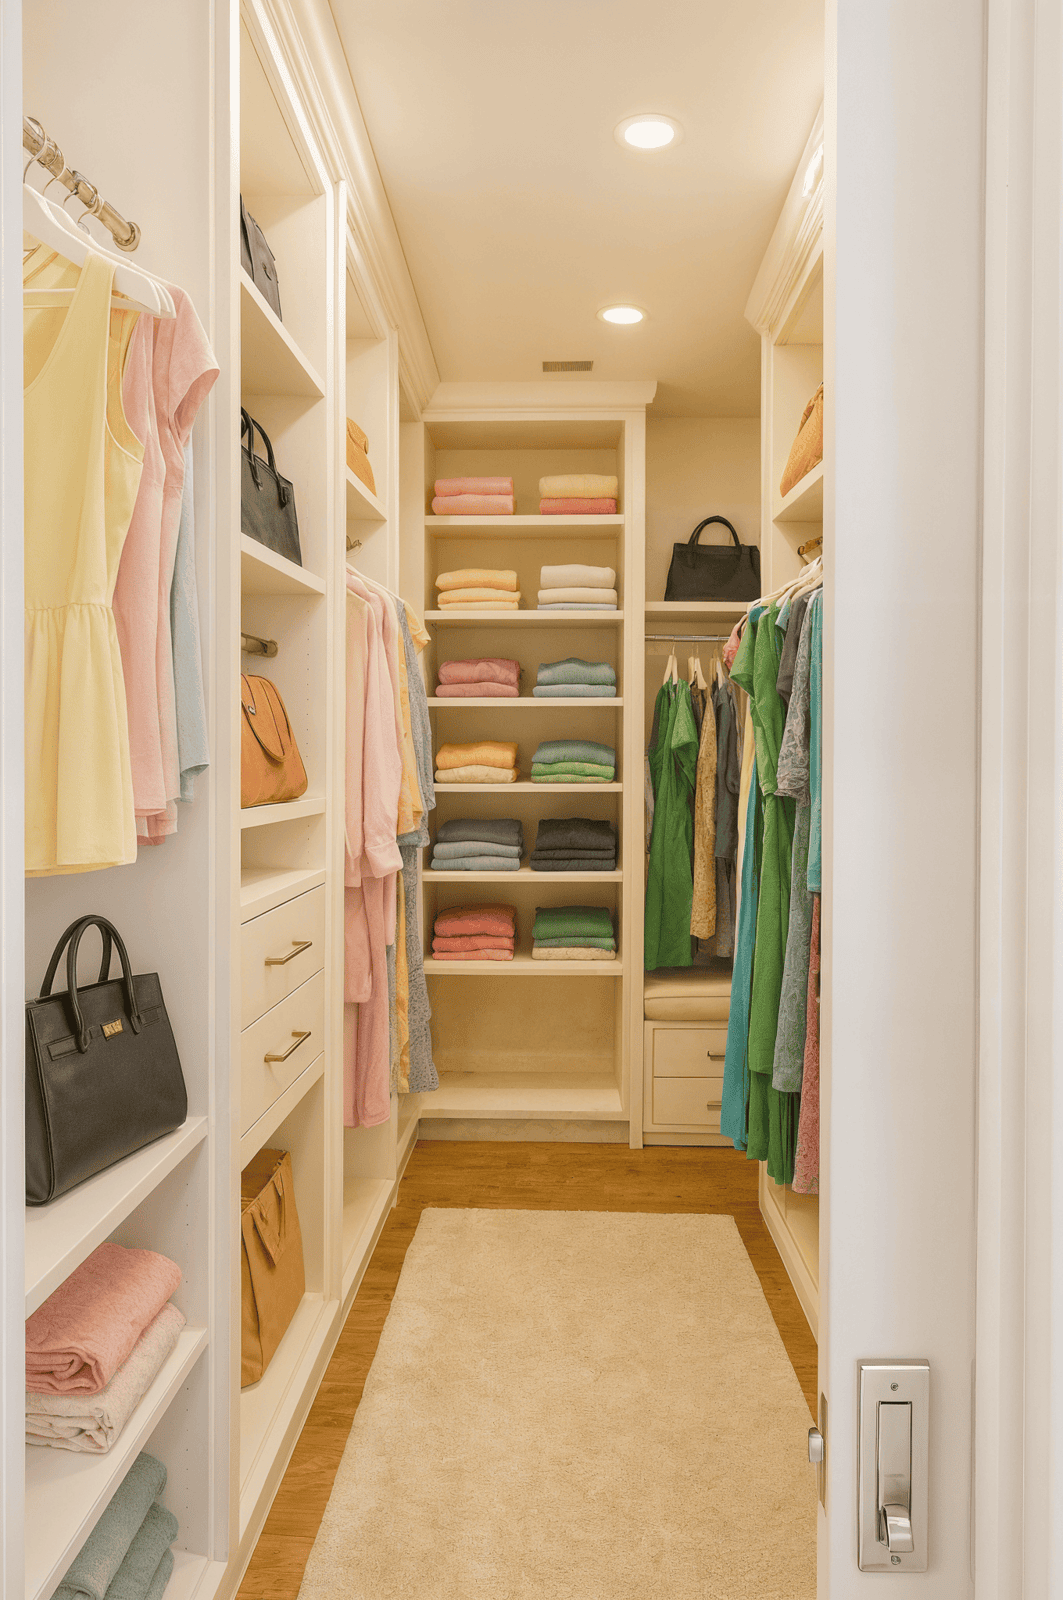
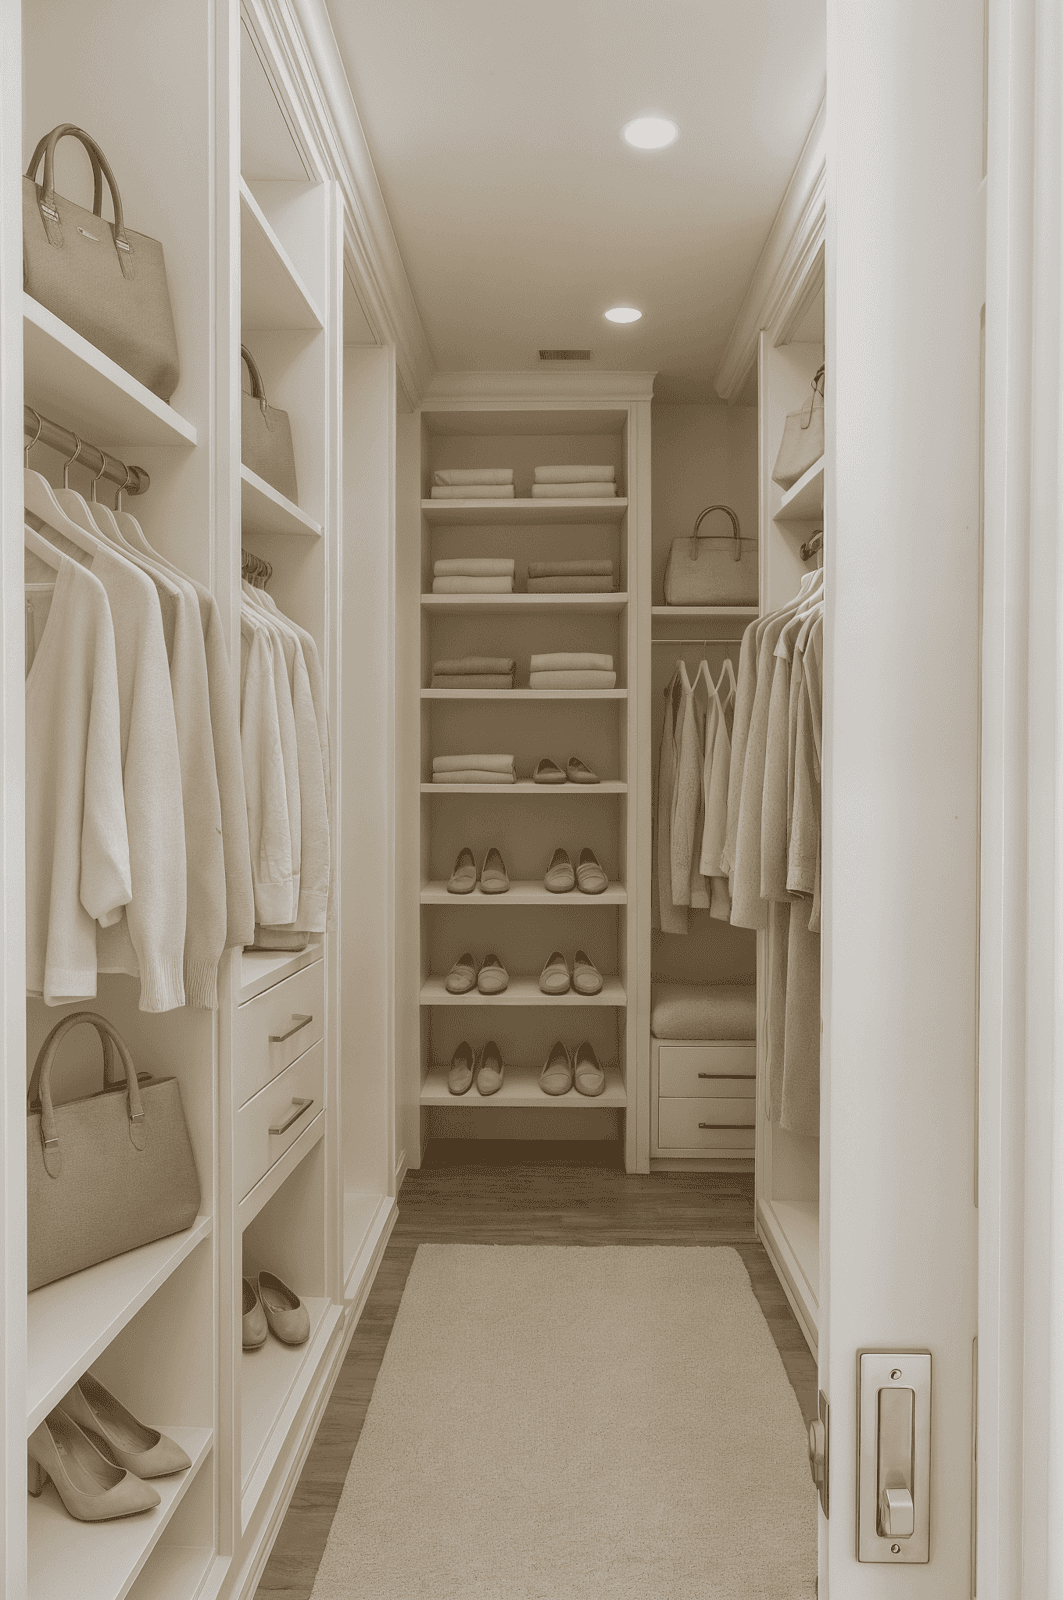
Key interior spaces include kitchen, family room, bedrooms, bathroom, halls and closets.
A coordinated visual package for communicating the future residential environment.
New Construction · Exterior Rendering · Interior Visualization · West Palm Beach
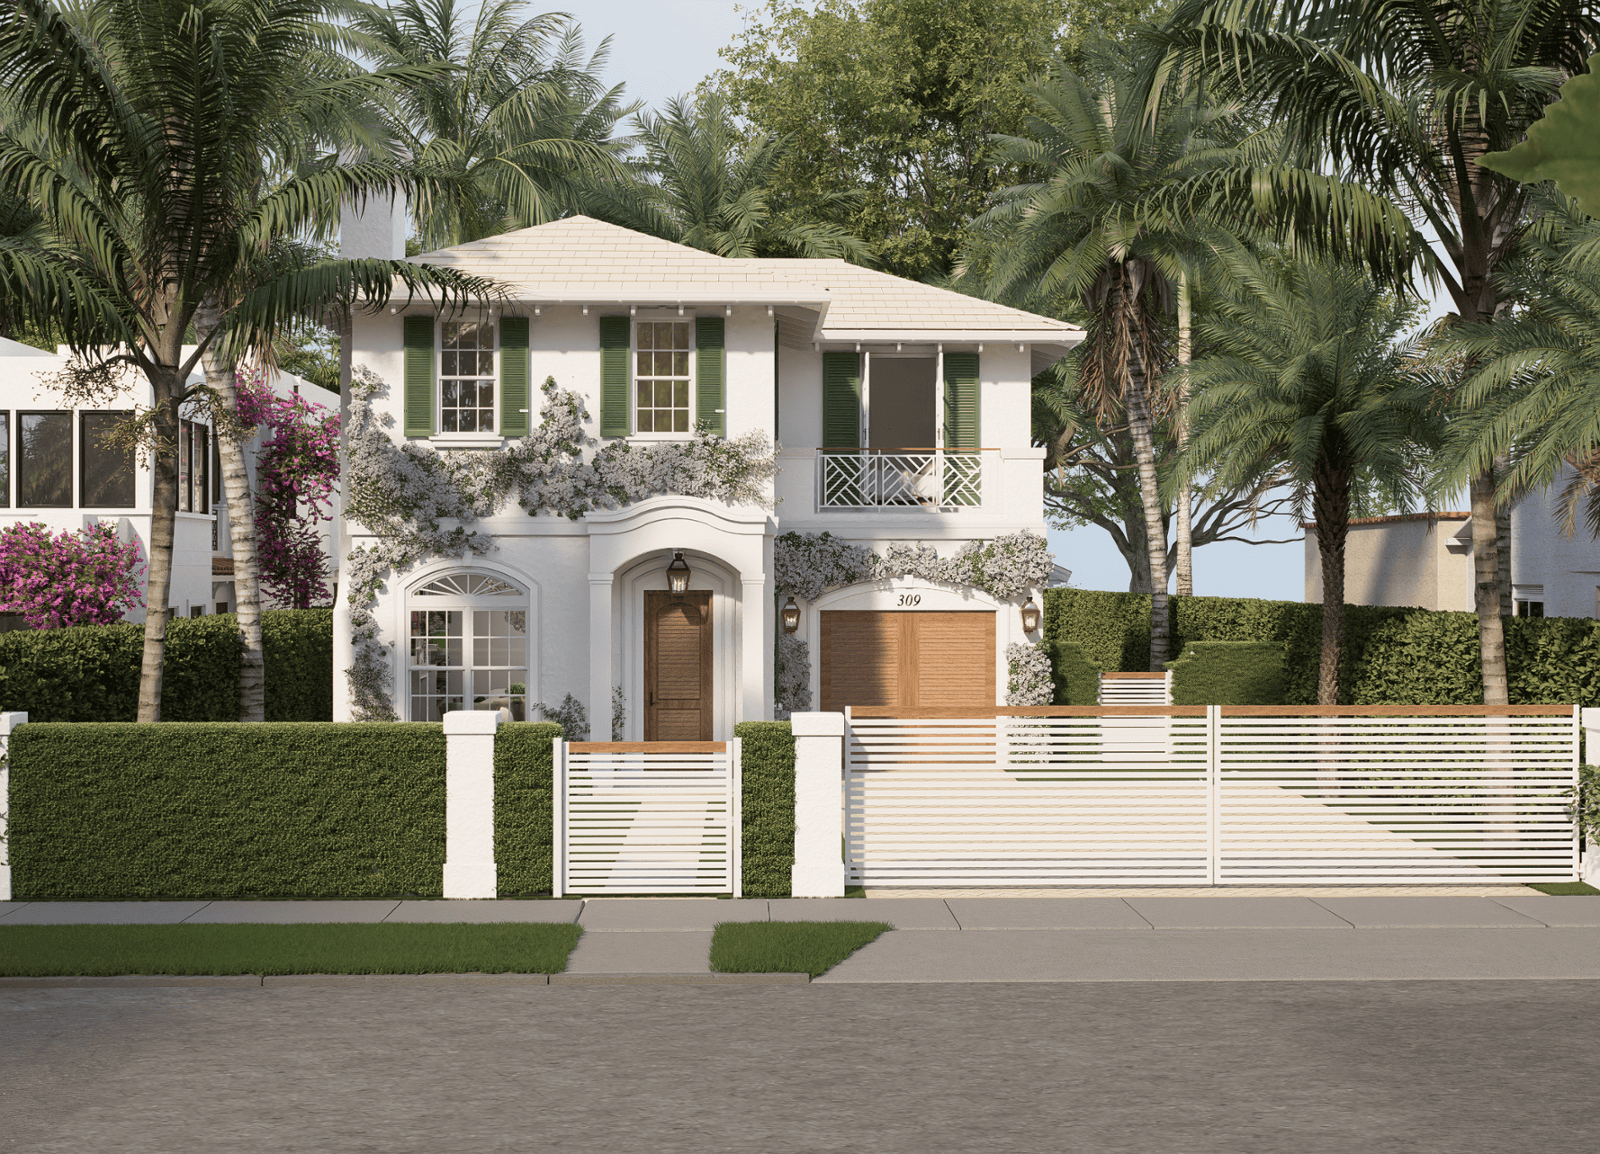
Exterior and interior visualization developed as one coordinated pre-construction presentation for the proposed residence.
309 Greymon Drive is a new-construction residential visualization project in West Palm Beach, Florida, combining exterior architecture with key interior spaces in one coordinated visual presentation.
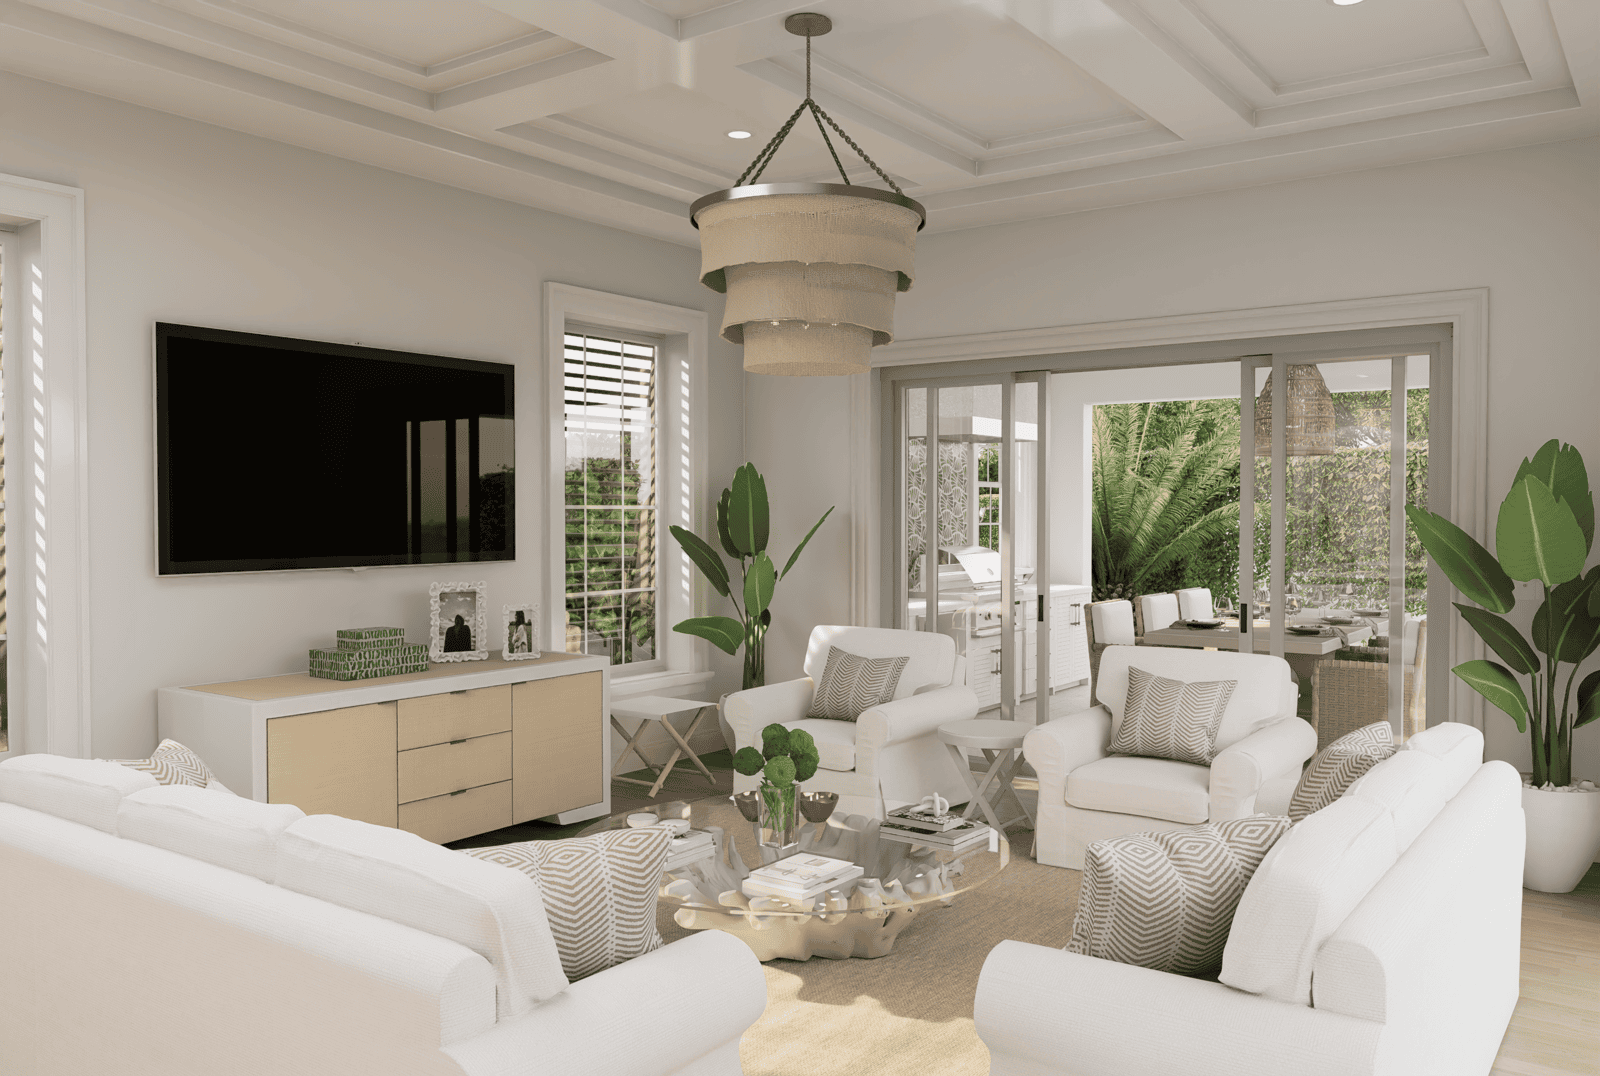
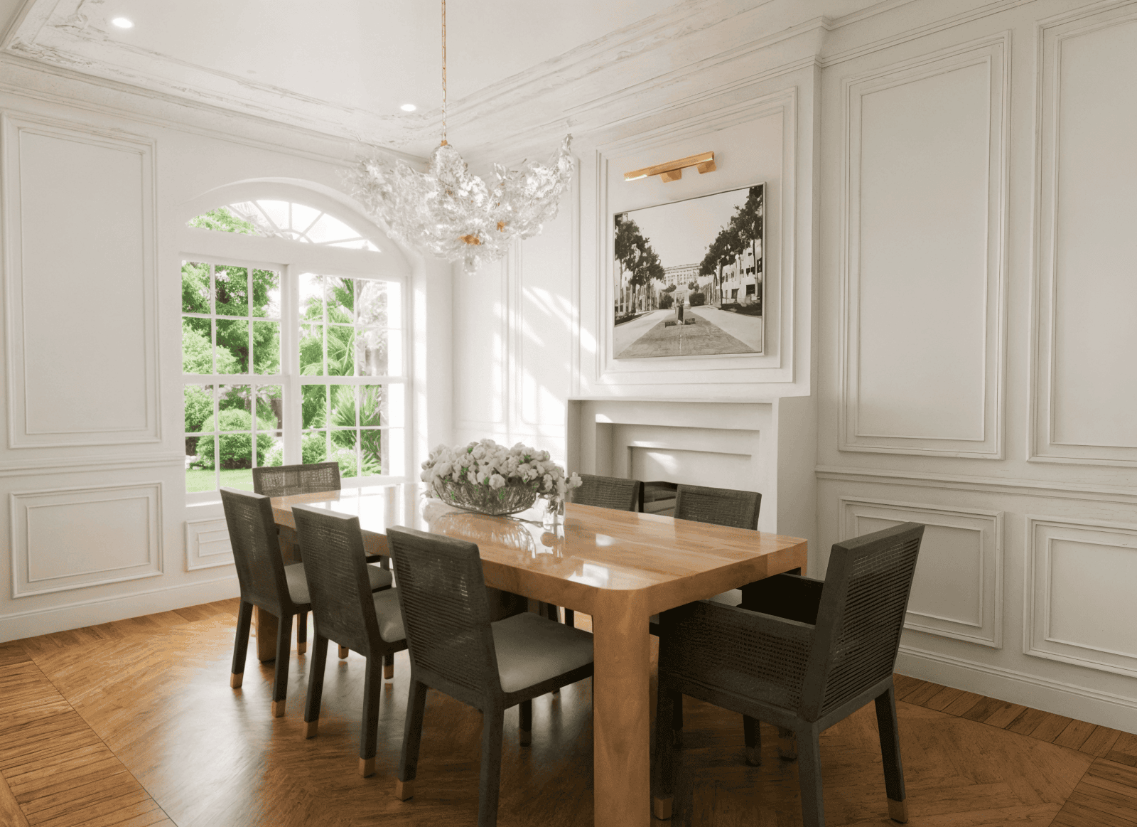
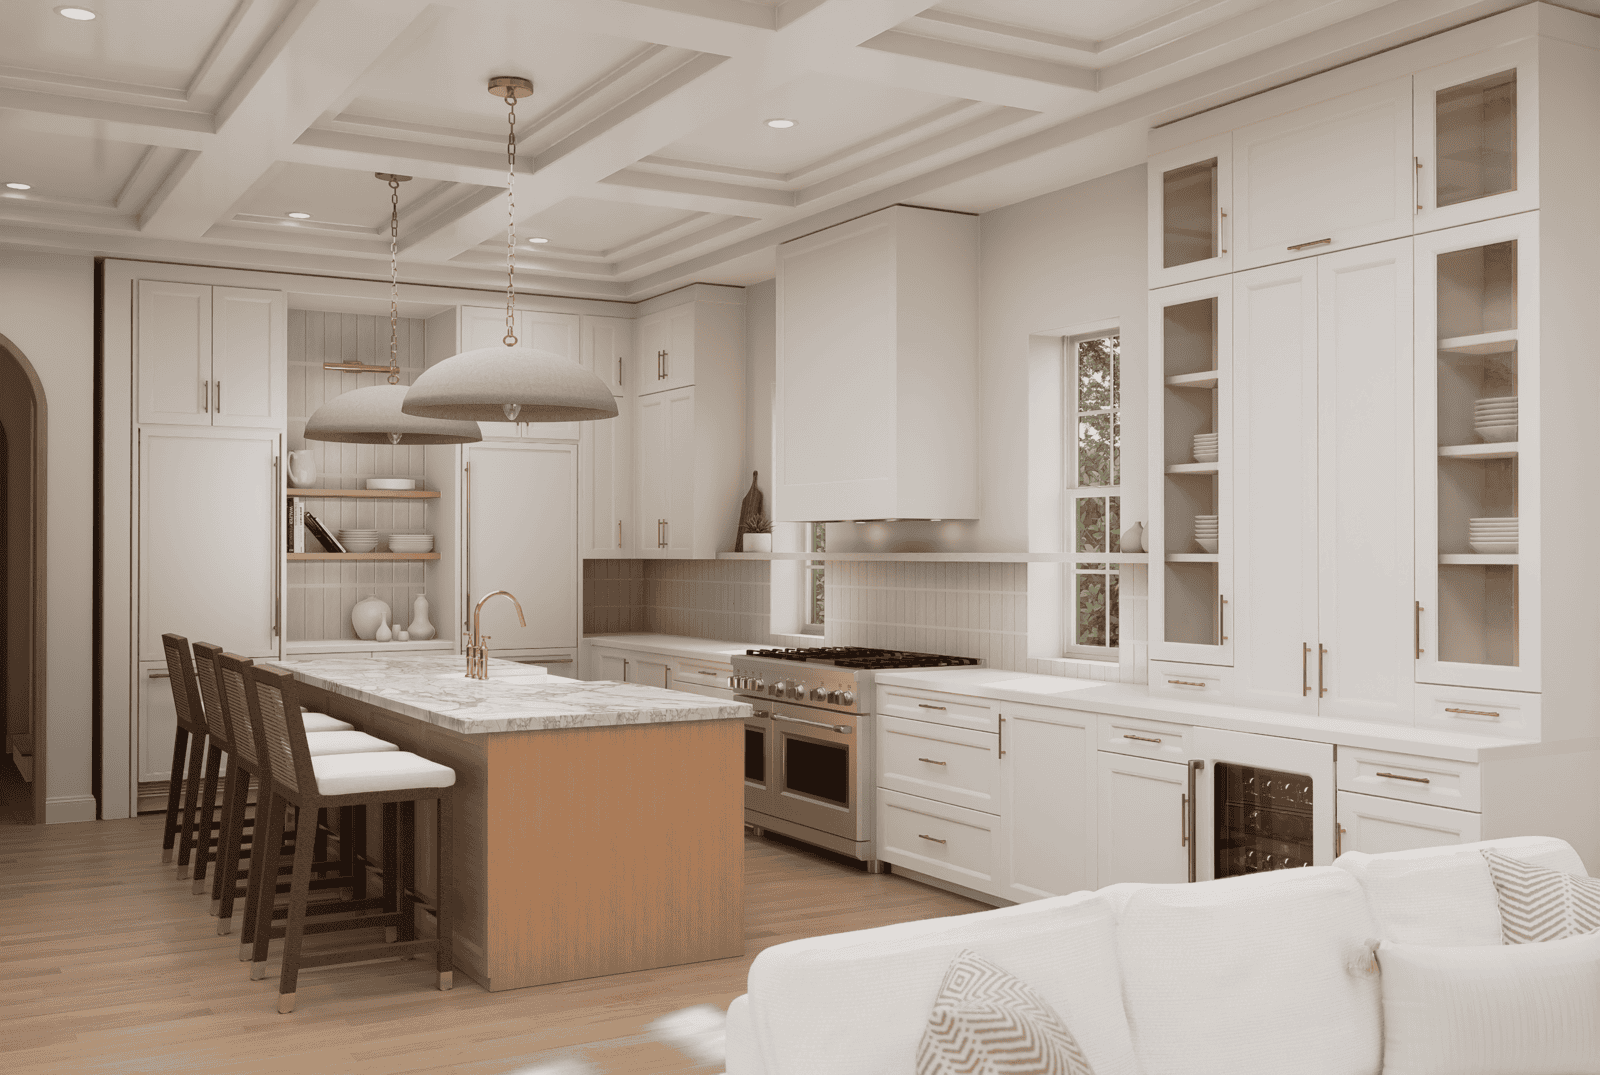
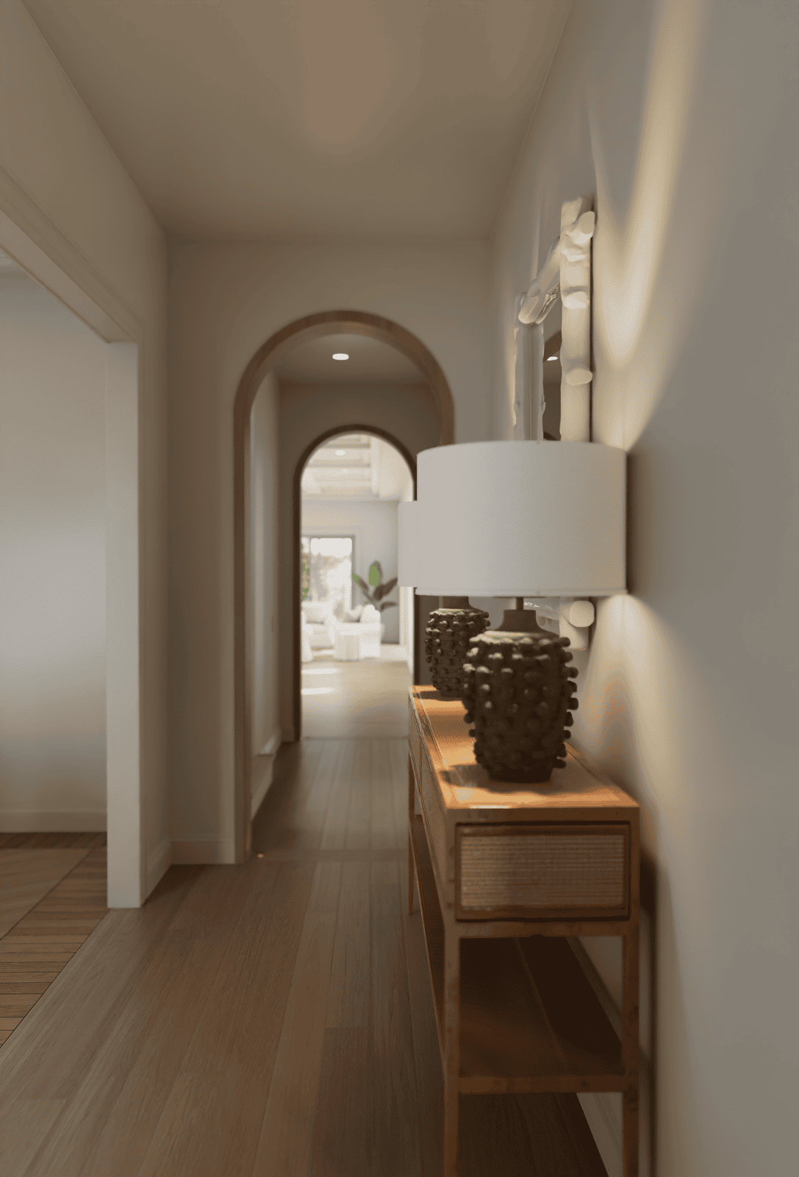
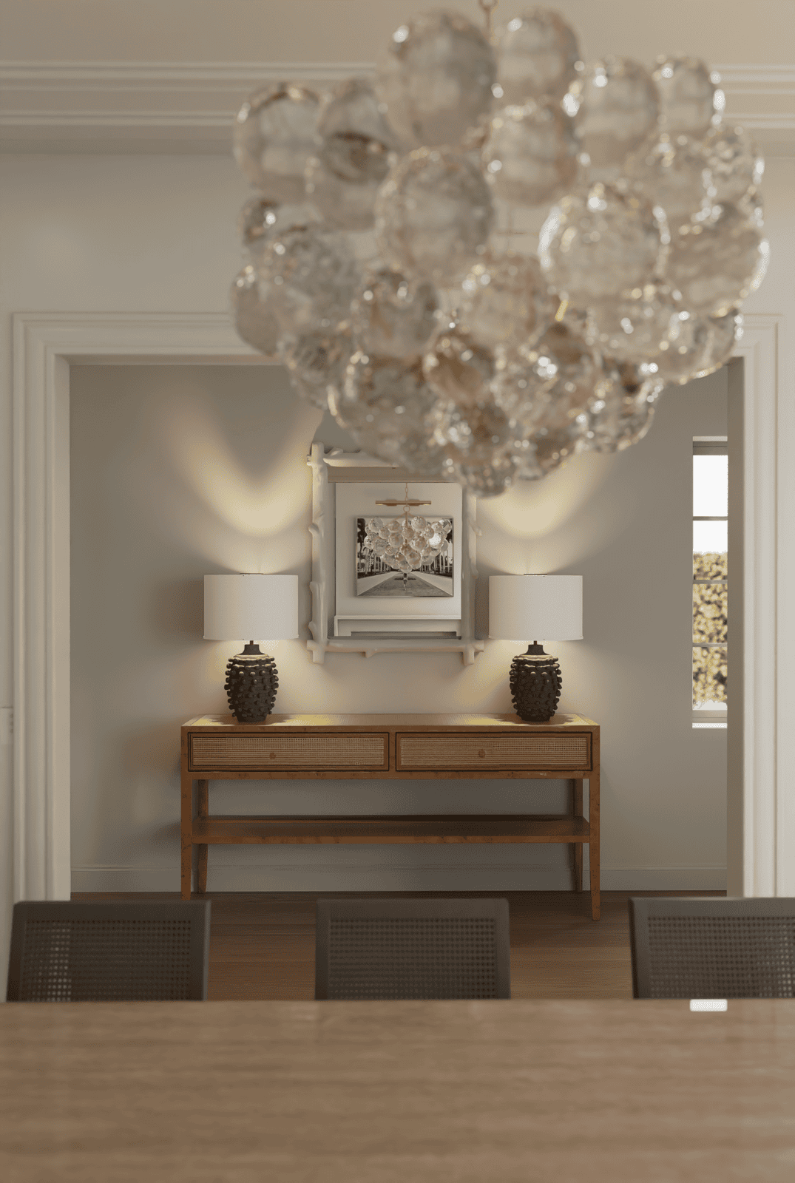
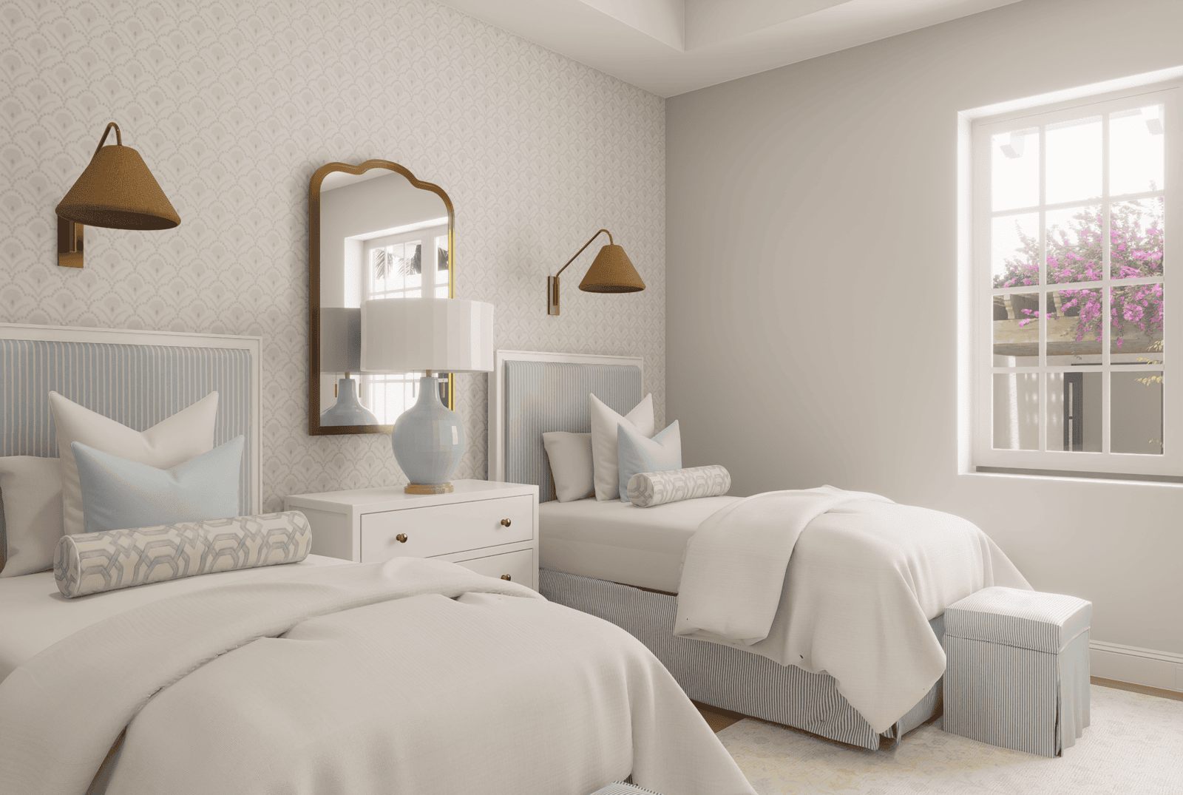
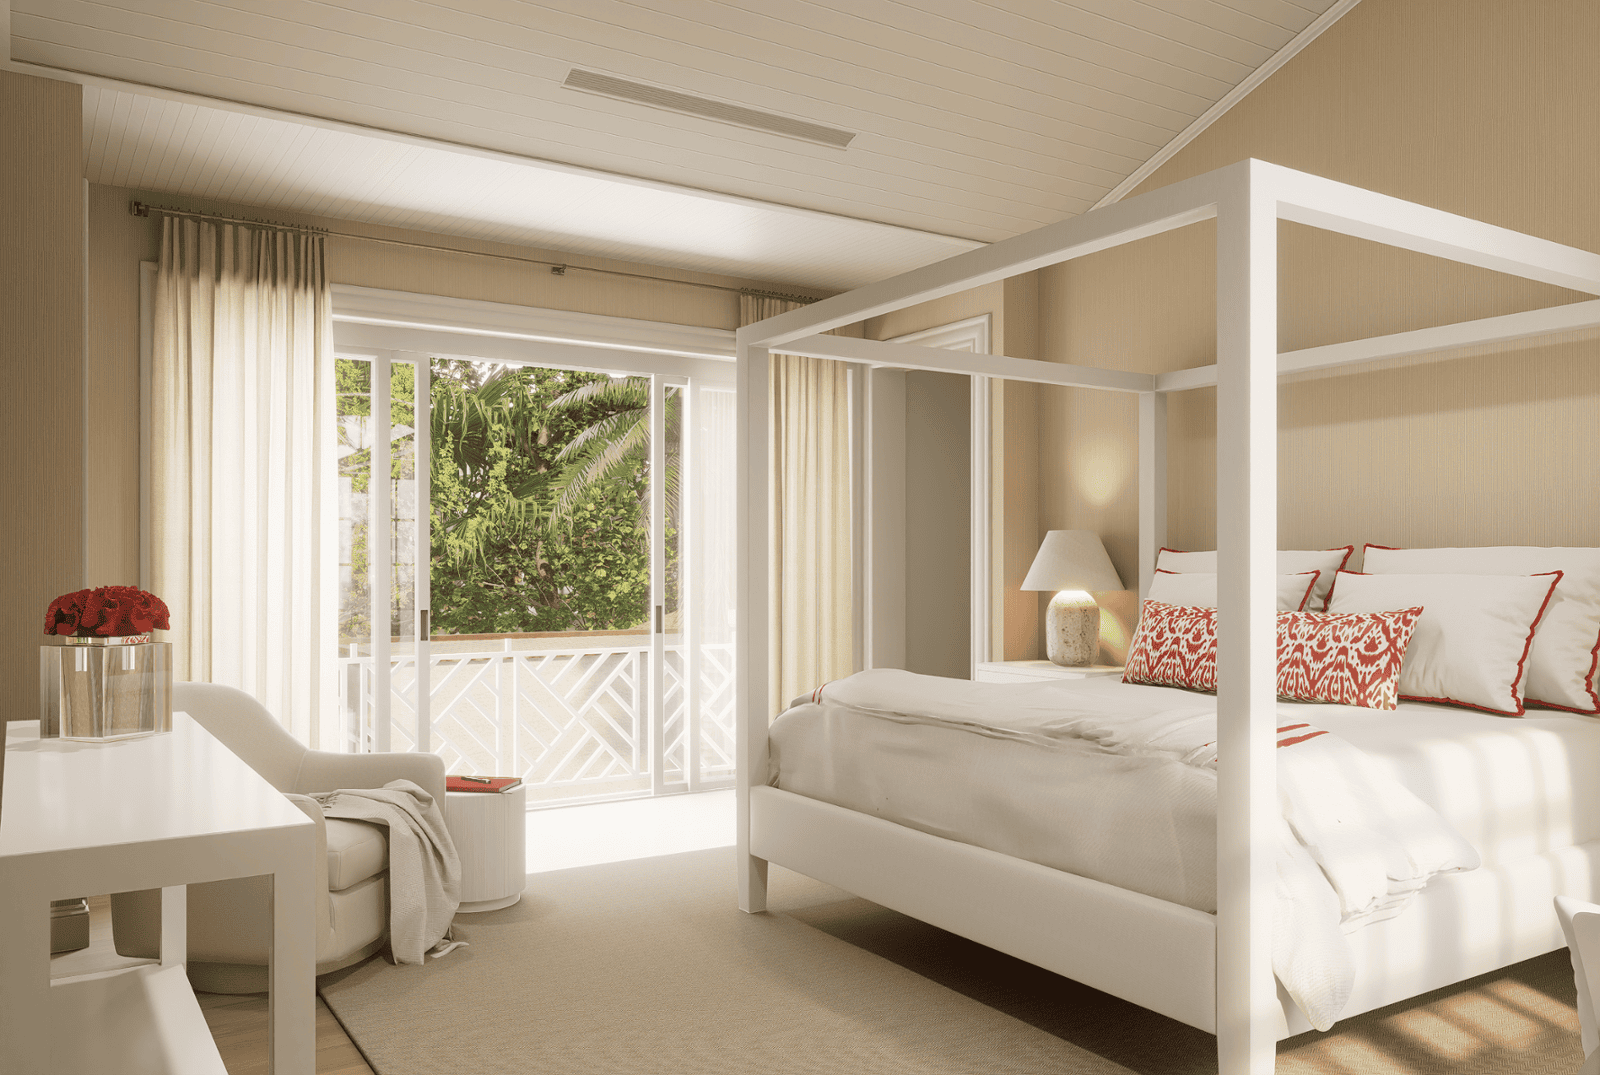
Architectural Phoenix Team developed photorealistic architectural visualization to communicate the proposed residence before completion. The project imagery includes exterior perspectives together with the primary bathroom, family room, dining room, kitchen, entry halls, bedrooms and walk-in closets.
The project combines exterior and interior visualization to communicate the proposed residence as a complete residential environment before physical completion.
Residential visualization within the South Florida market.
Visualization of the proposed residence before physical completion.
Exterior perspectives communicate overall architectural character and presentation.
Interior imagery covers principal living, circulation, bedroom, bathroom and closet spaces.
Rather than relying on a single exterior hero view, the project uses a coordinated exterior and interior image set so the future residence can be understood as a complete architectural environment.
Exterior perspectives communicate the massing, façade composition, proportions and overall residential presence.
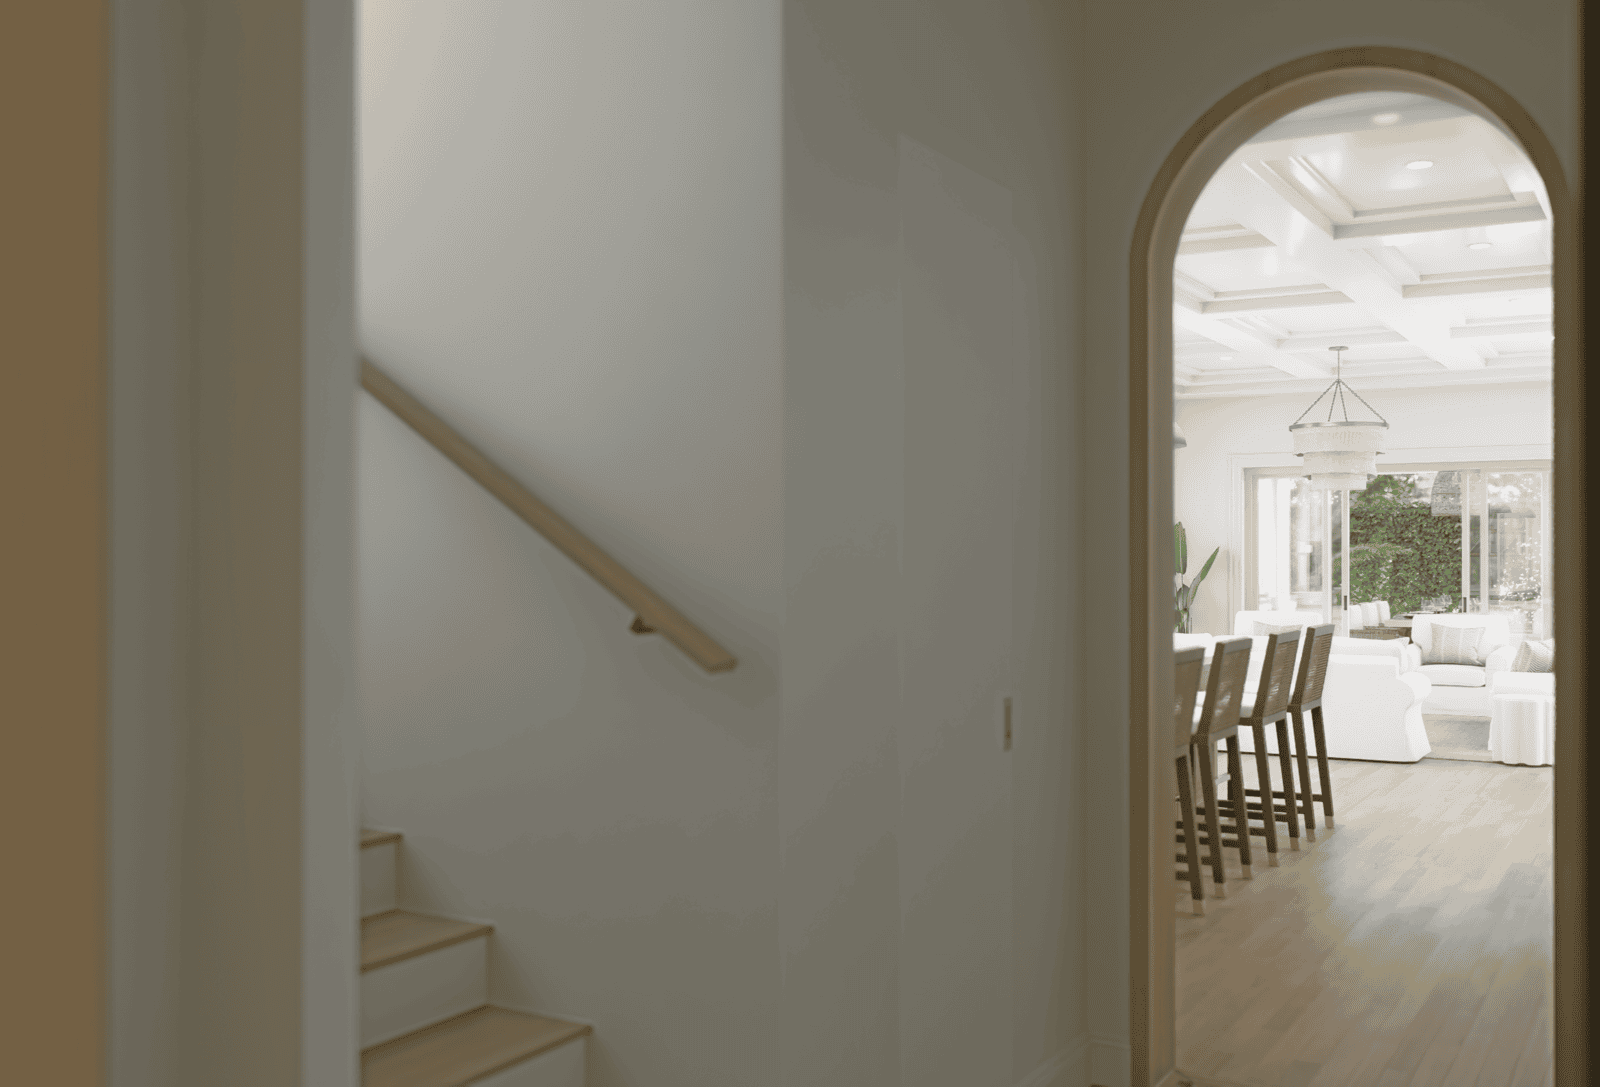
Interior visualization presents the relationship between circulation, living spaces, bedrooms, bathrooms and storage.
Exterior and interior views work together to communicate the proposed home as one coherent pre-construction experience.
The exterior set establishes the proposed residence through a sequence of project perspectives, allowing the architecture to be understood from more than one viewing position.
The interior set moves through principal living and circulation spaces, including the primary bathroom, family room, dining room, kitchen, entry halls, bedrooms and walk-in closets.
309 Greymon Drive demonstrates how coordinated exterior and interior imagery can communicate a proposed residential project before final construction is complete.
Photorealistic exterior imagery presenting the proposed residence and its overall architectural character.
↗Interior imagery communicates principal living spaces, material relationships and spatial continuity.
↗Visualization extends into the primary suite, secondary bedroom, bathroom and walk-in closet areas.
↗Exterior and interior perspectives combine into one coordinated project presentation.
↗Explore more residential architectural visualization projects in West Palm Beach, Florida, or continue through our broader collection of architectural visualization case studies.
Architectural Phoenix Team creates photorealistic exterior and interior visualization for architects, developers, builders, real estate professionals and design teams working on residential projects in the United States and internationally.
Visualize proposed residential architecture before completion.
02Communicate architecture, materials and exterior character.
03Present key rooms and spatial relationships before construction.
04Create one coordinated visual package for the future project.