Defined Deliverables
Final image count, resolution, animation duration, view types, and requested formats are defined before kickoff.

Every architectural visualization project has a different scope. Architectural Phoenix Team prices each project according to the number of views, modeling requirements, design detail, materials, project size, deadline, and final deliverables—so you pay for the production your project actually requires.
Clear scope and deliverables established before production begins.
Interior, exterior, real estate, animation, and presentation packages.
Single views, coordinated image sets, or ongoing visualization support.
Remote coordination for architects, designers, builders, and developers worldwide.
Reply within 24 hours · NDA available · Quote based on actual scope
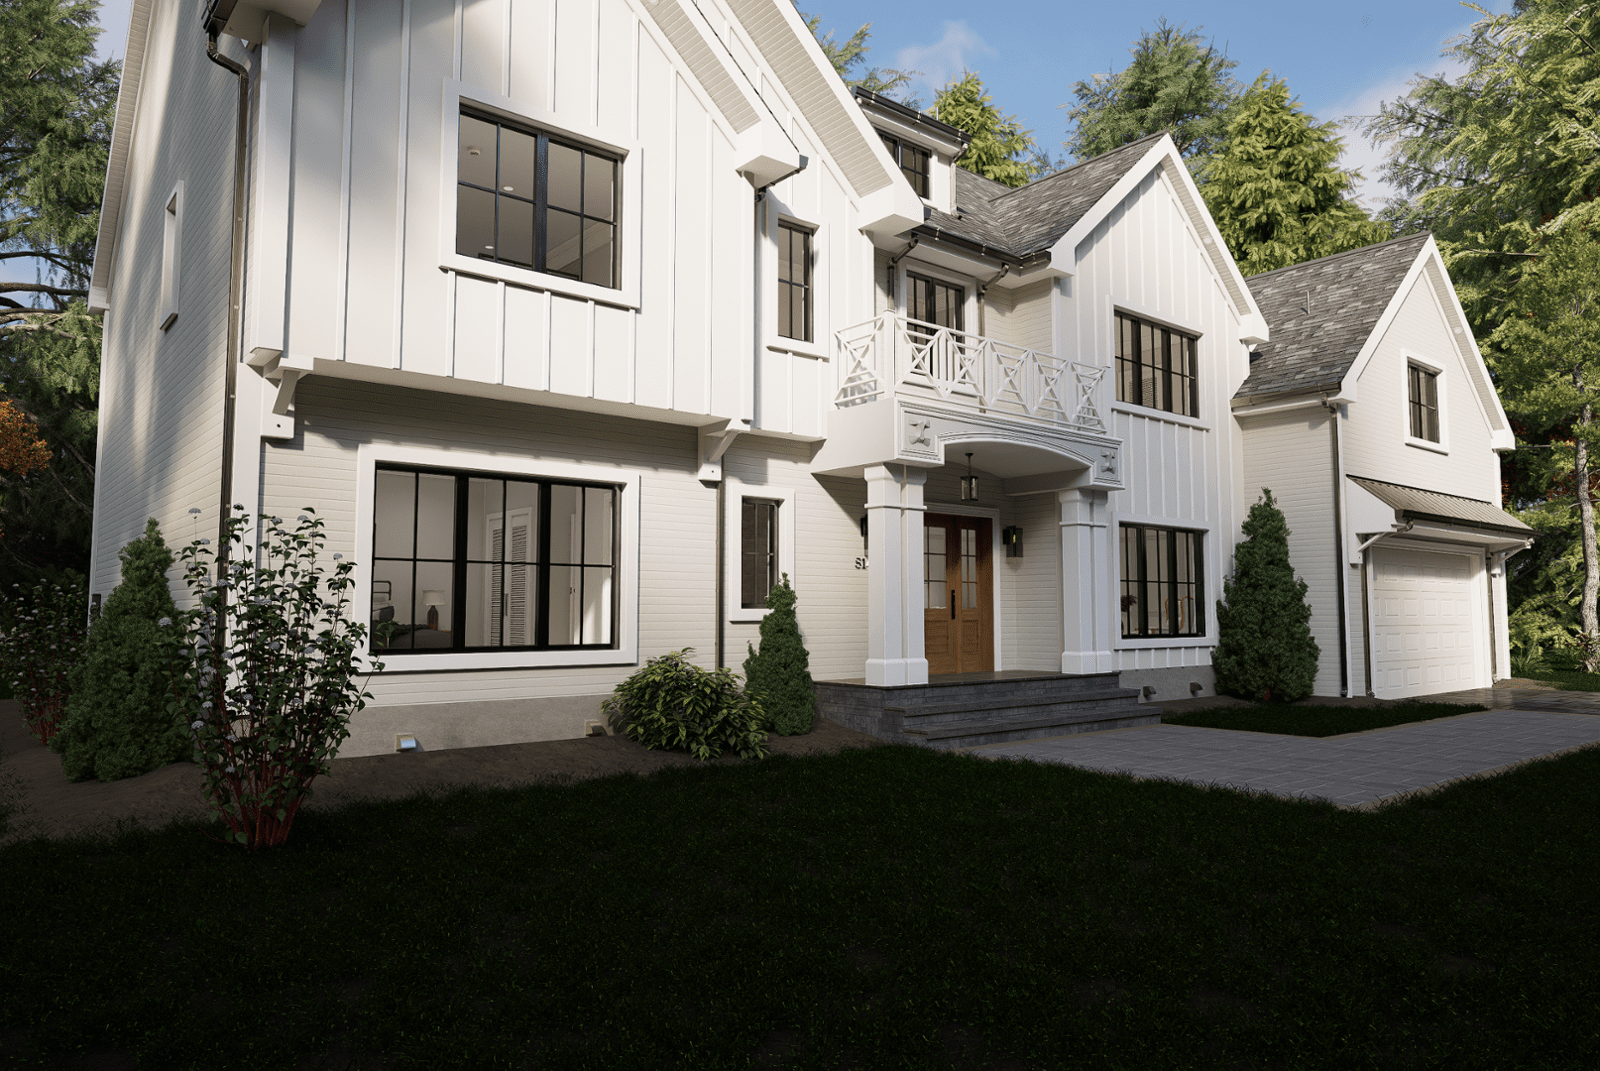
We review the project files before pricing so the proposal reflects the real modeling, visualization, coordination, revision, and delivery requirements.
A single interior view created from a complete 3D model is not the same production scope as a full custom residence requiring architectural modeling, landscape development, detailed material coordination, multiple camera views, and marketing deliverables. We price according to the actual work.
Final image count, resolution, animation duration, view types, and requested formats are defined before kickoff.
Plans, elevations, 3D models, material schedules, furniture selections, references, and site information directly affect production effort.
The proposal clarifies review stages and coordination so design changes are managed within an agreed workflow.
These categories define how we structure quotations. Final cost is confirmed after reviewing your project information, desired views, level of detail, schedule, and intended use.
Photorealistic visualization for luxury residences, kitchens, bathrooms, living spaces, hospitality, multifamily, and commercial interiors.
Exterior architectural visualization for custom homes, luxury estates, renovations, new developments, architectural approvals, and real estate marketing.
Coordinated image packages for luxury listings, renovation previews, developer presentations, brochures, websites, investor decks, and pre-sales.
Cinematic walkthroughs and flythroughs for real estate, architecture, development launches, client presentations, websites, and social campaigns.
These are the variables that most directly change the amount of production time and coordination required.
One hero image requires a different production scope than a complete interior/exterior presentation package.
A clean, usable 3D model can reduce setup time. Modeling from plans, elevations, or incomplete files requires additional production work.
Custom millwork, detailed stone, specialty lighting, landscape, furniture, fixtures, and bespoke finishes increase coordination and detailing.
A single room, complete residence, large development, hospitality project, or institutional environment each require different levels of scene development.
Standard schedules are planned around the approved scope. Accelerated deadlines may require additional production allocation.
Design development projects can evolve during production. We define the review structure so revisions and design changes are coordinated clearly.
APT is positioned as a visualization production partner—not simply an image vendor. Each approved scope is structured around the design information and commercial objective of the project.
Review of plans, models, references, materials, image count, and intended use.
Geometry, furniture, finishes, lighting, landscape, context, and visual composition as required.
Visual implementation of the material, furniture, cabinetry, fixture, and finish direction supplied by your team.
Structured review of the visualization before final production according to the approved scope.
Photorealistic production with refined materials, lighting, atmosphere, reflections, and presentation quality.
Final files prepared for the agreed presentation, web, listing, brochure, social, or marketing use.
Interior, exterior, real estate, and development visualization require different levels of production. The portfolio demonstrates why quotes are built around each project's actual requirements.
View Full Portfolio →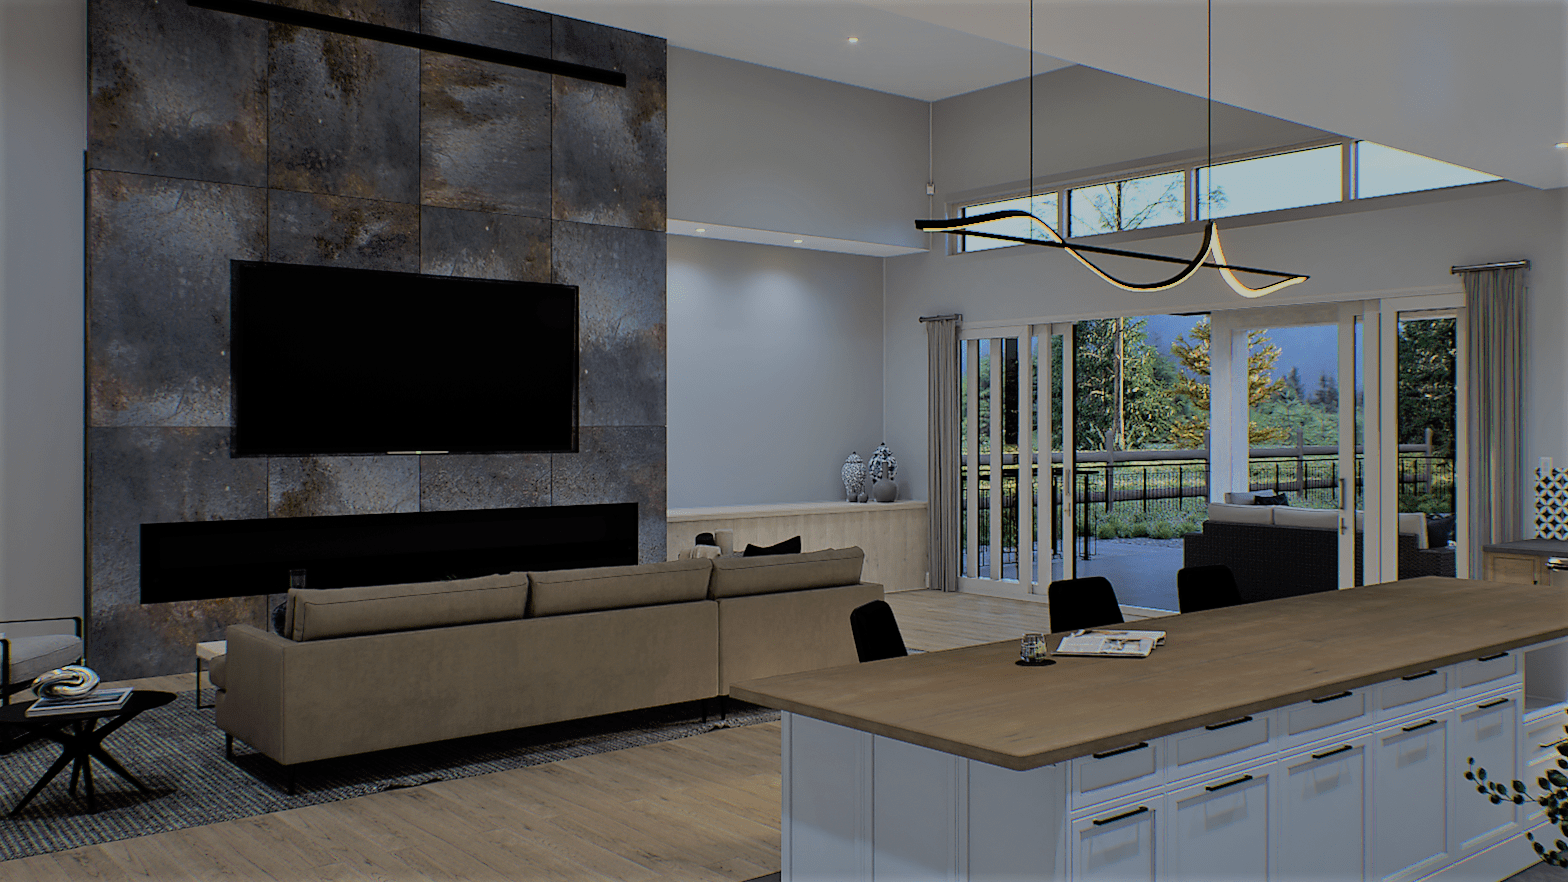
Materials · Furniture · Lighting · Design Coordination
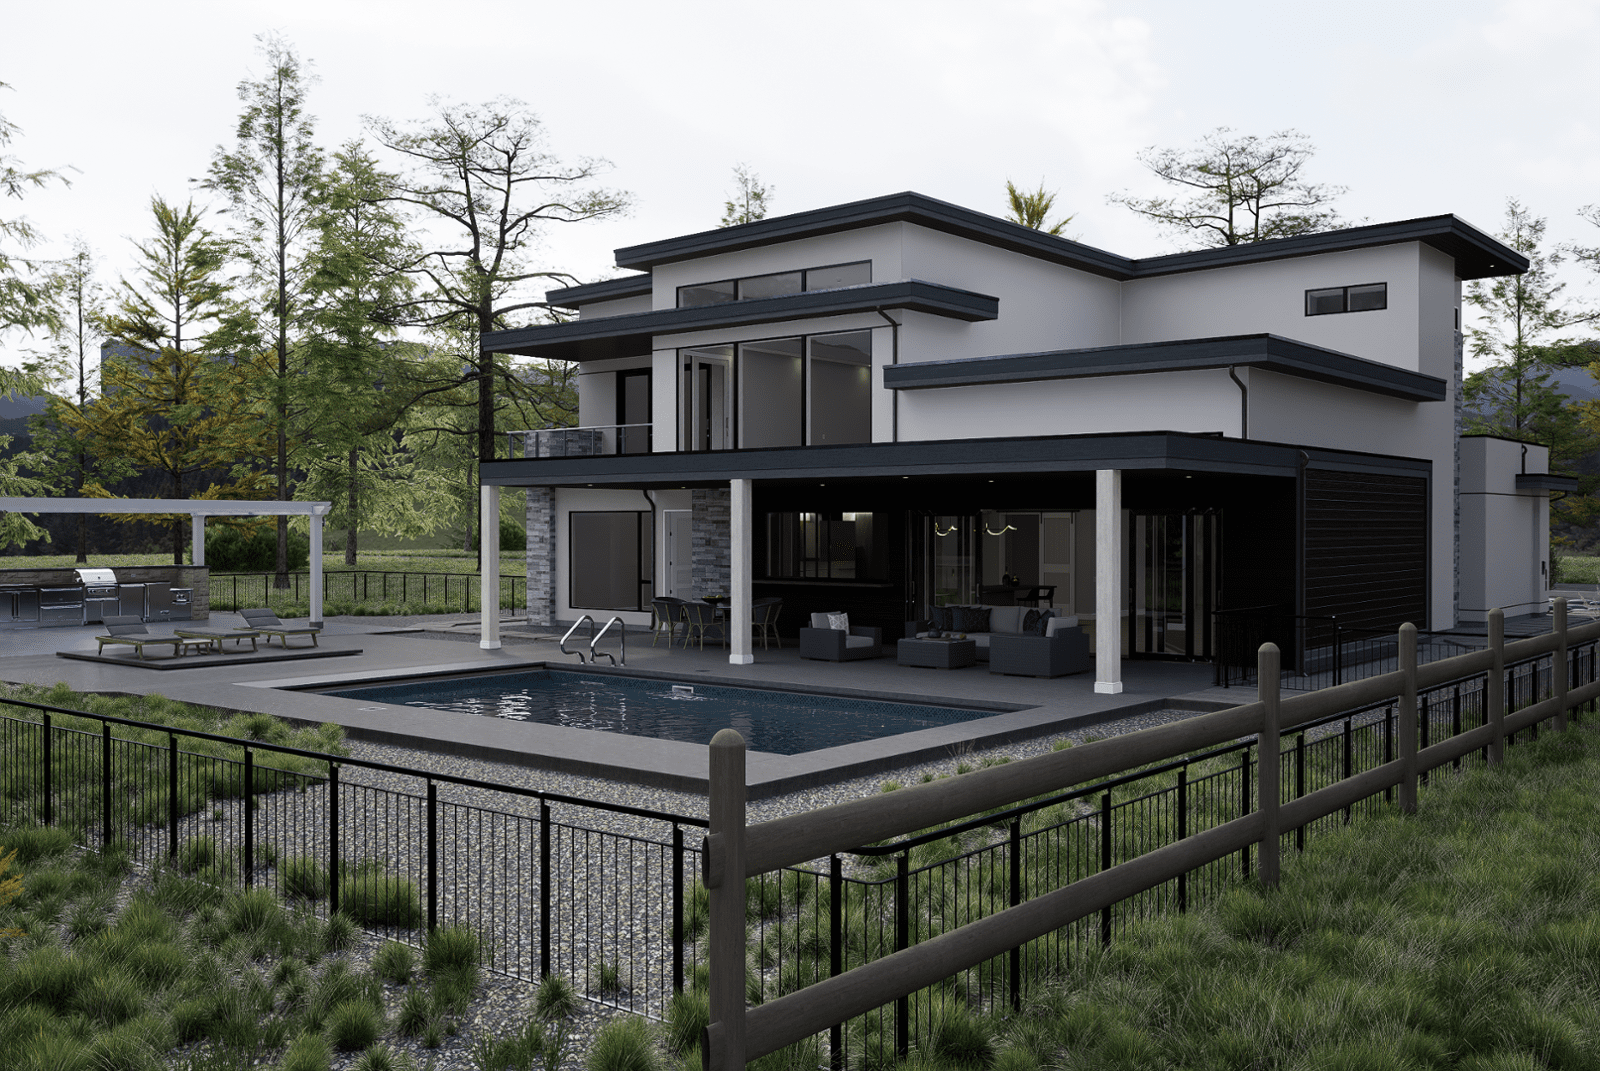
Architecture · Landscape · Site · Presentation
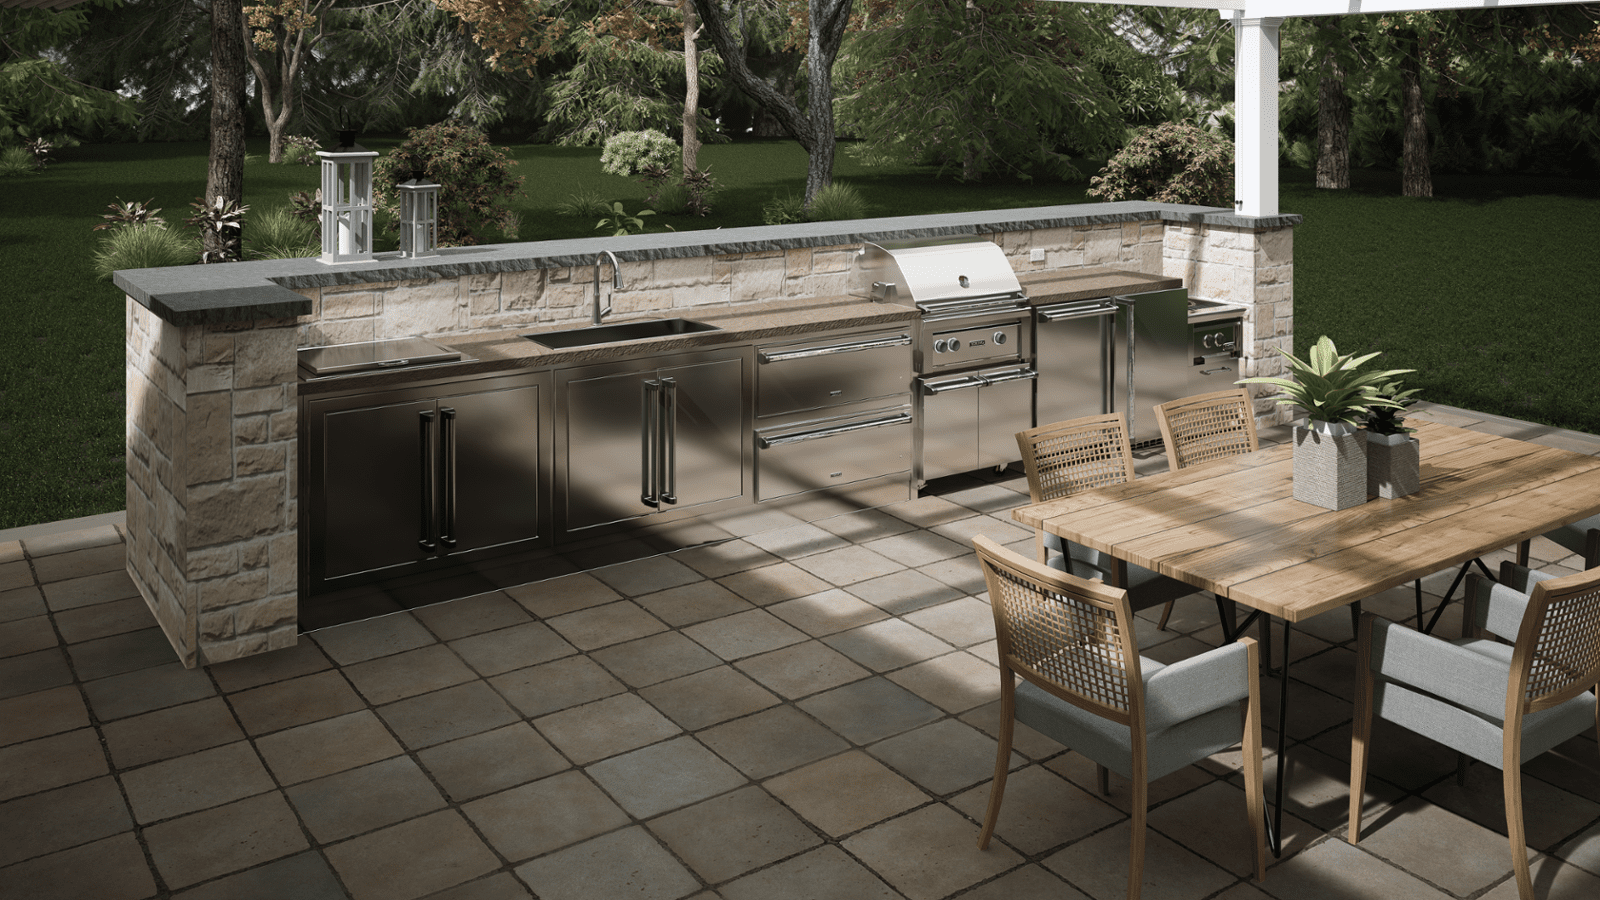
Stone · Stainless Steel · Outdoor Living · Detailing
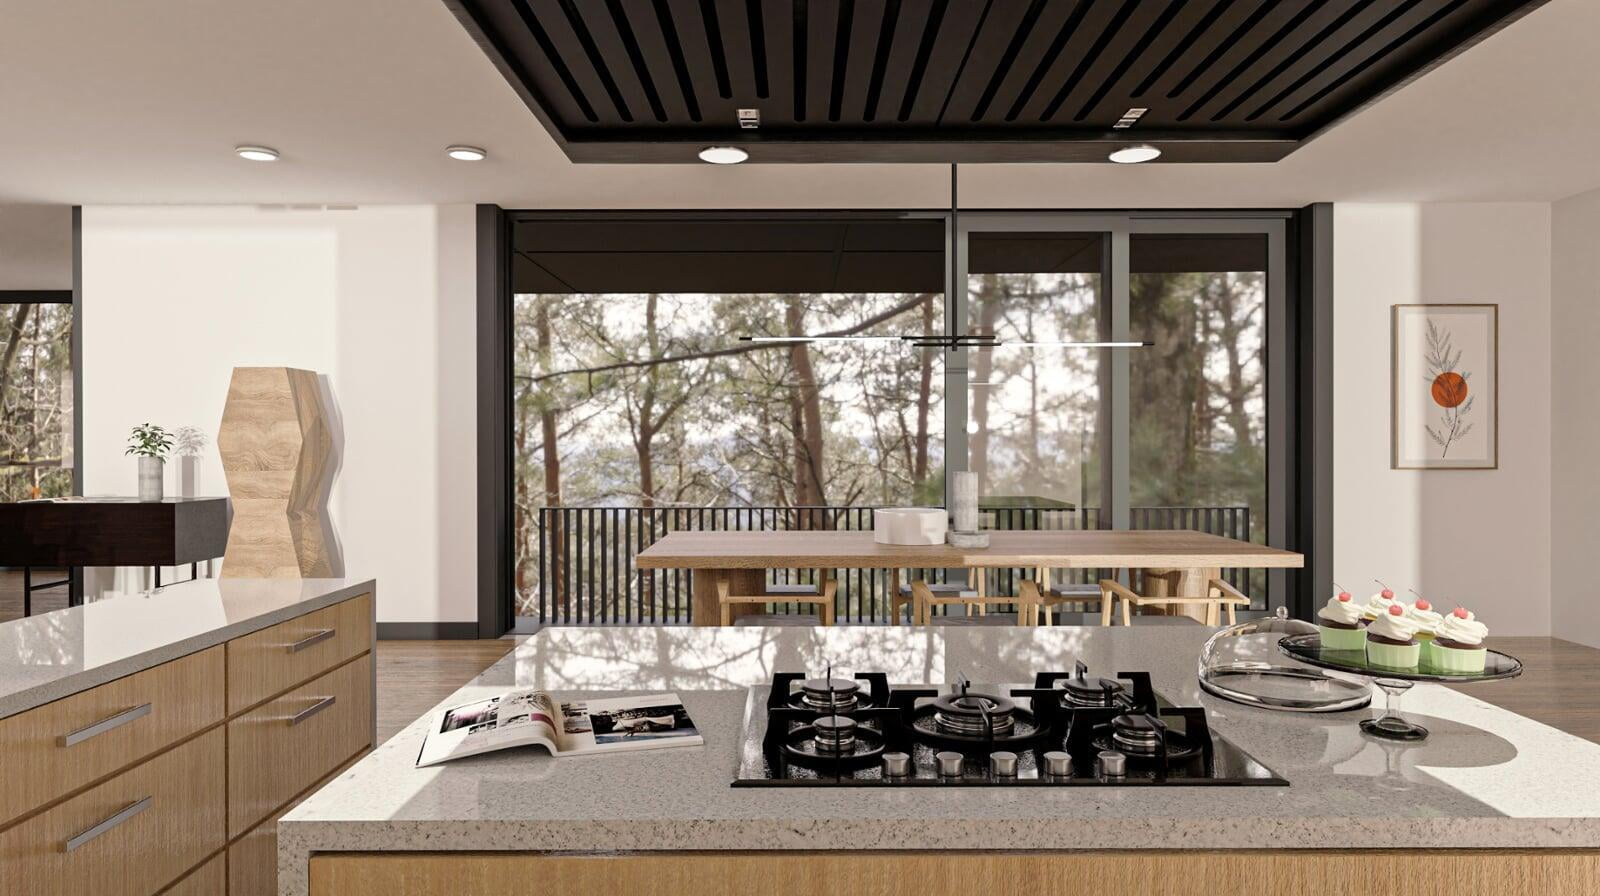
Kitchen · Residential Interior · Architectural Visualization

Luxury Bathroom · Stone · Brass · Interior Visualization
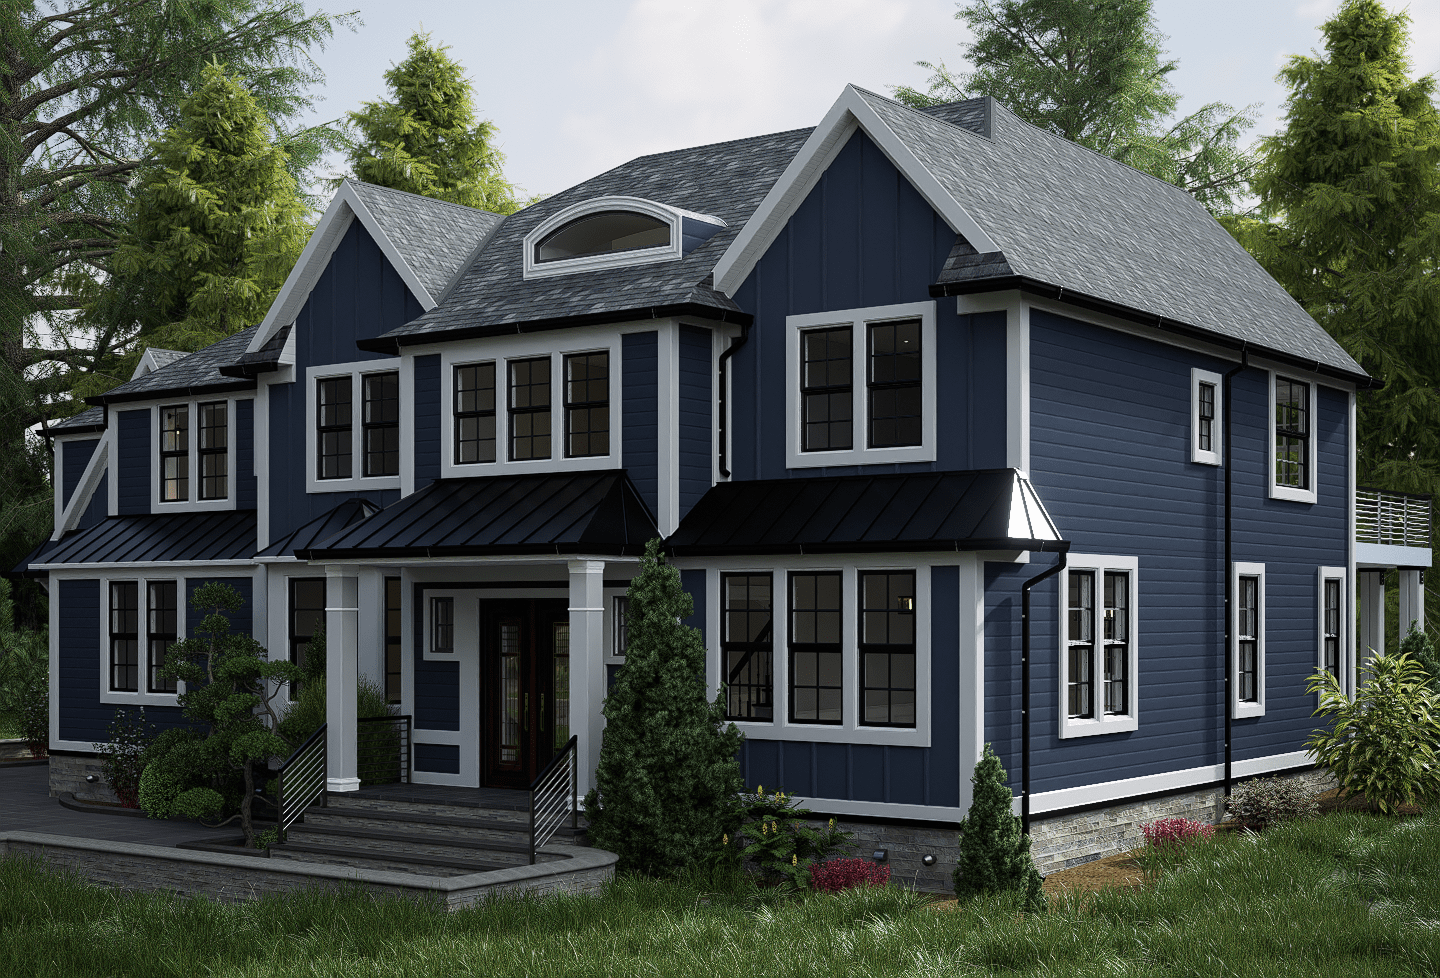
Luxury Residence · Exterior Rendering · Residential Visualization
The fastest way to receive an accurate quote is to send the available architectural and design information together with the number of views and your required deadline.
Plans, elevations, sections, 3D model if available, site photos, material selections, furniture references, mood boards, and design notes.
Number of interior/exterior views, animation requirements, desired resolution, final formats, and intended use.
We evaluate modeling, detail, materials, complexity, schedule, coordination, and review requirements.
You receive a project-specific proposal defining the scope, deliverables, production timeline, and commercial terms.
Common questions about architectural visualization cost, project scope, revisions, files, and quotations.
Send your plans, model, references, material selections, desired views, and deadline. We will review the real scope and recommend the most efficient visualization package for your design, presentation, marketing, or sales objective.