Residential Remodeling
Visualization of the proposed transformation of an existing Jupiter residence.

Jupiter · Florida · Residential Remodeling
A residential architectural visualization project developed for a remodeling property in Jupiter, Florida. The visualization communicates the proposed design direction, architectural relationships, materials, finishes and intended completed residential experience.
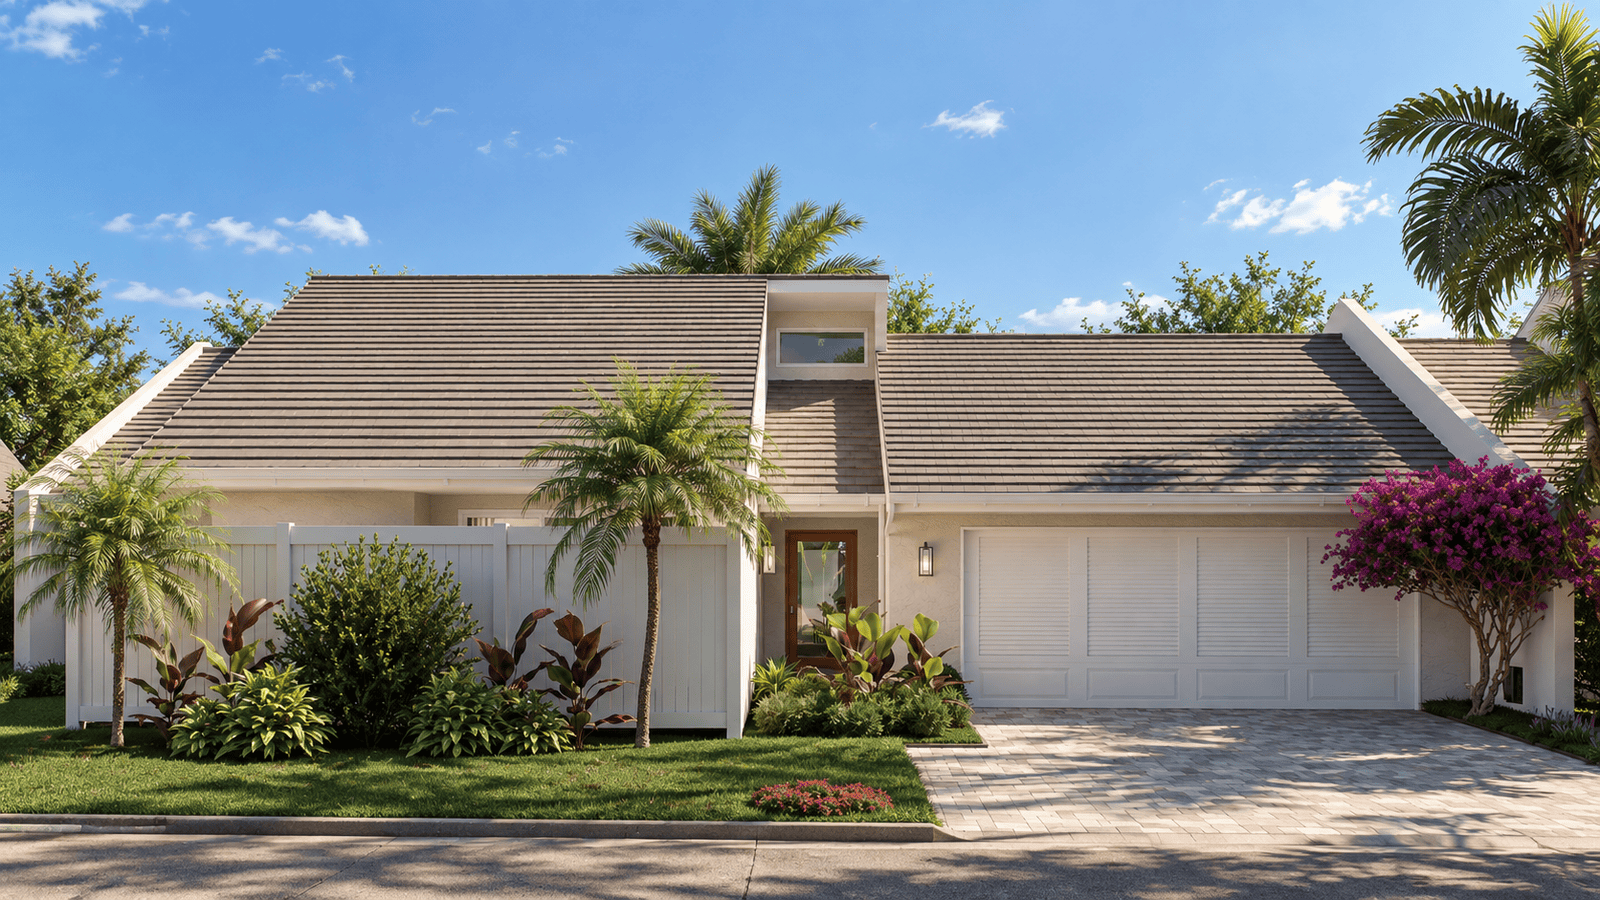
Visualization of the proposed transformation of an existing Jupiter residence.
Photorealistic imagery developed to communicate remodeling decisions before physical completion.
A coordinated visual reference for architecture, materials, finishes and residential design intent.
Residential architectural visualization for a remodeling project in Jupiter, Palm Beach County.
This Jupiter residential remodeling project uses architectural visualization to communicate the proposed transformation of an existing Florida residence before the remodeled condition is physically complete.
Architectural Phoenix Team developed the visualization as a coordinated visual reference for design intent, spatial relationships, materials, finishes and the overall residential experience.
A residential remodeling visualization assignment located in Jupiter, Florida, developed to communicate the proposed condition of an existing residence.
Florida · USA
Visualization of an existing residence under transformation.
Residential architectural visualization in South Florida.
Architectural imagery developed for design communication and project presentation.
Communicate the proposed remodeling direction of an existing Jupiter residence before the completed architectural condition could be experienced physically.
Translate the proposed architectural and design direction into photorealistic imagery capable of communicating spatial relationships, materials, finishes and the intended character of the remodeled residence.
A coordinated visual reference that supports project review, design communication and presentation of the proposed residential transformation.
Explore the complete architectural visualization set, organized by space. Select any image to view it at a larger scale.
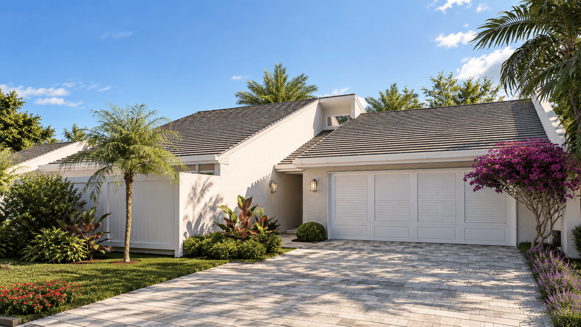
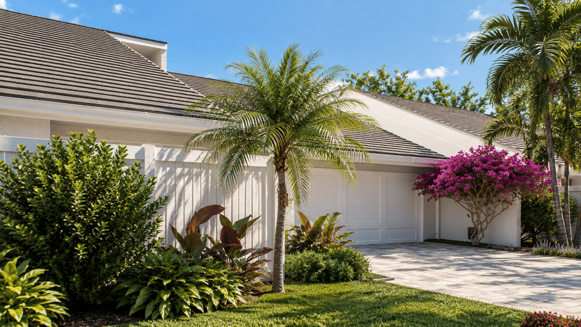
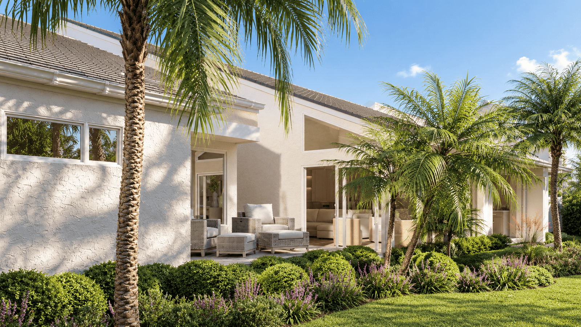
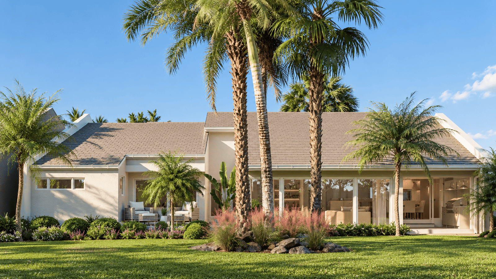
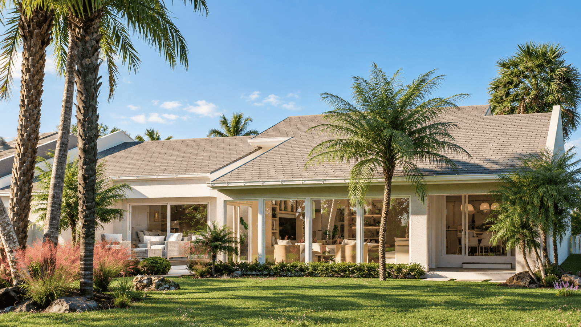
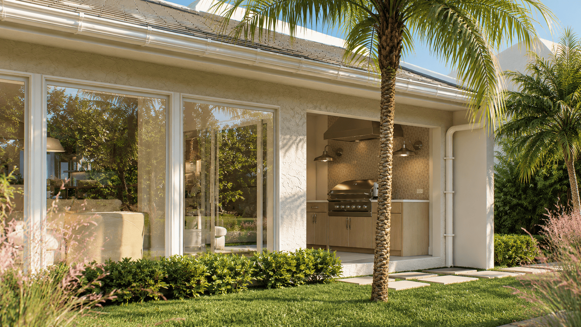
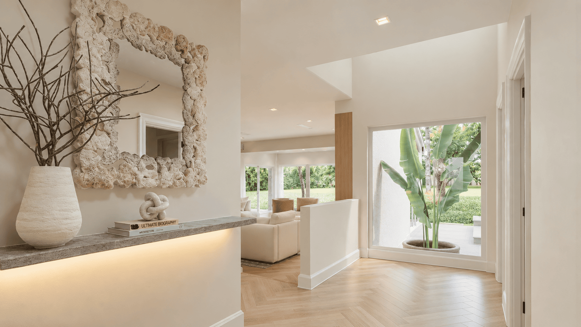
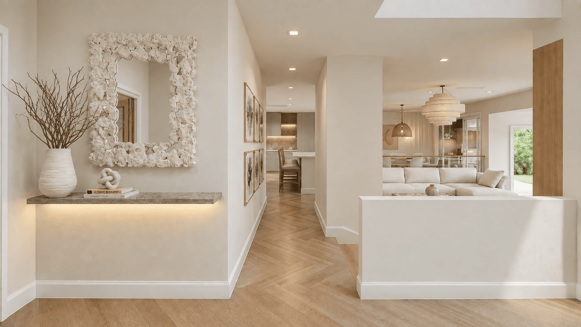
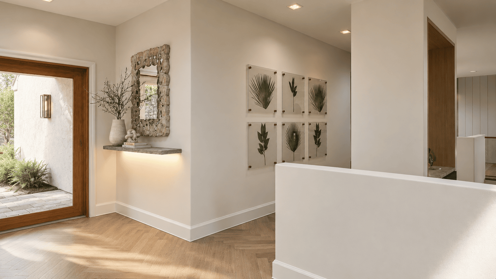
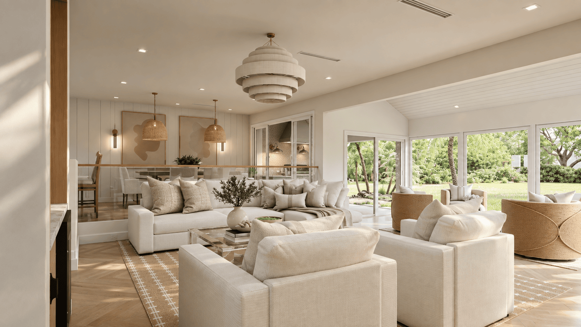
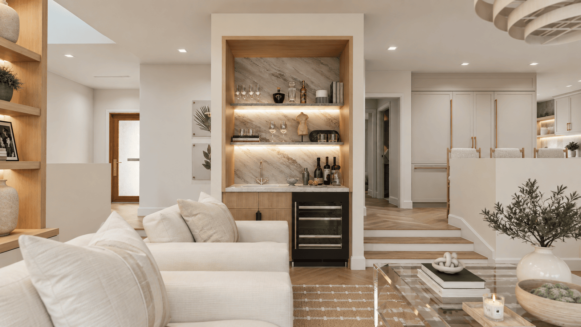
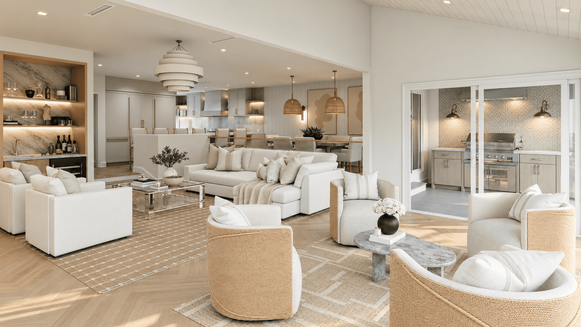
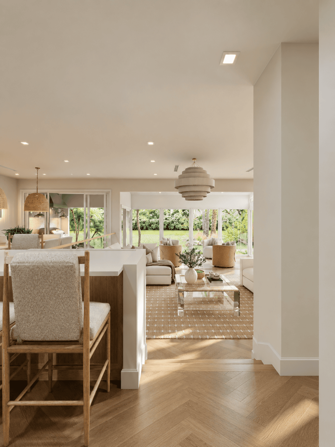
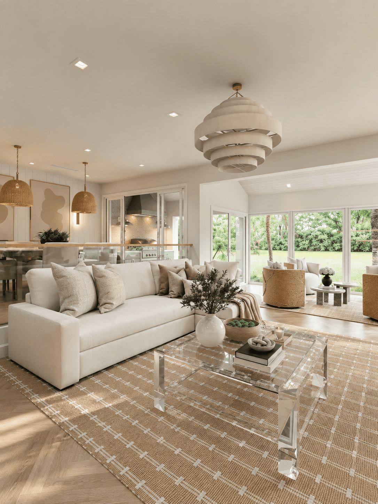
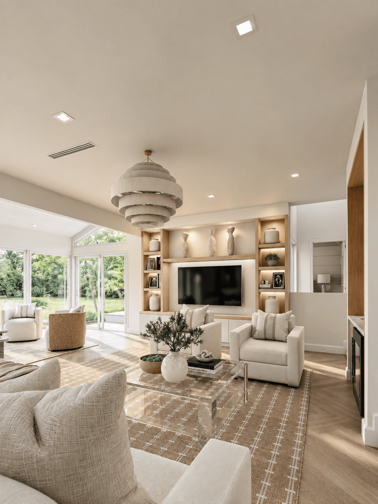
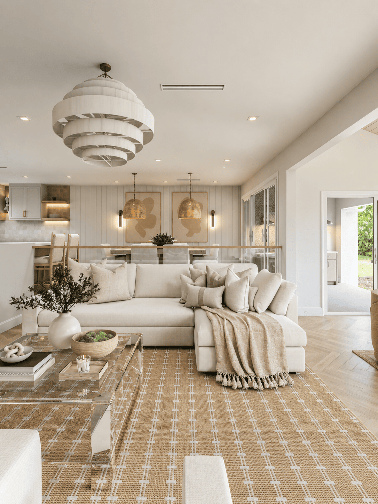
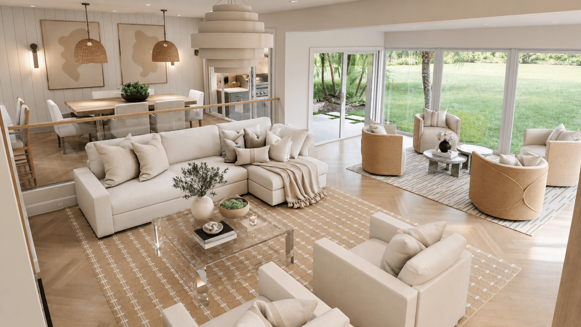
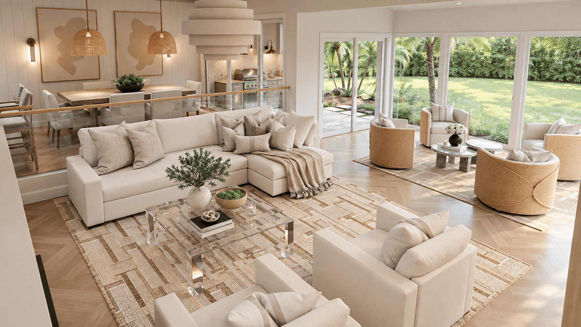
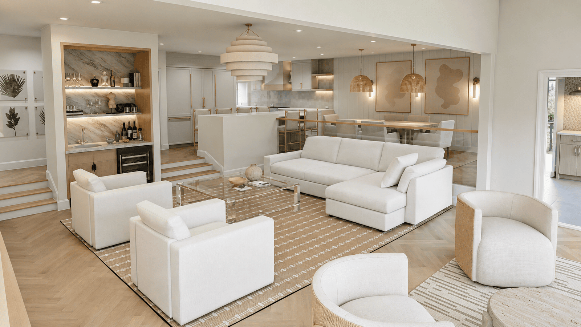
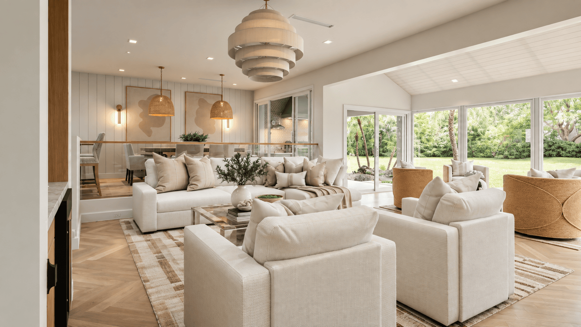
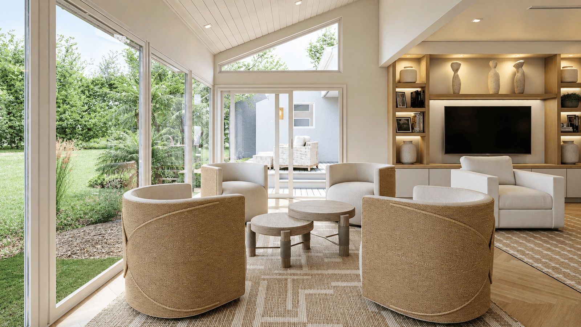
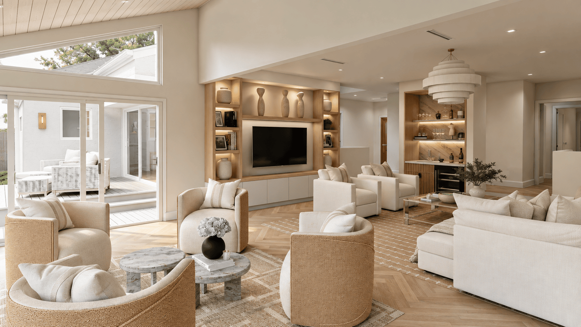
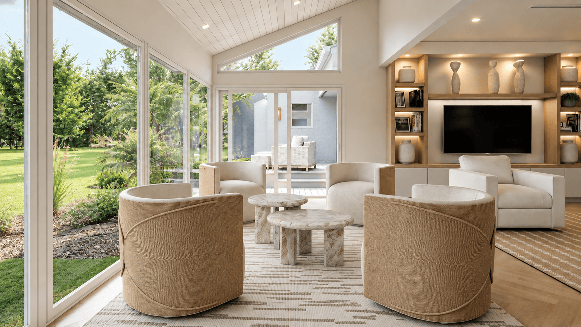
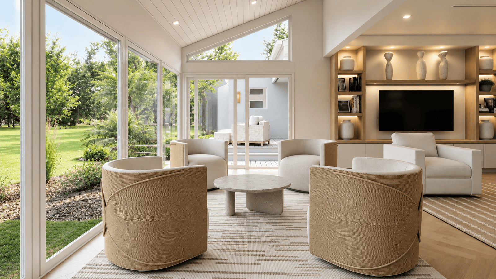
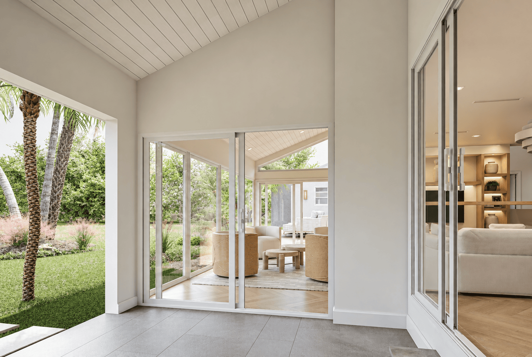
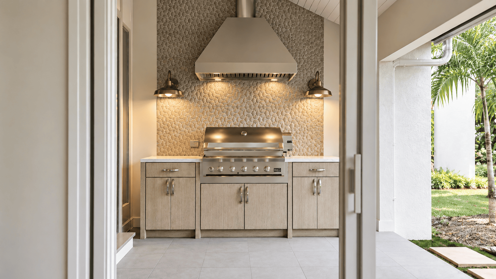
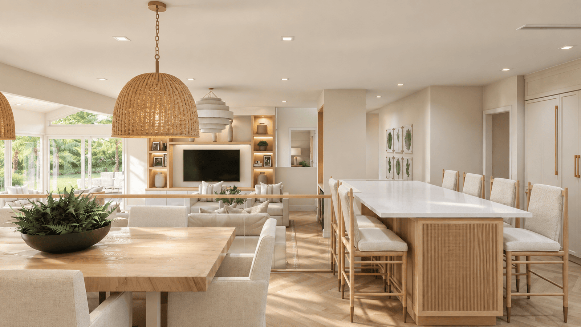
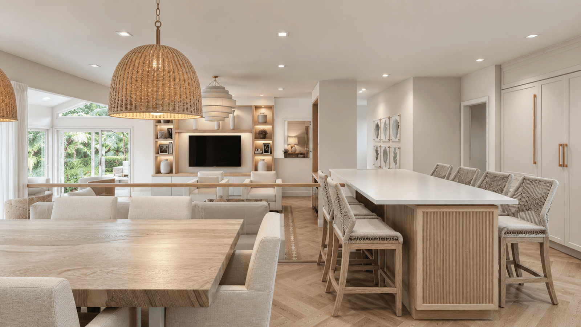
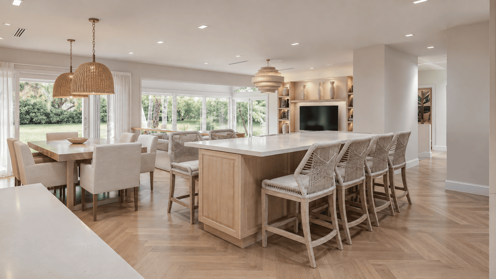
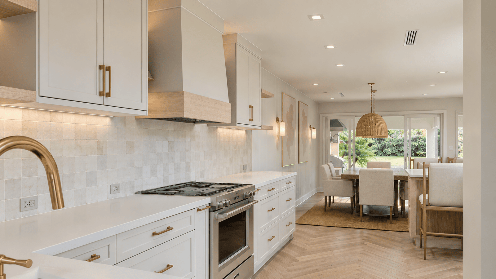
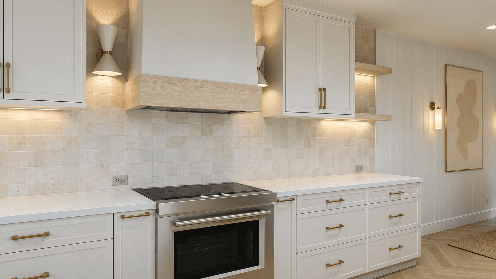
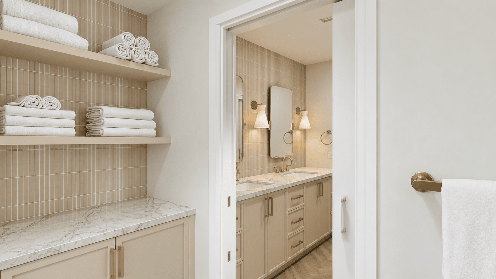
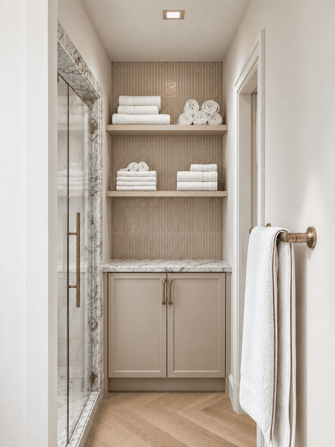
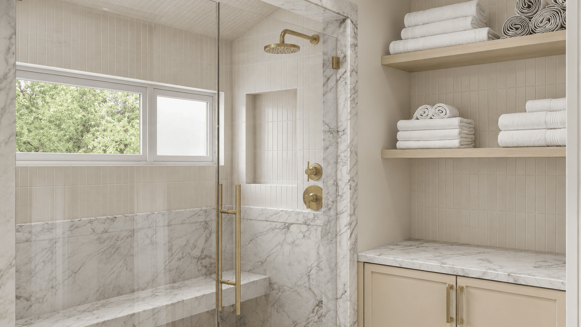
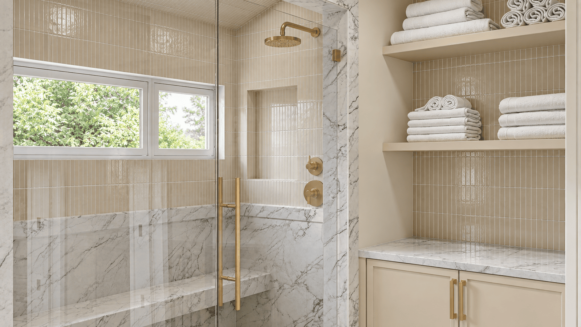
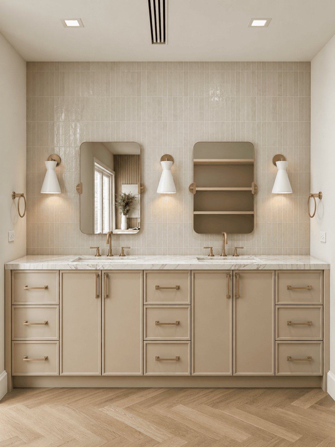
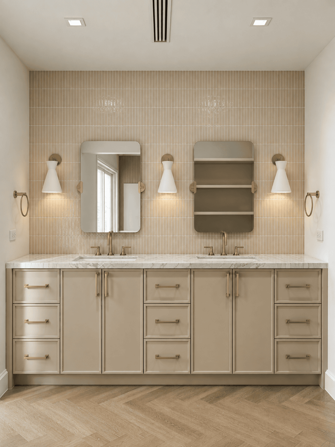
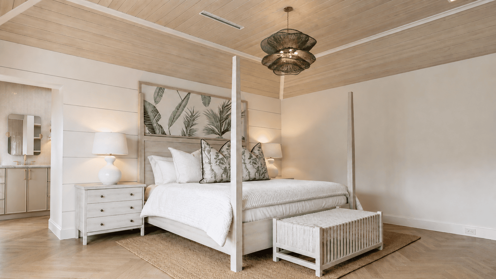
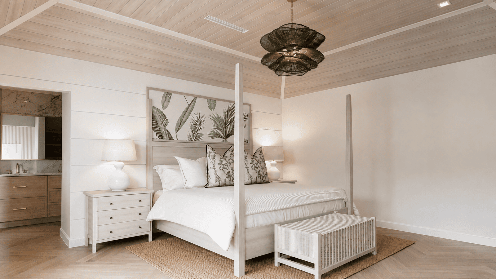
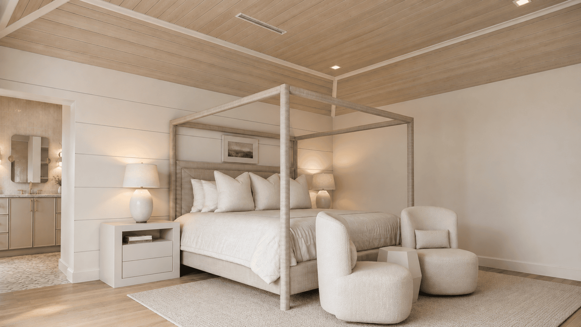
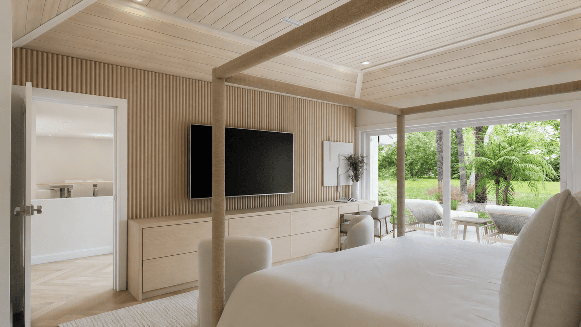
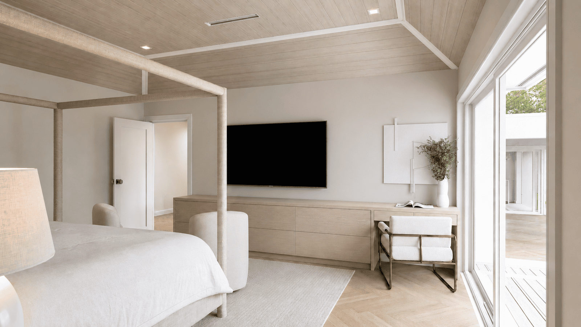
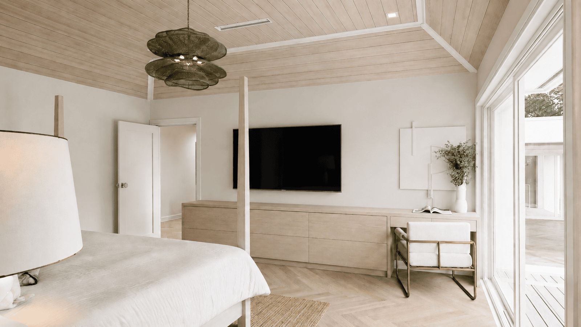
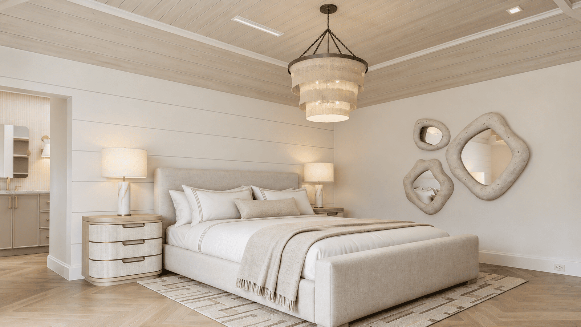
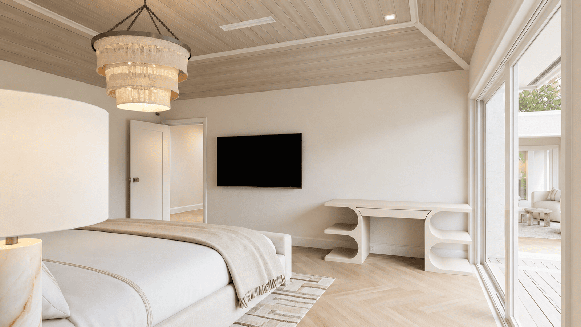
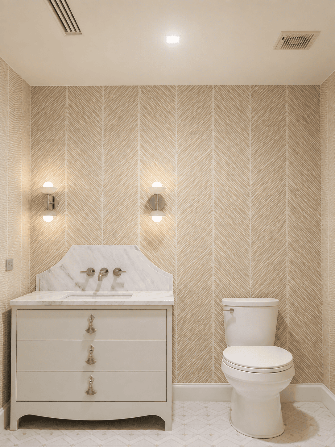
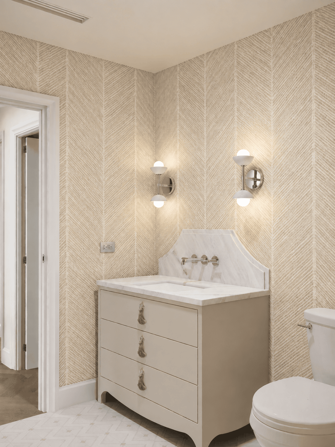
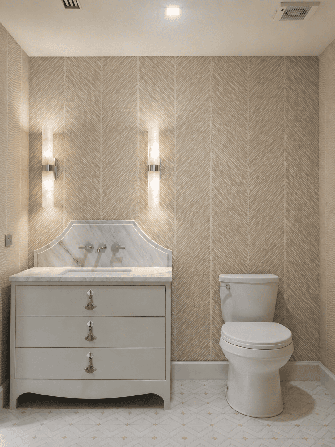
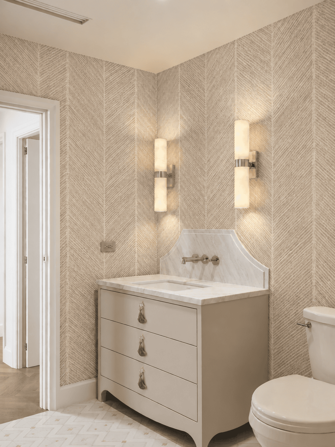
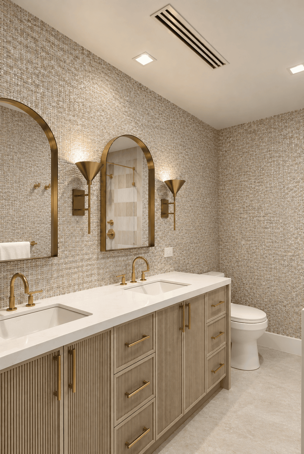
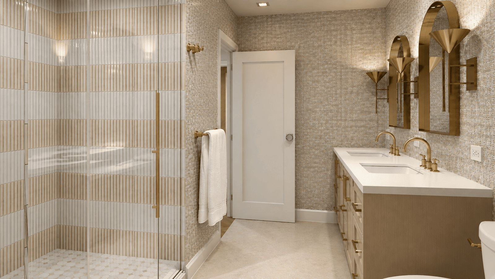
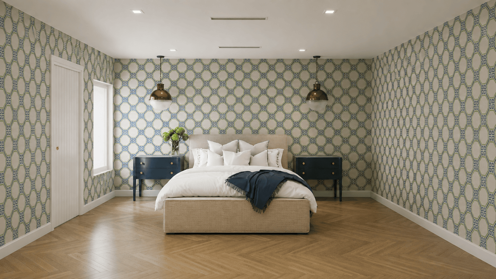
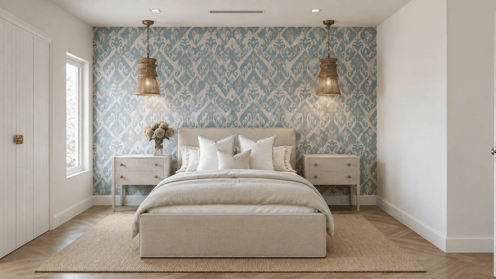
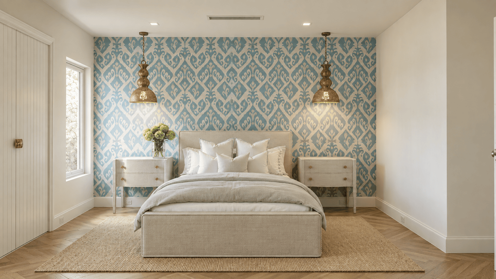
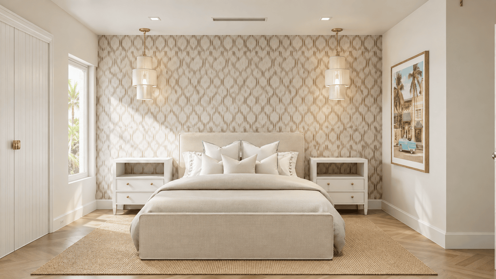
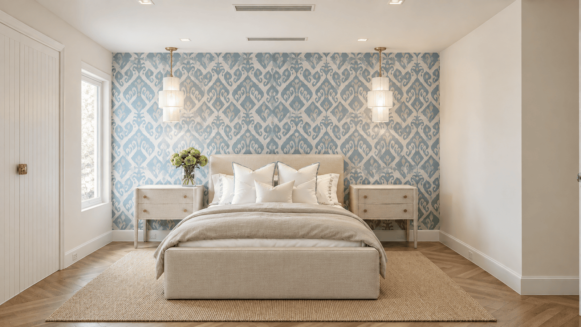
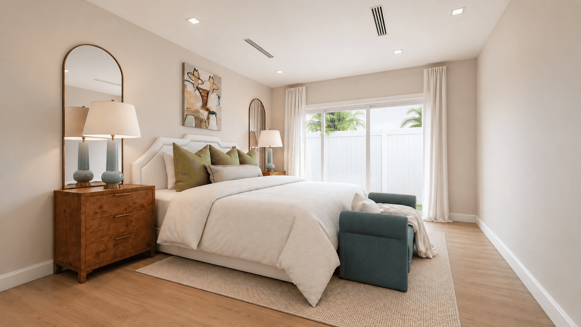

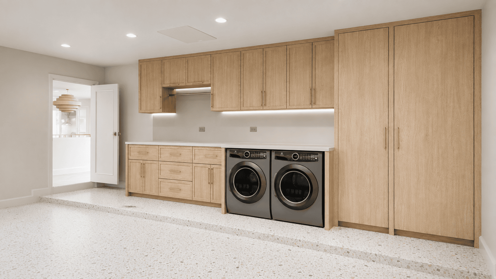
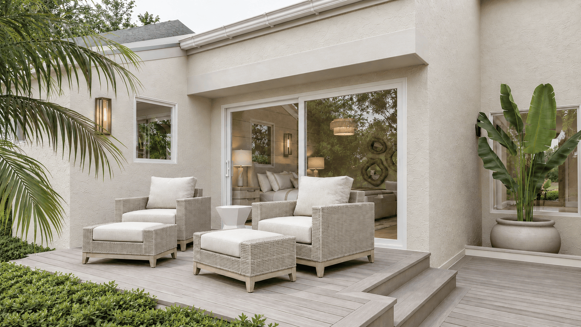
The visualization process connects architectural remodeling decisions with material, finish and design intent to establish a coherent representation of the proposed completed residence.
Visualization of the proposed remodeled condition of an existing Jupiter residence.
↗Photorealistic representation of architecture, spatial relationships and the intended residential experience.
↗Visual coordination of architectural materials, surfaces, fixtures, finishes and design relationships before installation.
↗A cohesive visual language for communicating the remodeling proposal to the project team and stakeholders.
↗Architectural visualization provides a common visual reference for proposed remodeling decisions before construction and installation are complete.
Make the intended remodeling direction visible before physical completion.
Review material, finish and architectural relationships together within a coordinated visual environment.
Present the remodeling proposal through one consistent visual language for project review and communication.
Photorealistic architectural visualization can help contractors, architects, interior designers and project teams communicate proposed remodeling work, materials, finishes and design intent before the project is fully completed.
Residential remodeling visualization
Visualization for project communication
Photorealistic architectural presentation
Jupiter · Palm Beach County