Project Examples
Residential projects spanning remodeling, exterior visualization, real estate marketing and pre-construction presentation.

Architectural Phoenix Team creates photorealistic exterior and interior 3D renderings for architects, interior designers, luxury home builders, contractors, developers and real estate teams working in West Palm Beach and Palm Beach County. Our visuals support design development, remodeling decisions, client approvals, listings and pre-construction marketing.
Facade, landscape, pool, terrace and arrival-sequence rendering.
Materials, lighting, furniture, finishes and spatial presentation.
Existing-property visualization for design review and contractor communication.
Presentation-ready imagery for listings, buyers, developers and pre-sales.
Plans · Elevations · Material References · Mood Boards · Existing Conditions
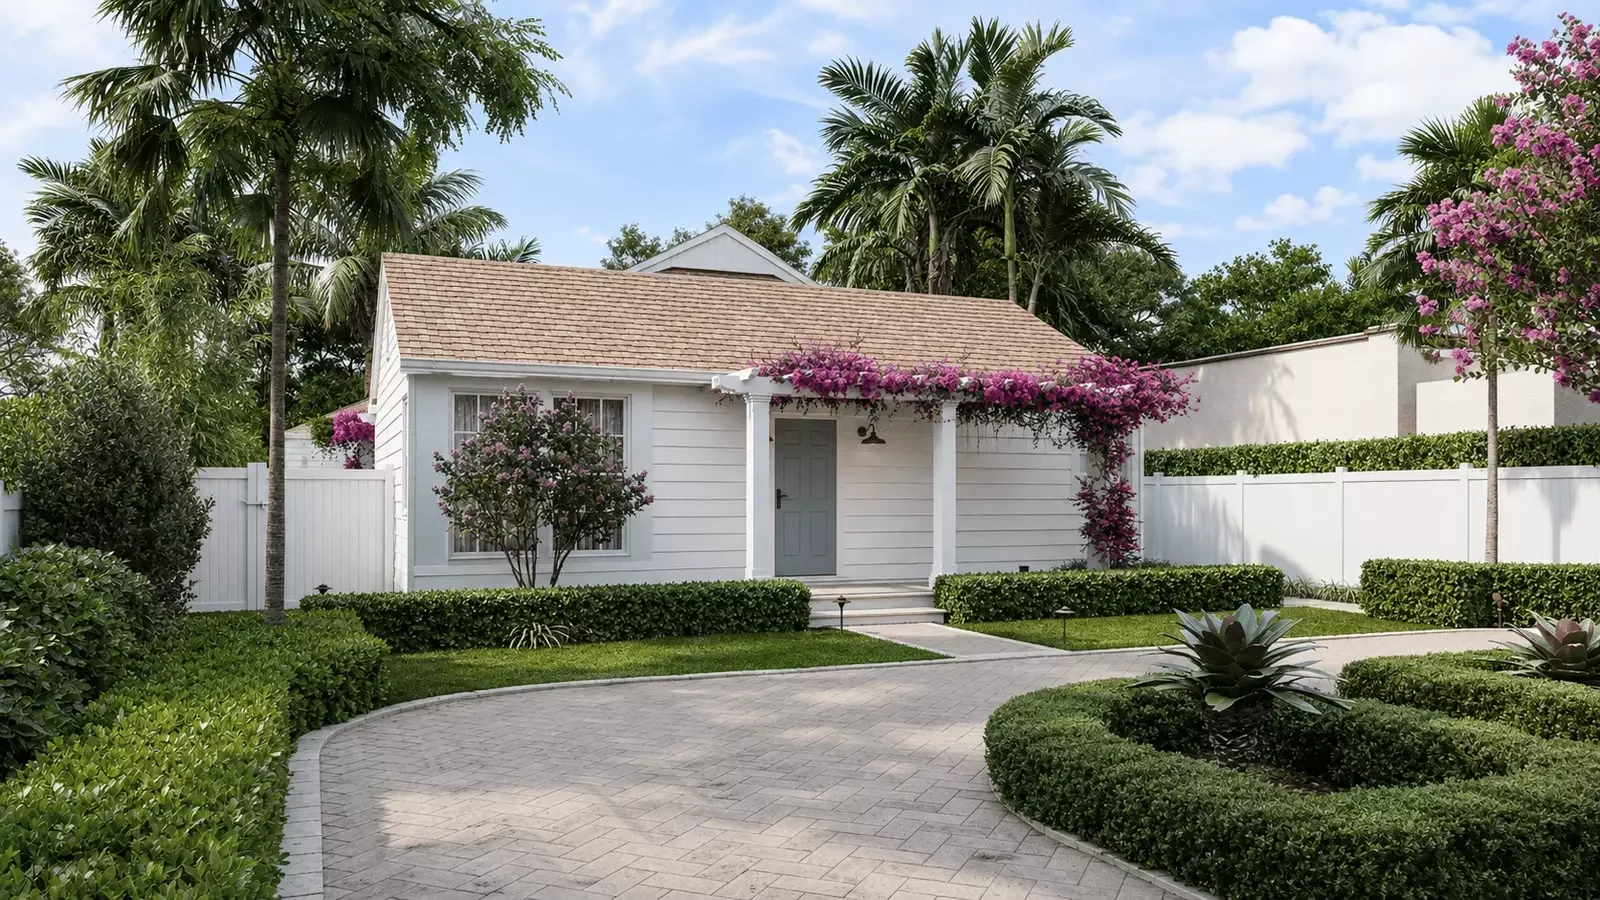
Residential remodeling visualization developed for exterior and interior project communication.
West Palm Beach residential projects often require clear visual communication before construction, renovation or property marketing begins. Our architectural visualization workflow translates plans, elevations, design references and material selections into realistic imagery that helps project teams understand the proposed result.
Architectural Phoenix Team has developed a concentrated body of residential visualization work in West Palm Beach, alongside high-end projects delivered for real estate, developer, buyer and design-side use. Explore our 3D architectural rendering services for residential, commercial and international projects.
Residential projects spanning remodeling, exterior visualization, real estate marketing and pre-construction presentation.
Architectural visualization projects completed across real estate, development and design-focused scopes.
Real estate listing and marketing projects supported with photorealistic visualization.
Listings reported as closing with direct support from the visualization work.
Each service can be commissioned independently or combined into a coordinated visualization package for residential remodeling, luxury design, development or real estate presentation.
Photorealistic facades, streetscape views, landscaping, pools, terraces, outdoor kitchens, arrival sequences and exterior lighting.
↗ 02High-end interior rendering for kitchens, bathrooms, living areas, bedrooms, millwork, finishes, furniture and design presentations.
↗ 03Visualization support for proposed remodels where architecture, interiors, materials and outdoor areas need to be understood before construction.
↗ 04Marketing-ready visualization for listings, buyer presentations, property repositioning, developer communication and pre-construction sales.
↗Explore Architectural Phoenix Team projects located in West Palm Beach, Florida, covering remodeling, new construction, historic renovation, exterior visualization, interior visualization and outdoor living.
View Full Portfolio →West Palm Beach · Florida

West Palm Beach · Florida
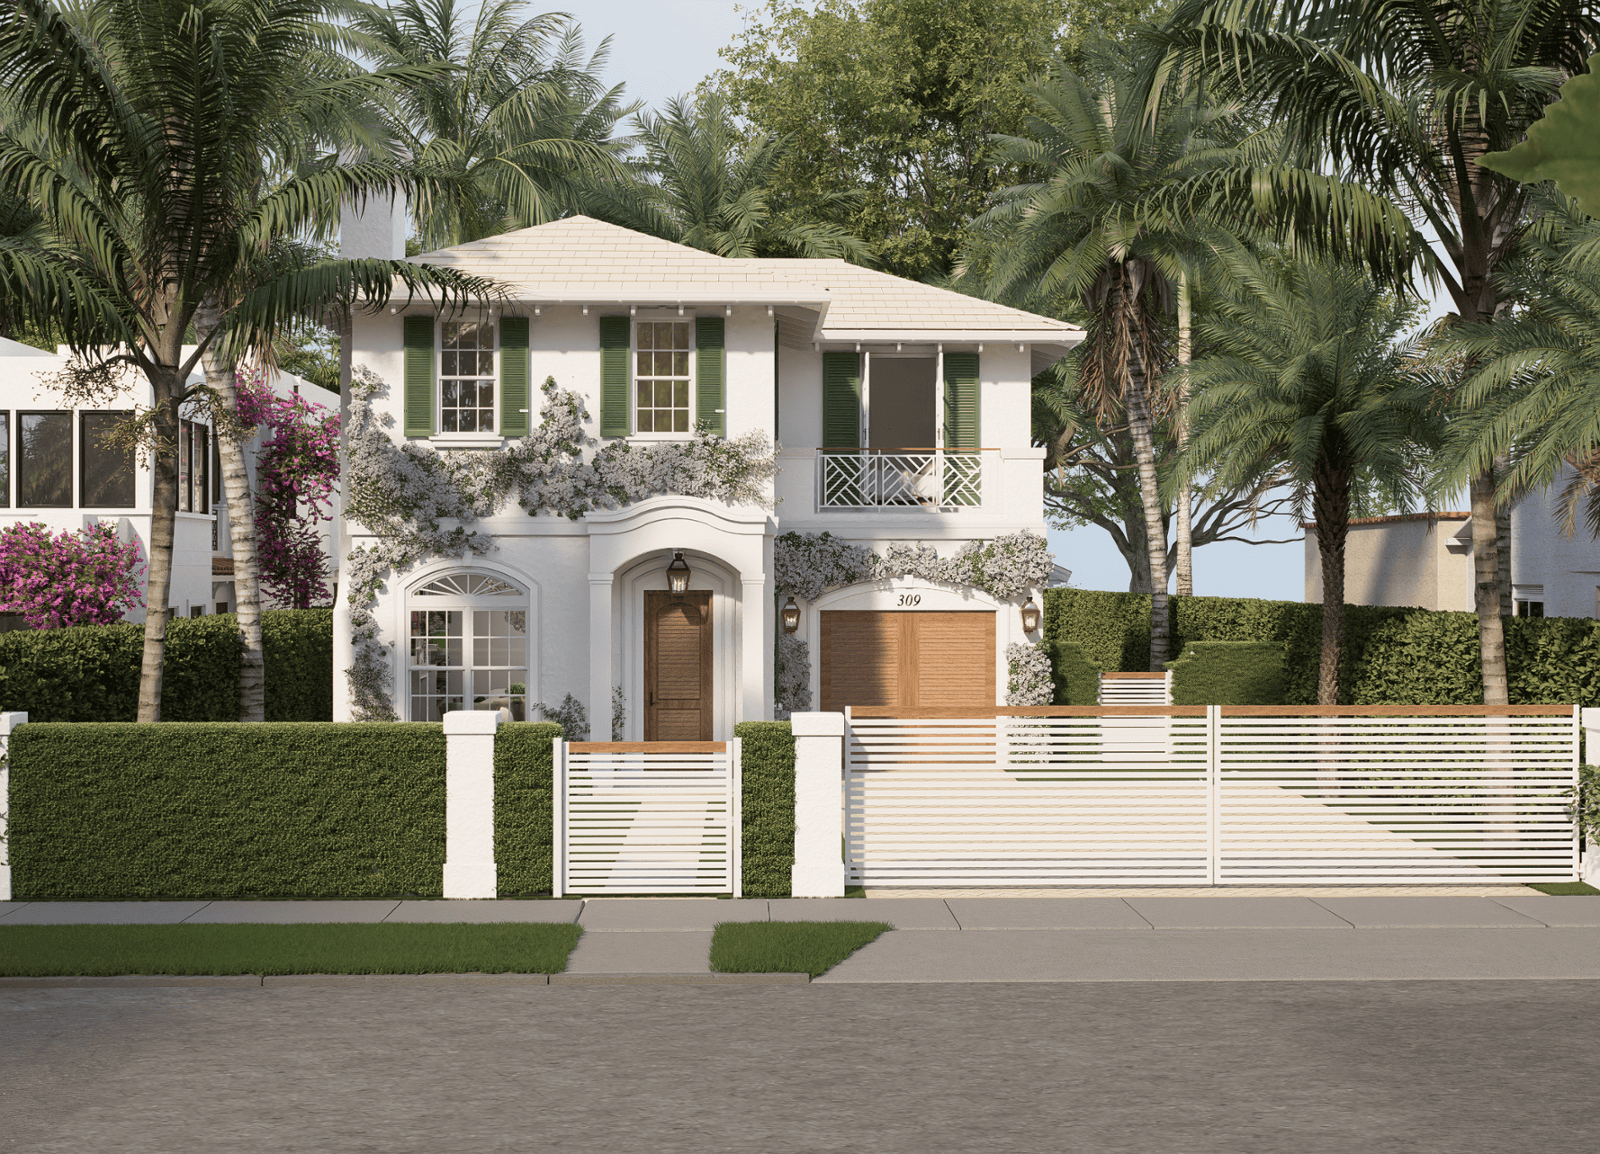
West Palm Beach · Florida
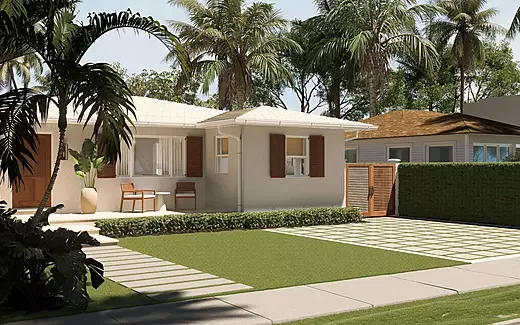
West Palm Beach · Florida
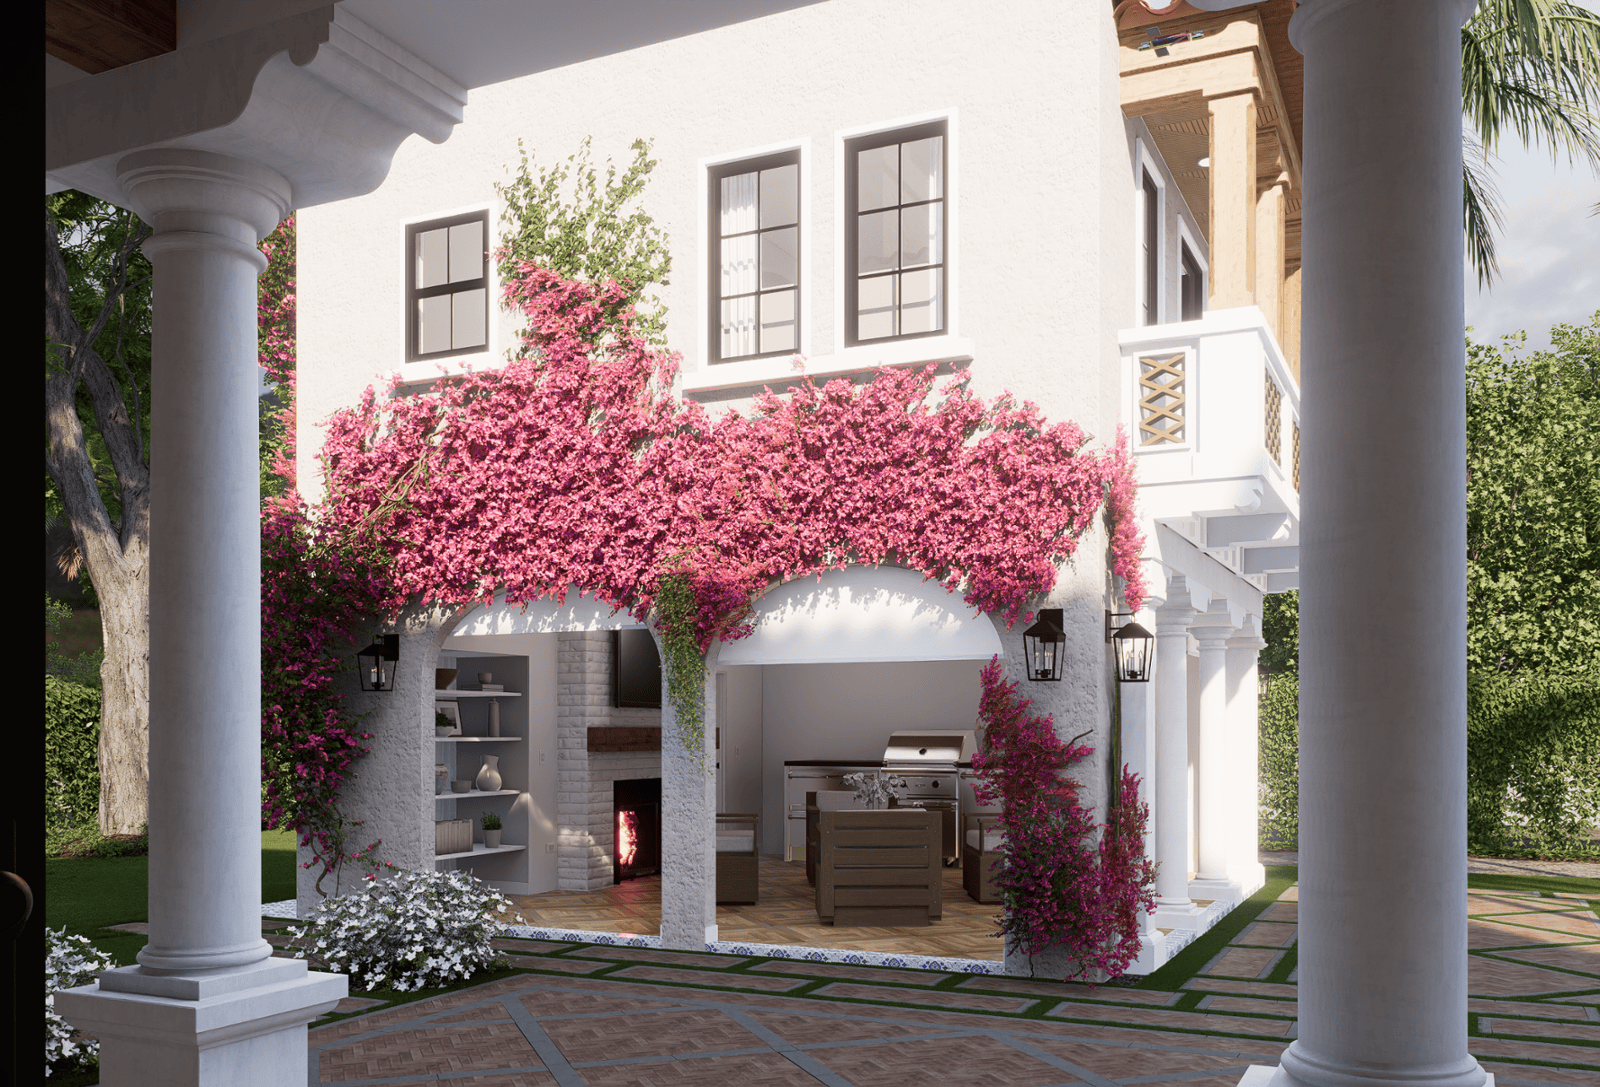
West Palm Beach · Florida
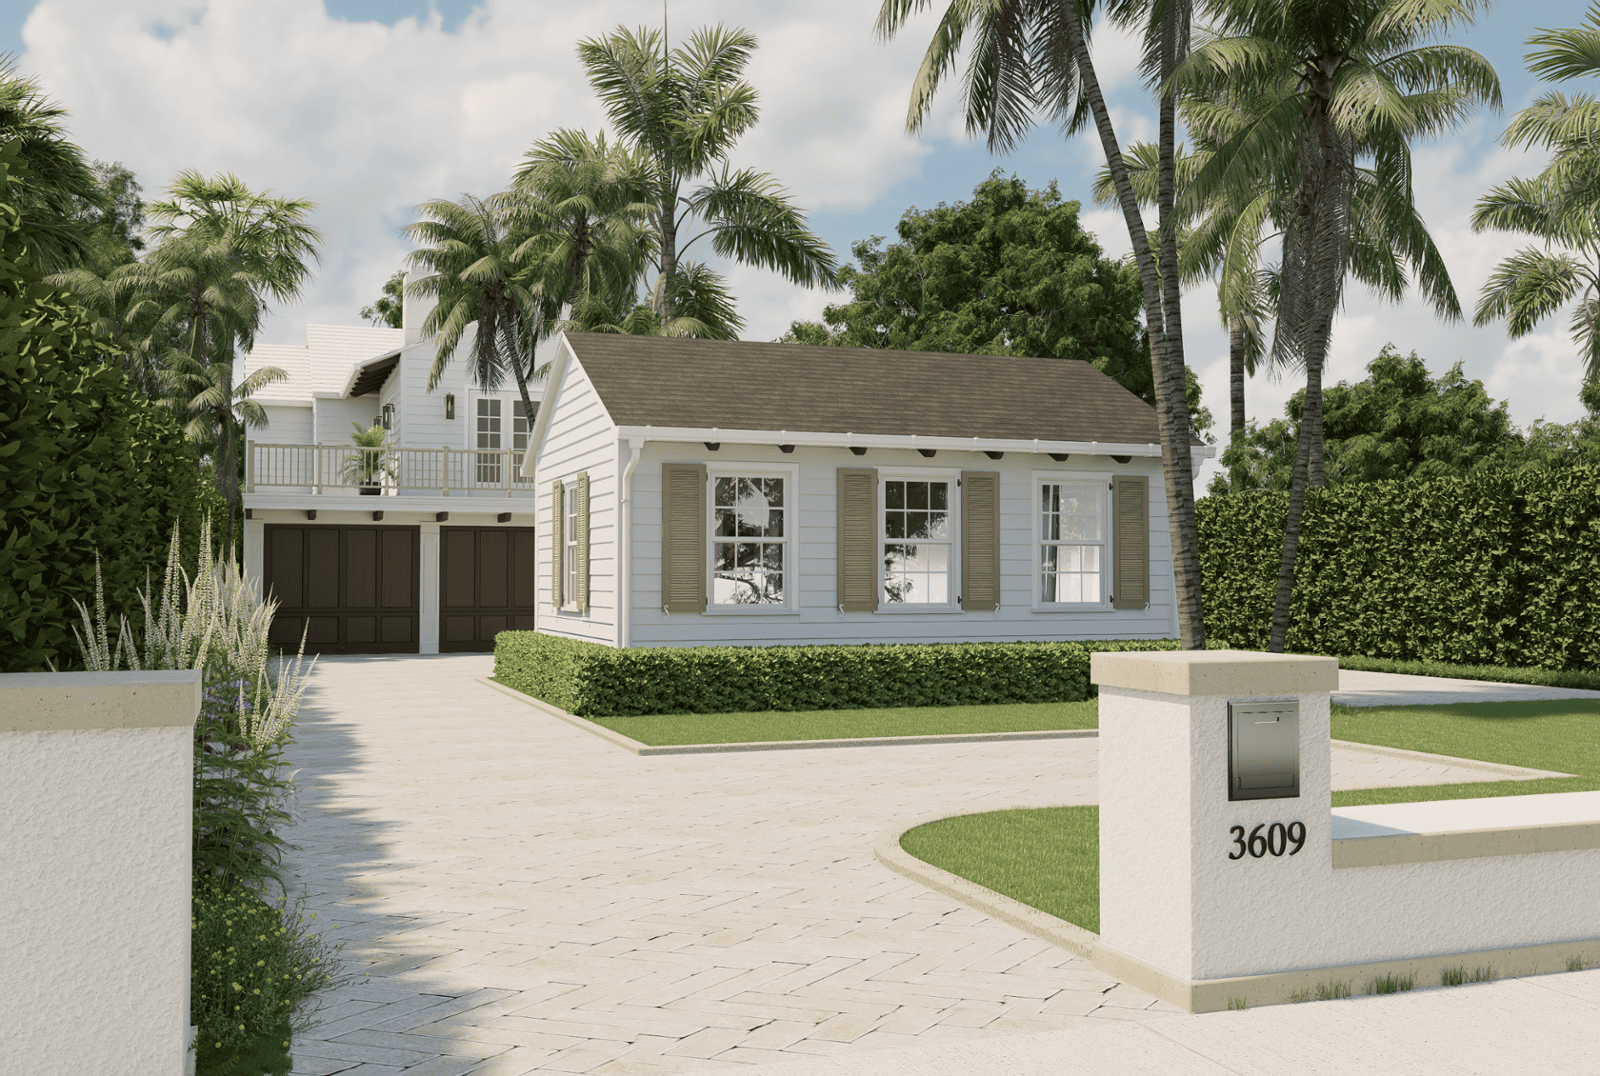
West Palm Beach · Florida
The Greymon Drive projects create a concentrated local body of work for West Palm Beach residential visualization, while 221 Monroe Drive and 3609 Washington Road broaden the portfolio across renovation, new construction, historic residential work and exterior presentation.
Photorealistic rendering gives project teams a shared visual reference for architecture, materials, scale, landscape, interiors and atmosphere. That makes design intent easier to communicate before construction, procurement or marketing begins.
Owners and buyers may struggle to understand materials, scale, furniture relationships, exterior composition or the overall character of an unbuilt project from drawings alone.
Renderings can support design approvals, contractor conversations, material reviews, client presentations, buyer communication, listings and pre-construction marketing.
For West Palm Beach residential remodeling, new construction and real estate projects, visualization can create one consistent visual language across design review, presentation and marketing.
We coordinate remotely with project teams and organize each visualization scope around the information available at the current stage of design.
We review floor plans, elevations, existing-condition information, material references, mood boards and the views that matter most.
The visualization model is developed around the approved project information, including architecture, finishes, furniture, landscaping or exterior context as required.
Key cameras are established to communicate the project clearly before final material, lighting and presentation detailing.
Final images are refined for client presentations, project review, websites, listings, brochures and other approved marketing uses.
These answers describe our architectural visualization workflow. Architectural, engineering and construction services should be contracted with the appropriately licensed professionals for the project.
Yes. Our West Palm Beach project work includes residential remodeling visualization. We can work from available plans, elevations, existing-condition information and design references to visualize proposed exterior and interior changes.
Yes. Exterior and interior visualization can be developed as separate scopes or coordinated as one presentation package depending on the project requirements.
Yes. Project imagery can be prepared for approved uses such as listings, websites, brochures, buyer presentations and pre-construction marketing.
Typical starting information includes floor plans, elevations, architectural drawings, material references, mood boards, photographs of existing conditions and notes identifying the most important views or design decisions.
No. Architectural visualization can be coordinated remotely. Digital project files, references and organized review feedback allow us to support West Palm Beach project teams through an online production workflow.
Send your plans, elevations, references or existing-condition information and tell us what the visualization needs to communicate.