Florida · USA
Residential remodeling visualization in the South Florida market.

A complete exterior and interior architectural visualization package developed for a residential contractor in West Palm Beach, Florida. Created during the 2025–2026 remodeling process, the imagery helped communicate architecture, materials, finishes and the intended final residential experience.
Visualization of the proposed transformation of an existing West Palm Beach residence.
Presentation-ready imagery developed to support contractor review, coordination and project communication.
Eight exterior and twenty interior views covering the principal spaces of the residence.
A recent residential remodeling visualization project developed in West Palm Beach, Florida.
Residential Remodeling · Contractor Visualization · West Palm Beach · 2025–2026
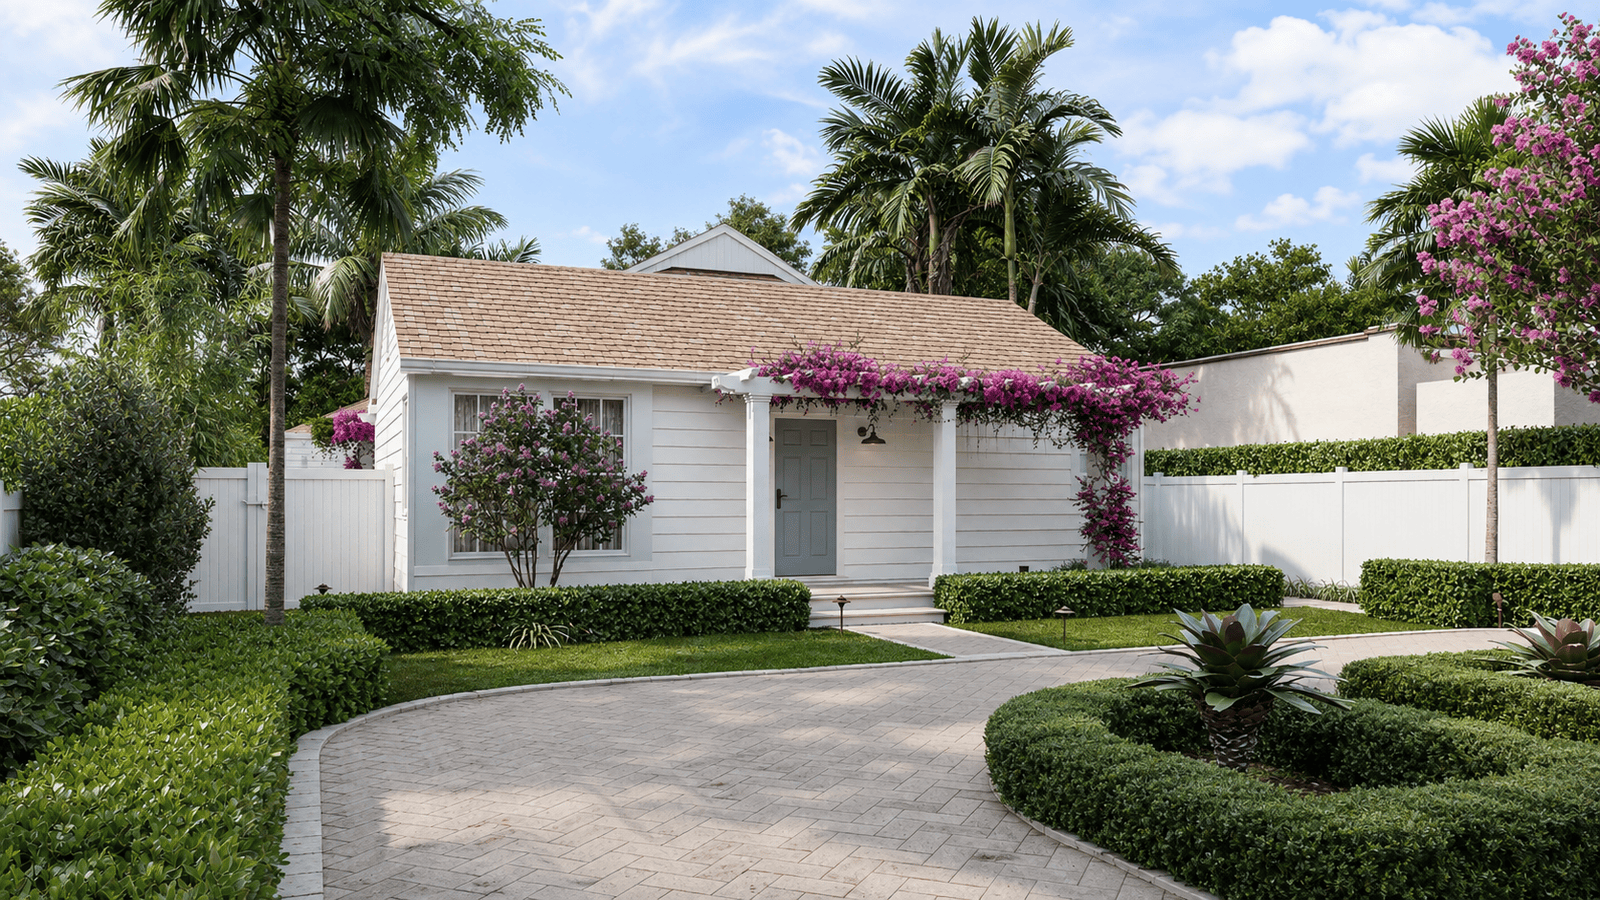
Exterior and interior visualization developed for a residential contractor to communicate the proposed remodeling direction, materials and finished residential experience.
335 Greymon Drive is a residential remodeling visualization project developed for a contractor in West Palm Beach, Florida, during 2025–2026. The scope extends from the exterior transformation to the principal interior spaces of the residence.
Architectural Phoenix Team produced a coordinated set of photorealistic exterior and interior images to communicate the proposed remodeling work, spatial relationships, materials, finishes and intended completed appearance throughout the contractor’s project presentation process.
Project facts establish the commercial context behind the imagery: a recent residential remodeling assignment developed for a contractor in West Palm Beach.
Residential remodeling visualization in the South Florida market.
Exterior and interior imagery communicating the proposed remodeled condition.
Visualization developed to support contractor project communication and presentation.
Eight exterior and twenty interior images developed across the remodeling process.
The project required the proposed exterior remodeling and principal interior spaces to be communicated consistently before the completed condition physically existed.
The contractor needed a consistent way to present architecture, spatial relationships, materials, finishes, furniture and lighting across the proposed residential remodeling scope.
Architectural Phoenix Team developed 28 photorealistic views: eight exterior images and twenty interior images covering nine principal interior areas.
The completed visualization package brings the proposed exterior and interior direction into one consistent set of images for project communication, coordination and presentation.
The exterior series communicates the proposed remodeling direction through façade composition, roof form, landscape, arrival sequence, materials and curb appeal, giving the contractor a consistent visual reference for the intended completed exterior.
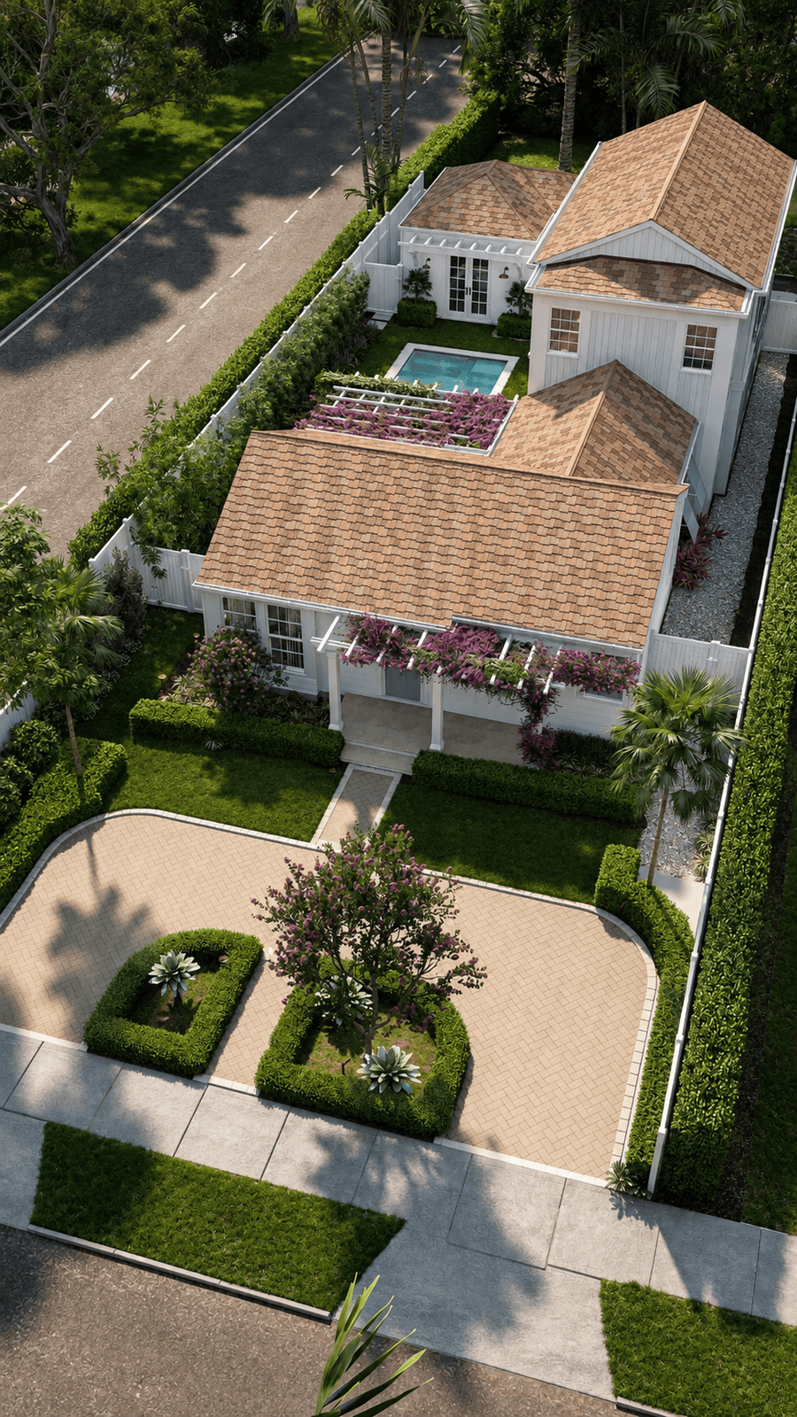
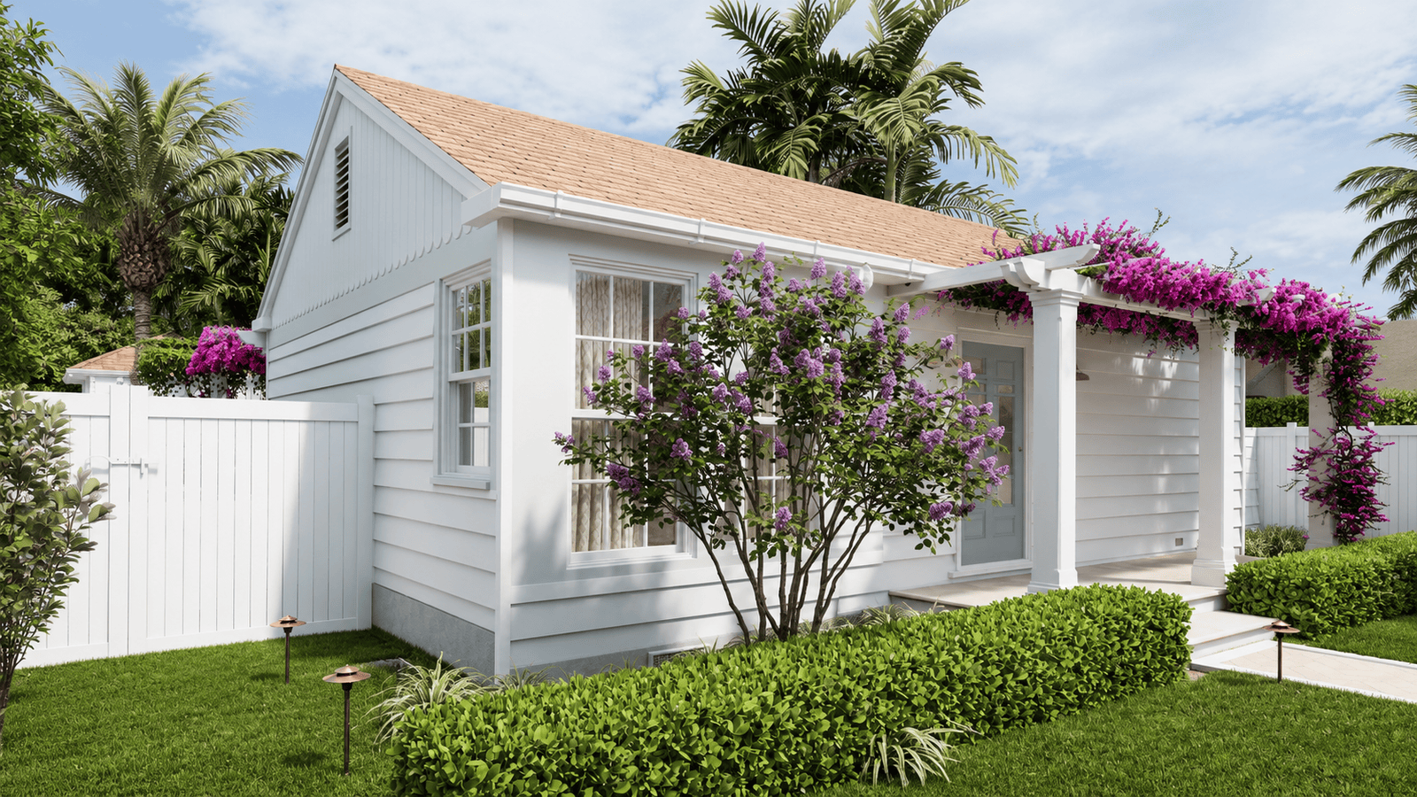
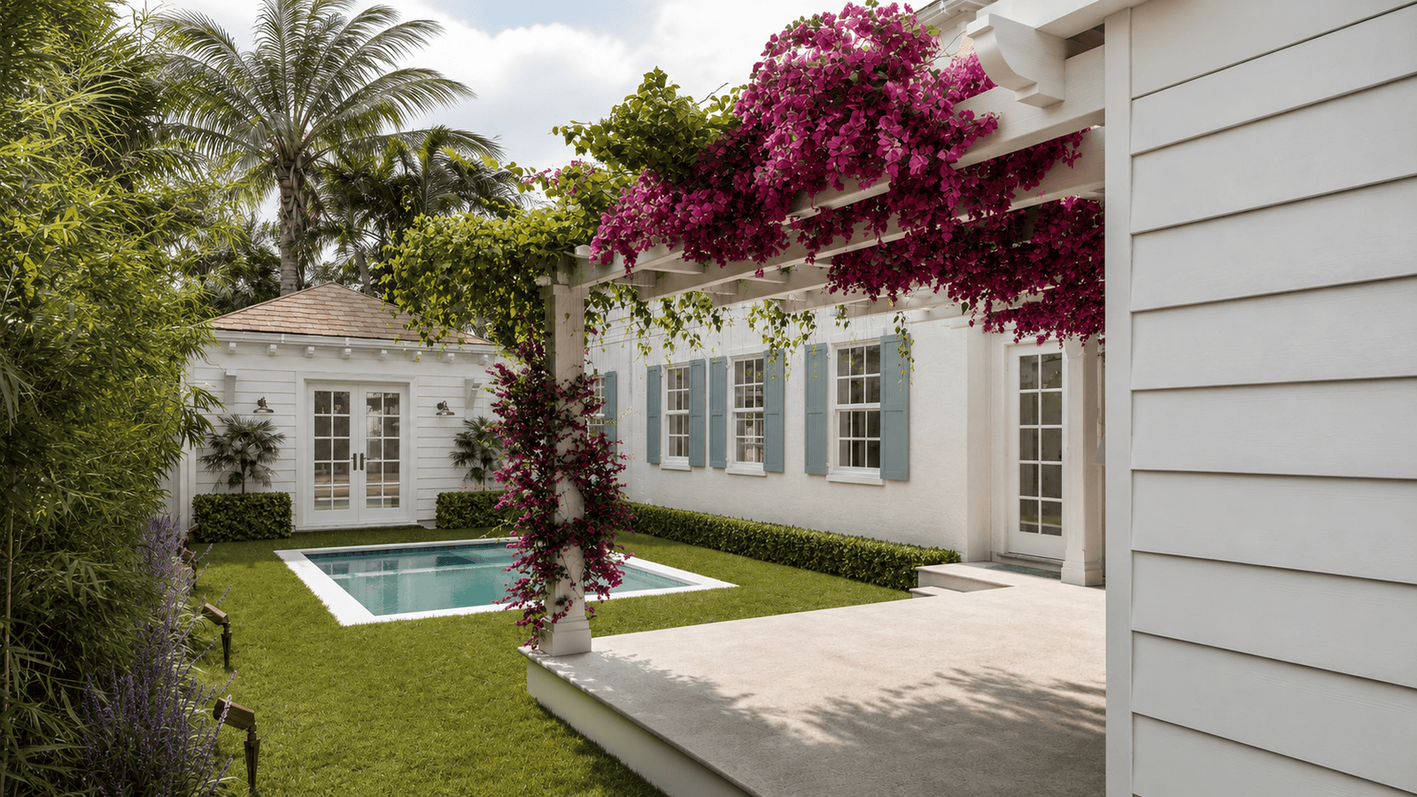
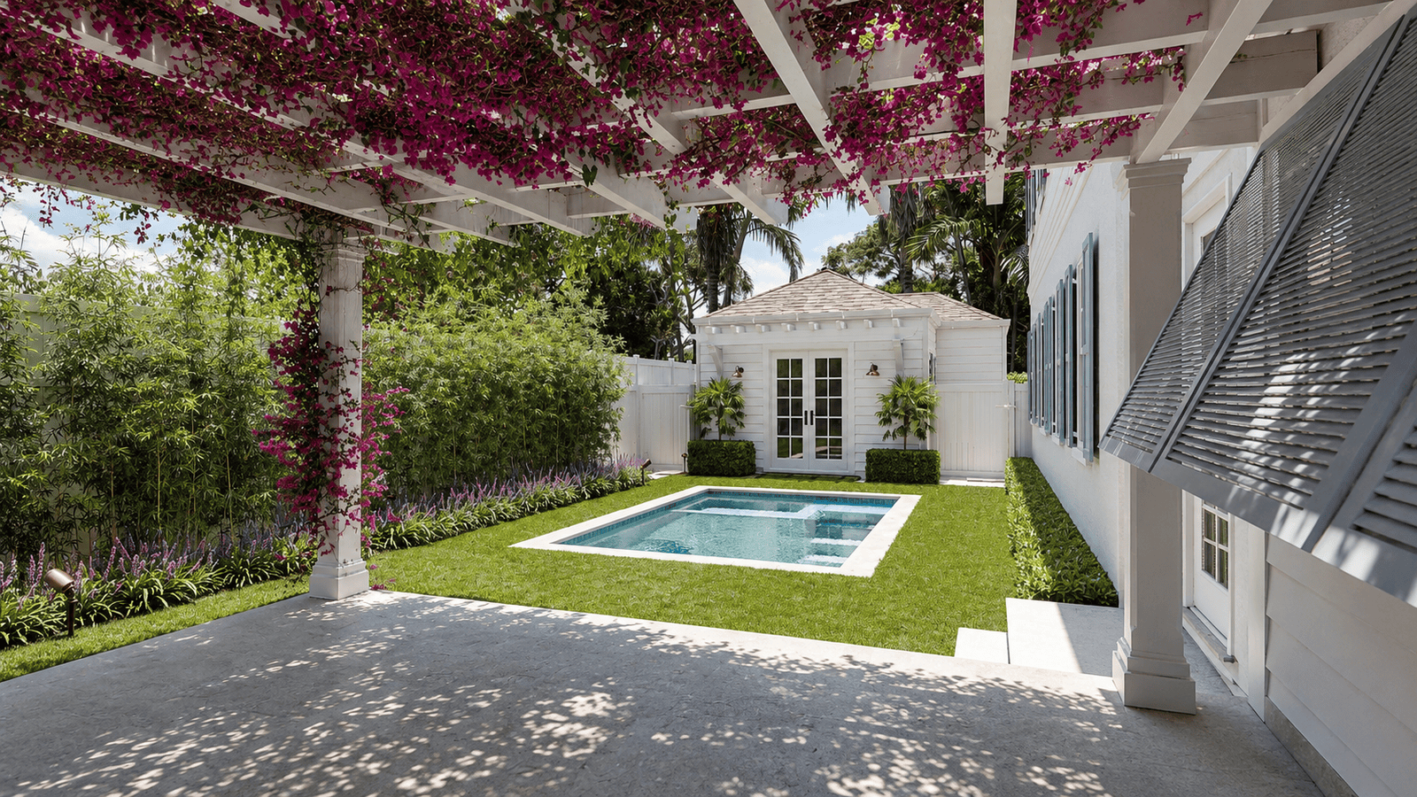
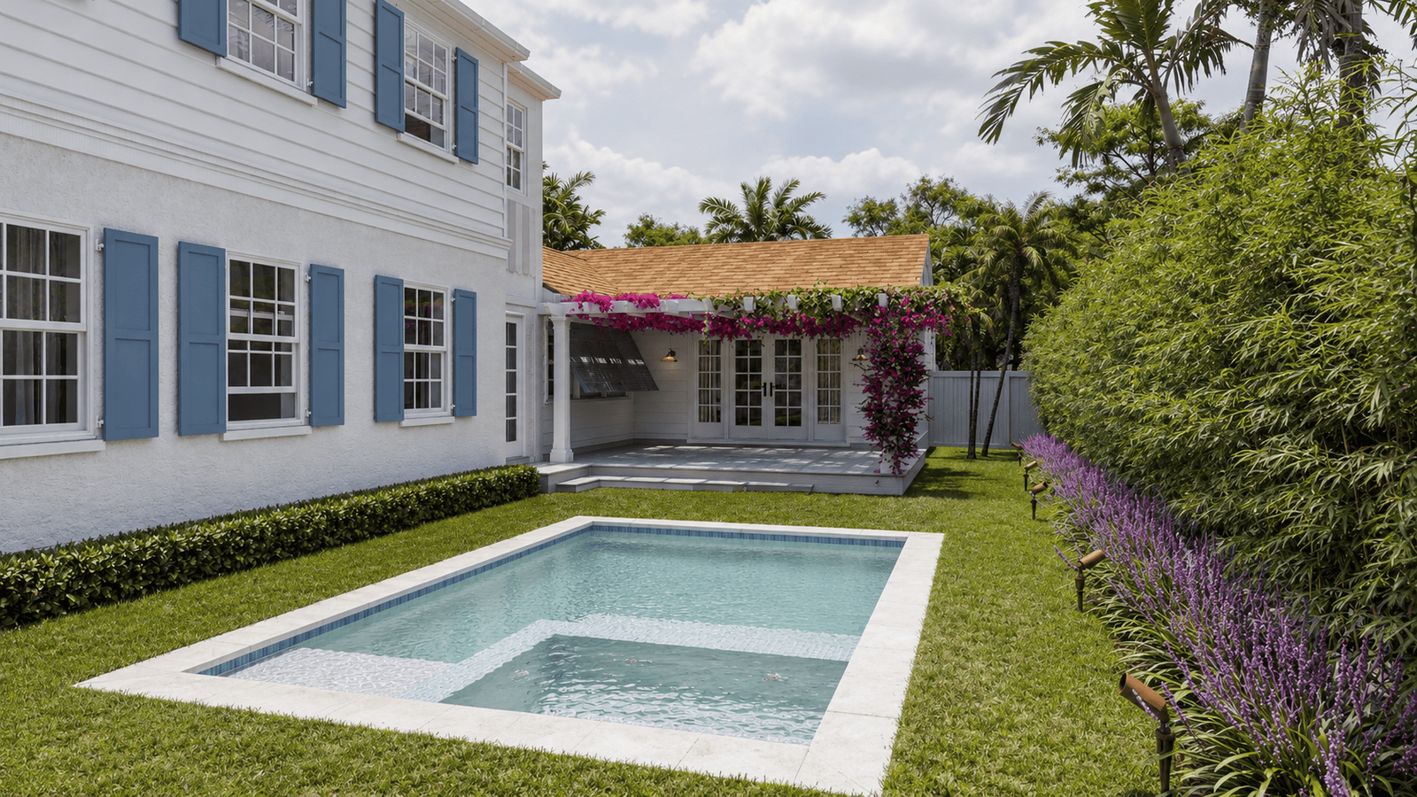
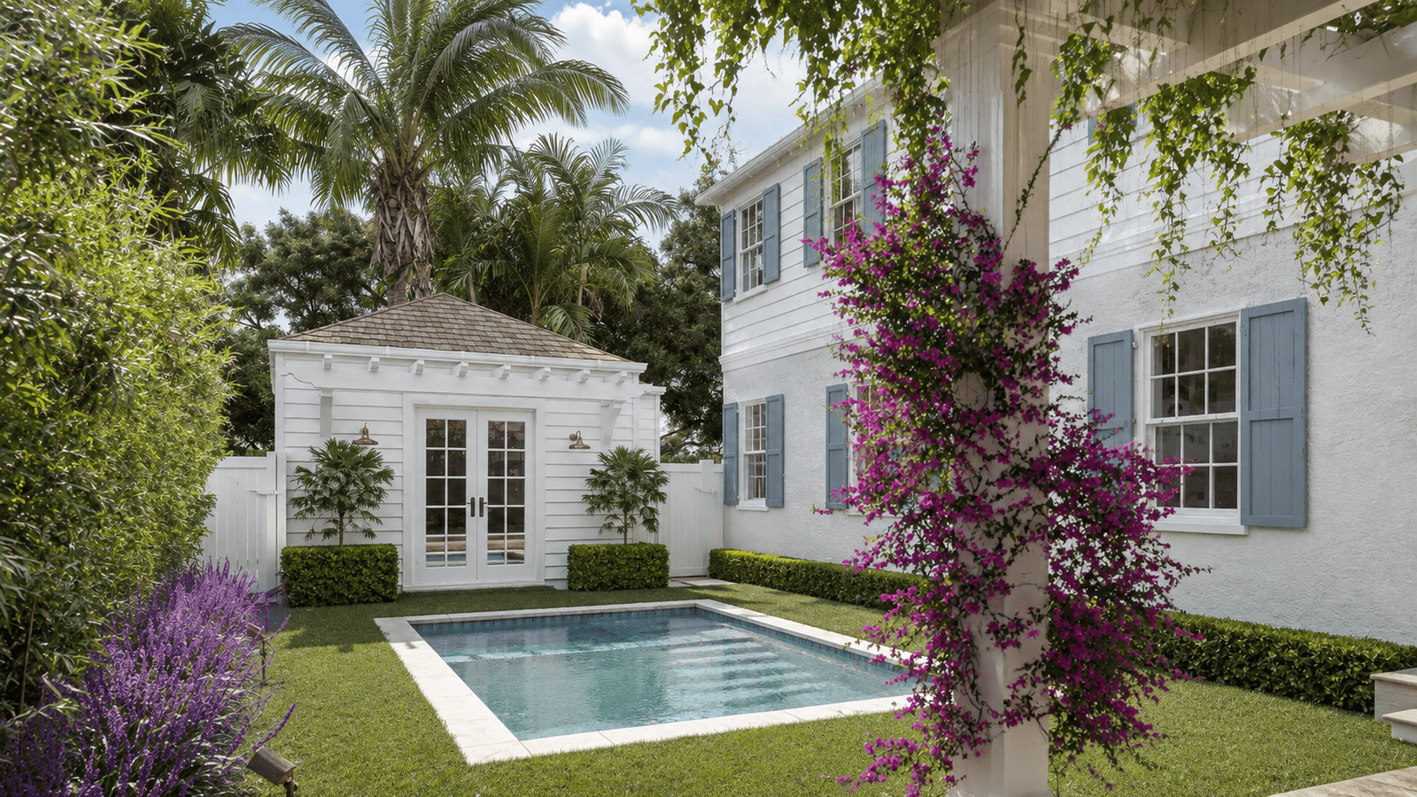
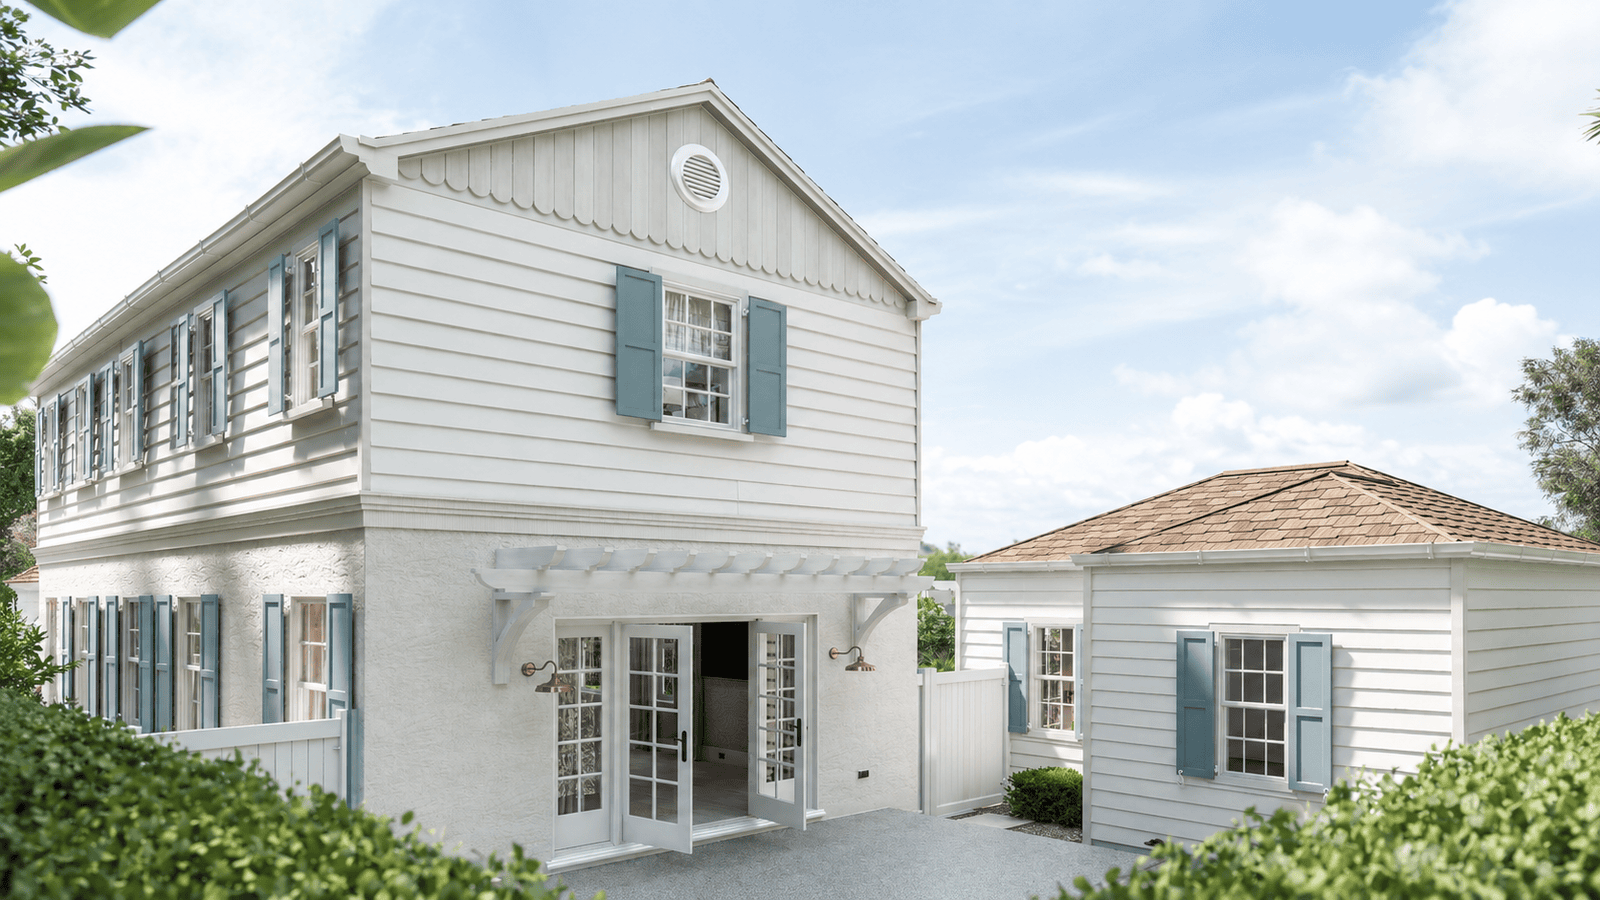
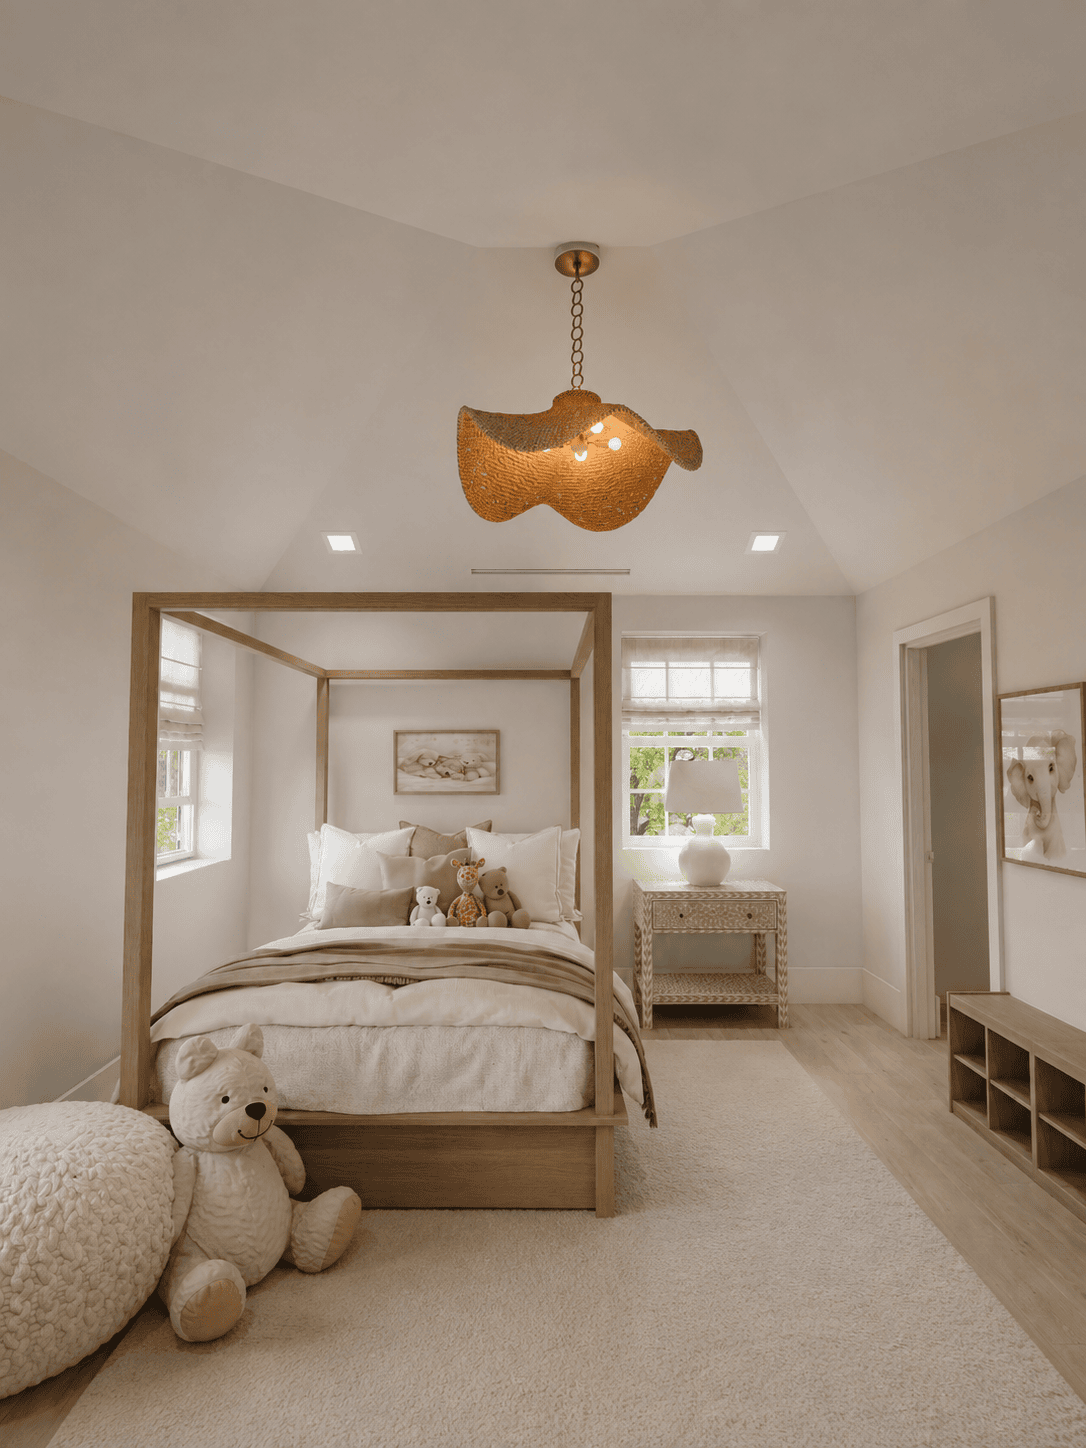
Each room is visualized as part of the remodeling scope, with multiple viewpoints where needed to communicate layout, materials, finishes, furniture, lighting and spatial relationships to the contractor and project team.
A composed arrival sequence that establishes the material palette and residential character.
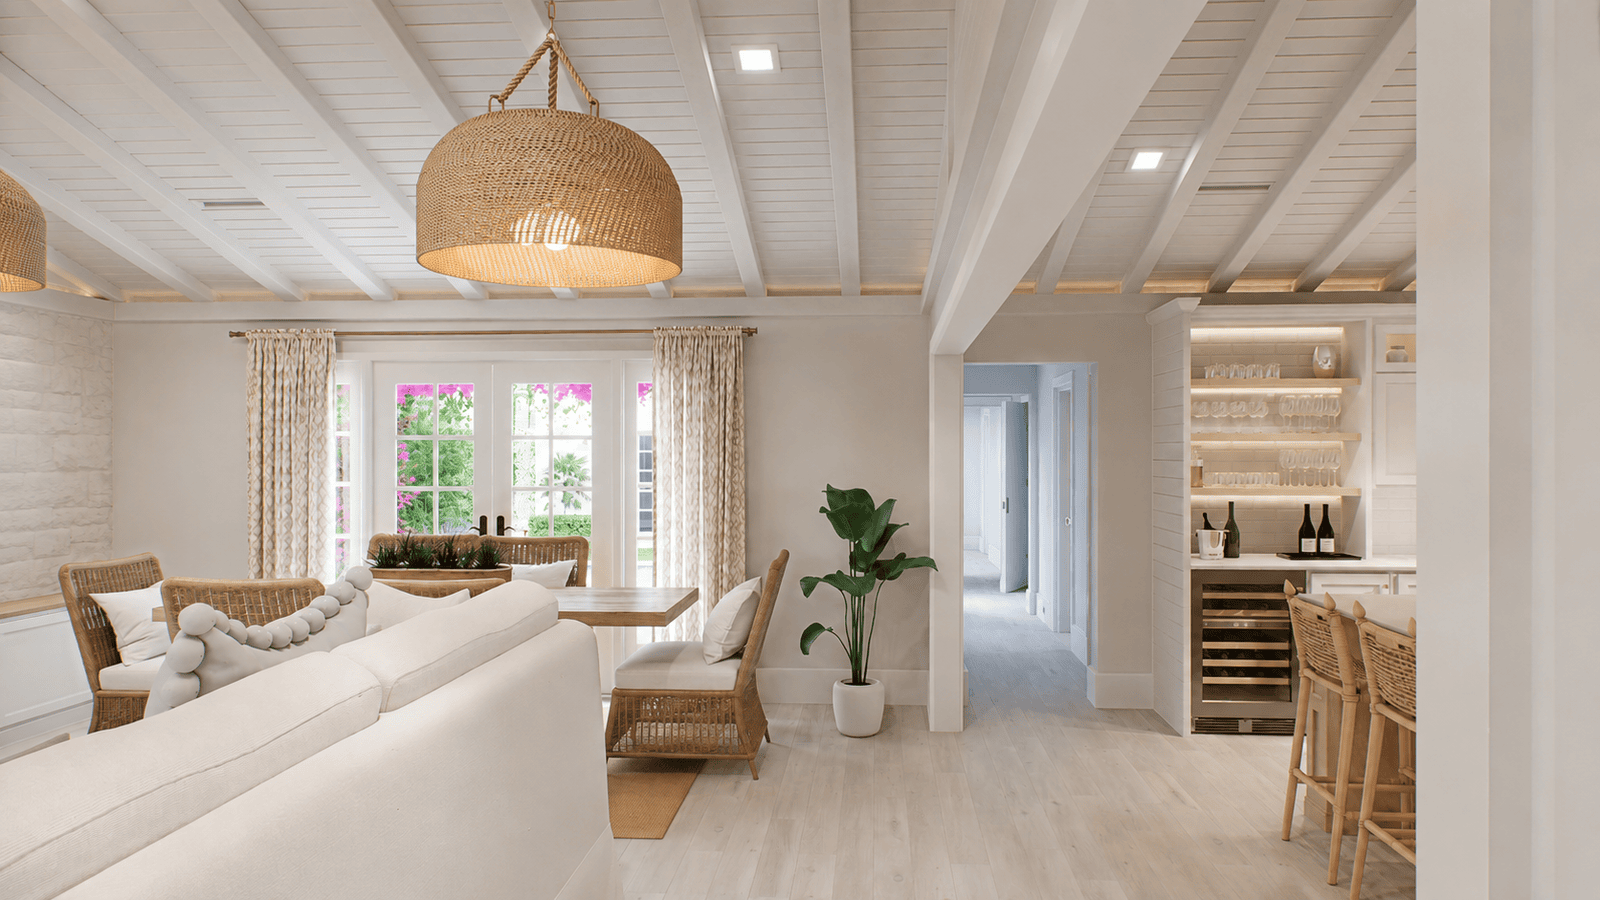
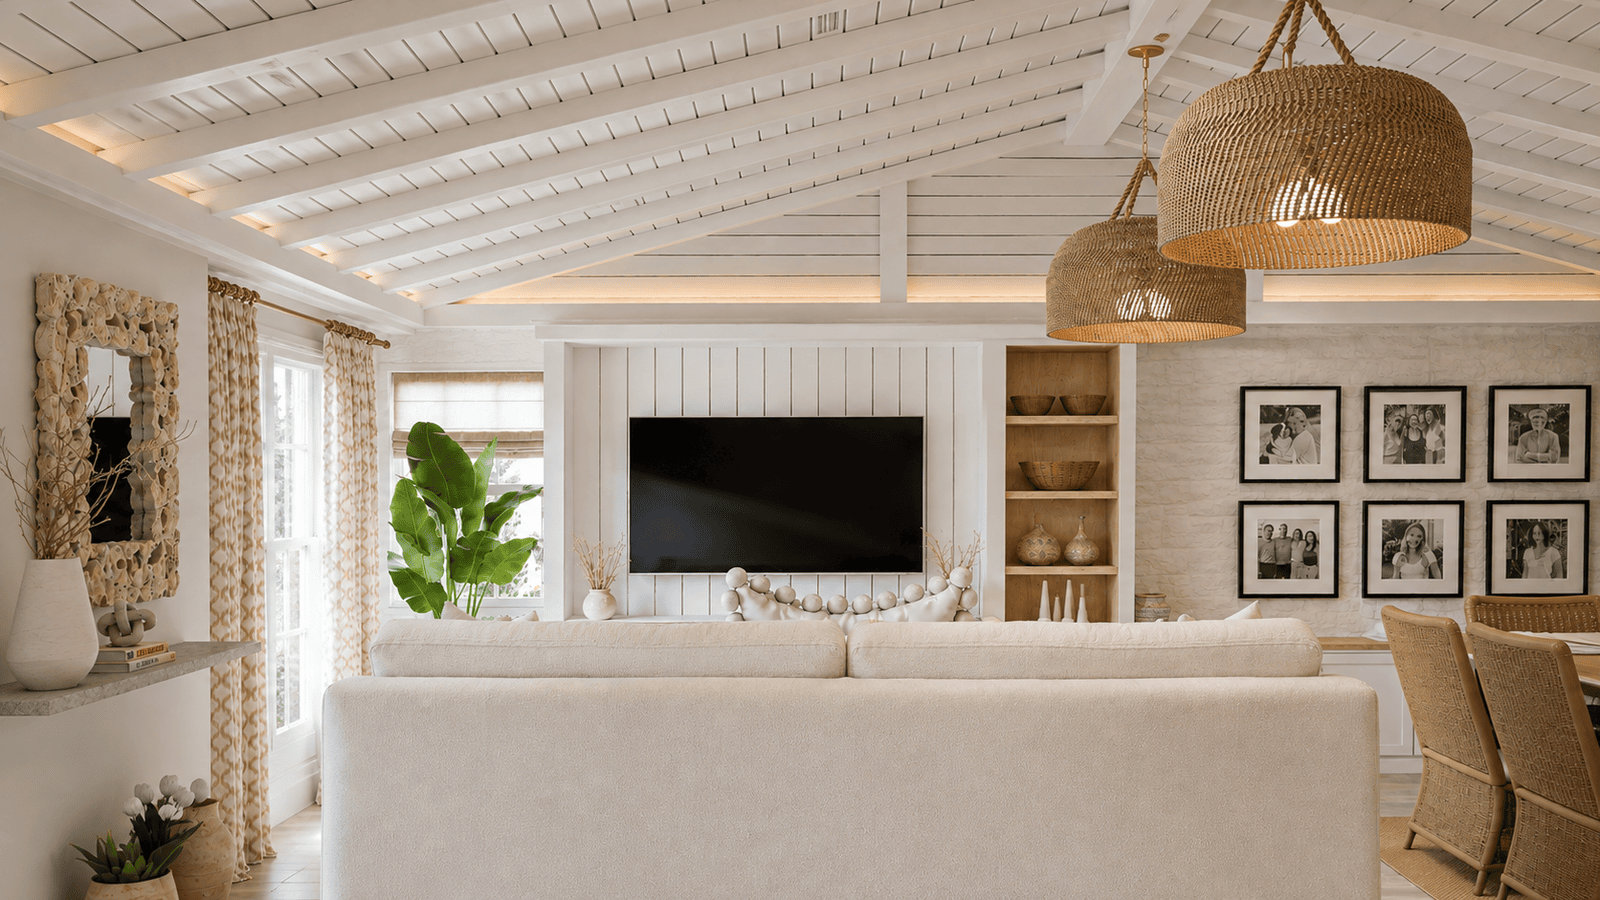
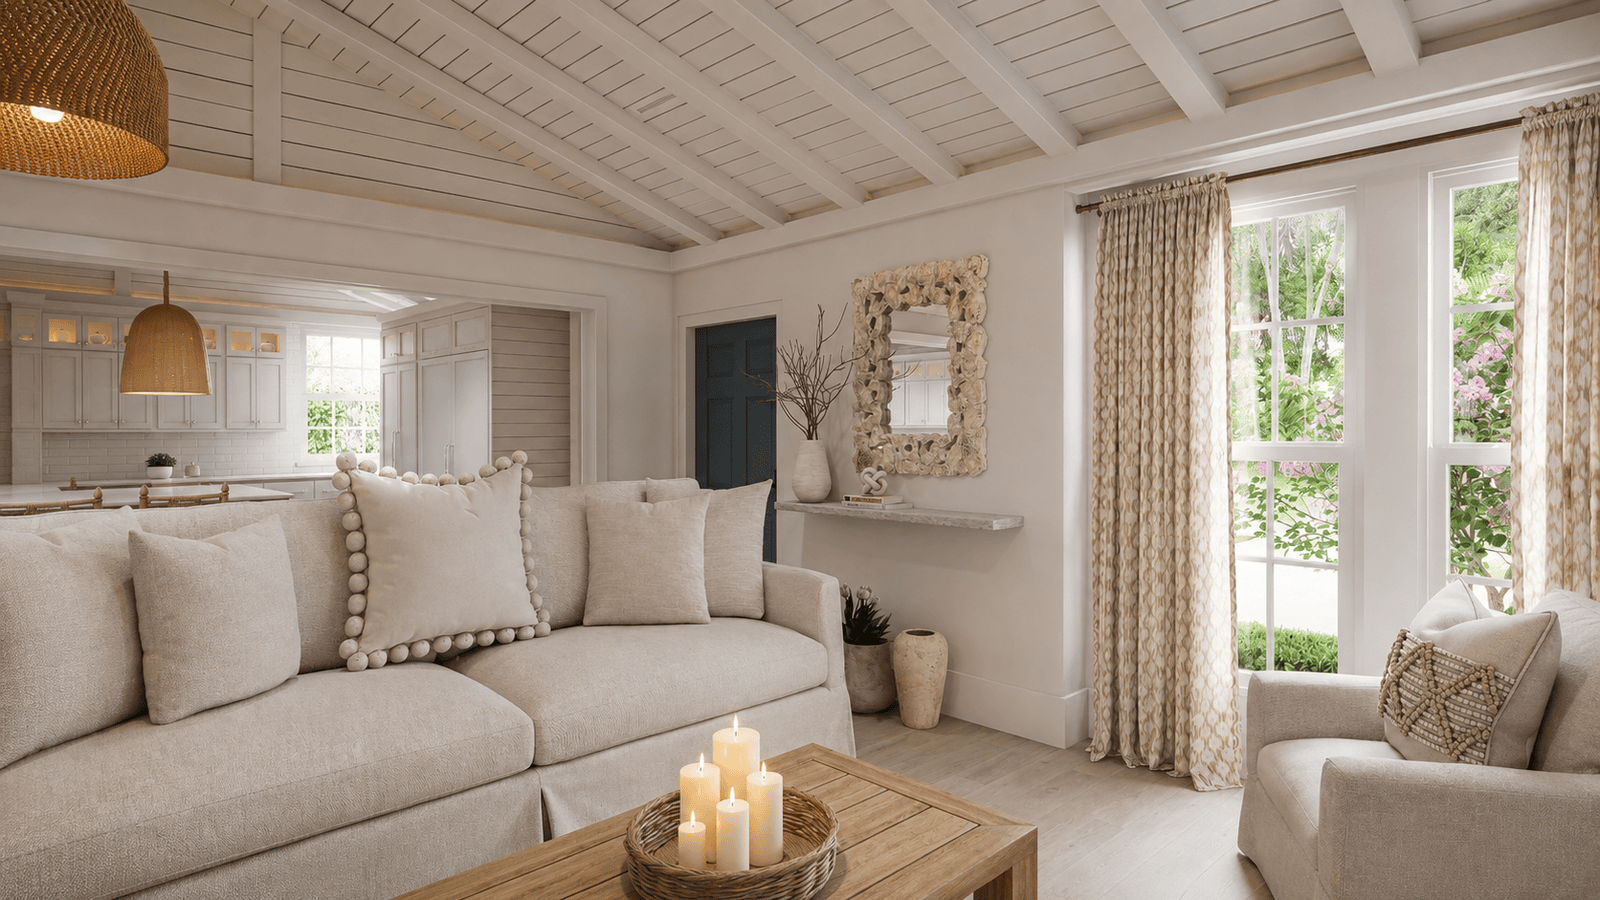
Primary social space visualized through multiple viewpoints for scale, furniture relationships and atmosphere.
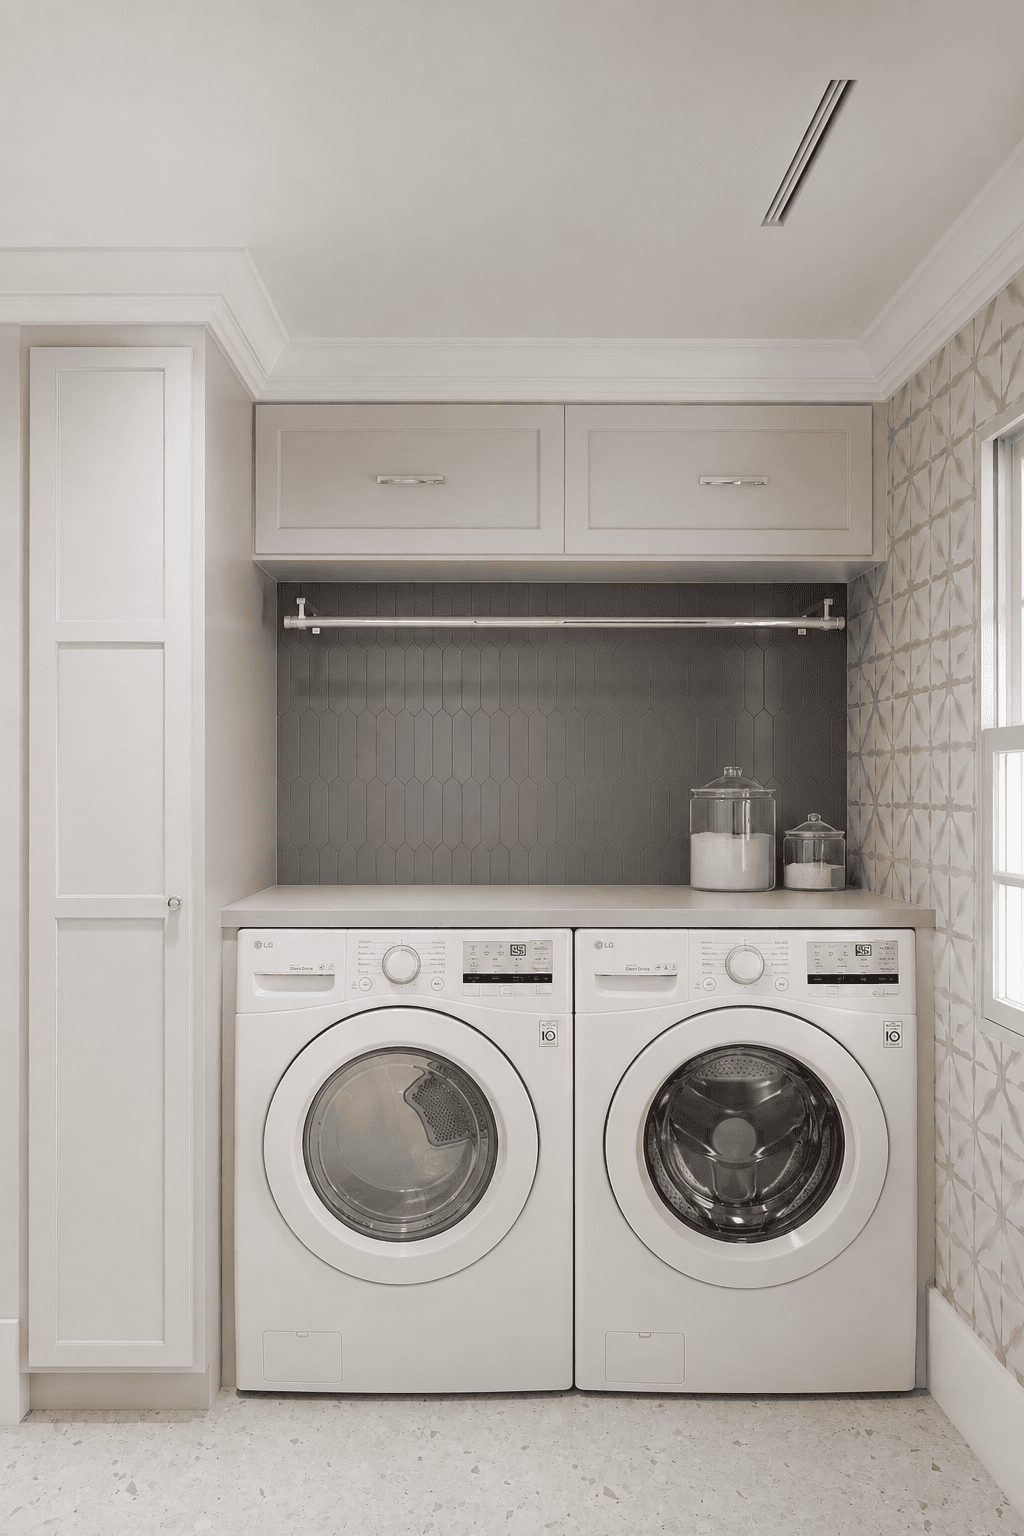
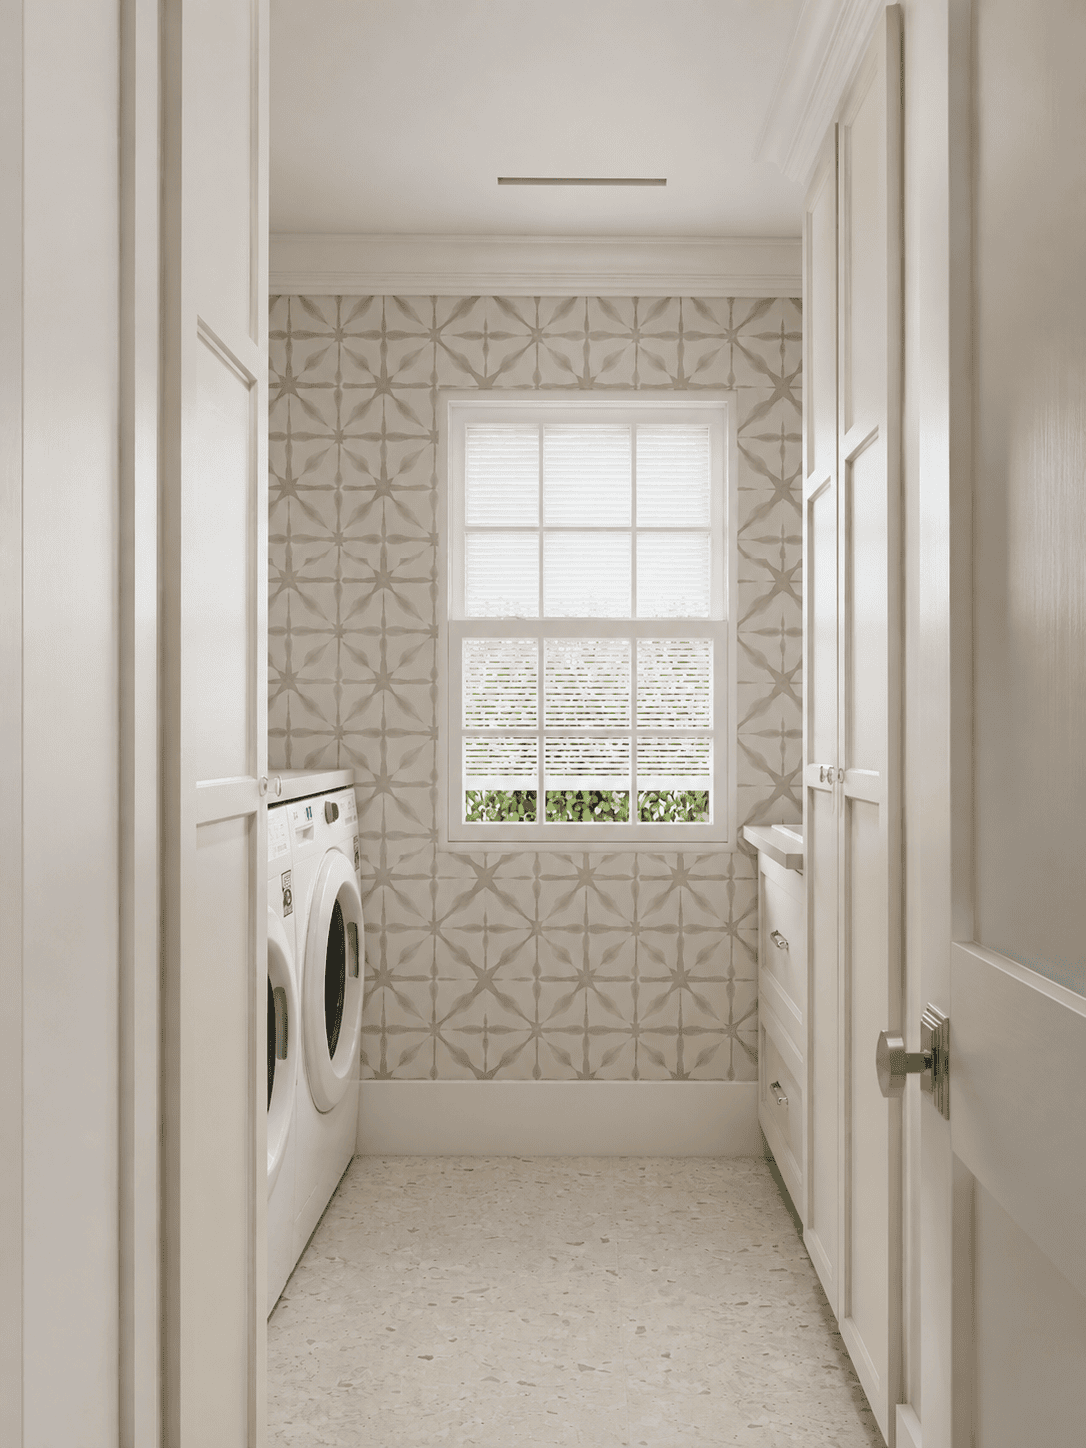
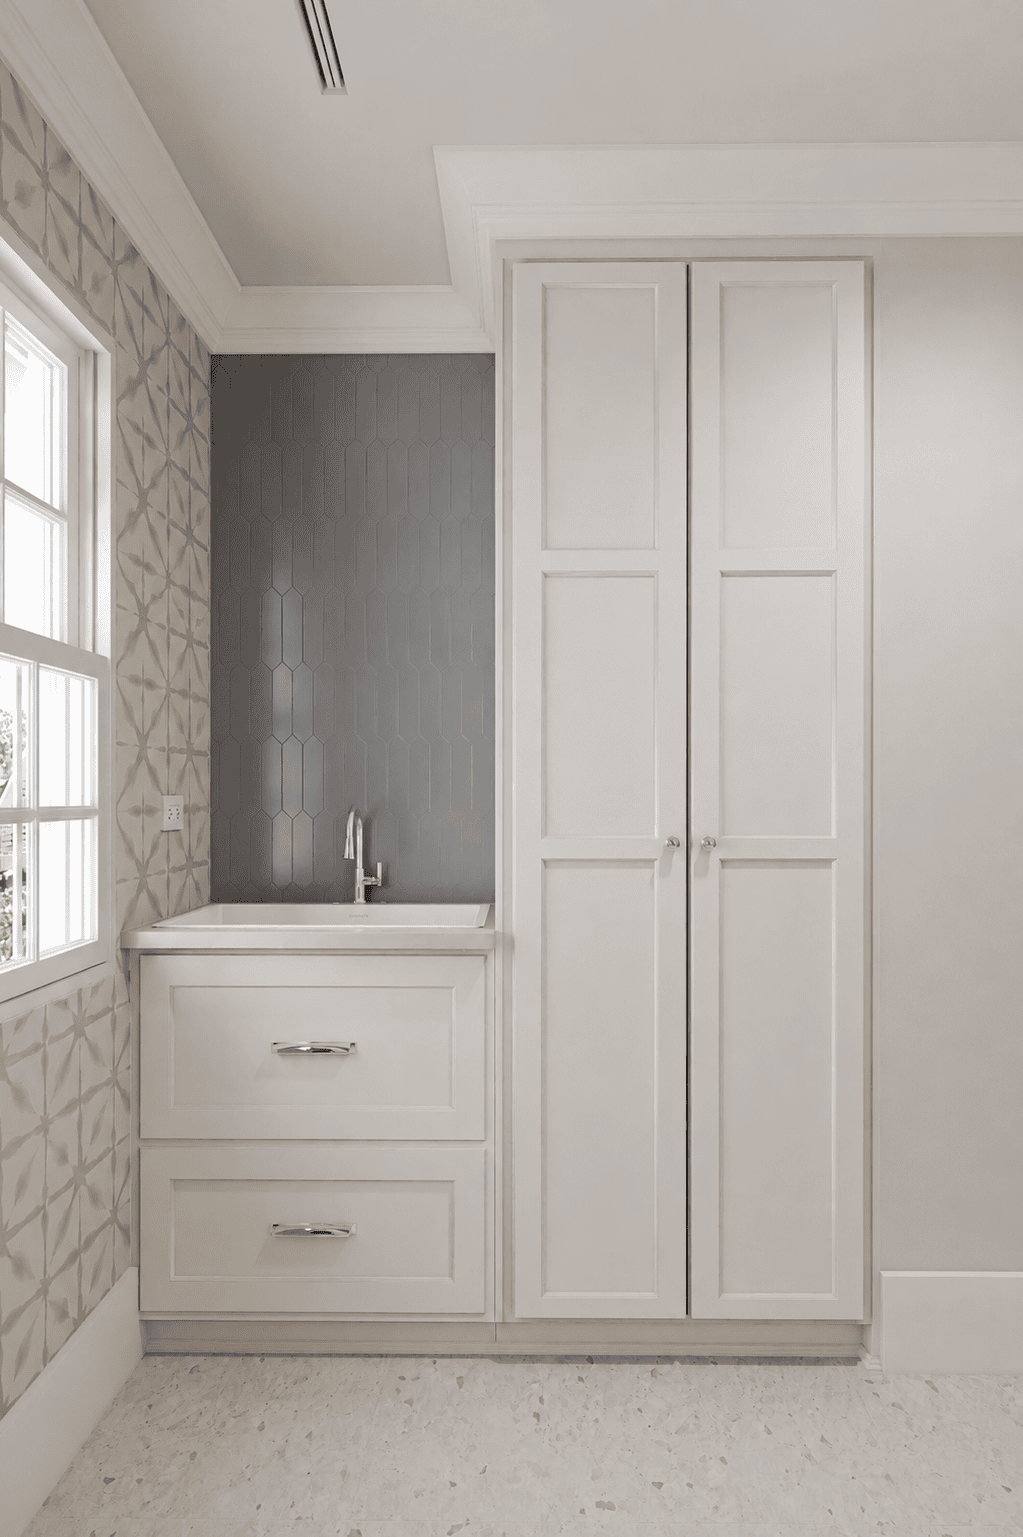
Functional millwork, storage, surfaces and appliance relationships resolved through three coordinated views.
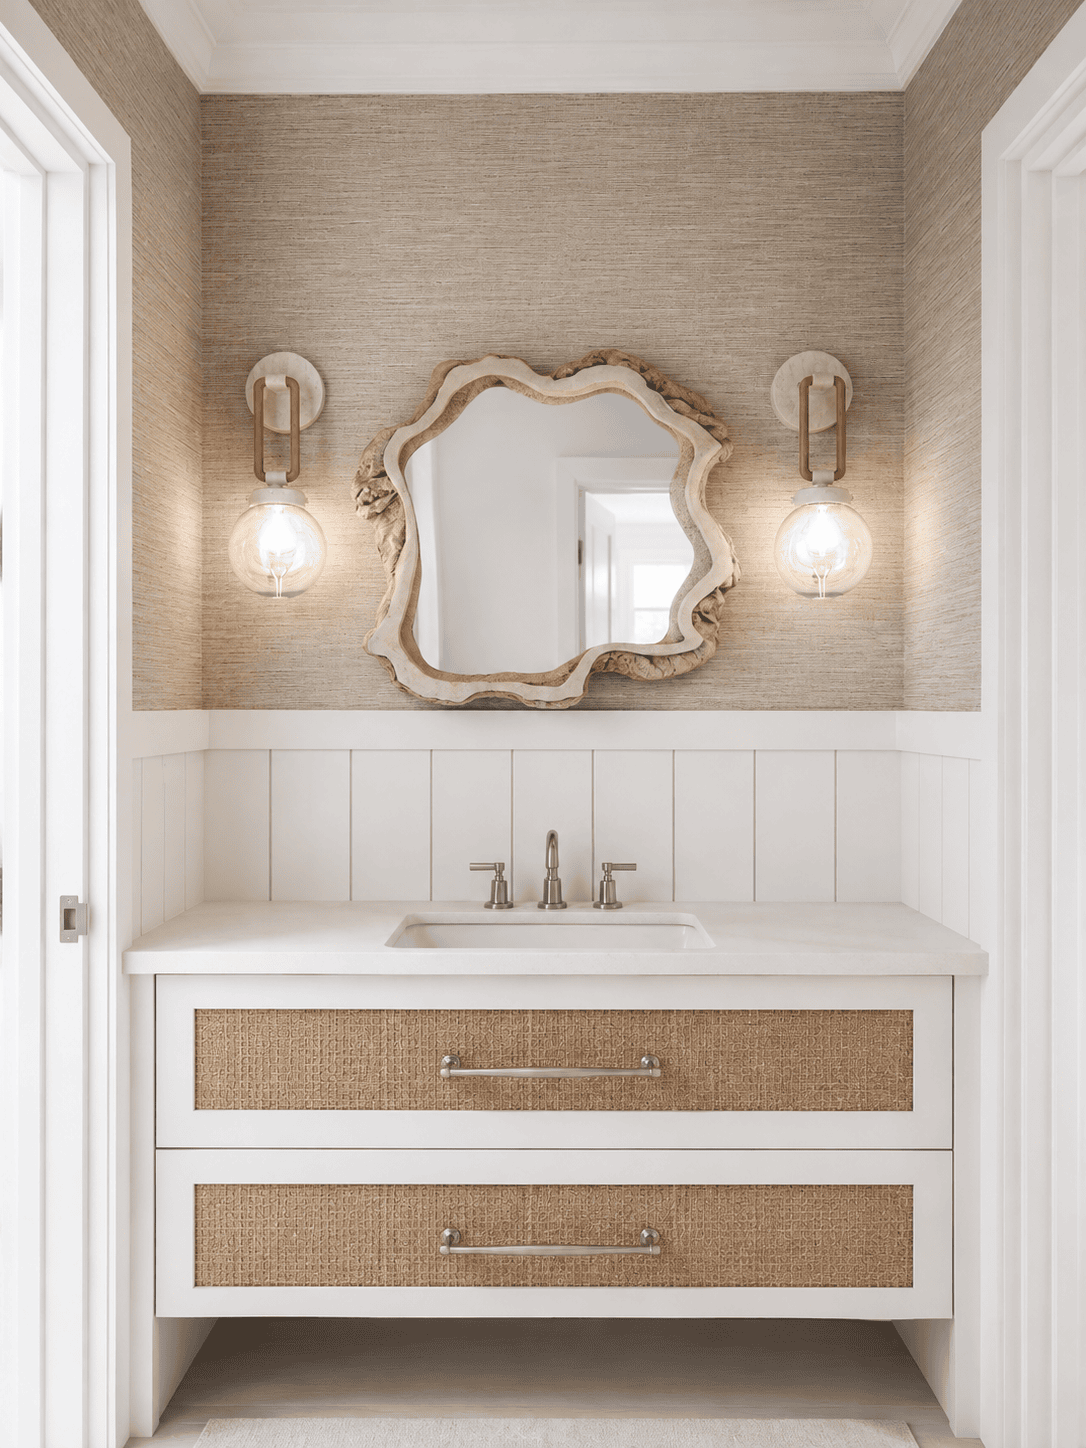
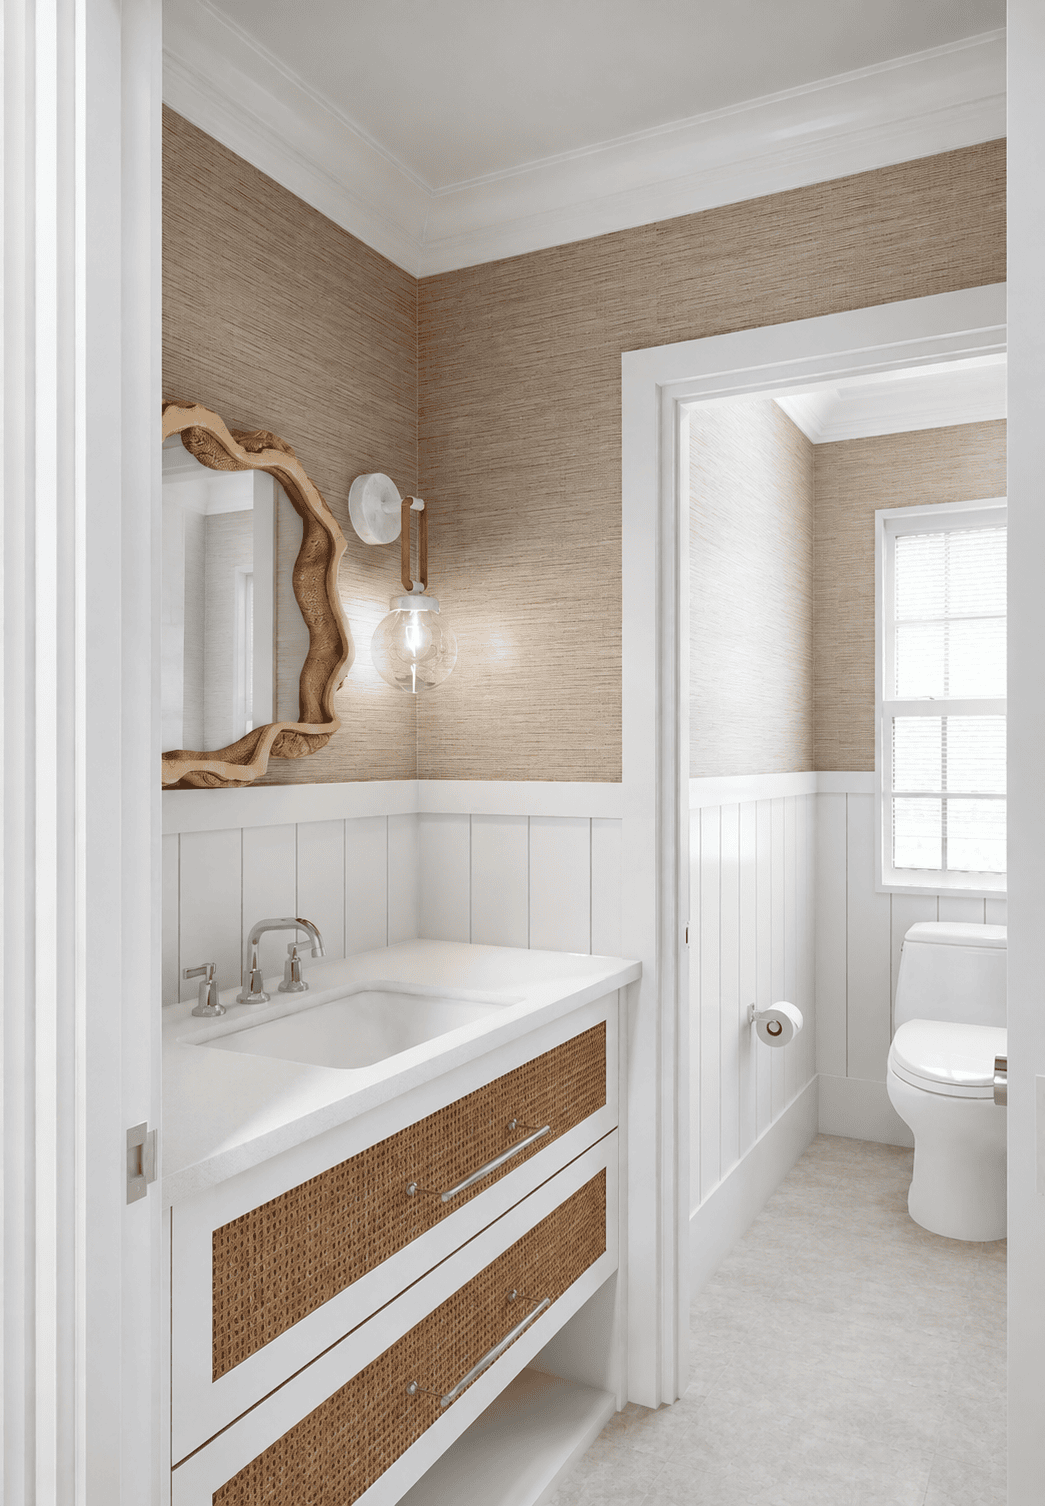
Compact hospitality space developed through material, fixture and mirror composition.
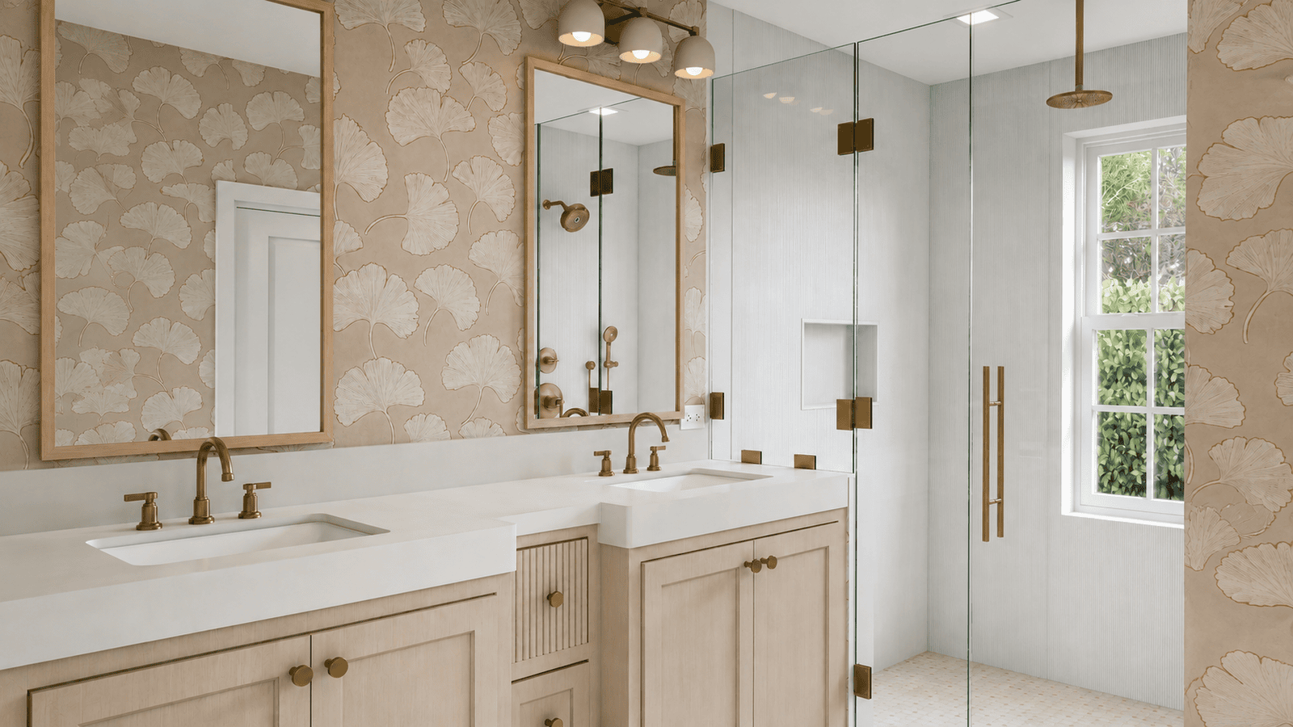
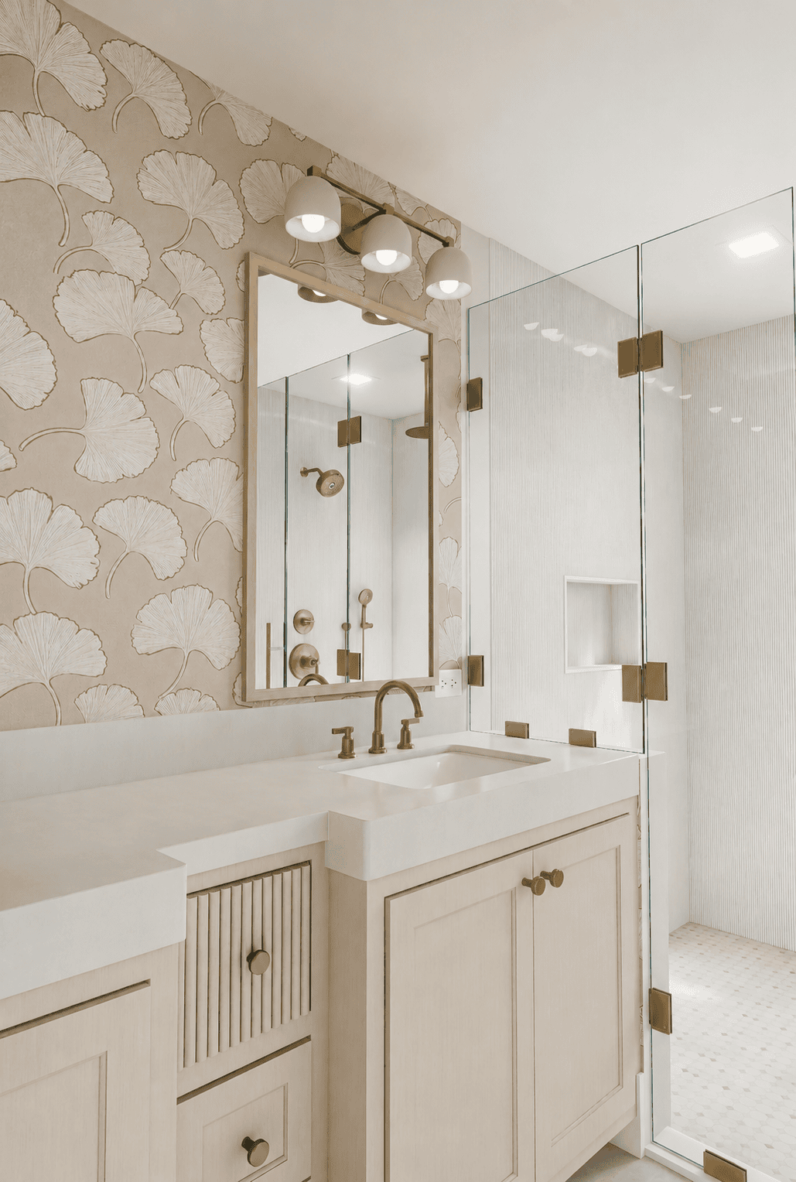
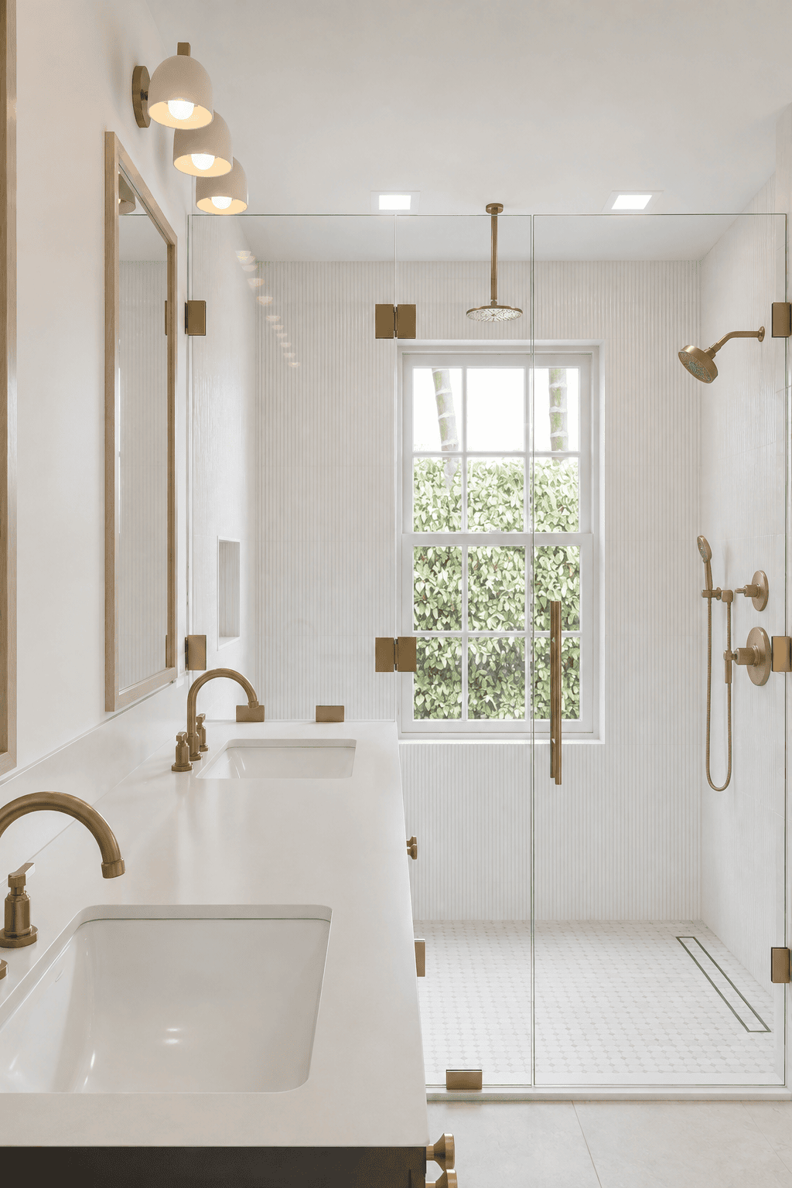
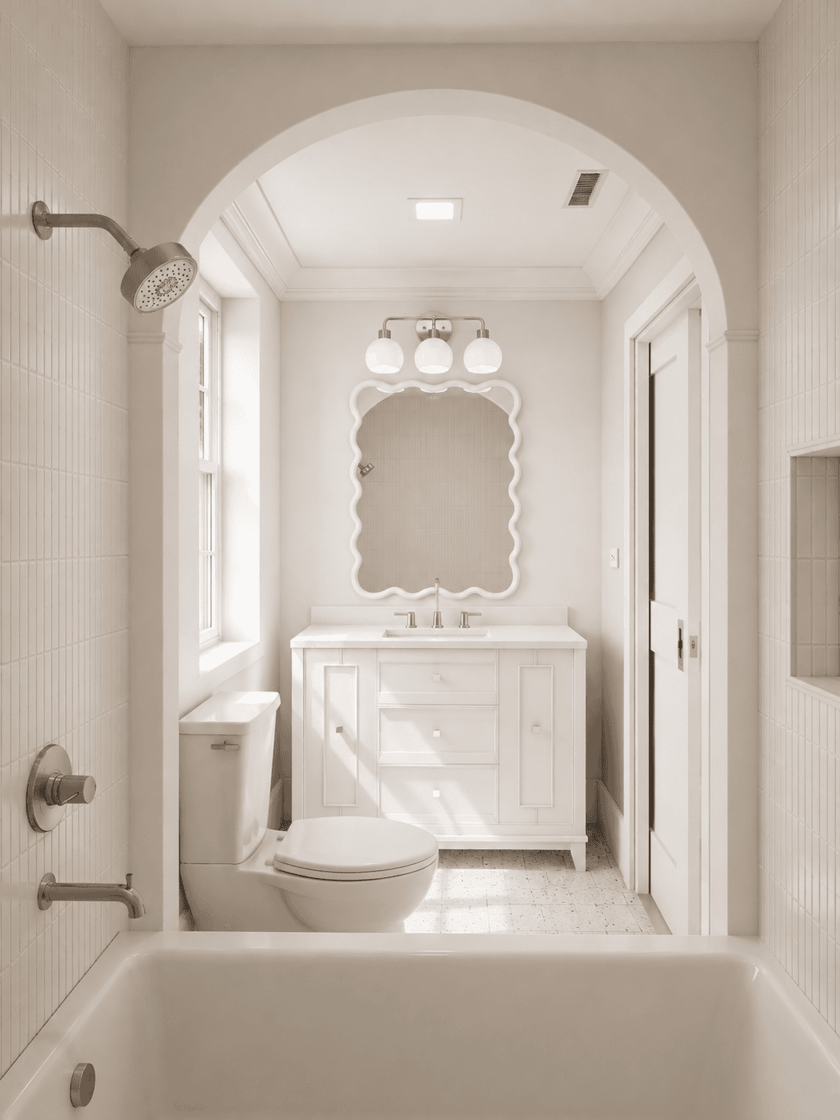
Primary bath visualization focused on material continuity, vanity design, fixtures and spatial clarity.
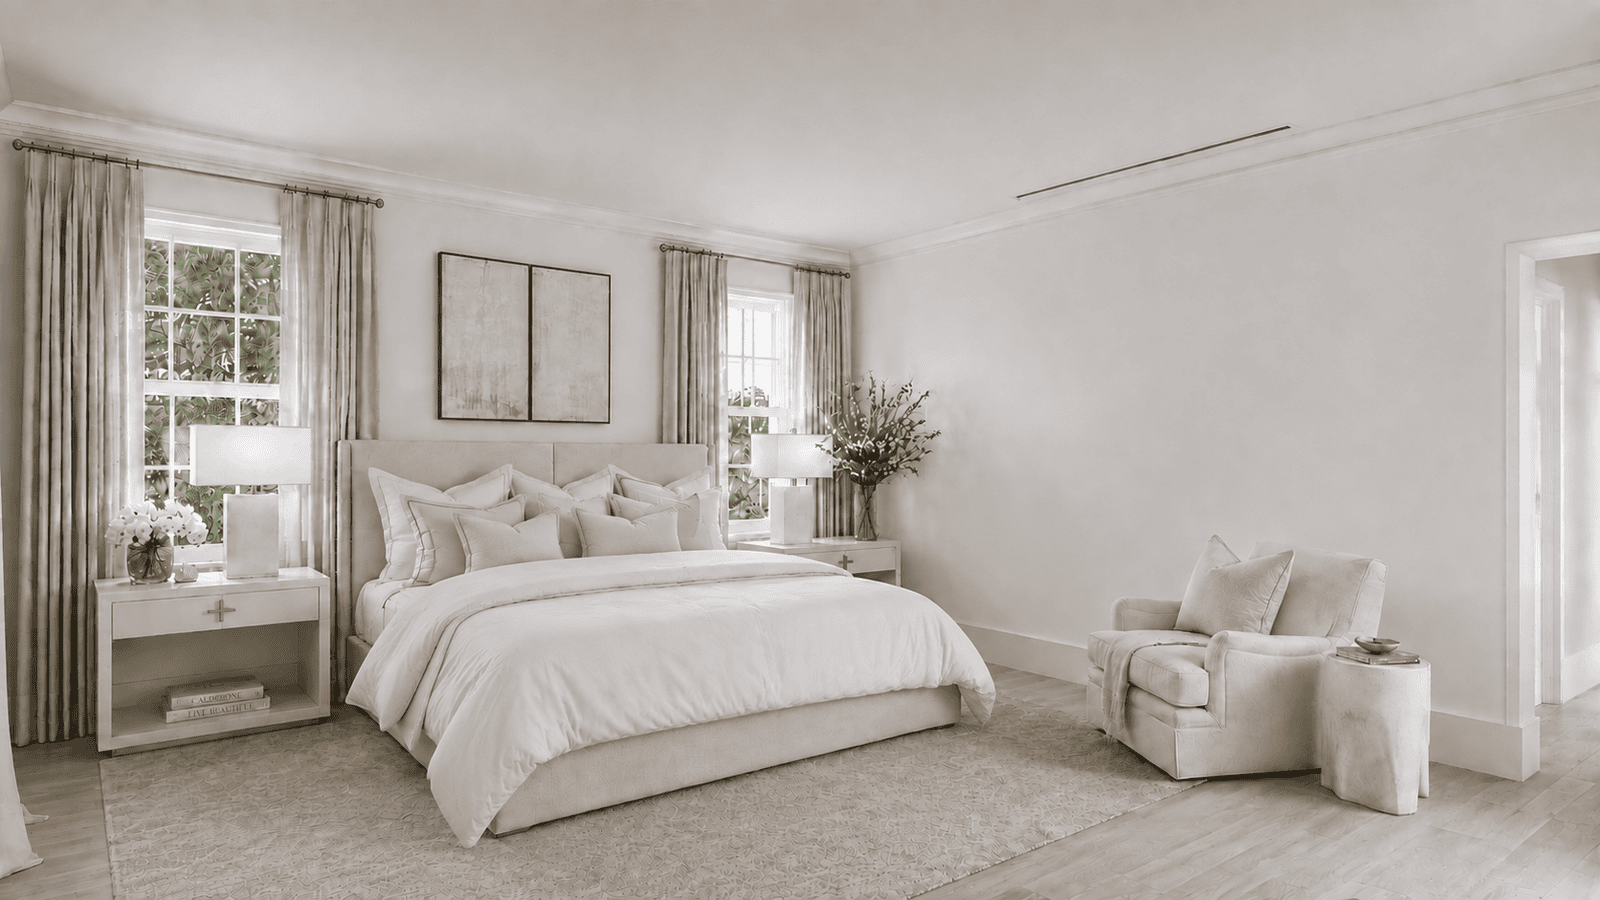
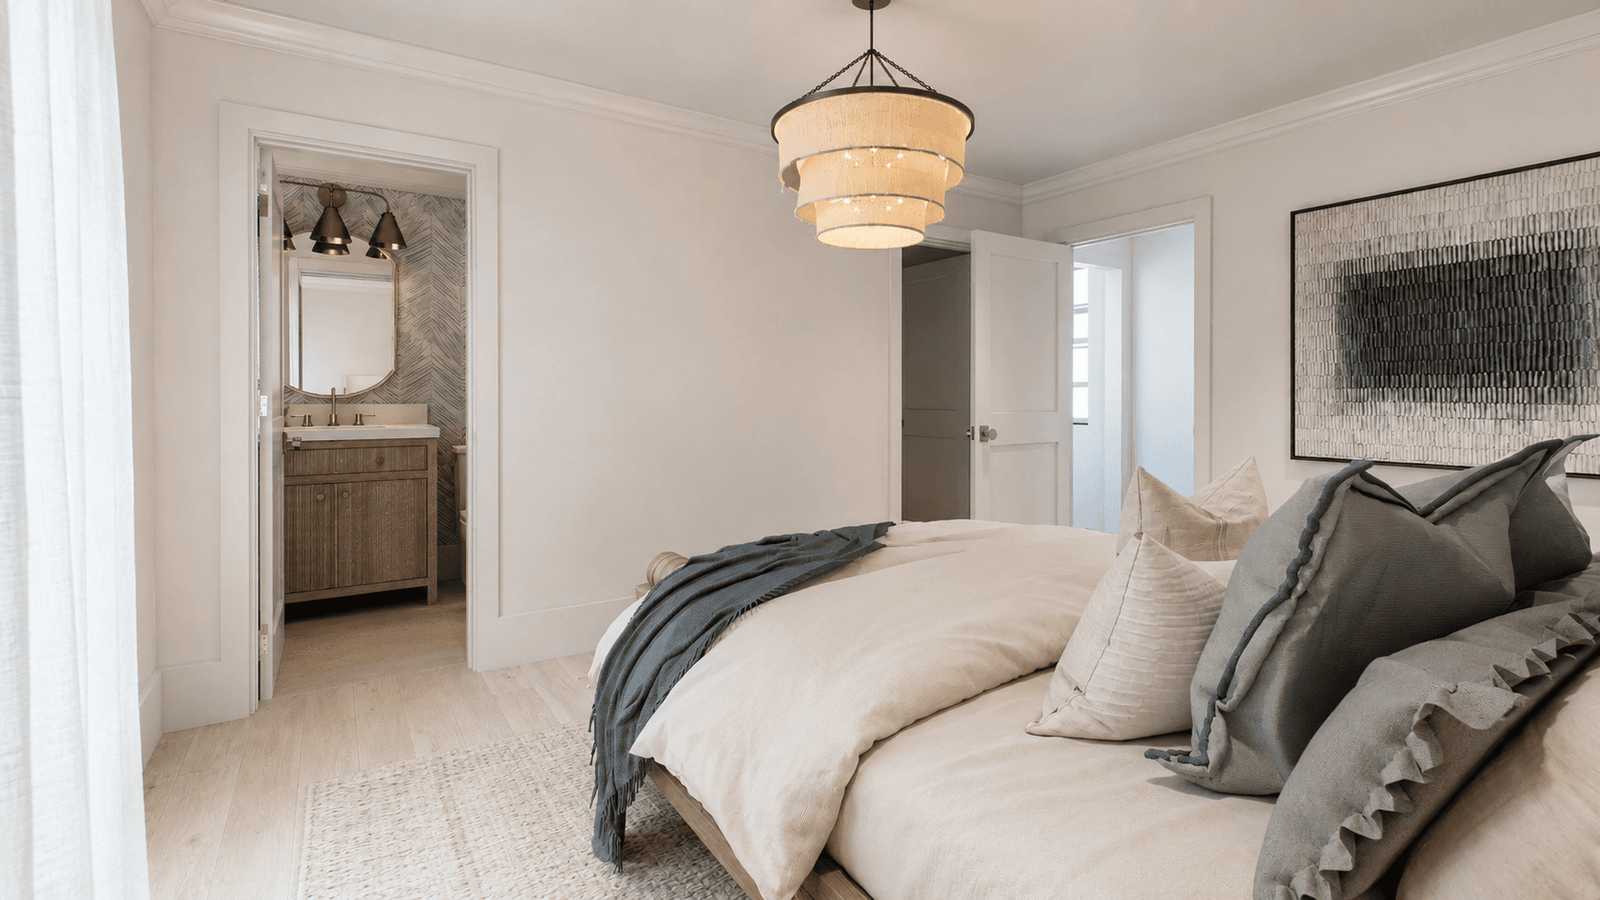
Multiple views of the primary suite communicate the full room composition, furniture, lighting and finish strategy.
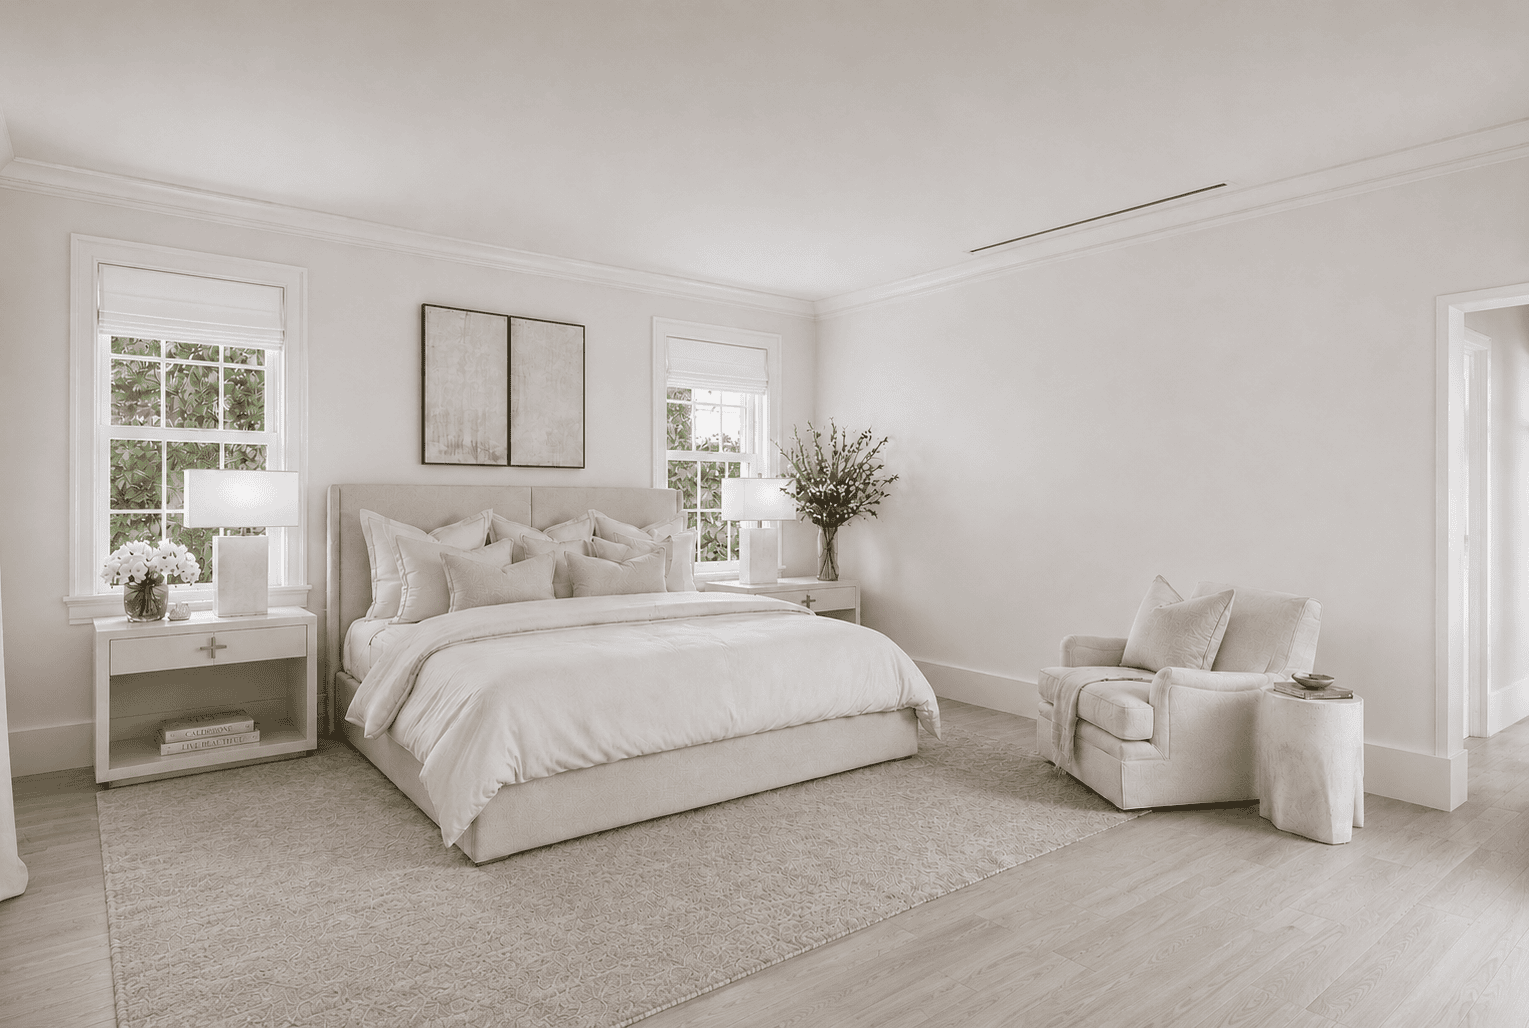
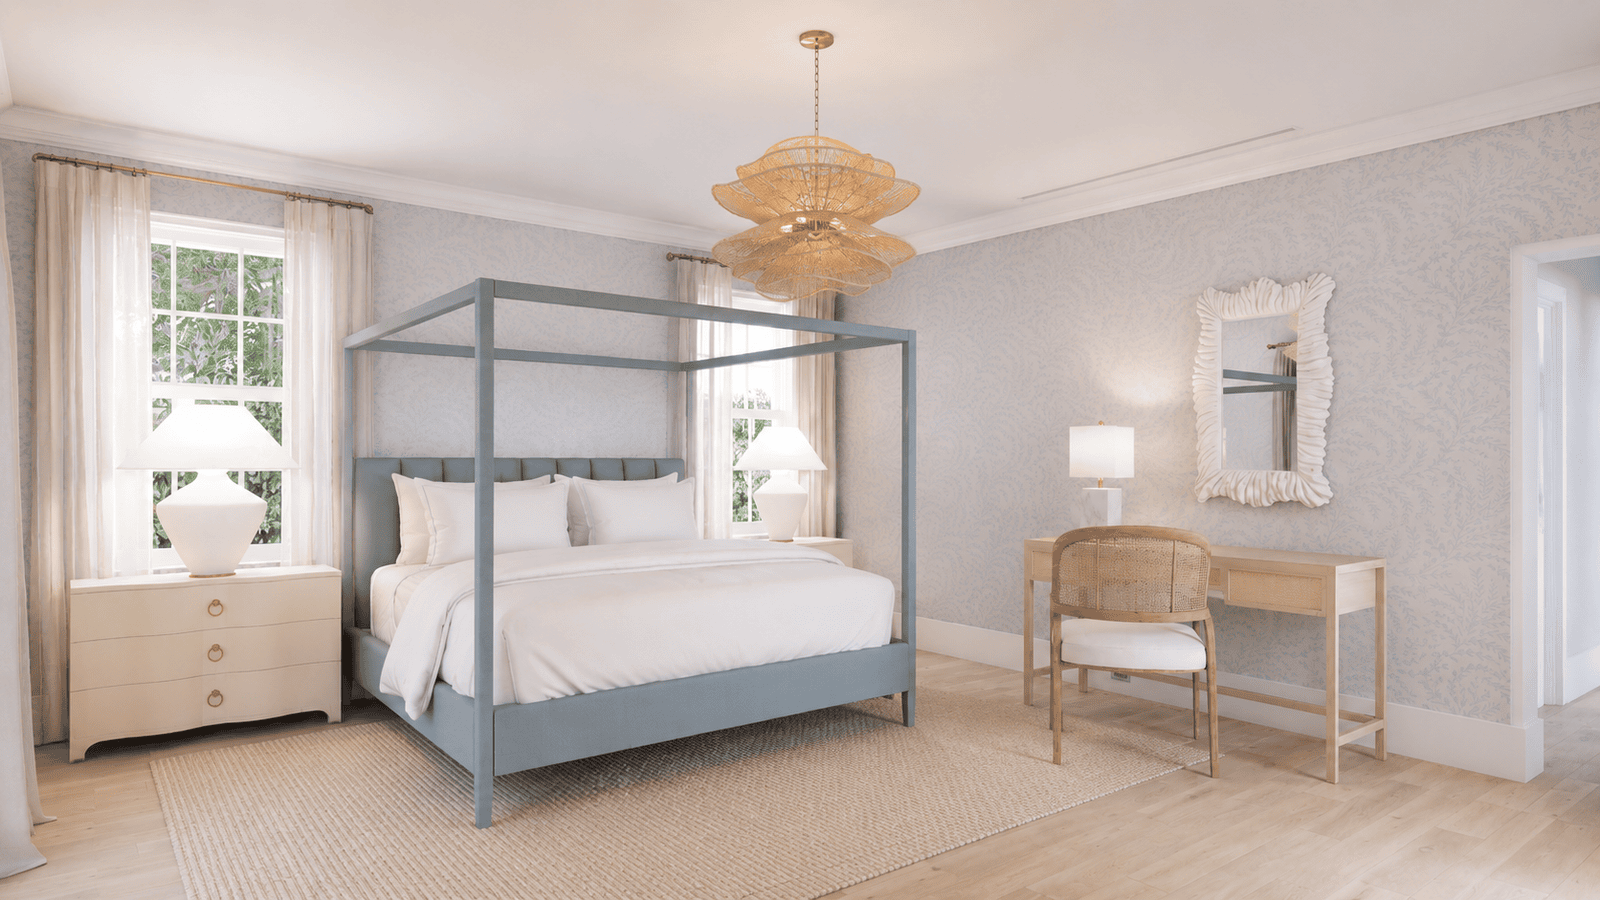
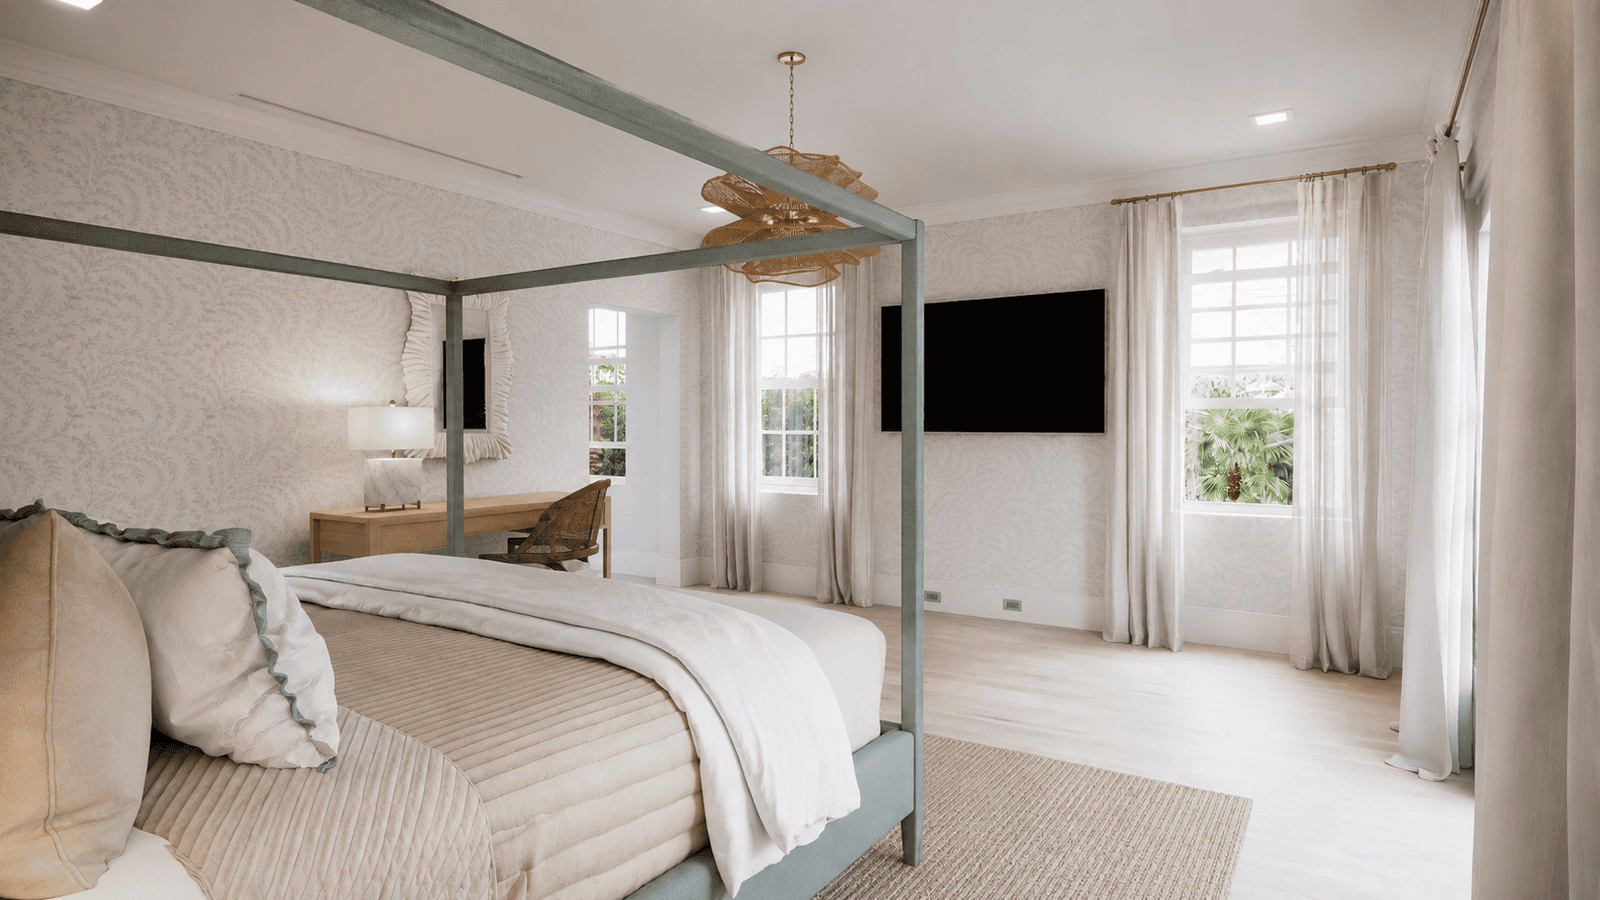
Secondary bedroom visualized from complementary viewpoints to communicate layout and finish coordination.
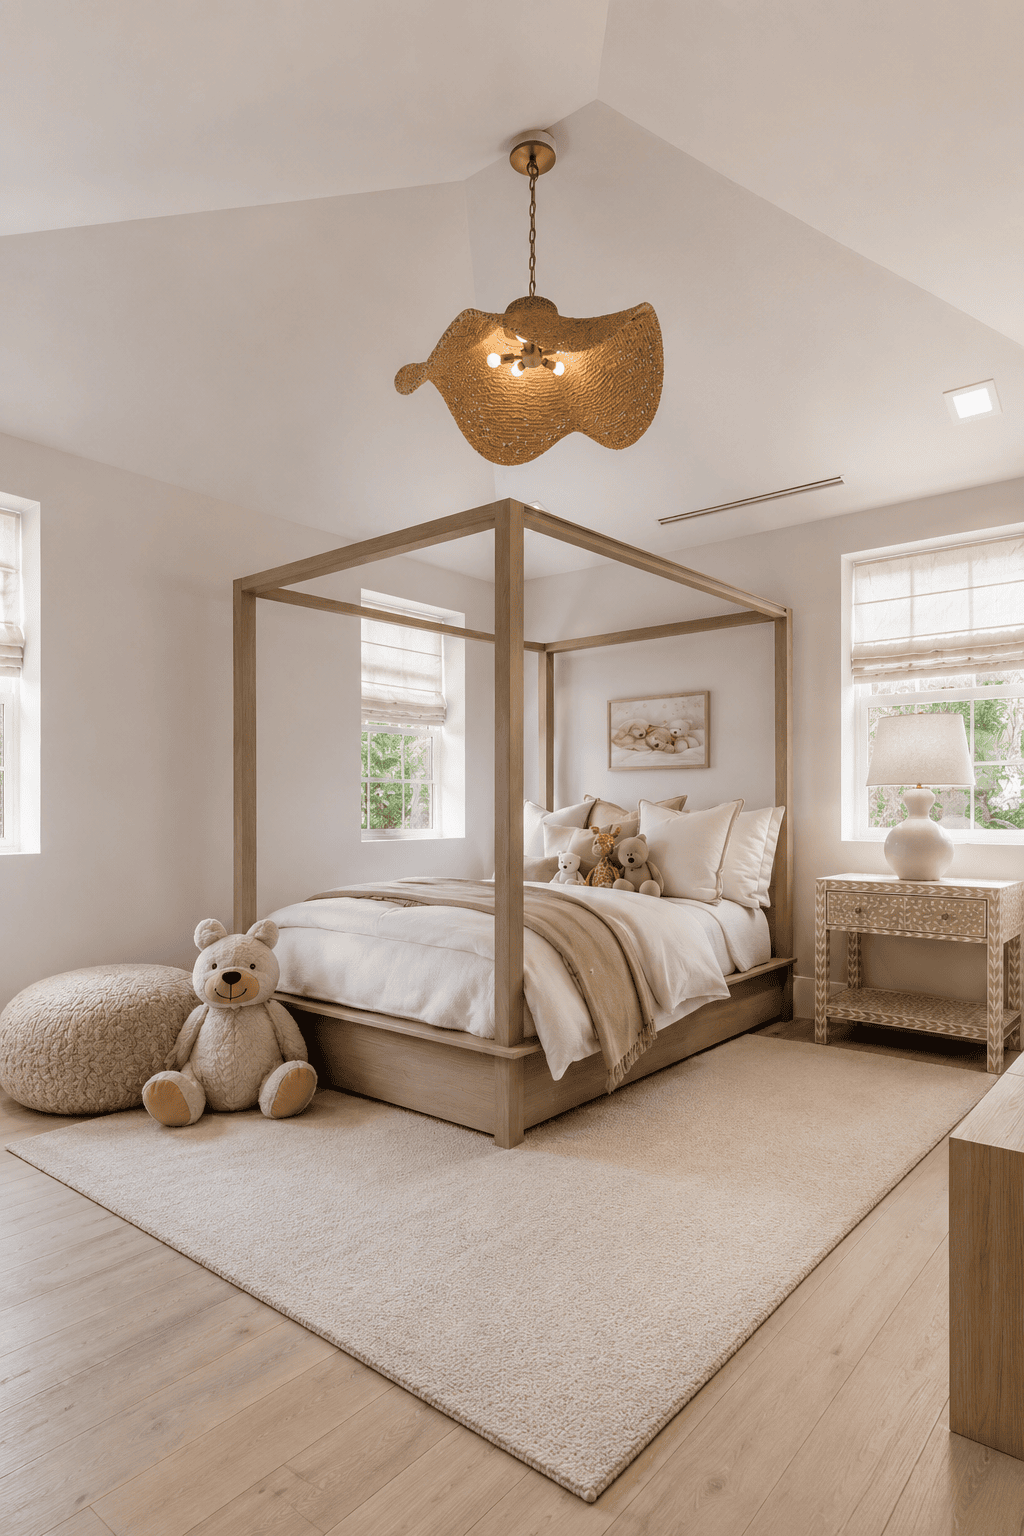
Bathroom visualization presenting the coordinated material and fixture language.
Secondary bedroom imagery completing the residential interior visualization package.
The full visualization package connects the proposed exterior remodeling with the interior design direction, creating a consistent project narrative for contractor review, coordination and presentation.
Façade, massing, roof geometry, landscape and exterior finishes presented as the proposed remodeled condition.
↗Visualization of the principal living, service, bedroom and bathroom spaces as part of the residential remodeling scope.
↗Visual coordination of cabinetry, flooring, wall finishes, fixtures, lighting, furniture and material relationships.
↗A cohesive photorealistic image package supporting project review, communication and presentation throughout the remodeling process.
↗For 335 Greymon Drive, Architectural Phoenix Team provided architectural visualization for a residential contractor in West Palm Beach during 2025–2026. The image package translates proposed remodeling work into consistent visuals that can be reviewed and presented before physical completion.
Exterior and interior visualization presents the intended remodeled condition as a coherent architectural proposal.
Cabinetry, flooring, wall finishes, fixtures, lighting, furniture and material relationships can be reviewed together.
A coordinated image set gives contractors and project teams a consistent presentation tool across exterior and interior spaces.
Explore additional residential remodeling, real estate and architectural visualization projects completed in West Palm Beach, Florida.
Photorealistic architectural visualization can support contractors, architects, interior designers and project teams by communicating proposed remodeling work, materials, finishes and design intent before the remodeling work is fully completed.
Residential remodeling visualization
02Visualization support for project presentation
03Coordinated architectural visualization
04Residential project communication