Architectural Phoenix Team · Real Estate Visualization

Real Estate 3D Rendering Services for Listings, Developers & Property Marketing

Photorealistic architectural visualization that helps real estate professionals, developers, buyers and project teams communicate a property before construction, renovation or staging is complete.

Real Estate Listings Developers Pre-Construction Renovation Visualization Interior + Exterior
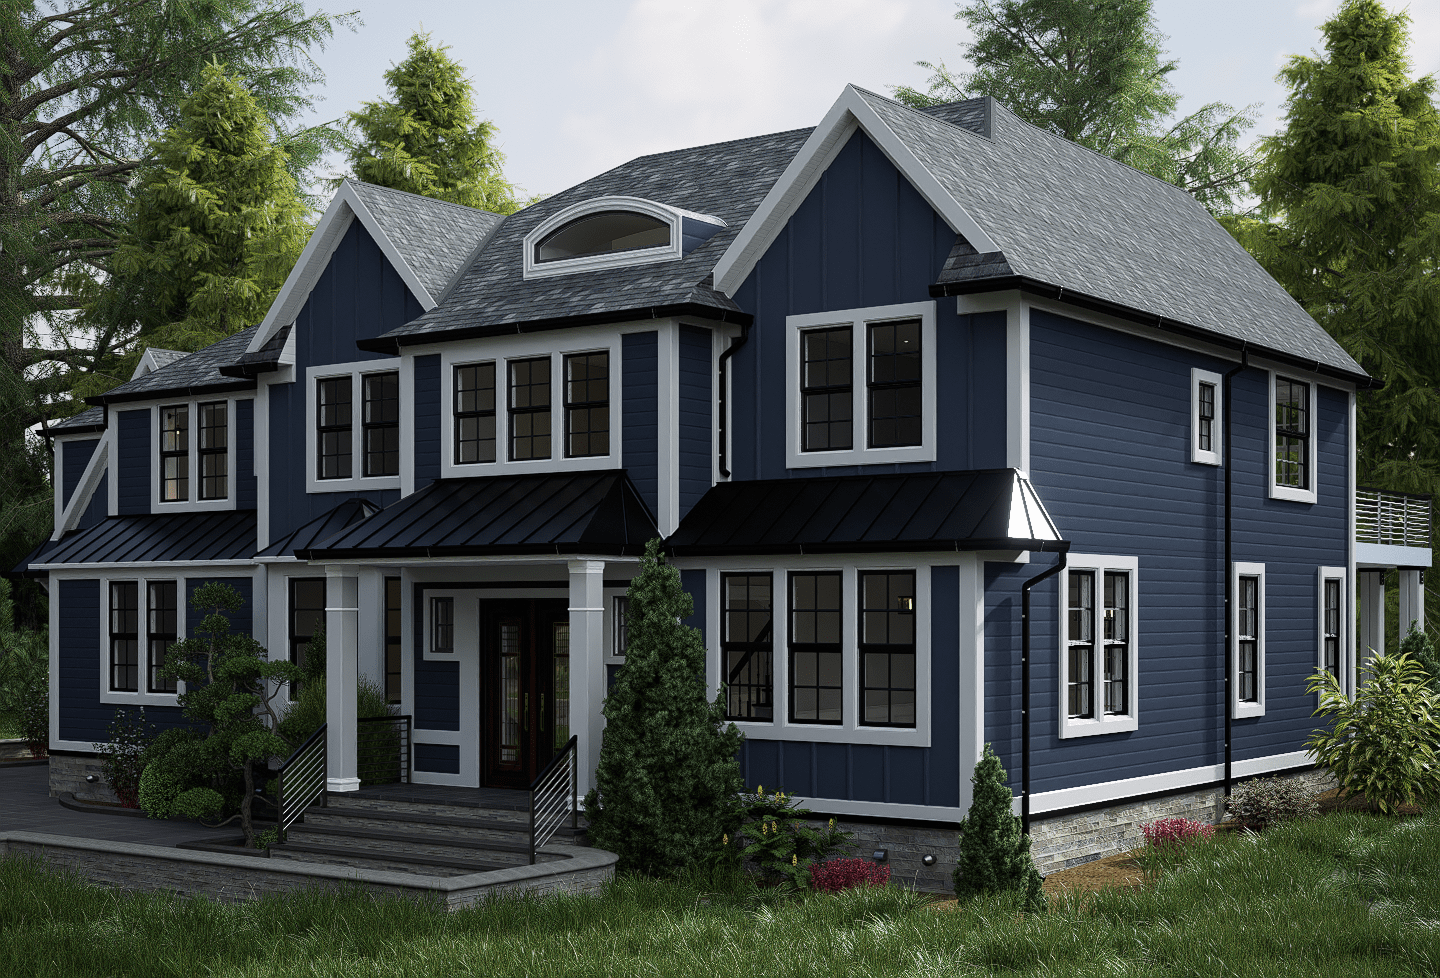
Photorealistic real estate 3D rendering of residential remodeling project in West Palm Beach Florida
335 Greymon Drive · West Palm Beach, Florida Residential Remodeling Visualization
18 High-End Visualization Projects
8 Real Estate Listing Projects
10 Developer & Buyer-Side Projects
2 Properties Closed With Visual Support
Real Estate Visualization

Show the finished property before the finished property exists.

Architectural plans communicate dimensions and technical intent, but buyers, investors and property stakeholders often need a more immediate way to understand the finished space.

Real estate 3D rendering translates architectural information into presentation-ready imagery that communicates architecture, materials, lighting, landscaping, furniture, atmosphere and spatial relationships.

These visuals can support property marketing, renovation presentations, pre-construction communication, buyer decisions and development presentations before professional photography is possible.

Explore 3D Rendering Case Studies →
Who We Help

Visualization built around the decision your property needs to make.

A listing, renovation and development presentation do not require the same visual strategy. We structure the rendering scope around the property, audience and commercial objective.

02 · Development

Developers & Pre-Construction

Communicate an unbuilt project through realistic imagery before physical completion or professional photography is possible.

  • Pre-construction visualization
  • Development presentations
  • Buyer-facing imagery
  • Project marketing
Request Developer Visualization →
03 · Property Decisions

Buyers & Renovation Teams

Visualize proposed changes before construction or major material decisions are finalized.

  • Existing-to-proposed visualization
  • Interior finish communication
  • Exterior remodeling
  • Owner presentations
Discuss Your Property →
Why It Matters

Visual clarity can help real estate decisions move forward.

Photorealistic rendering becomes commercially useful when it reduces uncertainty and helps the audience understand what plans alone cannot show.

01

Communicate Potential

Show the intended future condition of a property before renovation, construction or staging is complete.

02

Clarify Design

Architecture, finishes, furniture, landscaping and lighting become easier to understand as one coordinated visual experience.

03

Strengthen Presentation

High-resolution imagery gives listings, brochures, websites and development presentations a professional visual reference before photography is available.

Real Estate Rendering Services

A complete visualization toolkit for property presentation.

Interior, exterior, motion and interactive visualization can be combined according to the property and presentation objective.

01 · Exterior

Exterior 3D Rendering

Photorealistic exterior imagery for architecture, façade materials, roof forms, landscaping, arrival sequence and curb appeal.

Explore Exterior Rendering →
02 · Interior

3D Interior Visualization

Interior rendering for cabinetry, materials, furniture, lighting, flooring, wall treatments and spatial relationships.

Explore Interior Visualization →
03 · Motion

3D Architectural Animation

Cinematic architectural walkthroughs for launches, presentations, marketing campaigns and project storytelling.

Explore Architectural Animation →
04 · Interactive

360° Virtual Visualization

Interactive architectural visualization that allows clients and property stakeholders to explore spaces beyond fixed camera views.

Explore 360° Virtual Tours →
Our Process

From project information to presentation-ready visualization.

Scope and timing are defined according to the number of views, modeling requirements, project complexity and information available when production begins.

01

Project Brief

We review plans, elevations, photographs, existing models, references and the purpose of the visualization.

02

Model & Views

The architectural scene is developed or refined and key camera positions are established around the presentation objective.

03

Materials & Review

Architecture, finishes, landscape, furniture and lighting are coordinated through structured project review.

04

Final Delivery

Approved imagery is prepared for listings, presentations, websites, brochures and other project communication.

What to Send Us

Start with the project information you already have.

We can review the available information and determine what is needed to define the visualization scope.

01

Plans & Elevations

PDF, DWG, floor plans, elevations, sections, measured drawings or available model files.

02

Design References

Mood boards, inspiration images, materials, furniture, finish direction and product references.

03

Property Context

Existing-condition photographs, site information, listing context or the commercial objective of the presentation.

04

Views & Deadline

Number of final images, preferred camera angles, expected deliverables and project deadline.

FAQ

Questions before starting a real estate 3D rendering project.

What can real estate 3D rendering be used for?

Real estate visualization can support property listings, renovation previews, pre-construction marketing, development presentations, buyer communication and architectural design review.

Can you visualize a property before renovation is complete?

Yes. Existing-condition photographs, architectural drawings, design references and proposed materials can be used to communicate an intended future condition before construction or renovation is complete.

What information should I send for a rendering quote?

Send the project information currently available. This may include floor plans, elevations, drawings, existing 3D models, site photographs, material selections, furniture references, mood boards and preferred camera views.

How is the project timeline determined?

Timing depends on scope, number of final views, modeling requirements, level of detail, revision requirements and how complete the project information is when production begins.

Do you create both interior and exterior renderings?

Yes. Architectural Phoenix Team creates photorealistic exterior rendering and interior visualization, allowing the property to be presented through a coordinated visual package when required.

Do you work with international clients?

Yes. Architectural Phoenix Team coordinates visualization remotely with project teams in the United States, Italy, Colombia and international markets.

Do you provide revisions?

Yes. Review rounds are structured according to the approved project scope so architectural information, materials, furniture, lighting and visual direction can be coordinated before final delivery.

Start Your Project

Present the property clearly before the finished space exists.

Send the plans, existing-condition photographs, design references, preferred views and project objective currently available. We can review the information and define the appropriate visualization scope.