Architectural Continuity
Review the entrance, garage, side elevations, backyard and roof composition as parts of one complete residence.

Architectural Phoenix Team · Residential Case Study
A complete exterior residential visualization study for a four-bedroom, four-bath modern farmhouse in Franklin Lakes, New Jersey, exploring front architecture, roof composition, garage elevations, landscape, outdoor living and the backyard pool environment.
Project Overview
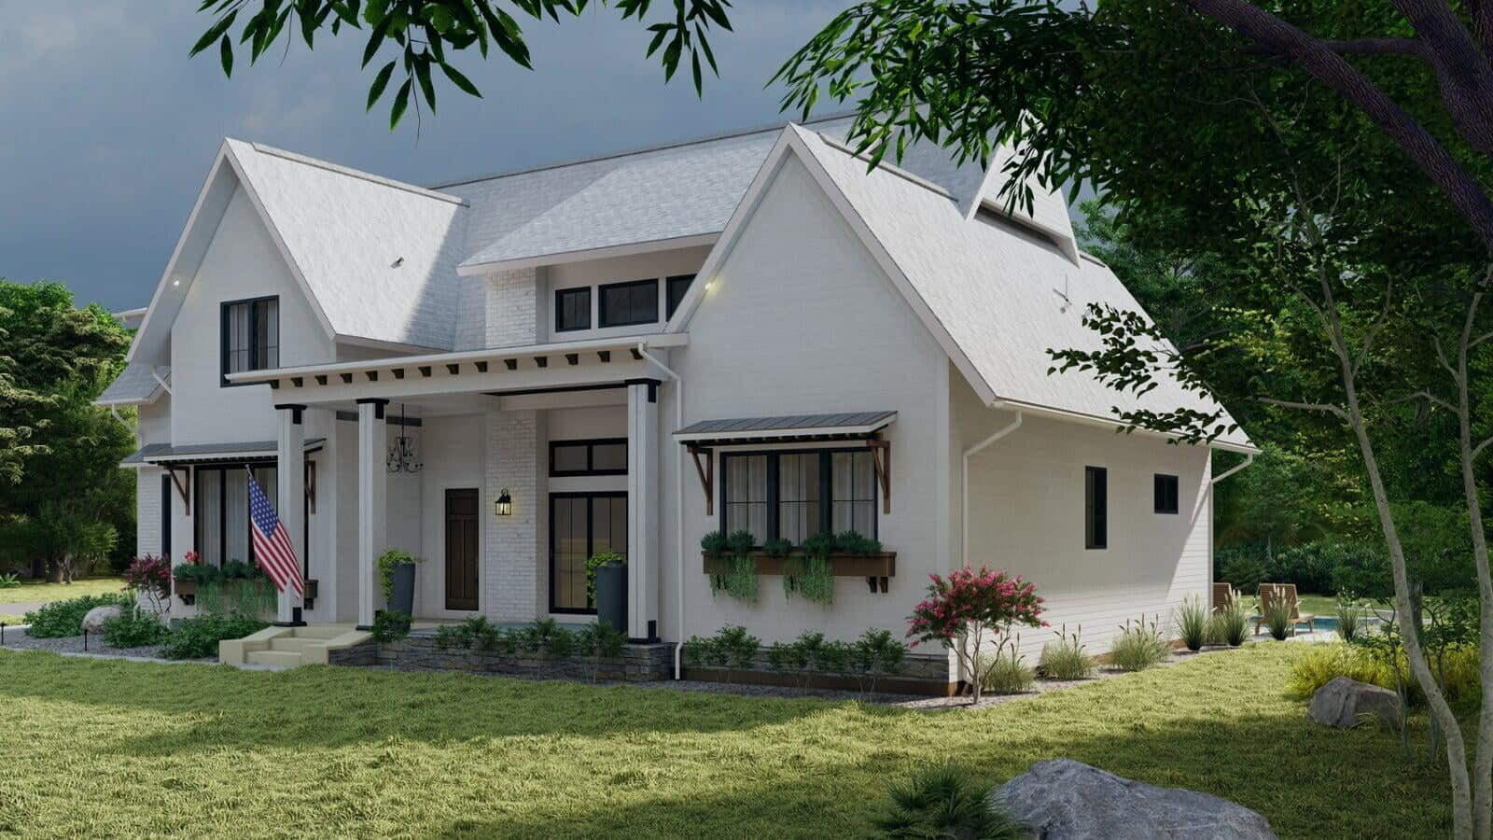
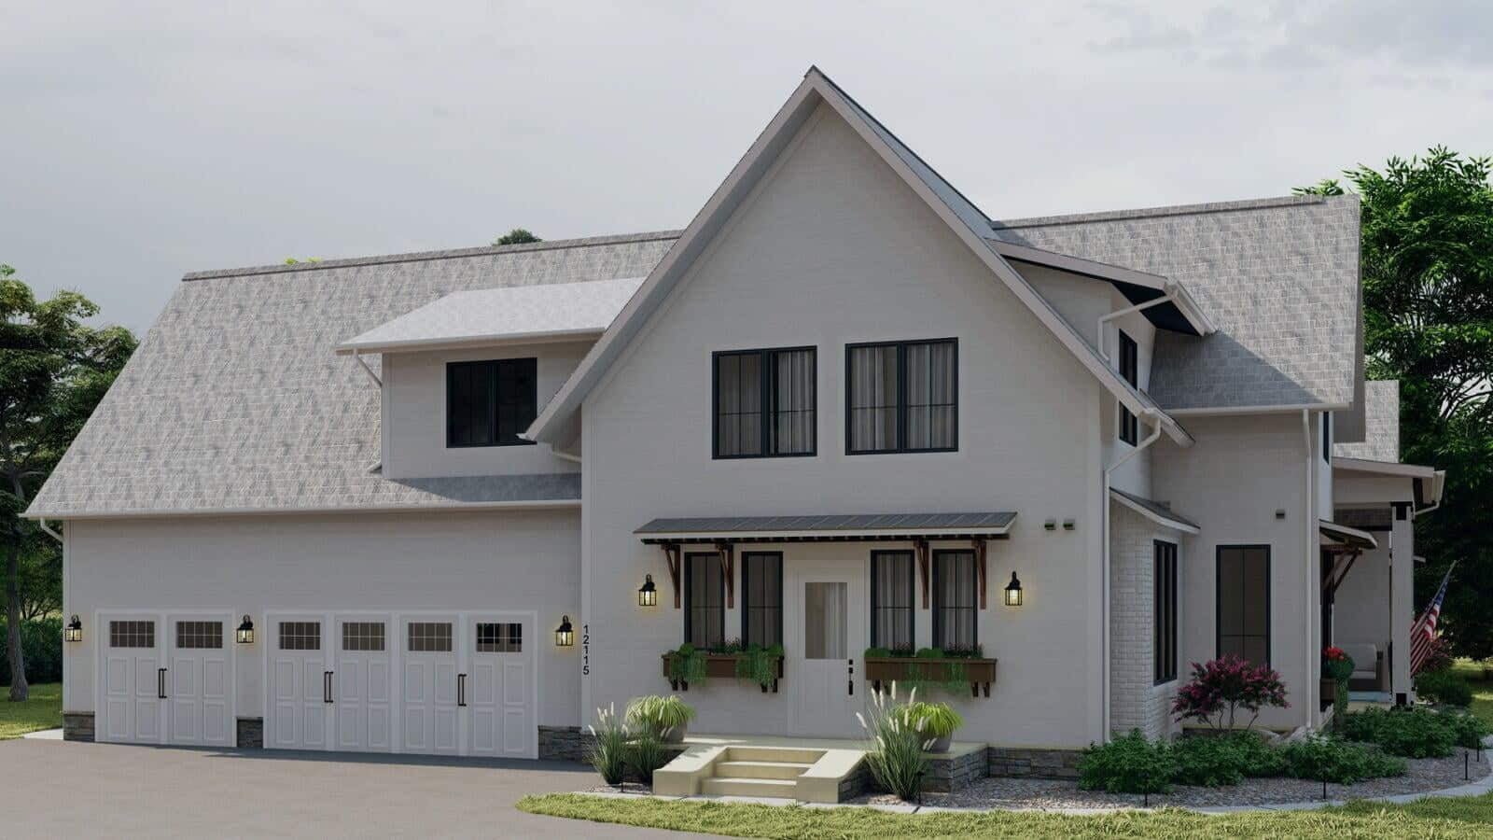
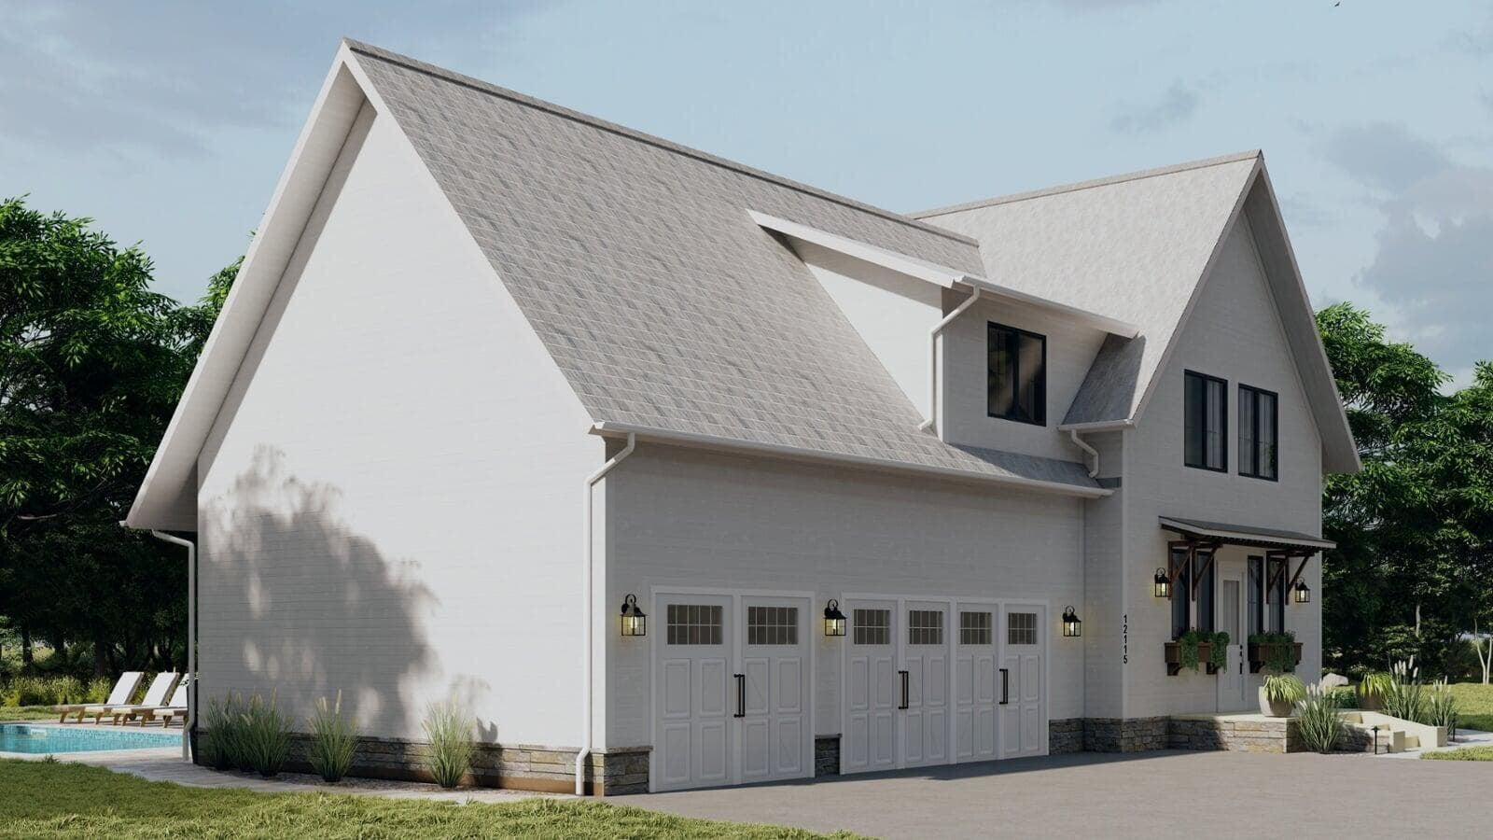
This residential visualization presents the Franklin Lakes modern farmhouse as a coordinated exterior study, bringing together the primary façade, side elevations, garage architecture, roof geometry, material relationships, landscape and backyard environment.
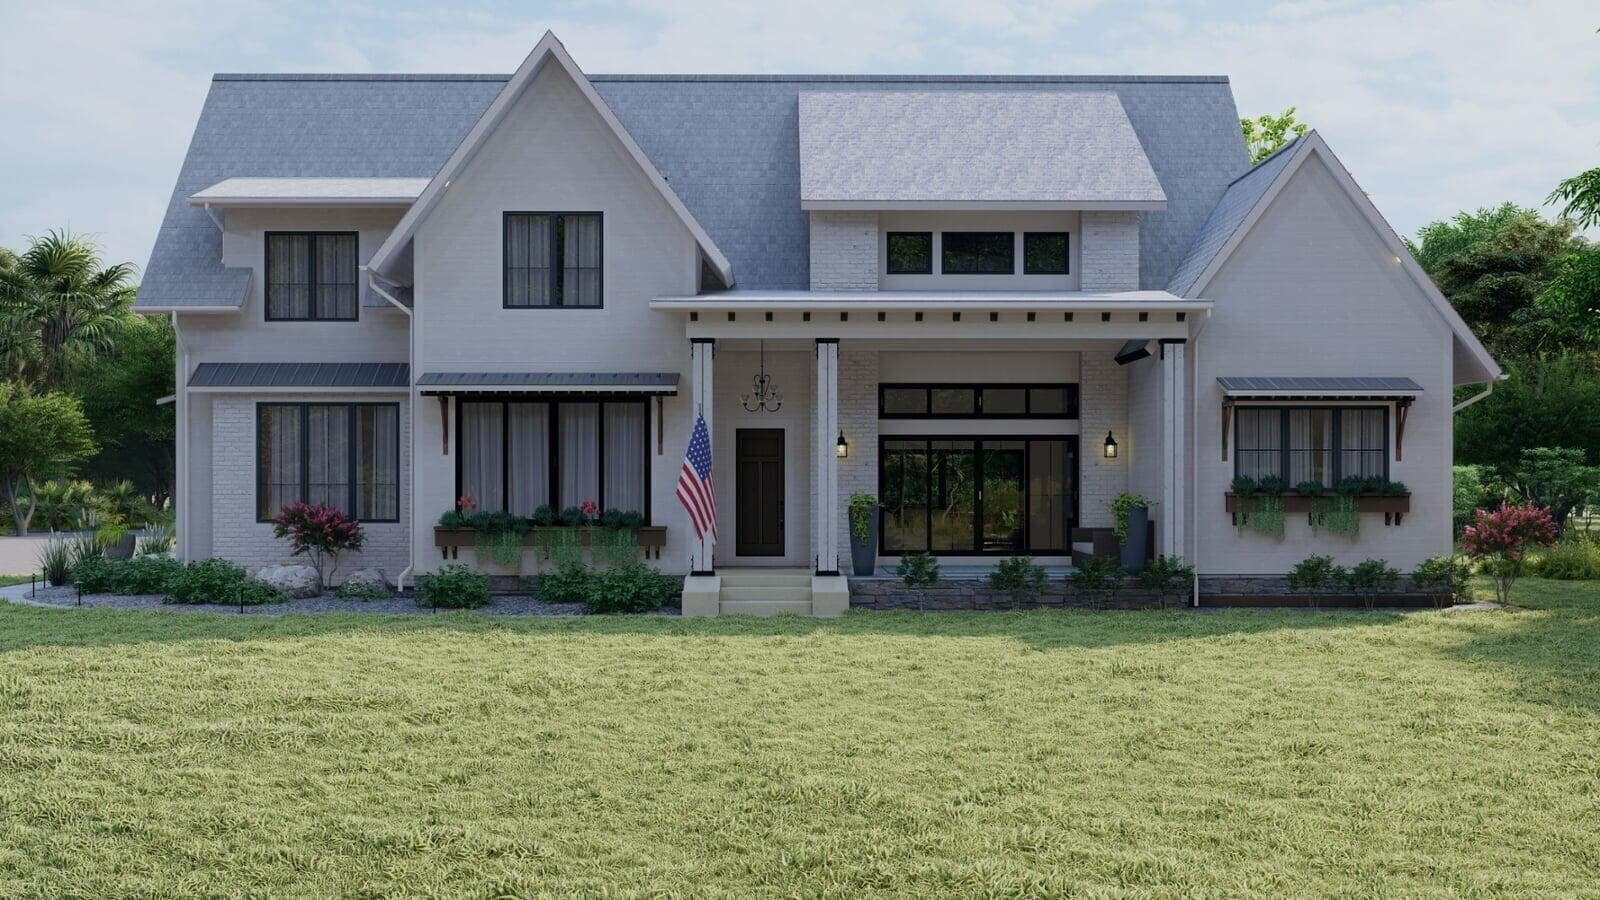
The image set communicates the character of the white farmhouse exterior, dark window frames, steep roof forms, covered entry, attached garage and landscaped residential setting from multiple architectural viewpoints.
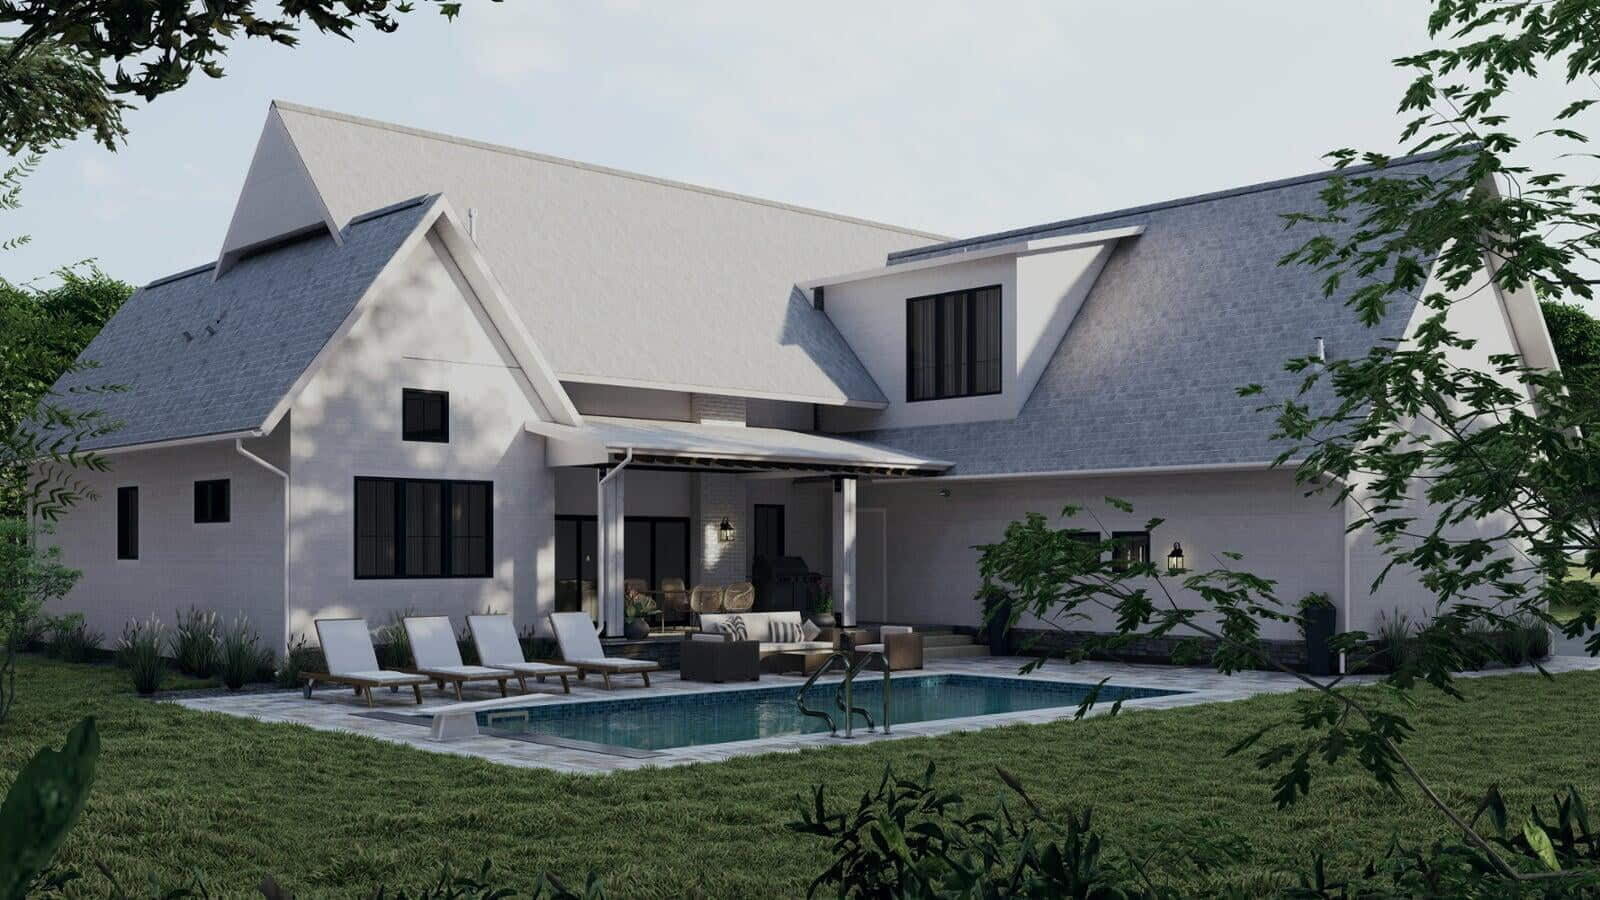
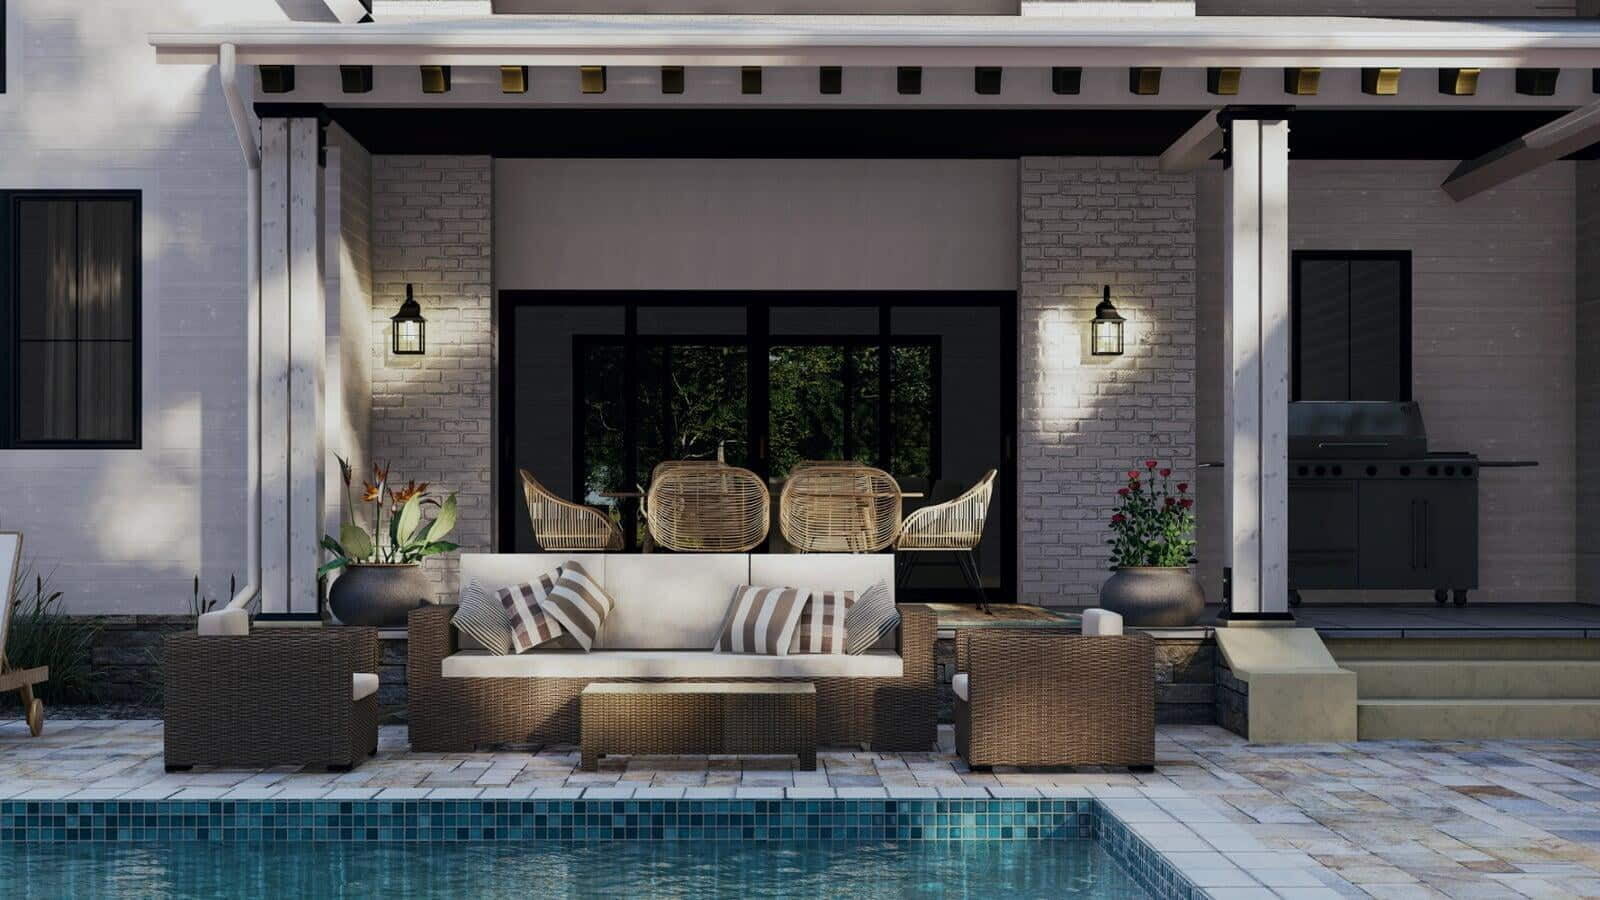
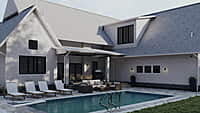
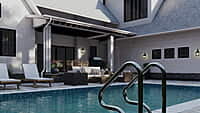
Additional backyard views extend the study into the outdoor-living environment, including the covered patio, swimming pool, terrace furniture and relationship between the rear façade and landscape. Explore our broader 3D architectural rendering services for residential, commercial and international projects.
Exterior Architecture
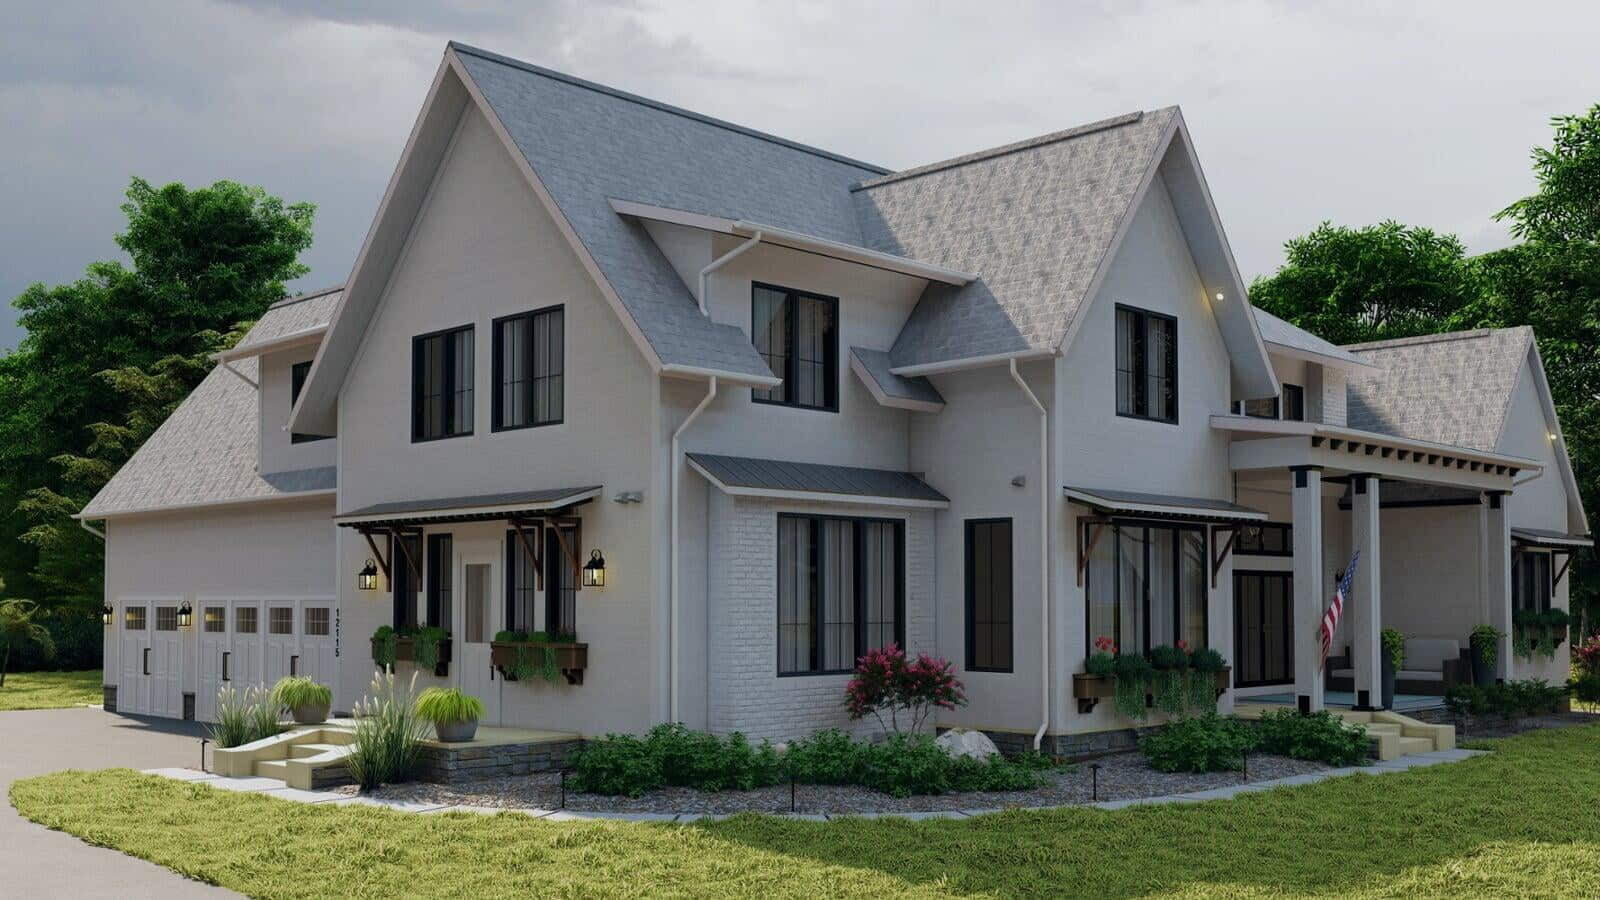
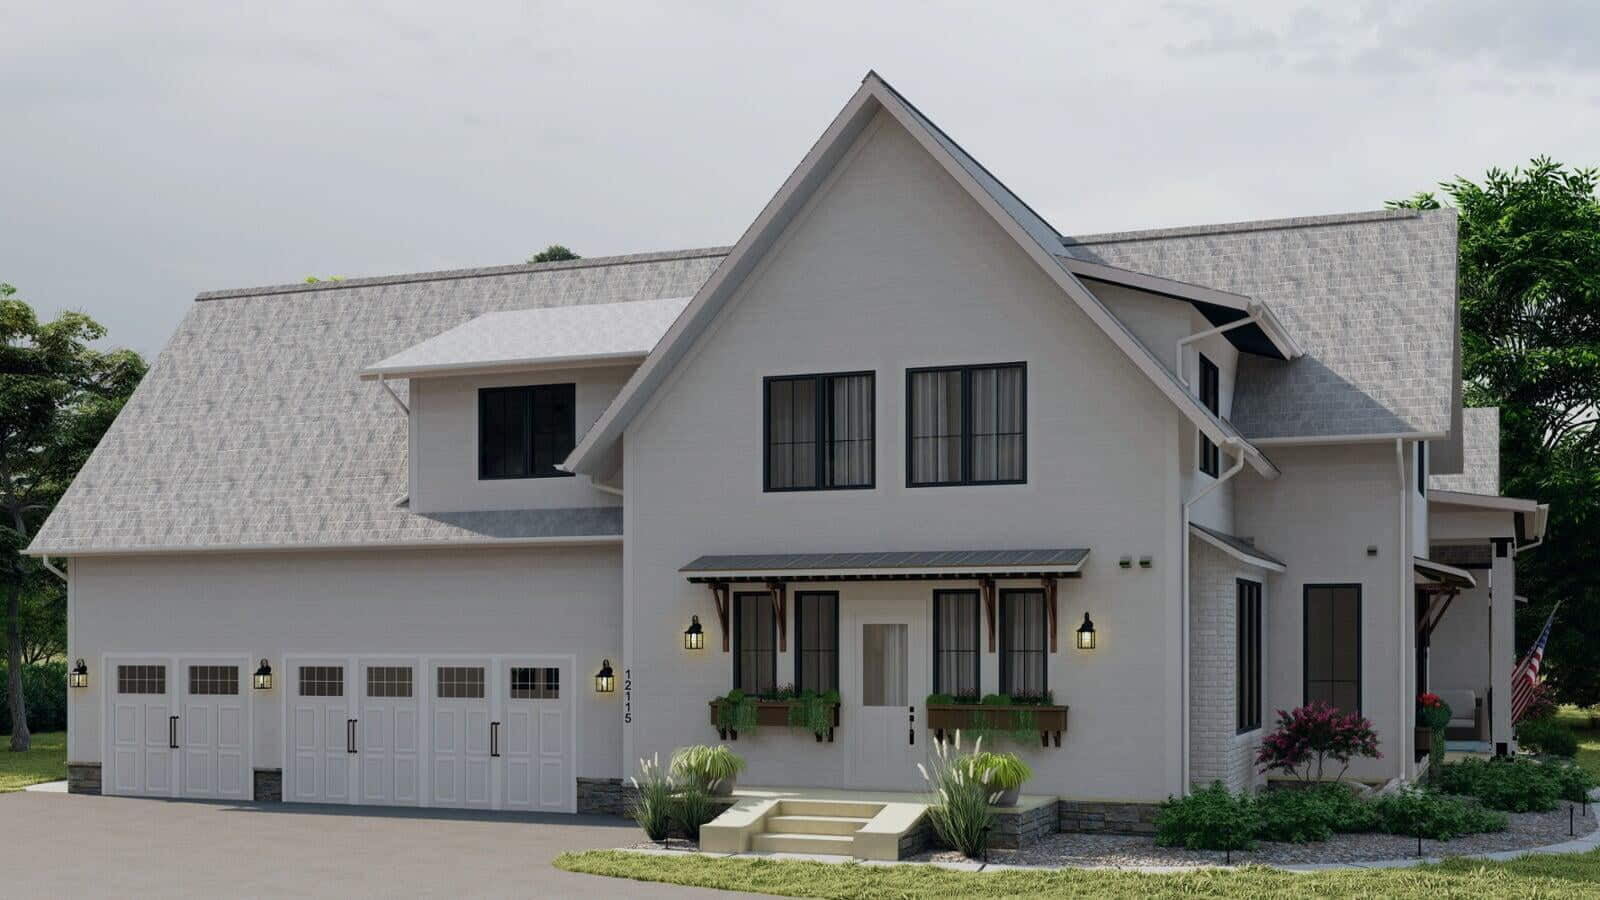
The exterior perspectives move around the residence to communicate the primary entrance, gabled roof composition, window proportions, side elevations, attached garage and relationship between architecture and landscape.
Backyard & Landscape
The rear visualization extends the architectural study into the outdoor environment, showing the swimming pool, covered patio, furniture, planting and the relationship between the backyard and the residence.
Why Full-Exterior Visualization
Review the entrance, garage, side elevations, backyard and roof composition as parts of one complete residence.
Understand how white exterior finishes, dark windows, roofing, stone bases and landscape work together visually.
Present the relationship between residence, driveway, garage, lawn, planting, patio and swimming pool.
Build a coordinated visual library for architectural review, residential presentation and project communication.
Explore Architectural Phoenix Team
Start a Conversation
Send Architectural Phoenix Team your plans, elevations, model, material references and project priorities. We develop photorealistic residential visualization for architectural review, design communication and project presentation.