Architectural Proportion
Camera positions and compositions were selected to communicate façade geometry, roof forms, window rhythm, entry sequence and overall residential scale.

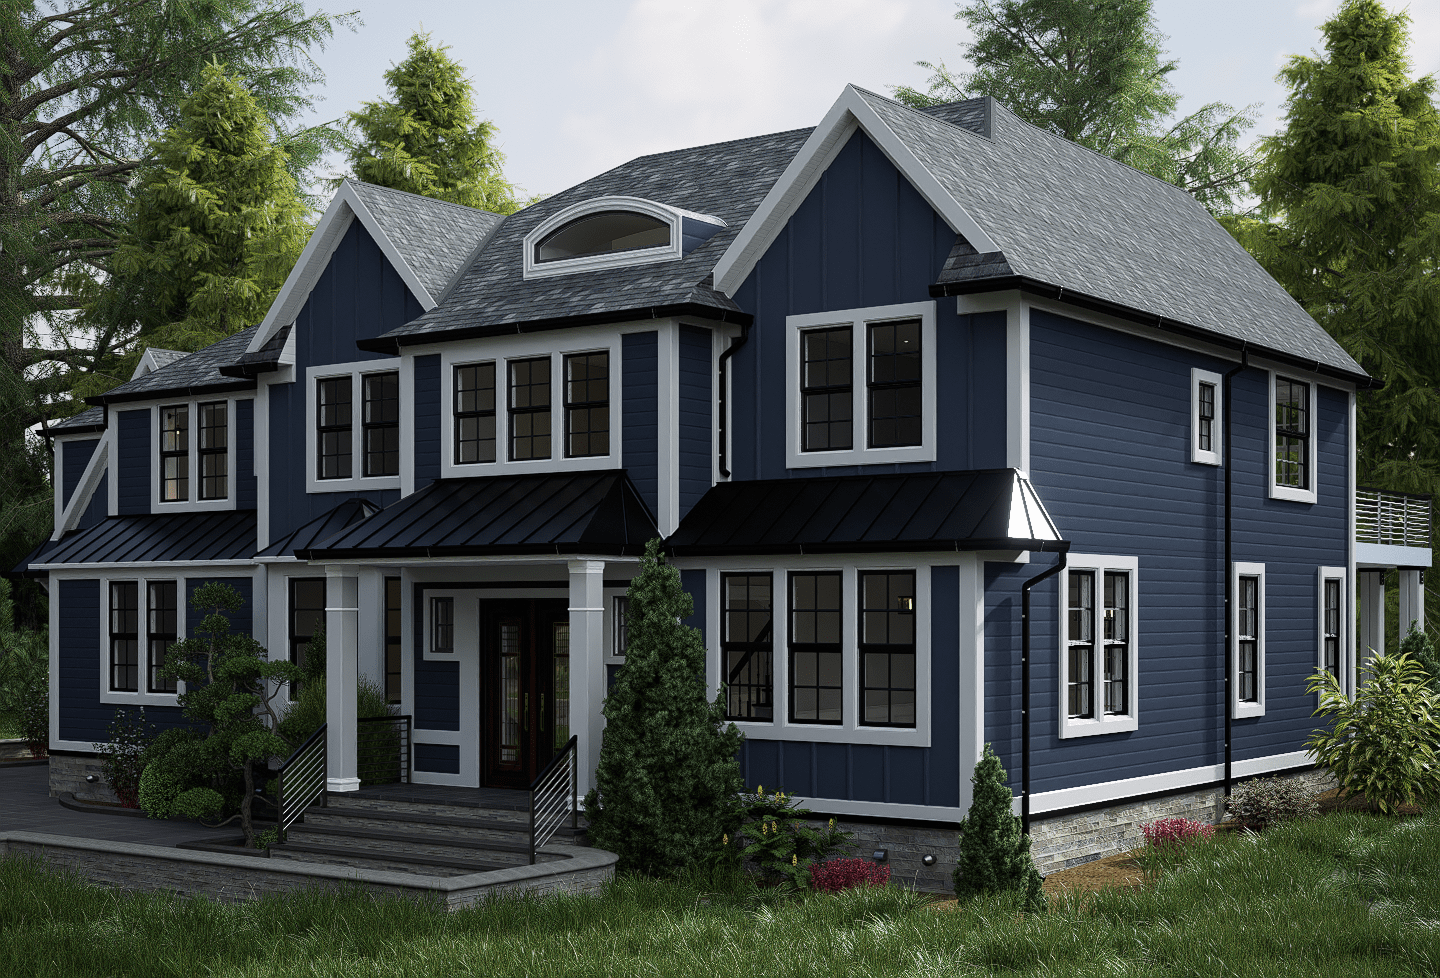
Photorealistic residential architectural visualization developed to communicate the architecture, exterior character, interior spaces and material direction of a luxury New Jersey residence.
Architectural Phoenix Team created a collection of exterior and interior architectural renderings for this residential project in Upper Saddle River, New Jersey.
The visualization focused on communicating architectural massing, façade composition, landscape context, material relationships, natural light and key interior spaces through clear, presentation-ready imagery.
Rather than treating the project as a property listing, this case study documents the visualization work itself and how architectural imagery can make design intent easier to understand before construction or final project presentation. Explore our photorealistic architectural rendering services for residential, commercial and international projects.
For another Bergen County residential visualization example, explore our Franklin Lakes Modern Farmhouse , a modern farmhouse project developed to communicate exterior architecture, roof composition, material relationships and residential character before completion.
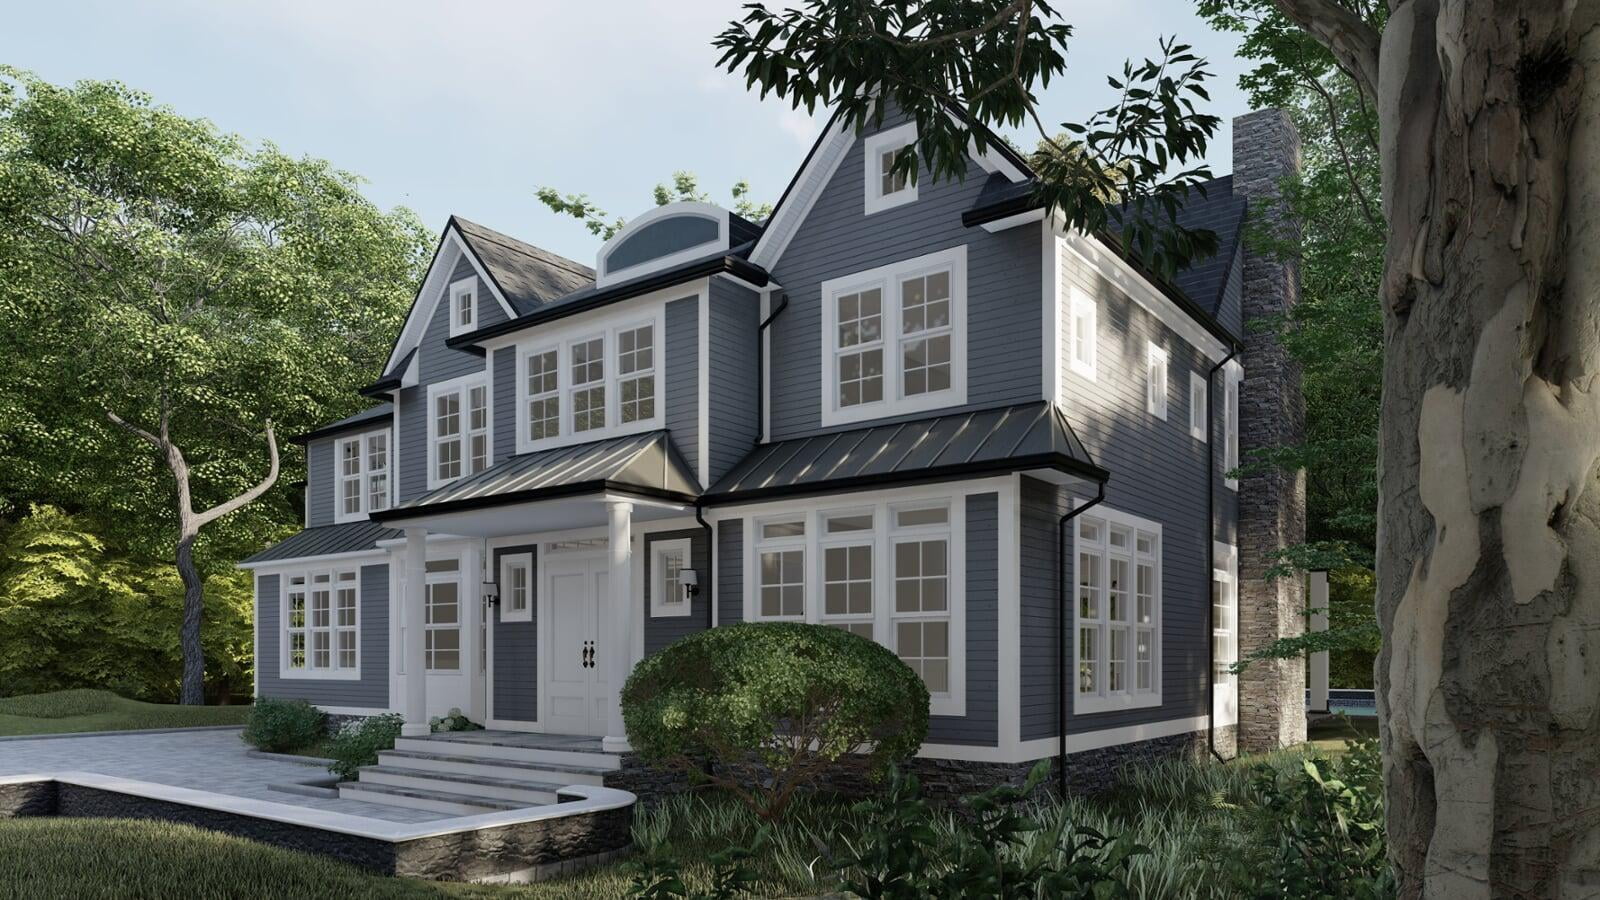
Every view serves a specific communication purpose. Exterior images establish the residential character and relationship with the site, while interior views make spatial proportions and architectural details easier to evaluate.
Camera positions and compositions were selected to communicate façade geometry, roof forms, window rhythm, entry sequence and overall residential scale.
Exterior cladding, stone, glazing, roofing, wood flooring and interior millwork are presented as coordinated components rather than isolated finishes.
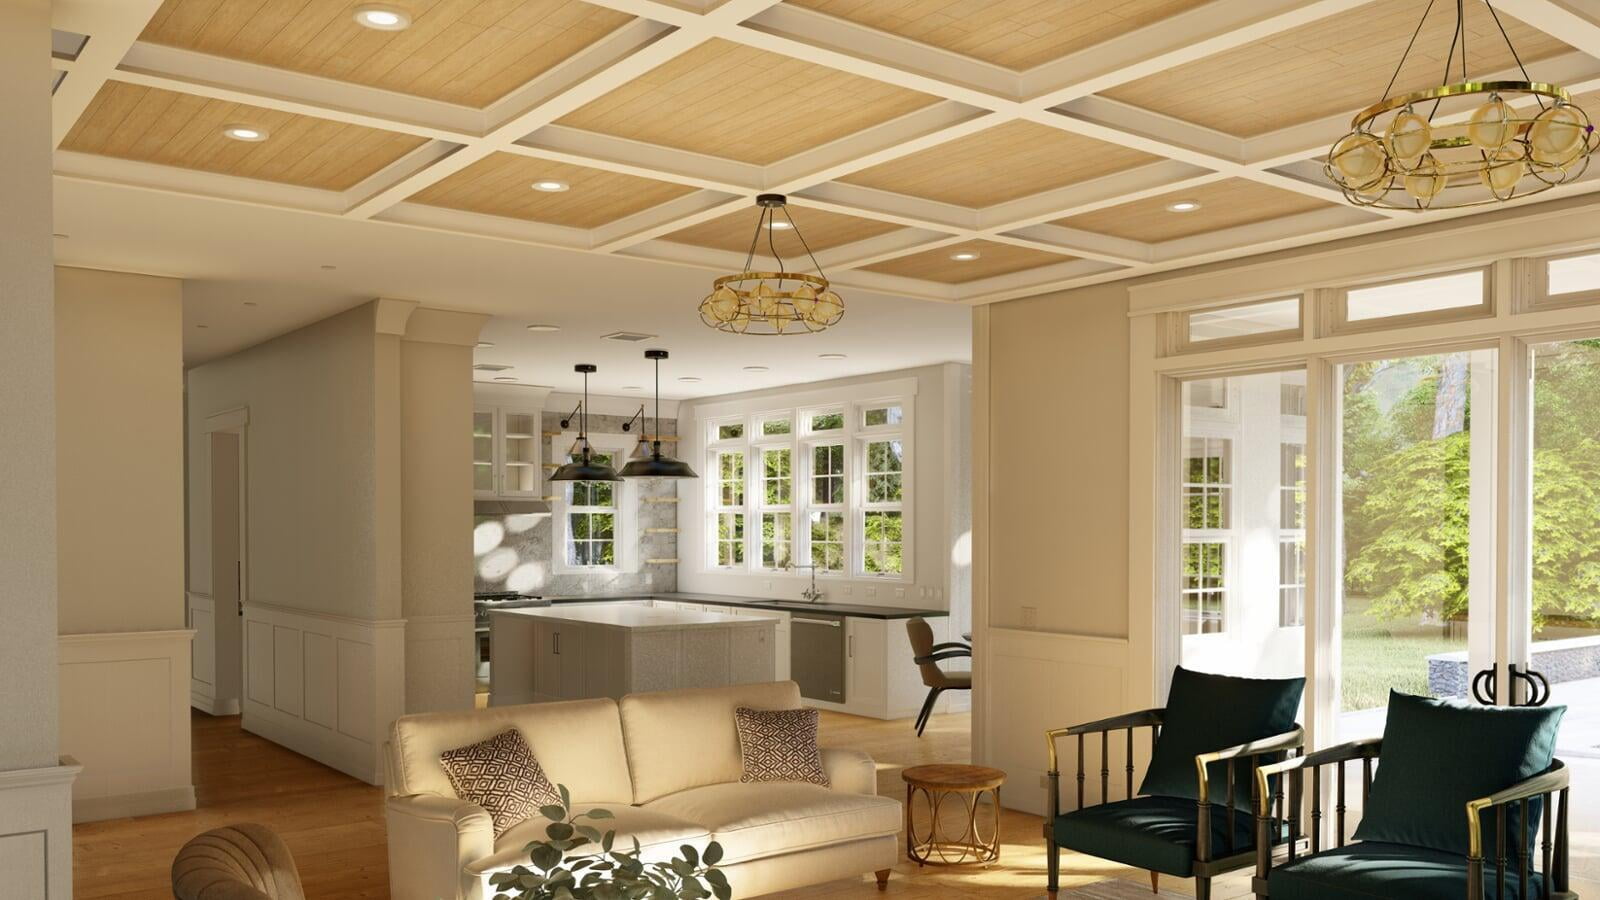
Interior visualization helps translate plans into understandable spaces by showing circulation, scale, daylight and the relationship between architectural elements.
Selected renderings from the project illustrating façade design, landscape context, the residential entry and primary interior architectural spaces.
Exterior visualization allows architects, developers, builders and property teams to evaluate how a residential design will read as a complete composition rather than as separate plans and elevations.
For this project, the renderings communicate the relationship between the façade, roof geometry, windows, entry elements, landscape and surrounding vegetation.
Interior architectural renderings provide visual context that floor plans alone cannot communicate. They make scale, circulation, ceiling design, windows, built-in elements and material transitions easier to review.
The interior imagery for this project presents key architectural spaces with controlled perspective, natural daylight and a clear relationship between structural and decorative elements.
Architectural visualization is most valuable when it reduces the gap between technical drawings and the way a completed project will actually be perceived.
Photorealistic imagery can support conversations about façade direction, materials, spatial relationships, interior detailing, landscape integration and overall presentation before those decisions become expensive to change.
For architects, developers, interior designers and real estate professionals, that makes visualization more than presentation: it becomes a practical decision-making and communication tool.
Continue exploring New Jersey residential visualization with the Franklin Lakes Modern Farmhouse or browse the complete New Jersey 3D Rendering Services collection.
Send your architectural plans, elevations, references and preferred views. Architectural Phoenix Team can review the project and define the visualization package needed for design presentation, approvals or real estate marketing.