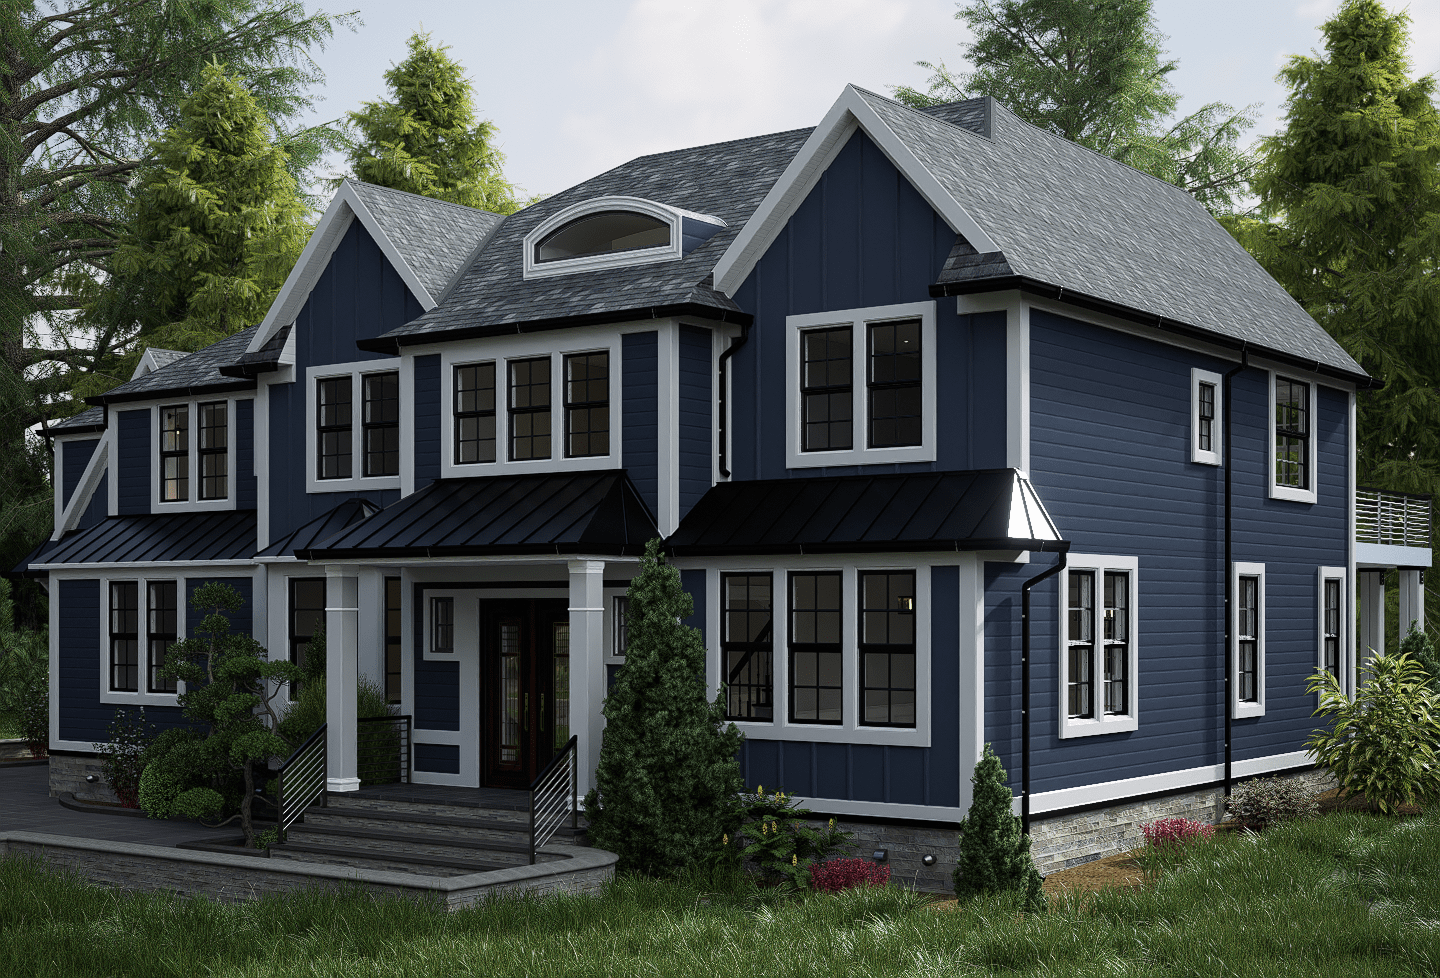
Featured New Jersey Project
64 Old Chimney Rd
Exterior and interior residential visualization developed for a project in Upper Saddle River, Bergen County, New Jersey.
View 64 Old Chimney →
Architectural Phoenix Team creates photorealistic exterior and interior 3D renderings for architects, interior designers, residential builders, developers, property teams and real estate professionals working across New Jersey.
Our visualization work supports design review, residential presentation, remodeling, landscape planning and real estate communication.
Facades, materials, landscape, arrival views, pools and outdoor living.
Kitchens, living spaces, bedrooms, millwork, finishes and lighting.
Pools, spas, planting, stonework, circulation and custom outdoor living.
Listings, developers, pre-construction and property marketing visualization.
Exterior and interior residential visualization developed for a project in Upper Saddle River, Bergen County, New Jersey.
View 64 Old Chimney →New Jersey residential and real estate projects often need a clear visual reference before construction, renovation, material selection or marketing is complete.
Architectural visualization translates plans, elevations, references and project information into realistic imagery that makes the proposed result easier to understand.
Our New Jersey work includes residential exterior and interior visualization, farmhouse studies, full-residence presentation, landscape and outdoor-living visualization across multiple communities in the state. For broader residential, commercial and international visualization, explore our 3D architectural rendering services .
Start a New Jersey Project →Review facade composition, roof geometry, openings, materials, landscape, site context and residential character.
Evaluate kitchens, living spaces, bedrooms, stairs, millwork, finishes, furniture and lighting in spatial context.
Visualize pools, spas, patios, planting, natural stone, circulation and outdoor entertaining environments.
Use coordinated imagery for owner review, builder conversations, design presentations and approved marketing use.
Selected projects connected through this regional hub.
High-end visualization projects across residential, real estate and development scopes.
Exterior, interior, landscape and real estate visualization.
New Jersey project coordination and U.S. client support.
Each service can be commissioned independently or combined into one coordinated visualization package for architecture, interiors, outdoor living, design communication or real estate presentation.
Photorealistic facades, roofing, windows, entry sequences, landscape, driveways, pools, terraces and exterior context.
Explore Exterior Rendering → 02 · Materials · FurnitureInterior rendering for kitchens, living areas, bedrooms, stairs, millwork, finishes, furniture, lighting and spatial review.
Explore Interior Visualization → 03 · Pools · Spas · PlantingVisualization for custom backyards, swimming pools, spas, stonework, planting, circulation and outdoor spaces.
Explore Landscape Visualization → 04 · Listings · DevelopmentPhotorealistic property visualization for listings, developer presentations, pre-construction marketing and buyer communication.
Explore Real Estate Rendering →Projects across Bergen County, Franklin Lakes, Short Hills, Maplewood, Chatham, Oradell, Mahwah, Caldwell, Madison, Park Ridge and Morristown.
View Full Portfolio →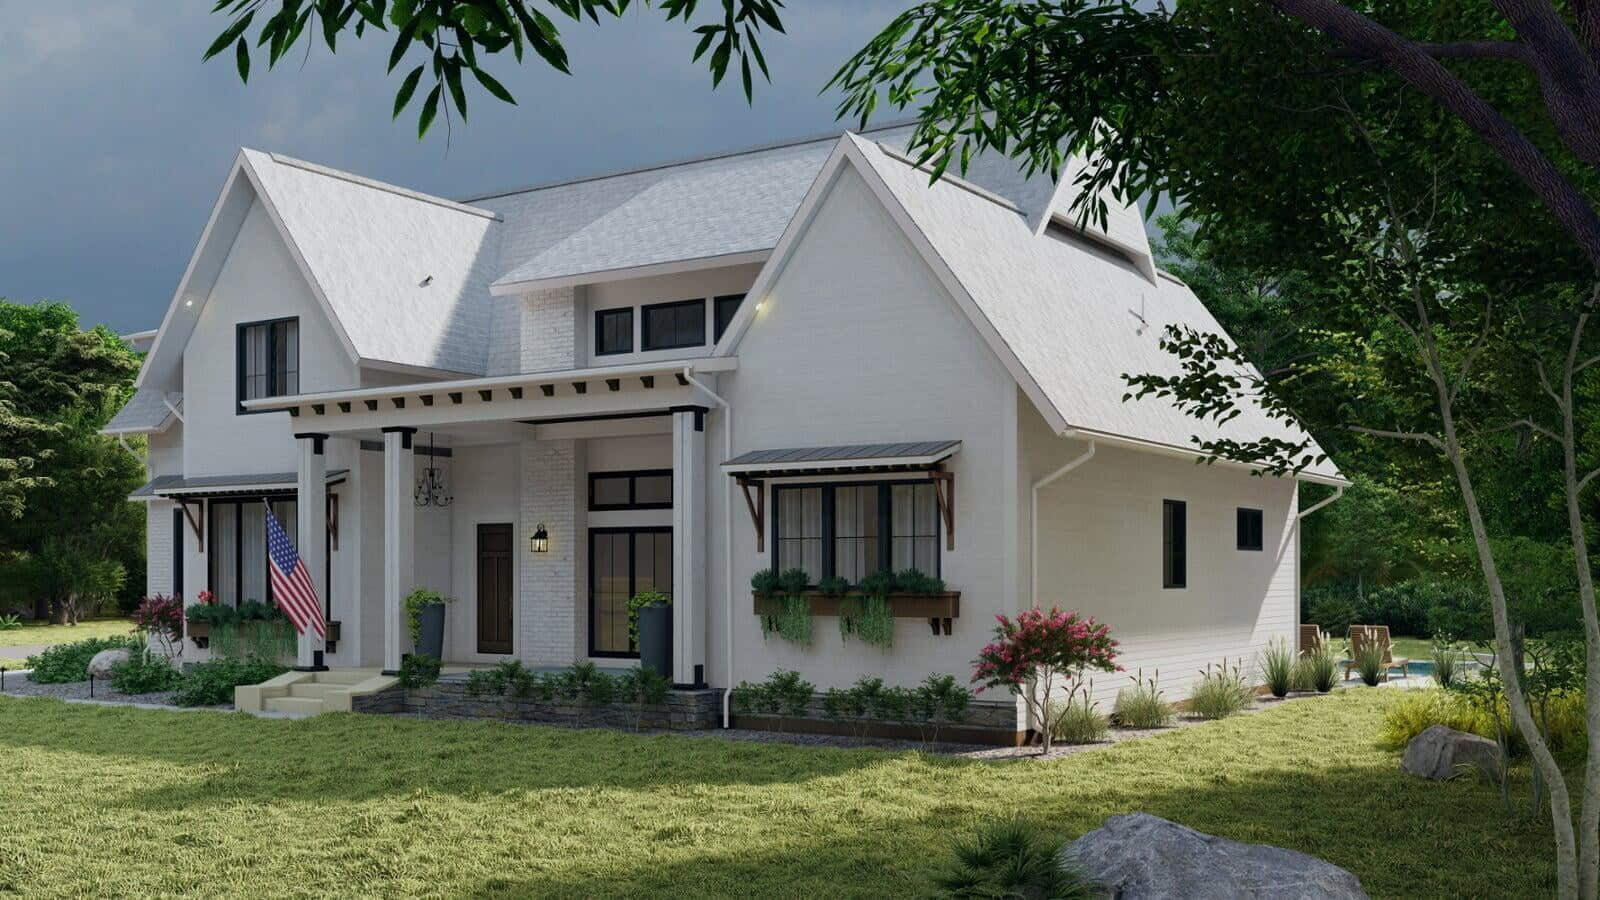
Modern farmhouse exterior and landscape visualization for a New Jersey residence.
View Project →
Full-residence architectural visualization combining exterior, interior and landscape work.
View Project →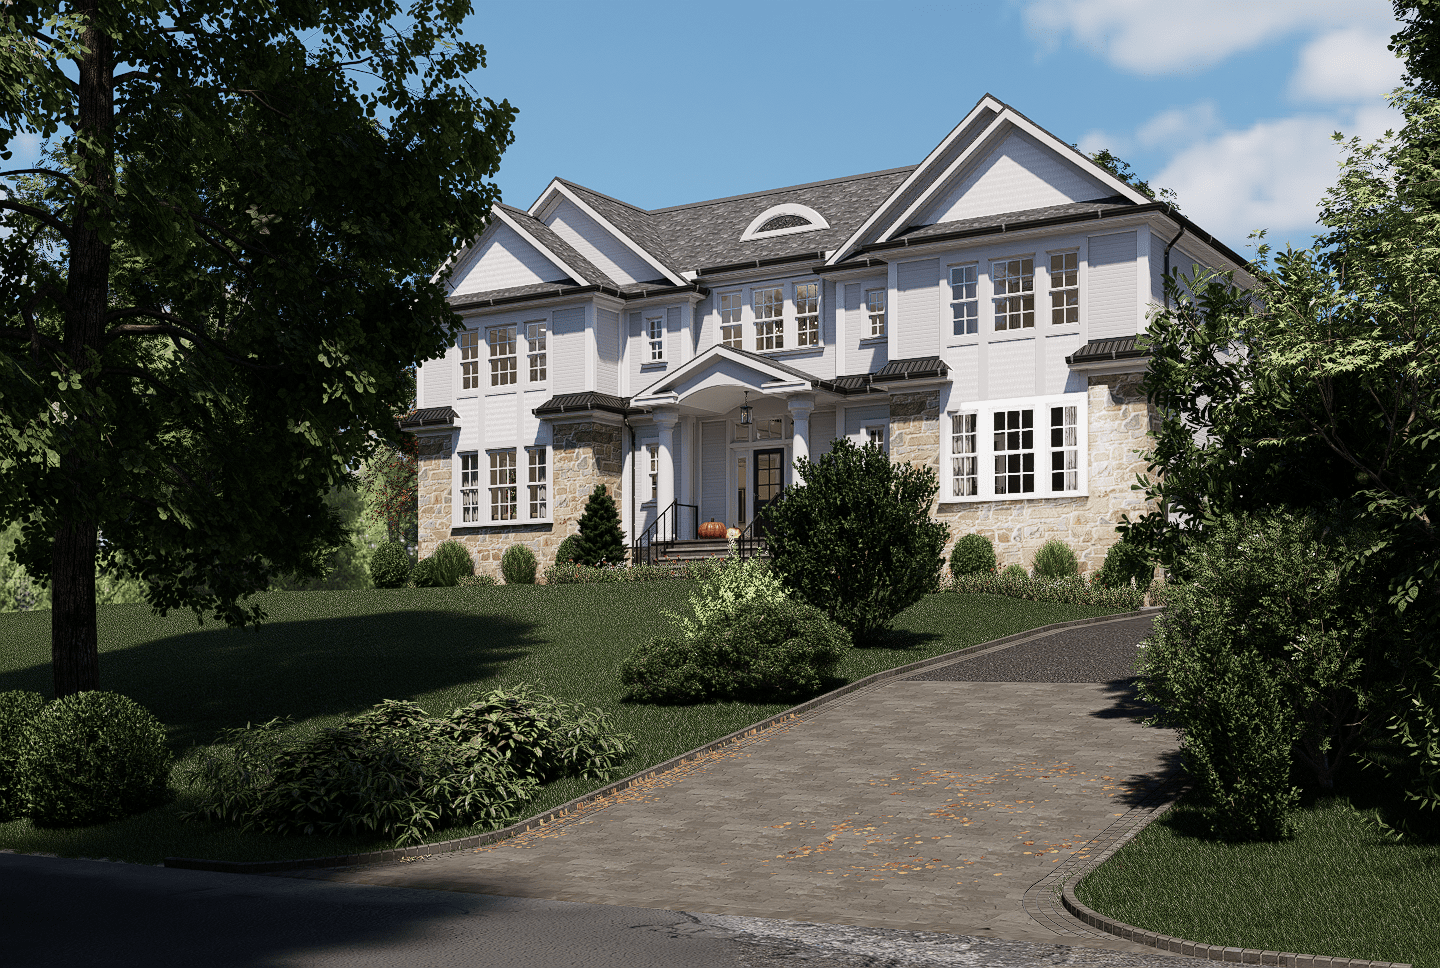
New-construction visualization incorporating still imagery, architectural animation and immersive project presentation.
View Project →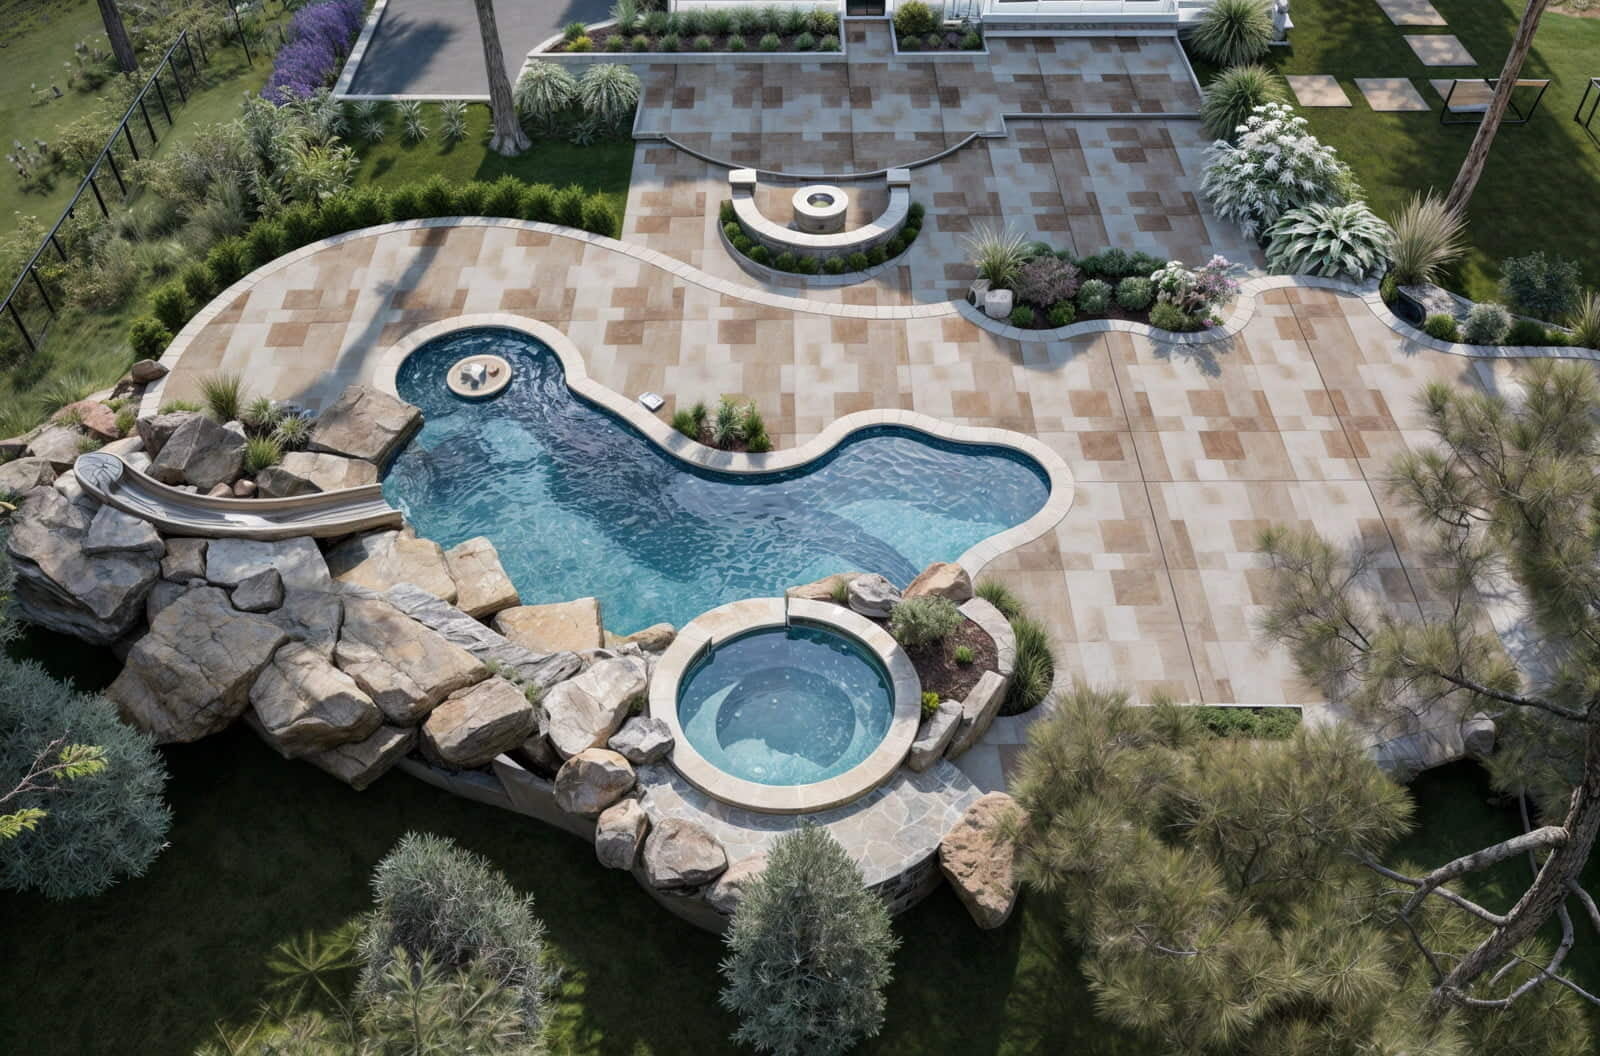
Pool, spa, natural stone, planting and residential outdoor-living visualization.
View Project →Plans can leave material relationships, spatial scale, facade composition and overall atmosphere abstract for owners and project teams.
Coordinated renderings create a clearer reference for architecture, interiors, materials, landscape, owner communication and approved project presentation.
We coordinate visualization work around the information available at the current project stage and the decisions the final images need to communicate.
Review floor plans, elevations, existing conditions, materials, photographs and required views.
Develop the visualization model around approved project information, finishes, furniture and landscape where required.
Organize camera positions to communicate the project clearly before final material and lighting refinement.
Final imagery is prepared for design review, presentations, websites, brochures, listings and other approved uses.
Architectural Phoenix Team supports residential visualization projects across New Jersey while coordinating production through digital project files and structured review.
Yes. Our New Jersey portfolio includes projects with exterior and interior architectural visualization. The scope can be developed separately or coordinated as one presentation package.
Yes. Our New Jersey work includes landscape and outdoor-living visualization for pools, spas, natural stone, planting, circulation and backyard spaces.
Typical starting information includes floor plans, elevations, architectural drawings, available 3D models, material references, mood boards, photographs of existing conditions and notes identifying the most important views.
Yes. Final visualization can be prepared for approved uses such as property presentations, websites, brochures, listings, buyer communication and pre-construction marketing.
Architectural Phoenix Team lists its New Jersey office at 785 Franklin Ave, Suite 893, Franklin Lakes, NJ 07417. Visualization production and project review can also be coordinated remotely.
Send your plans, elevations, references or existing-condition information and tell us what the visualization needs to communicate.