Visualizations
Exterior and interior imagery covering the principal architectural and residential environments.

Architectural visualization developed for a residential modern farmhouse at 814 Fairmount Avenue in Chatham, New Jersey. The project combines exterior architecture, interior spaces and outdoor living imagery into one coordinated visual presentation.
Residential façade, materials, architectural composition and landscape.
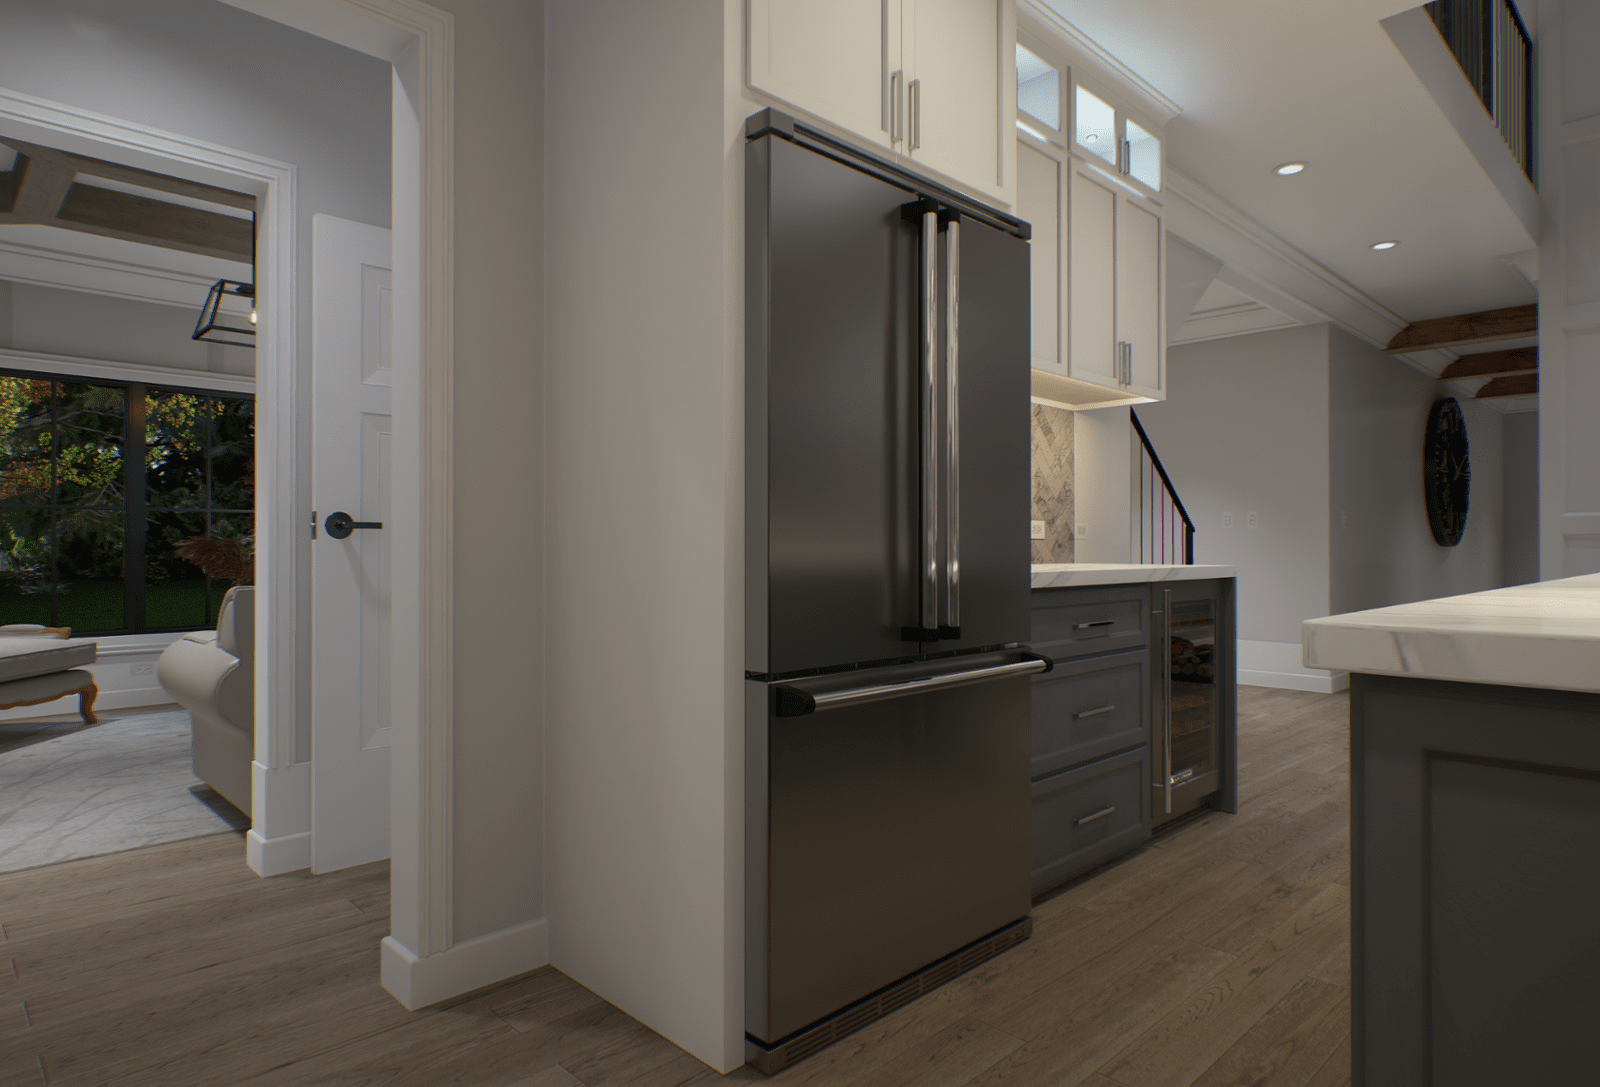
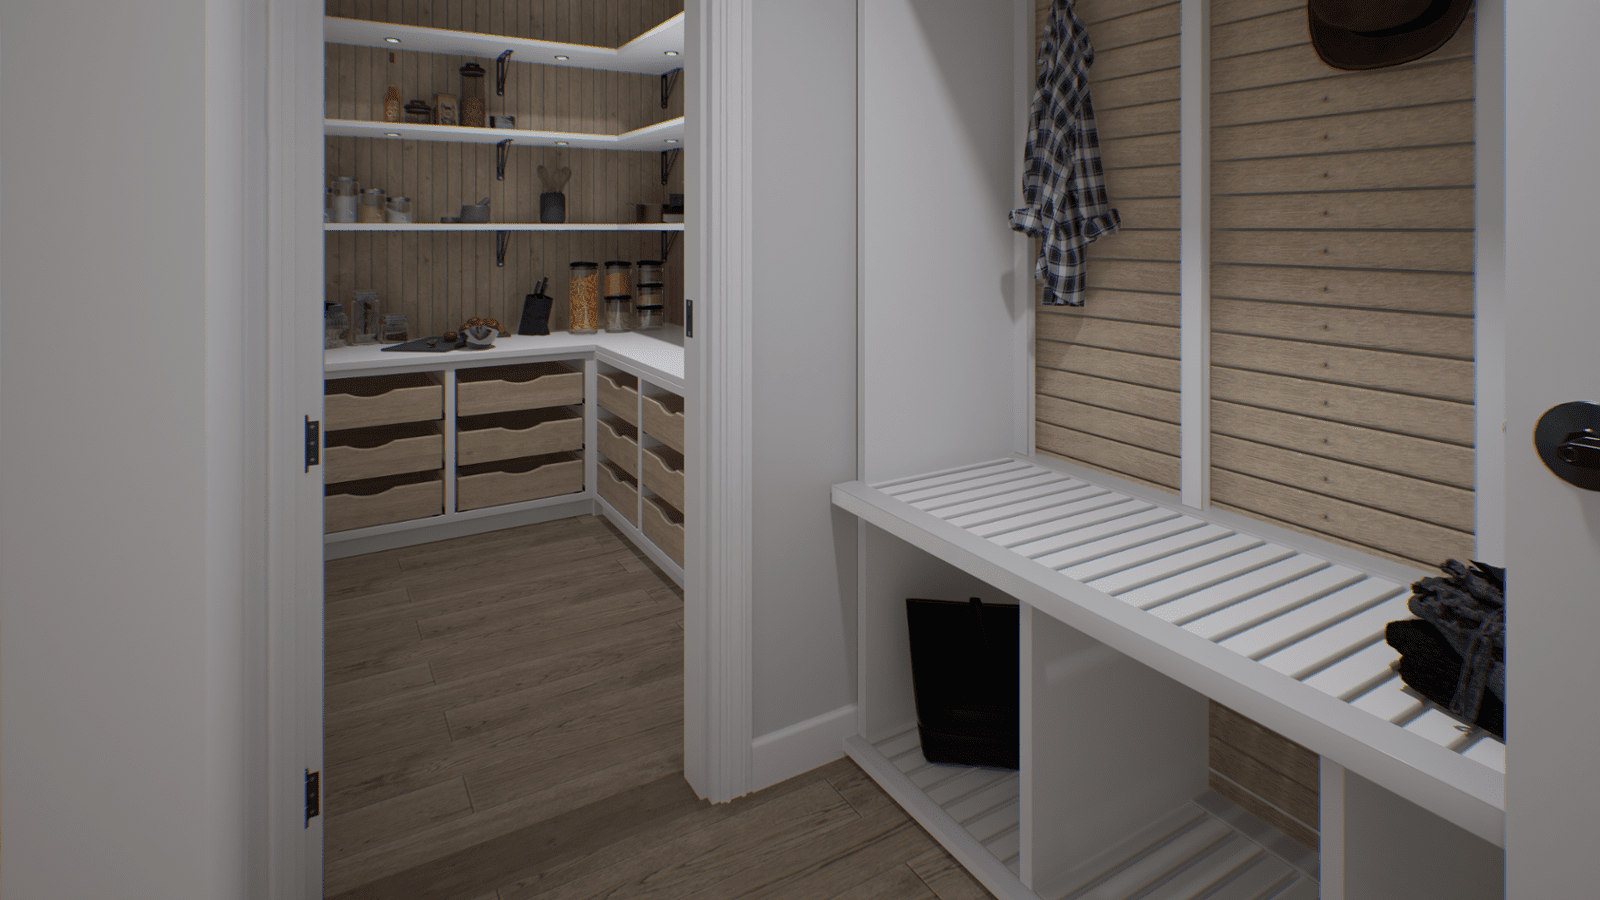
Living, dining, kitchen, bedroom and mudroom presentation.
Exterior kitchen and entertaining environments connected to the residence.
Coordinated imagery for architectural and residential design presentation.
Exterior · Interior · Outdoor Living · Residential Visualization
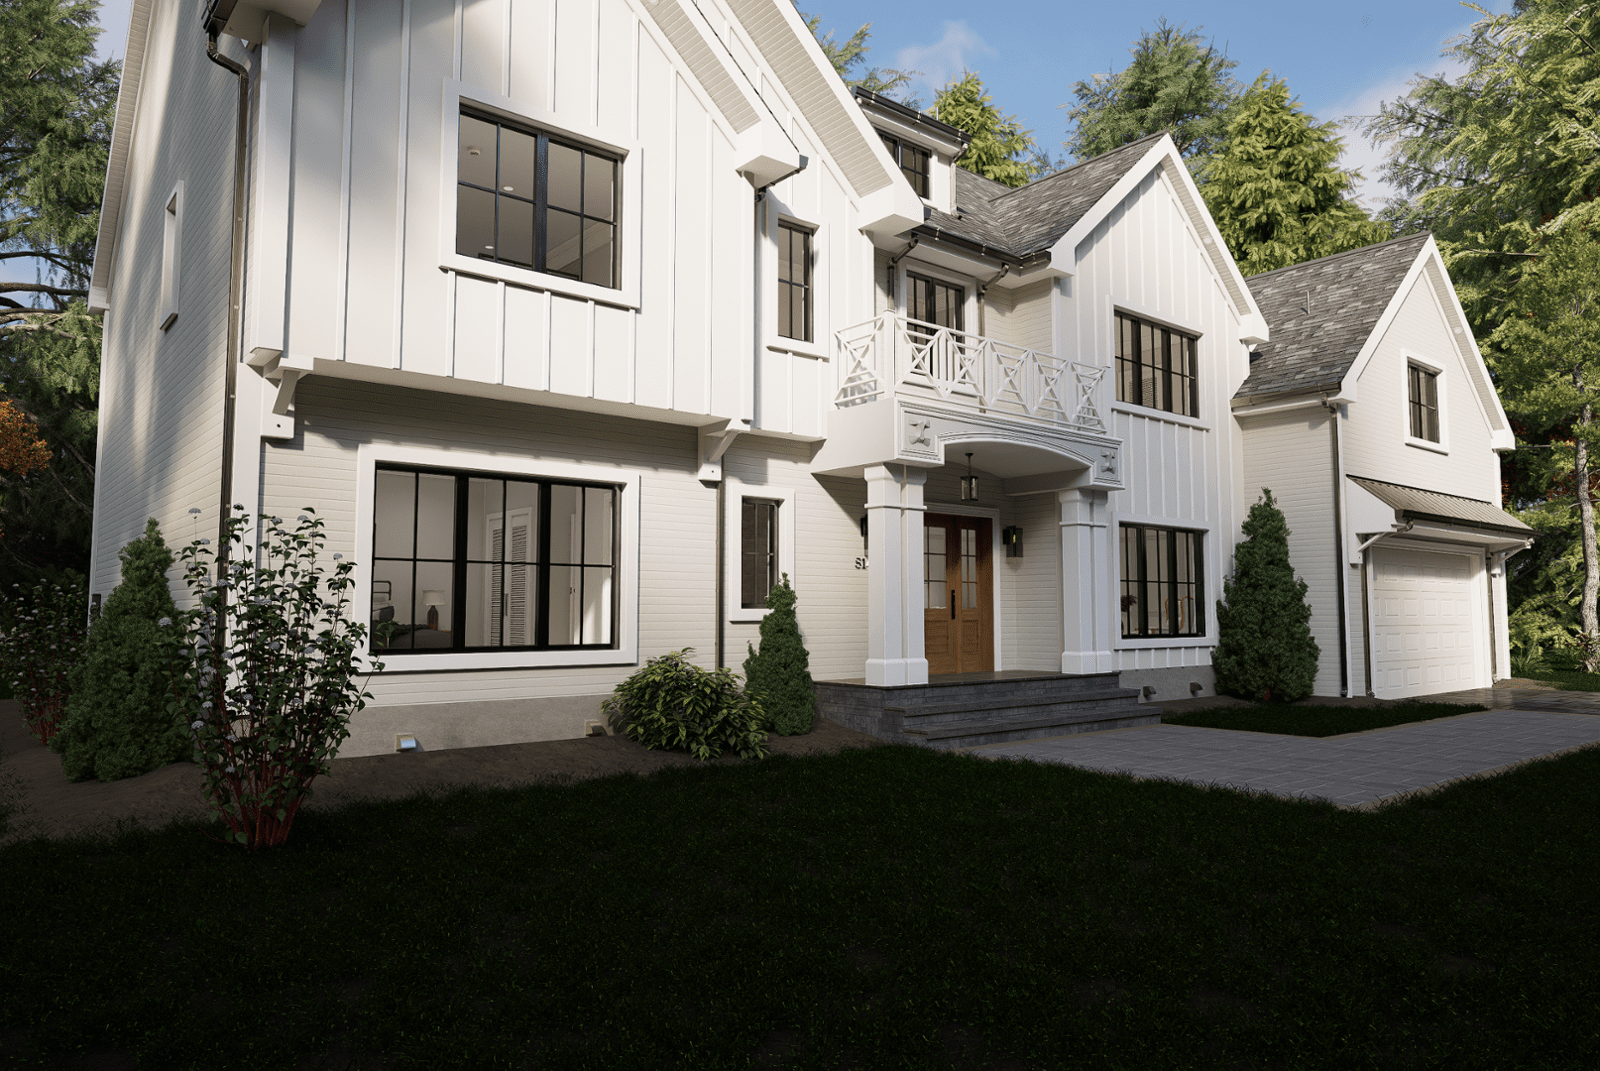
Modern farmhouse residential visualization developed for exterior, interior and outdoor living presentation.
The 814 Fairmount Avenue visualization series presents the architecture of the residence together with principal interior environments and outdoor living areas.
One New Jersey residence presented through a coordinated collection of exterior, interior and outdoor-living architectural visualization.
Exterior and interior imagery covering the principal architectural and residential environments.
Residential architectural visualization for 814 Fairmount Avenue in Chatham, New Jersey.
Architecture and interior environments communicated through one coordinated project presentation.
Modern farmhouse visualization focused on residential architecture, materials and spatial presentation.
Each visualization communicates a different part of the residence while maintaining one consistent architectural, material and presentation language.
Primary façade presentation showing architectural composition, roof geometry, windows, materials, landscape and arrival sequence.
↗Interior visualization communicating furniture scale, material continuity, circulation and the relationship between principal social spaces.
↗Coordinated imagery for the kitchen, bedroom and mudroom showing materials, millwork, flooring, lighting and functional residential details.
↗Visualization of the exterior cooking and entertaining environment as part of the complete residential architectural presentation.
↗Explore the exterior architecture, social areas, private spaces and outdoor living environments created for this New Jersey residence.
View Full Portfolio →814 Fairmount Ave · Chatham NJ
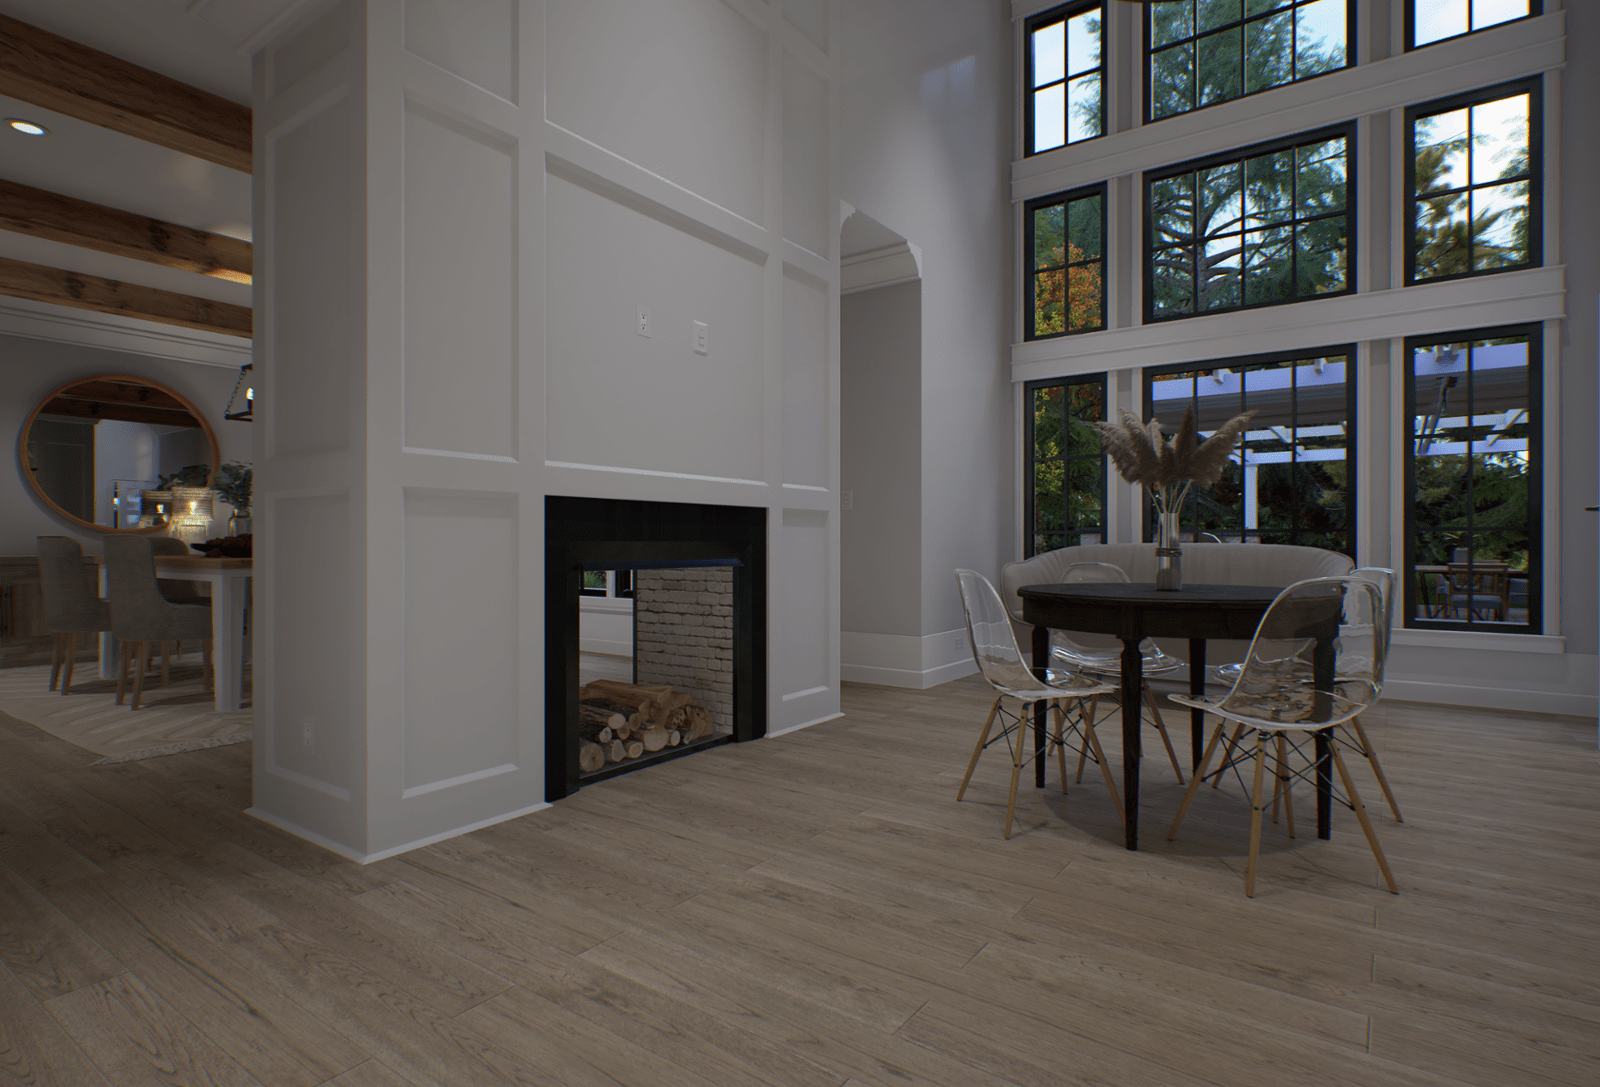
814 Fairmount Ave · Chatham NJ
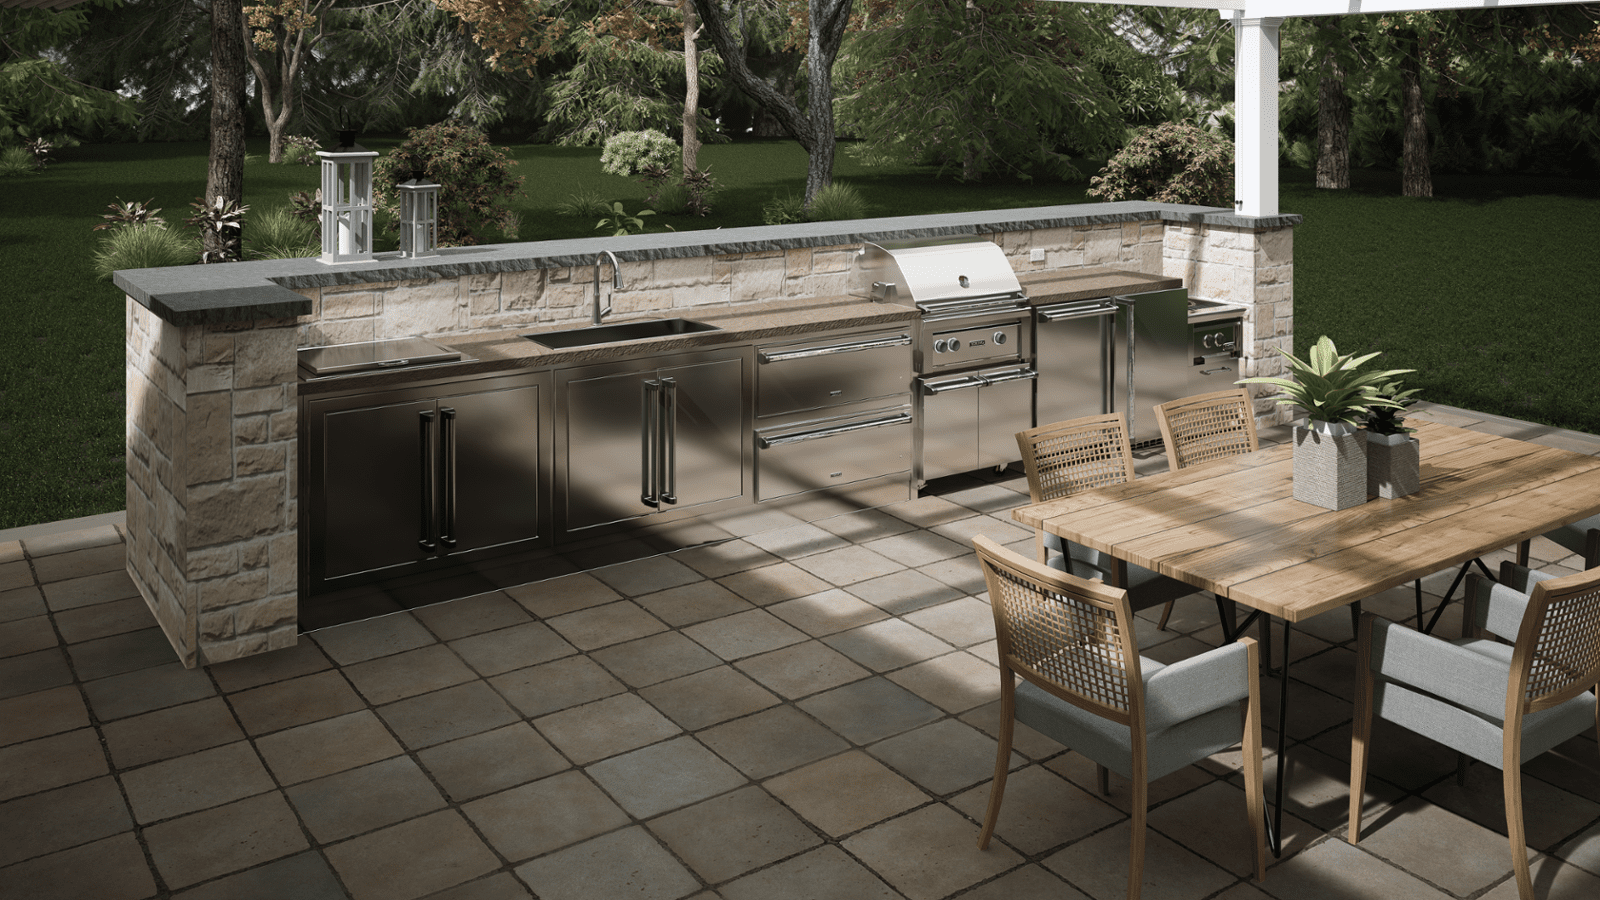
814 Fairmount Ave · Chatham NJ
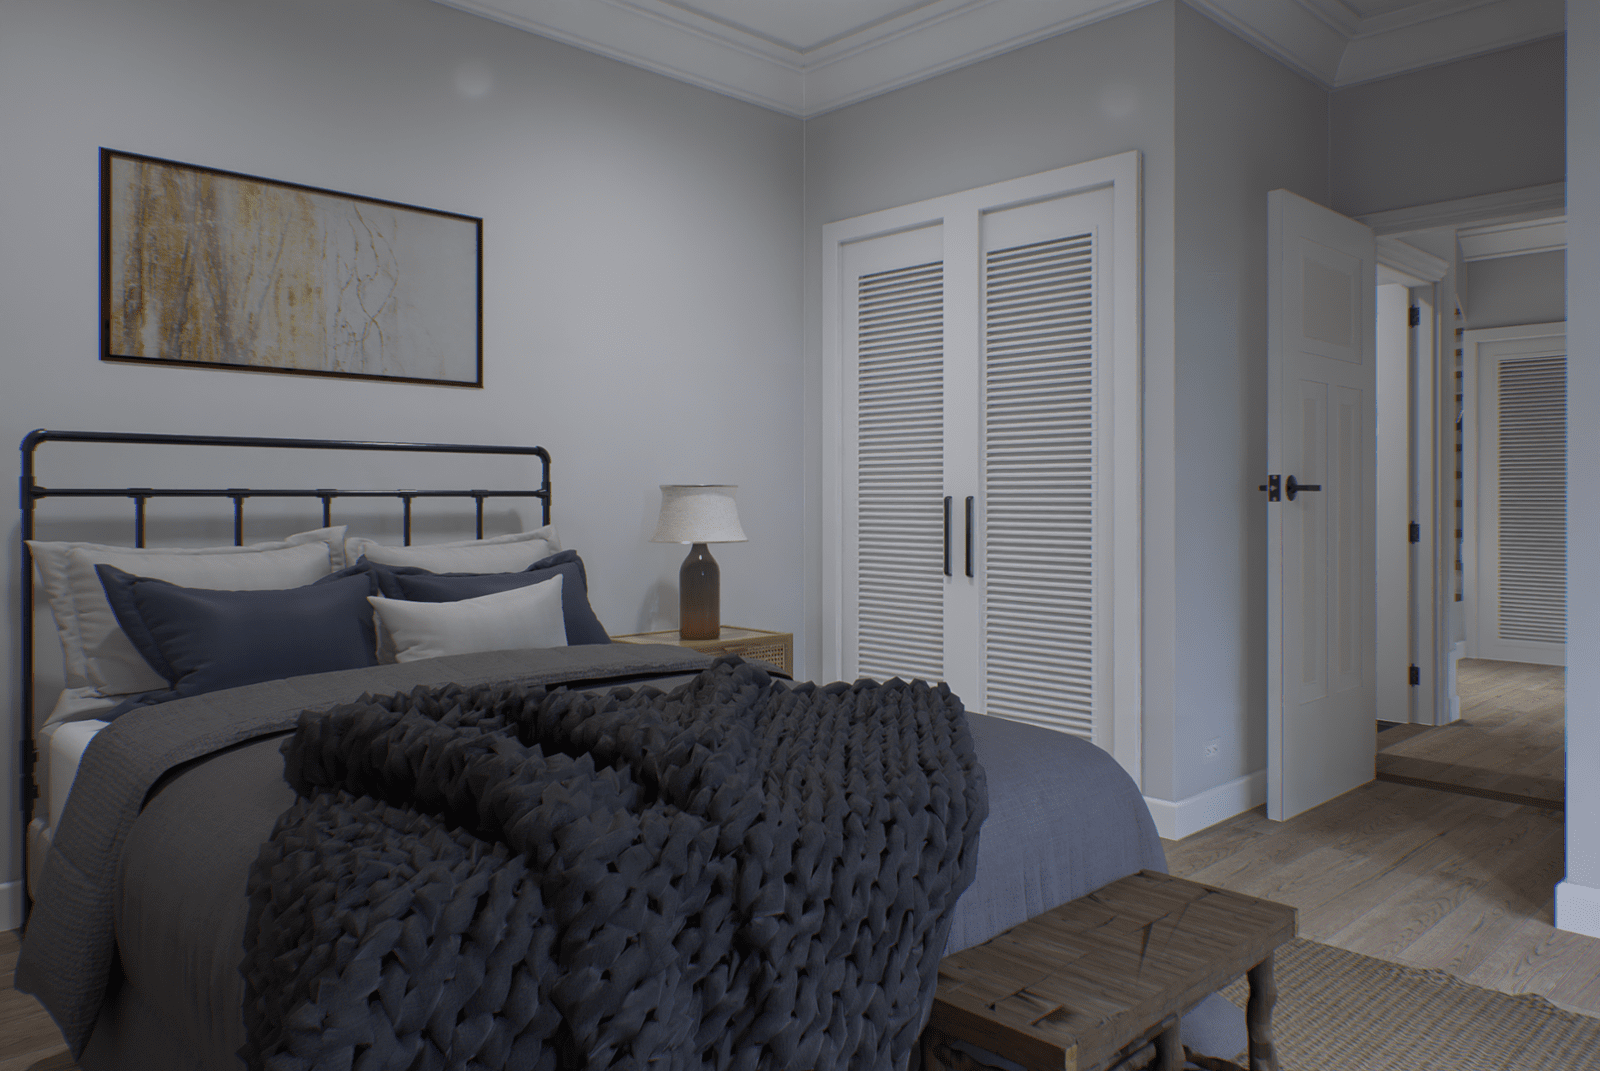
814 Fairmount Ave · Chatham NJ
814 Fairmount Ave · Chatham NJ
814 Fairmount Ave · Chatham NJ
The project visualization moves from the primary exterior architecture into living, dining, kitchen, bedroom, mudroom and outdoor entertaining areas, creating a consistent presentation of the complete residence.
Architectural visualization translates drawings, materials and design intent into realistic spatial information that is easier to evaluate and communicate.
Plans and material references describe the project, but they may not fully communicate atmosphere, scale, furniture relationships or the visual connection between spaces.
Coordinated renderings can communicate exterior architecture, materials, interior character, outdoor living and spatial relationships through one consistent visual language.
For residential architecture, visualization can create a shared reference across owners, designers, builders, project teams and presentation materials.
Residential visualization is developed around the project information, design references, materials and views that need to be communicated.
Plans, elevations, design references, material information and project priorities establish the visualization scope.
The project model develops the exterior, principal rooms, architectural details, furniture and exterior context required for the selected views.
Material relationships, natural light, finishes and presentation details are coordinated across the visualization set.
Final views communicate the project through polished exterior, interior and outdoor-living architectural visualization.
Architectural Phoenix Team creates visual communication imagery. Architectural, engineering and construction services should be provided by appropriately licensed professionals where required.
Yes. Exterior and interior visualization can be coordinated as one image set when the project requires consistent architectural and material communication across multiple spaces.
Typical information can include plans, elevations, architectural drawings, photographs, material references, furniture selections and design notes.
Yes. Exterior kitchens, terraces, pools, landscaping and residential entertaining areas can be included when they form part of the project scope.
Yes. Architectural visualization can be coordinated remotely using digital project files, reference material and organized review feedback.
Send your plans, elevations, materials or design references and tell us what the visualization needs to communicate.