01
The Challenge
Communicate façade character, entry sequence, interior scale and design detail across one residential project.

Exterior and interior architectural visualization developed to communicate residential character, material relationships, spatial scale and key design details before the completed home could be experienced.
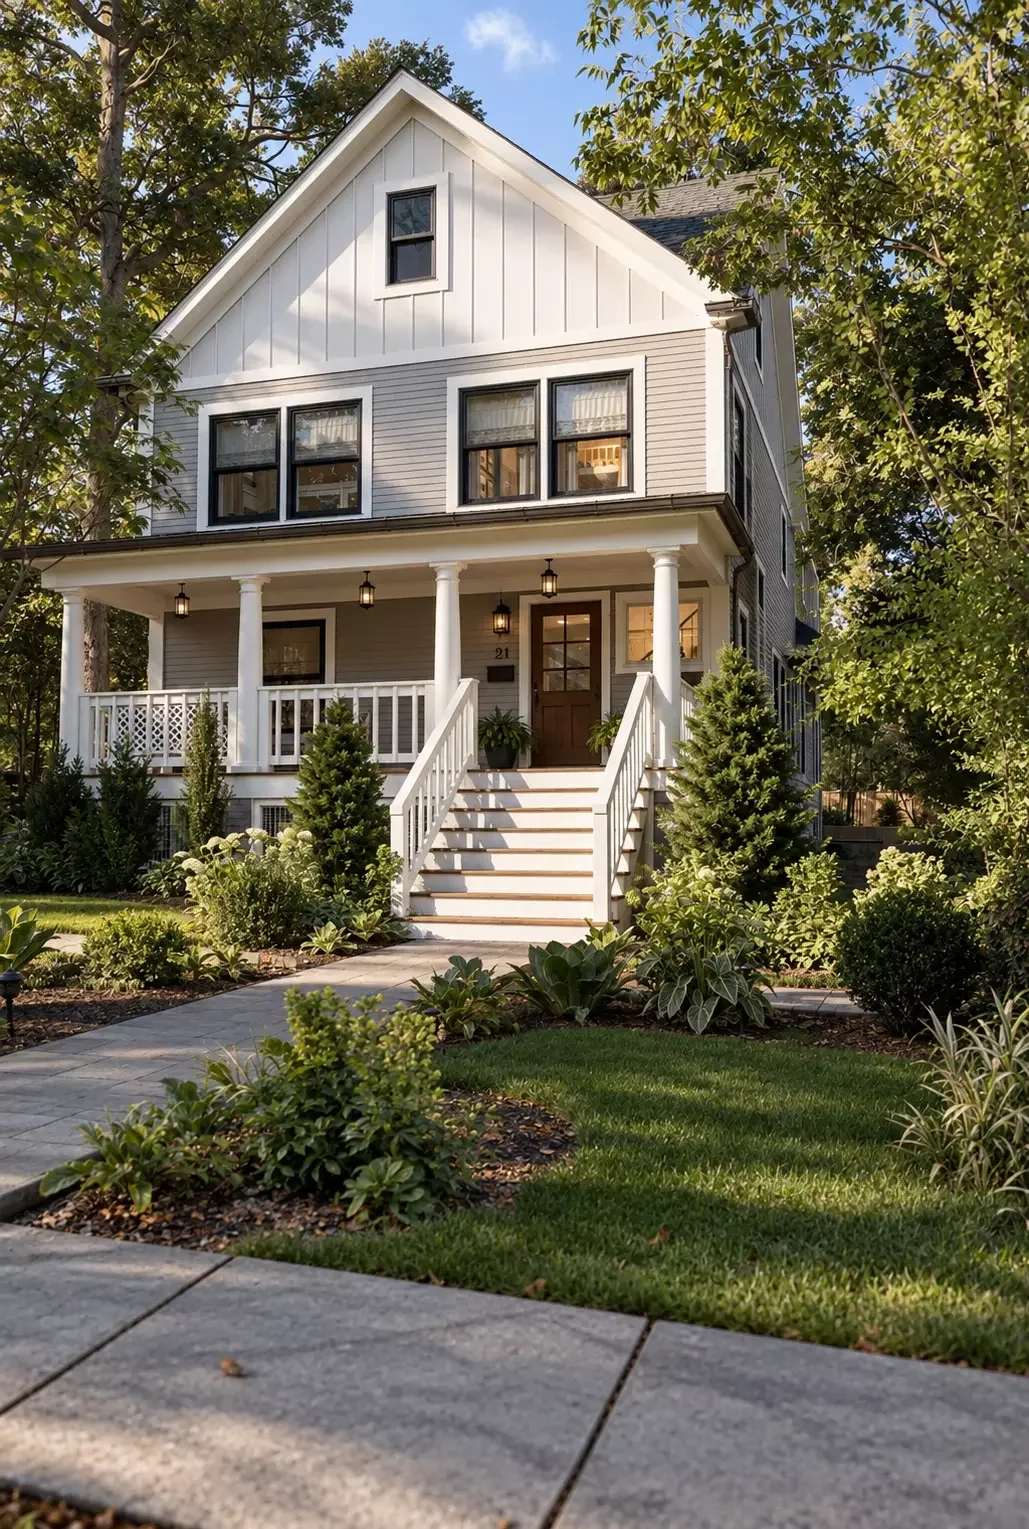
Architectural Phoenix Team developed a coordinated set of exterior and interior 3D renderings for 21 Highland Place in Maplewood, New Jersey. The visualization work was designed to make the residence easier to understand before completion.
Exterior views communicate the front elevation, porch, railings, entry, landscaping and overall residential context. Interior views focus on the foyer, staircase, kitchen and upper-floor spaces, helping translate technical architectural information into a visual experience.
Continue through our broader New Jersey residential visualization work and regional project portfolio.
New Jersey 3D Rendering Services →The project combines exterior and interior perspectives so the residence can be reviewed as a complete spatial and architectural experience rather than through isolated technical drawings.
Communicate façade character, entry sequence, interior scale and design detail across one residential project.
Develop coordinated exterior and interior views that translate architecture, materials, circulation and key residential relationships.
Create presentation-ready imagery that makes the residence easier to review, discuss and understand before completion.
Façade proportion, roof form, porch details, railings, openings, landscaping and neighborhood context are presented as one coherent residential composition.
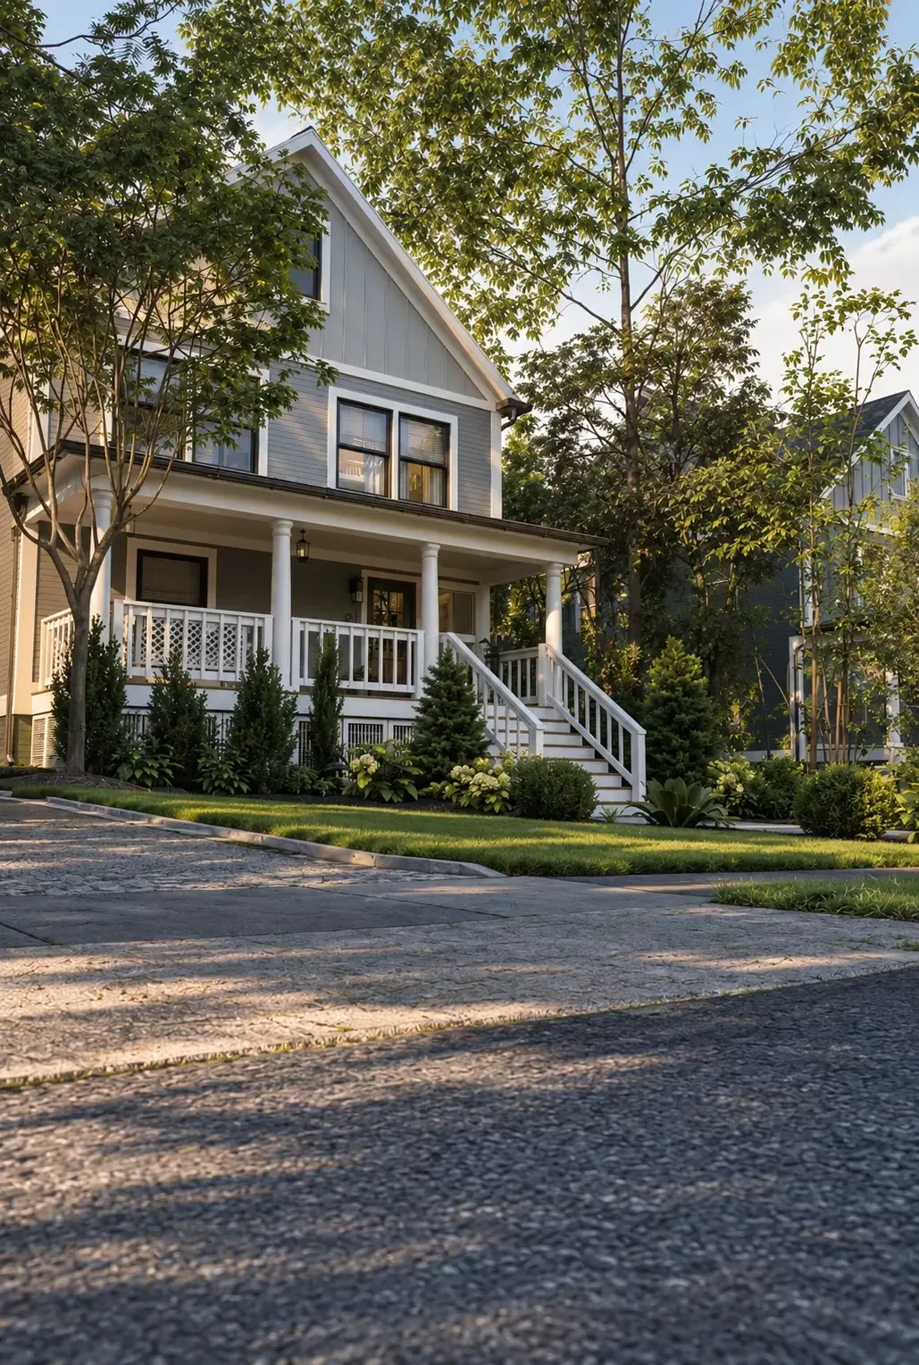
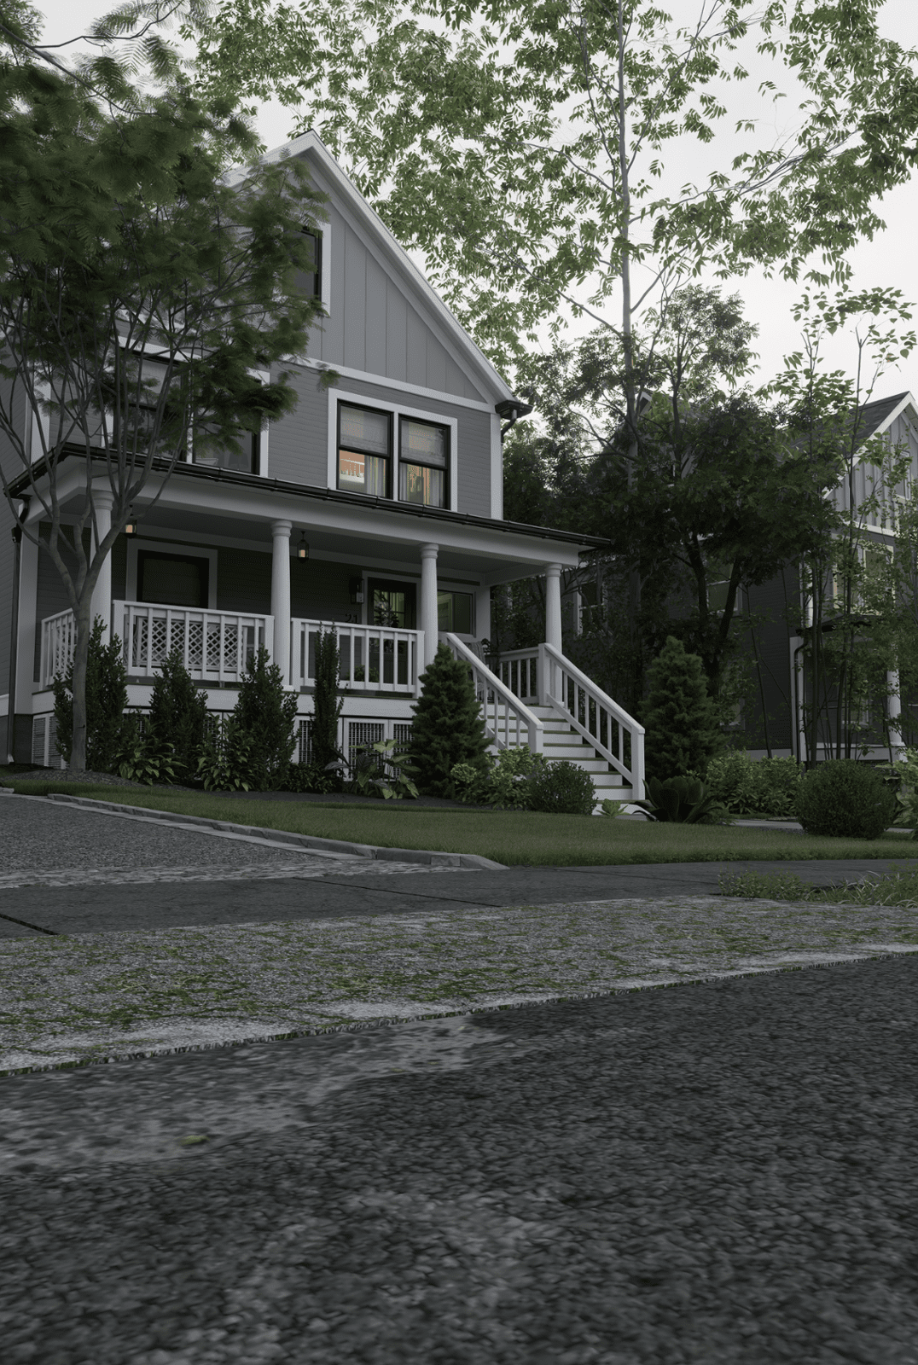
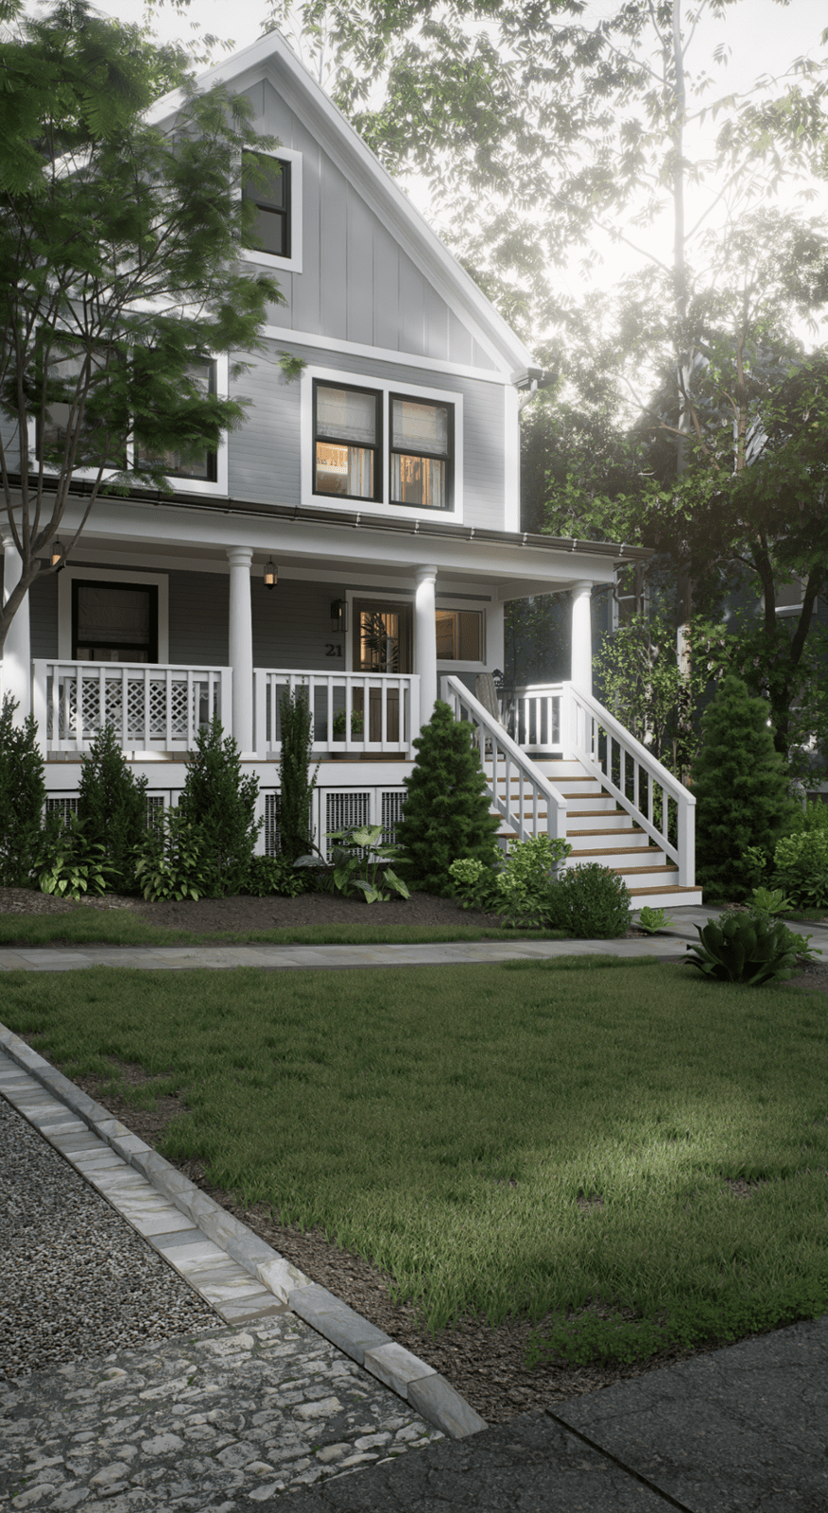
The exterior renderings bring the architectural drawings together as a complete residential composition. Façade proportion, roof form, porch details, railings, openings, landscaping and neighborhood context can be reviewed as one coherent image rather than as separate technical drawings.
A selected sequence showing the project from the exterior approach through the entry, stair and principal interior spaces.
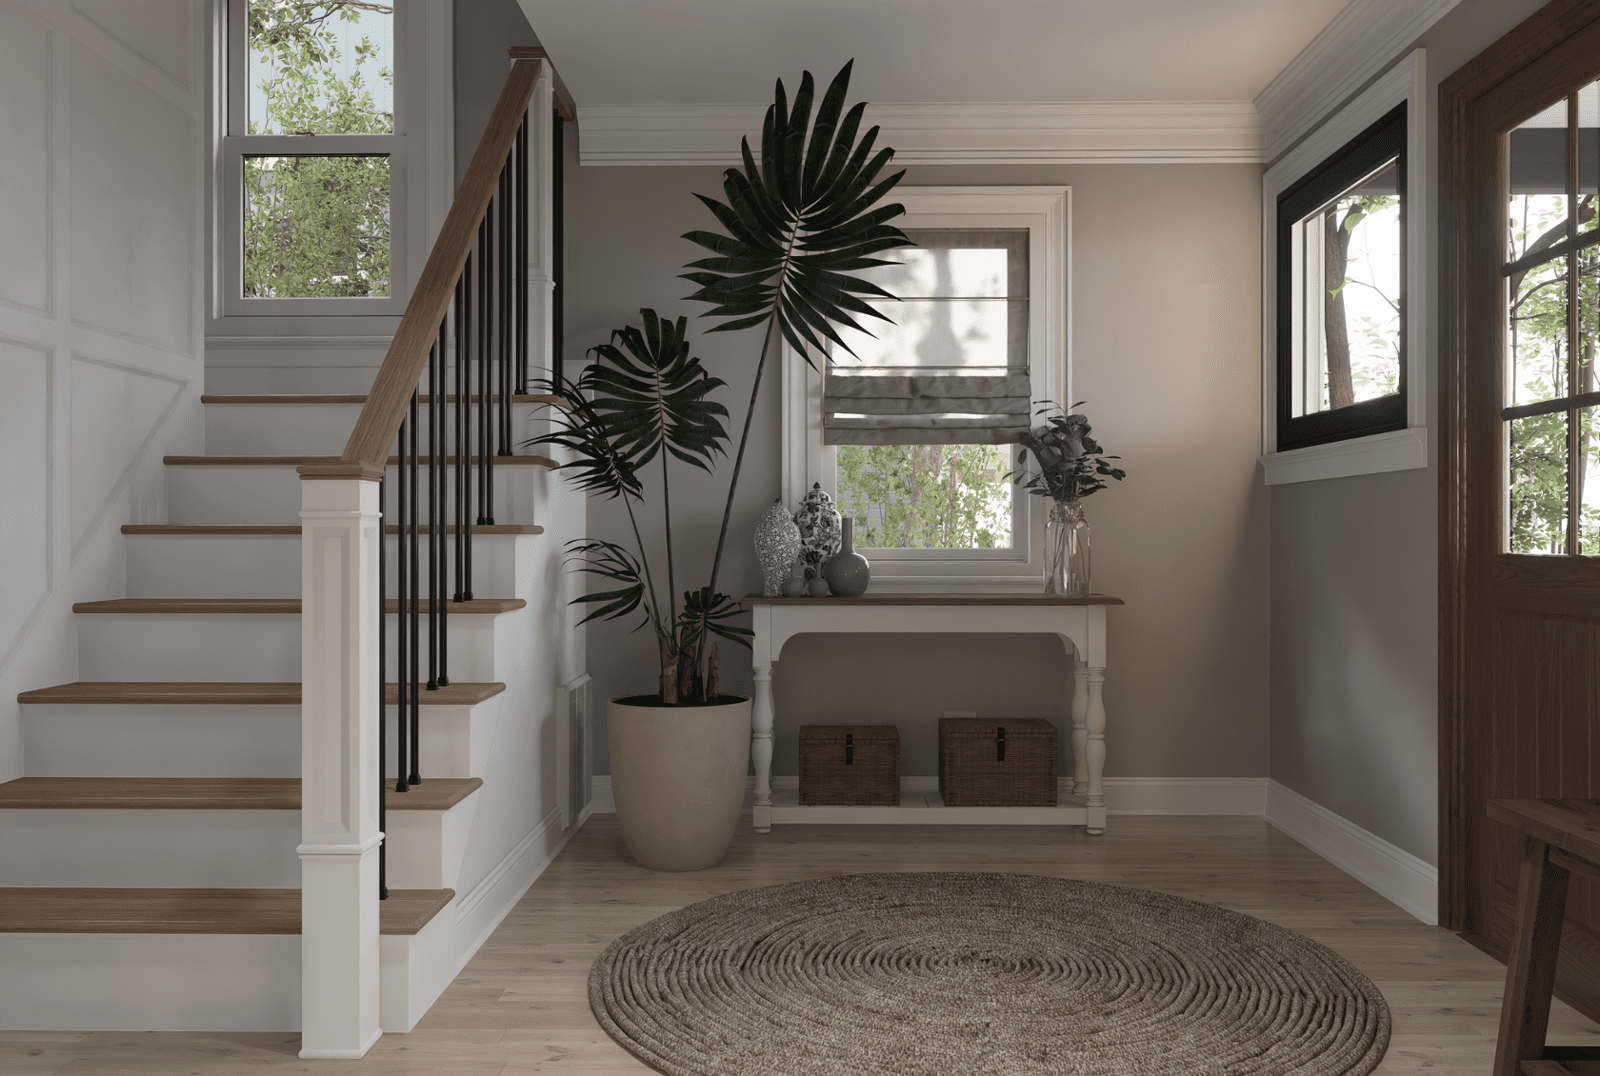
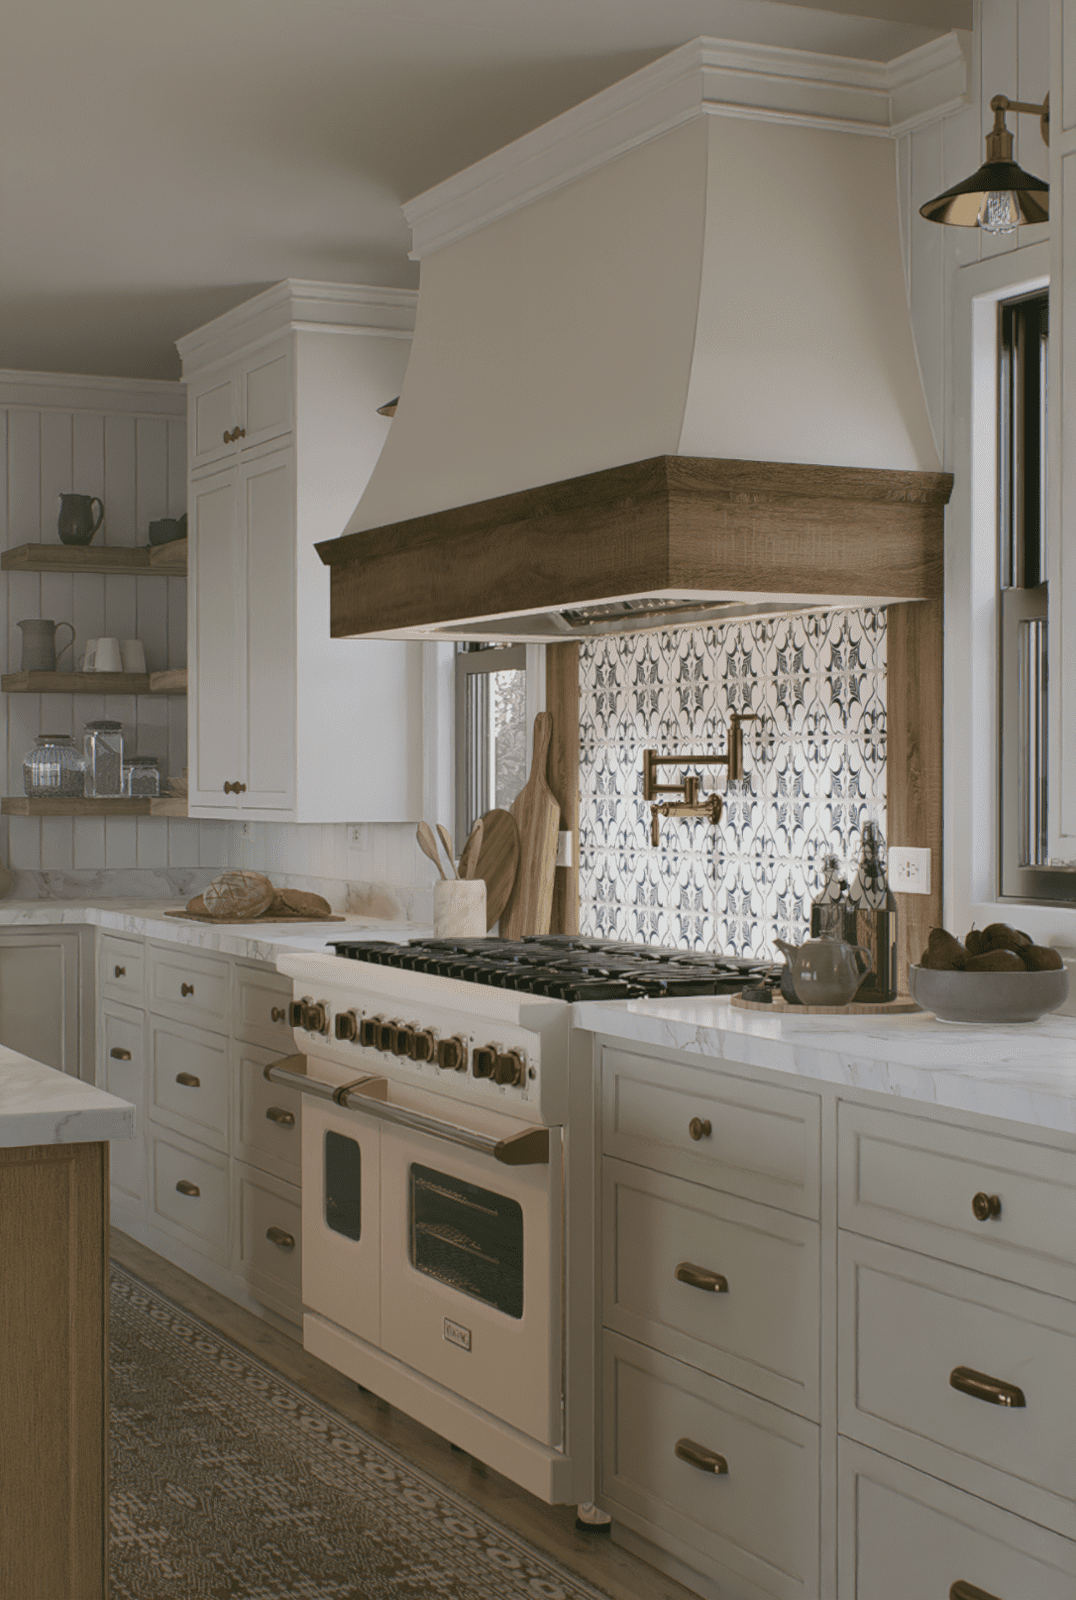
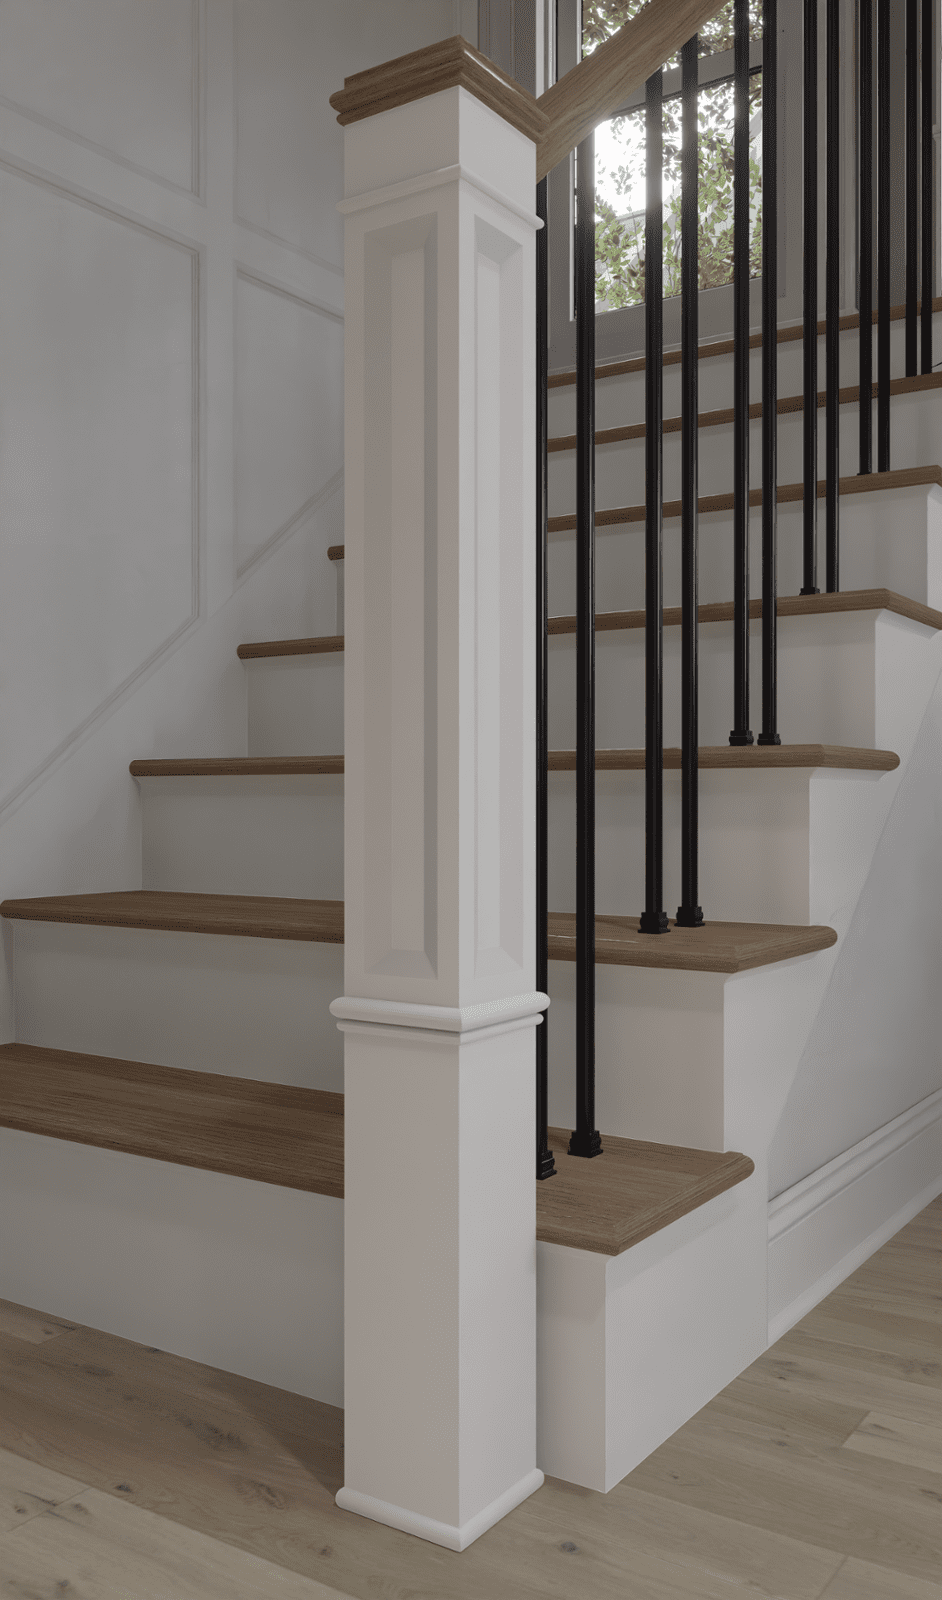
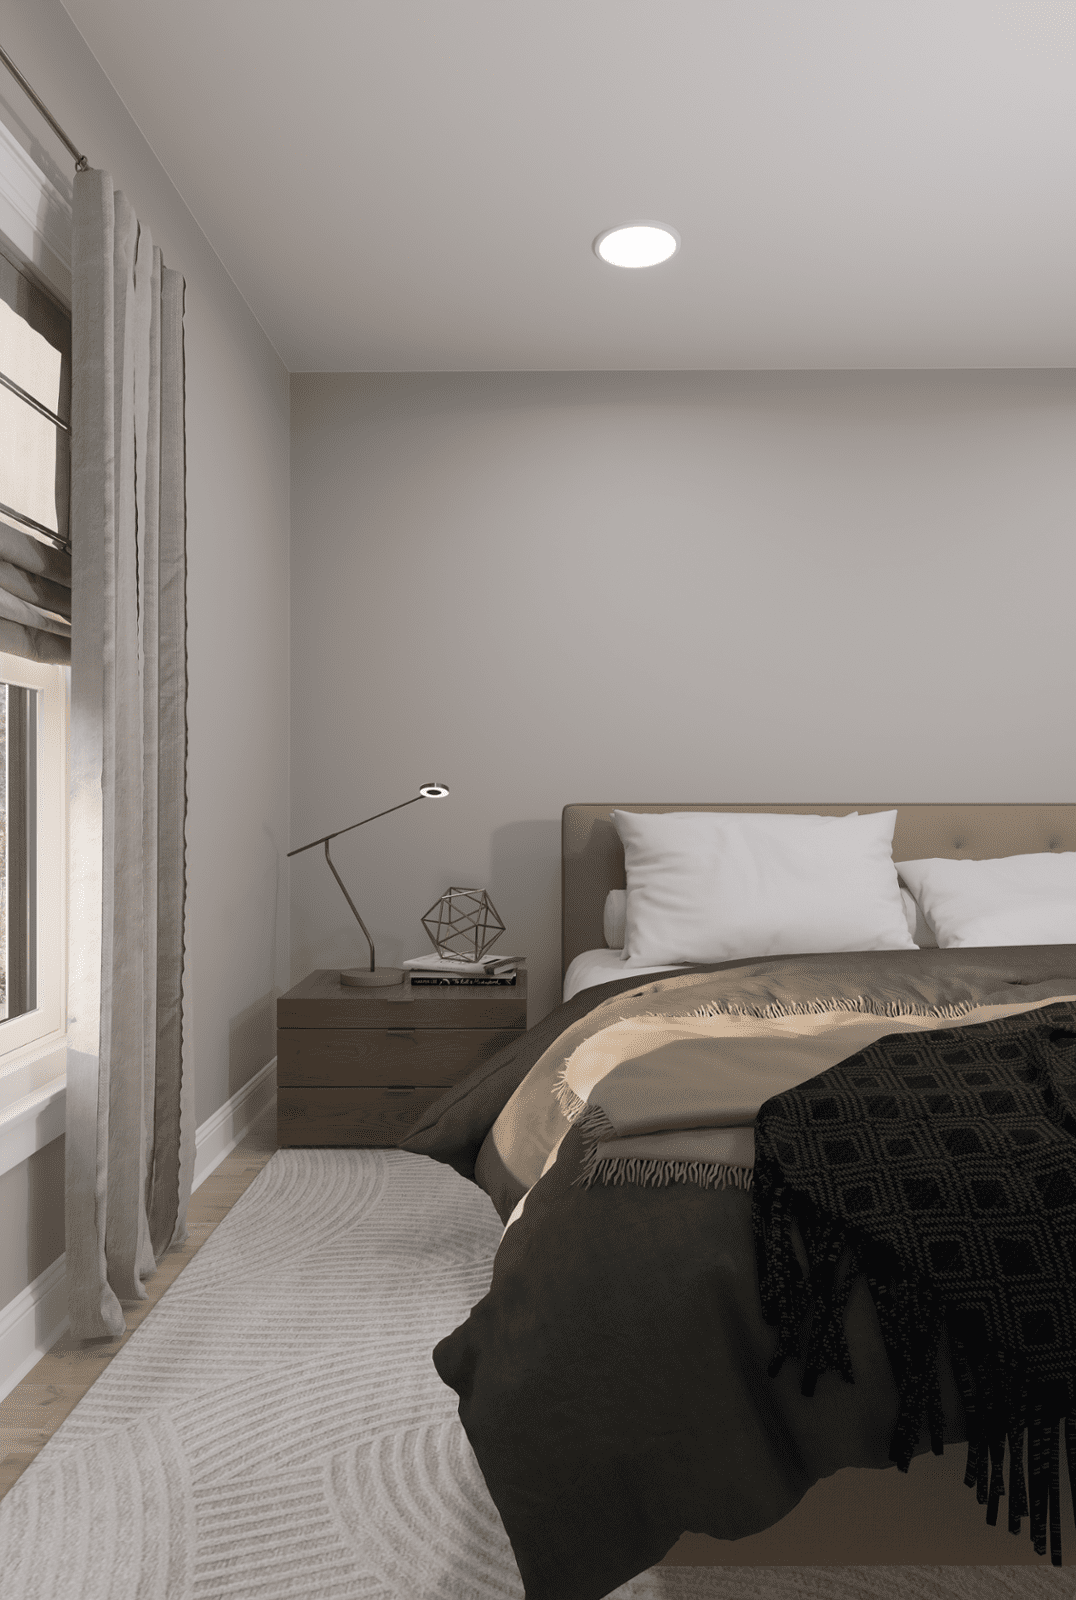
Interior visualization communicates scale, circulation and design detail in a way floor plans cannot, helping establish the spatial experience and relationship between architectural elements.
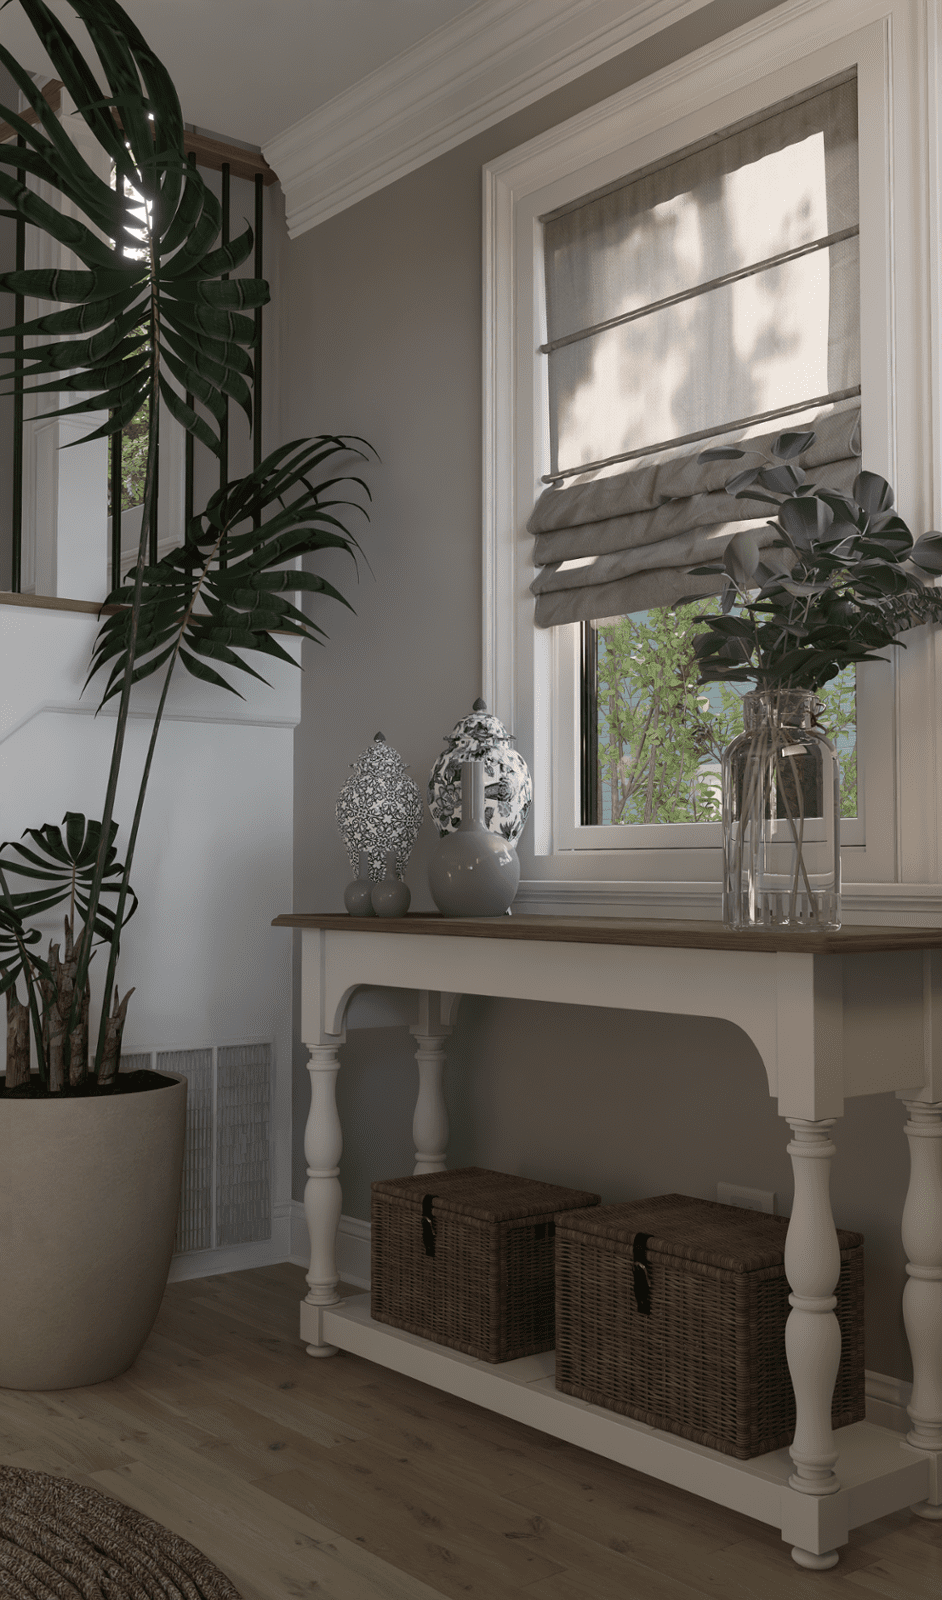
For 21 Highland Place, foyer, staircase, kitchen and upper-floor views help establish the spatial experience and relationship between architectural elements before construction is complete.
Review façade proportion, entry hierarchy, openings, landscaping and residential context as a complete image.
Make room relationships, circulation, staircase geometry and key spatial connections easier to understand.
Present cabinetry, work surfaces, trim, railings and finish relationships visually rather than through notes alone.
Build a coordinated image set for design review, client presentations, builder coordination and real estate marketing.
Explore additional residential, architectural and real estate visualization projects developed across New Jersey.
Send your plans, elevations, references, preferred views and deadline. Architectural Phoenix Team will review the project and help define the right visualization package for presentation, design review or marketing.