
67 Montview Ave Full Residence 3D Visualization
A complete residential visualization study in Short Hills, New Jersey, covering exterior architecture, landscape, kitchen, family room, formal living and dining areas, interior details, the primary bedroom and bathroom.

One residence studied from architecture to interior atmosphere.
This full-residence visualization presents 67 Montview Ave as a coordinated architectural study, bringing exterior architecture, landscape, materials, interior spaces and key residential details into one complete visual narrative.
The image set communicates facade character, site approach, interior materials, furniture scale, lighting, room-to-room relationships and landscape context across a coordinated residential presentation.
For another luxury residential visualization project in the same Millburn Township / Short Hills market, explore 127 Stewart Rd →.
Facade, approach, landscape and architectural character.
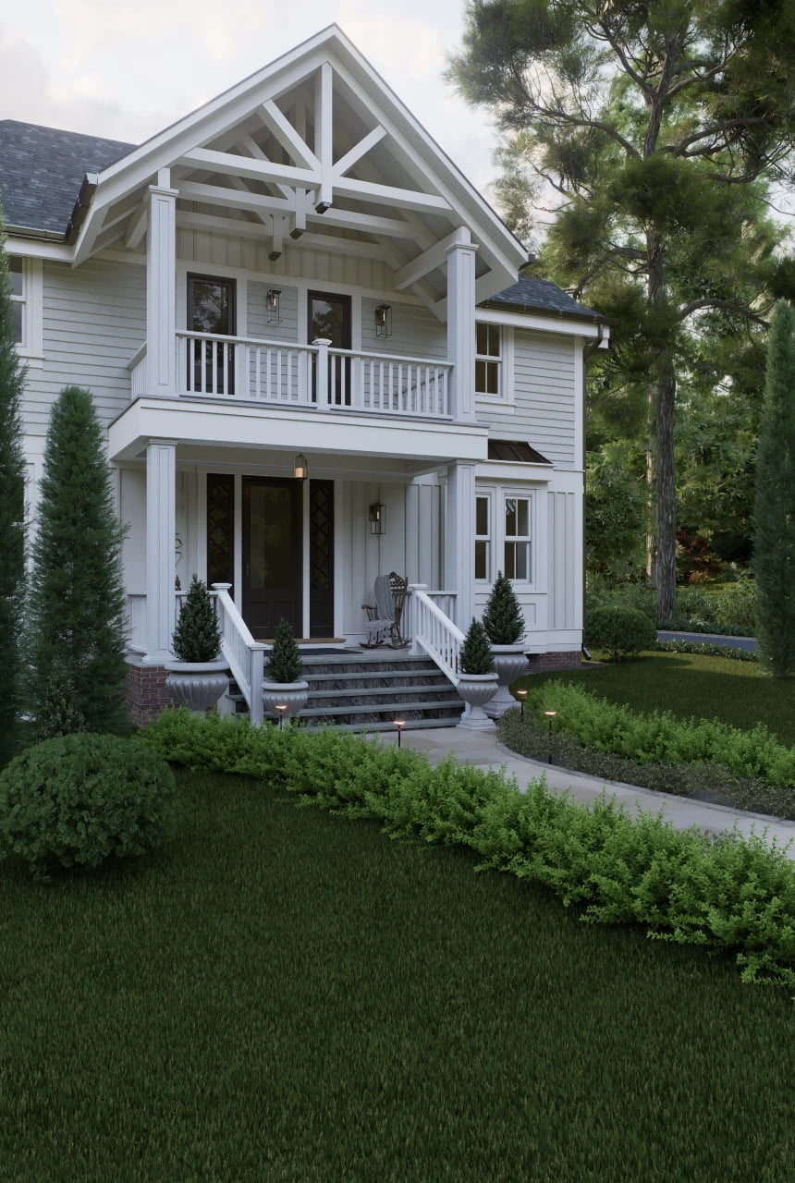
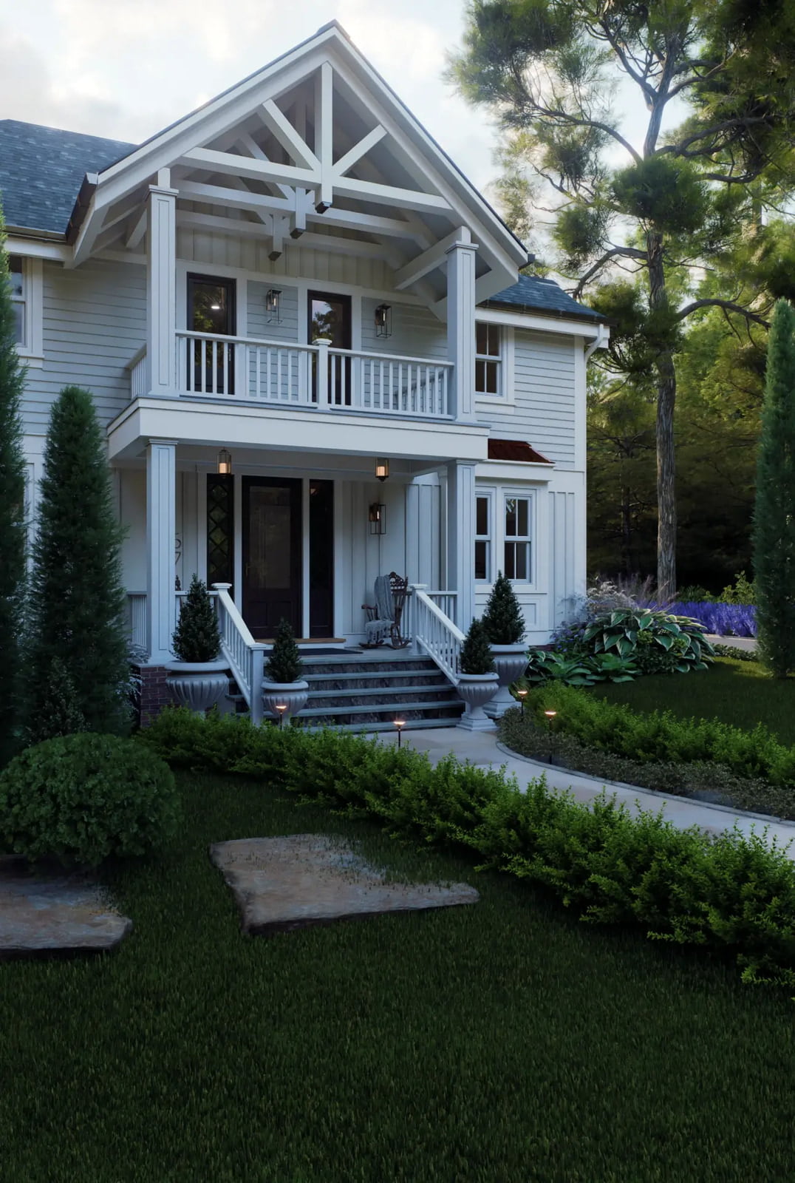
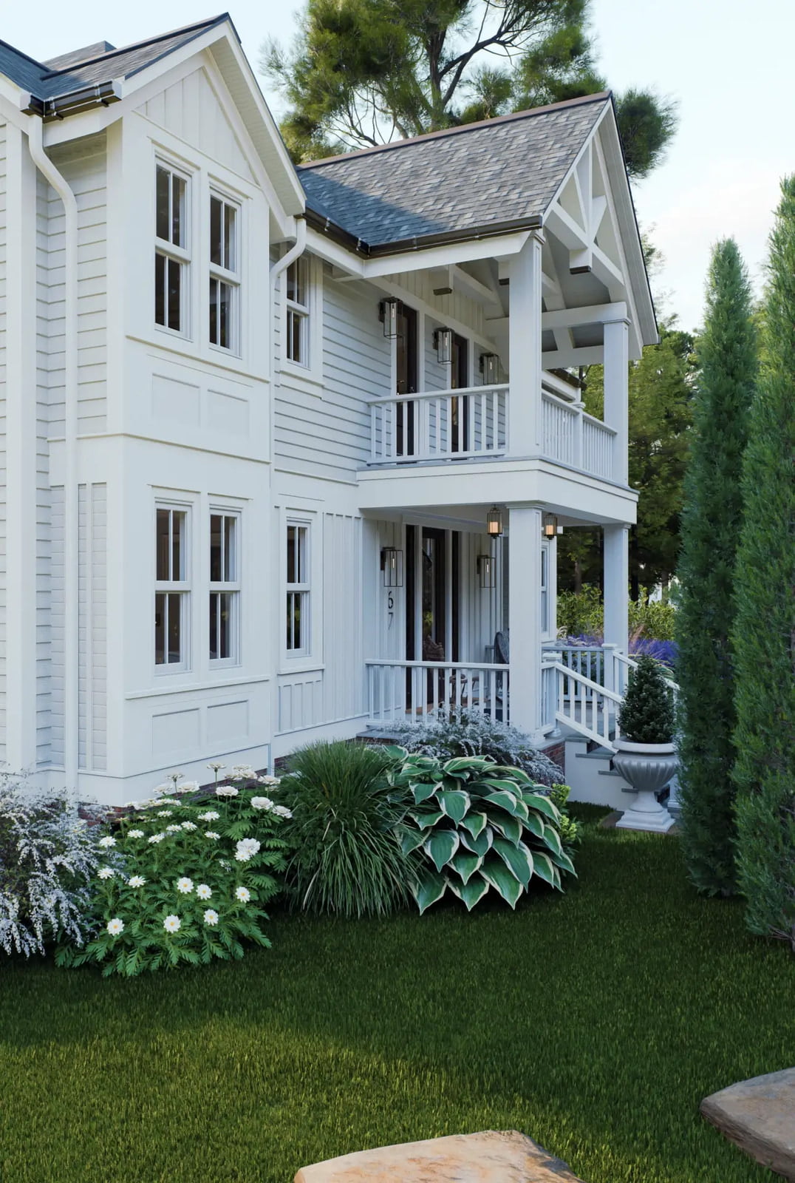
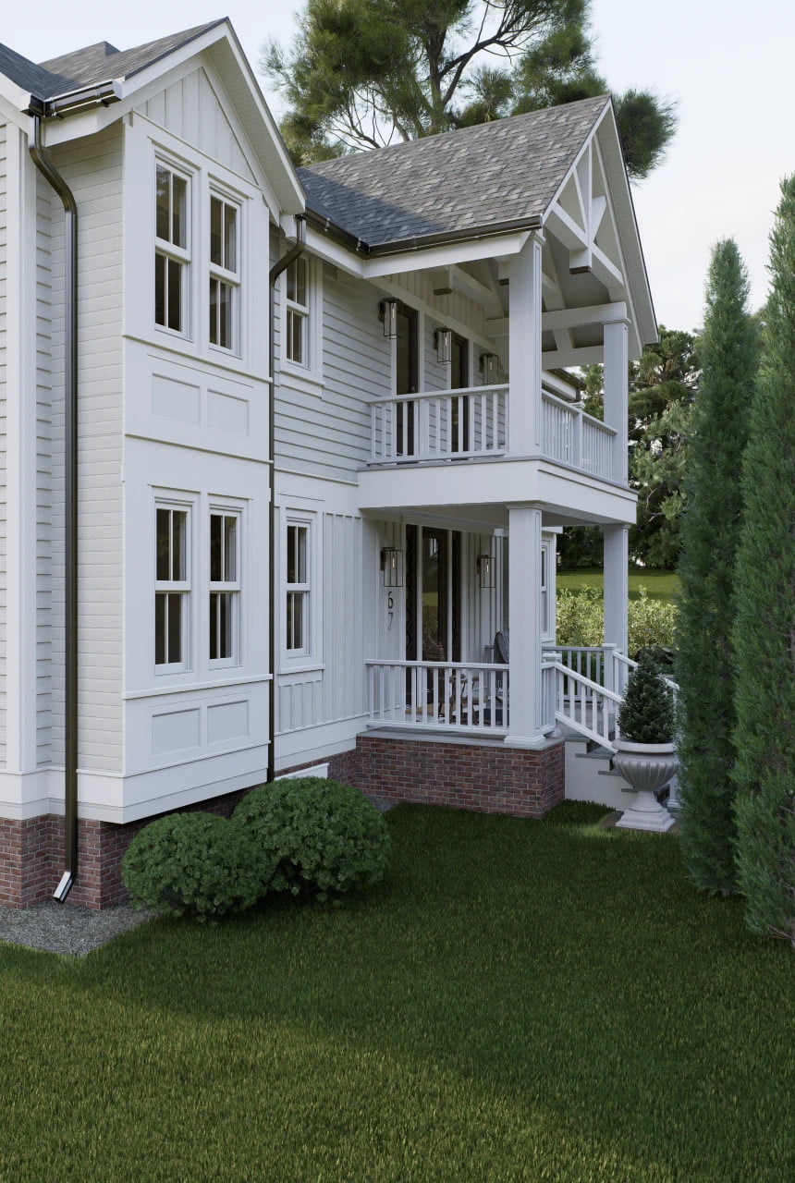
The exterior image set studies the residence from long approaches, frontal views, side perspectives and close architectural details. Together they communicate massing, porch structure, window proportions, siding, roof geometry, planting and arrival sequence.
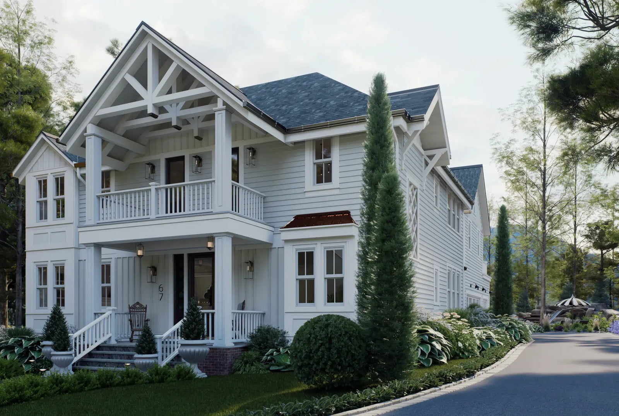
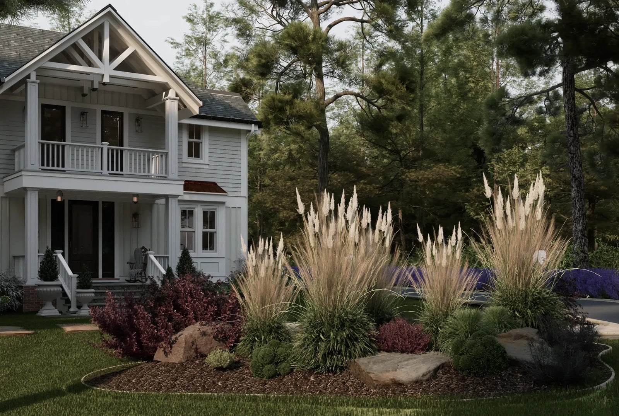
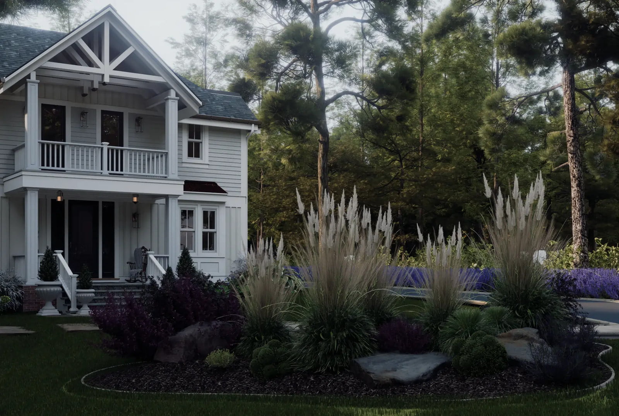
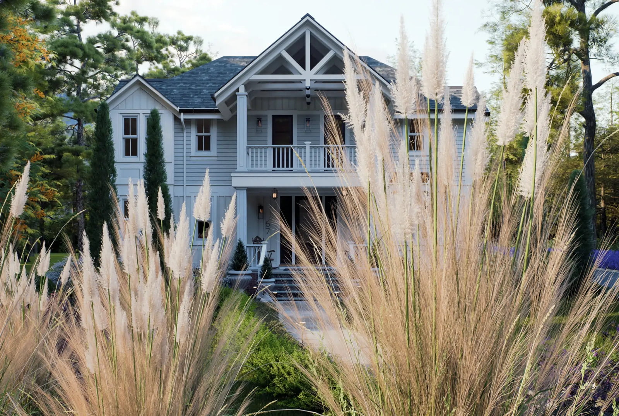
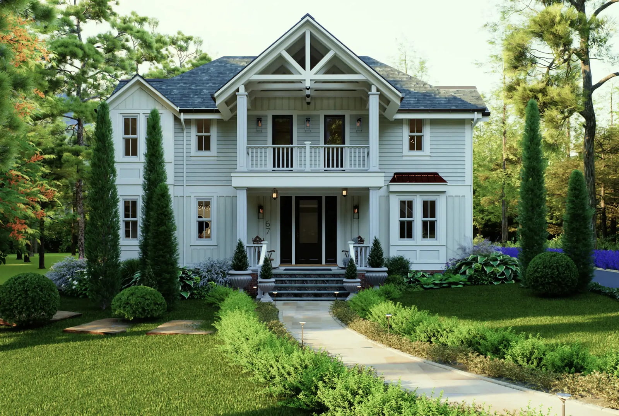
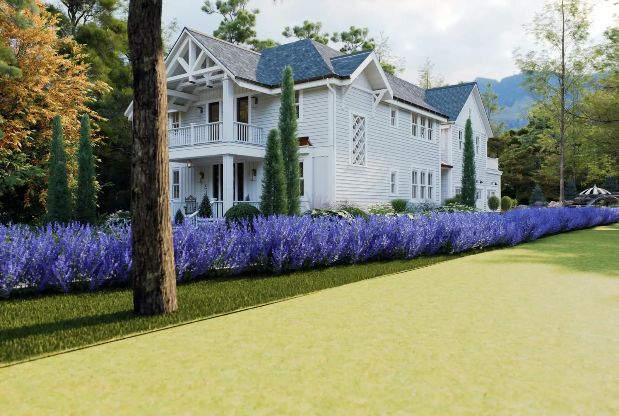
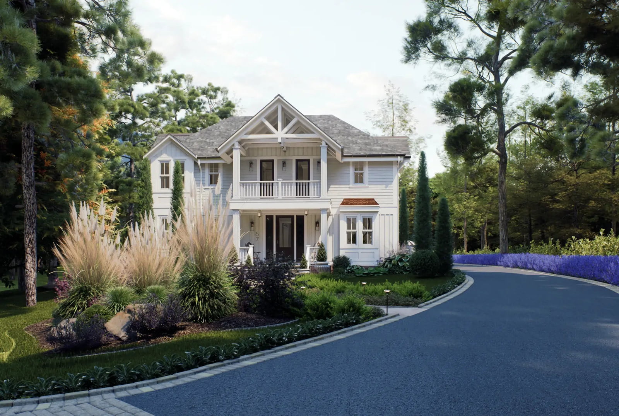
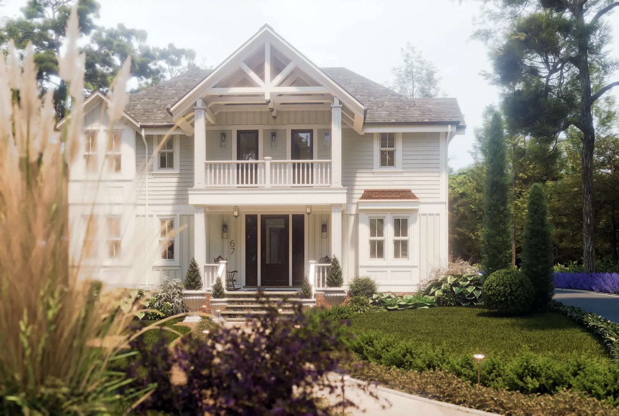
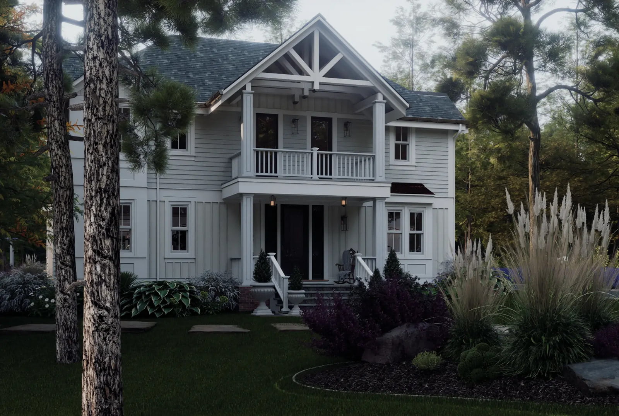
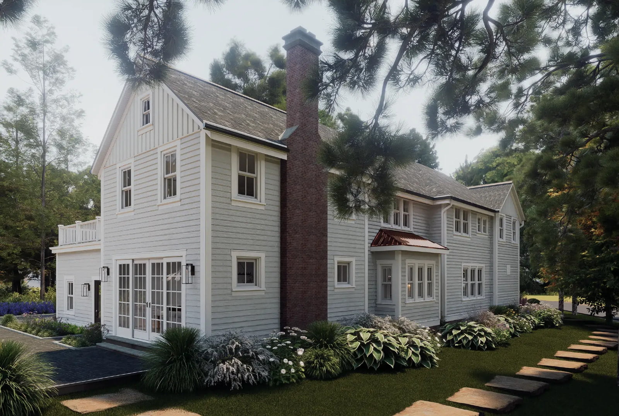
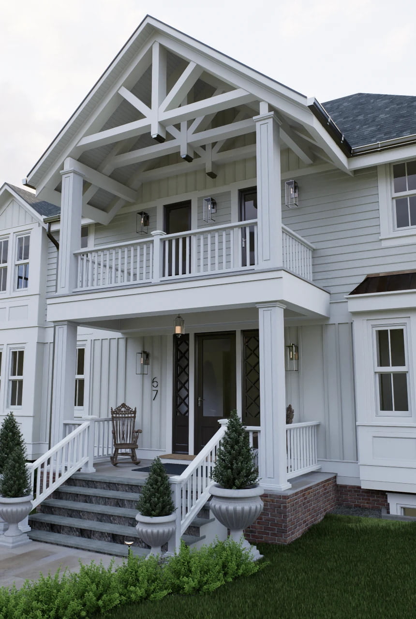
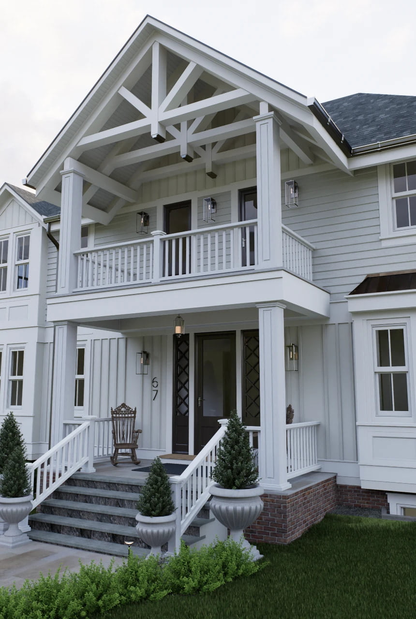
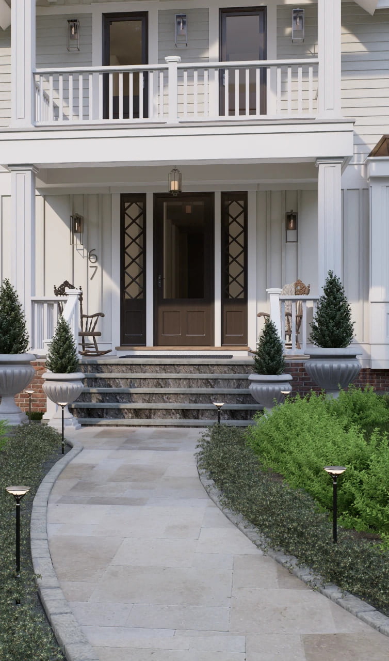
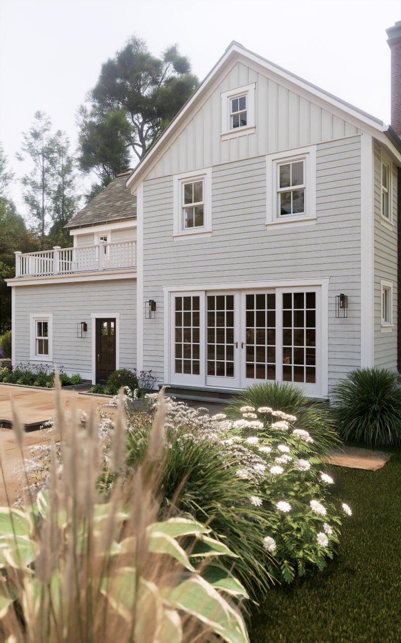
The residence extends into a complete outdoor environment.
The landscape visualization connects the residence to a custom pool environment with stone, water, planting and outdoor circulation. A dedicated project page preserves the complete backyard image set and design story.
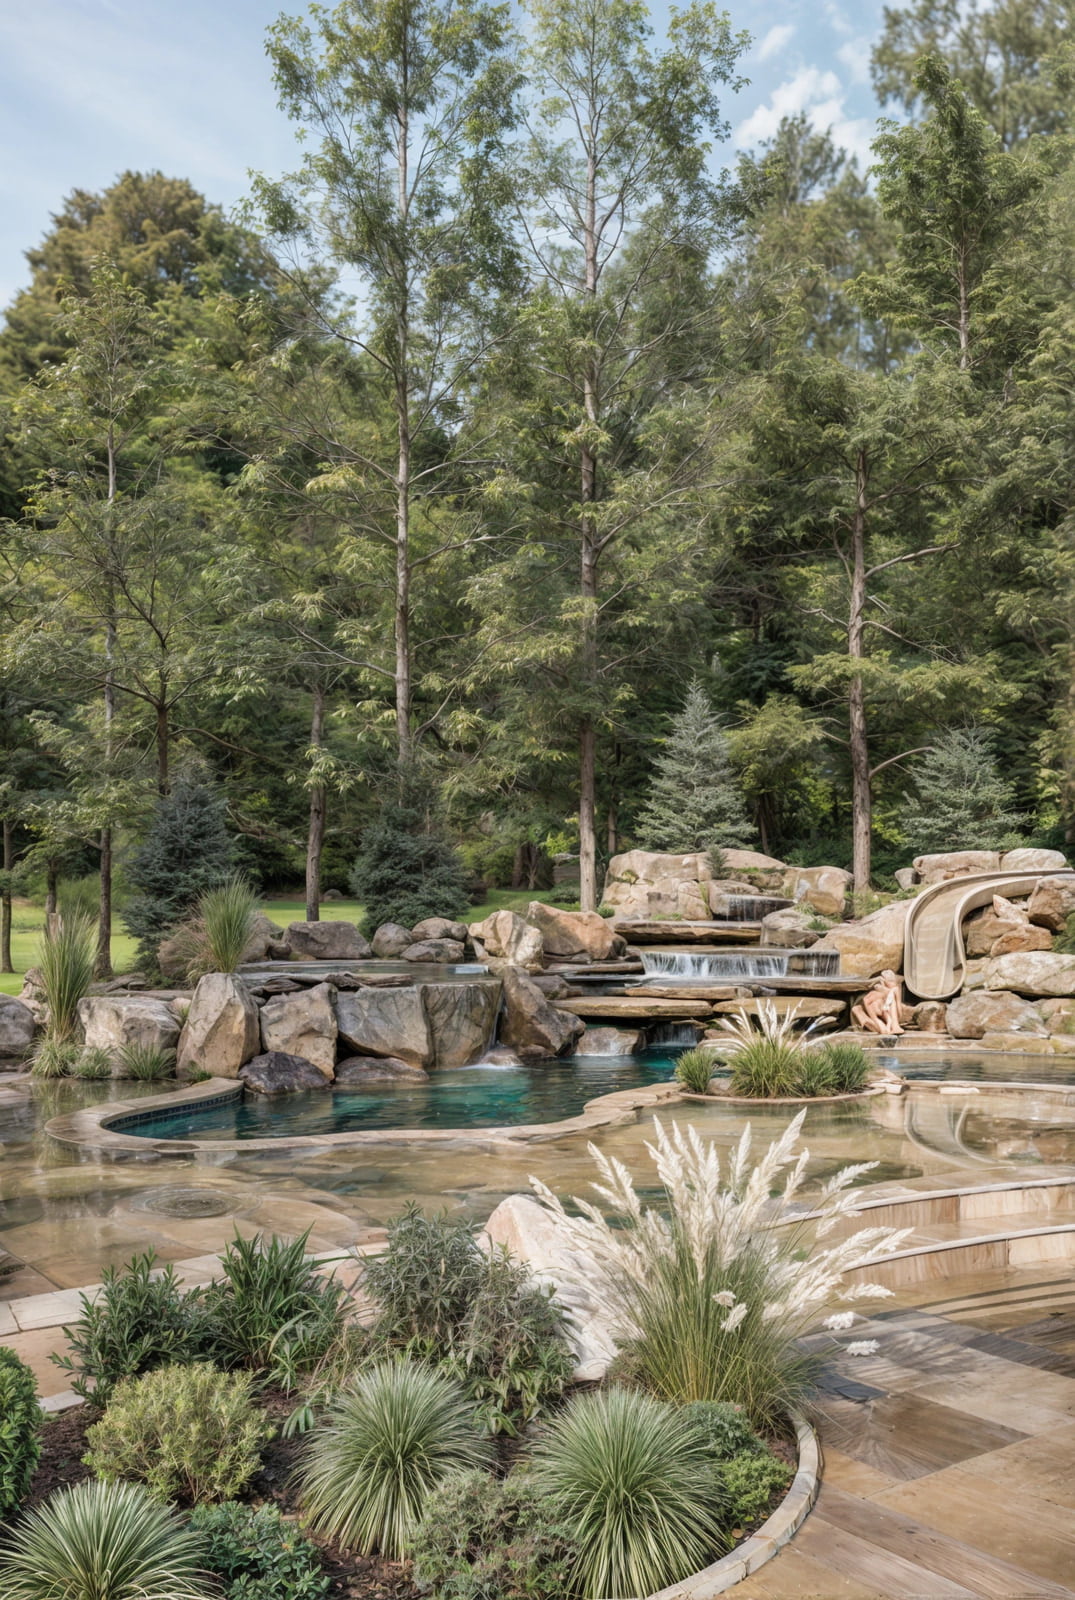
Explore the complete Short Hills backyard visualization.
The separate backyard project preserves the full pool, spa, waterfall, natural stone, planting and outdoor-living image set without duplicating that content here.
View Backyard ProjectDark cabinetry, marble surfaces and connected entertaining spaces.

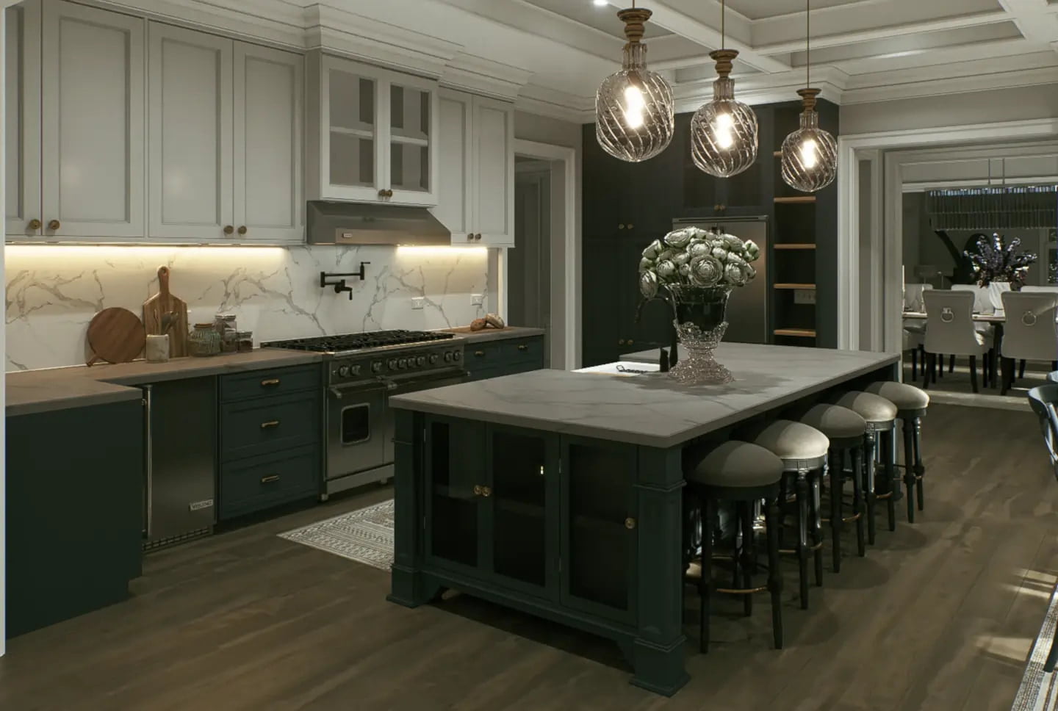
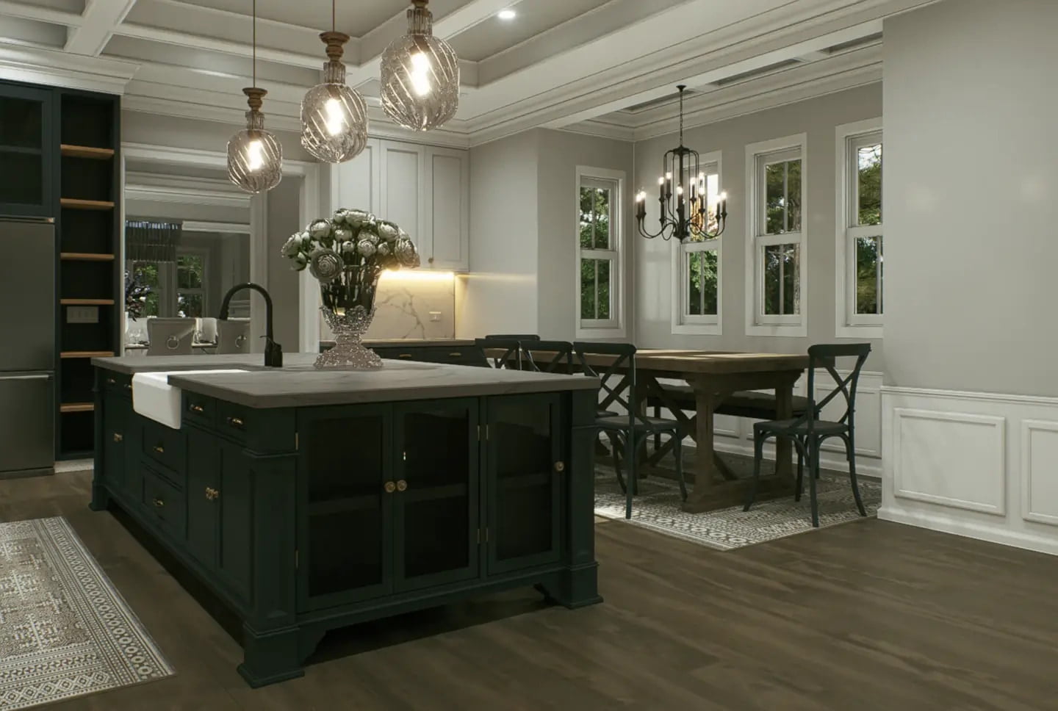
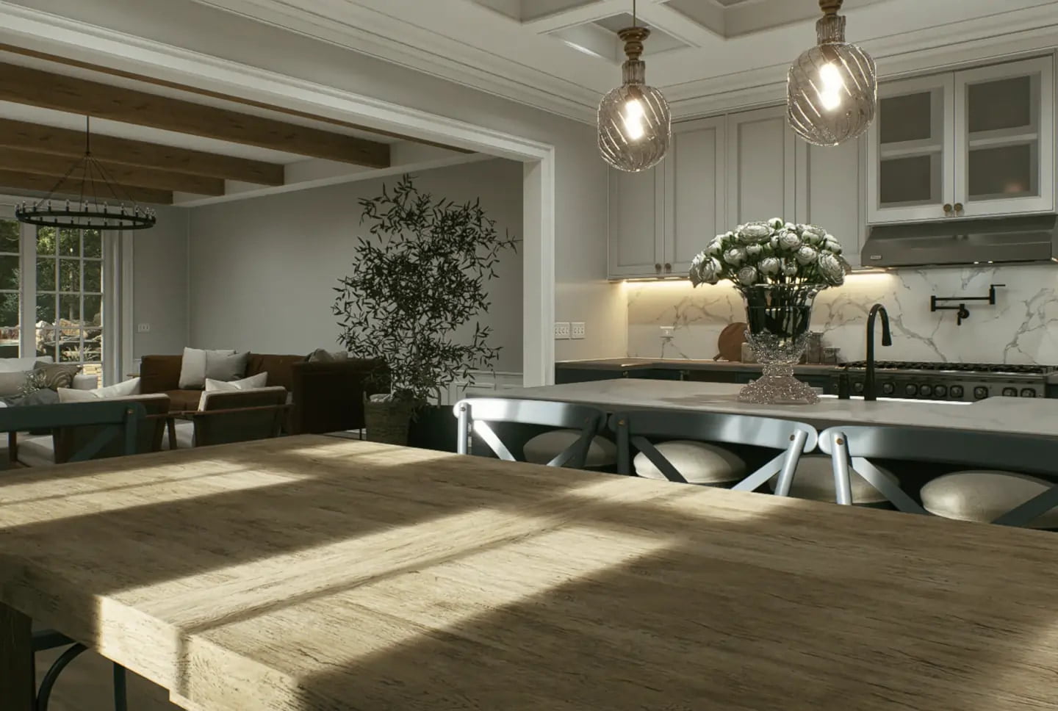
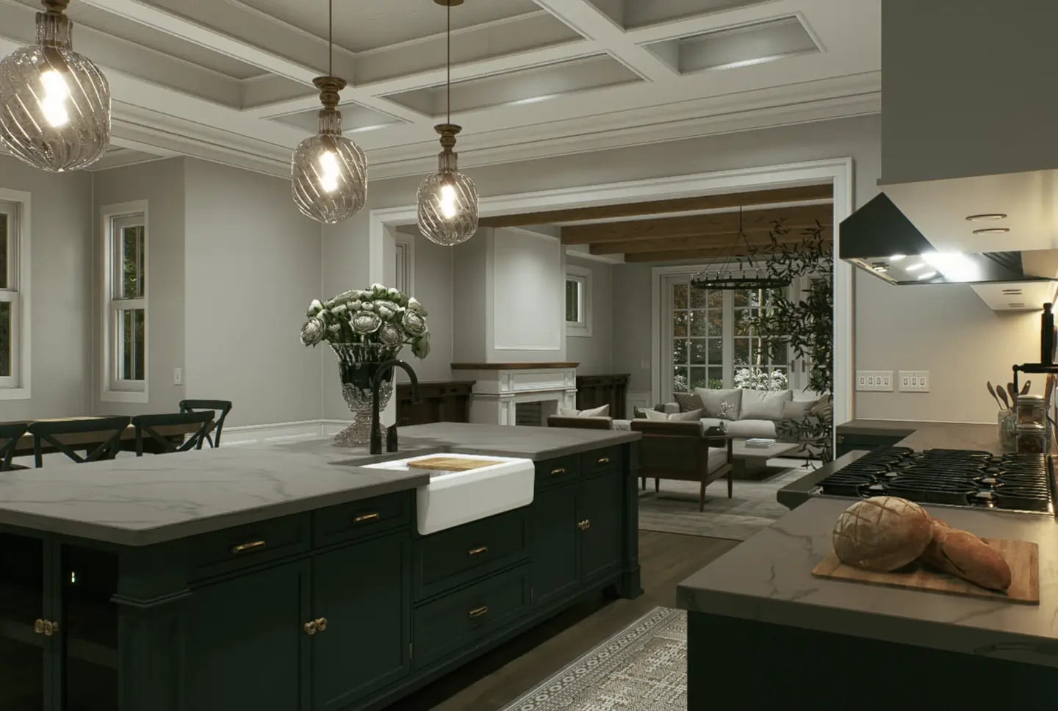
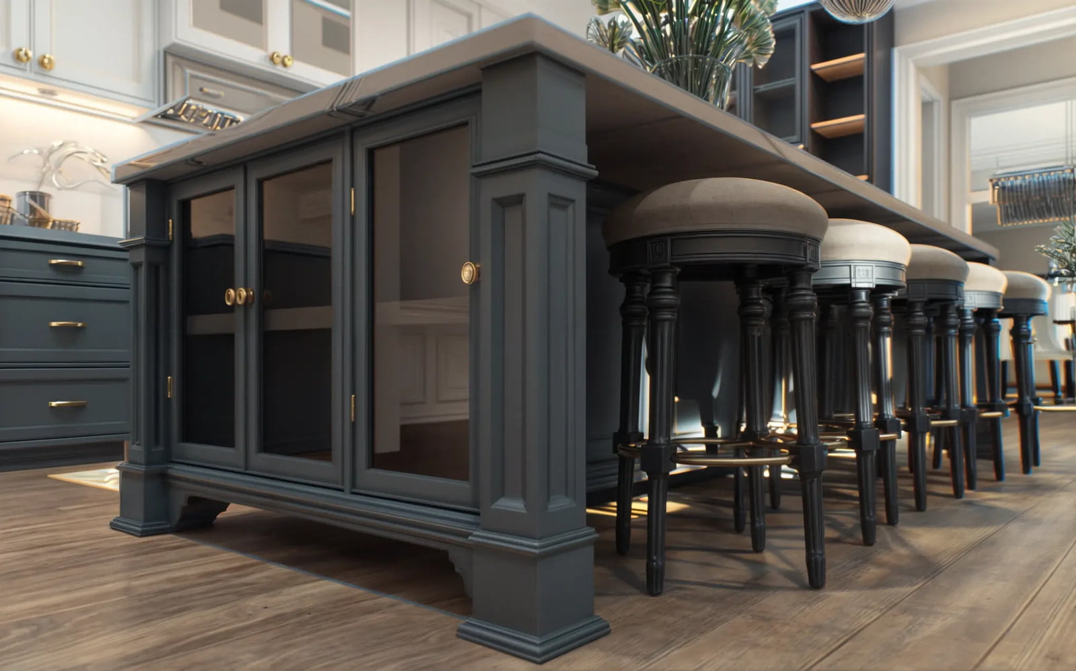
The kitchen studies focus on cabinetry, island proportions, pendant lighting, material relationships and the visual connection between cooking, breakfast and family areas.
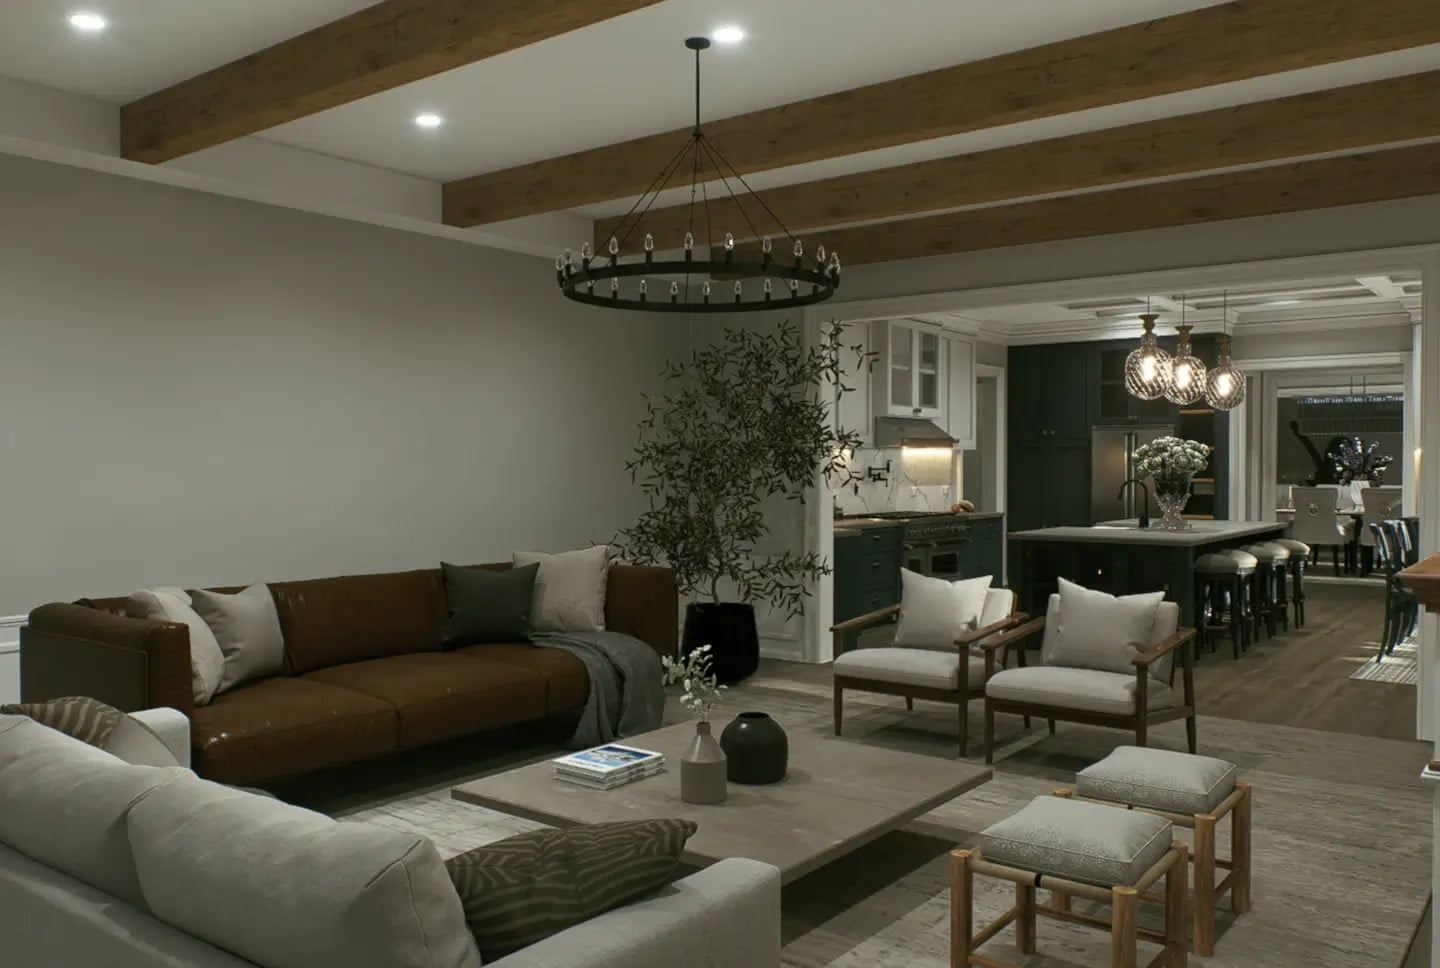
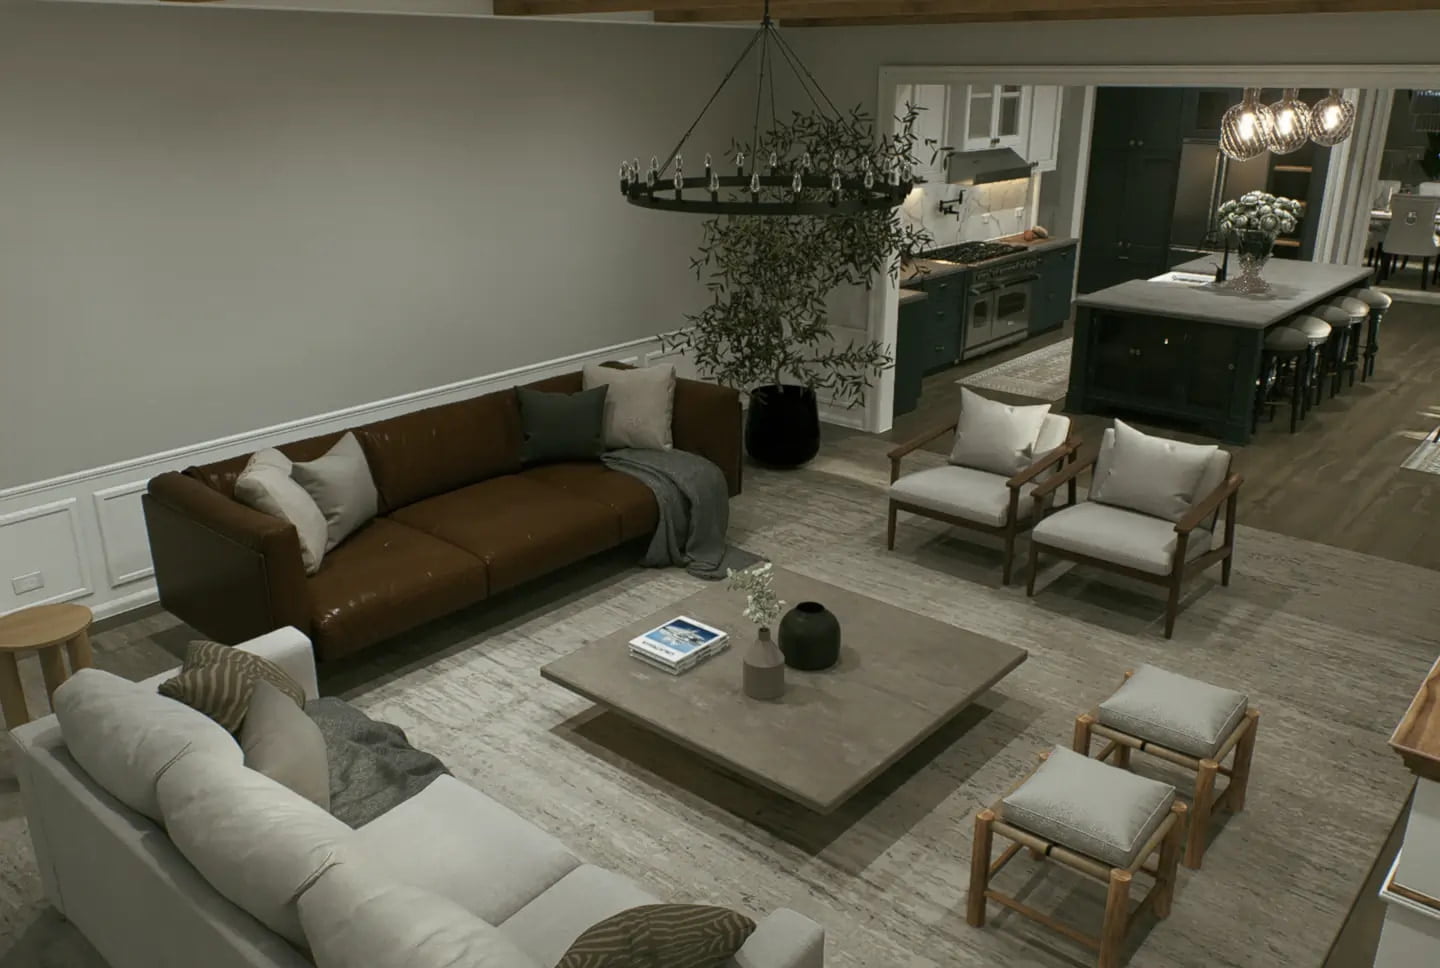
A relaxed interior connected directly to kitchen and landscape.
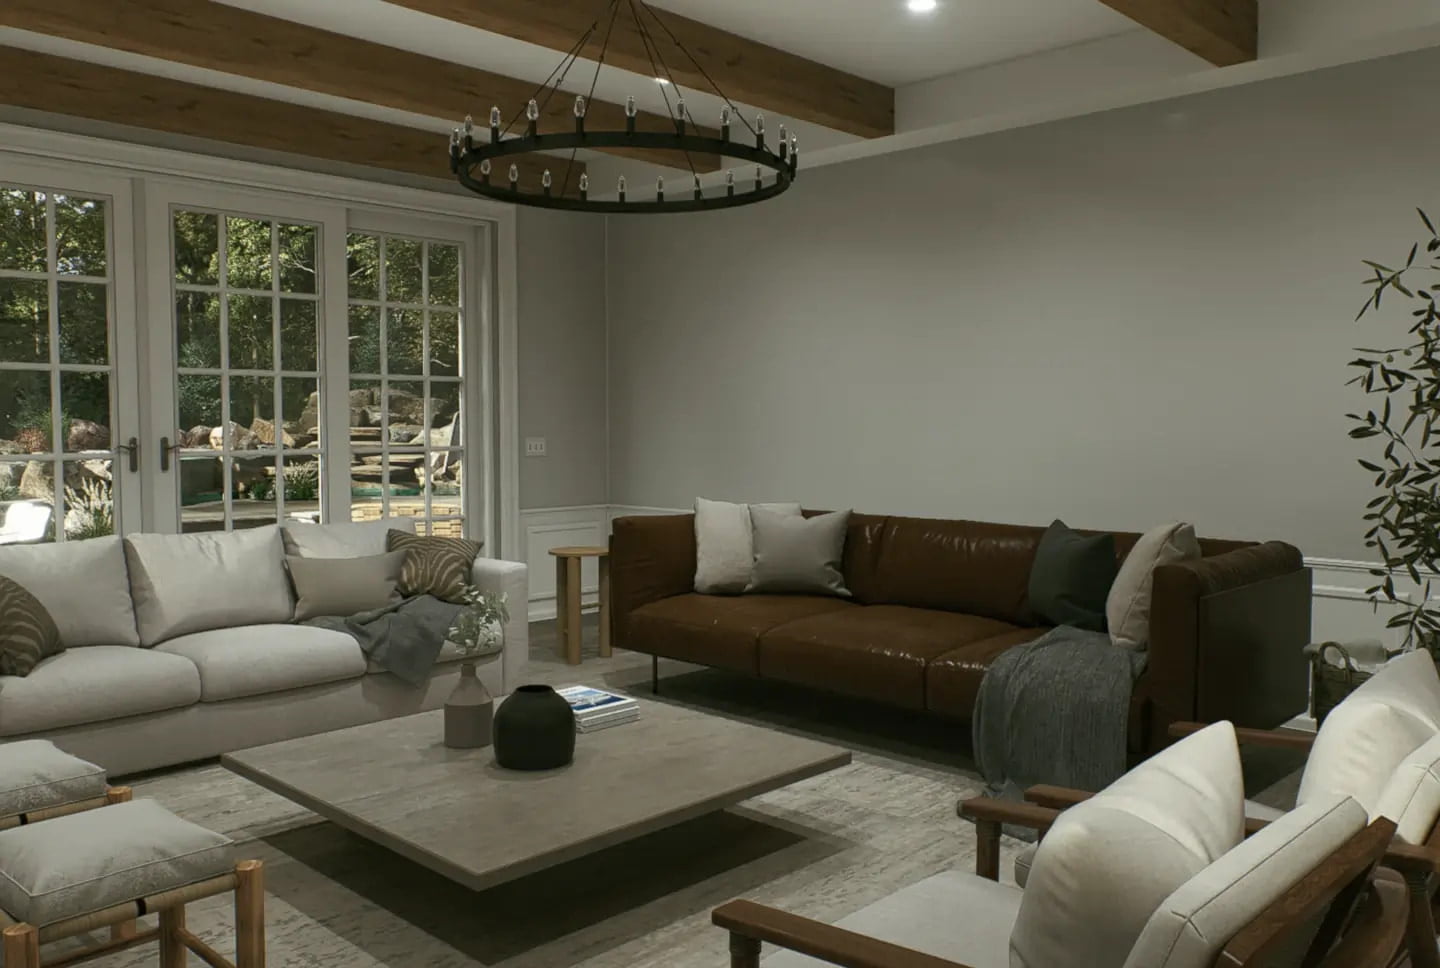
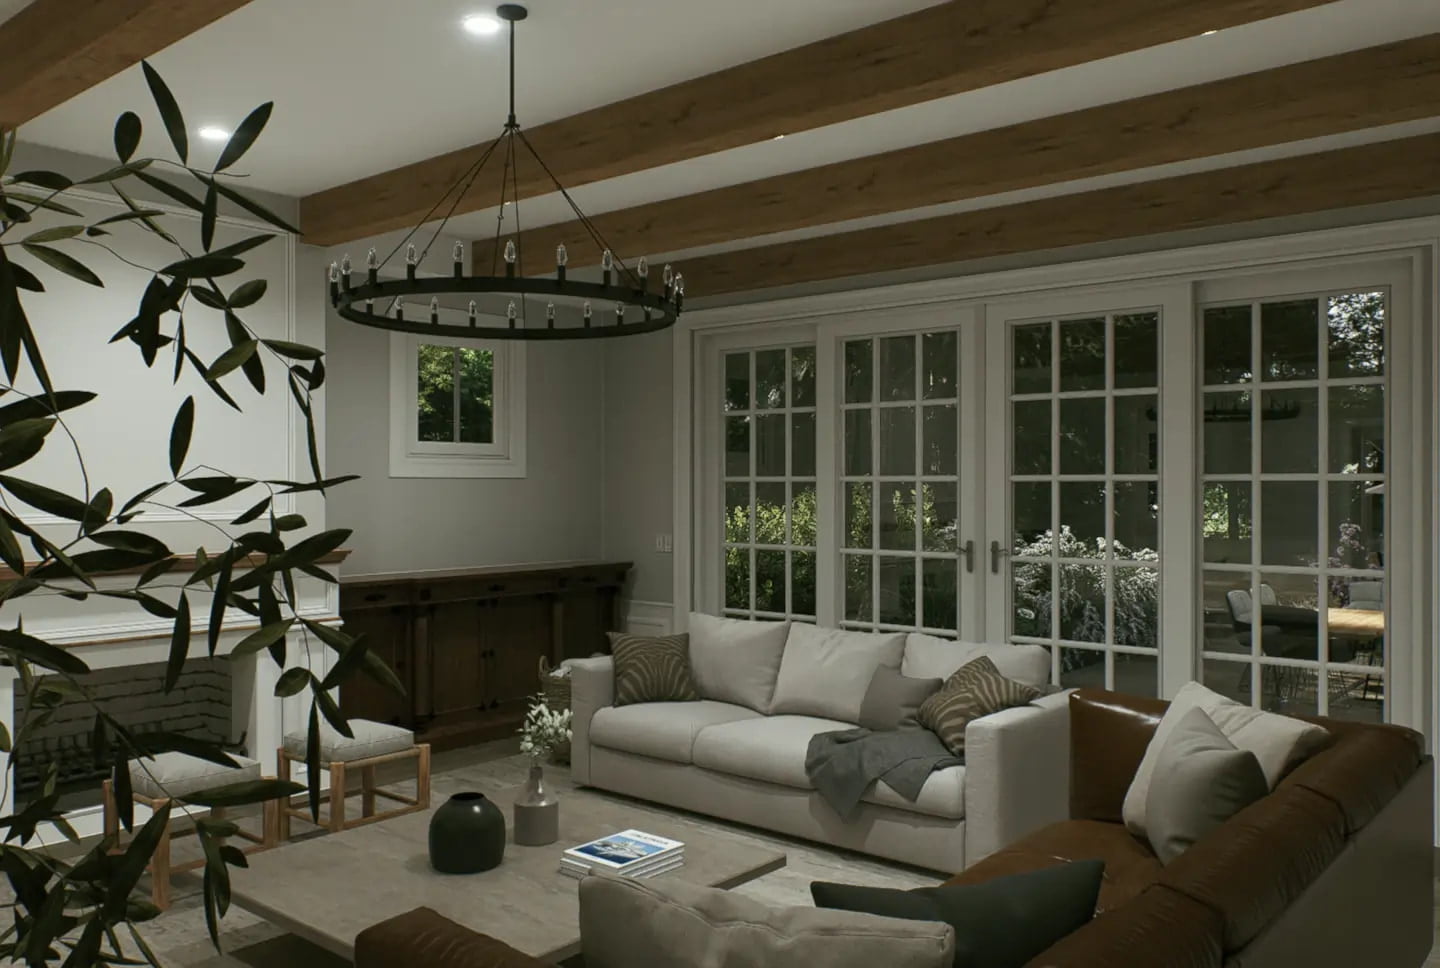
Multiple cameras communicate furniture scale, exposed ceiling beams, French-door relationships, lighting and the open connection between the family room and kitchen.

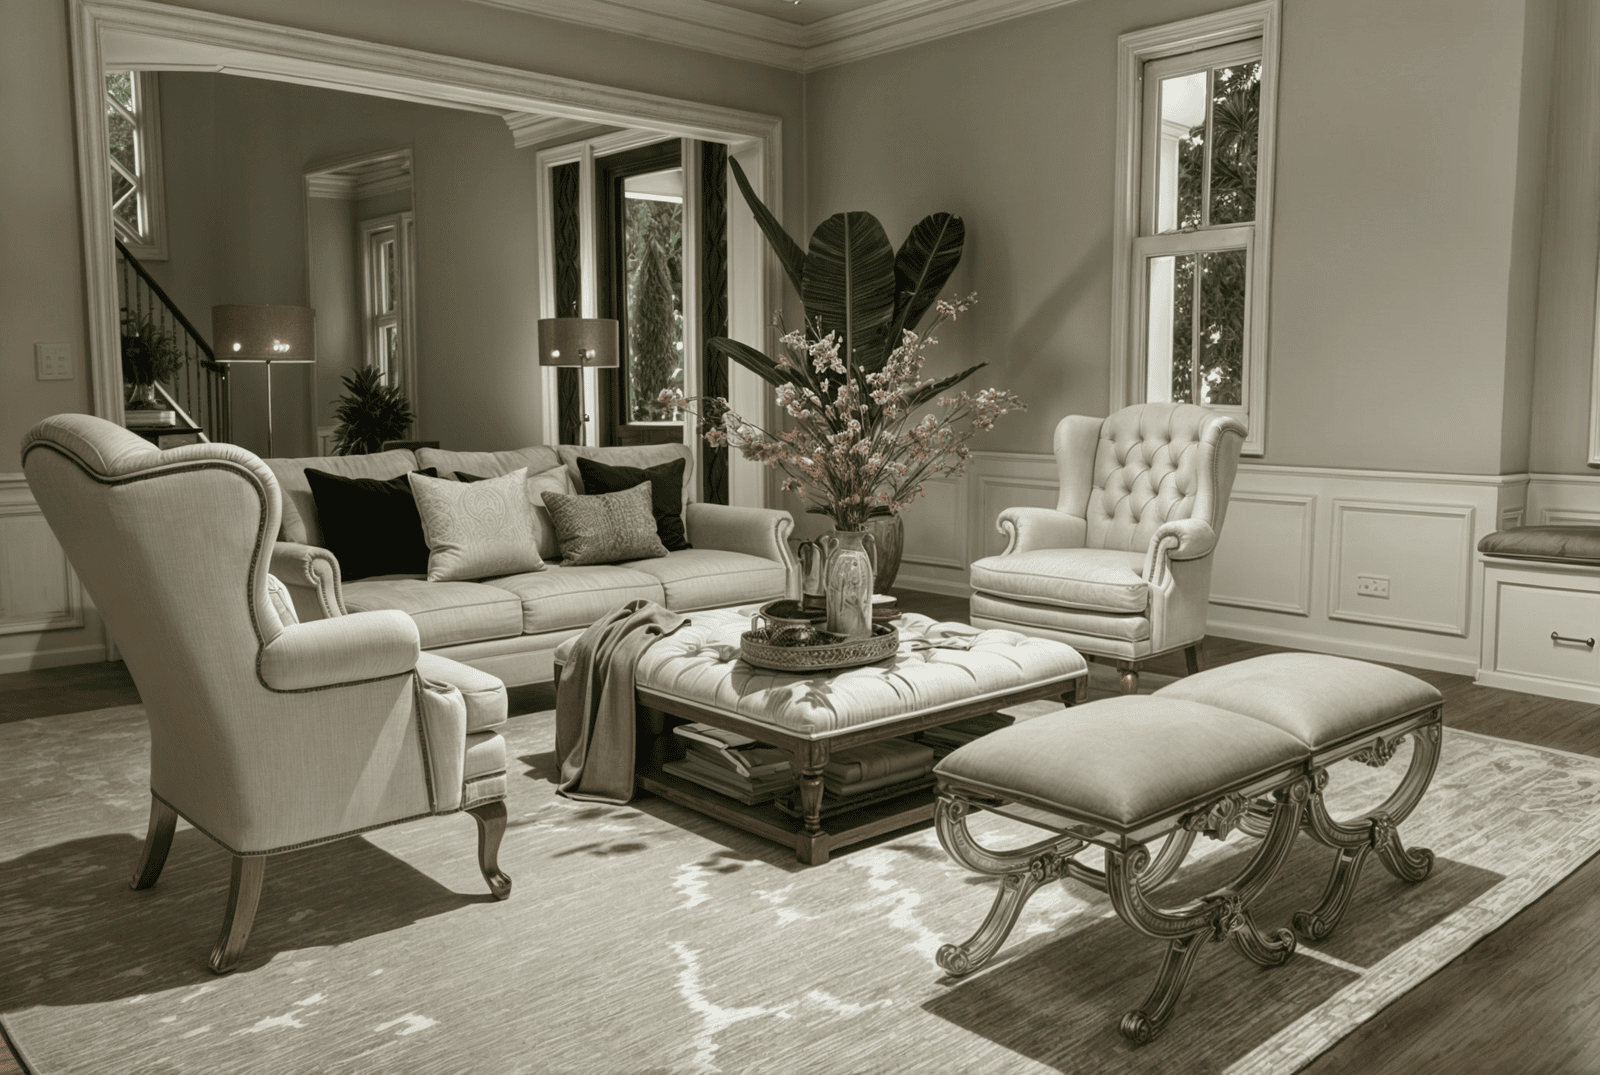
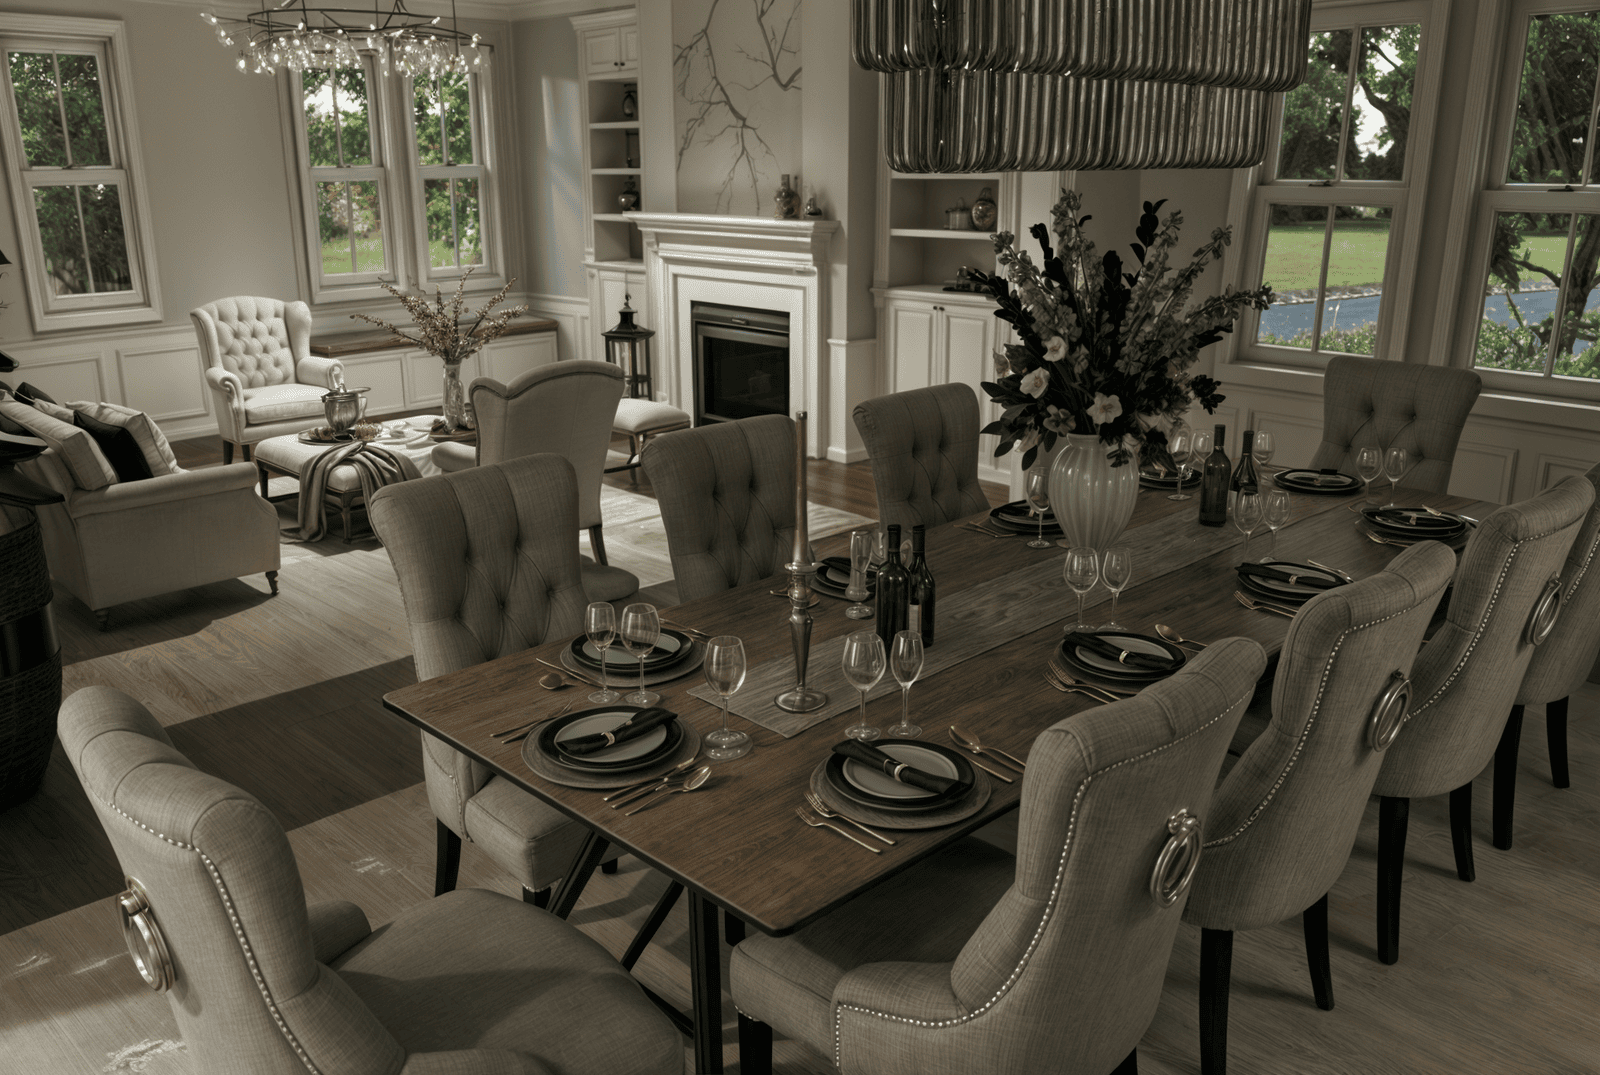
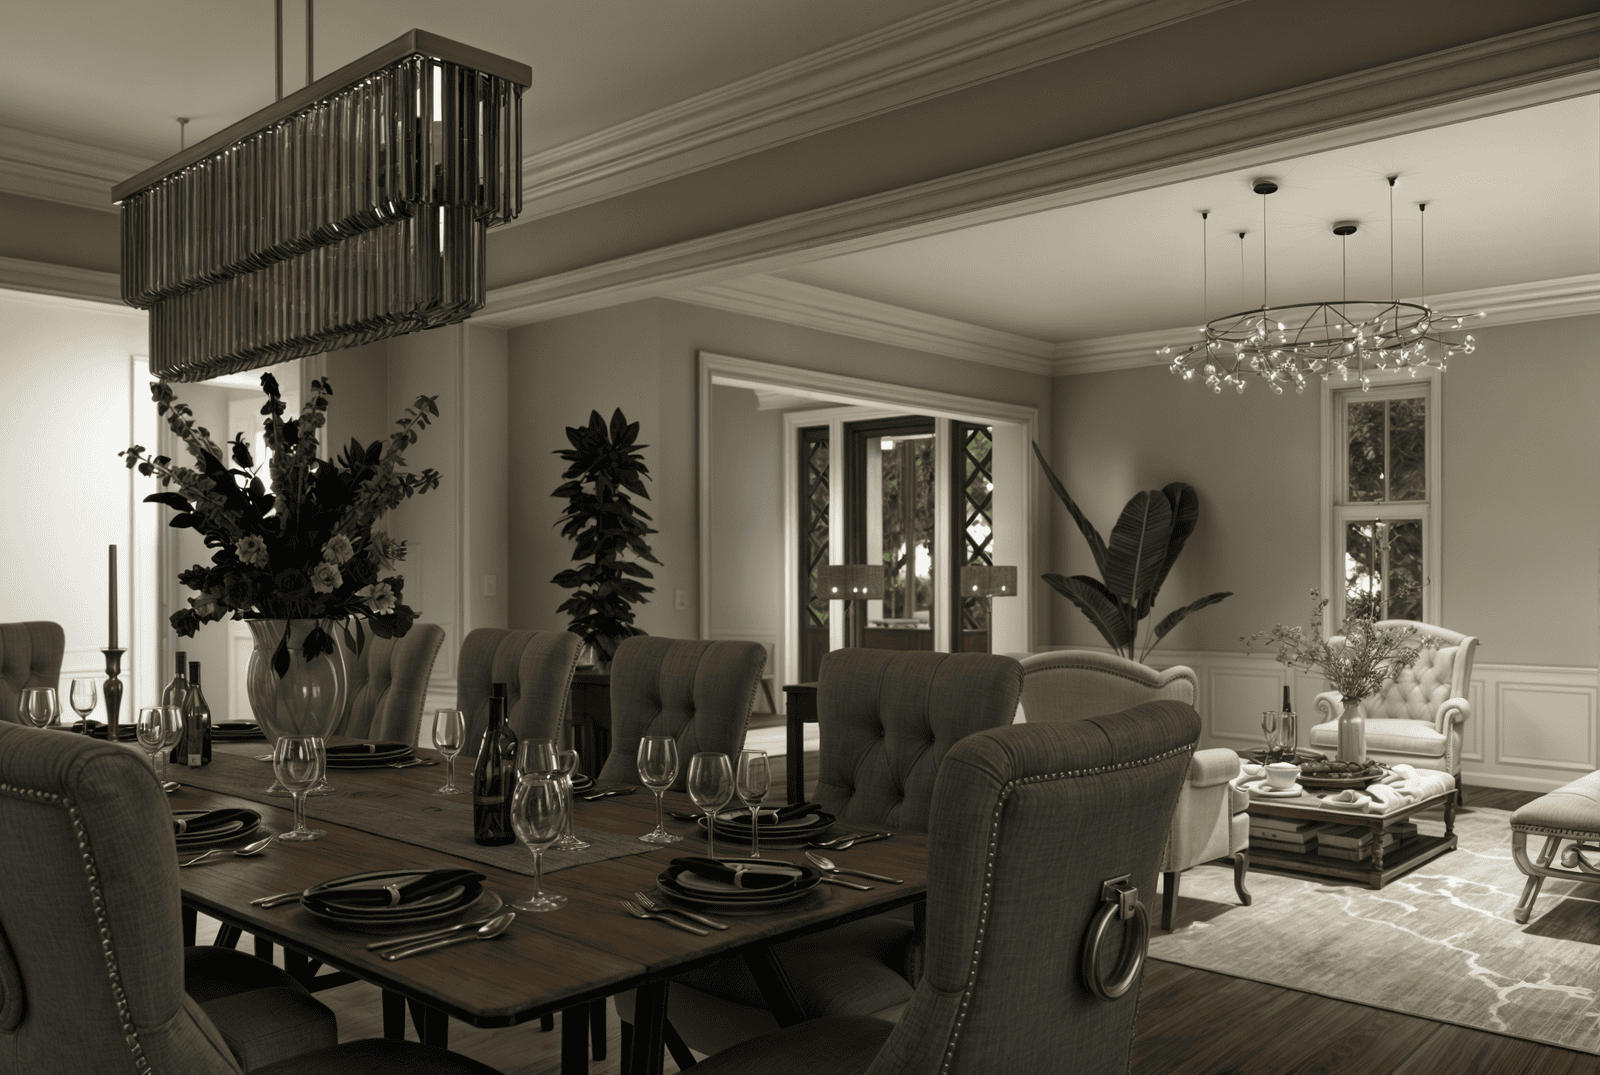
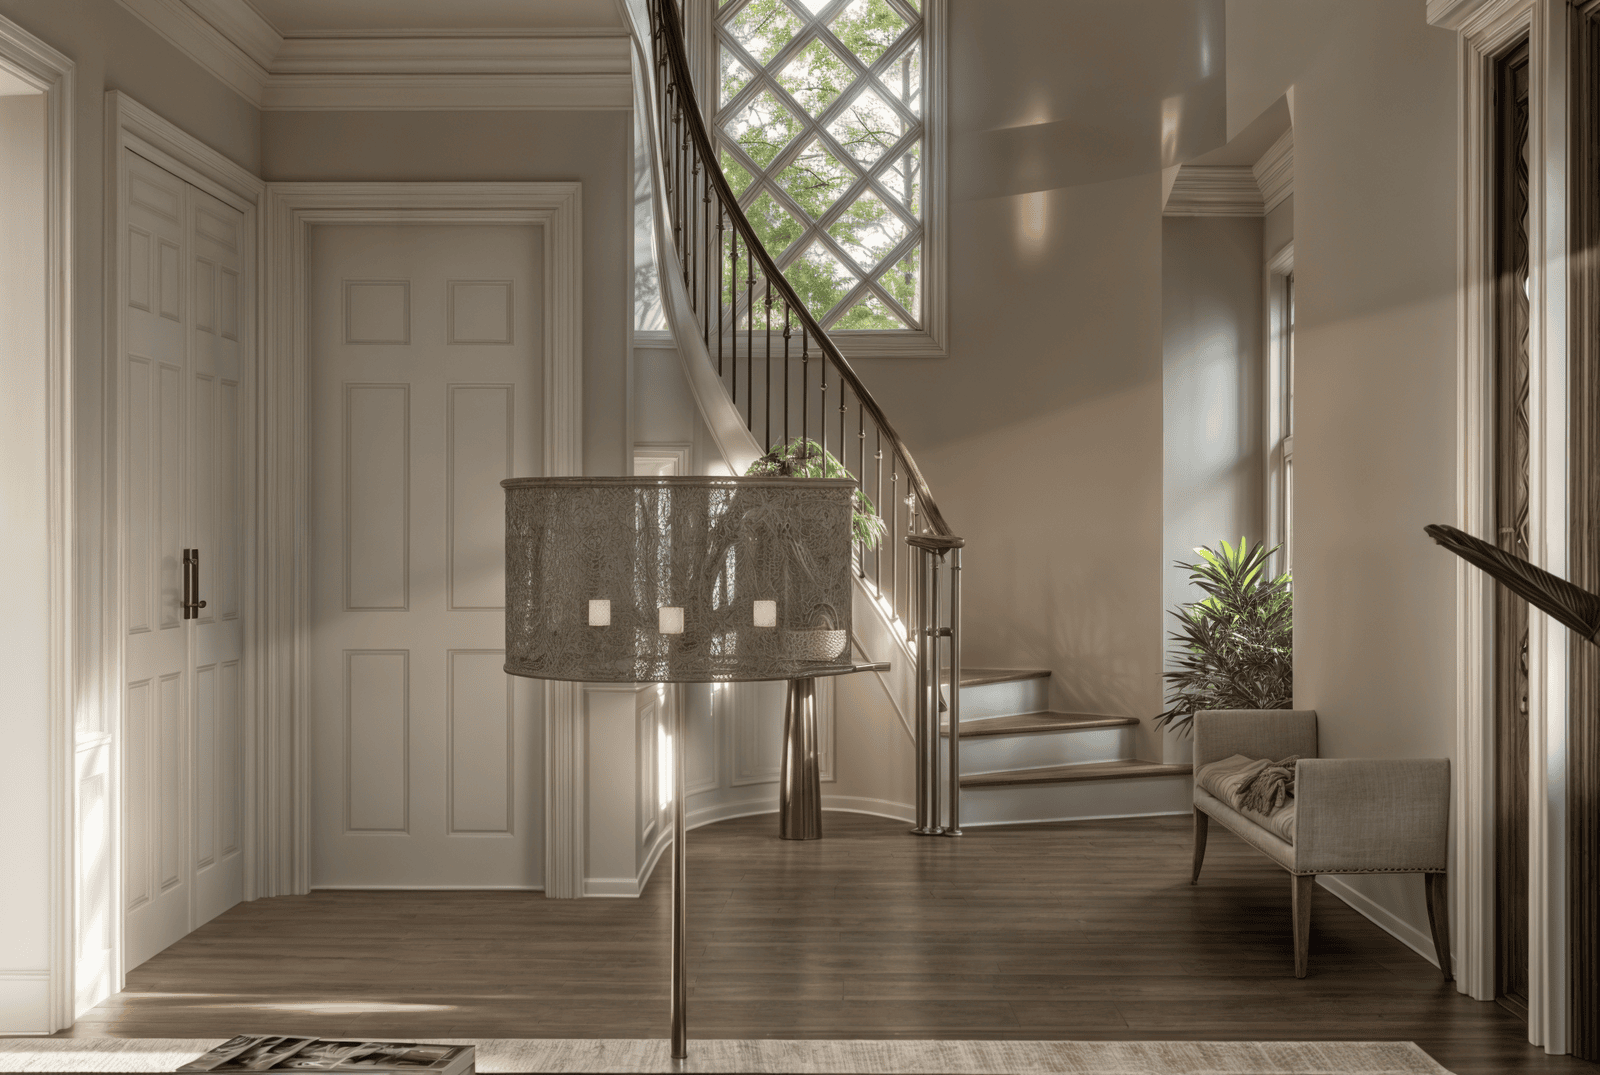
Formal spaces explored through light, furniture and circulation.
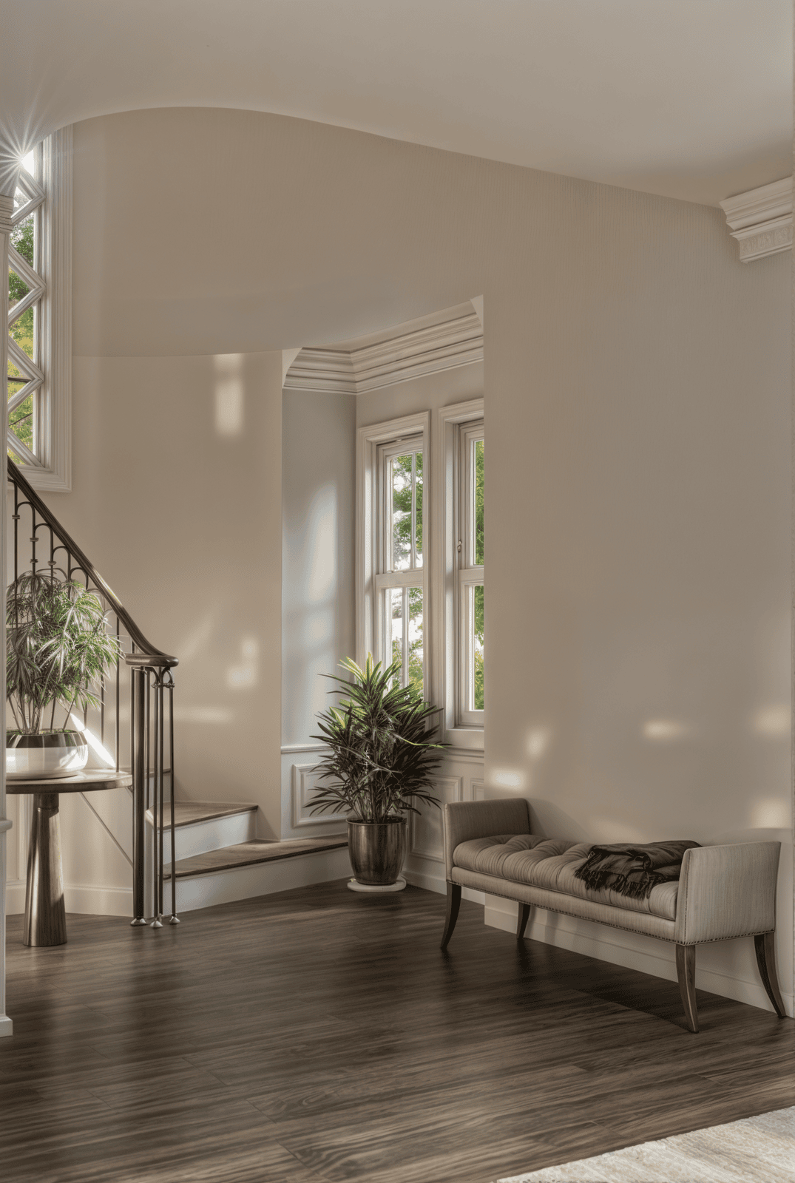
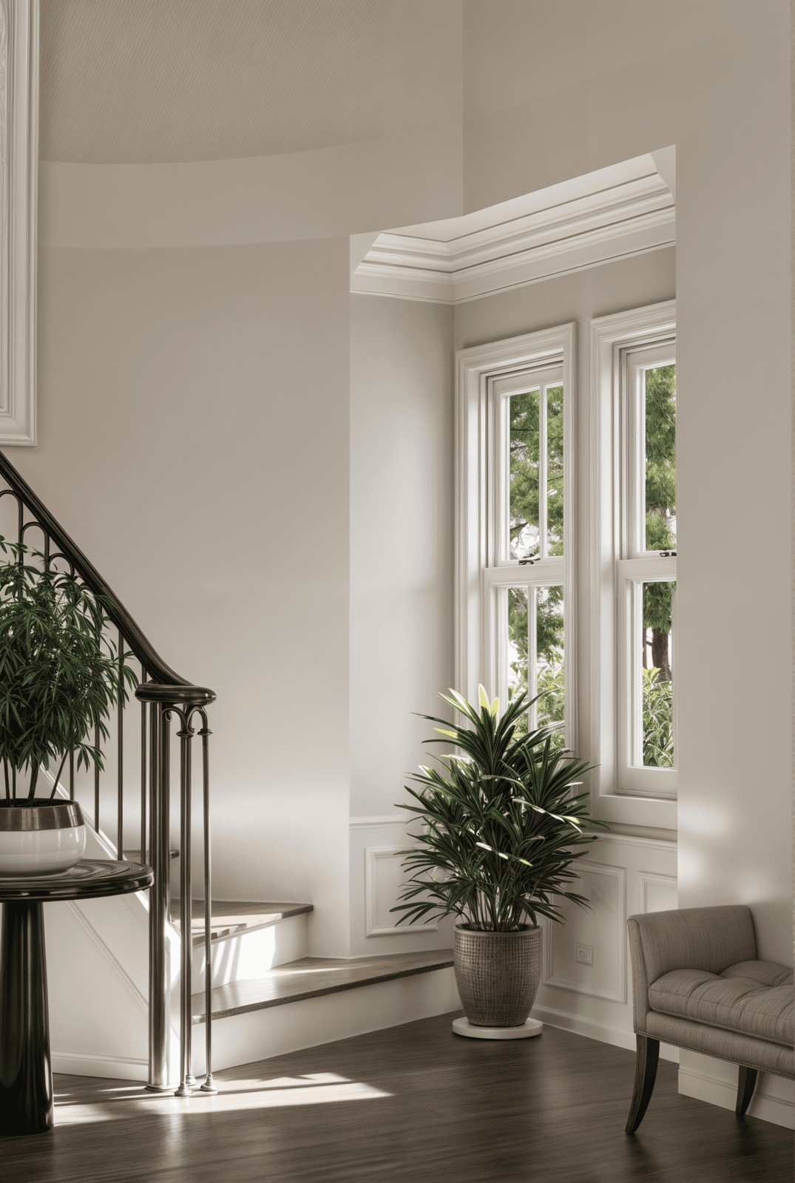
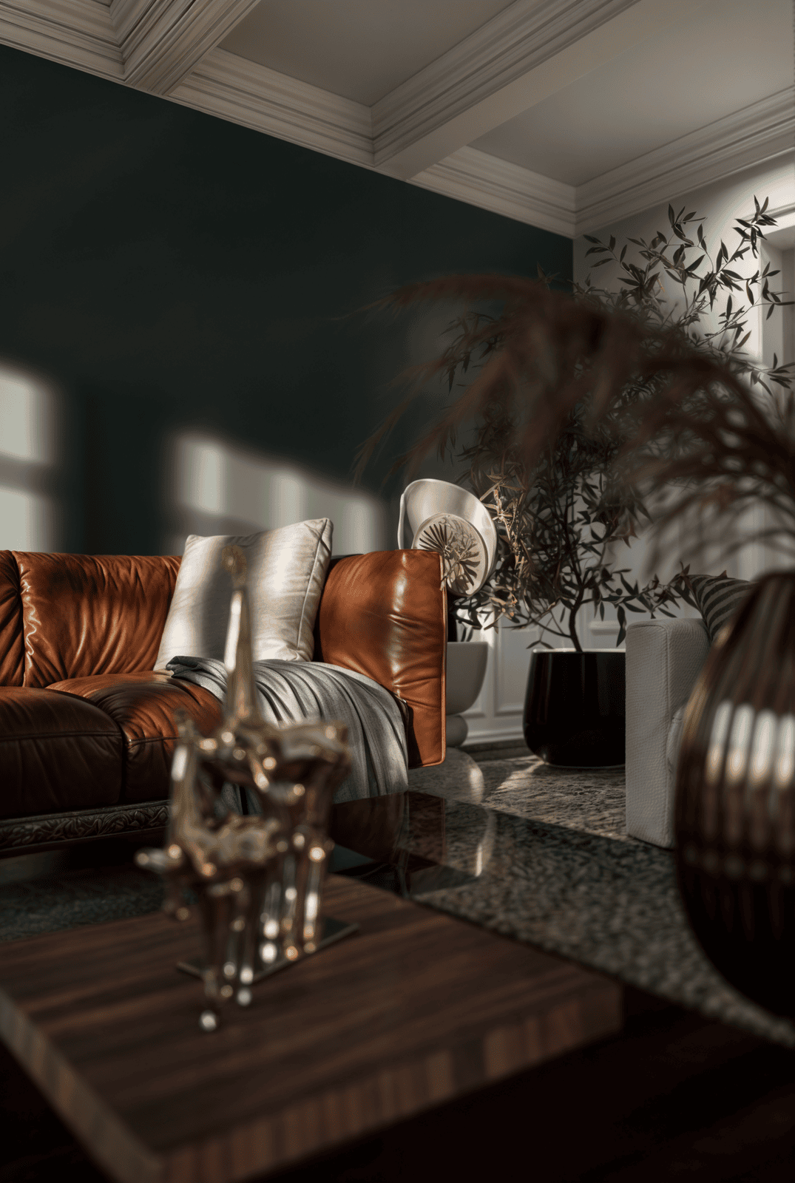
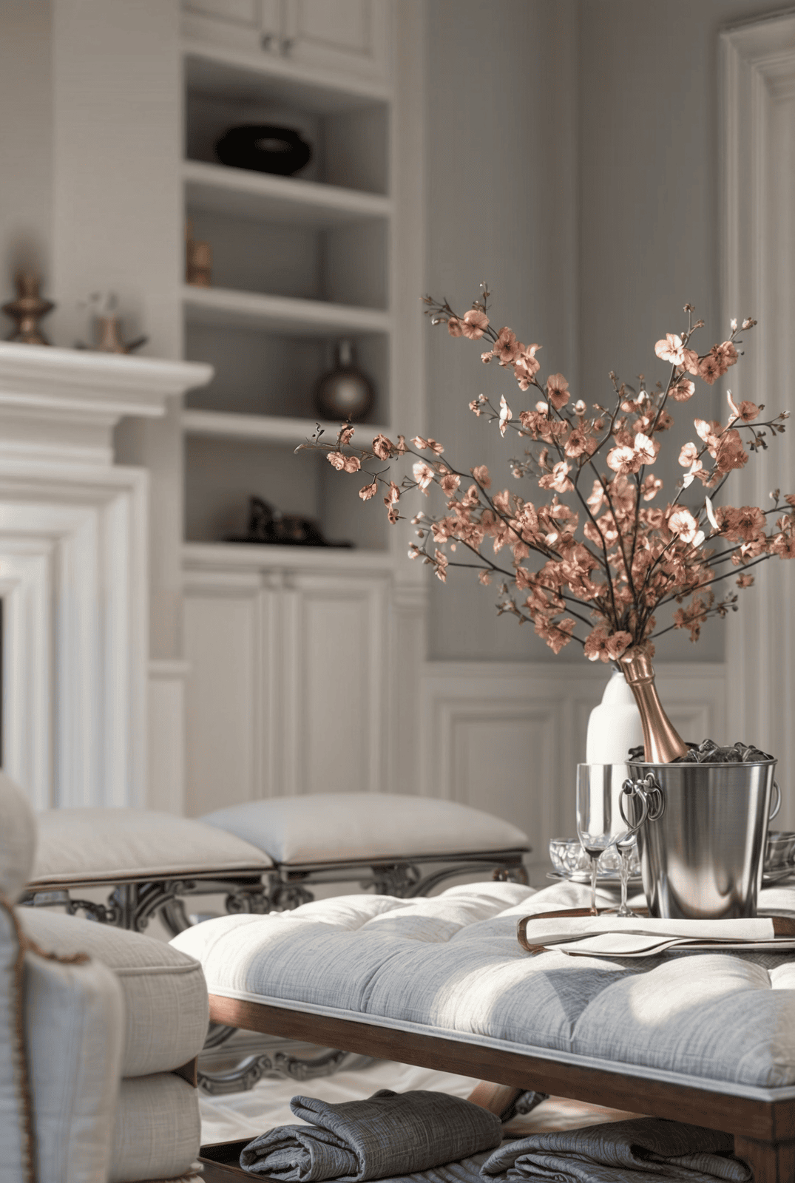
These views test the relationship between formal living, dining, entry and stair areas using both polished color imagery and monochrome presentation studies.
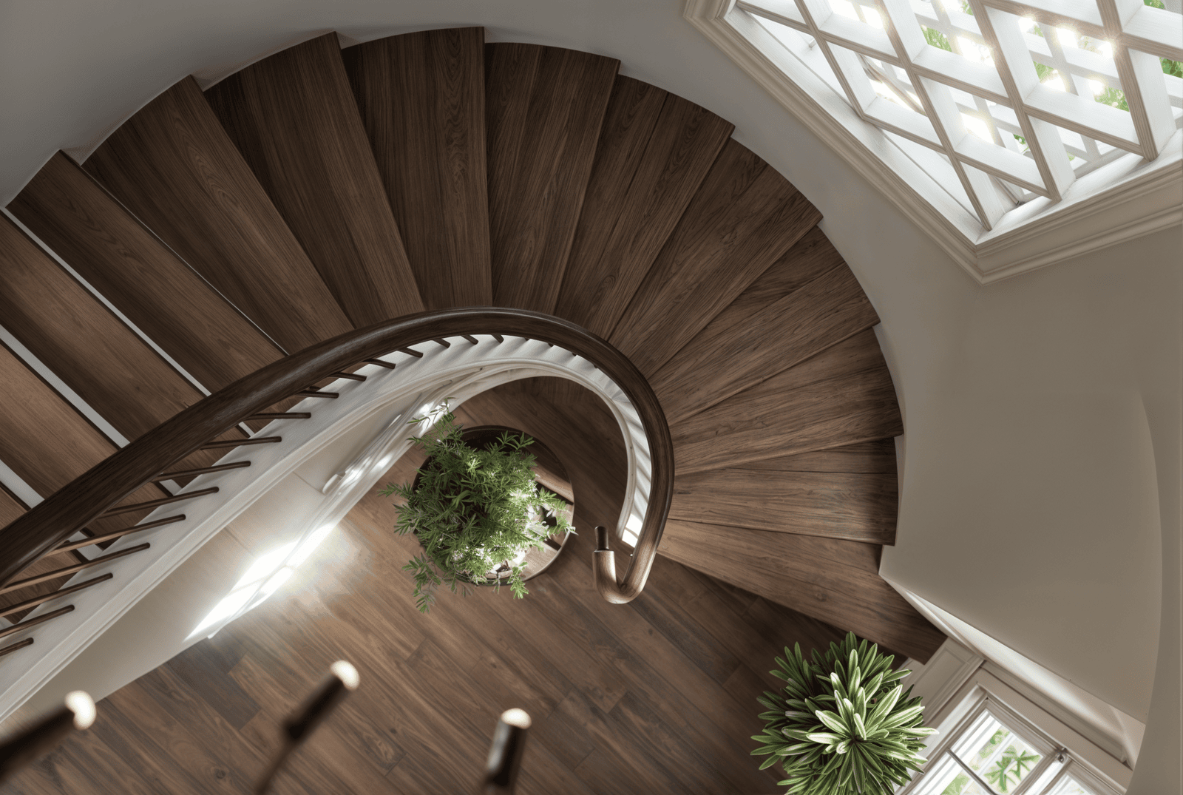
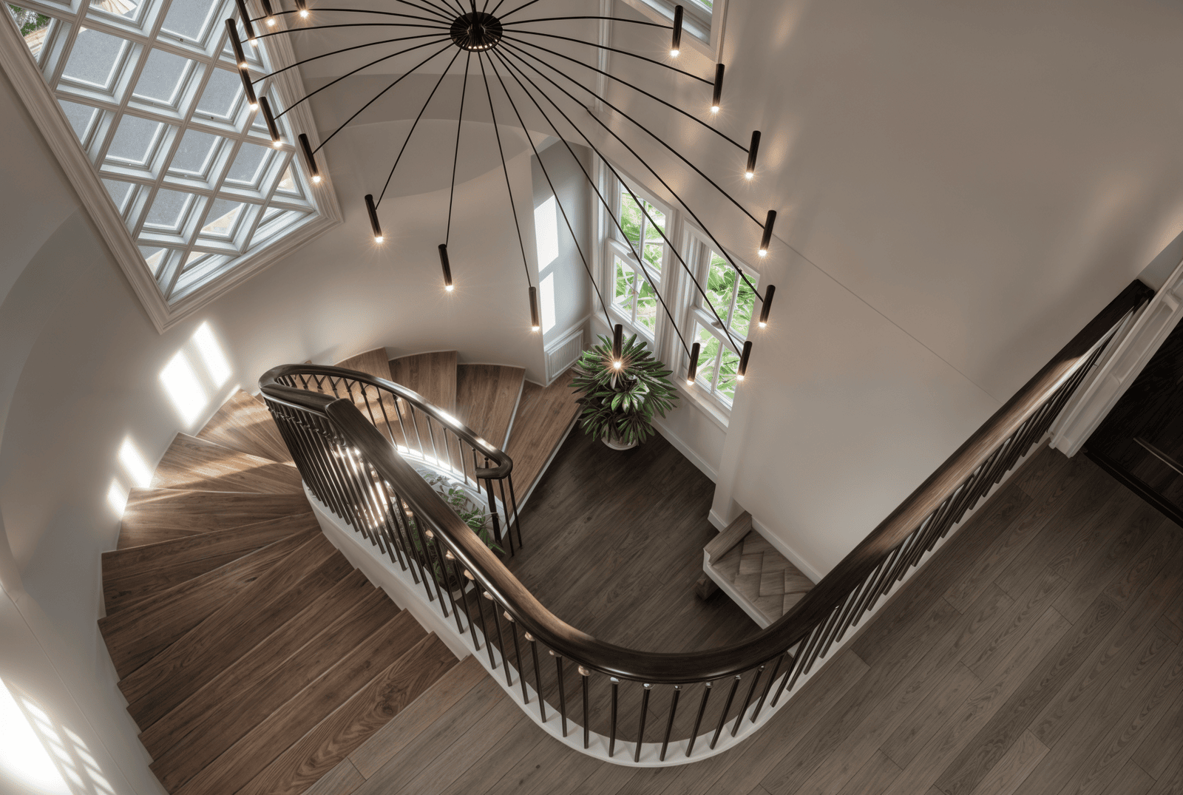
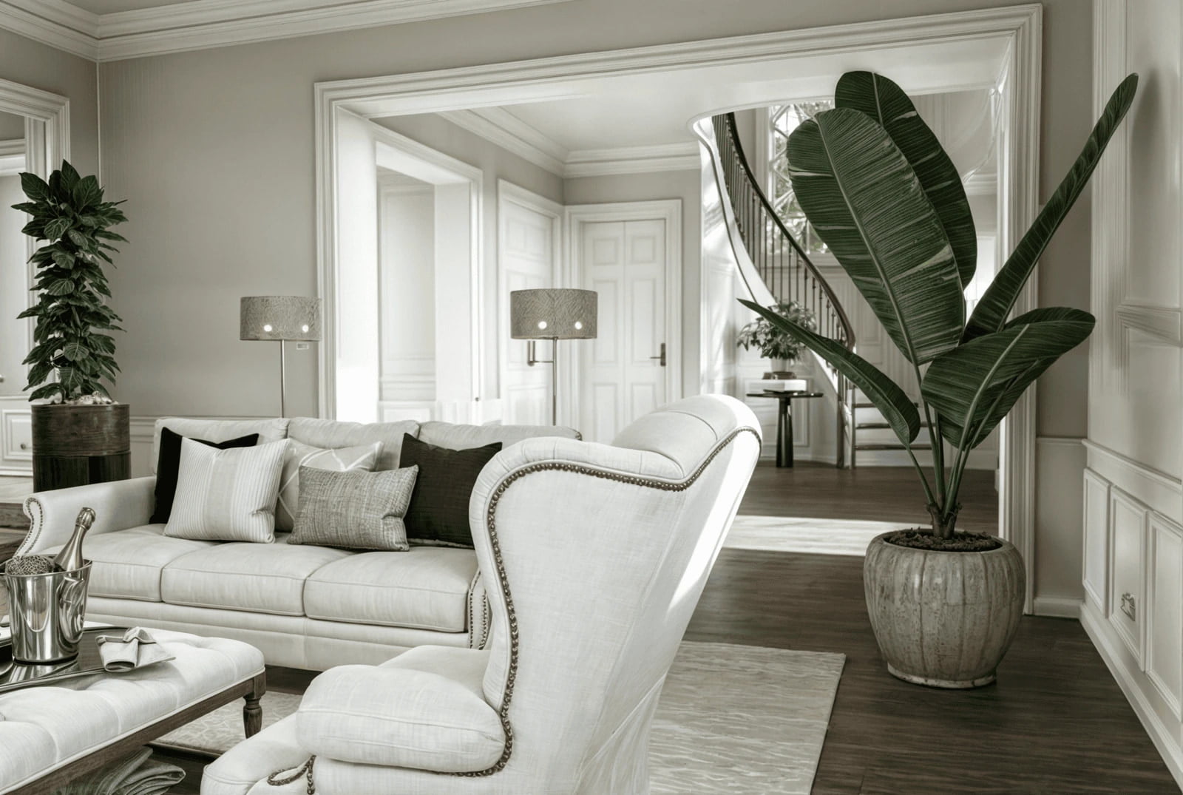
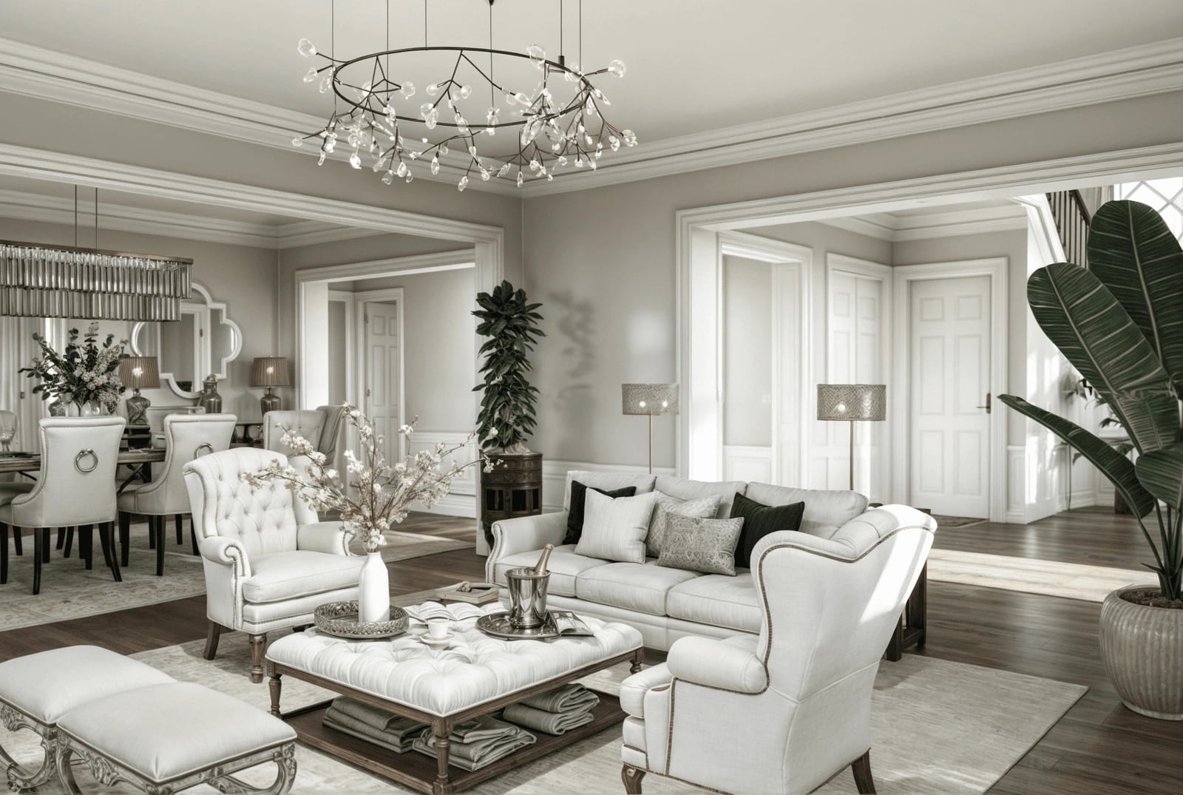
Architectural moments that communicate material and atmosphere.
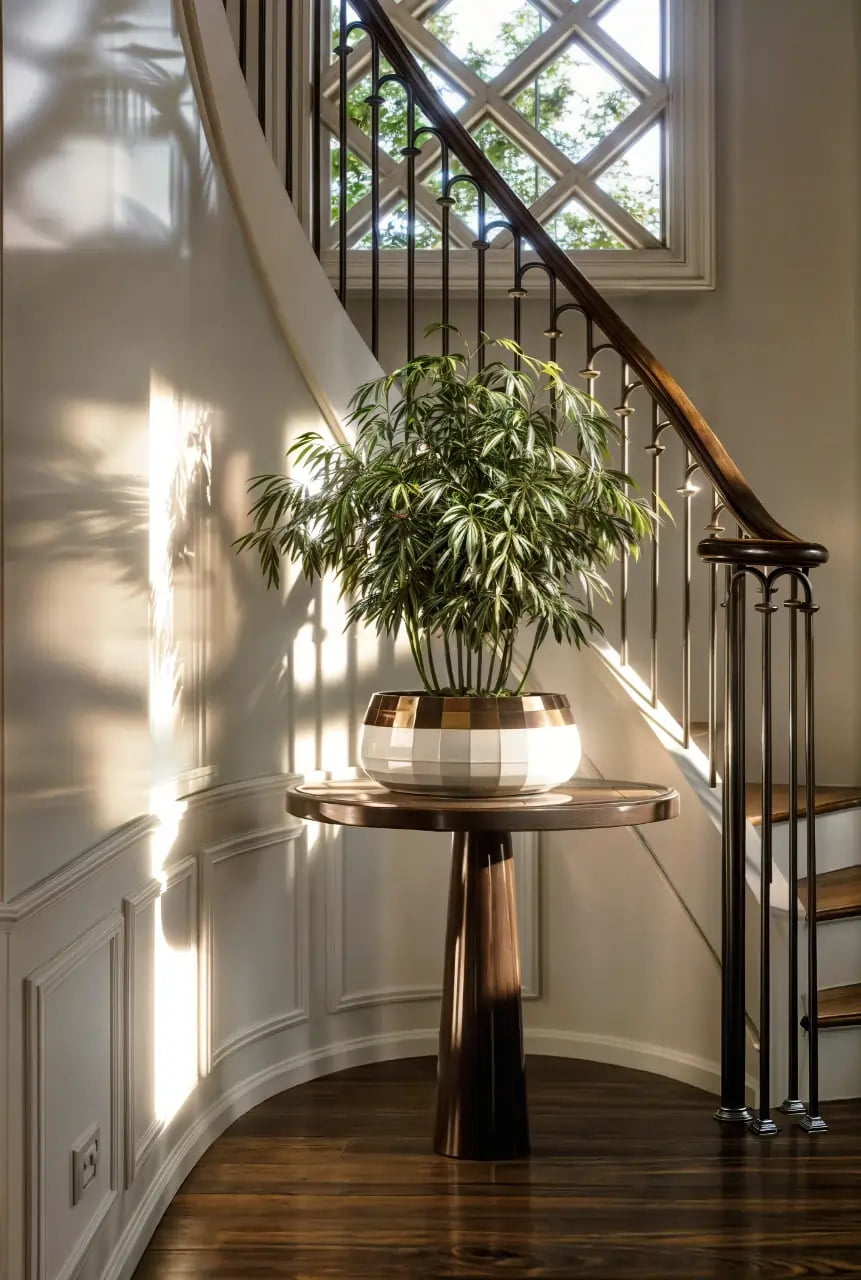
Close perspectives isolate staircase geometry, millwork, natural light, furniture composition and refined decorative details that are harder to understand from plans alone.
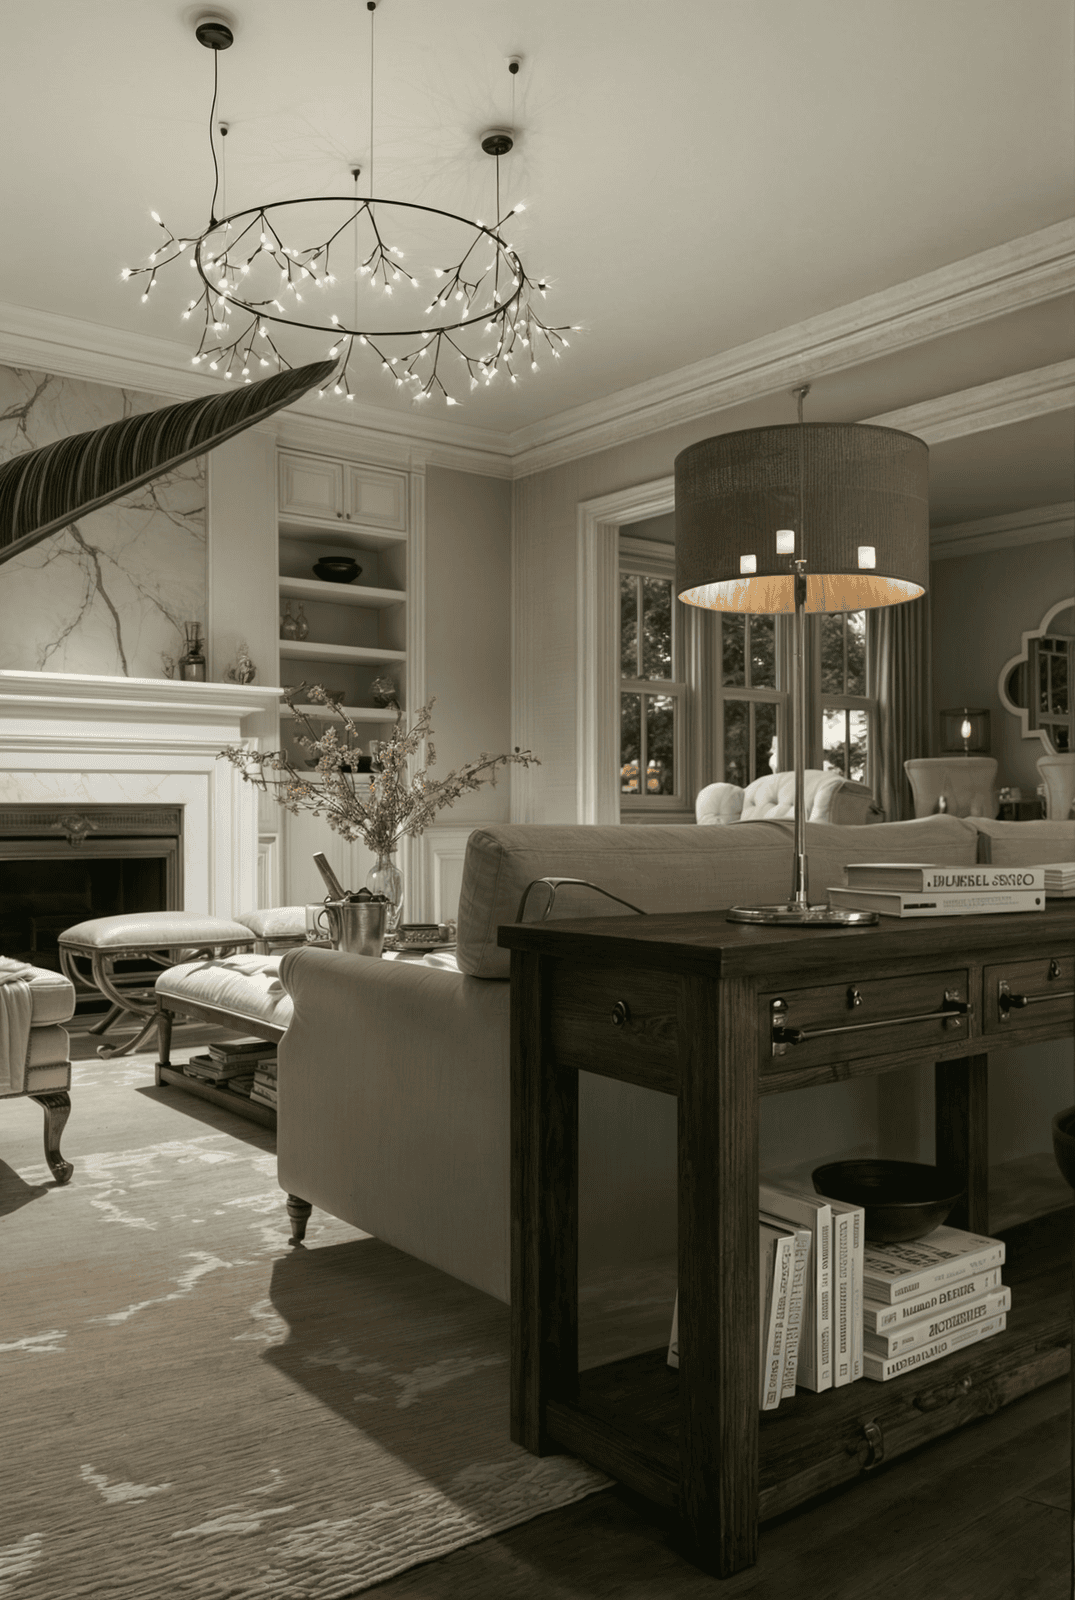




A complete room study using alternate lighting and camera directions.
The bedroom visualizations compare daylight, mood, furniture placement, balcony access and the relationship between the bed wall, seating area and perimeter windows.
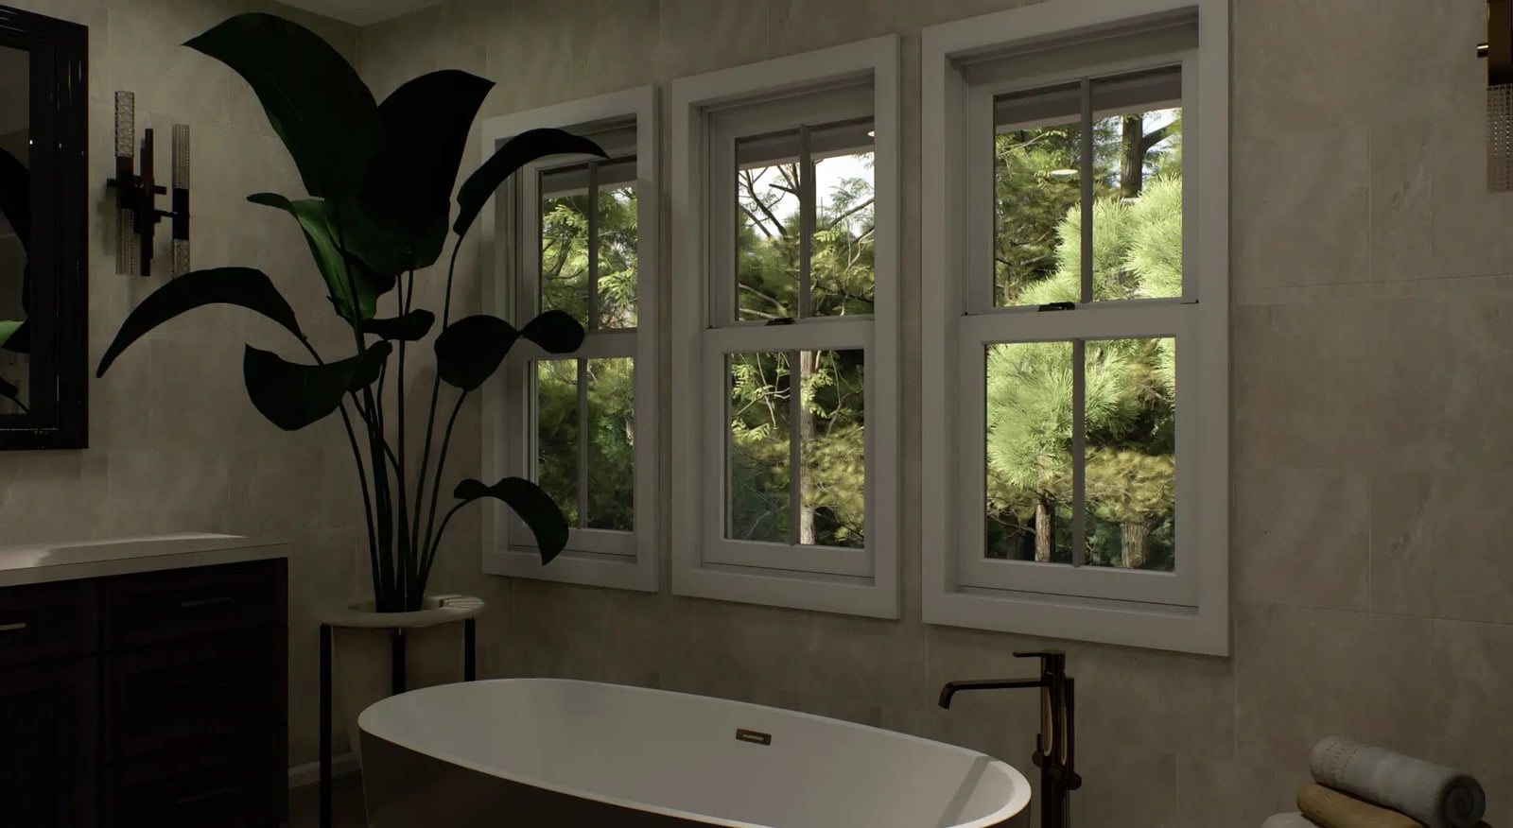
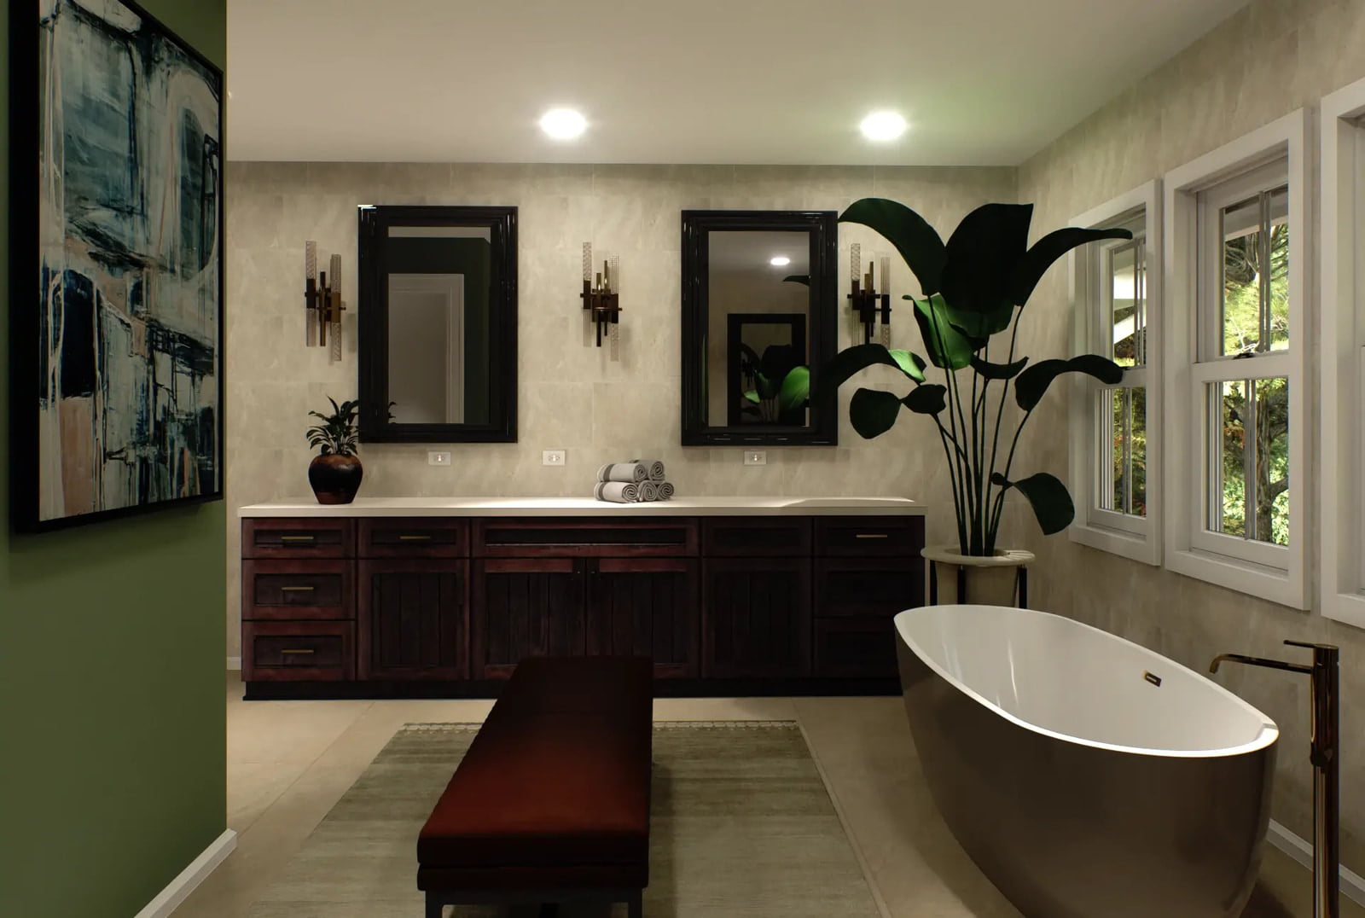
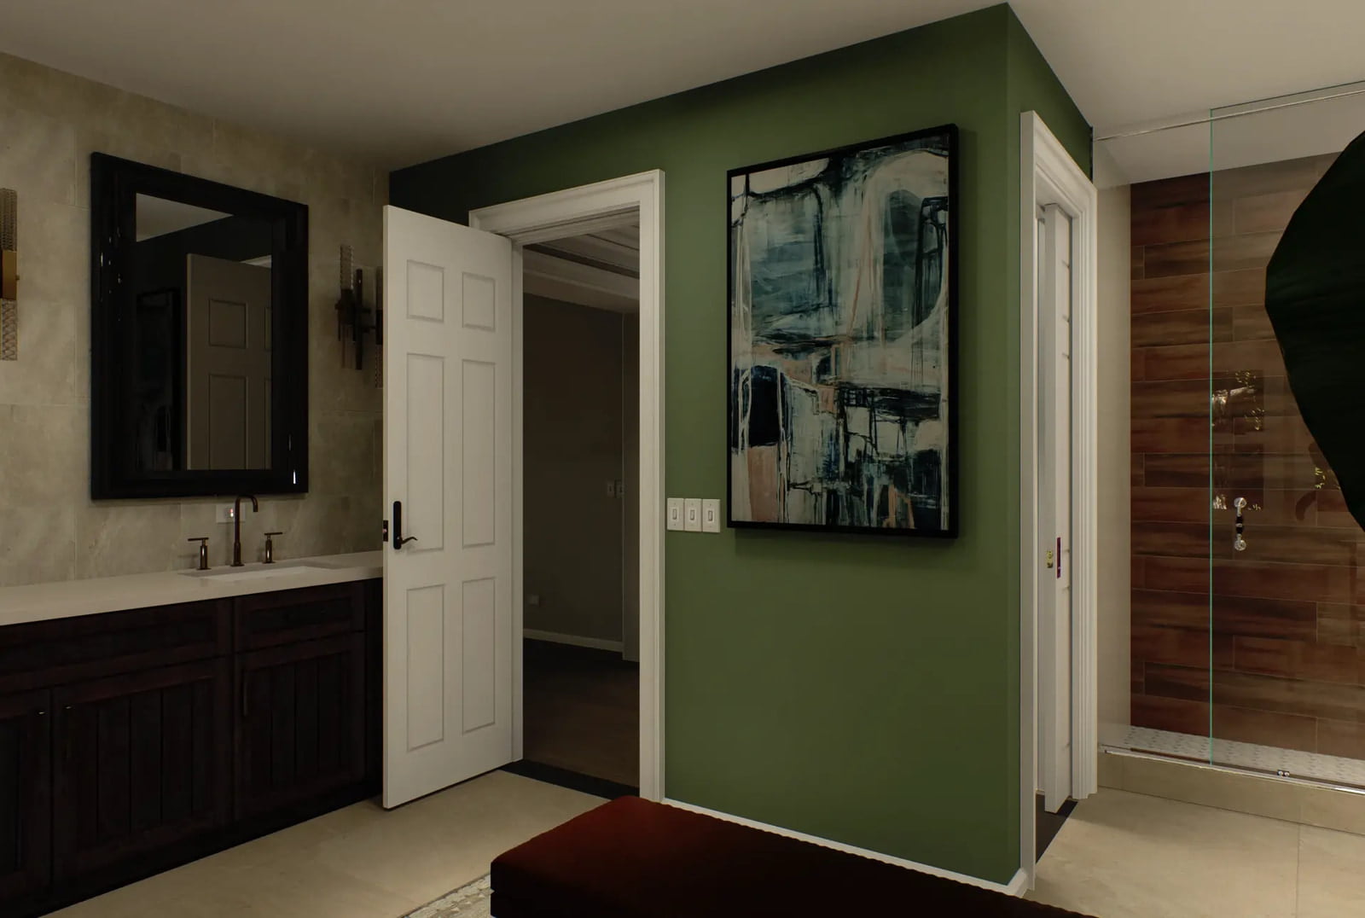
A material and layout study for the private suite.
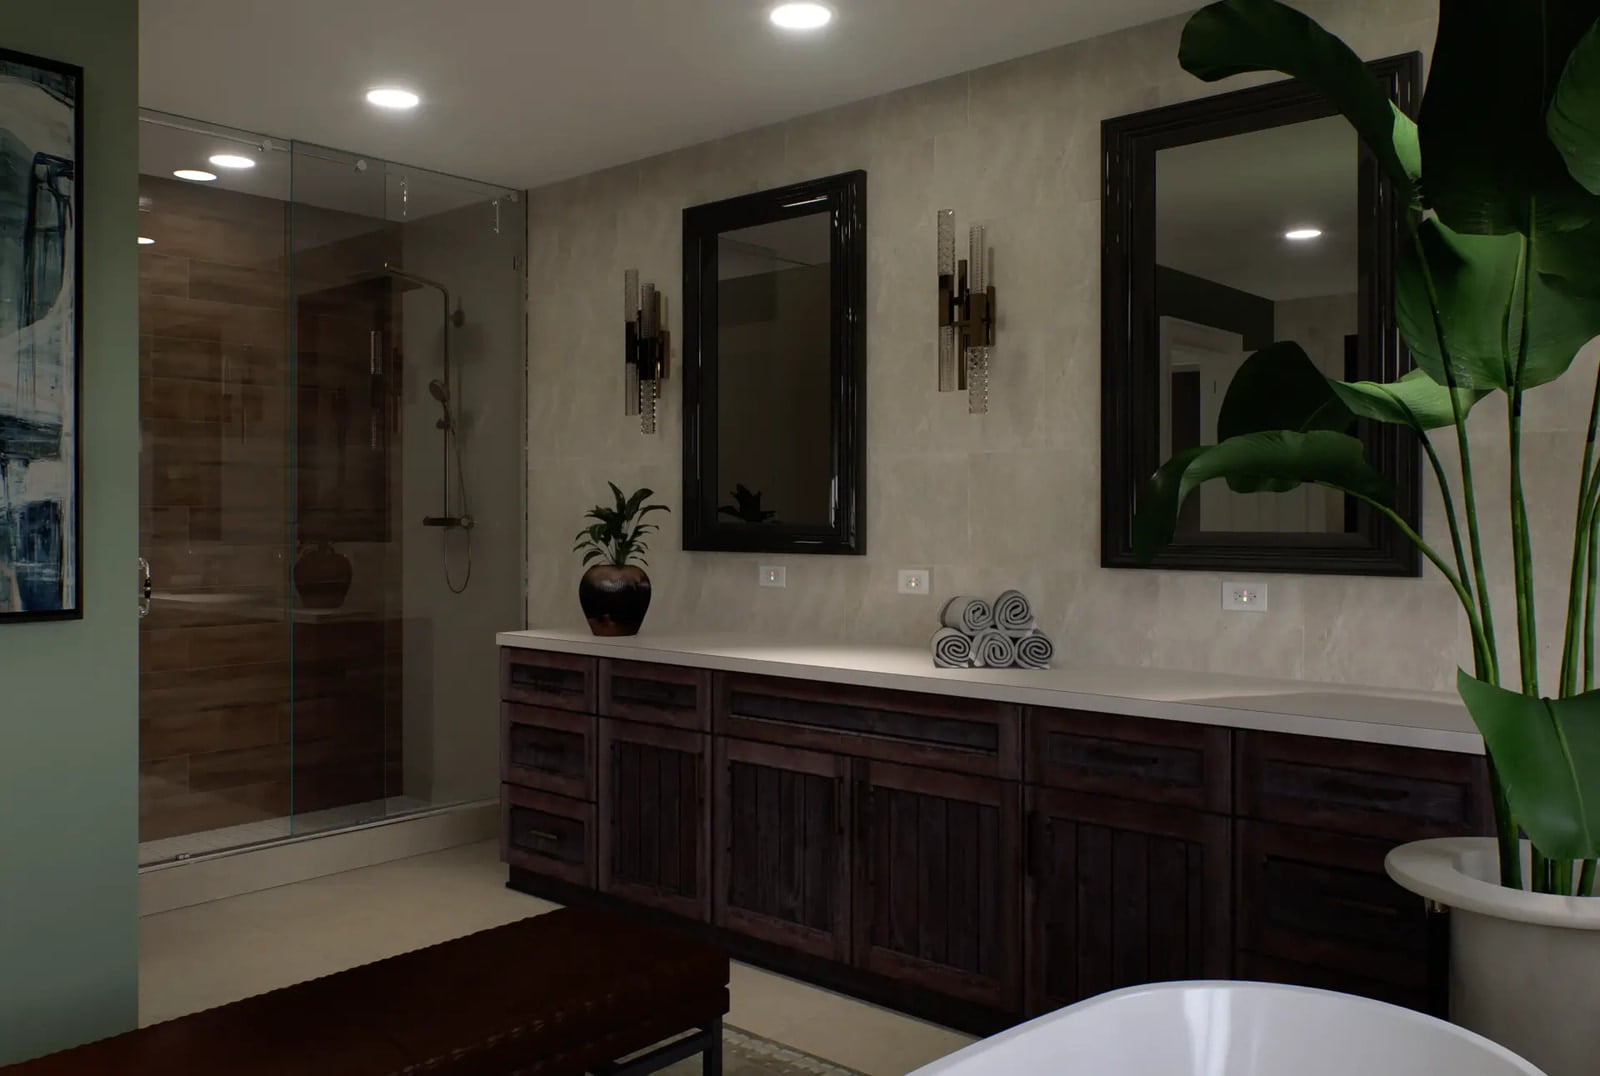
The bathroom imagery communicates the freestanding tub, long vanity, mirrors, shower enclosure, natural views and the balance between stone, wood and dark accents.
A coordinated visual language across the entire property.
Review exterior character and interior direction as parts of the same residence.
Compare cabinetry, stone, flooring, trim, metals and landscape materials visually.
Help clients understand room relationships, scale, circulation and key views.
Create a coordinated image library for design review and project presentations.
Continue through our New Jersey residential visualization portfolio.
Explore additional full-residence, farmhouse, exterior, interior and landscape visualization projects completed across Short Hills / Millburn, Bergen County, Maplewood, Chatham, Mahwah, Caldwell and other New Jersey residential markets.
Continue through the visualization portfolio and services.
Planning a residential visualization project in New Jersey?
Send Architectural Phoenix Team your plans, elevations, model, material references and project priorities.