01
Water
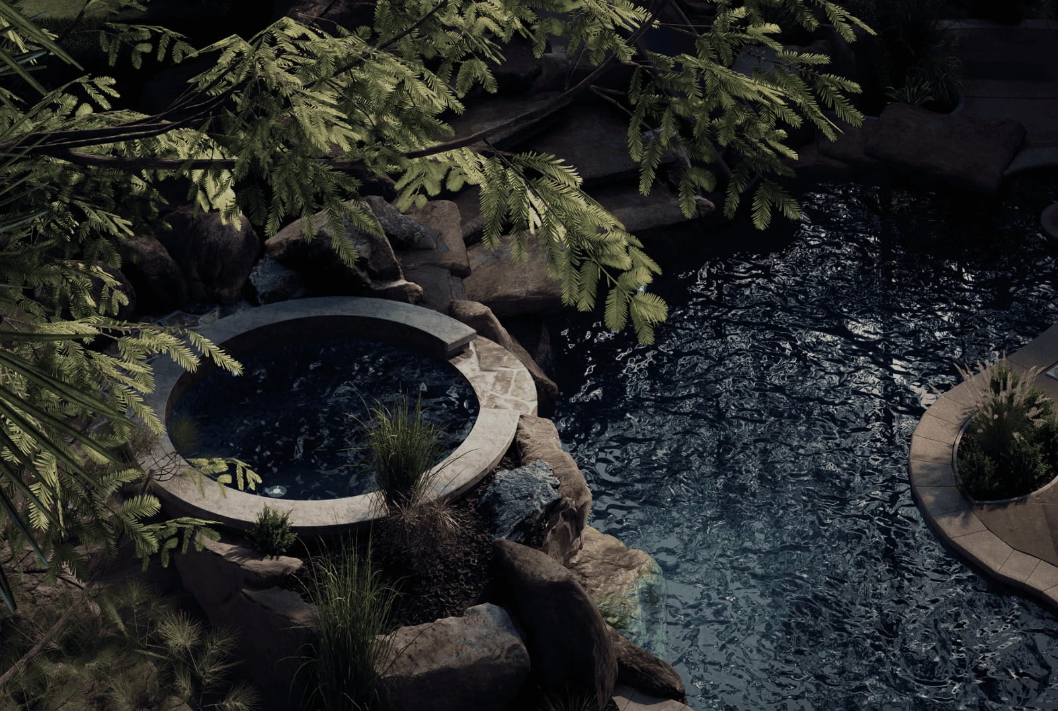
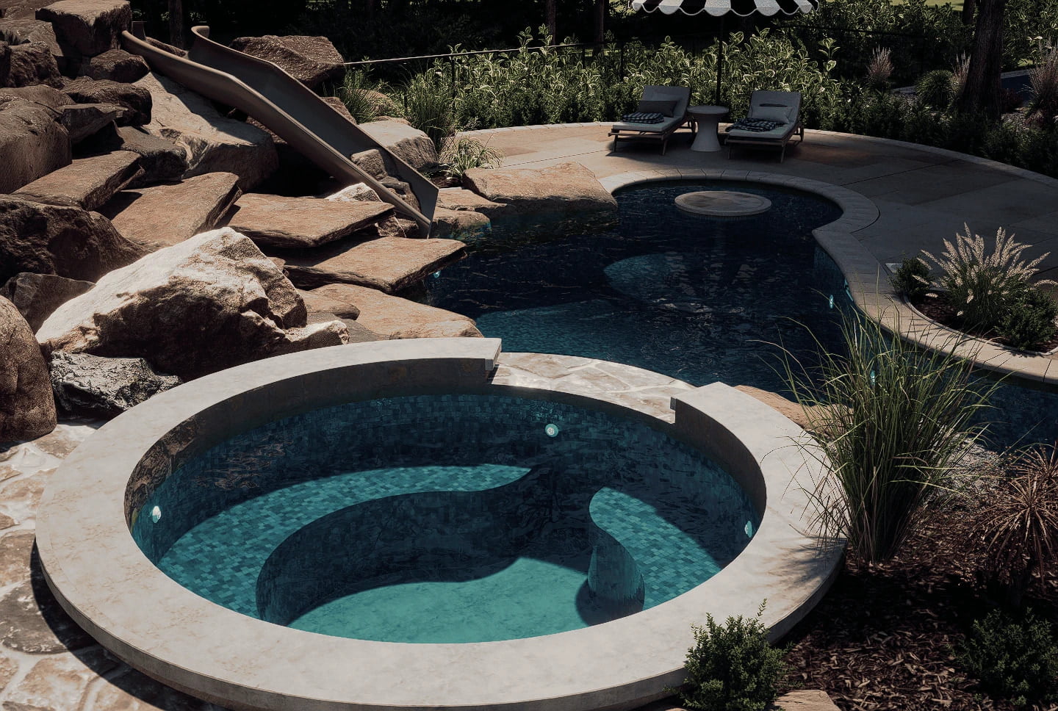
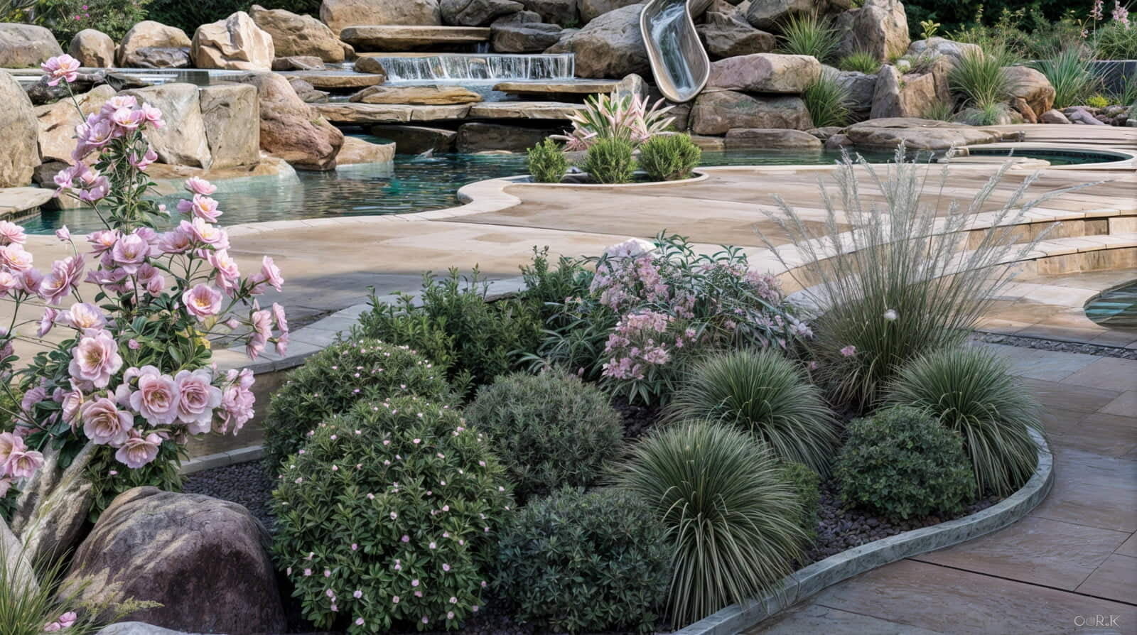
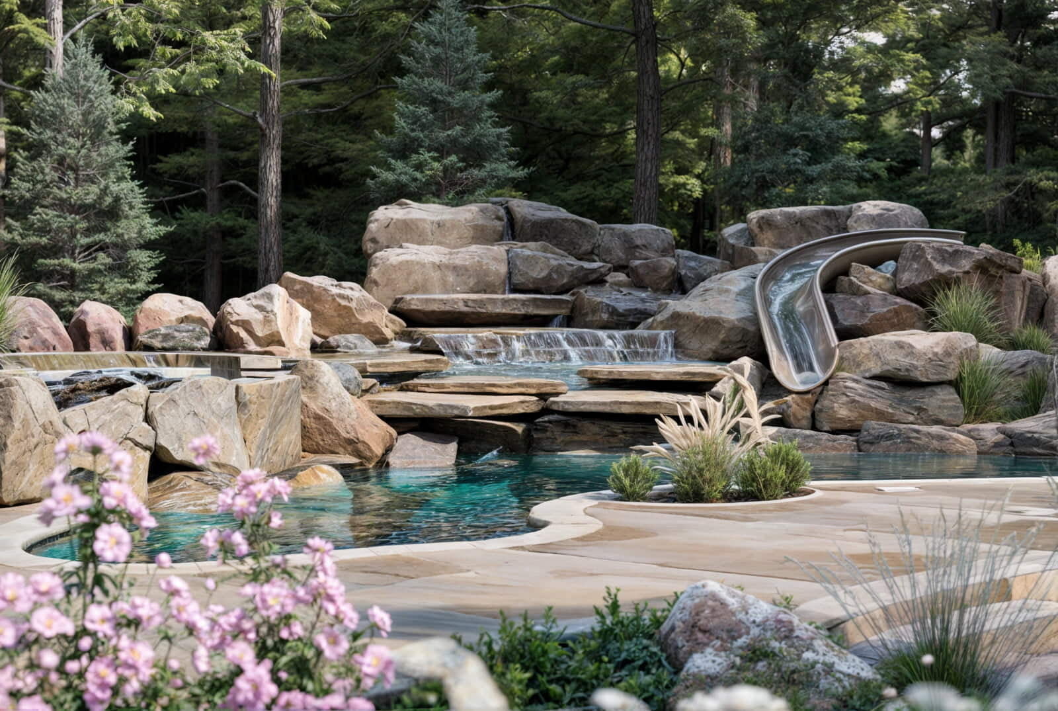
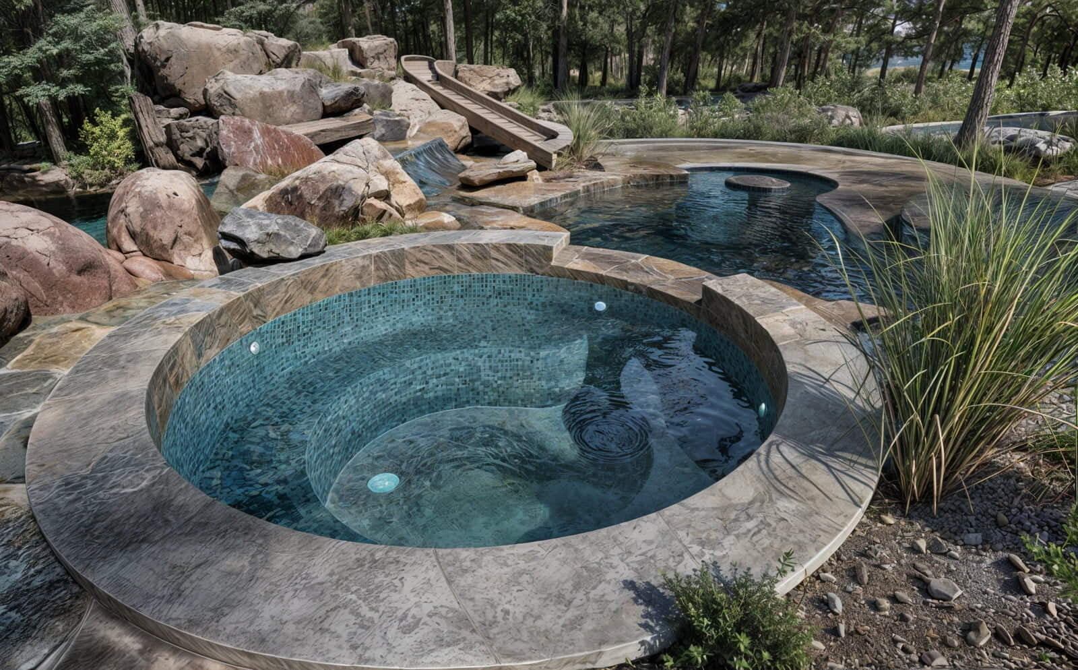
A free-form swimming pool, circular spa and cascading water features create movement through the landscape.

A luxury residential backyard visualization in Short Hills, New Jersey, developed to communicate the relationship between a sculptural swimming pool, spa, natural stone, waterfalls, landscape planting and outdoor living areas.
Photorealistic visualization · Landscape context · Material presentation · Exterior design communication
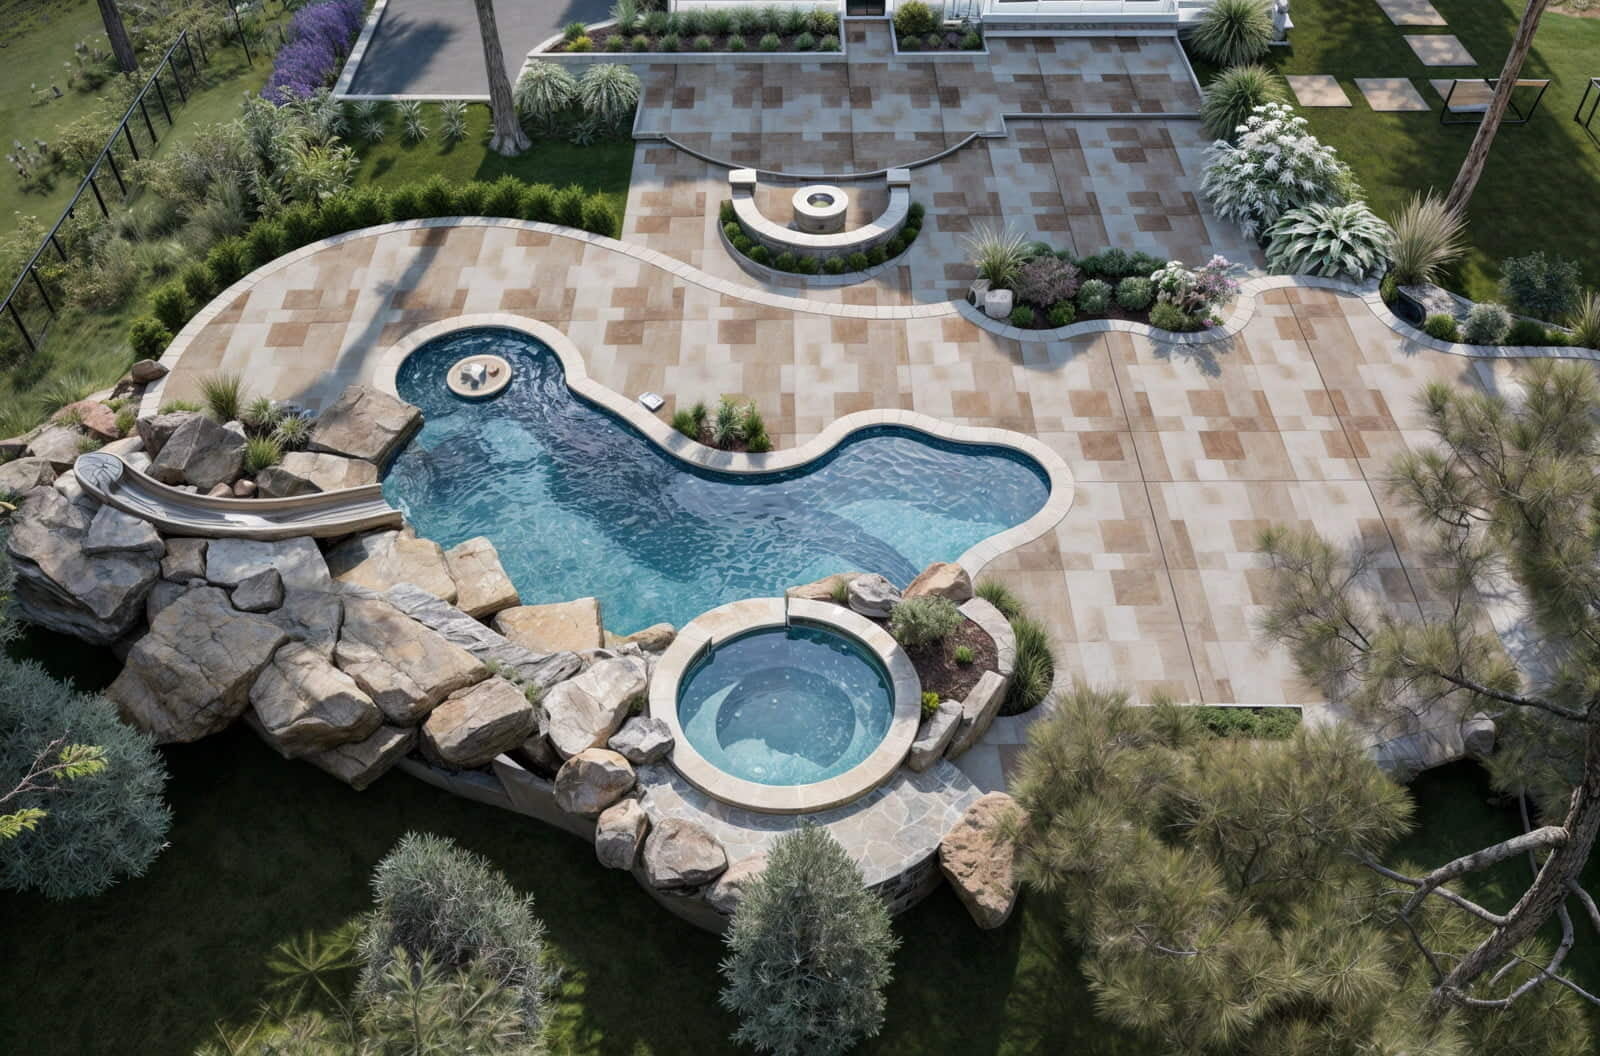
This 3D landscape visualization shows how a luxury residential backyard can be presented as a complete outdoor environment rather than a collection of isolated features. The visualization connects water, stone, planting, circulation and gathering areas within a single landscape composition.
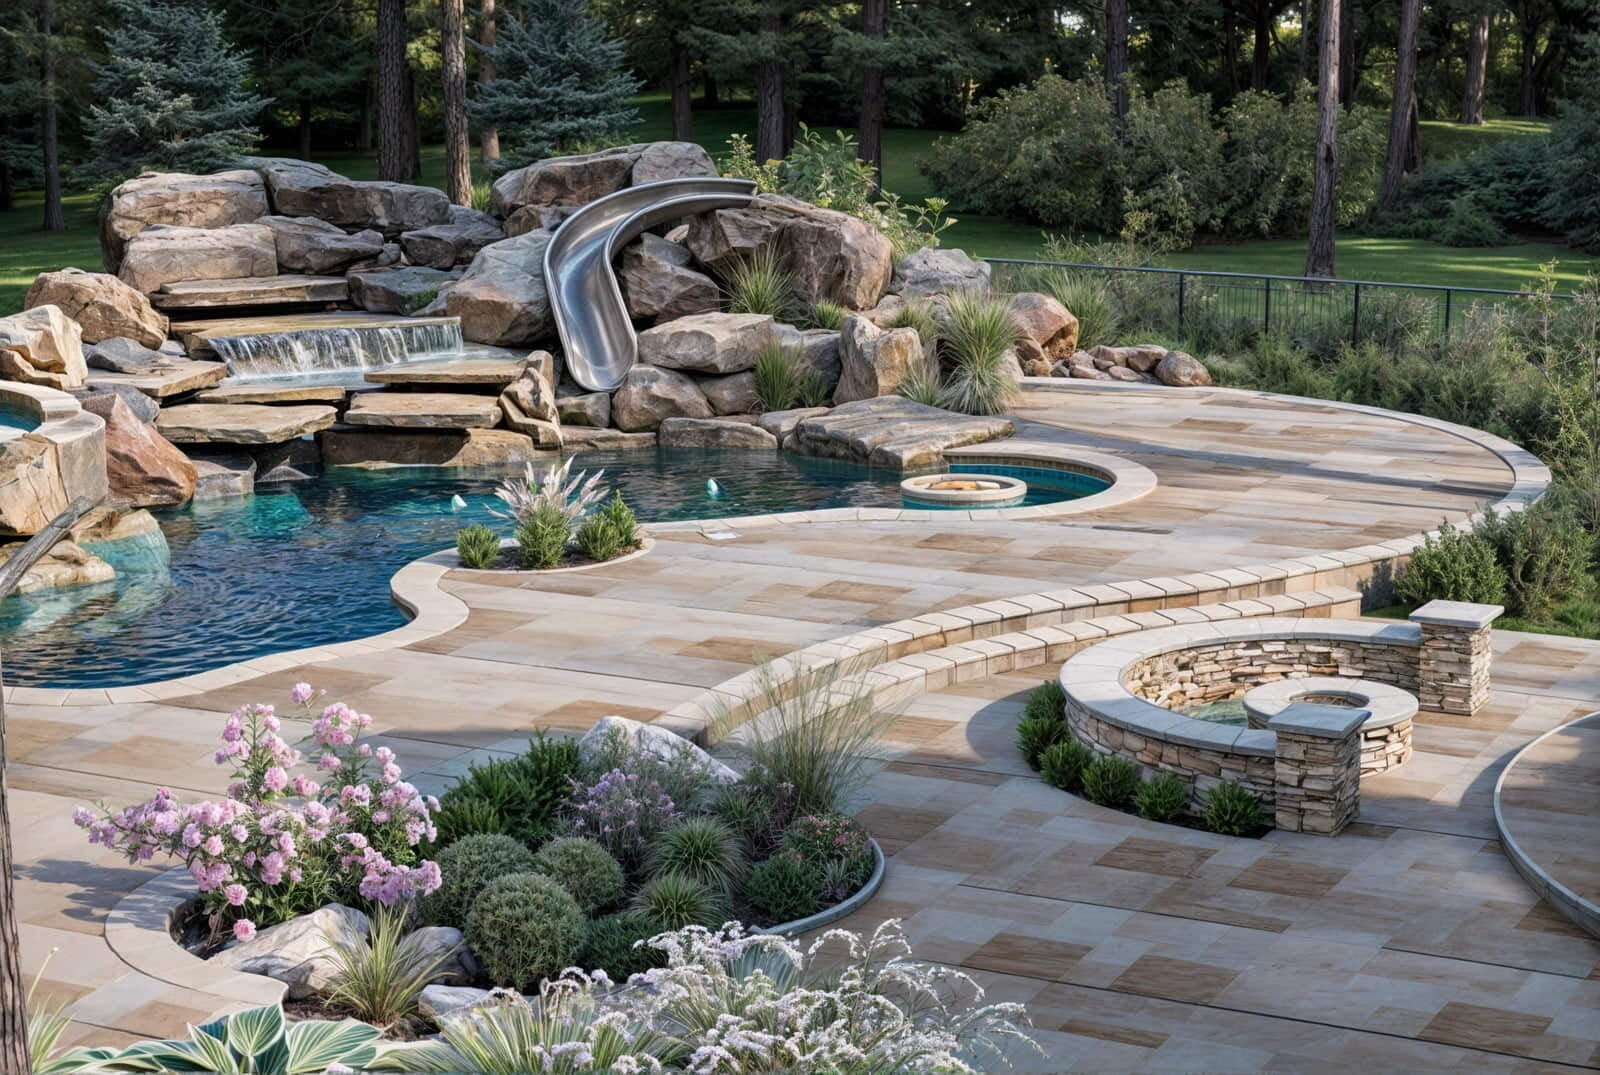
The custom pool becomes the visual center of the project, while waterfalls, a spa, natural rock formations, integrated planting, paved terraces and outdoor social spaces establish a layered residential experience.
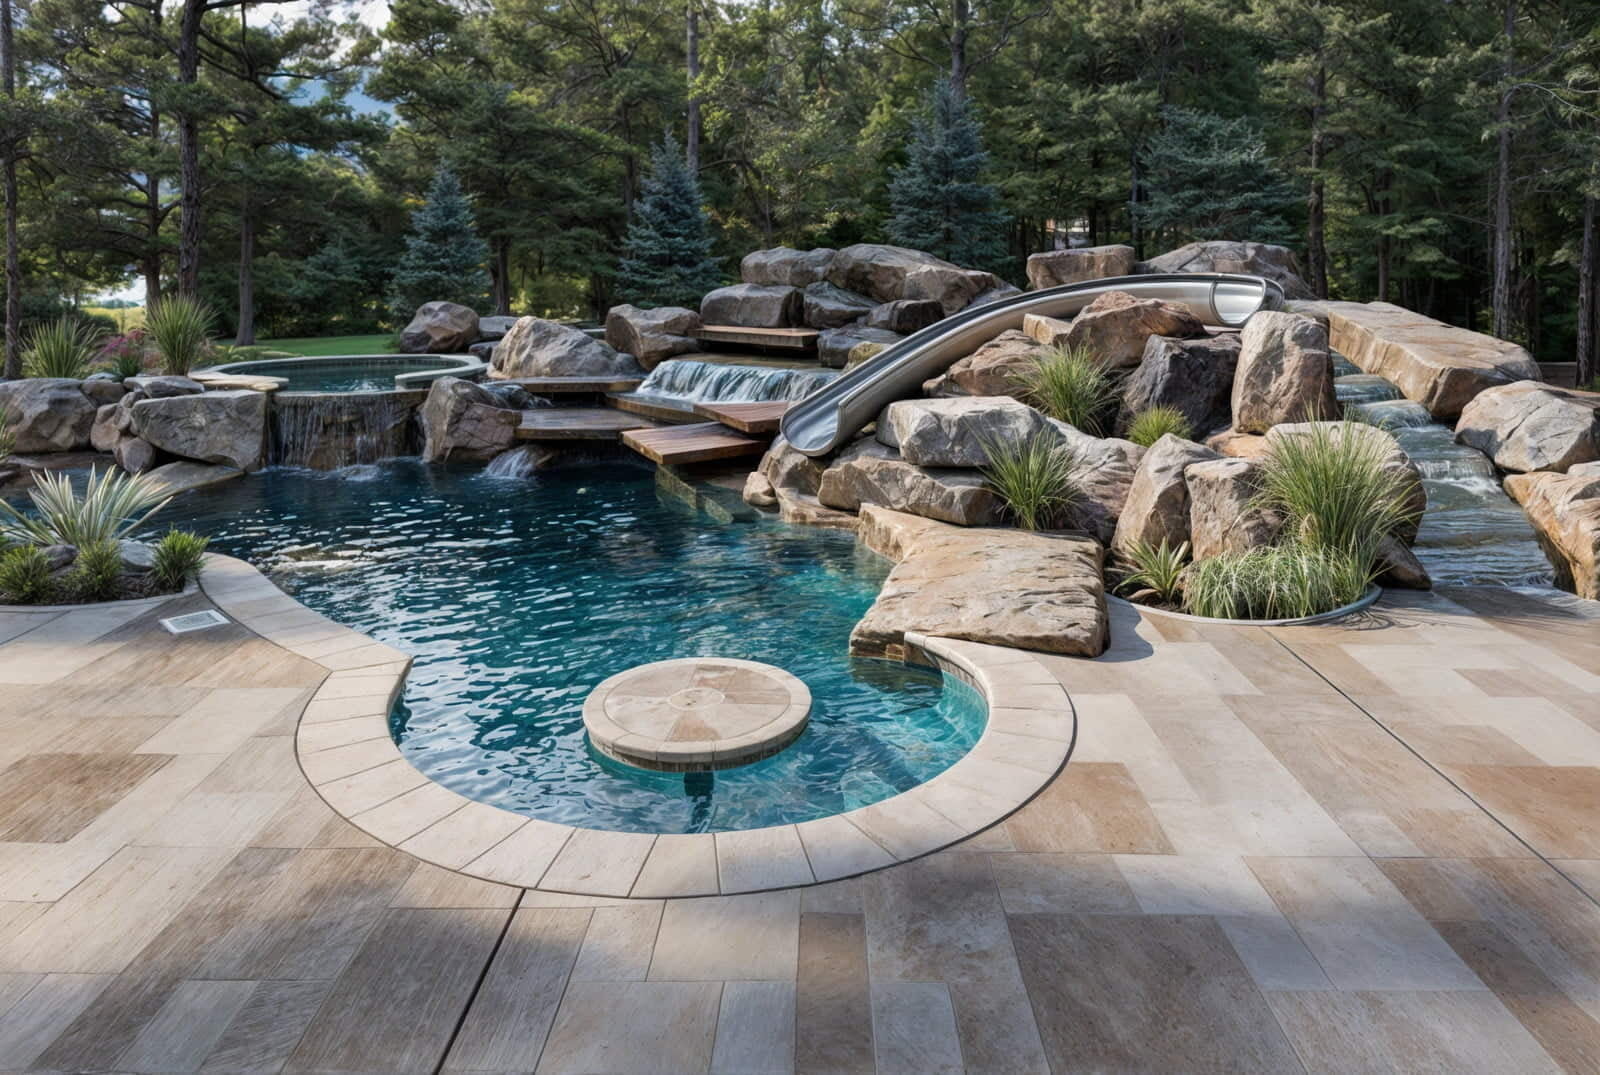
Visualization makes it possible to study how large-scale hardscape, organic forms, water features and planting read together before the final project presentation.
A free-form swimming pool, circular spa and cascading water features create movement through the landscape.
Large rock formations and layered stone surfaces connect the pool environment with the wooded residential setting.
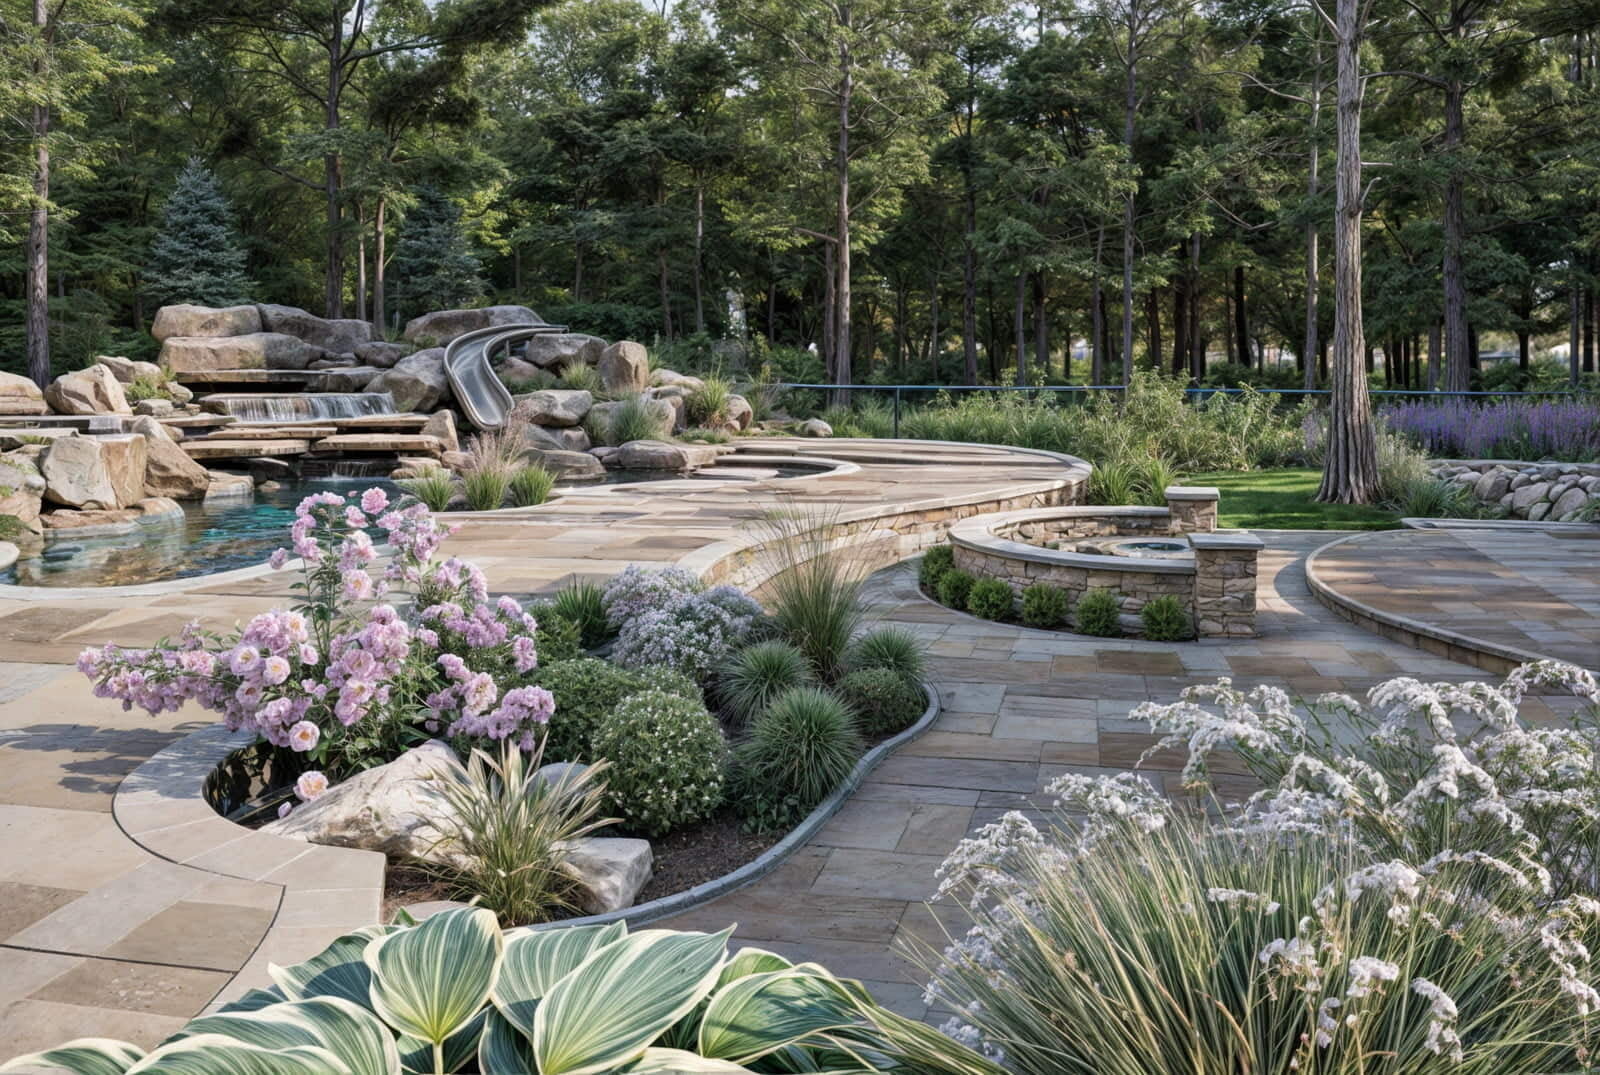
Ornamental grasses, flowering plants and structured landscape beds soften the hardscape and frame important views.
Terraces, fire features and gathering areas give the landscape multiple places for relaxation and entertainment.
Ground-level perspectives communicate scale, water depth, material transitions, natural rock formations and how people will visually experience the backyard from different positions.
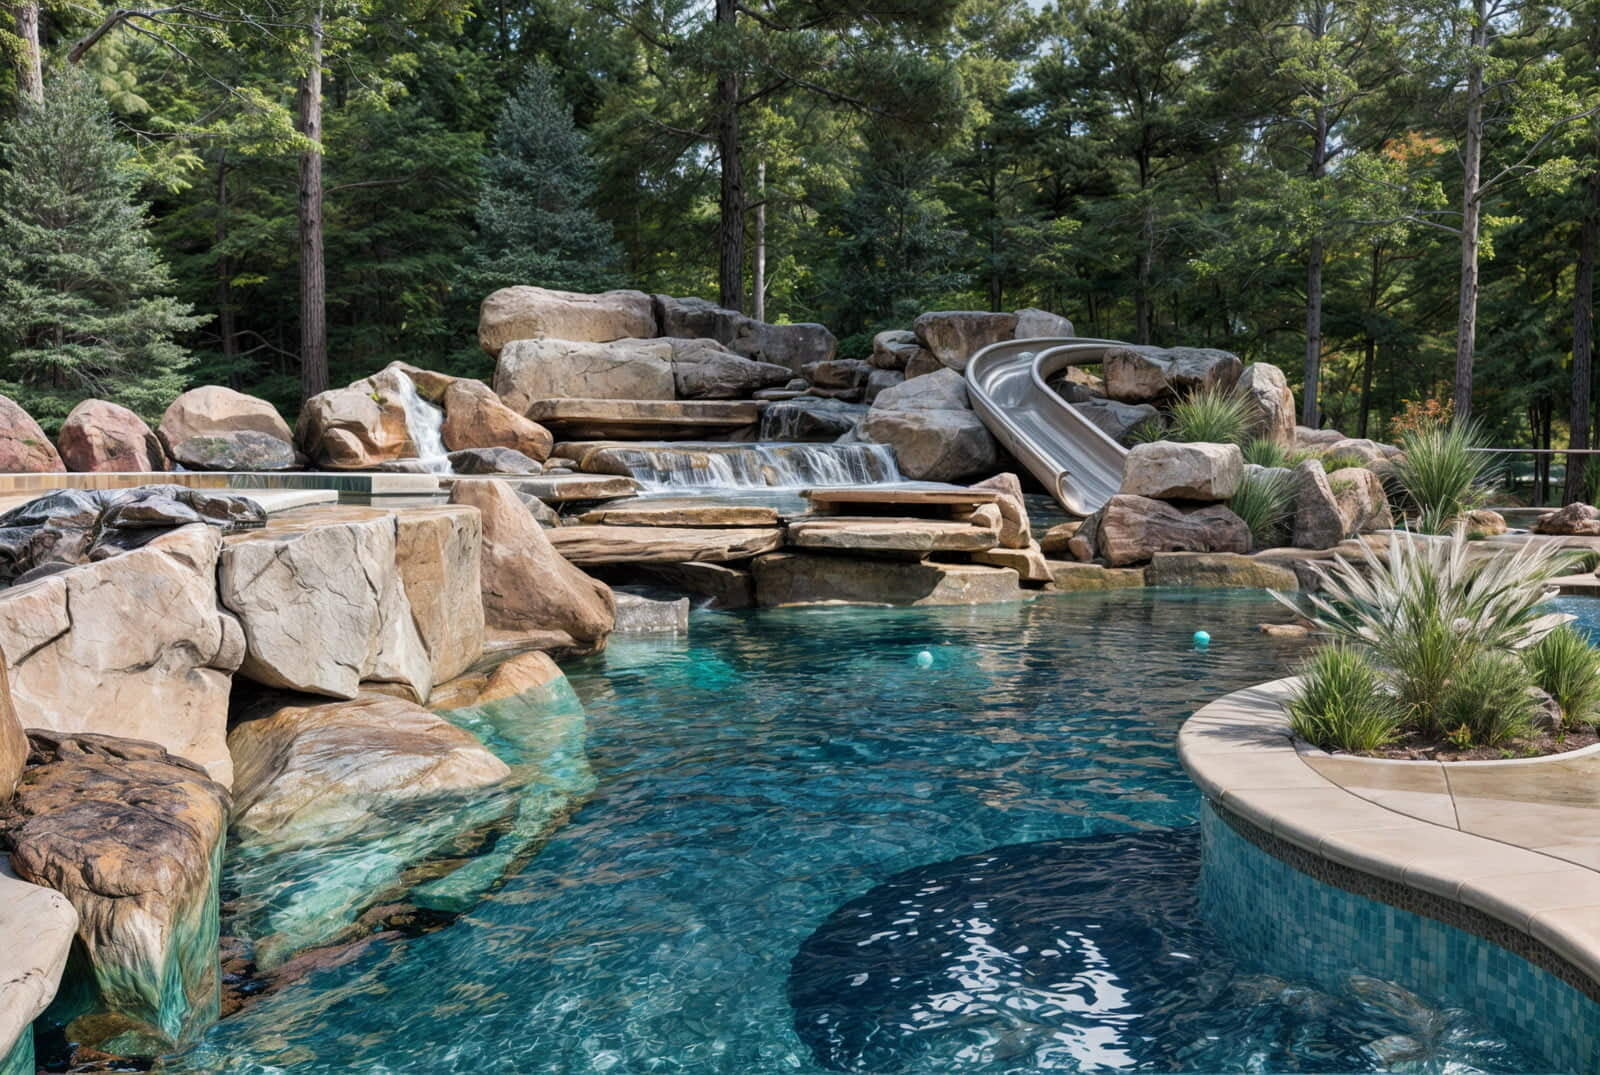
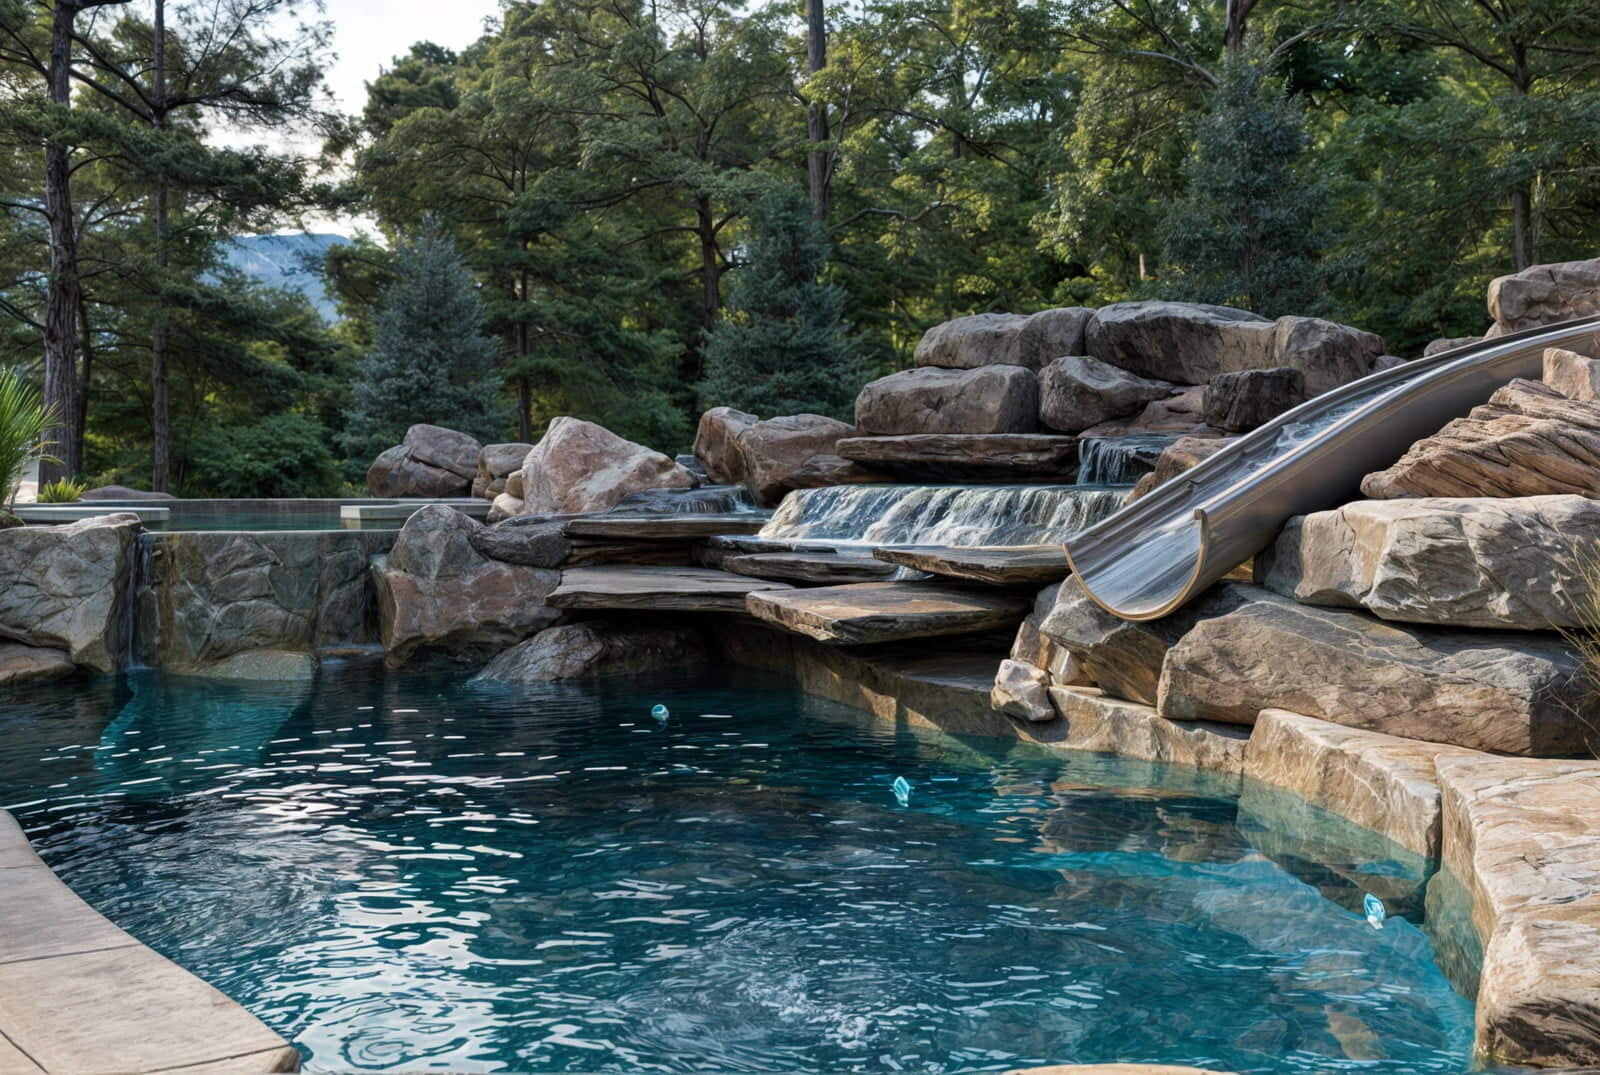
The complete image set is retained here to preserve the visual story of the original project while presenting each view within the new Architectural Phoenix Team portfolio system.
Exterior and landscape visualization can communicate complex relationships between architecture, planting, hardscape, amenities, materials and site context before construction or final presentation.
Evaluate scale, circulation, sight lines and relationships between outdoor zones.
Review stone, paving, water, planting and exterior materials as one coordinated composition.
Communicate an outdoor design visually instead of relying only on plans and technical drawings.
Create presentation-ready visuals for real estate, development and luxury residential marketing.
Explore additional full-residence, farmhouse, remodeling, interior, exterior and landscape visualization projects completed across New Jersey.
Send Architectural Phoenix Team your plans, elevations, site information, landscape references, materials or existing 3D model and tell us what you need to visualize.