New Jersey
Residential architectural visualization project in Morristown, New Jersey.

A residential farmhouse remodel in Morristown, New Jersey, visualized through a coordinated exterior rendering study presenting facade composition, roof geometry, covered entries, landscape relationships and the architectural character of the remodeled residence.
Residential remodel within Architectural Phoenix Team's New Jersey visualization portfolio.
Exterior architectural visualization focused on the farmhouse renovation and updated design.
Building form, materials, entry sequence and landscape presented as one coordinated environment.
Multiple perspectives communicate front, side, rear and covered exterior areas.
Morristown NJ · Residential Remodel · Exterior Rendering
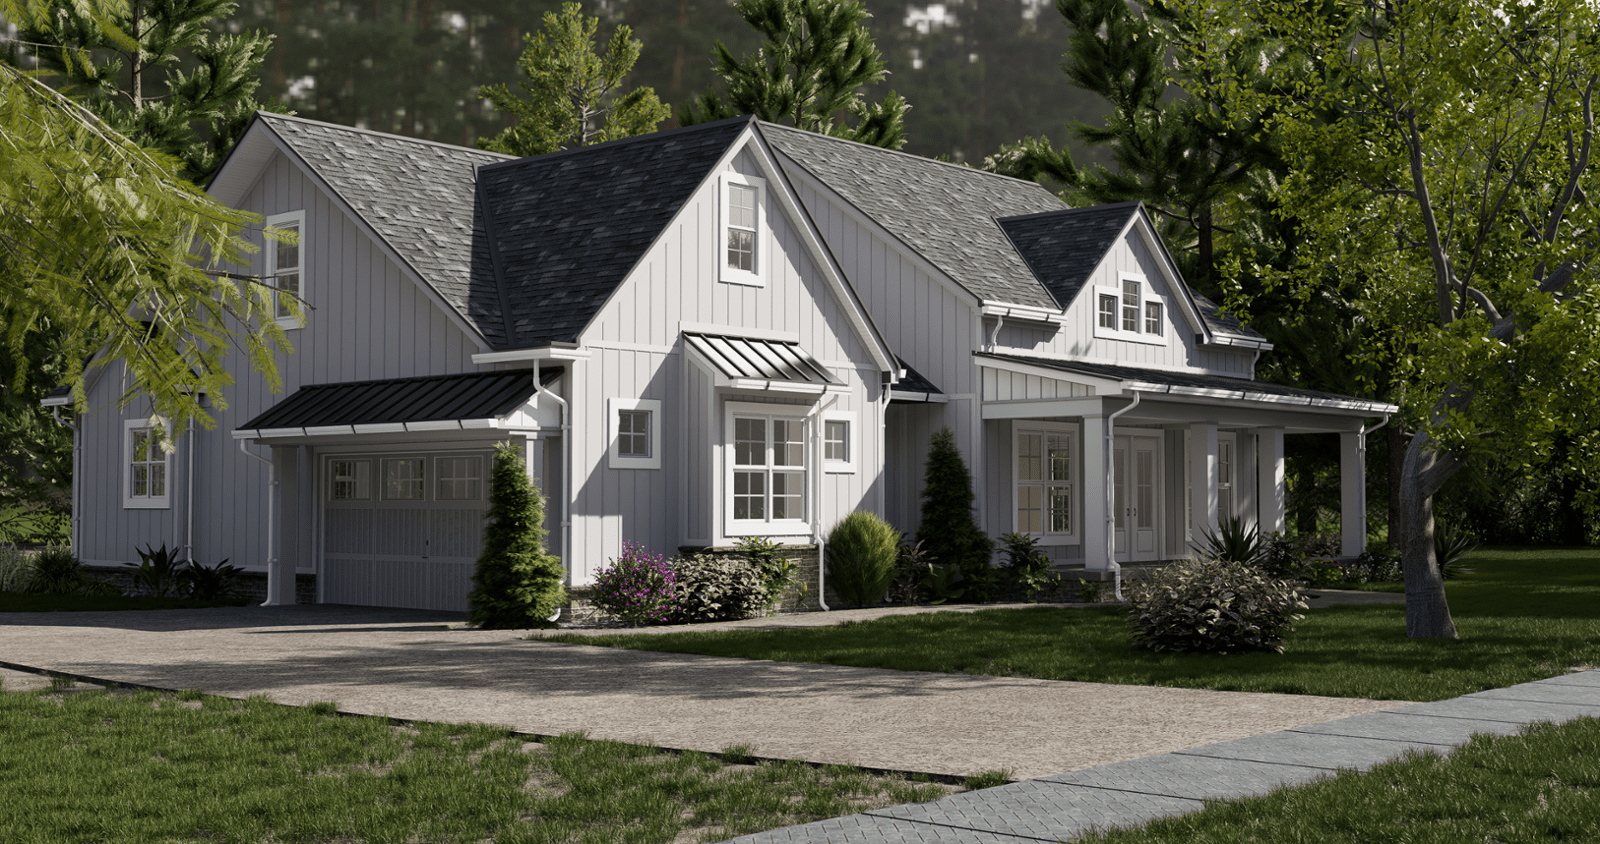
Residential remodel visualization presenting farmhouse architecture, materials, entry conditions, landscape and covered outdoor spaces.
Farmhouse 8318 Blanca is a residential remodel in Morristown, New Jersey, presented through a coordinated series of exterior architectural renderings covering the primary facade, secondary approaches, rear elevation and covered porch areas.
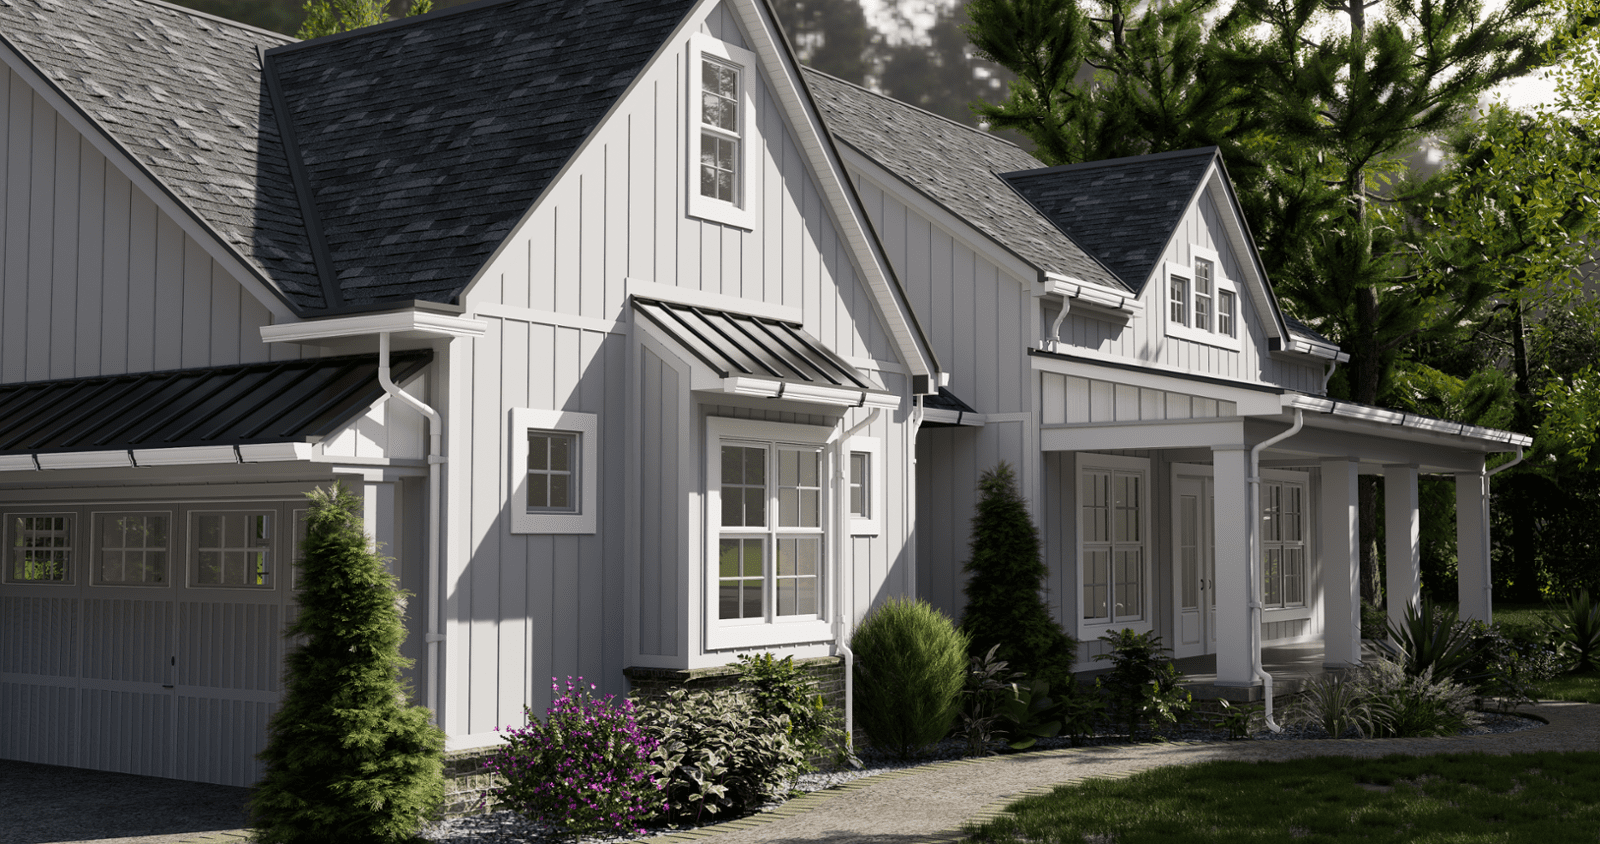
The visualization study focuses on the relationship between roof geometry, vertical exterior cladding, dark roofing, stone accents, windows, covered outdoor areas, pedestrian approaches and the surrounding landscape.
A Morristown residential remodel visualized through architecture, material character, landscape context and coordinated exterior viewpoints.
Residential architectural visualization project in Morristown, New Jersey.
Exterior visualization focused on the remodeled farmhouse design.
Coordinated images communicate the residence from primary, secondary and rear viewpoints.
Exterior, entry, approach and covered porch views form a complete project presentation.

The visualization sequence moves from wider architectural perspectives to closer entry and porch views, creating a coordinated visual reference for the remodeled farmhouse.

Multiple gabled volumes and covered exterior spaces are presented from complementary viewpoints to communicate the overall residential composition.
↗Light vertical siding, dark roofing, stone elements, windows and trim establish the visual character of the remodeled farmhouse exterior.
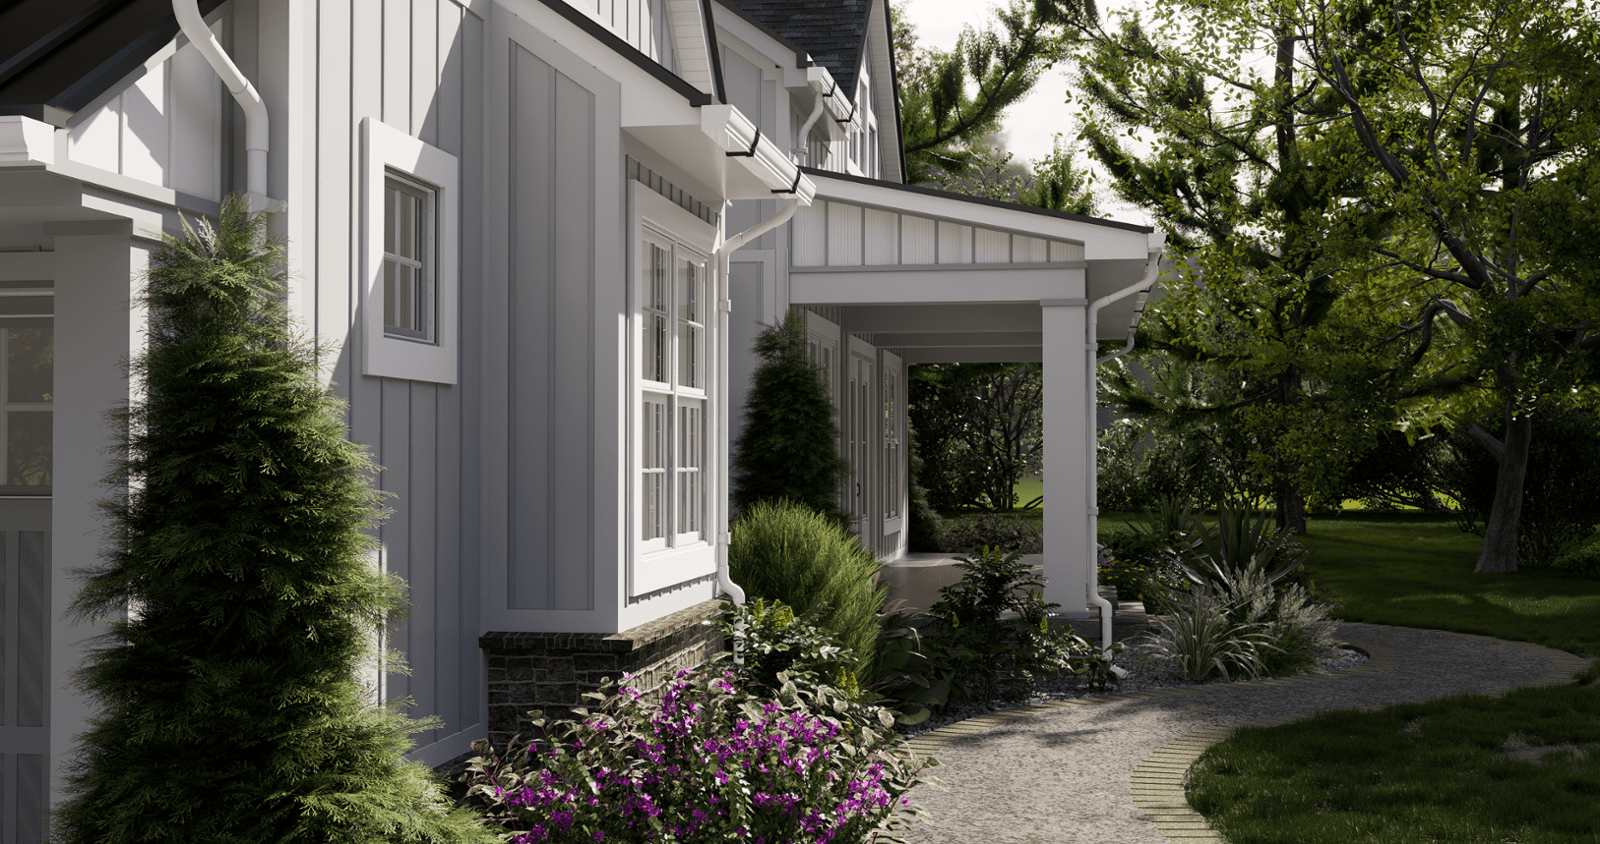
↗Trees, lawn, planting areas and pedestrian circulation provide scale, depth and environmental context around the residence.
↗Closer architectural perspectives complement the wider exterior images and communicate the remodeled residence at human scale.
↗The exterior series communicates facade composition, roof form, landscape, arrival sequence, materials and covered outdoor areas through a consistent residential image set.
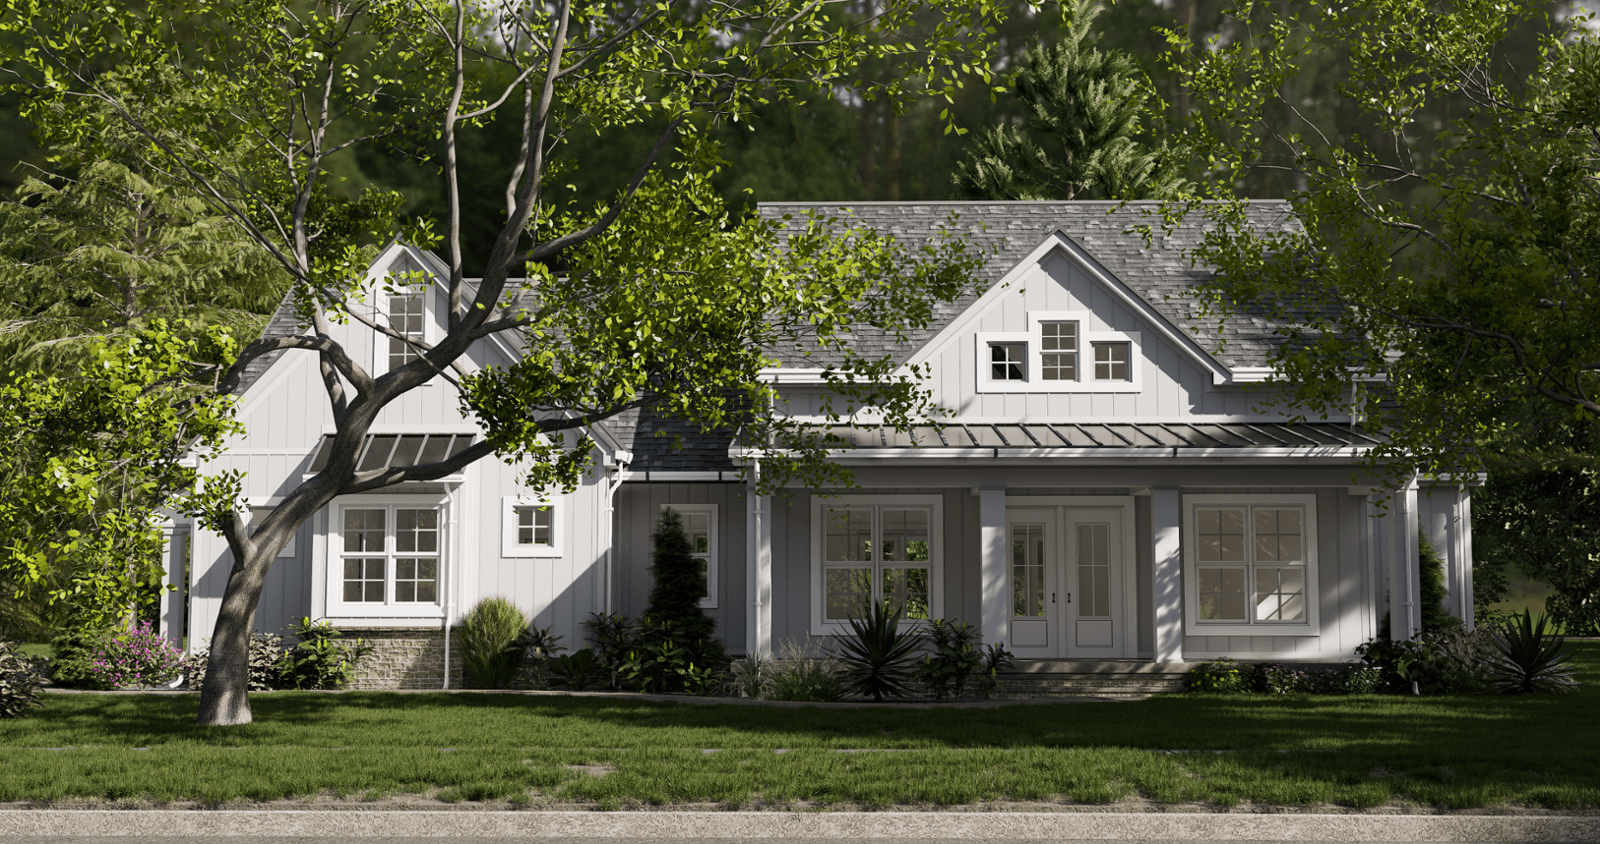
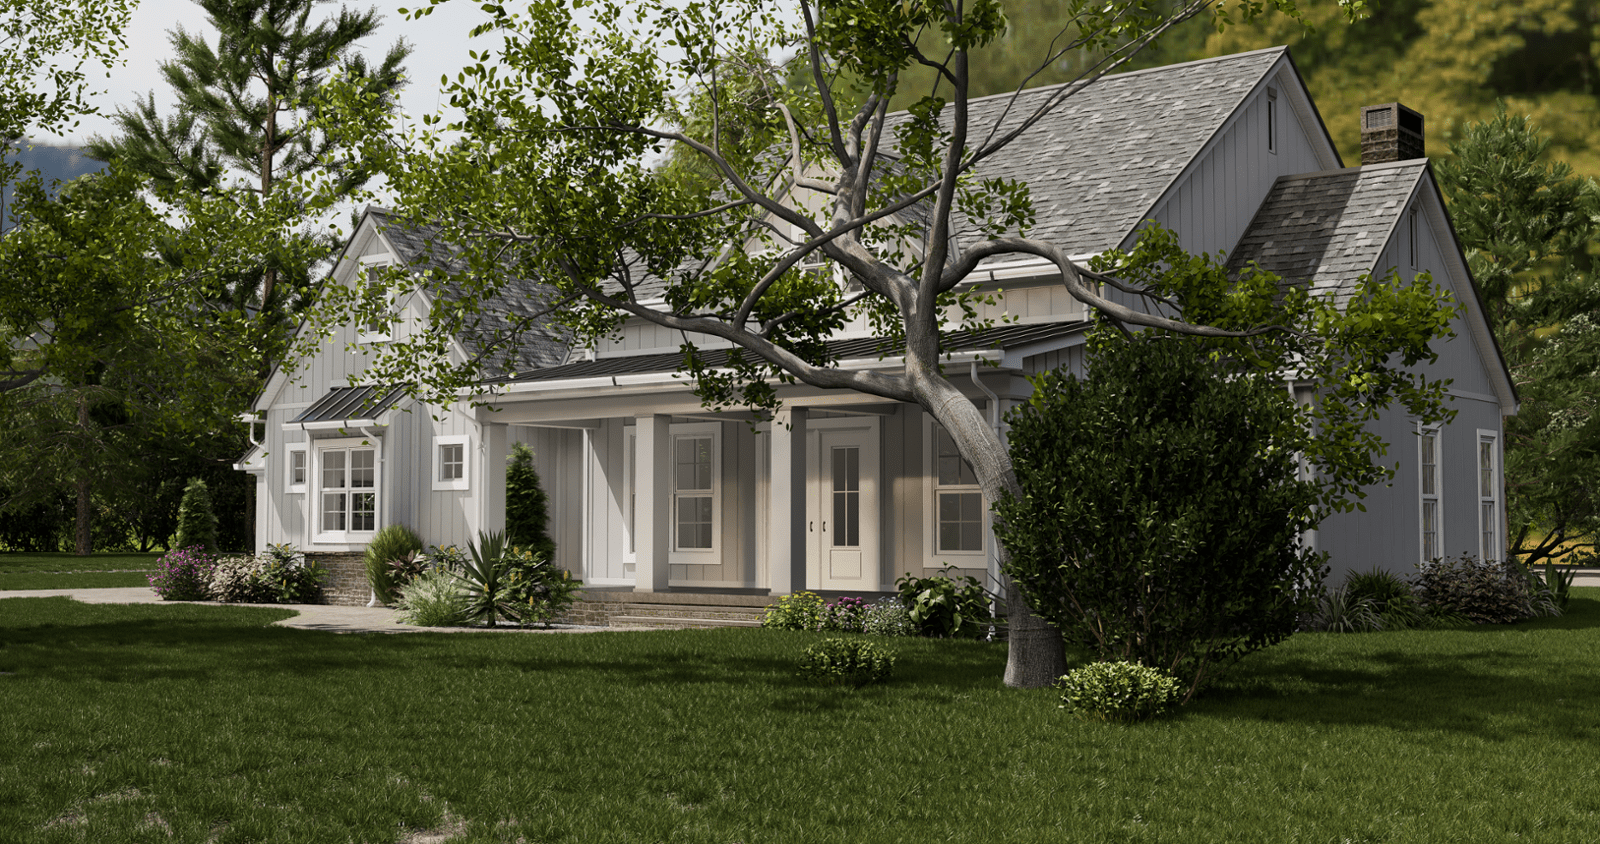
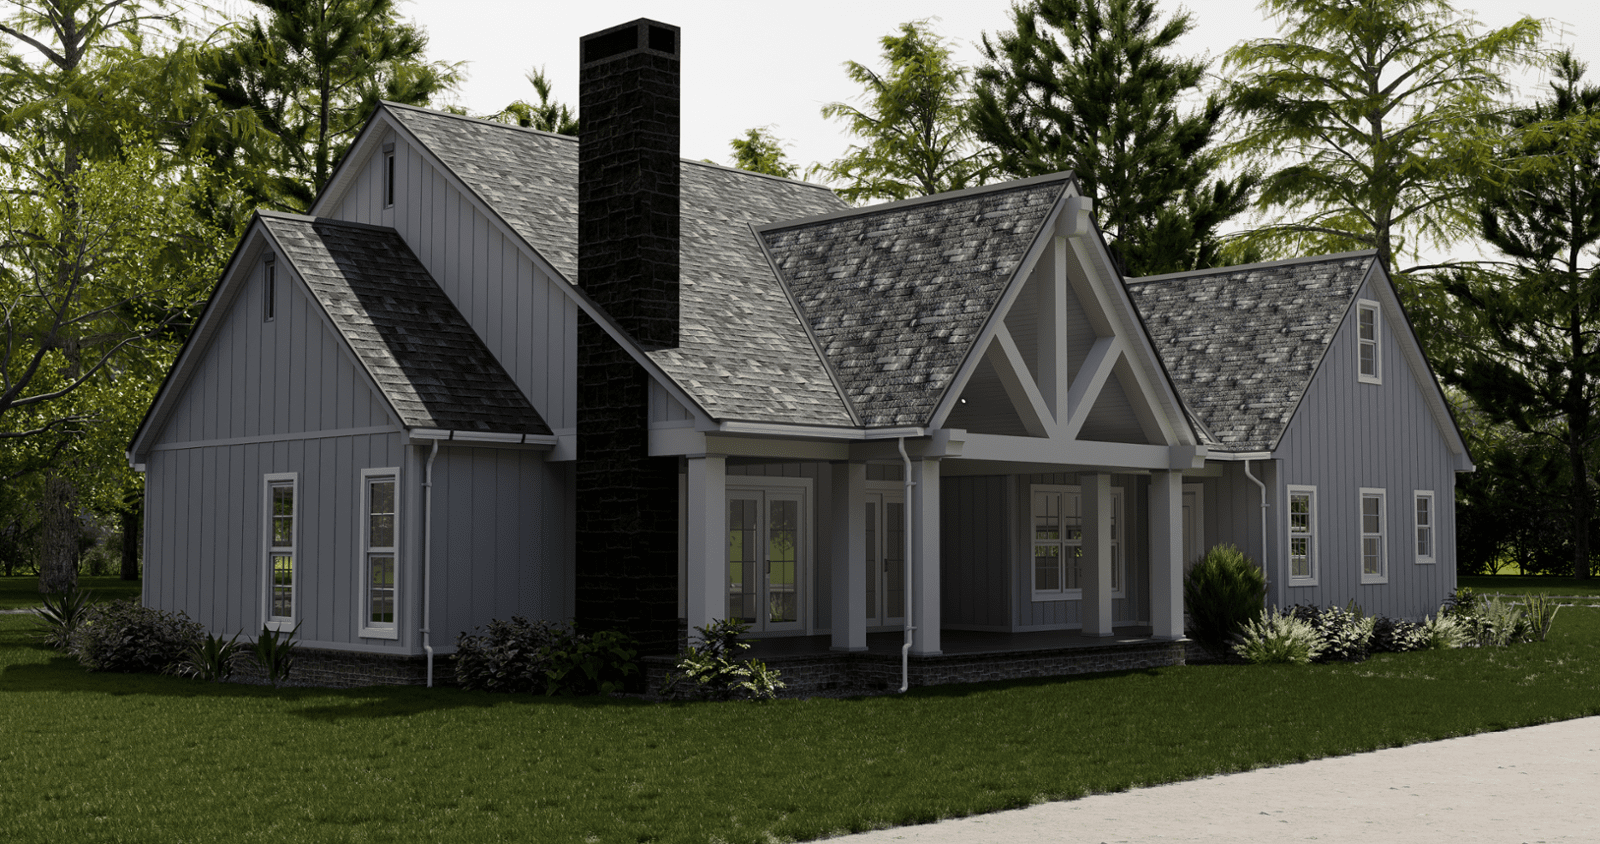


Exterior visualization allows architectural form, material relationships, landscape, circulation and human-scale exterior areas to be understood together before relying on isolated project views.
Exterior perspectives establish roof geometry, openings, projections, facade relationships and covered areas.
Siding, dark roofing, masonry accents, windows and trim are viewed together as one coordinated composition.
Planting, trees, lawn and circulation provide scale, environmental context and visual depth.
Front, side, rear and porch perspectives create a more complete architectural reference for the remodel.
Photorealistic architectural visualization helps architects, designers, developers, contractors and property owners communicate exterior architecture, materials, landscape and design intent through a coordinated visual presentation.
Residential visualization projects across New Jersey.
02Architectural visualization for residential remodels.
03Exterior architectural rendering and presentation.
04Visualization support for international project teams.