Overall Layout

Wide views communicate how the principal basement functions relate to each other around the central stair.

3D interior visualization developed for a residential basement remodeling project in Park Ridge, New Jersey, communicating the proposed spatial layout, pub and bar, wine storage, TV lounge, fitness area, bathroom, built-in storage and circulation around the central stair.
Interior visualization supporting the proposed transformation of an existing basement.


Floor-plan documentation identifies approximately 1,149 square feet of basement area.
Perspective, orthographic and axonometric imagery developed to communicate the proposed design.
Residential architectural visualization within Architectural Phoenix Team's New Jersey portfolio.

The project documentation presents a residential basement remodeling proposal for 93 Kinderkamark Road in Park Ridge, New Jersey. The design organizes several functions within one lower-level interior while maintaining circulation around the existing stair.
The available floor plan and renderings communicate a pub and bar area, wine storage, TV lounge, fitness space, bathroom, storage and built-in cabinetry. Multiple perspectives make relationships between these spaces easier to evaluate than through plan drawings alone.
Architectural visualization helps establish how materials, lighting, furniture, millwork, glazing and circulation work together as one coordinated interior proposal.
The image set combines overall perspectives, focused interior views, orthographic imagery and technical project documentation to communicate both spatial organization and design character.
Wide views communicate how the principal basement functions relate to each other around the central stair.

Counter seating, work surfaces and adjacent storage are visualized as part of the entertainment zone.
Wine display and storage are integrated beneath and beside the stair as a prominent design feature.


Furniture, media cabinetry and circulation are shown together to communicate the primary lounge area.
Exercise equipment and glazed separation are visualized within the complete basement composition.
Supporting rooms and built-ins are represented as coordinated components rather than isolated details.


The central stair is not treated as an isolated circulation element. The visualization shows wine storage integrated beneath and beside the stair while maintaining visual connection to the larger basement.
This type of perspective helps evaluate proportions, material transitions, glazing, lighting and the relationship between circulation and adjacent program areas.
All working images retained from the original page. Select any image to view it at a larger size.


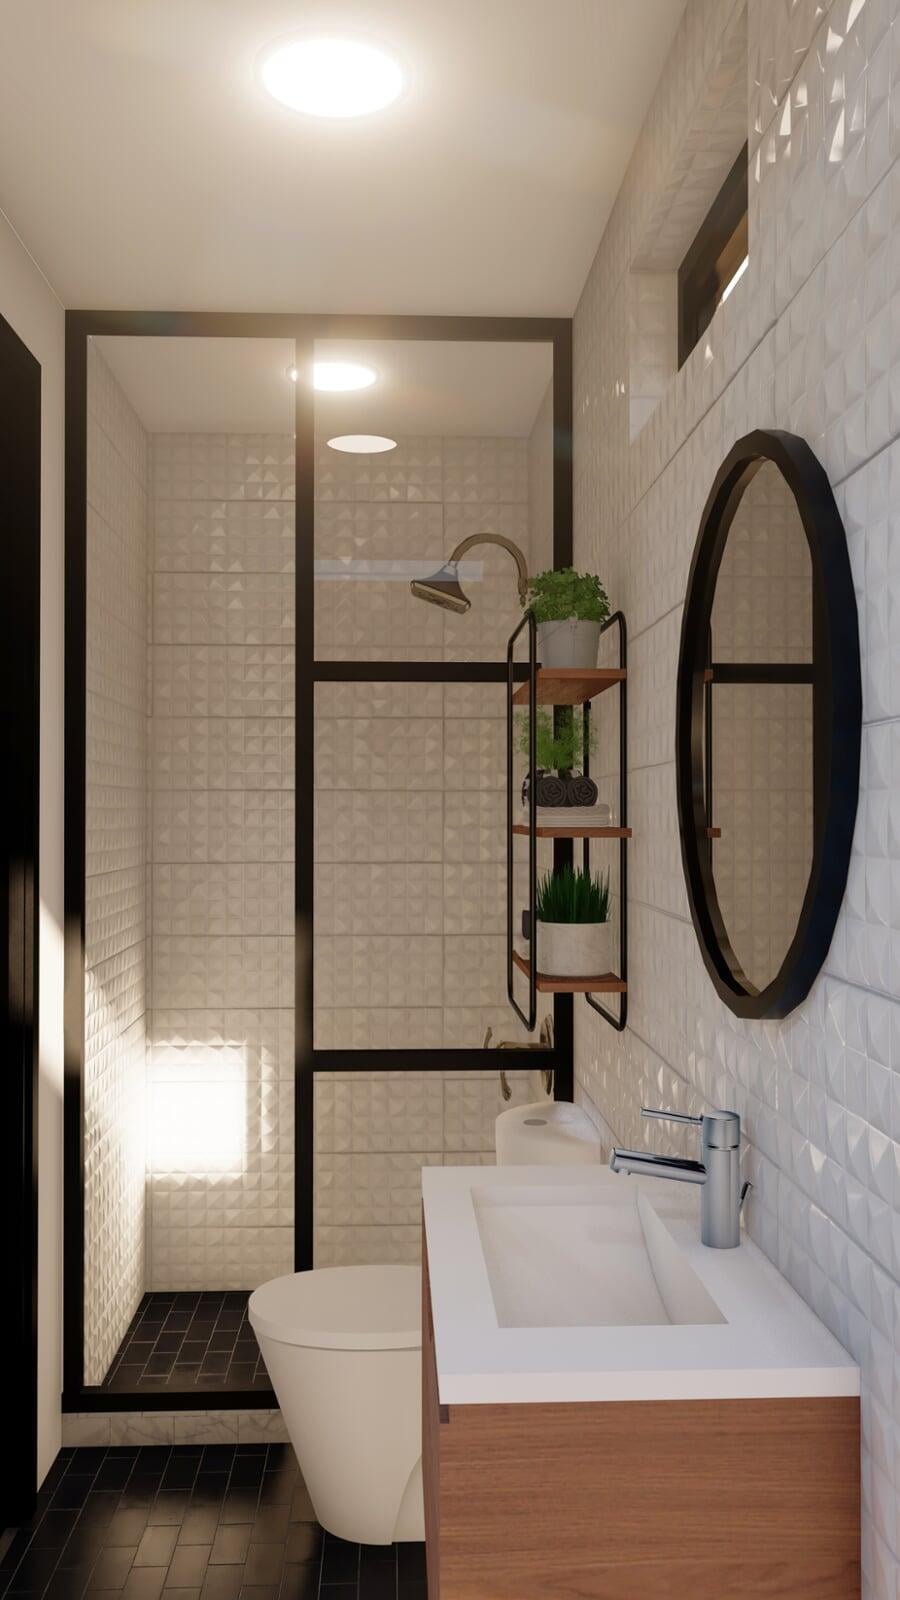




3D visualization combines architecture, materiality, furniture, lighting and circulation in one coordinated representation of the proposed interior.
Understand how entertainment, lounge, fitness, storage and service areas relate spatially.
Review stairs, millwork, wine storage, glazing, furniture and material transitions together.
Give homeowners, contractors and design teams a common visual reference before construction decisions.

The original page includes source material showing the progression from field measurements and planning to architectural floor plans and presentation imagery.
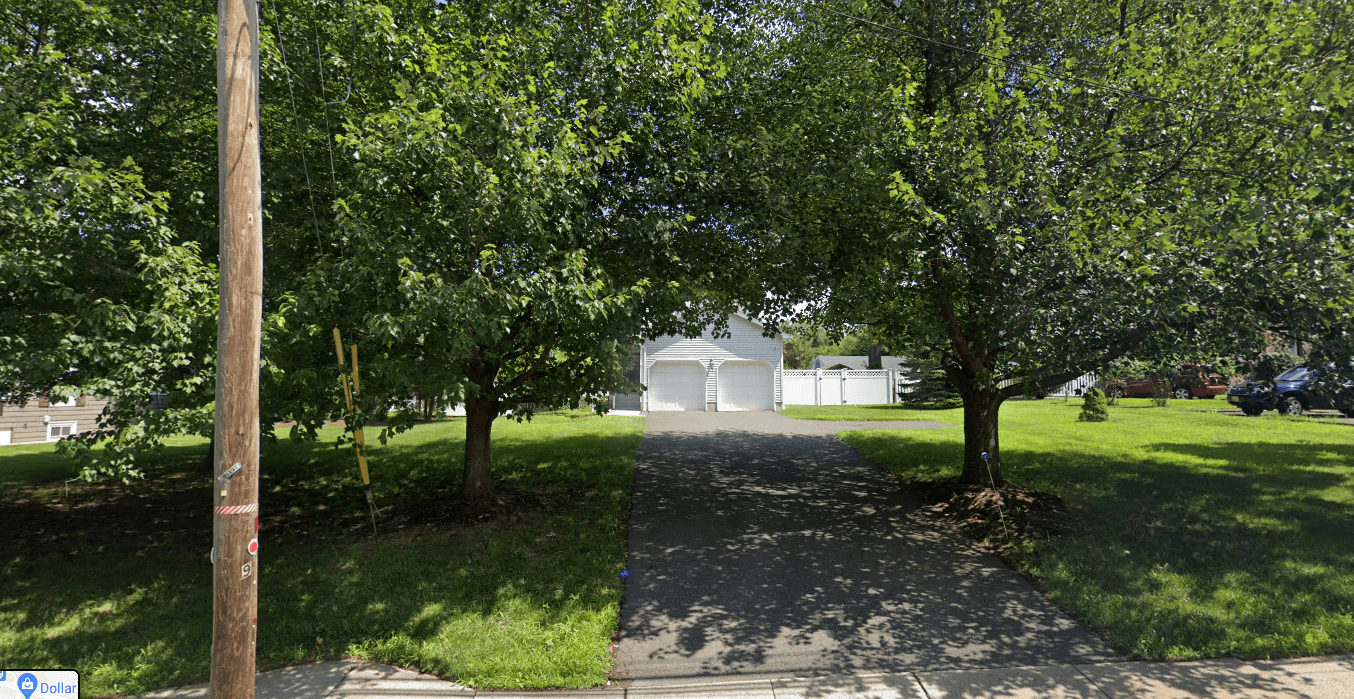
The original project presentation identifies the work as a basement remodeling project at 93 Kinderkamark Road, Park Ridge, and references BCH&R General Contractor and Luis Morcheco.
Architectural Phoenix Team's role represented on this page is the 3D architectural and interior visualization of the proposed basement design.
Send the floor plans, measurements, model, references or existing project information. Architectural Phoenix Team can review the required views, visualization objective and appropriate rendering scope.