Development Scale
Read the complete housing system.
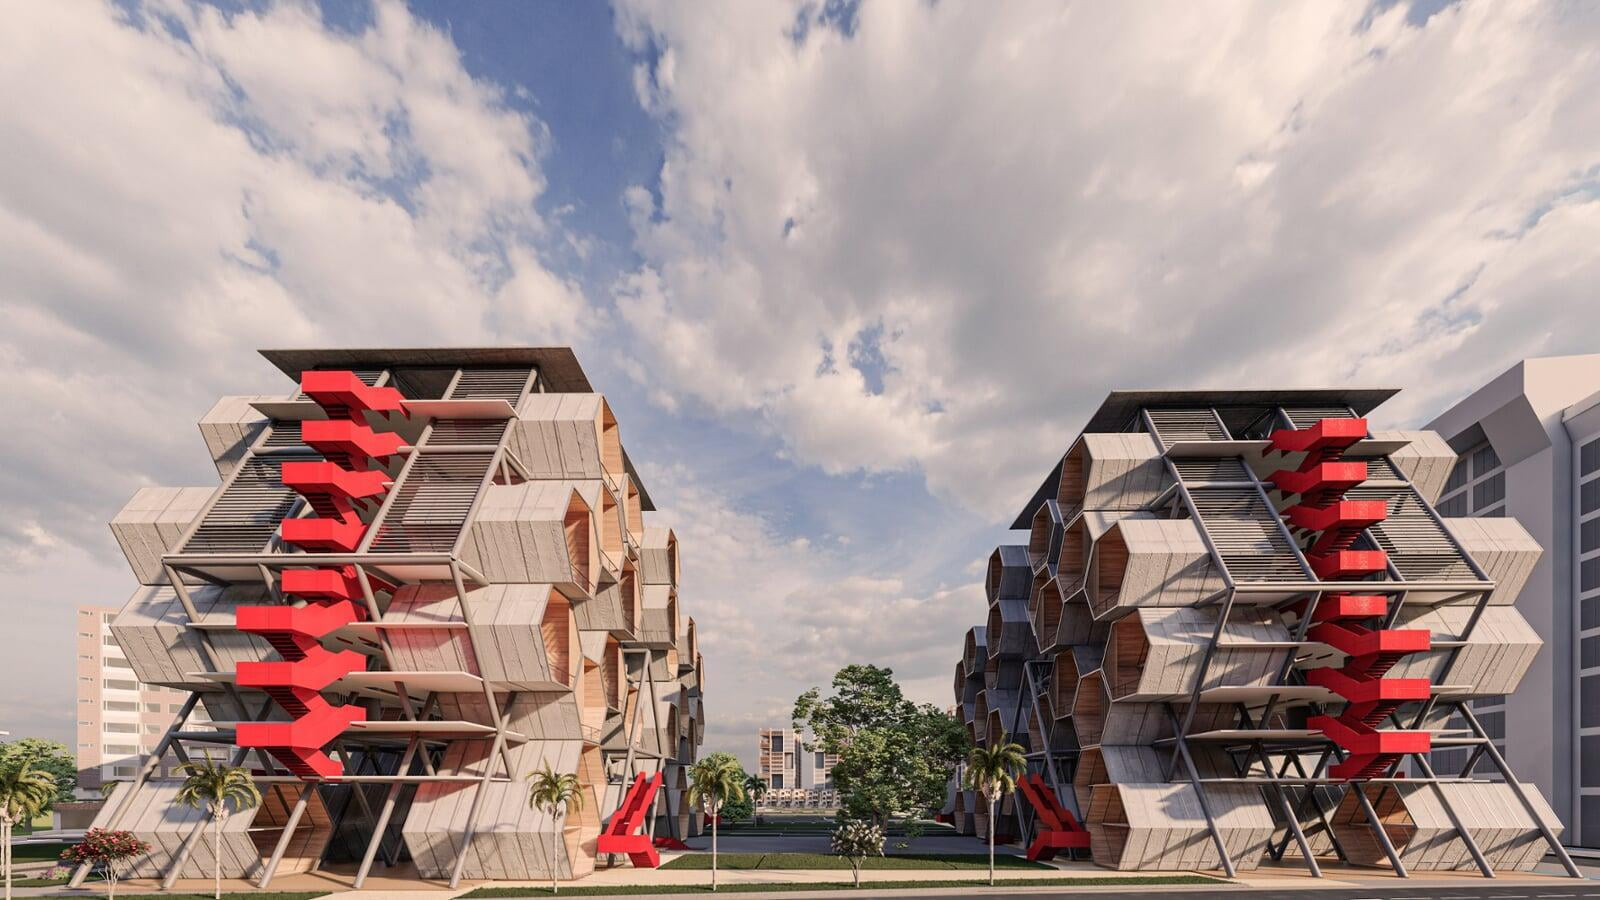
Wide views communicate massing, repetition, public-facing edges, circulation and the relationship between multiple residential volumes.

Architectural visualization for a collective housing concept in Cali, Colombia, communicating modular construction, urban massing, shared landscape and bioclimatic design strategies across a multi-block residential proposal.
Repeated residential units organized as a coordinated architectural system.
Four-block development visualization with housing, public-facing uses and landscape.
Orientation, ventilation, shading, planted areas, rainwater use and rooftop solar strategies.
Sustainable architectural visualization within Architectural Phoenix Team's Colombia portfolio.
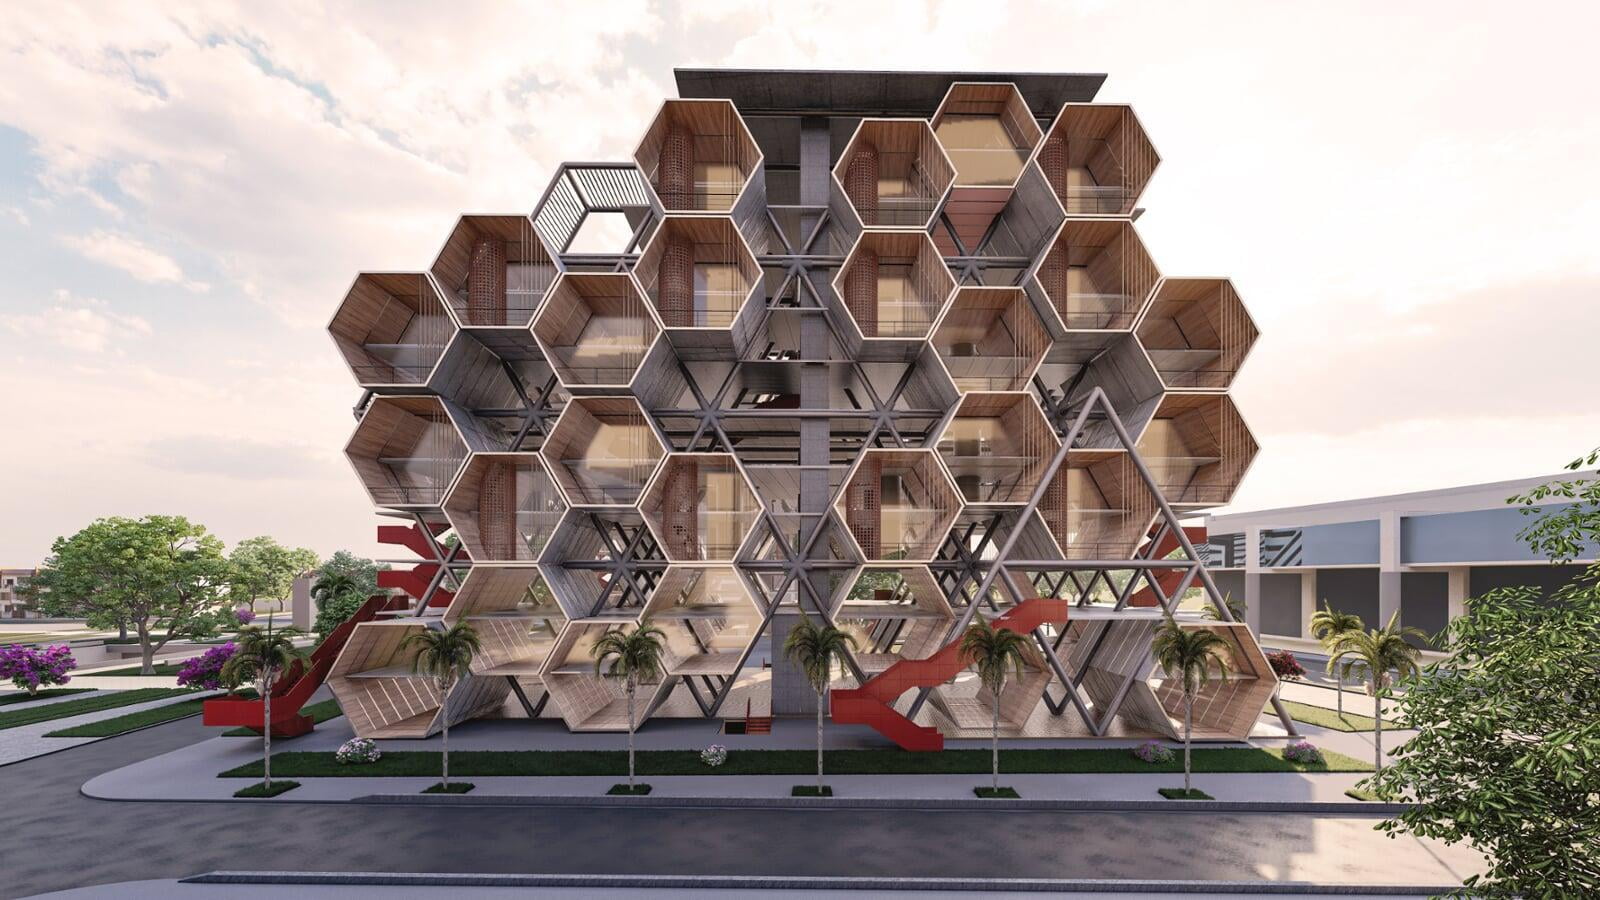
Habitat 367 proposes an urban development across four blocks in central Cali. The project description identifies commercial uses at the public level, 124 high-rise housing modules distributed across ten floors, and basement levels for public and private parking.
Architectural visualization makes the proposal easier to understand beyond plans and diagrams. The image set communicates the relationship between individual modules, building massing, external circulation, landscape, terraces and shared residential spaces.
Modular and multifamily concepts can be difficult to read from technical information alone. Visualization allows the repeated system, circulation, landscape and architectural character to be evaluated together.
Wide views communicate massing, repetition, public-facing edges, circulation and the relationship between multiple residential volumes.
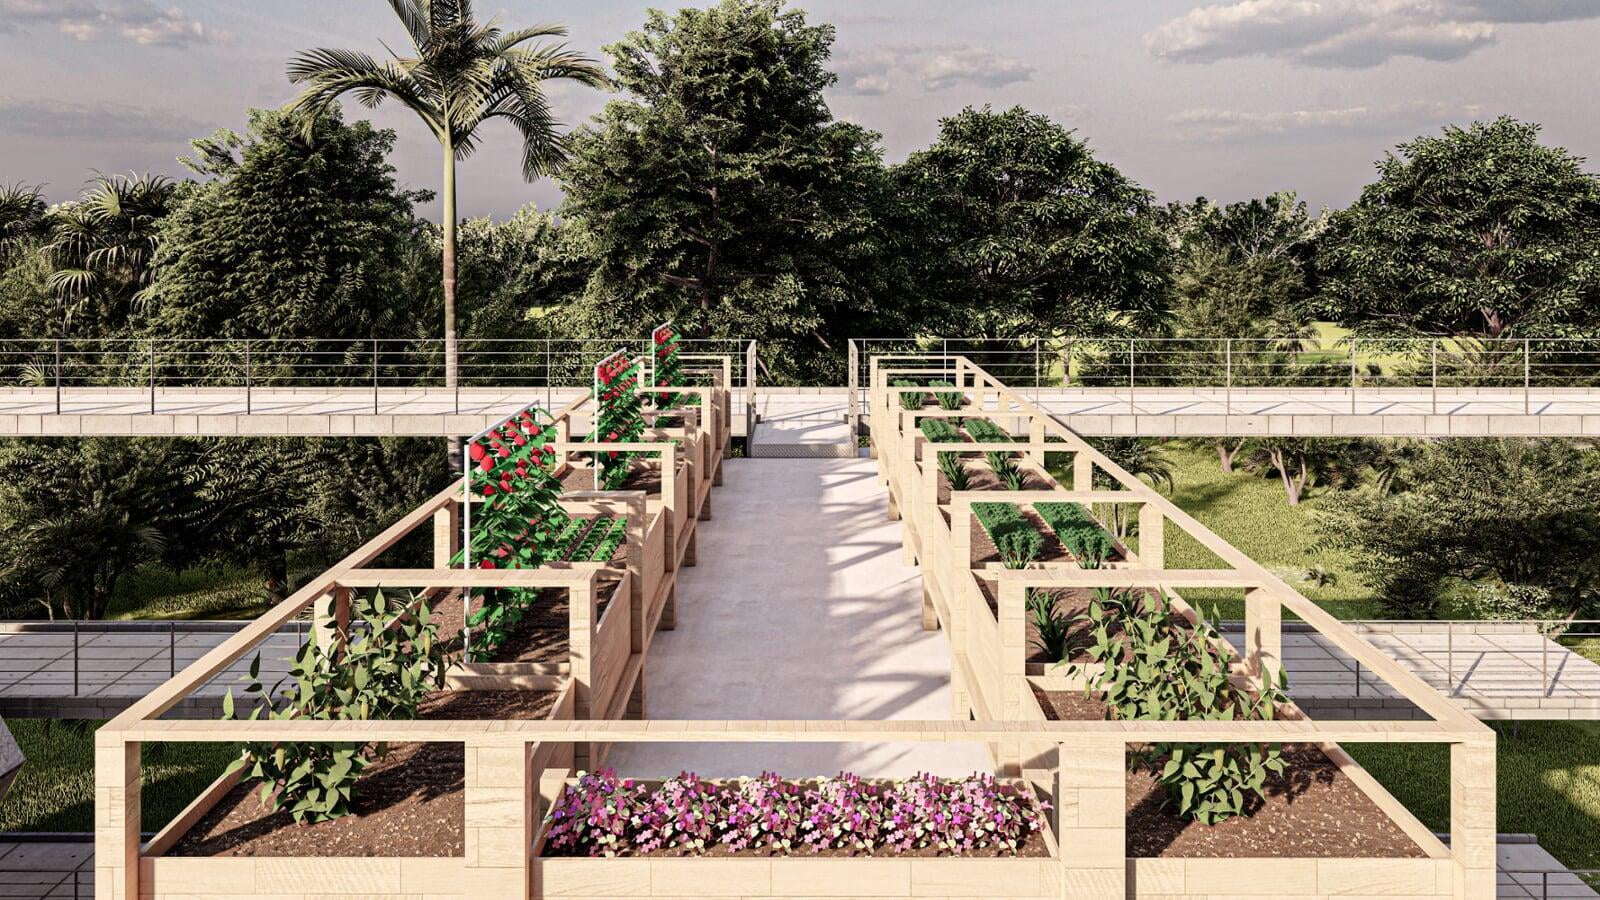
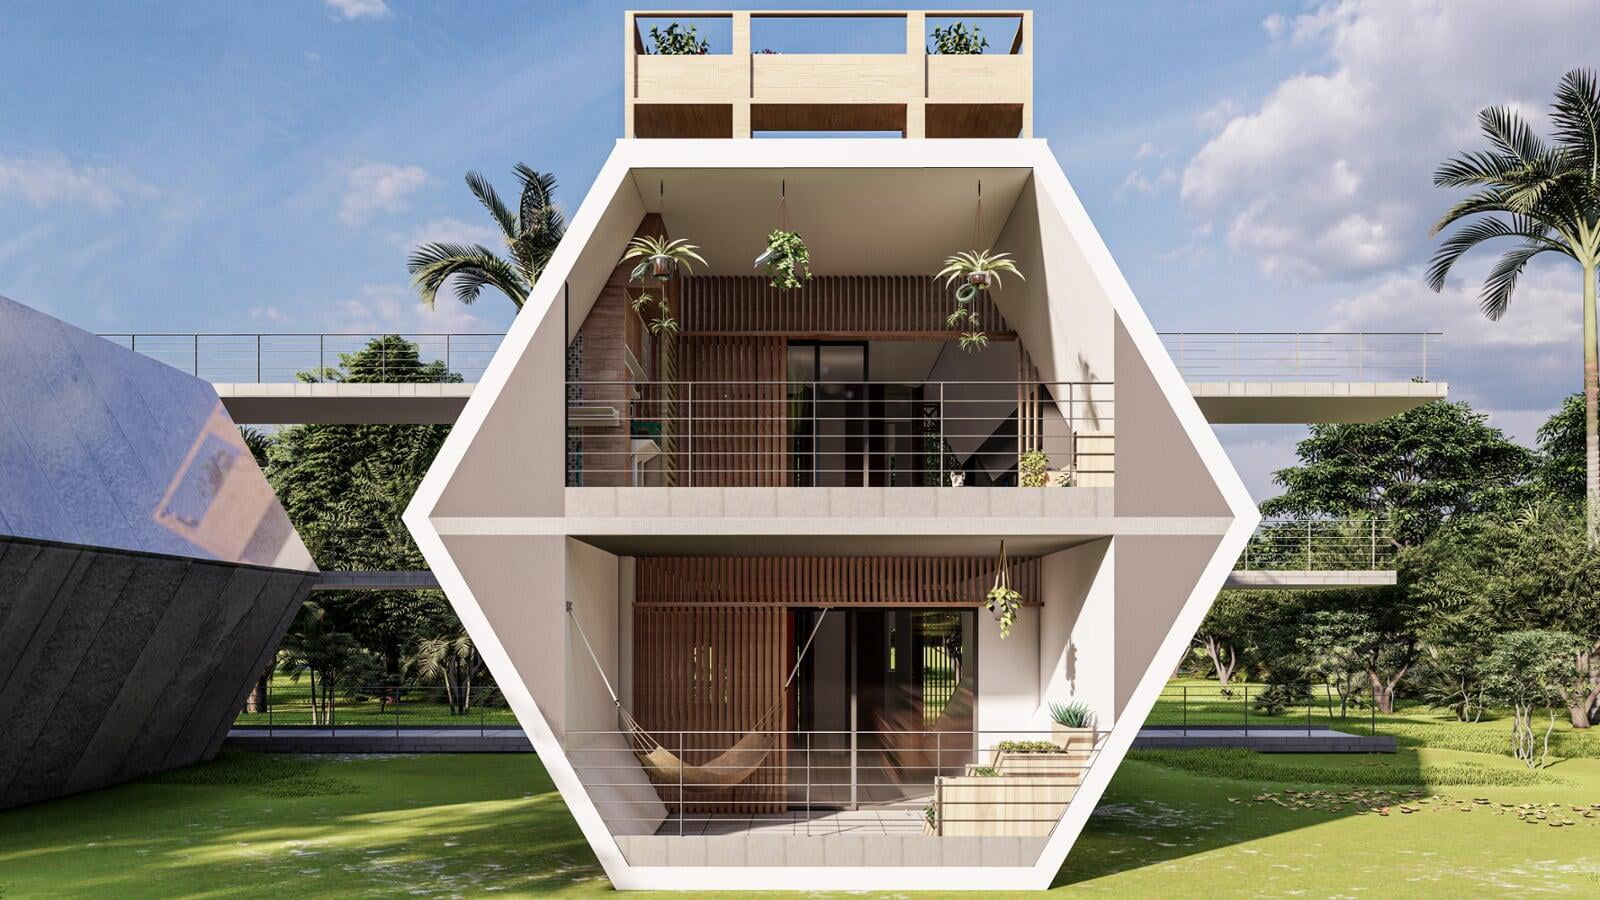

Closer views reveal balconies, planting, framed openings, transitional spaces, structure and the relationship between individual units and shared circulation.
The original Habitat 367 description identifies strategies for a hot-dry climate. The renderings help communicate how these ideas relate to the architecture, circulation, terraces and shared landscape.
The project description identifies north–south orientation as part of its climatic response.
The modular geometry is paired with permeable façades within the proposed environmental strategy.
Projected exterior areas are described as protection from direct solar radiation.
The concept incorporates natural ventilation and lighting for cooling and air renewal.
Landscape is incorporated into terraces, corridors and collective garden areas.
The proposal describes rainwater use for irrigation and residential services together with rooftop solar panels.
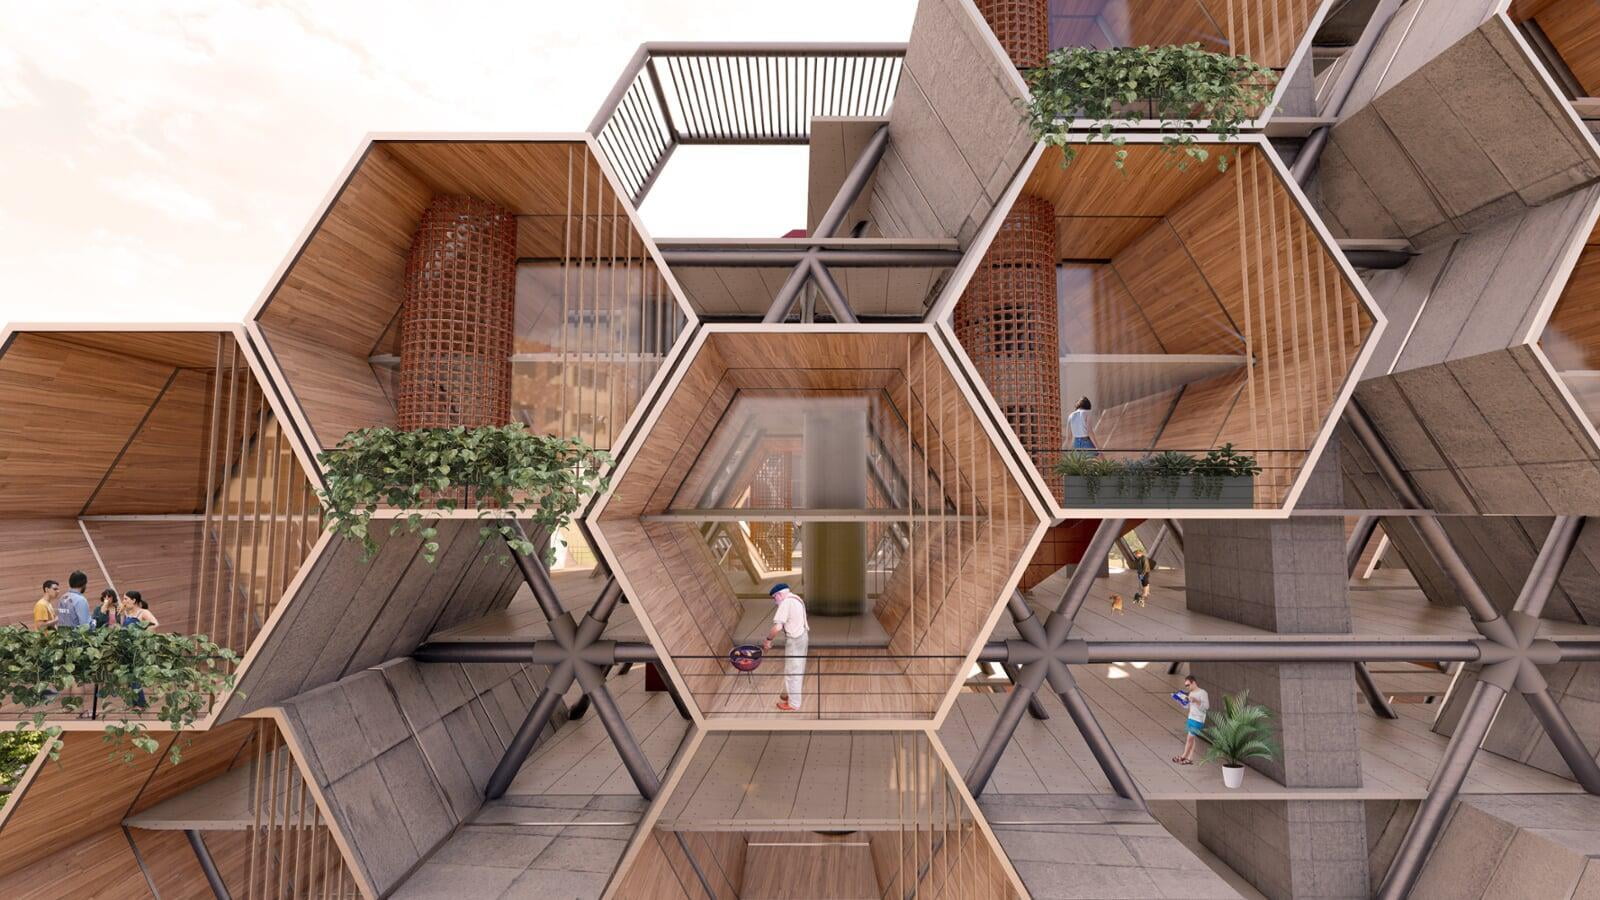
Close-range views shift the project from abstract modular repetition toward an understandable residential experience. They reveal deep framed openings, planted balconies, screened surfaces, structure and circulation between units.
For modular and multifamily development, this level of visualization can clarify how the repeated system relates to scale, shared space and the architectural identity of the project.
All original Habitat 367 project images are retained. Select any image to view it at a larger size.
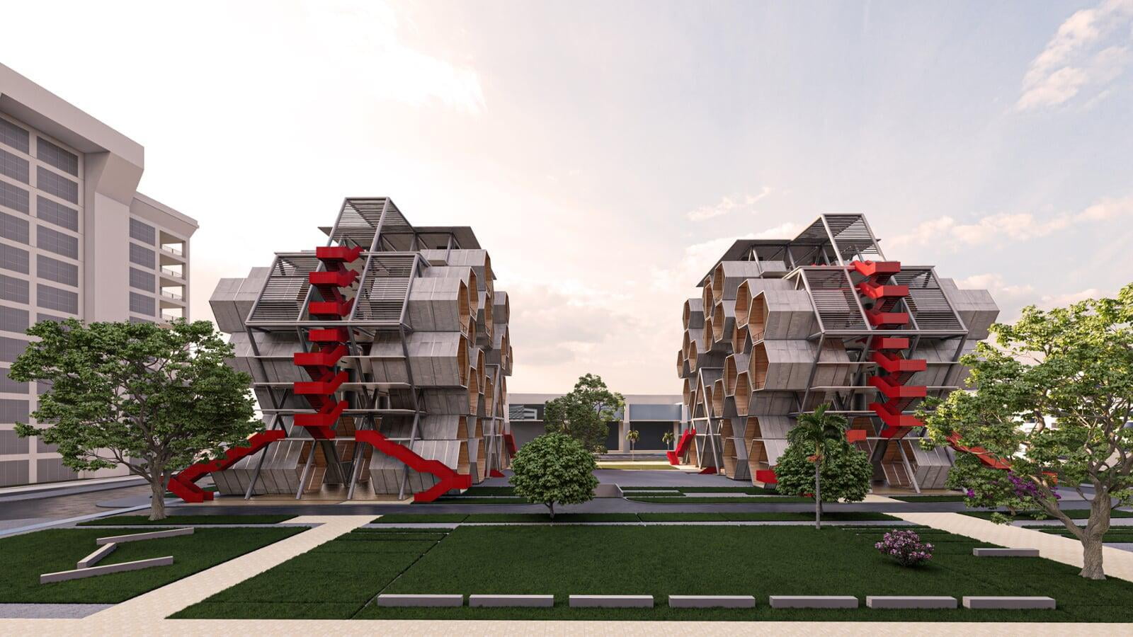
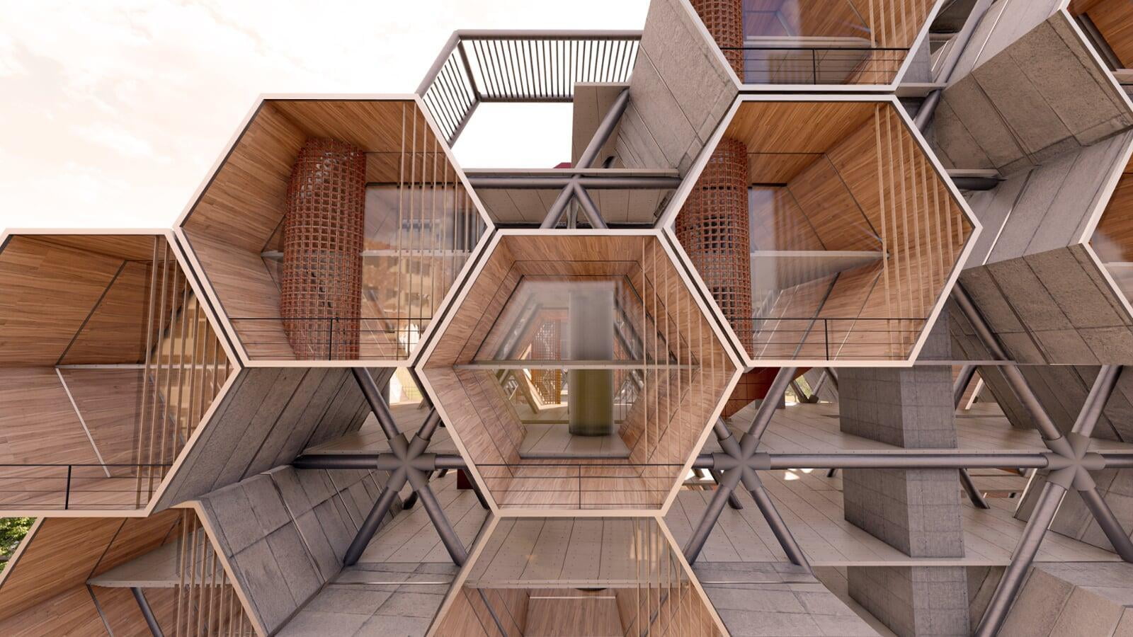
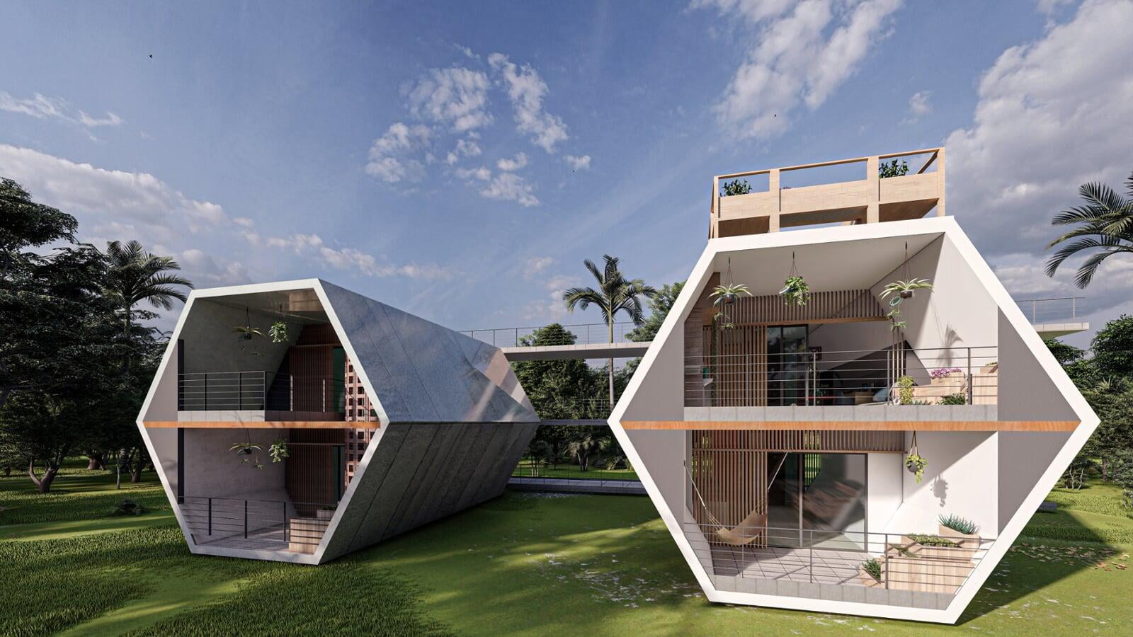
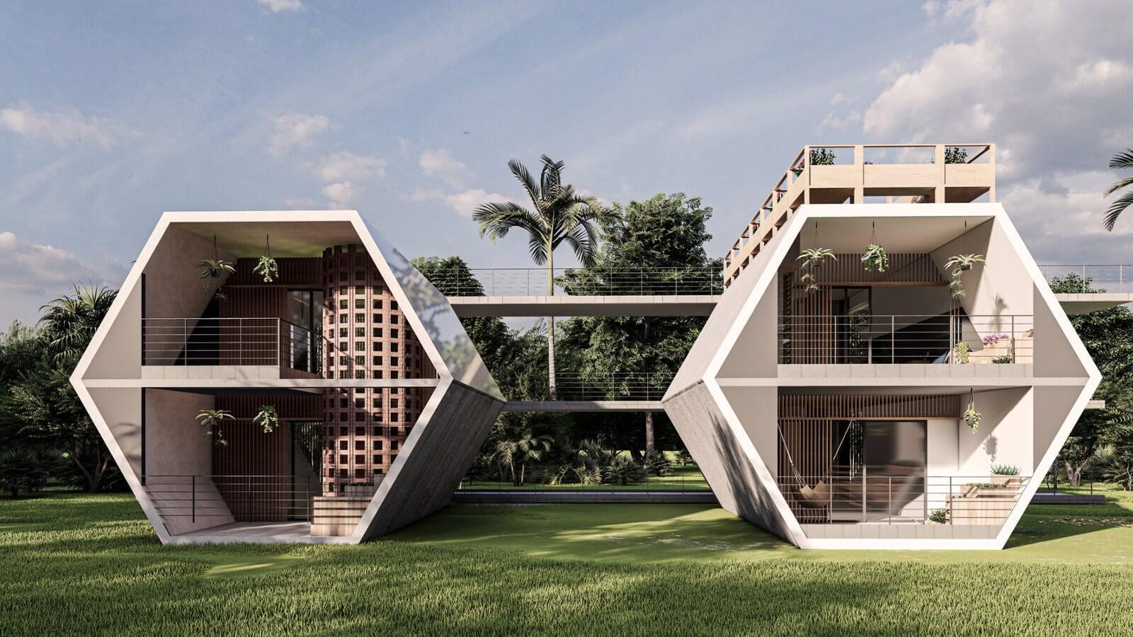
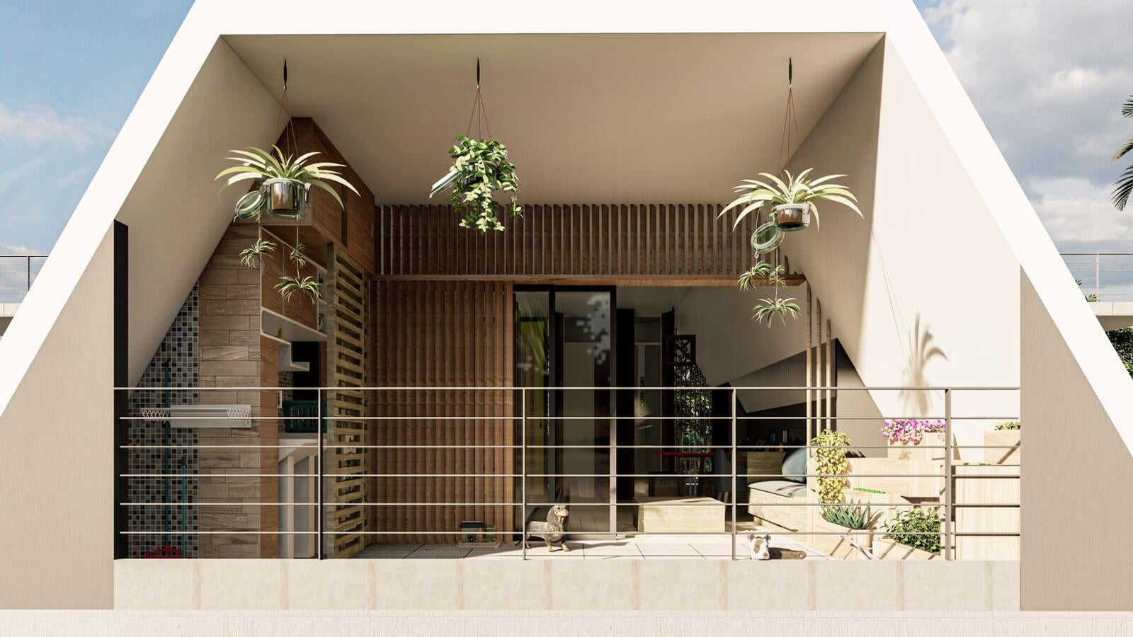
Habitat 367 combines modular repetition, structure, shared circulation, landscape and passive design ideas. The renderings bring these systems together in a form that is easier to review and present.
Show how individual units aggregate into a larger residential system while maintaining architectural identity.
Make shading, planted areas, open circulation and passive strategies visible within the architectural proposal.
Move from development scale to closer views so the relationship between modules, shared space and residents becomes easier to understand.
Continue from Habitat 367 into related Cali, exterior rendering, master-plan visualization, case-study and portfolio content.
Send the plans, model, references or project documentation already available. Architectural Phoenix Team can review the required views, visualization objective and appropriate presentation scope.