Preserve Architectural Identity
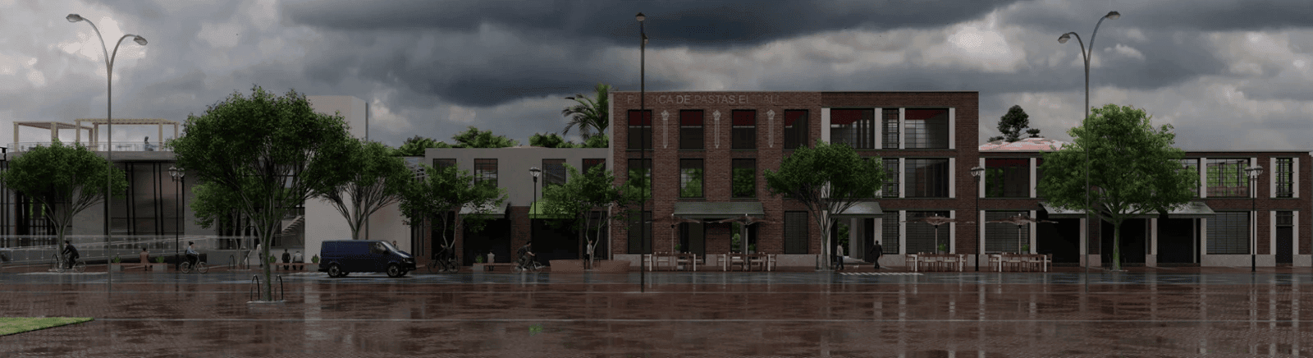
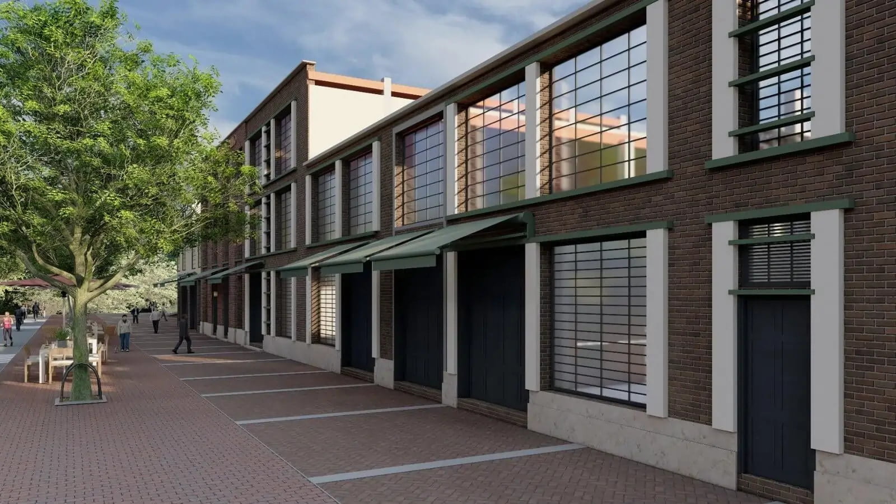
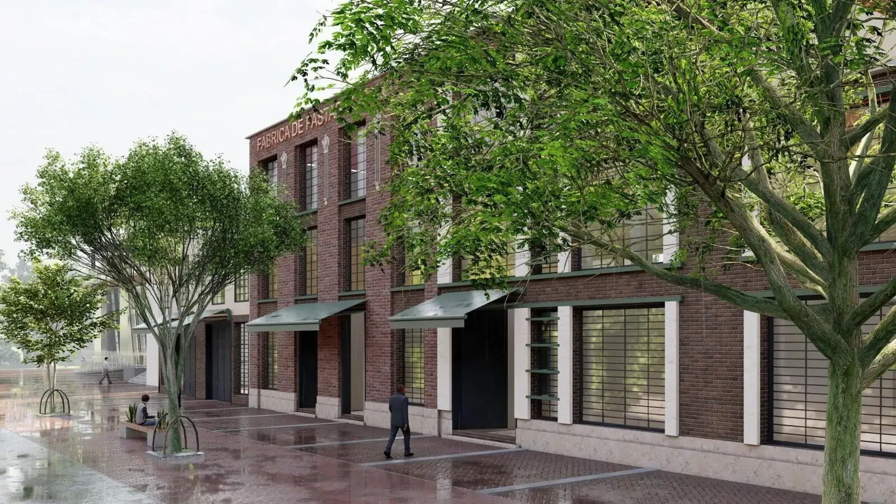
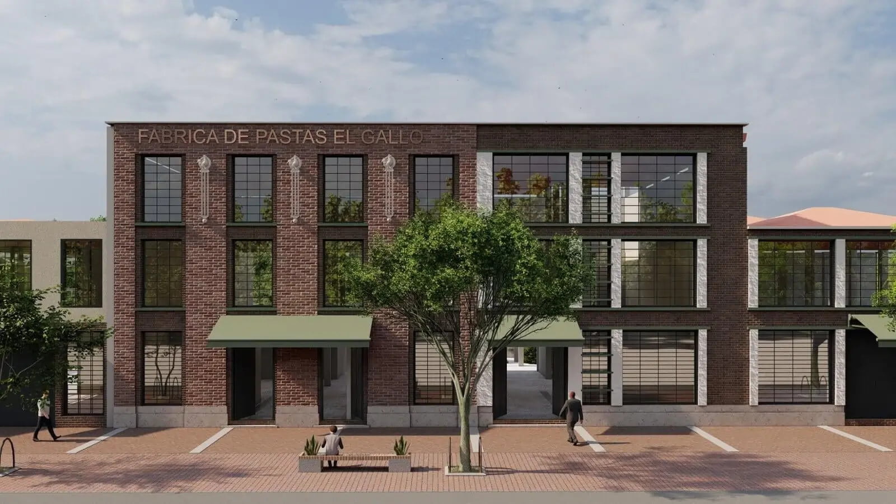
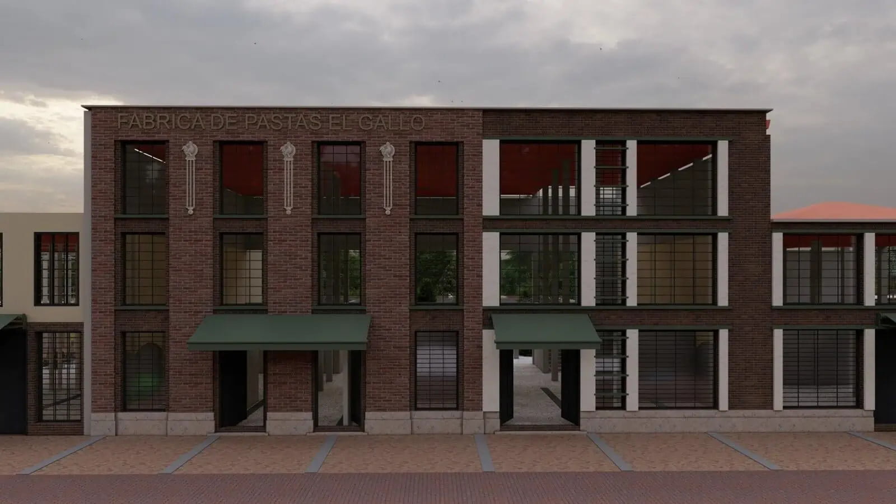
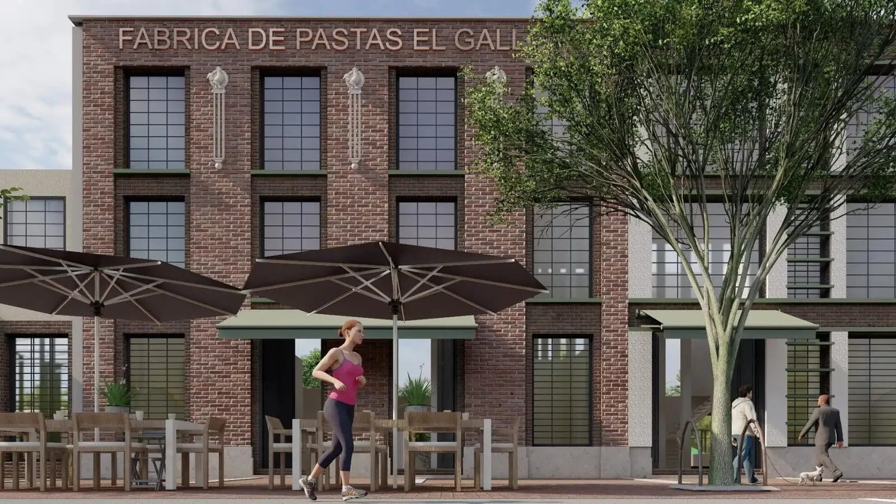
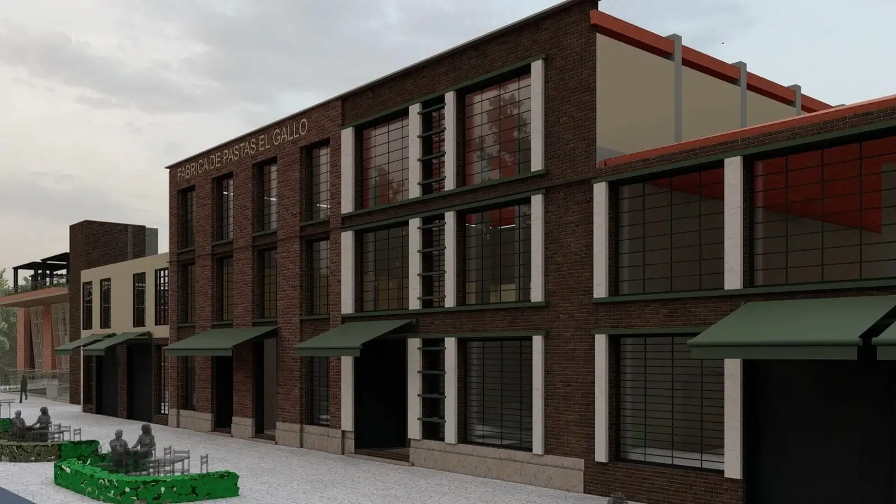
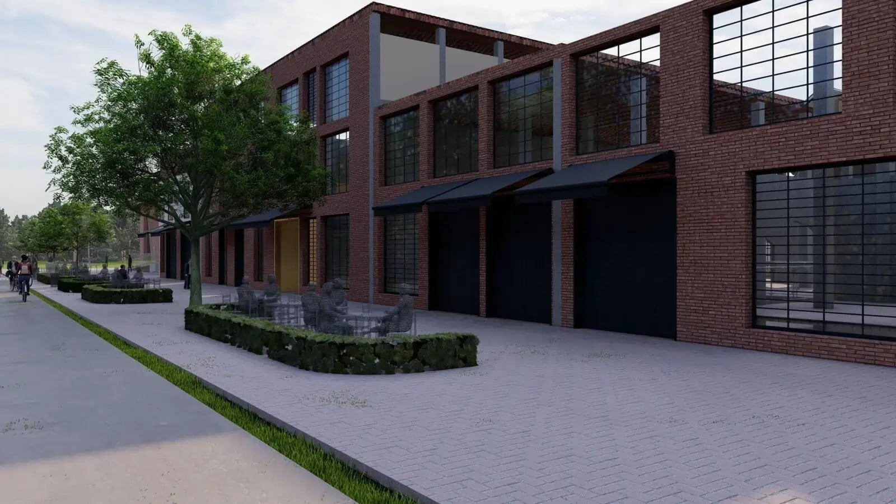
The visualization retains the brick façades, industrial window rhythm and distinctive architectural proportions that define the existing building.

Heritage Architecture · Bogotá, Colombia
Architectural visualization exploring the historic character, urban presence and potential renewed identity of Fábrica de Pastas El Gallo within the Los Mártires district of Bogotá.
Project Overview
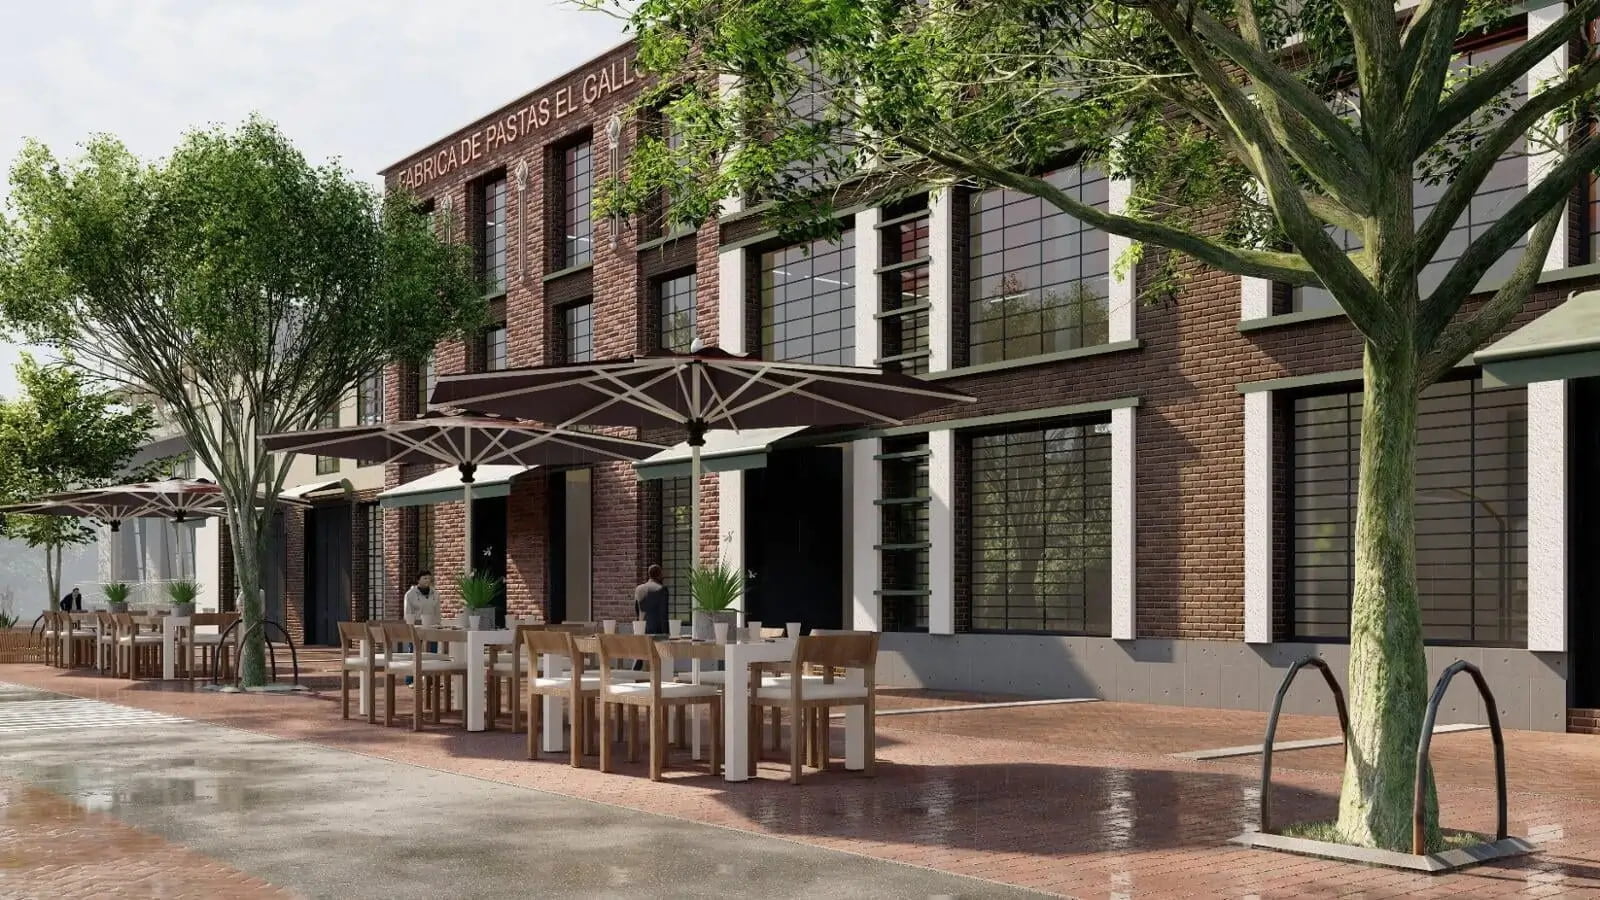
The Fábrica de Pastas El Gallo visualization series studies the relationship between the historic brick architecture, its surrounding streetscape and a more active public-facing urban environment.
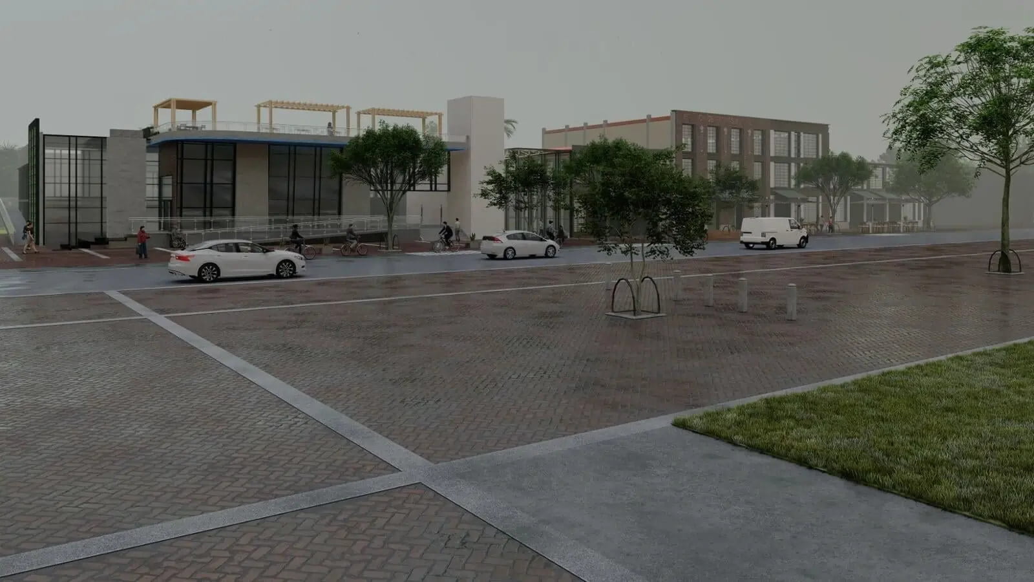
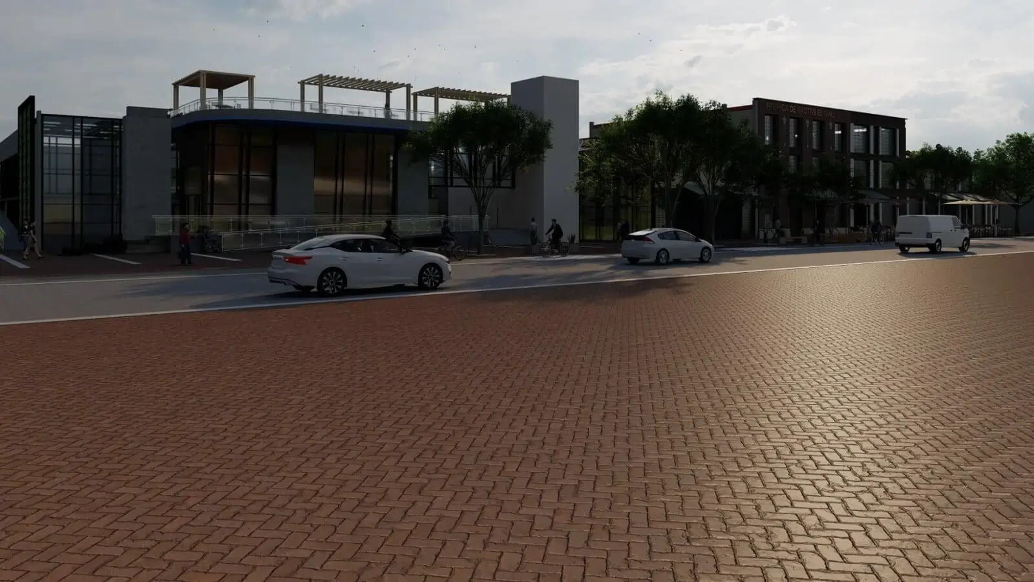
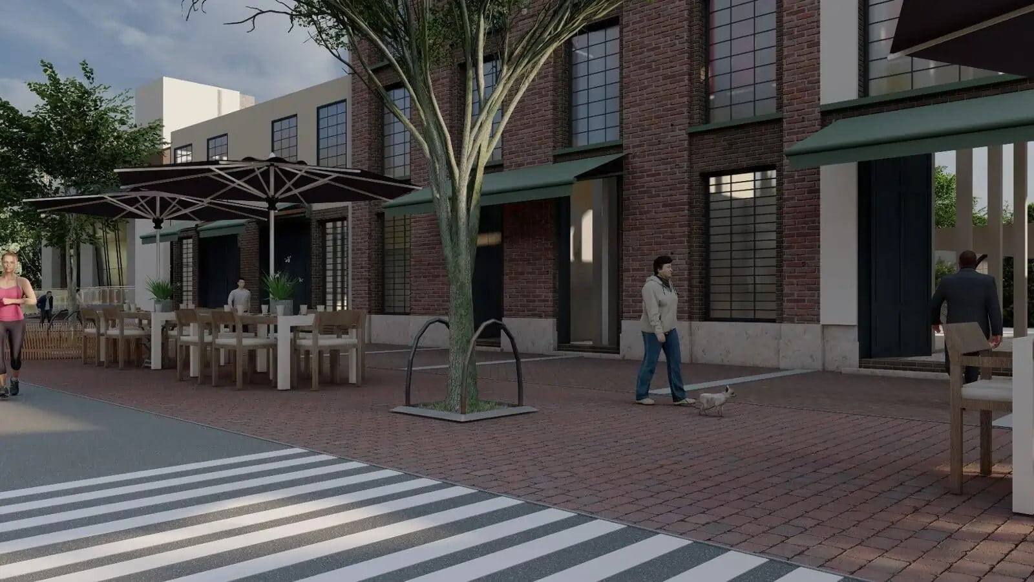
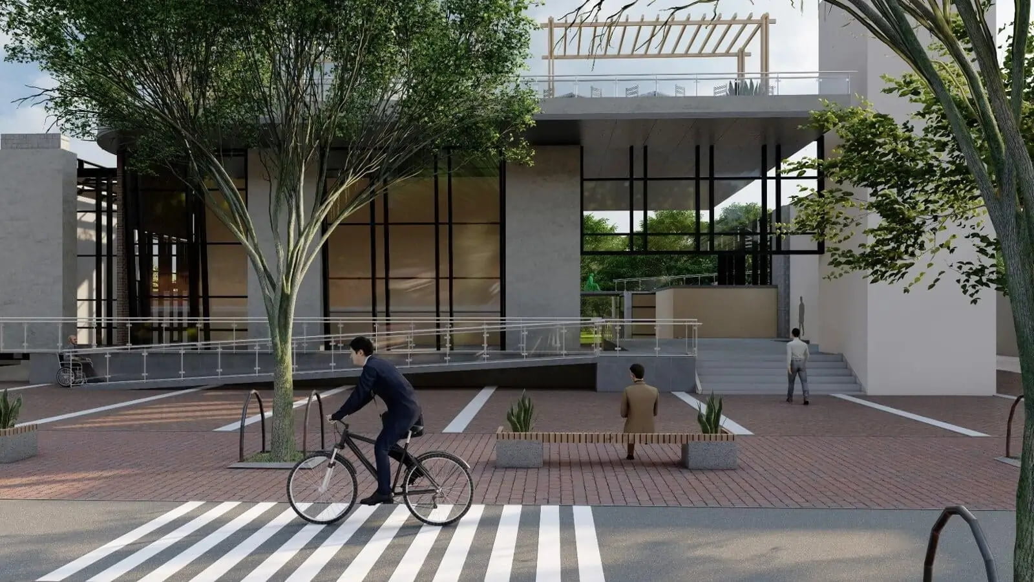
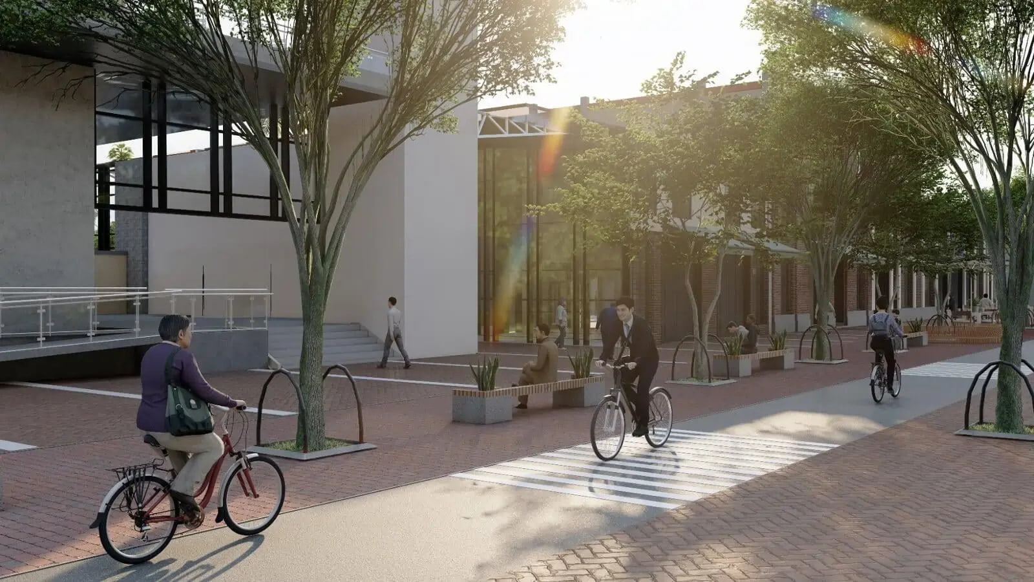
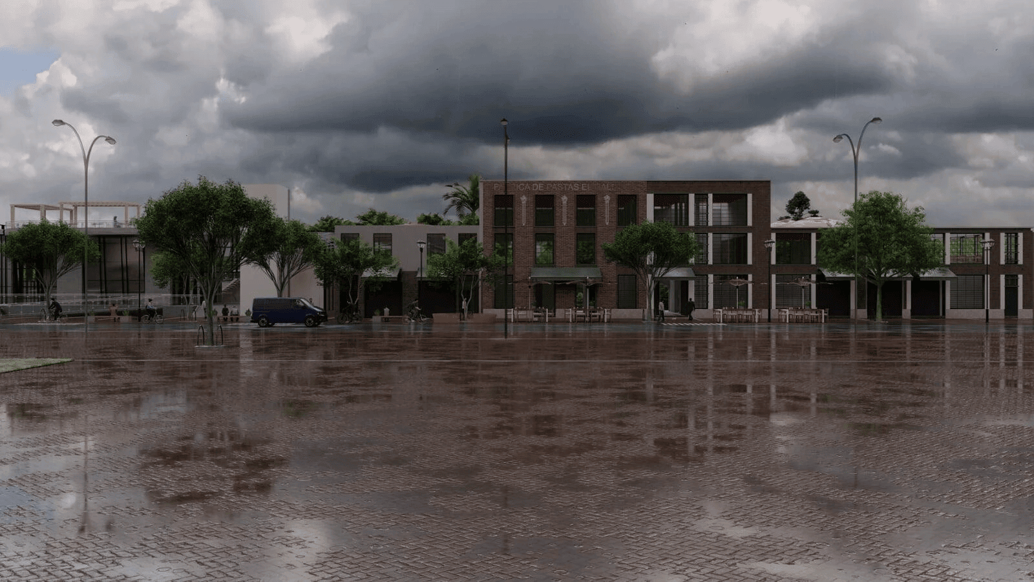
Rather than isolating the building as a single architectural object, the imagery shows façades, pedestrian zones, outdoor seating, landscaping, neighboring structures and long urban perspectives to communicate the project as part of the wider Los Mártires context.
Visualization Strategy
The visualization retains the brick façades, industrial window rhythm and distinctive architectural proportions that define the existing building.
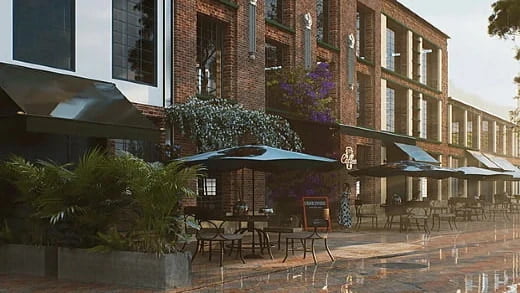
Pedestrians, outdoor dining, trees, street furniture and public circulation help illustrate how architecture can interact with an active neighborhood environment.
Wide urban views and closer façade perspectives work together to communicate both the larger setting and individual architectural details.
Complete Visualization Gallery
The full rendering sequence documents street approaches, façade studies, public-space relationships, dining areas, landscaping and broader views of the proposed architectural environment.
Historic Context
Historical reporting published by El Tiempo in 2018 described Fábrica de Pastas El Gallo as part of the industrial heritage of Los Mártires and traced the building's history to the late nineteenth century.
The report also documented efforts by local stakeholders to restore the building and explore a renewed program involving gastronomy, cafés and cultural activity.
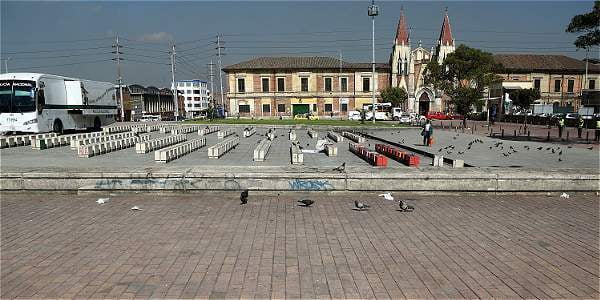
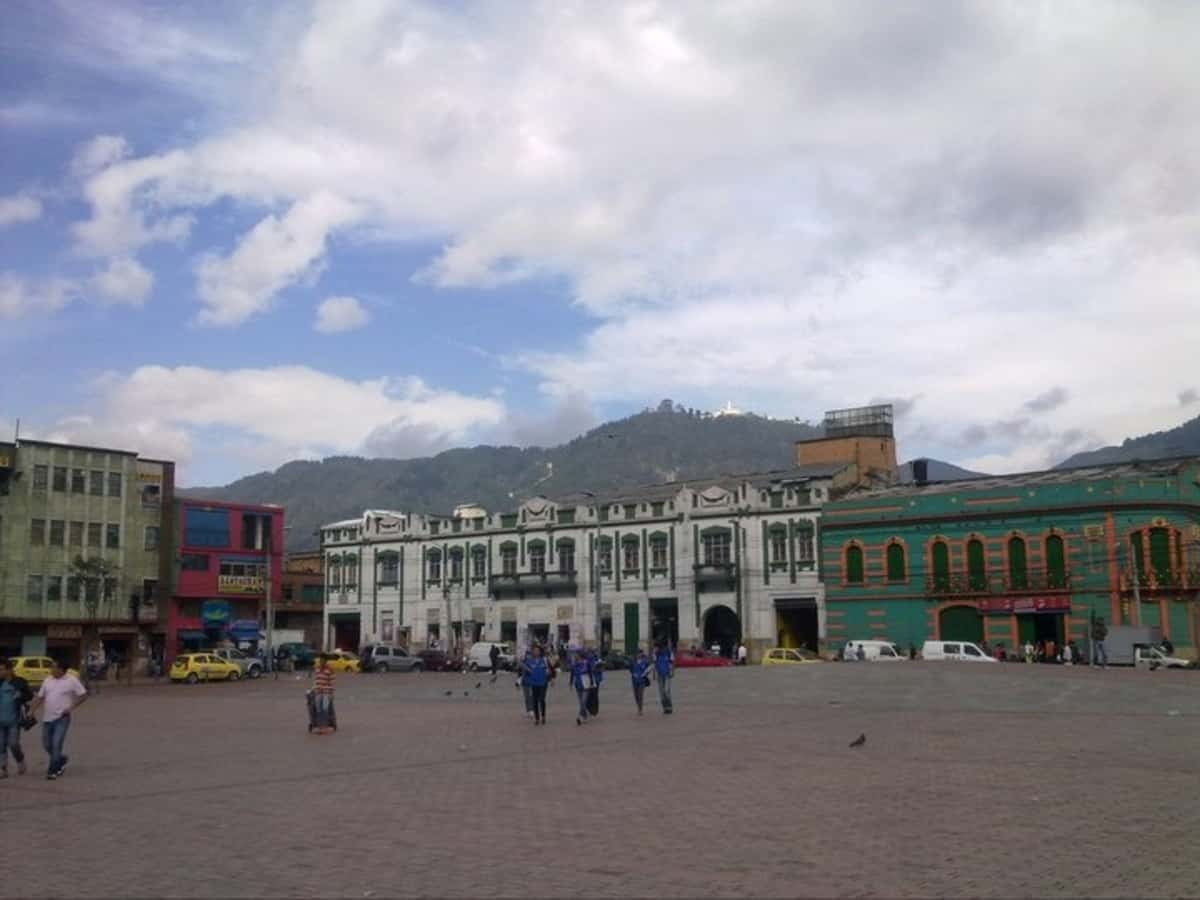
Nearby Nuestra Señora de los Huérfanos and Plaza España form part of the broader architectural and historic context represented on the original project page.
Historical source: El Tiempo →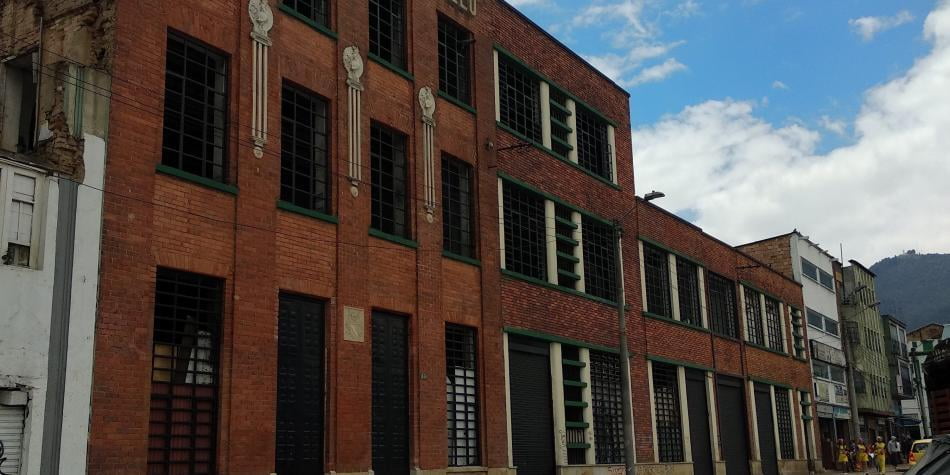
Project Media
Existing project and contextual video material has been retained as part of the rebuilt page rather than discarded.
Existing video retained from the original Fábrica de Pastas El Gallo page.
Original corporate video preserved from the existing project page.
Architectural Visualization
Heritage and adaptive-reuse projects require more than a clean exterior image. Visualization can help stakeholders understand how an existing building, new uses, landscaping, circulation and public activity work together before construction or redevelopment.
This series demonstrates how Architectural Phoenix Team uses multiple exterior perspectives to communicate architecture at both building and neighborhood scale.
Explore More
Start a Project
Architectural Phoenix Team creates photorealistic architectural renderings and visualization packages for architects, developers, interior designers and real estate teams working internationally.