Lake Como · Italy
International visualization developed for the Villa d'Este project context.

Photorealistic interior architectural visualization developed for a luxury bathroom project in Cernobbio, Italy, combining expressive natural stone, warm metallic detailing, glass, mirrors and carefully controlled lighting.
High-end bathroom rendering focused on material, proportion and architectural detail.
Marble, natural stone, brass-toned fittings, glass and refined decorative finishes.
Coordinated perspectives communicate vanity, shower, fixtures and circulation.
International interior visualization for the Lake Como project context.
Cernobbio · Lake Como · Italy · Interior Visualization

Luxury bathroom visualization combining natural stone, illuminated mirrors, brass-toned fittings, glass and refined architectural detailing.
The Villa d'Este visualization was developed as a coordinated interior presentation rather than a single isolated image. Multiple viewpoints communicate the relationship between vanity areas, shower enclosures, sanitary fixtures, circulation, stone surfaces, mirrors and architectural trim.
A luxury bathroom visualization study centered on material richness, refined detailing, controlled reflections and clear communication of the complete interior composition.
International visualization developed for the Villa d'Este project context.
Photorealistic visualization developed across multiple coordinated viewpoints.
Stone, marble, metallic fittings, glass, mirrors and architectural finishes.
Luxury bathroom visualization depends on more than high-resolution textures. Stone pattern, metal, glass, lighting, mirrors, architectural trim, fixtures and circulation must work together as one coherent interior.
Surface reflectivity, marble veining and polished edges.
Transparent glass and controlled mirror behavior.
Warm metallic accents coordinated across fixtures.
Consistent visual response across every viewpoint.
Vanity proportions and functional relationships.
Shower enclosure access and transparency.
Sanitary fixture placement and circulation.
Connections between doors, mirrors and wall treatments.
The objective is not simply to create a realistic image. It is to make the interior easier to understand, review and present.
Each view focuses on a different aspect of the bathroom while maintaining continuity in architecture, stone selection, metallic detailing, lighting character and bathroom fixtures.
Strongly veined stone appears across vanity surfaces, shower walls, wall panels and decorative borders.
↗Faucets, shower hardware, towel rails, mirror details, handles and accessories create a consistent warm-metal language.
↗Illuminated mirrors and recessed ceiling lighting establish hierarchy while reflected light reinforces material depth.
↗Multiple viewpoints clarify vanity proportions, shower access, sanitary fixtures, openings and circulation.
↗Explore more interior visualization and completed rendering work.
Request a Quote
Architectural Phoenix Team developed the photorealistic visualization component of this luxury interior project in collaboration with ArchFlorence Studio Architettura.
International visualization project in the Lake Como market.
Multiple photorealistic views communicate finishes, fixtures, lighting and spatial relationships.
Interior-design collaboration identified in the original APT project documentation.
Richly veined surfaces, warm metallic fittings, glass enclosures and illuminated mirrors.
Selected viewpoints communicate stone, fixtures, lighting, glass, circulation and the complete bathroom composition.
View Full Portfolio →Marble surfaces, brass-toned fittings, integrated lighting and shower relationship.

Vanity, glass enclosure, fixtures and material transitions.

Vanity, illuminated mirror, shower and heated towel rail.

Shower, vanity, sanitary fixtures and patterned flooring.

Vanity, sanitary fixtures, towel rail and circulation.

Glass, metallic framing, marble shower surfaces and architectural transition.
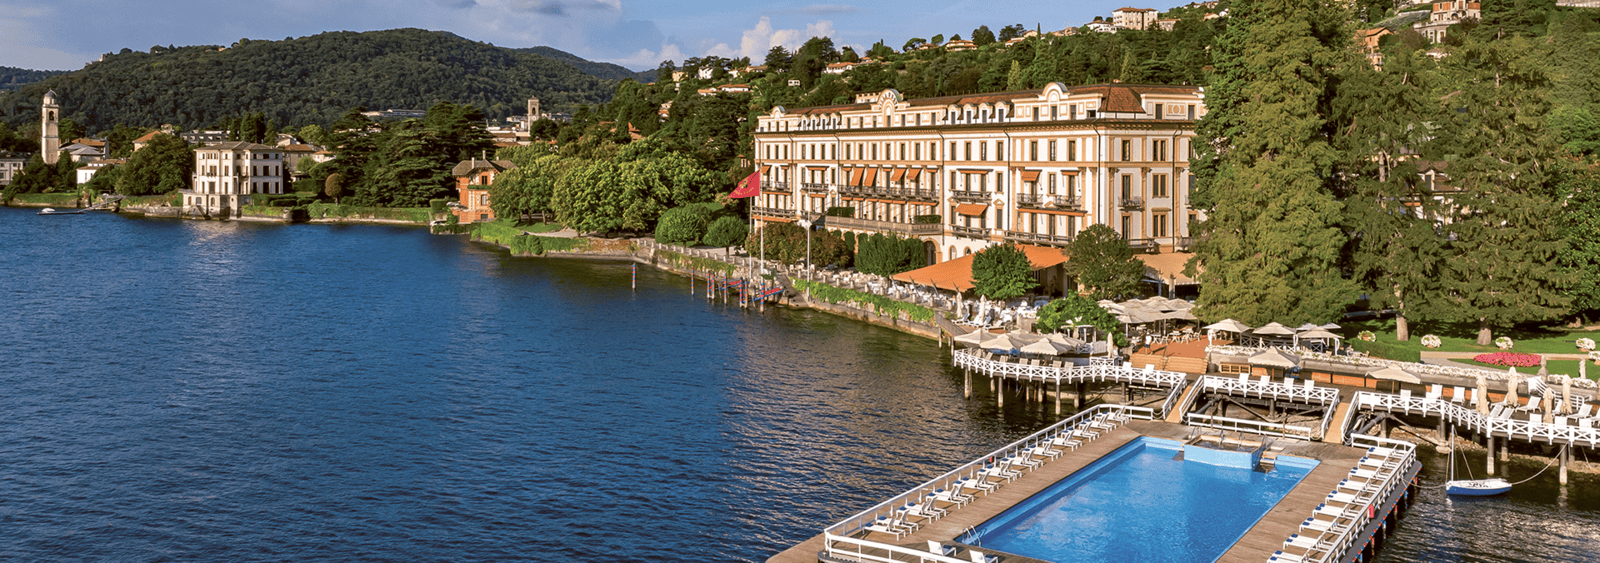
International visualization developed for a luxury interior context where material quality, architectural detailing and presentation standards are central to the visual narrative.
Photorealistic interior visualization for materials, lighting, design review and presentation. Explore Interior Rendering →
Browse selected residential, commercial, interior and exterior visualization. View Full Portfolio →
Motion-based walkthroughs and presentation content for design and marketing. Explore Animation →
Explore completed visualization projects and project-specific architectural communication. View Case Studies →
Common questions about luxury bathroom and high-end interior visualization.
Work with Architectural Phoenix Team for high-end architectural visualization focused on material realism, clear design communication, refined lighting and presentation quality.
Send your plans, available model, interior elevations, material references and required views for scope review.