Architectural Form
Roof geometry, façade composition, vertical glazing, terraces and building volumes are presented from viewpoints that make the overall residential massing easy to understand.

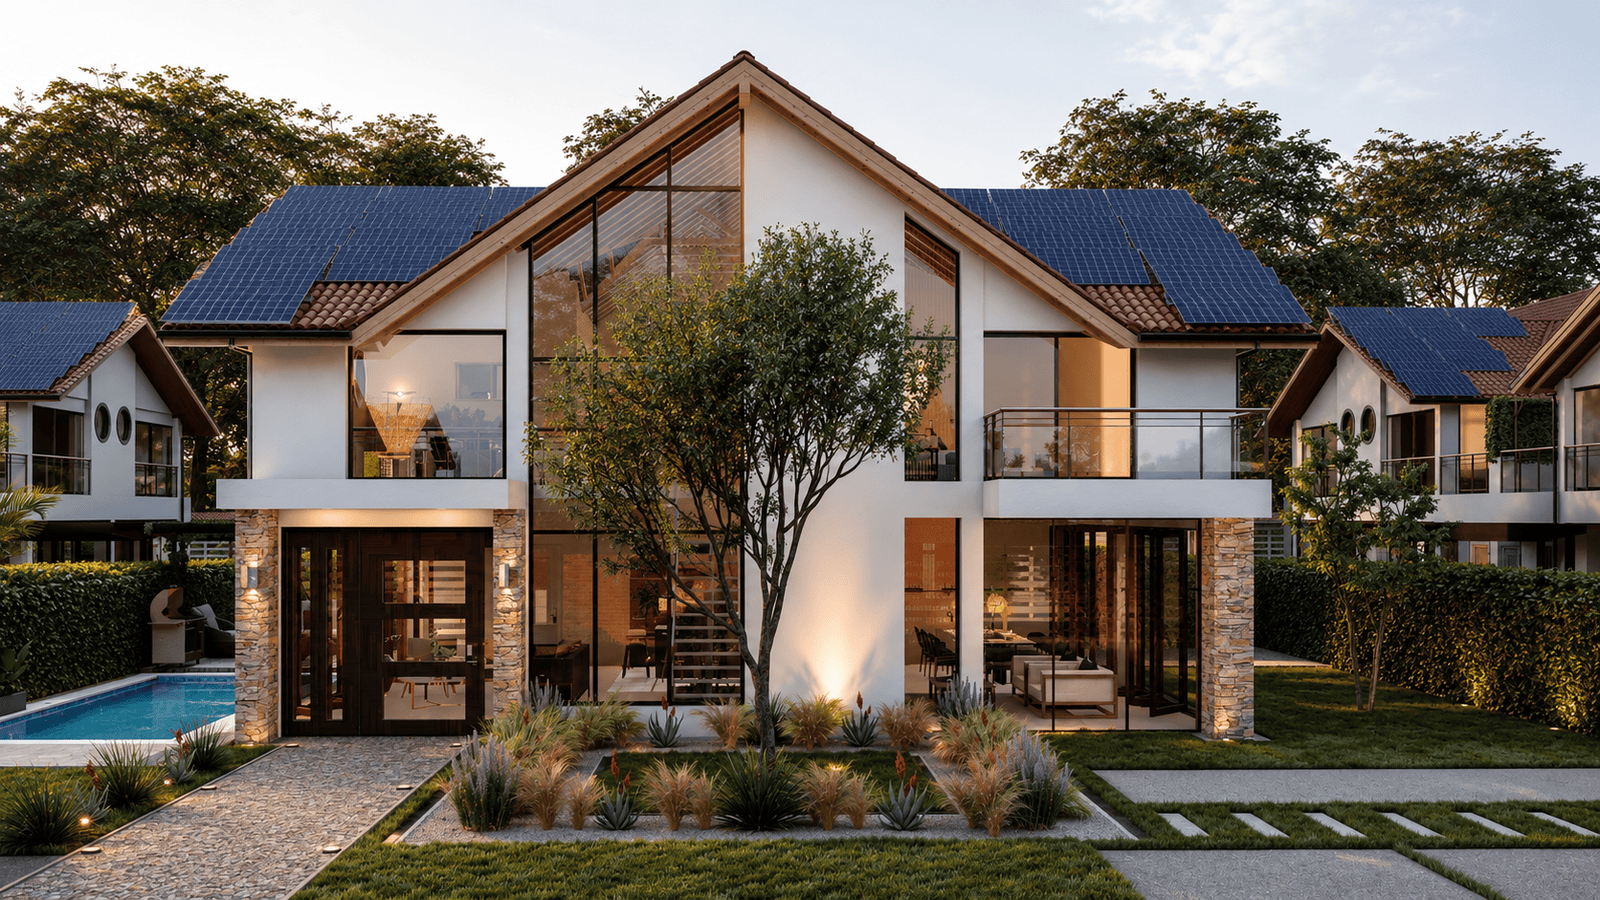
Photorealistic residential visualization developed to communicate architectural form, exterior materials, landscape context, glazing, sustainable design elements and the relationship between indoor and outdoor living before the completed development could be experienced.
Architectural Phoenix Team developed architectural visualization for the Urapanes residential project in Fusagasugá, Cundinamarca. The imagery translates the residential architecture into a clear visual presentation that can be understood before construction or professional photography is available.
The visualization set combines exterior and interior views. Exterior images emphasize roof geometry, glazed openings, landscape relationships and material transitions, while the interior view helps communicate spatial scale, furnishing, circulation and the relationship between natural light and the residential environment.
Rather than presenting the project as a property listing, this case study focuses on the role of 3D rendering as a tool for design communication, project presentation and real estate visualization.

The visualization brings architecture, vegetation, paving, glazing, exterior finishes and environmental context together in one coordinated composition. This allows the residential model to be reviewed as an experience rather than as a collection of separate technical elements.
The strongest residential renderings communicate more than appearance. They clarify how the architecture is composed, how the material palette works and how the building relates to its landscape and outdoor spaces.
Roof geometry, façade composition, vertical glazing, terraces and building volumes are presented from viewpoints that make the overall residential massing easy to understand.
Exterior finishes, stone accents, glazing and roof surfaces are shown together under coherent daylight so material relationships can be evaluated as a complete design language.
Planting, lawn, paths, terraces and outdoor areas establish scale and help communicate how the architecture connects with the surrounding residential environment.
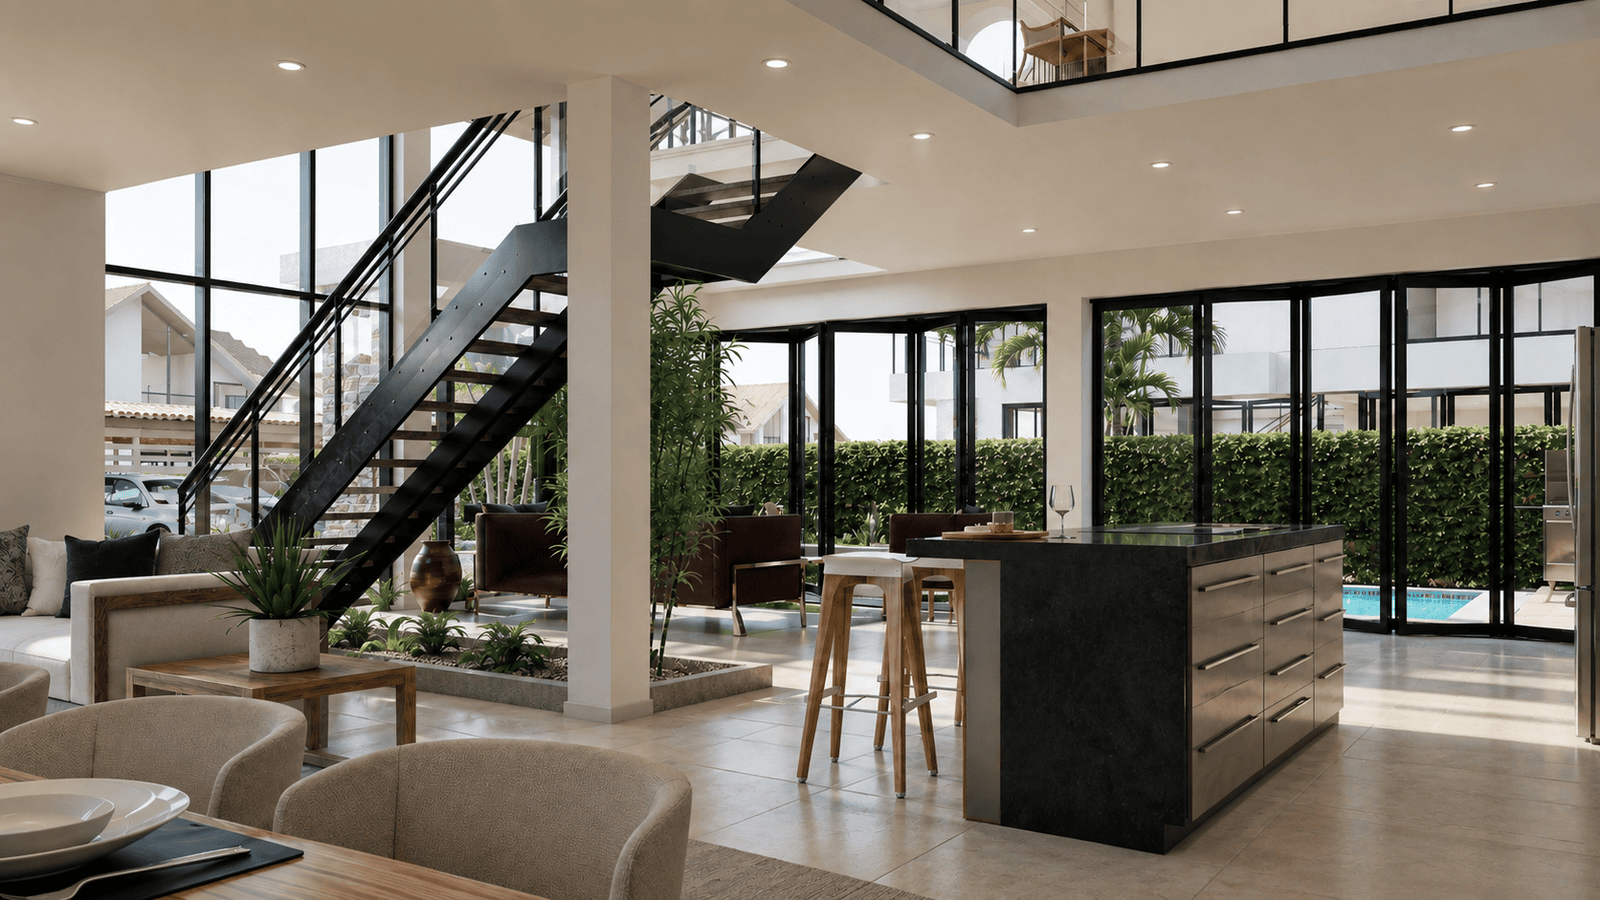
The interior visualization helps communicate scale, circulation, material relationships, furniture placement and the way natural light interacts with the residential spaces. Together with the exterior images, it gives clients and project stakeholders a more complete understanding of the Urapanes model before construction is complete.

Residential visualization becomes more useful when the building is understood as part of a broader site rather than as an isolated object. Development planning information provides context for access, surrounding lots, circulation and the relationship between individual residences.
For project teams and prospective buyers, combining technical planning information with photorealistic imagery creates a clearer understanding of both the architecture and the environment in which it belongs.
A second exterior perspective expands the project presentation beyond a single façade view. Openings, landscape, roof forms, building massing and material relationships can be evaluated together while the image communicates how the residential architecture sits within its setting.
Architectural drawings communicate dimensions and technical intent. Photorealistic rendering adds spatial understanding: how the residence reads as a whole, how materials interact, how landscape establishes scale and how indoor and outdoor areas connect.
This makes architectural visualization useful for design review, stakeholder presentations, real estate marketing, pre-construction communication and development presentations before professional photography is possible.
Photorealistic façade, landscape and residential exterior visualization.
Explore Exterior Rendering → 02 · ServiceInterior renderings for spatial review, materials and client presentations.
Explore Interior Visualization → 03 · ServiceCinematic project visualization for developments, presentations and marketing.
Explore Animation → 04 · ResultsSee how visualization supports design, presentation and real estate decisions.
View Case Studies →Common questions about residential rendering, development visualization and photorealistic architectural imagery.
Send your plans, elevations, material references, site information, preferred views and project timeline. Architectural Phoenix Team will review the information and help define the appropriate visualization scope for design review, presentation or real estate marketing.