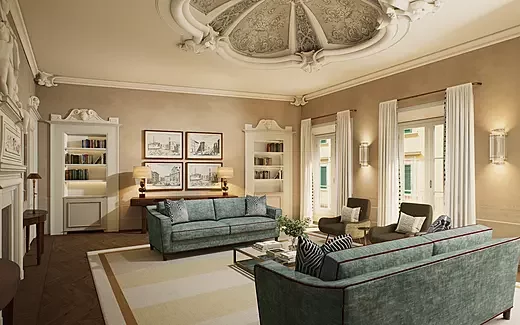
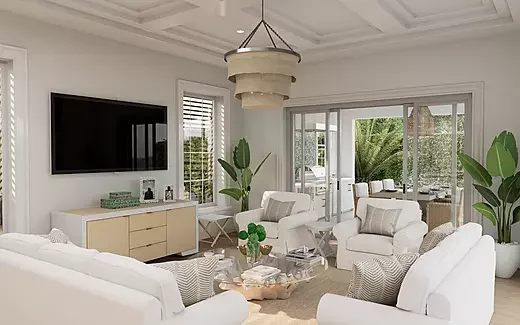
Listings & Property Marketing
Help prospective buyers understand the future appearance and potential of a property when construction, renovation or staging is not yet complete.
Explore Real Estate Visuals →
We create photorealistic 3D renderings for U.S. real estate professionals, developers, architects and interior designers, transforming drawings, material selections and design ideas into visuals that support approvals, presentations and property marketing.
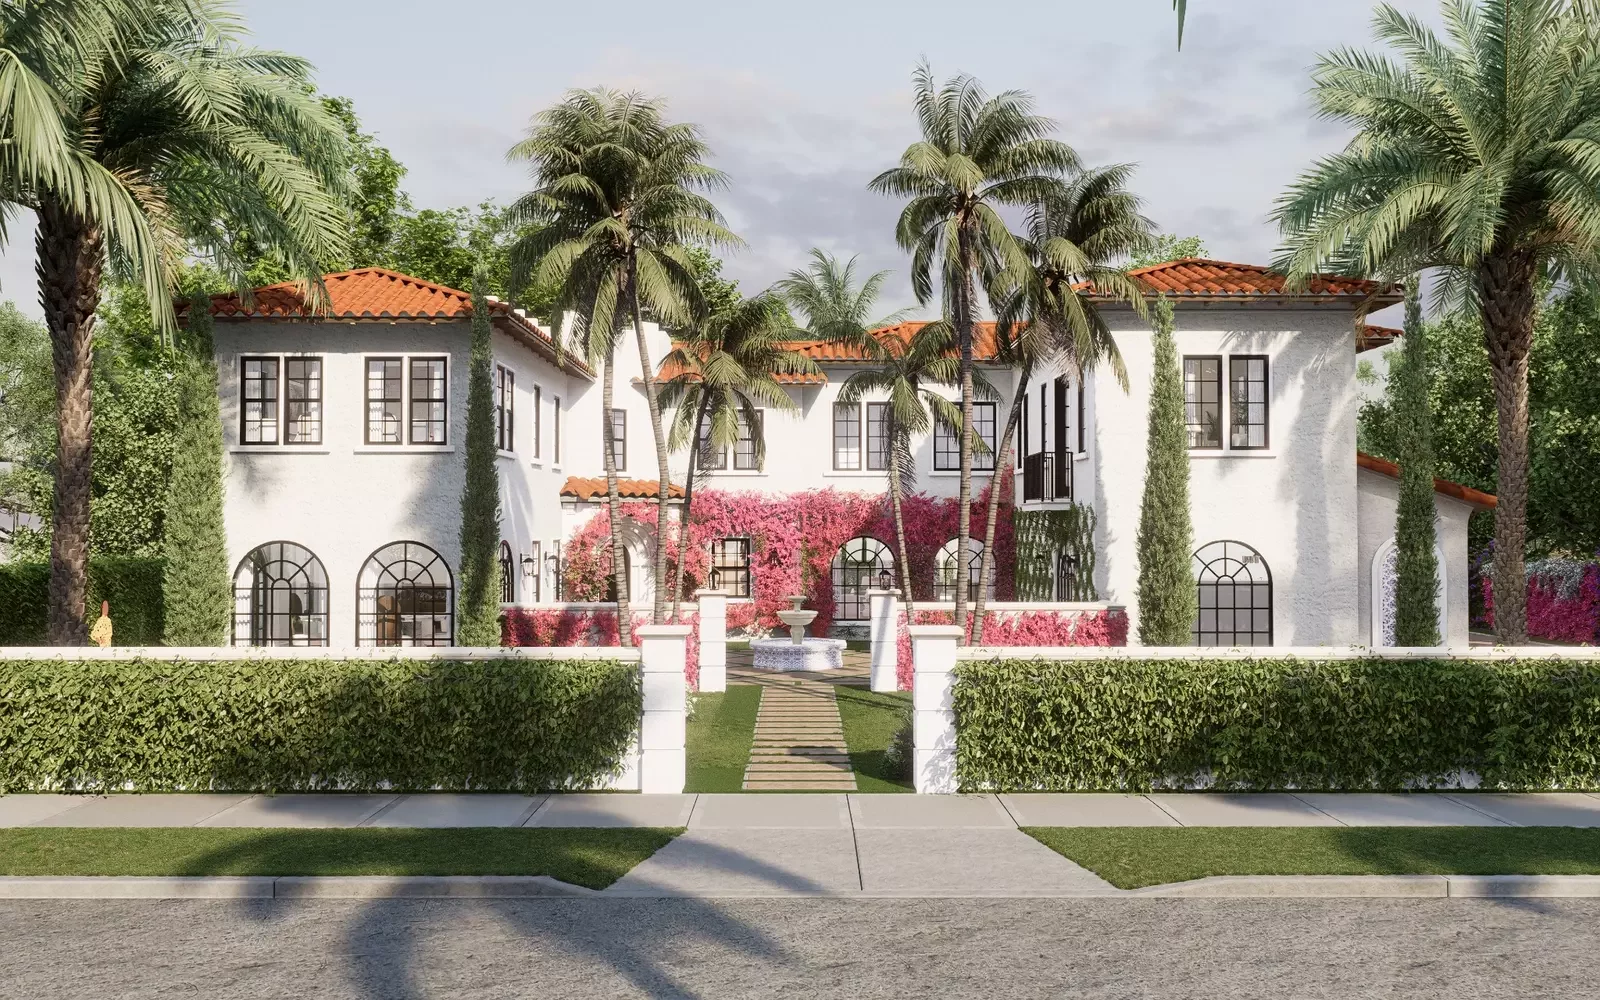
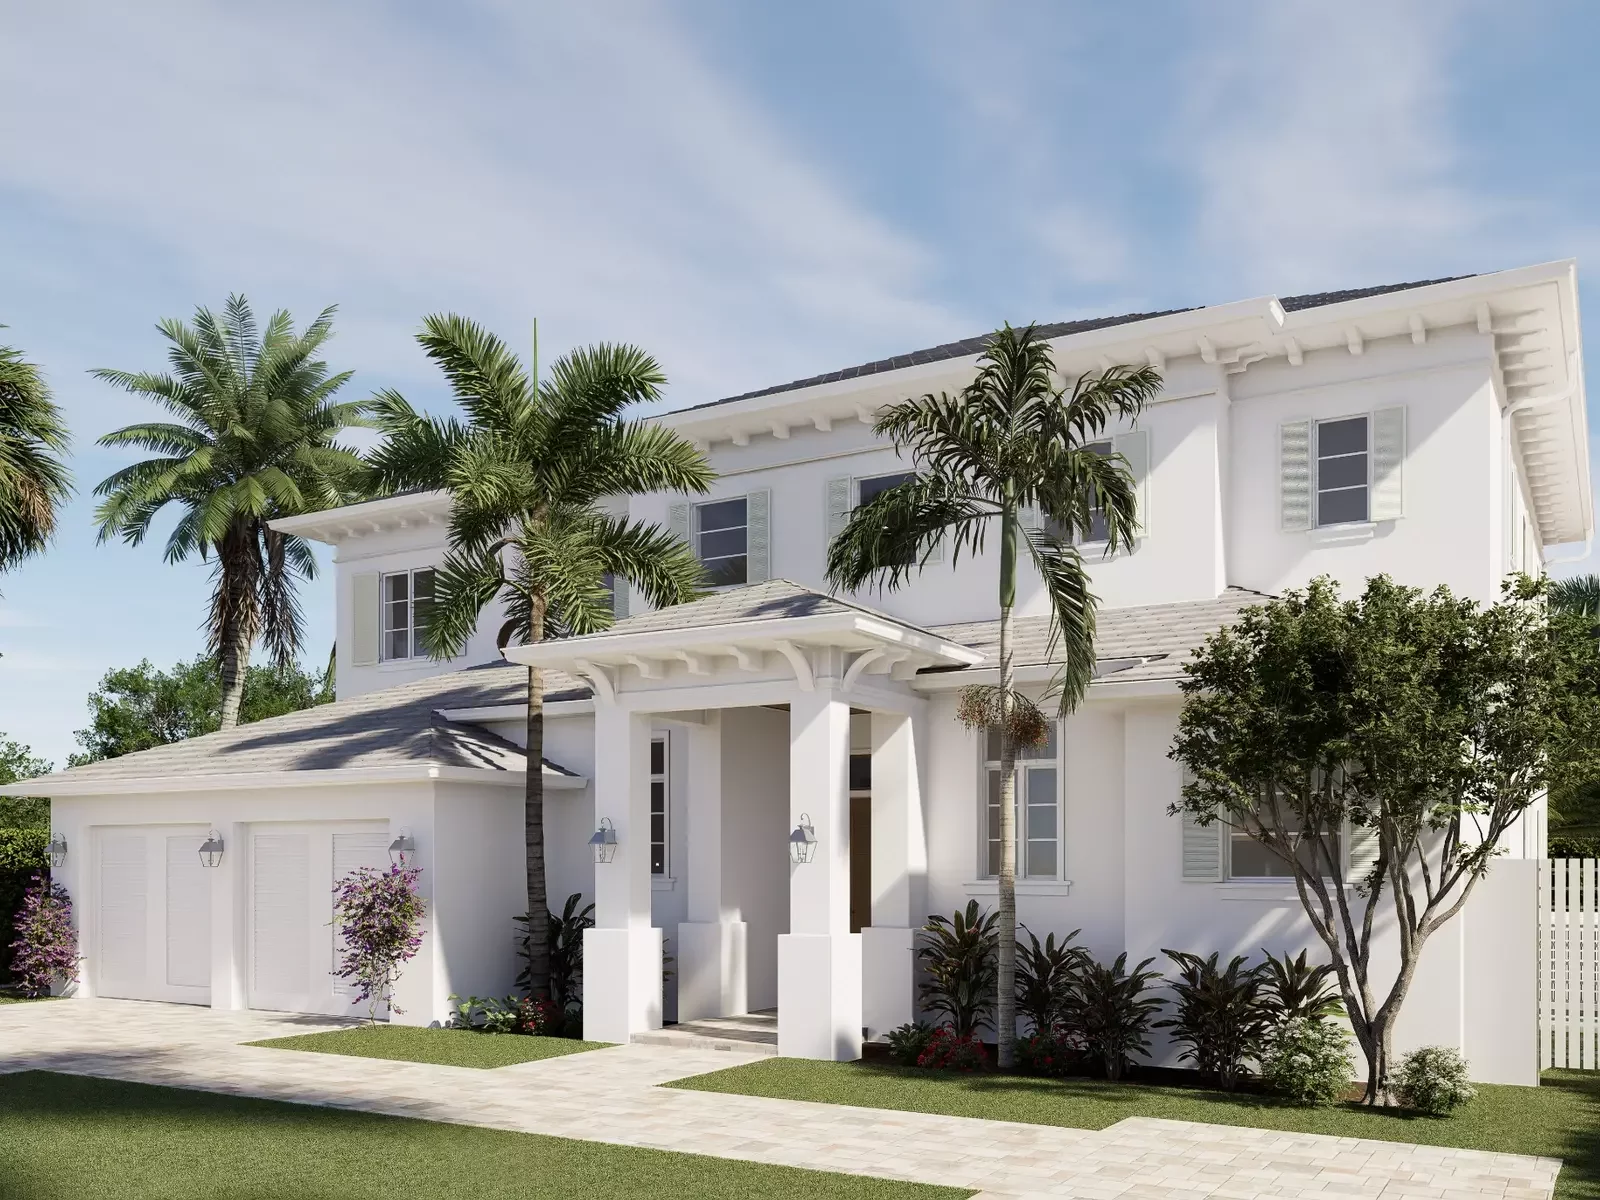
Architectural Phoenix Team S.A.S. is an architectural visualization studio serving U.S. real estate professionals, developers, architects, interior designers and project teams. With U.S. project coordination in Miami, Florida and Franklin Lakes, New Jersey, we support projects nationwide through a remote visualization workflow.
We translate plans, elevations, mood boards, material selections, furniture references and design information into a realistic visual representation of the future space.
That visual reference allows teams to evaluate ideas, communicate design intent and present projects to clients, buyers and stakeholders with far more clarity than drawings alone.
Our role is not to change the design process. It is to strengthen it.
For U.S. real estate, development and design teams, each image should respond to a specific business or design objective—not simply become another attractive render.
Help prospective buyers understand the future appearance and potential of a property when construction, renovation or staging is not yet complete.
Explore Real Estate Visuals →Review architecture, rooflines, materials, landscaping and spatial relationships before decisions become expensive to change in the field.
Explore Exterior Rendering →Visualize specified materials, cabinetry, stone, flooring, furniture and lighting so clients can evaluate the complete design before procurement or construction.
Explore Interior Visualization →Architectural visualization can give a buyer the confidence to understand a future property, give a design client the clarity to approve a selection and give a project team a shared reference for decisions that would otherwise remain abstract.
Interior, exterior and motion deliverables can be produced individually or combined into a coordinated visualization package.
High-resolution exterior imagery for U.S. luxury residences, renovations, developments, listings and architectural presentations.
Exterior Rendering Services →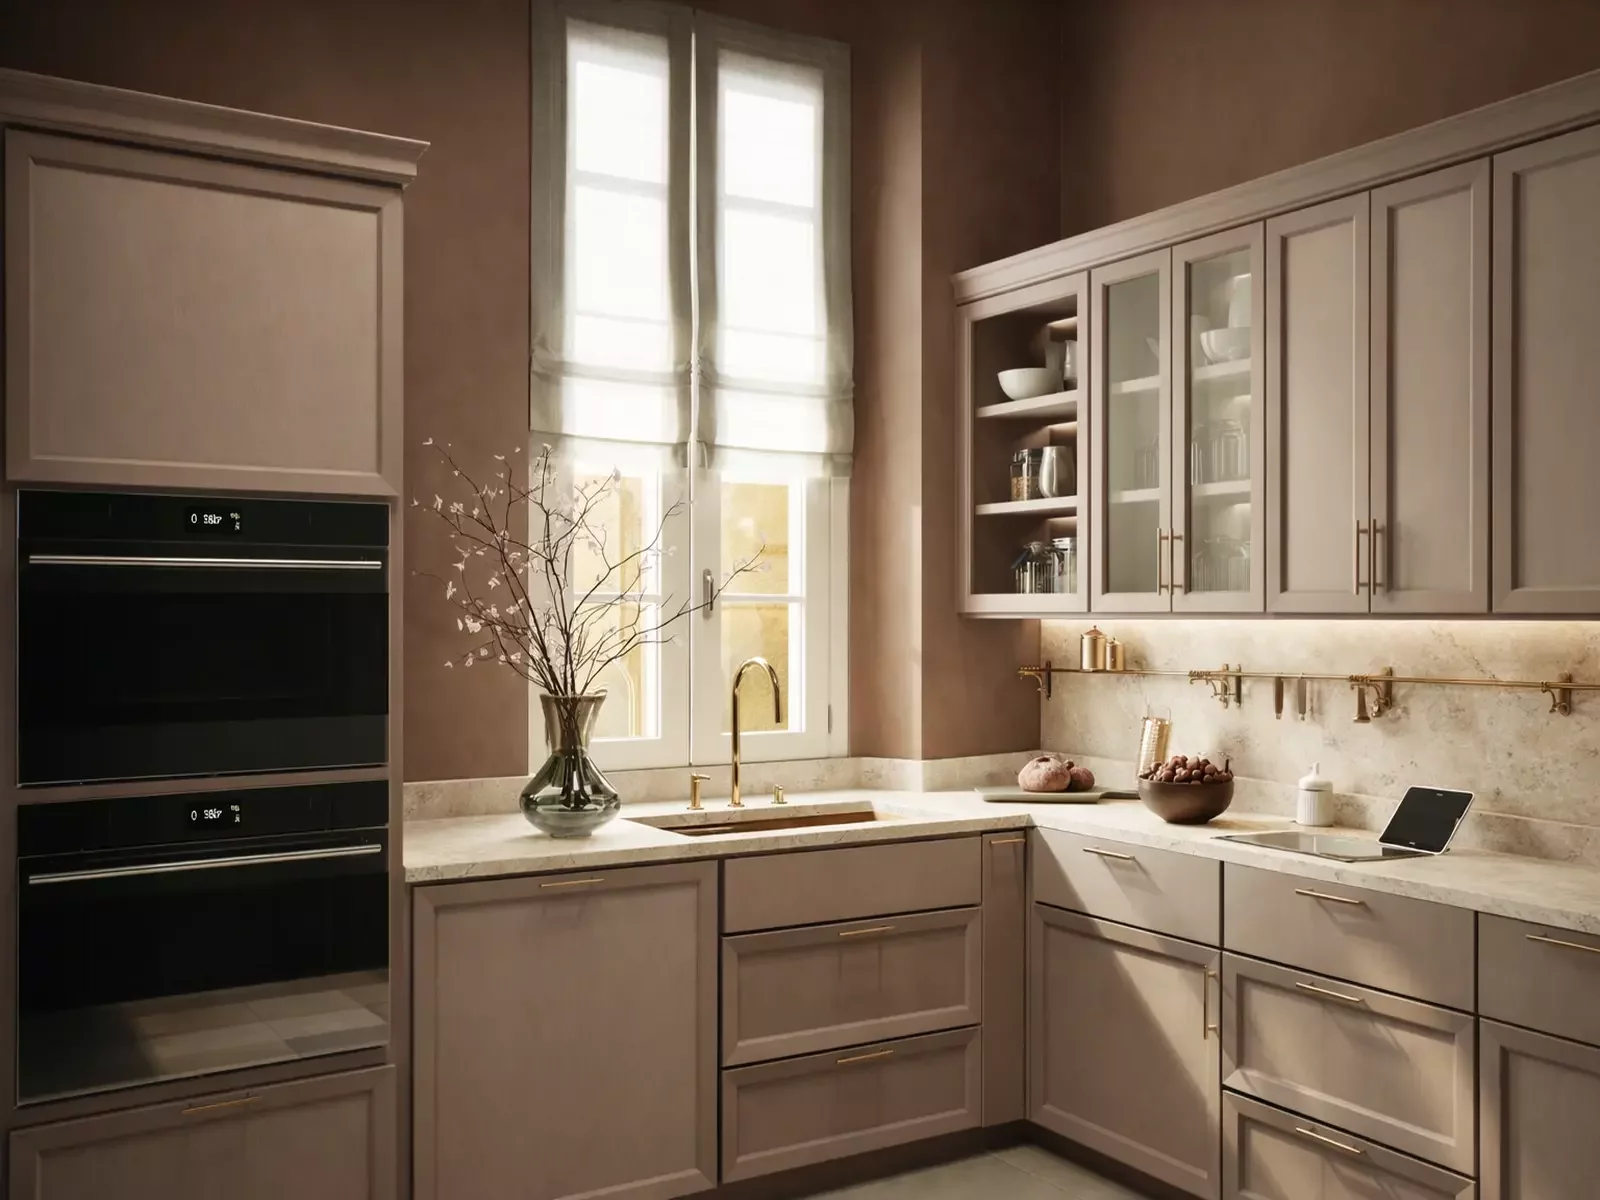
Material-driven visualizations for kitchens, bathrooms, living spaces, bedrooms, hospitality and interior design presentations.
Interior Visualization Services →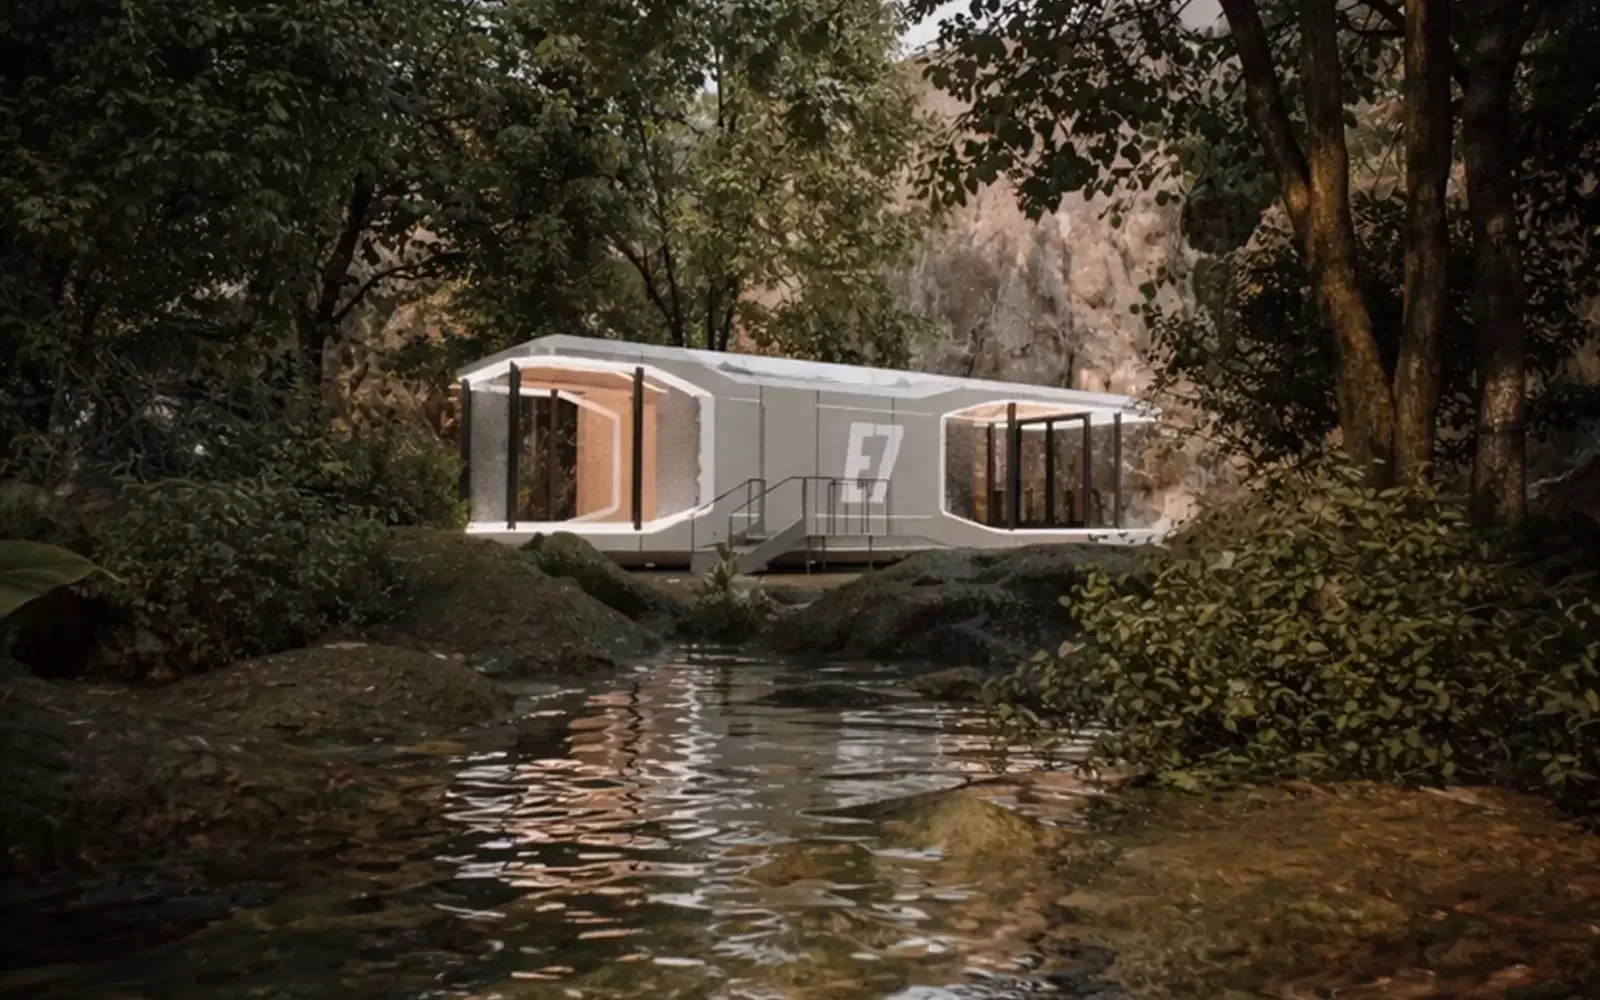
Cinematic walkthroughs and architectural motion content for development presentations, marketing campaigns and stakeholder communication.
Architectural Animation →Our production process focuses on both visual quality and the information the image is supposed to communicate.
Drawings and project documentation guide massing, heights, openings and spatial relationships.
We work from actual material references, mood boards, finish schedules and selections whenever they are available.
Field of view, vertical alignment, camera position and composition are controlled to create believable architectural photography.
Draft checkpoints allow teams to review architecture, materials and design direction before final-resolution production.
The visualization can evolve as selections and project information change, providing a consistent visual reference throughout the process.
A strong architectural rendering should not only look beautiful. It should help the viewer understand the project well enough to make the next decision.
The workflow creates defined checkpoints for information, visualization, client review and final delivery.
Review drawings, project information, site photos, mood boards and materials.
Develop the architecture and establish views aligned with the objective.
Develop surface behavior, lighting, furniture and environmental details.
Incorporate client comments and refine the visualization.
Prepare high-resolution imagery for presentation, sales and marketing.
Each rendering is reviewed for architectural credibility, visual consistency and presentation quality.
With project coordination in Miami, Florida and Franklin Lakes, New Jersey, our remote visualization workflow supports real estate, architecture, development and interior design teams across the United States and international markets.
785 Franklin Ave, Suite 893
Franklin Lakes, NJ 07417
USA
Real estate and design
project coordination.
USA
Hacienda Carmelita, Casa 11
Pereira, Risaralda 660005
Colombia
International visualization
project coordination.
Italy
APT combines architecture, visualization, U.S. project coordination, analysis and client communication to maintain consistency from project intake through final delivery.
Key information for clients preparing to start an architectural visualization project.
Plans, elevations, sketches, site photographs, mood boards or material references are enough to start the conversation. U.S. and international clients can send project information remotely for scope review and visualization planning.