Second-Story Addition
Visualization centered on the proposed expansion of the existing home into a two-story residential composition.

Photorealistic exterior architectural visualization developed for a second-story modular home addition at 604 Seminole Street in Oradell, New Jersey. The rendering set communicates the expanded two-story residence, roof and gable composition, exterior material palette, windows, garage, entry and surrounding residential context.
Exterior Views · Roof Geometry · Siding · Windows · Garage · Entry · Landscape Context
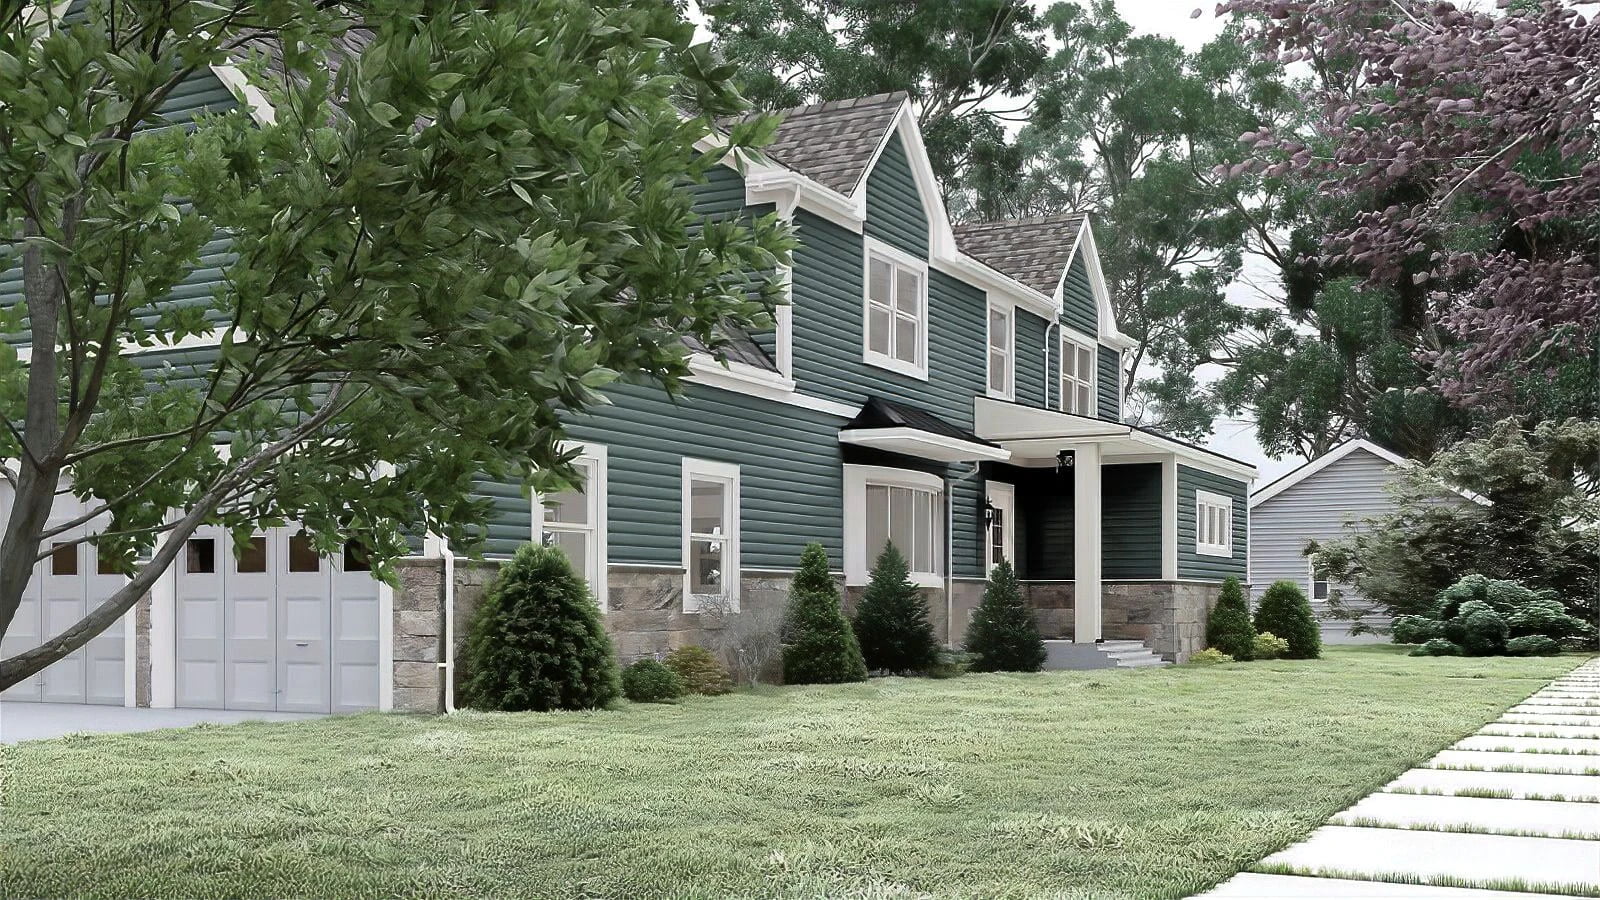
Front residential perspective showing the expanded two-story composition, green siding, white trim, roof geometry, garage, covered entry and landscape context.
The project imagery presents a proposed second-story addition as a complete exterior composition rather than an isolated construction change.
The renderings show the relationship between the upper-level addition and the existing residential massing from multiple exterior viewpoints. They also provide a consistent reference for the roof form, front elevation, side and rear conditions, garage, covered entry, windows, siding, stone base and landscape.
Visualization centered on the proposed expansion of the existing home into a two-story residential composition.
Front, garage-side, rear, entry-detail and elevated views communicate the project from complementary perspectives.
Weathered Wood shingles, Forest green vinyl siding, white trim, stone base and coordinated windows are shown together.
A real New Jersey residential project that expands Architectural Phoenix Team's portfolio beyond the current hub examples.
The project was visualized from street level, garage-side, side/rear conditions, entry details and elevated viewpoints to communicate the complete exterior proposal.
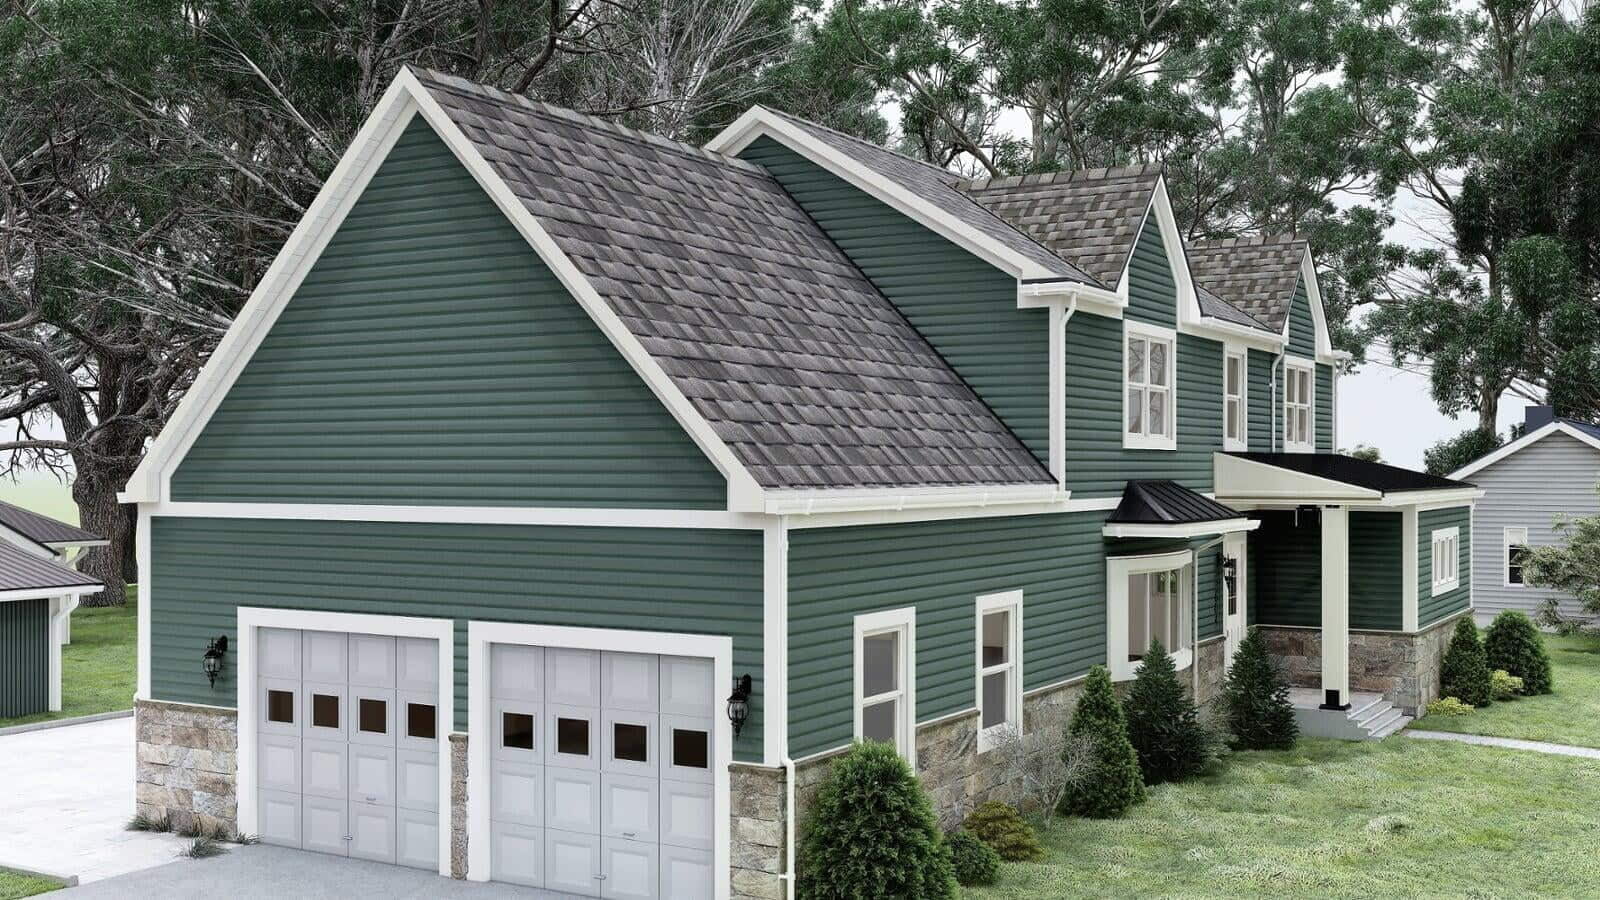
Two-story massing, garage, gables, siding, roof and covered entry.
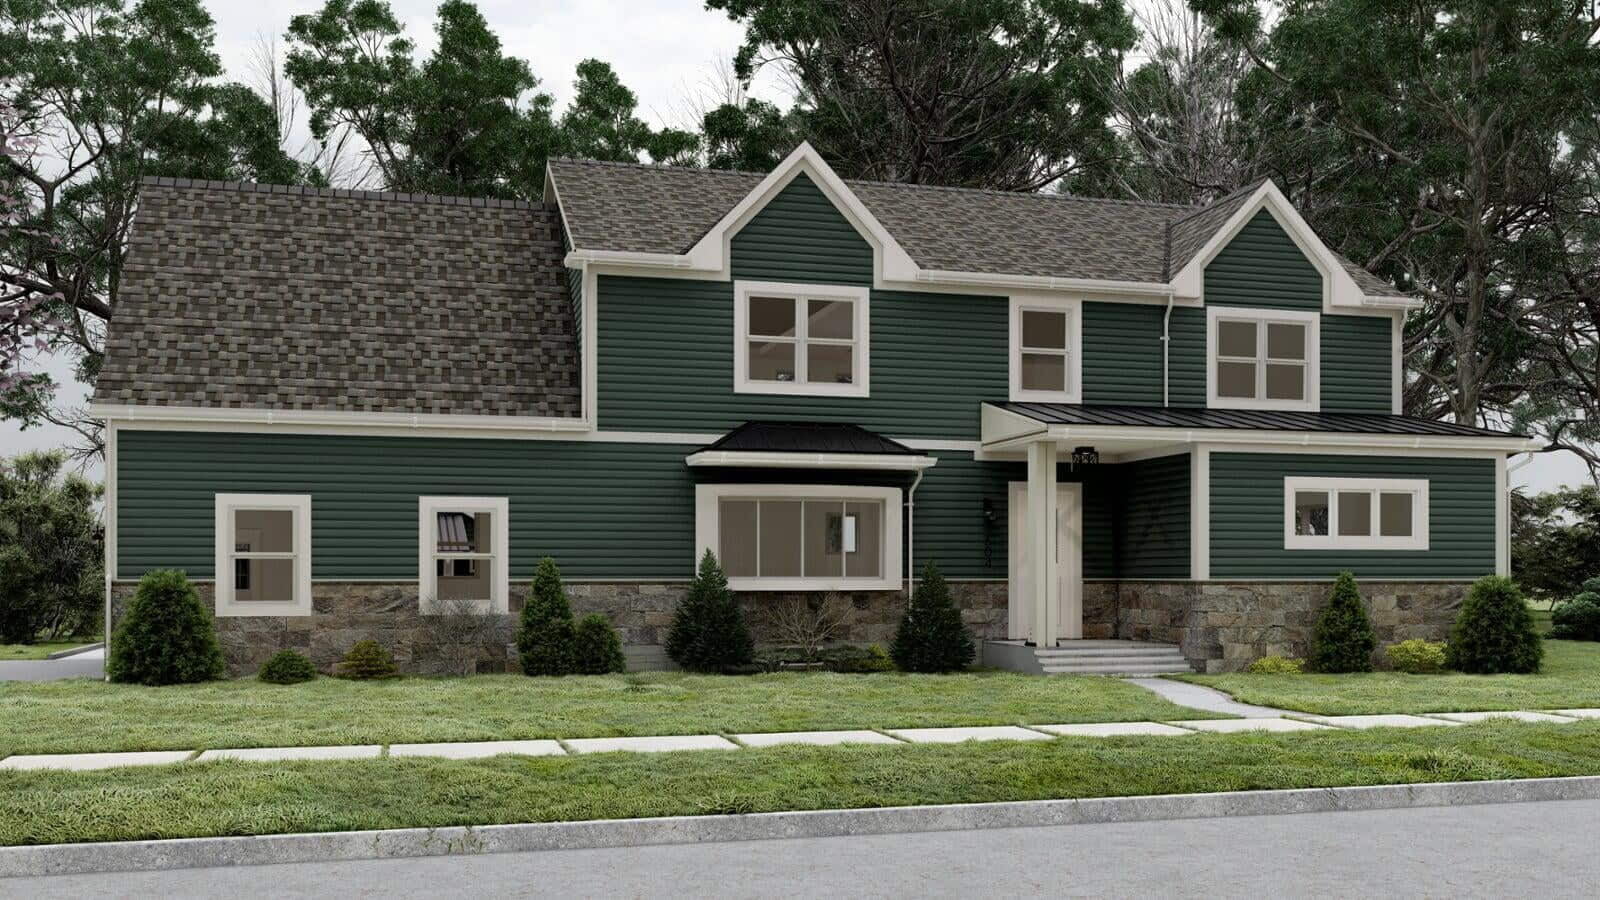
Front facade, second-story windows, porch roof and material relationships.
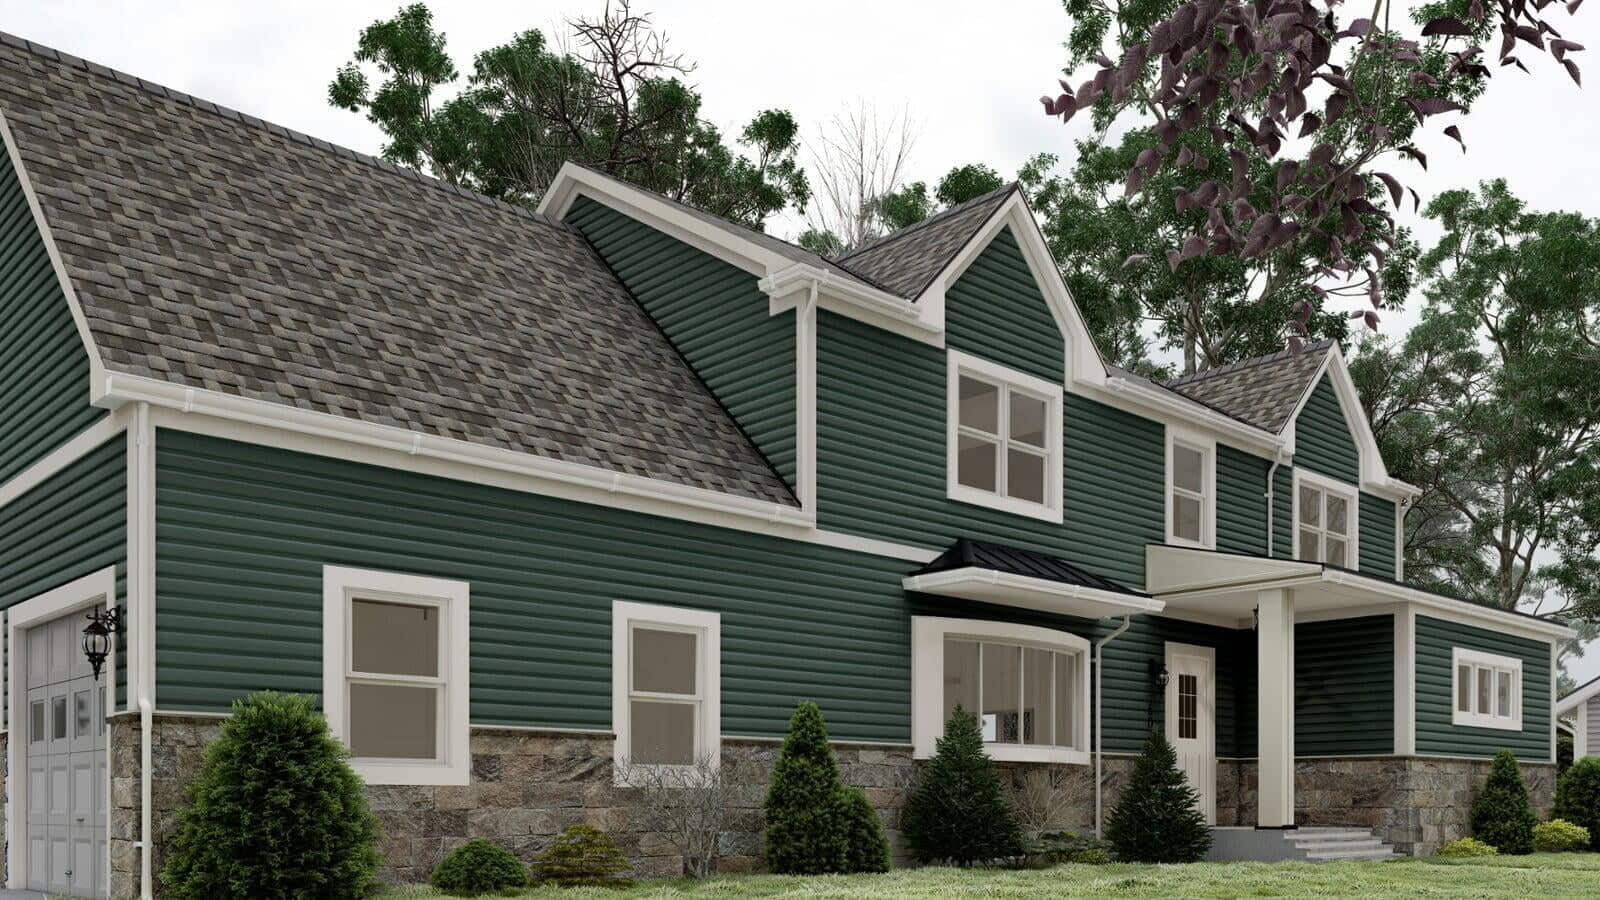
Angled view clarifying the upper-story addition and multiple roof volumes.
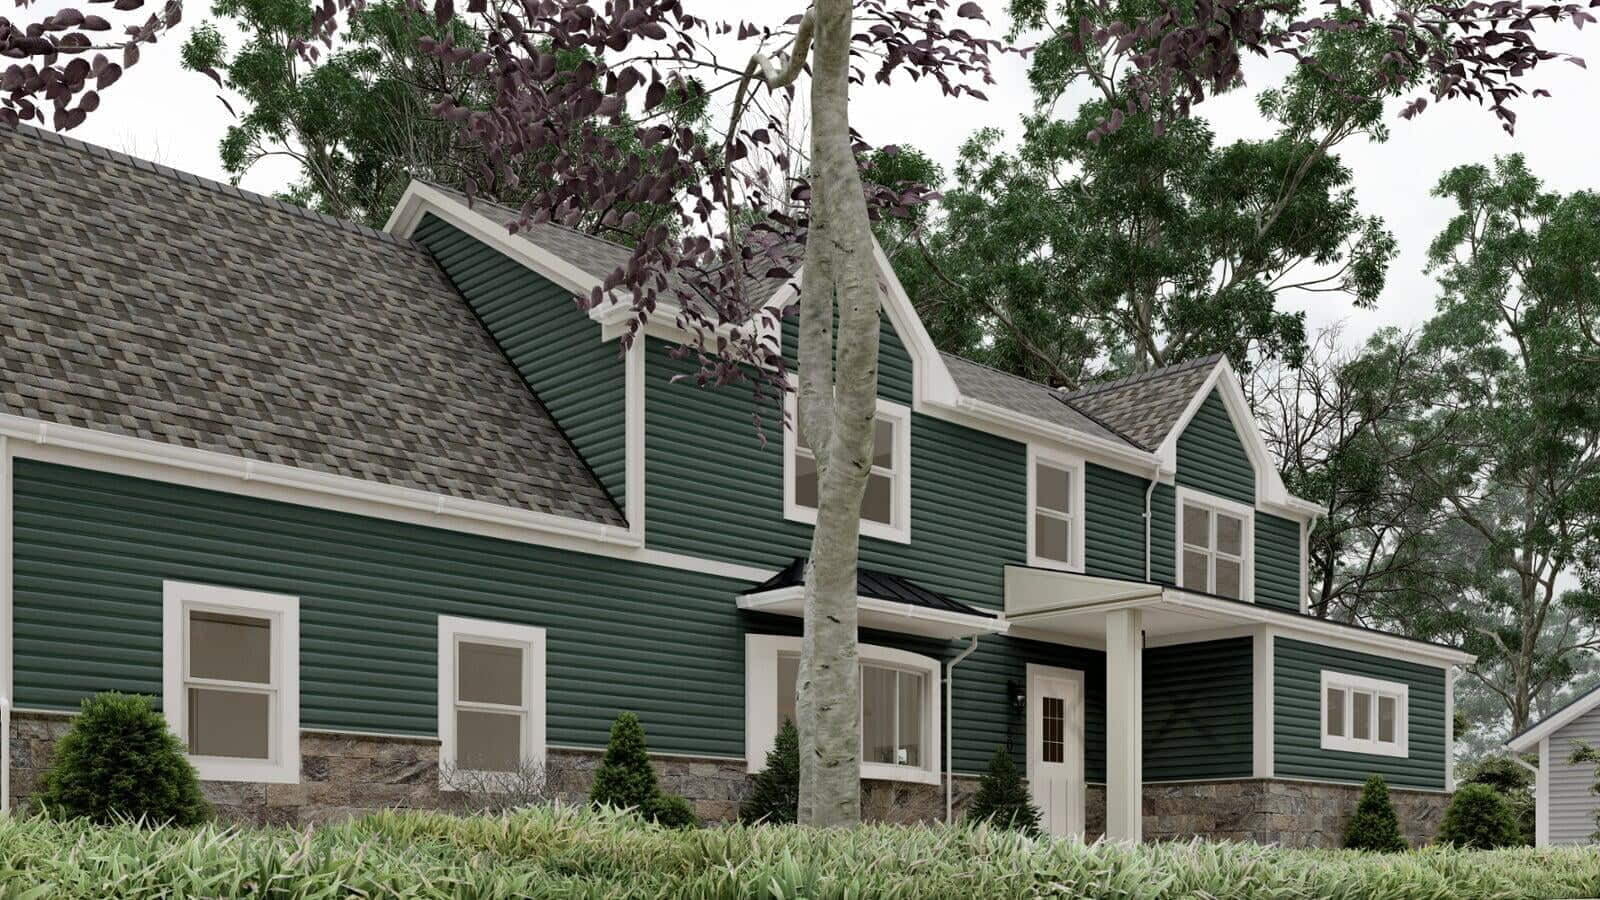
Facade depth, landscaping, windows and covered entrance within the site context.
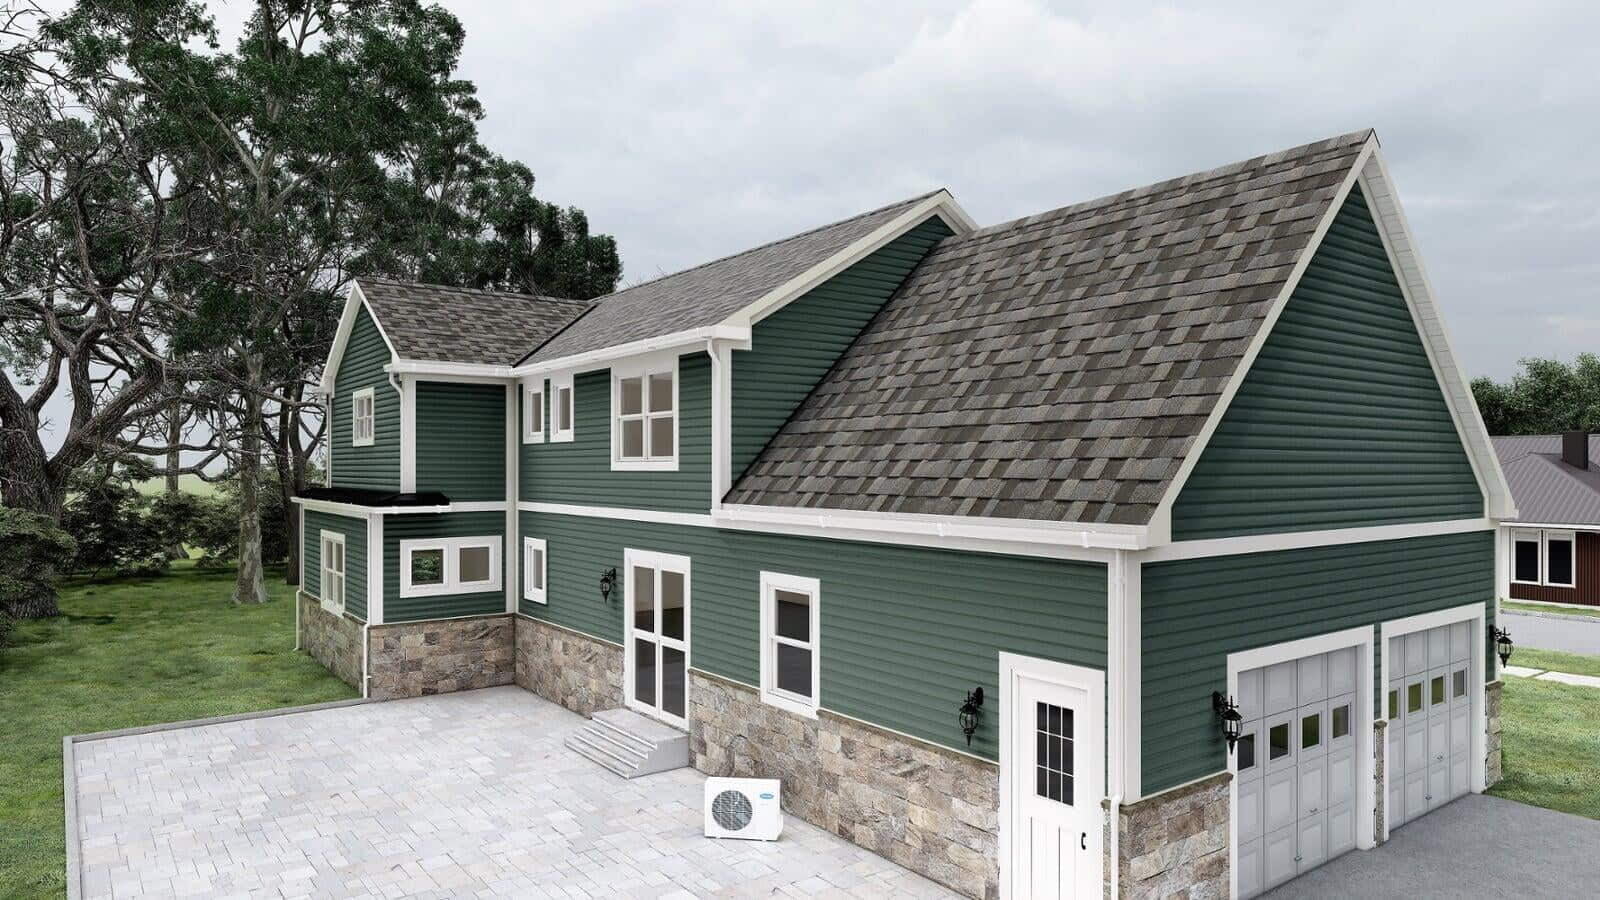
Rear roof geometry, garage volume, openings and paved exterior area.
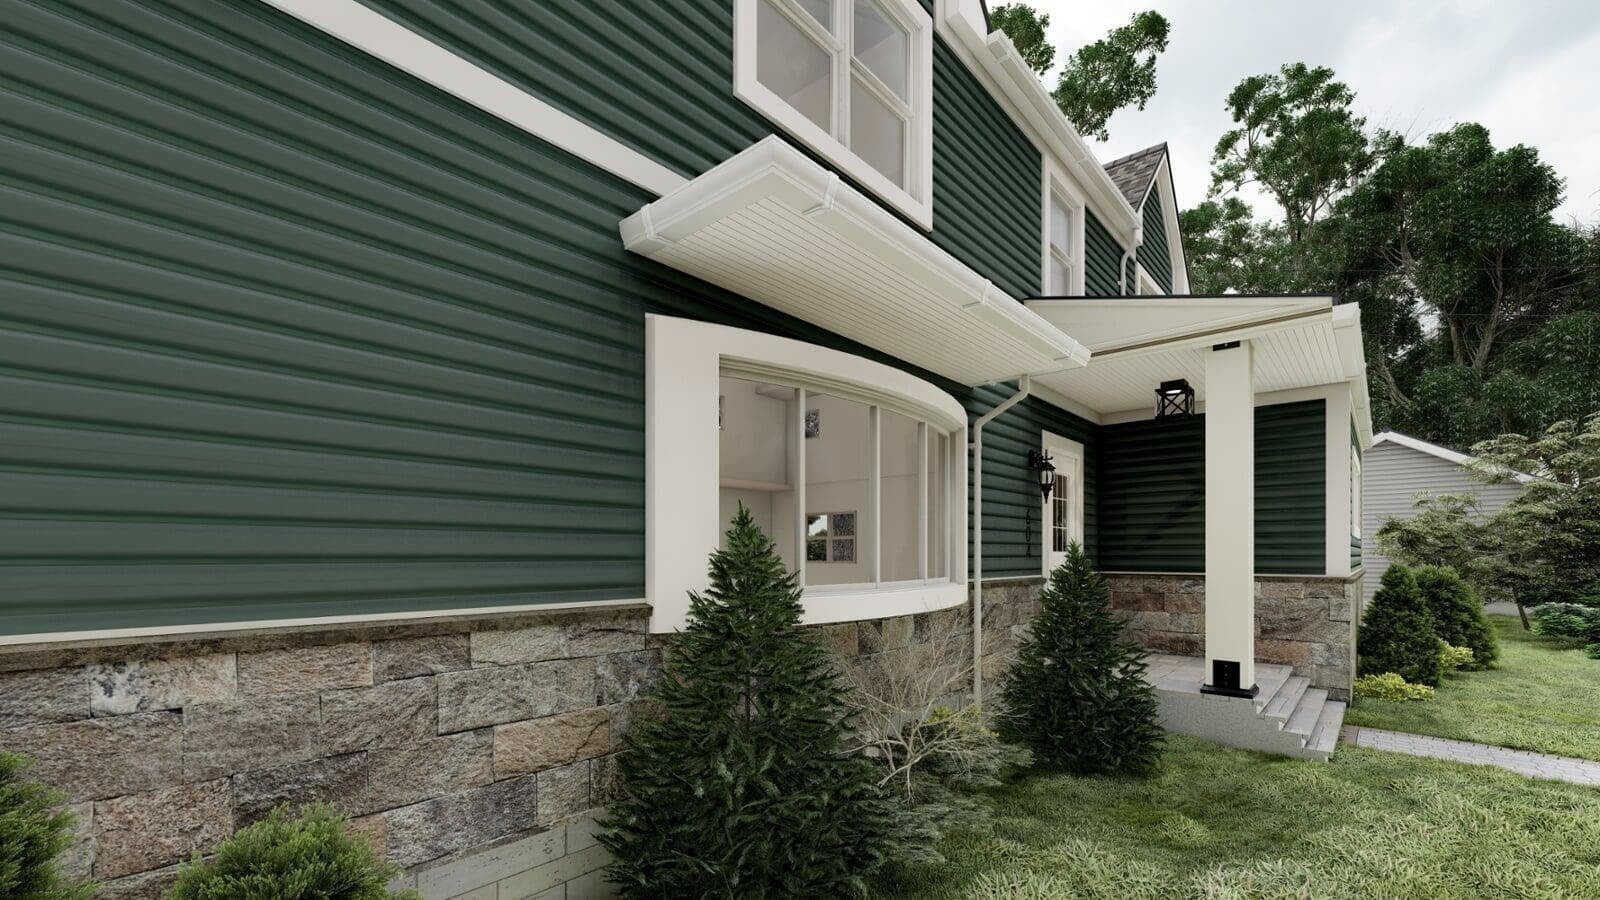
Closer view of siding, trim, stone base, porch structure and landscaping.
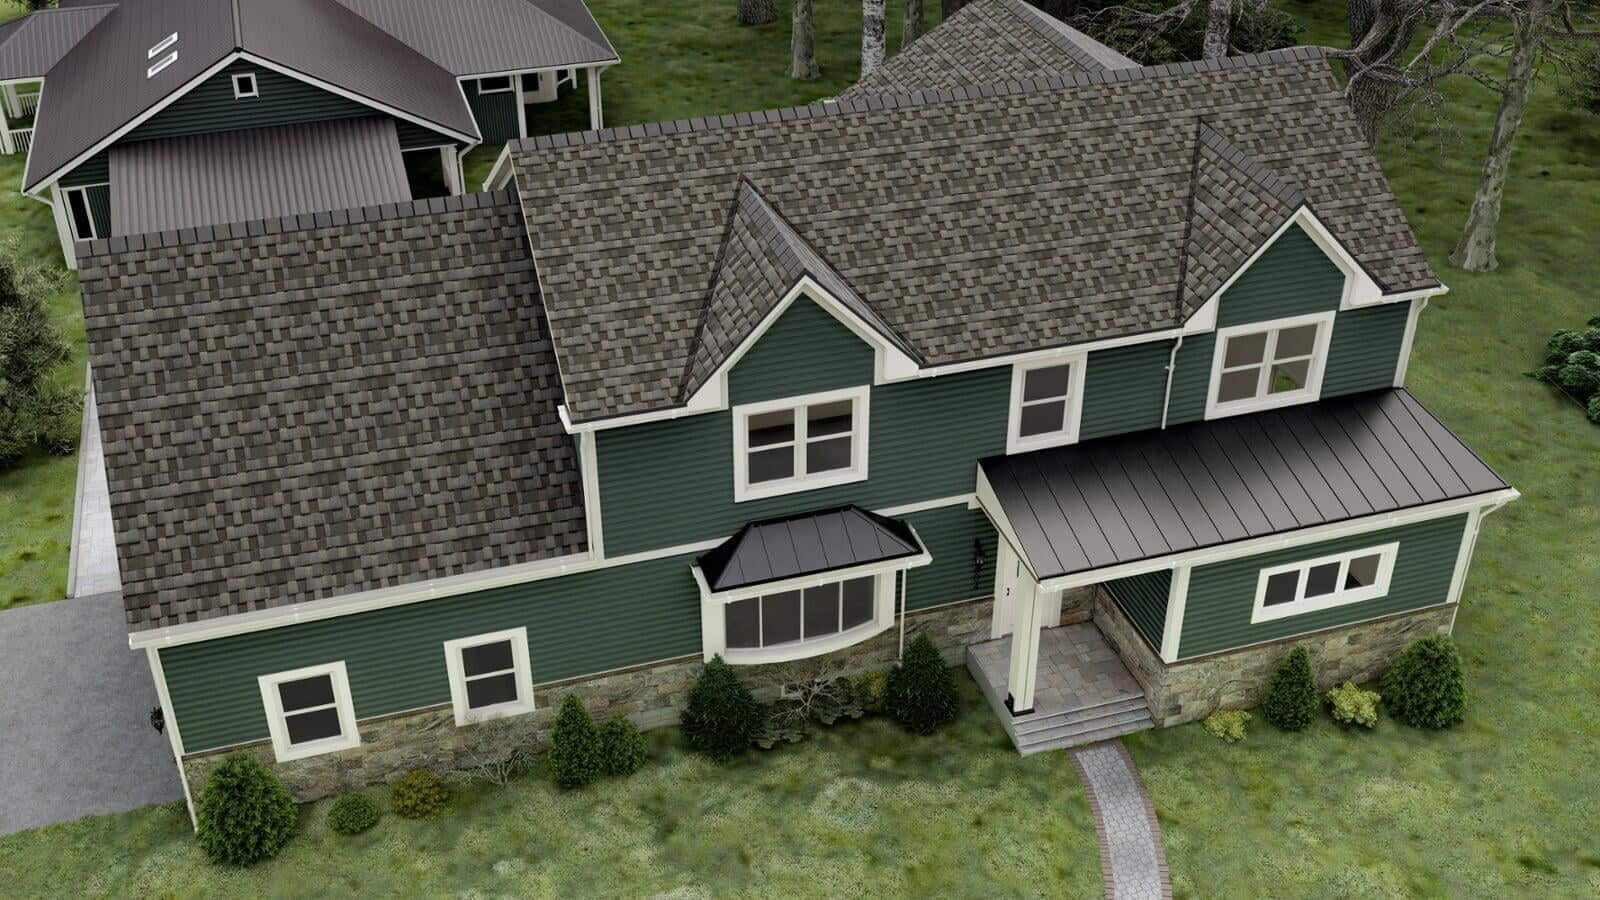
High-angle view showing the complete roof layout, gables and front addition.
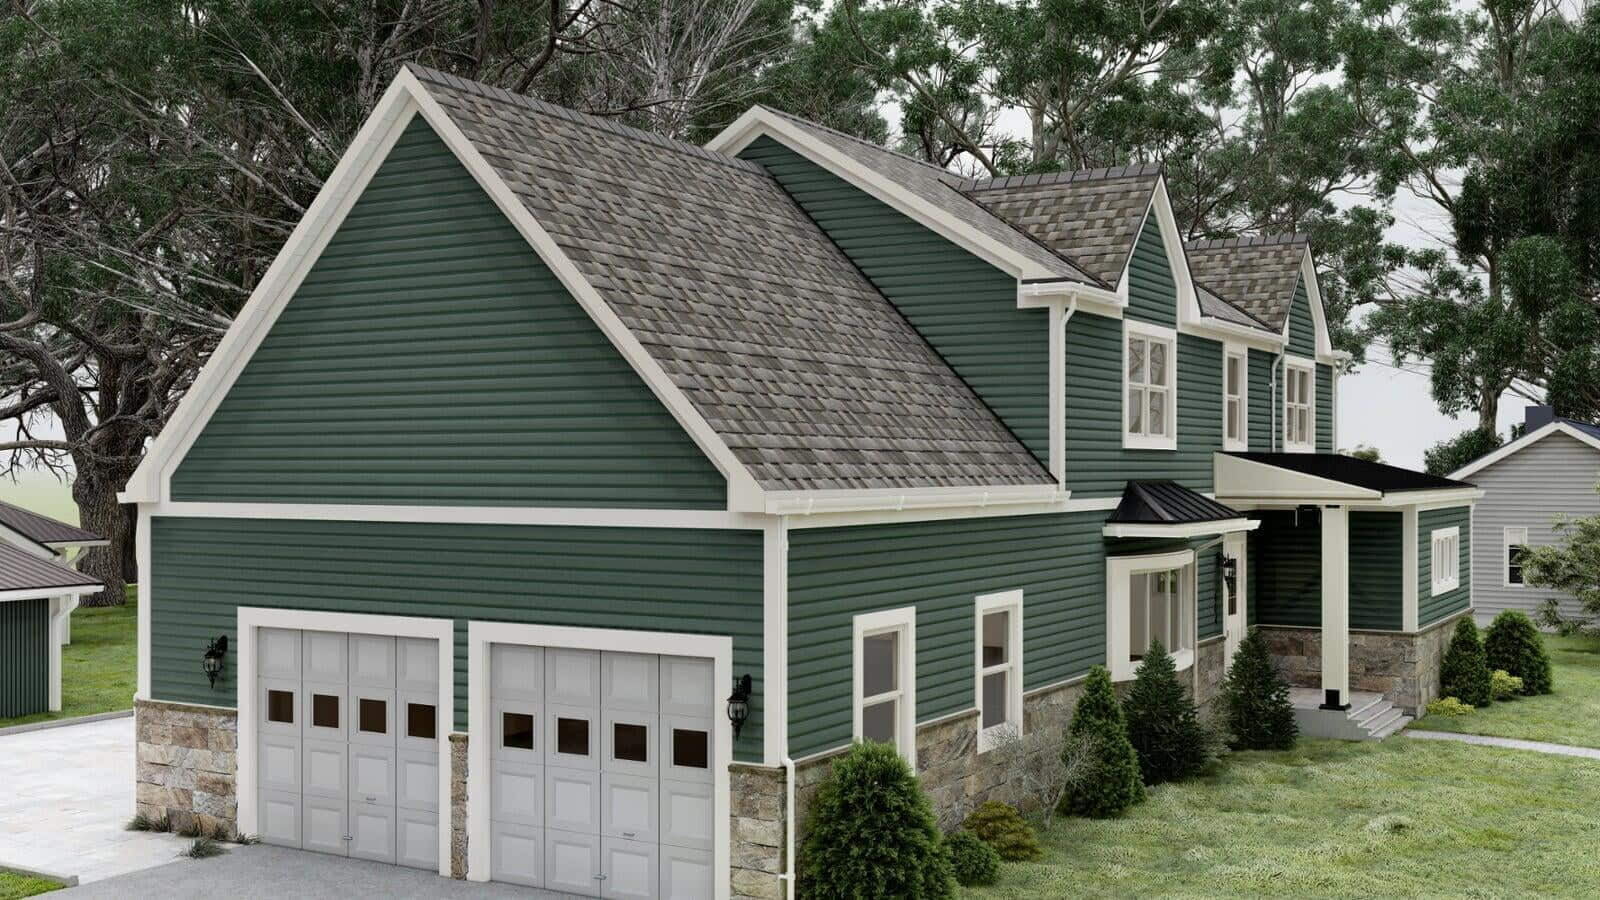
Garage frontage, roof pitch, upper-story volume and front entrance sequence.
Complete exterior presentation with lawn, mature trees, walk and planting.
The original project page identifies the roofing, siding and window/door brands used in the visualization. The rebuilt case study keeps those verified specifications without adding unsupported product claims.
Architectural shingles visualized across the main roof, garage and upper-story gable composition.
Dark green vinyl siding shown with white trim and the stone base across the exterior elevations.
Andersen windows and doors are identified on the original project page and represented throughout the exterior visualization set.
A second-story addition changes more than floor area. It changes the exterior proportion, roof silhouette, window rhythm and relationship between old and new building volumes.
Multiple exterior perspectives make the proposed two-story composition easier to read than a single elevation alone, especially where roof volumes, gables, garage and entry conditions overlap.
Roofing, green siding, white trim, stone base, dark metal accents, windows and landscaping can be reviewed in one consistent visual environment before the finished residence exists.
Send your plans, elevations, existing-condition information and material references. We can review the visualization scope needed to communicate the proposed exterior before construction.