Exterior + Interior
A consolidated visualization study documenting 46 Peterson Place from exterior architecture through its principal interior spaces.

Photorealistic exterior and interior architectural visualization developed for the new-construction residence at 46 Peterson Place in Mahwah, New Jersey. The complete image set follows the project from front architecture and landscape through the entry, dining, kitchen, living areas, bedrooms, laundry, closet and rear outdoor-living environment.
Exterior · Entry · Dining · Kitchen · Living · Bedrooms · Laundry · Closet · Pool · Landscape
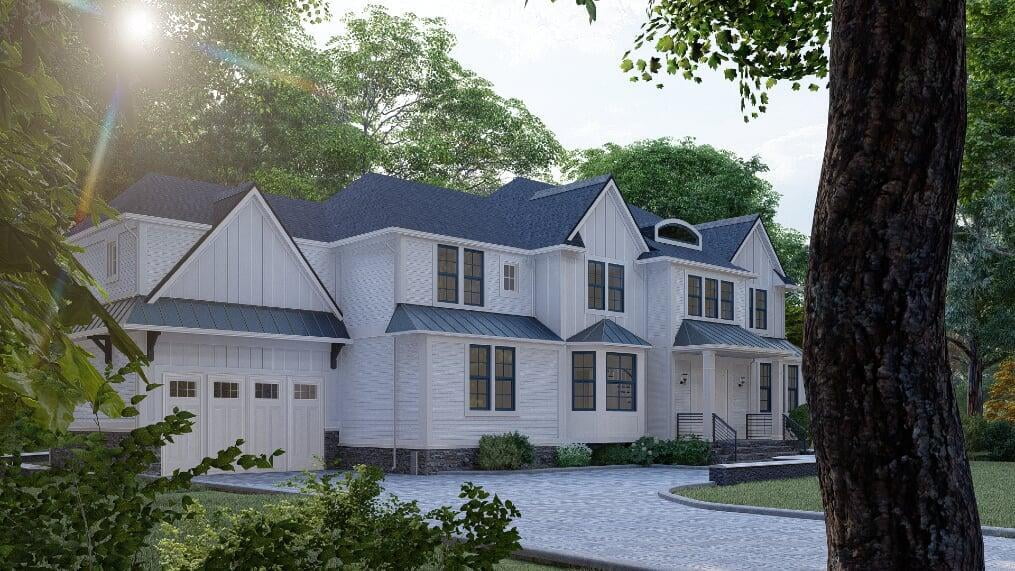
Hero perspective for the consolidated 46 Peterson Place case study, combining the exterior architectural set with the complete interior visualization collection.
The consolidated 46 Peterson Place case study presents the proposed residence as a complete architectural environment, connecting exterior architecture, interior spaces and the landscaped site.
Exterior viewpoints establish the overall massing, roof geometry, arrival sequence, garage, entry and backyard environment. The interior set then continues through the front entry, dining room, kitchen, living room, mud room, pantry, bedrooms, laundry and walk-in closet.
Keeping the complete image set together creates a stronger record of the project and shows how architectural visualization can coordinate a residence from its exterior envelope through its principal interior spaces.
A consolidated visualization study documenting 46 Peterson Place from exterior architecture through its principal interior spaces.
Front, angled, entry-detail and rear perspectives communicate the architecture, driveway, landscape, terrace and pool from complementary viewpoints.
Entry, dining, kitchen, living, service spaces, bedrooms, laundry and closet complete the full-residence visualization sequence.
A Bergen County full-residence visualization project consolidated into one current Architectural Phoenix Team New Jersey case study.
The visualization set combines wide architectural perspectives with closer facade and entry studies, then continues around the residence to communicate the pool and rear outdoor-living environment.
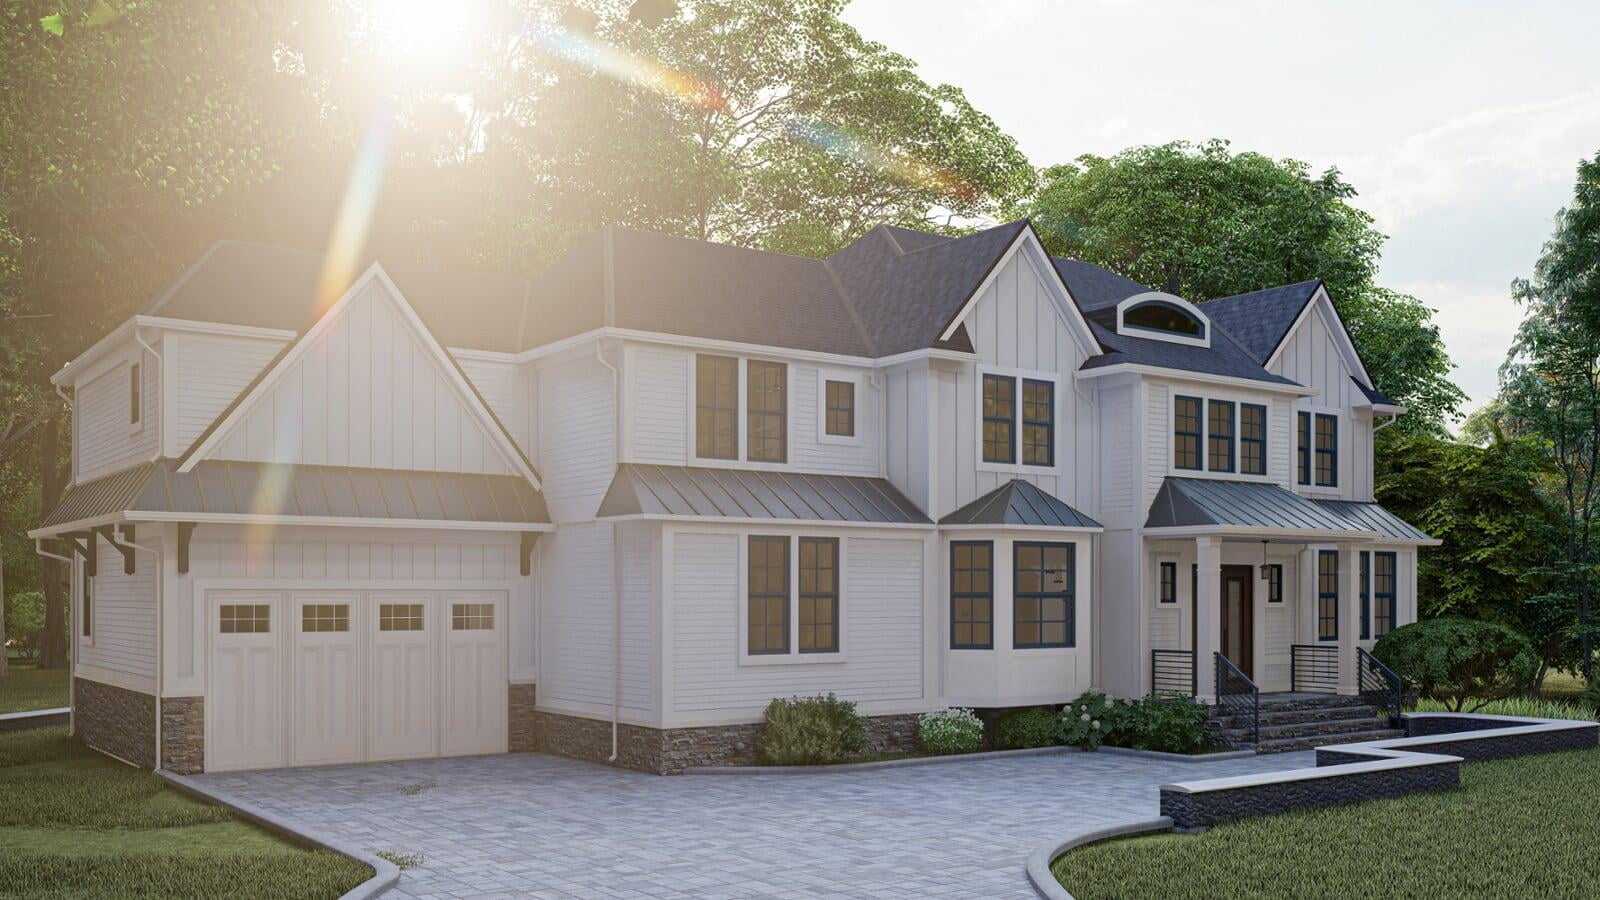
Wide three-quarter view communicating the complete residential massing, garage, entrance, driveway and landscape.
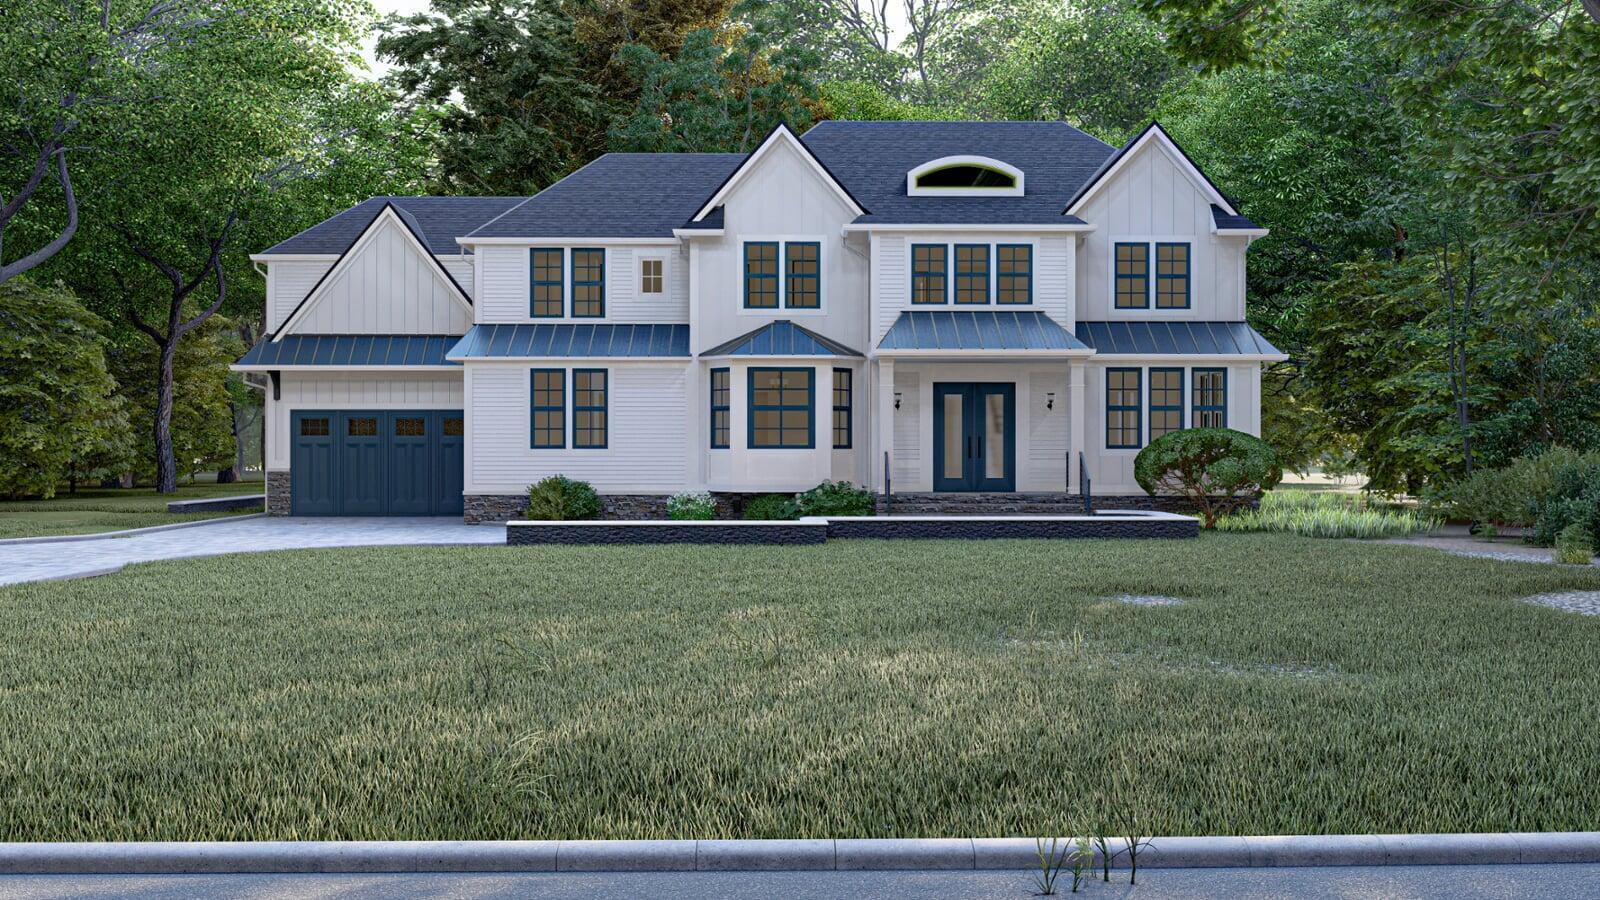
Centered view showing facade symmetry, roof geometry, garage, entrance and window relationships.
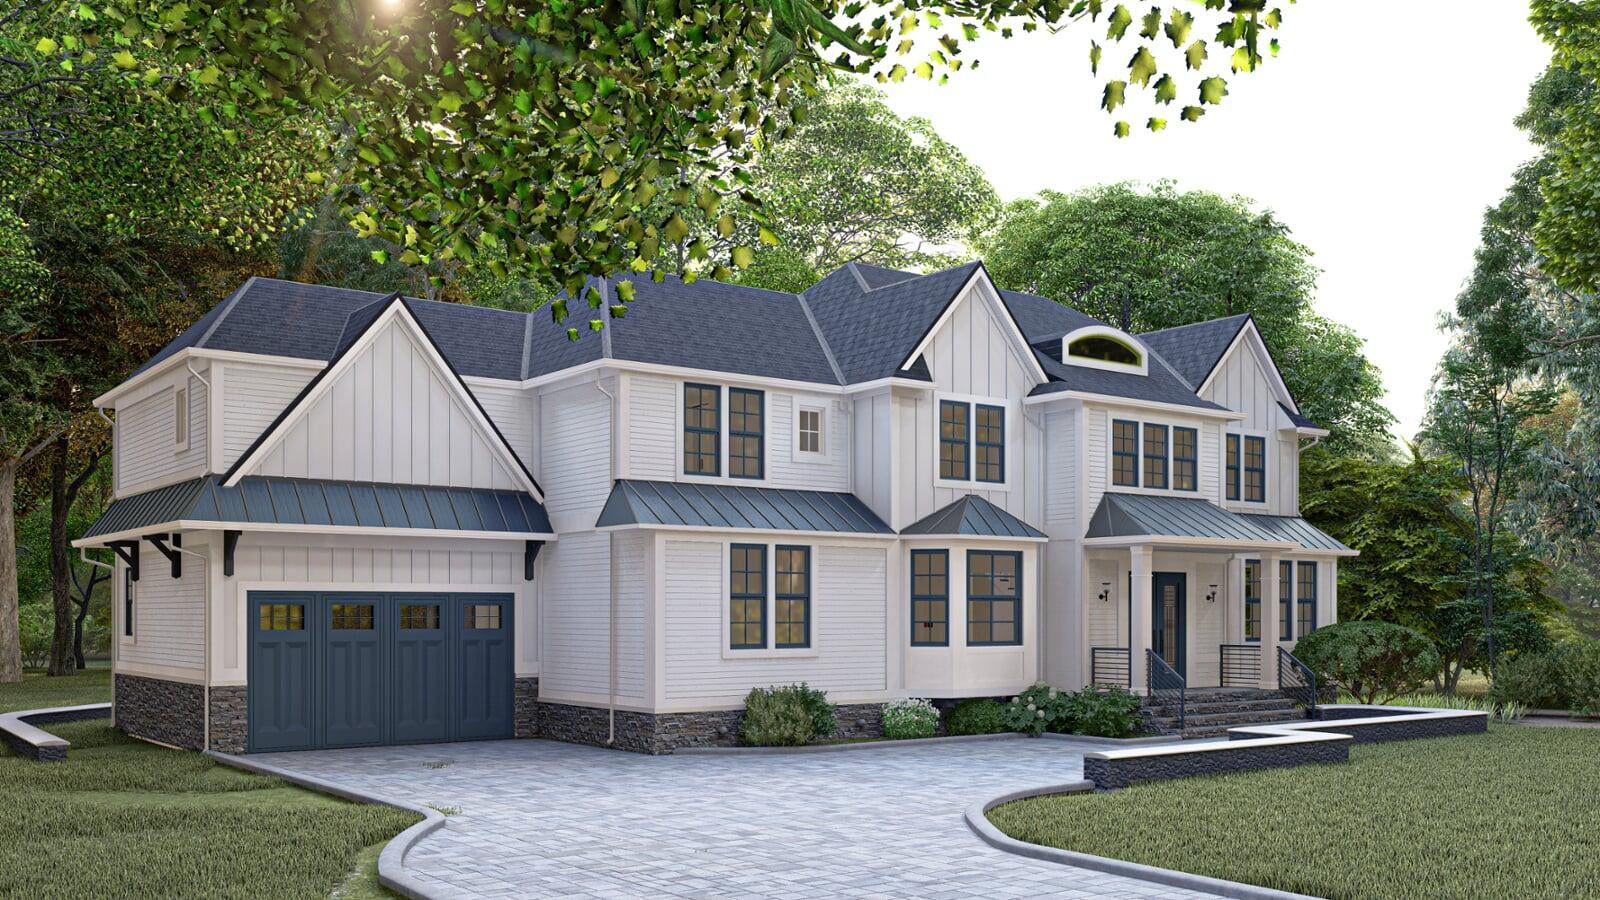
Angled camera emphasizing the relationship between the garage volume, main facade, gables and arrival sequence.
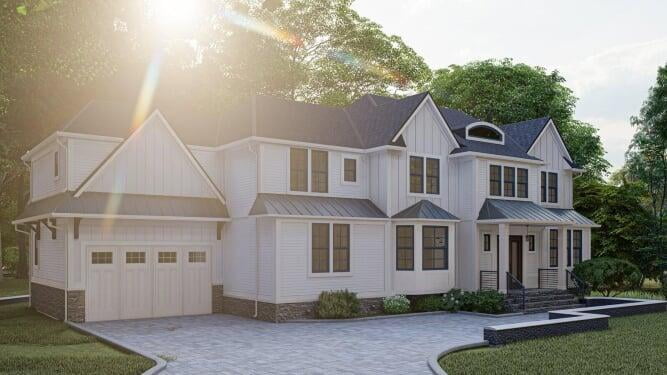
Architectural perspective combining the house, driveway, lawn, planting and mature wooded surroundings.
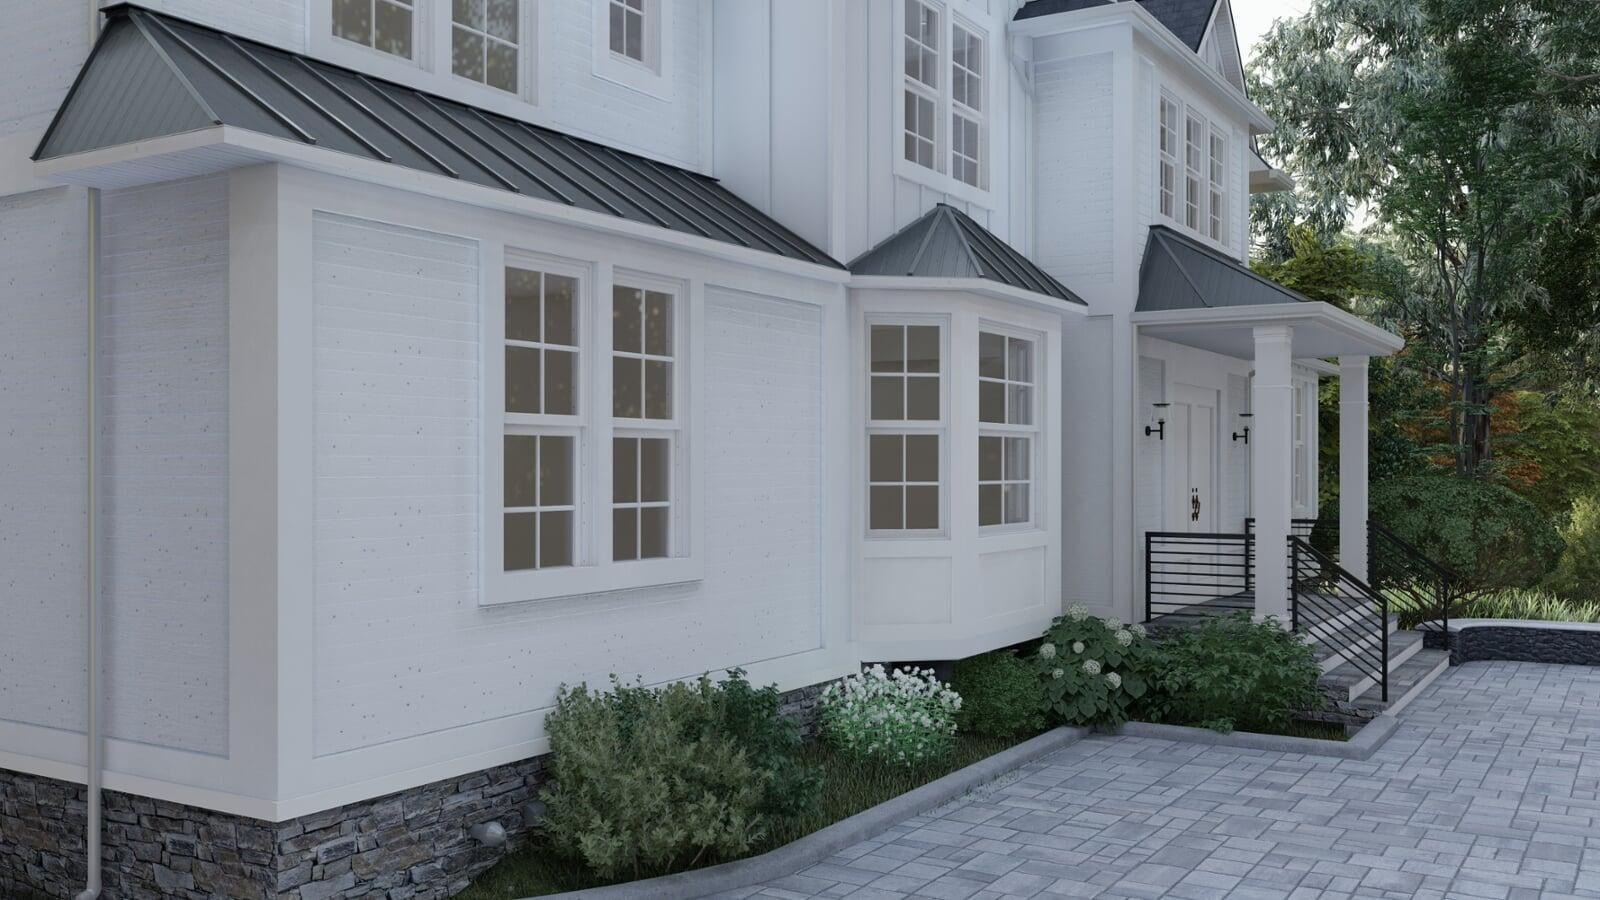
Close architectural view highlighting windows, wall articulation, stone base, planting and covered entrance.
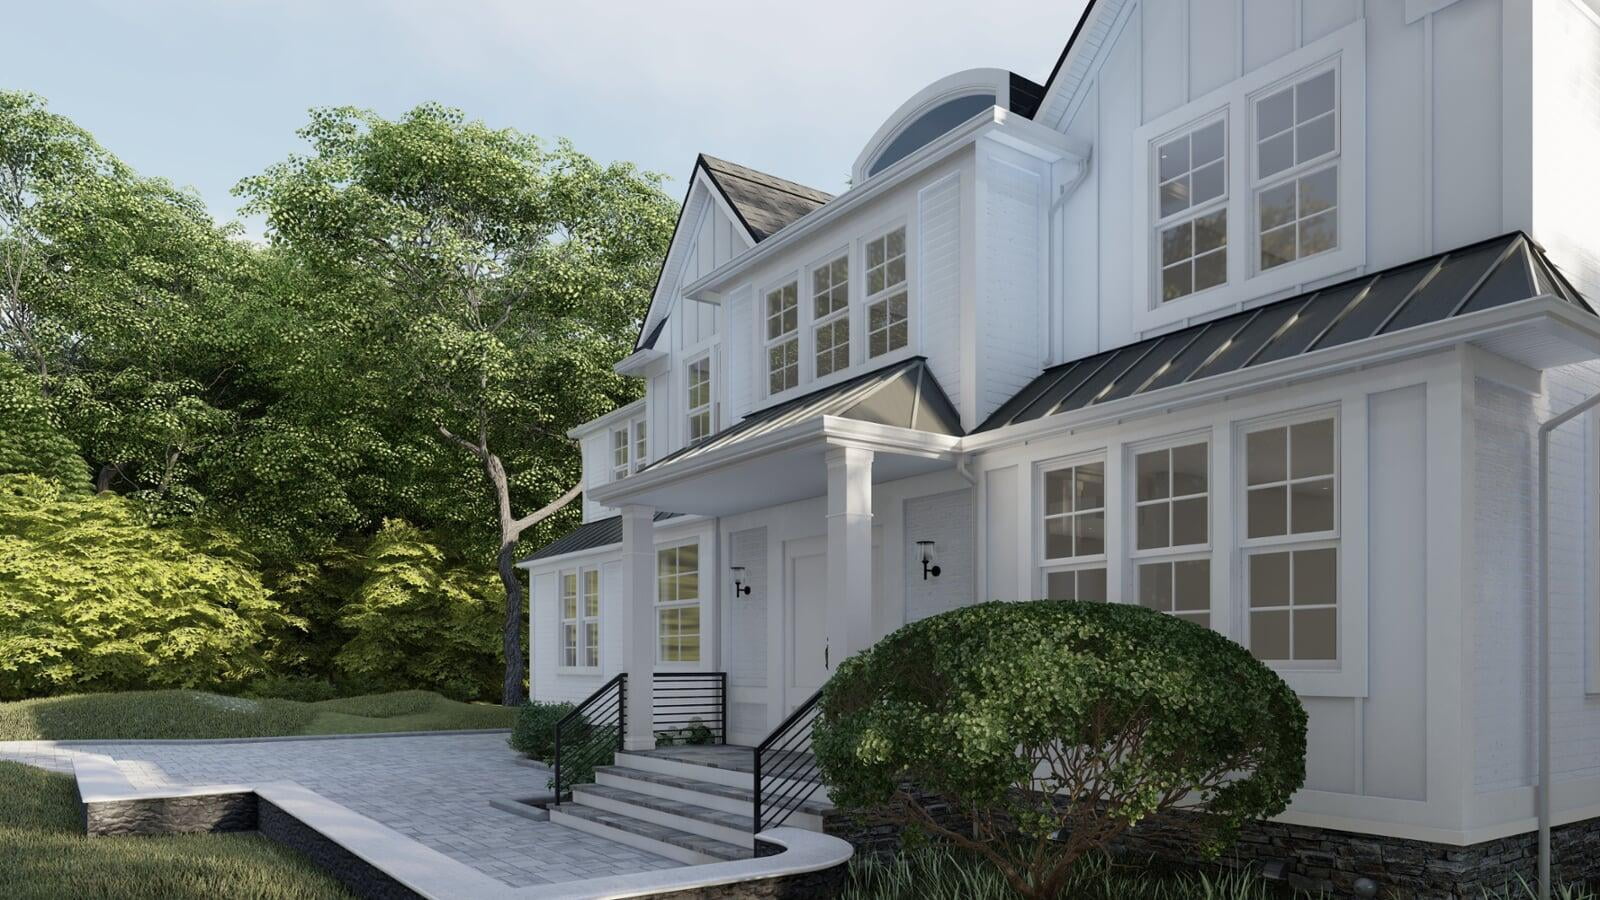
Closer exterior perspective communicating the entrance canopy, steps, railings, windows and surrounding landscape.
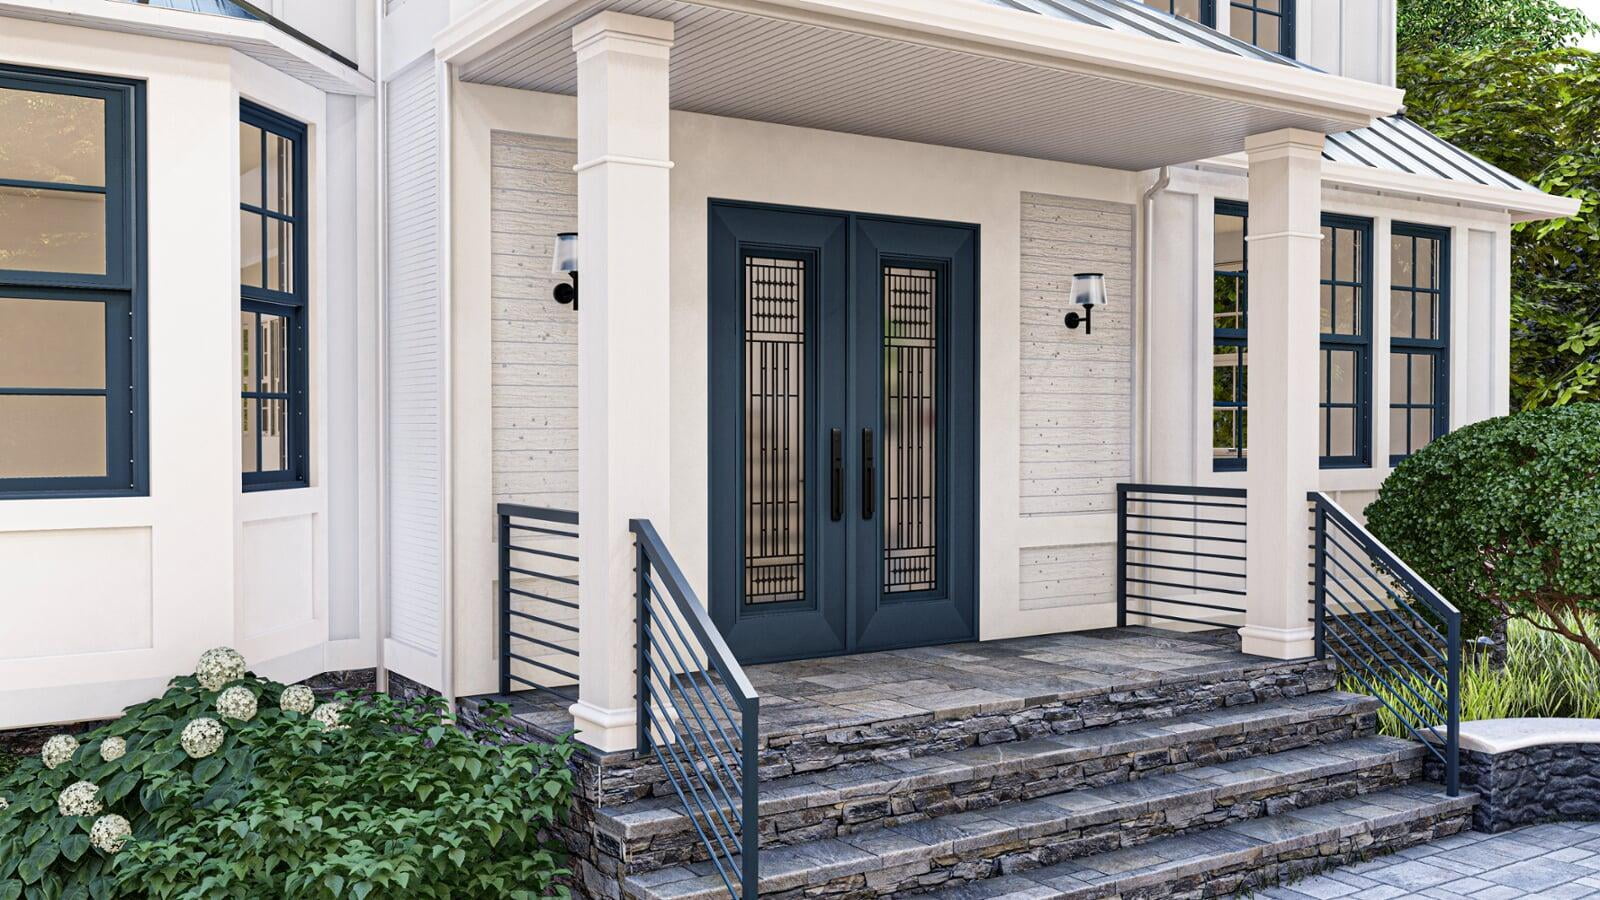
Detailed visualization of the covered entrance, front doors, architectural columns, stone steps and metal railings.
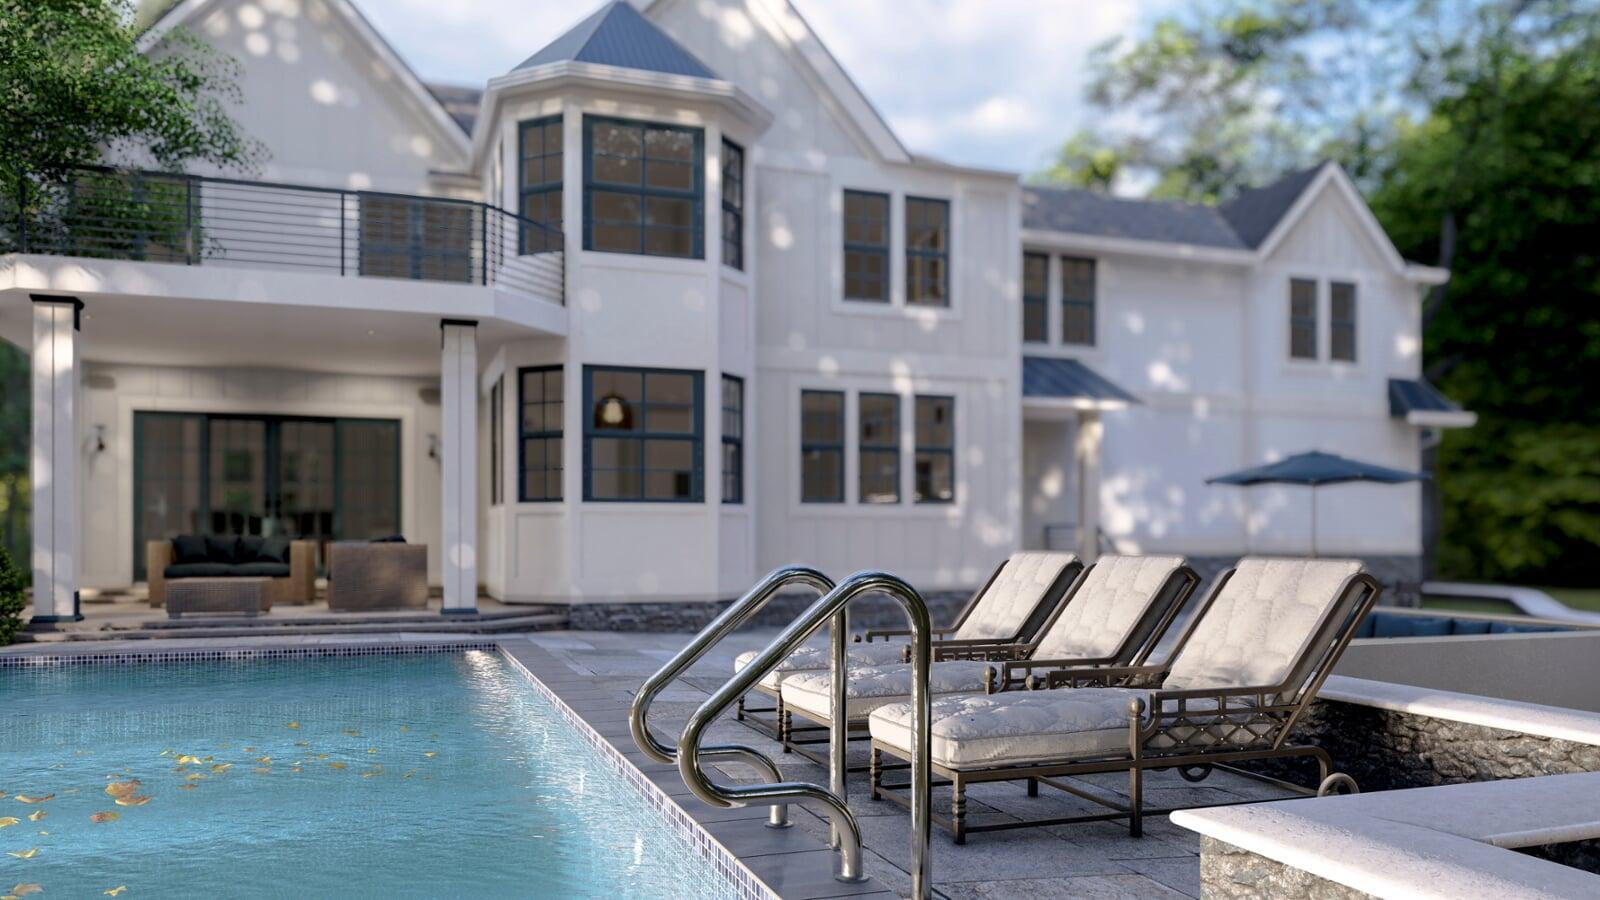
Rear outdoor-living visualization showing the residence, swimming pool, terrace, lounge furniture and landscape setting.
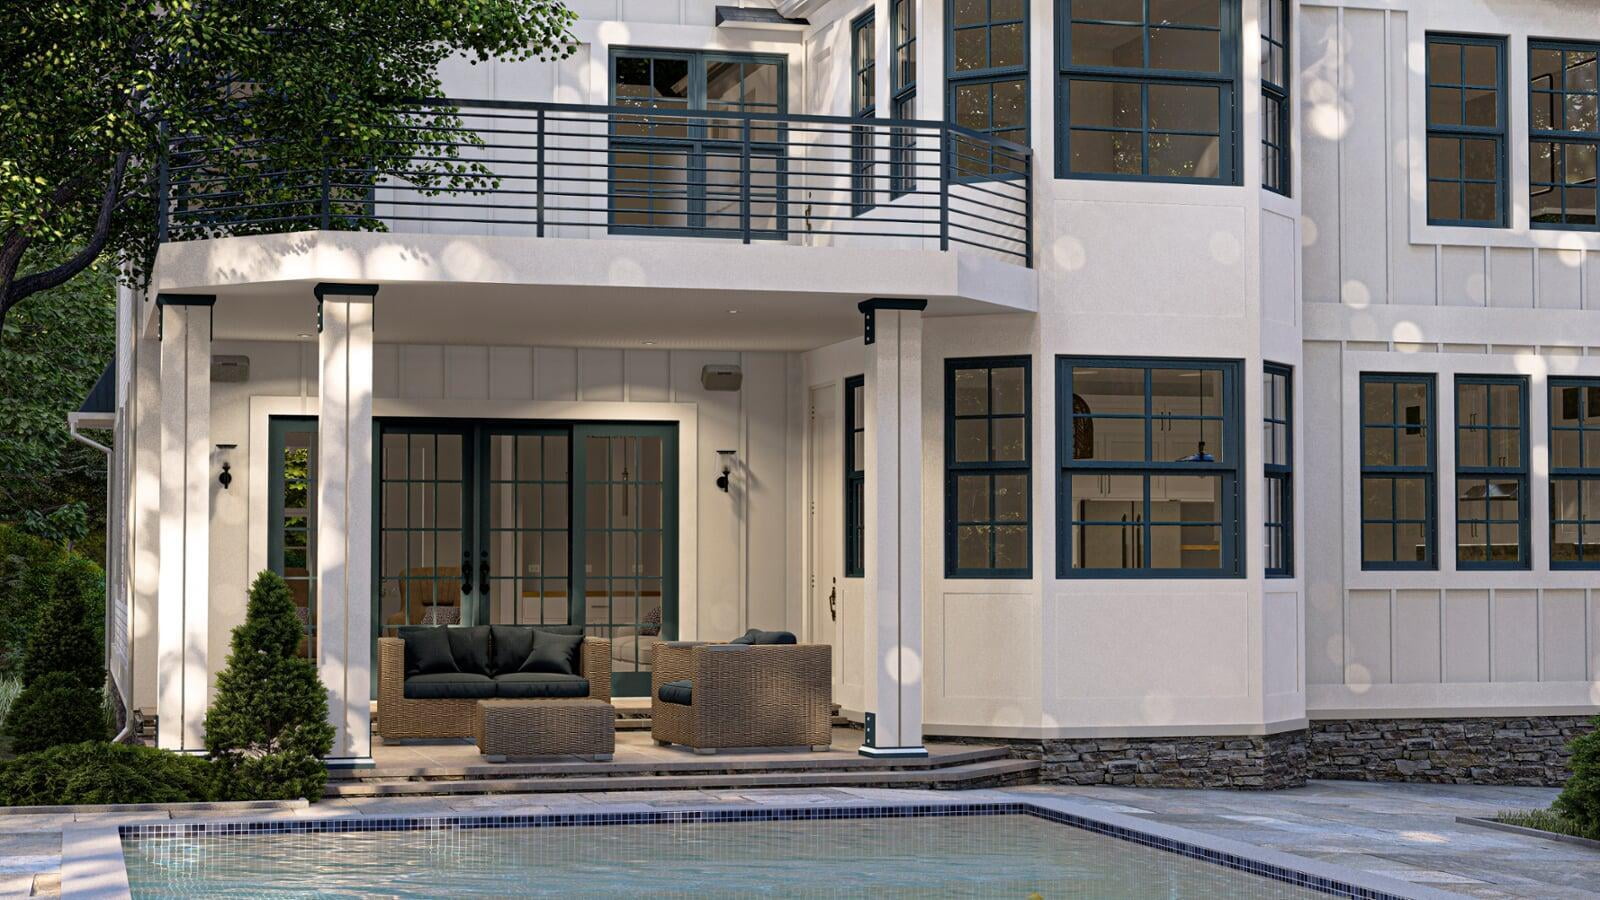
Close rear perspective communicating the covered seating area, upper terrace, windows, doors and pool relationship.
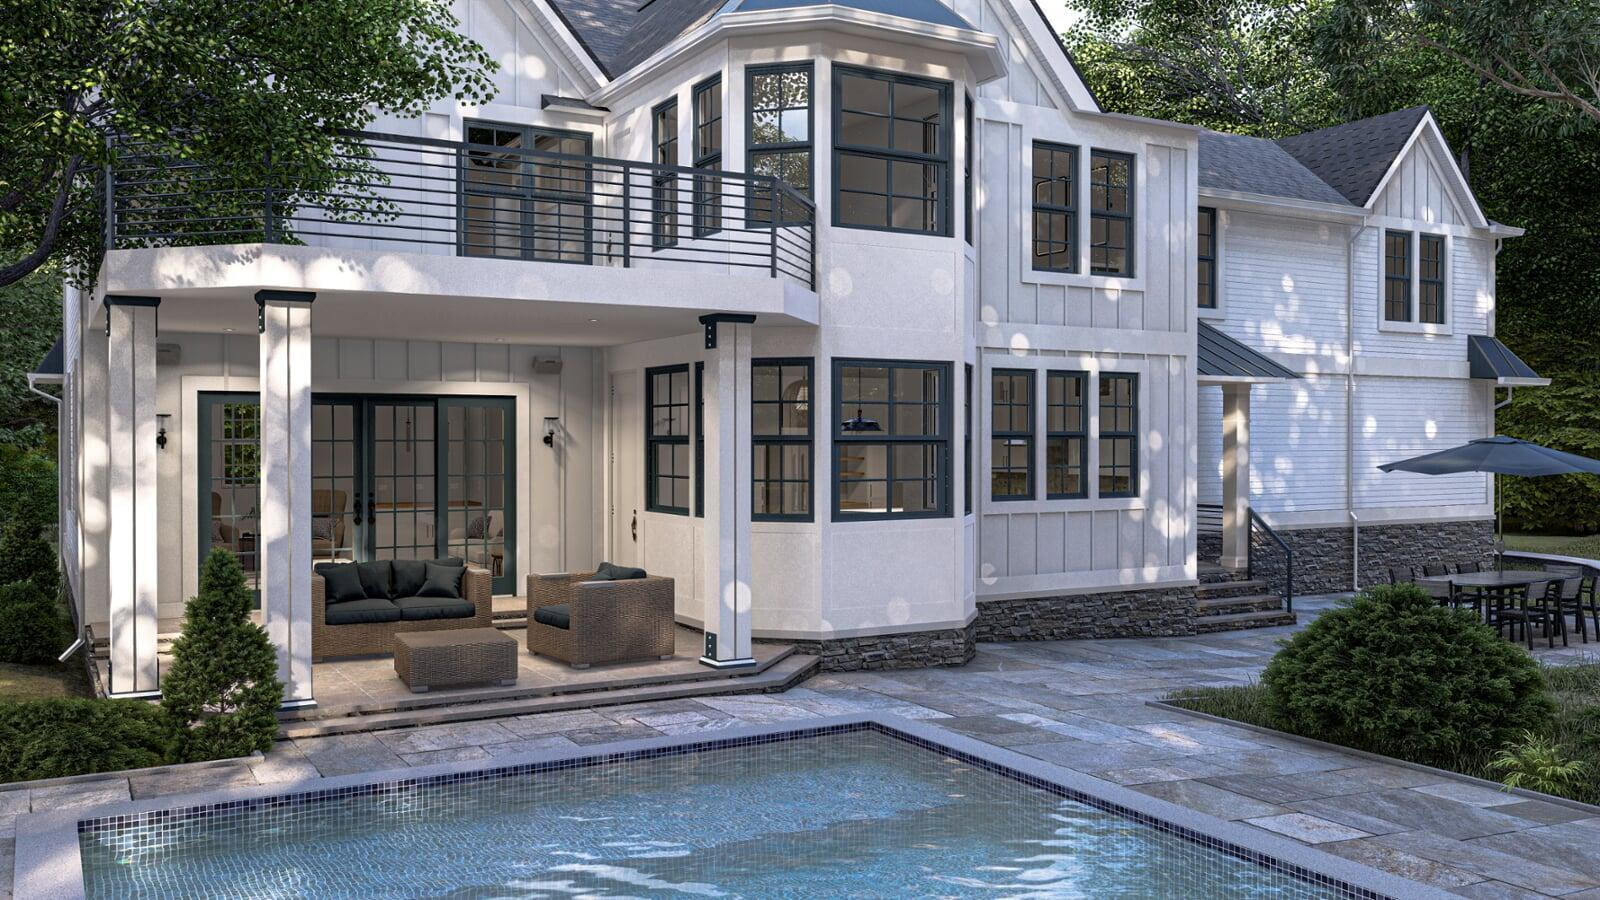
Wider rear perspective showing the two-story facade, covered terrace, upper balcony, pool deck and surrounding landscape.
The first-floor visualization set follows the interior sequence from the entry through the dining room, kitchen and living room, then documents supporting spaces including the mud room and pantry. All images from the original 46 Peterson Place interior page are retained here.
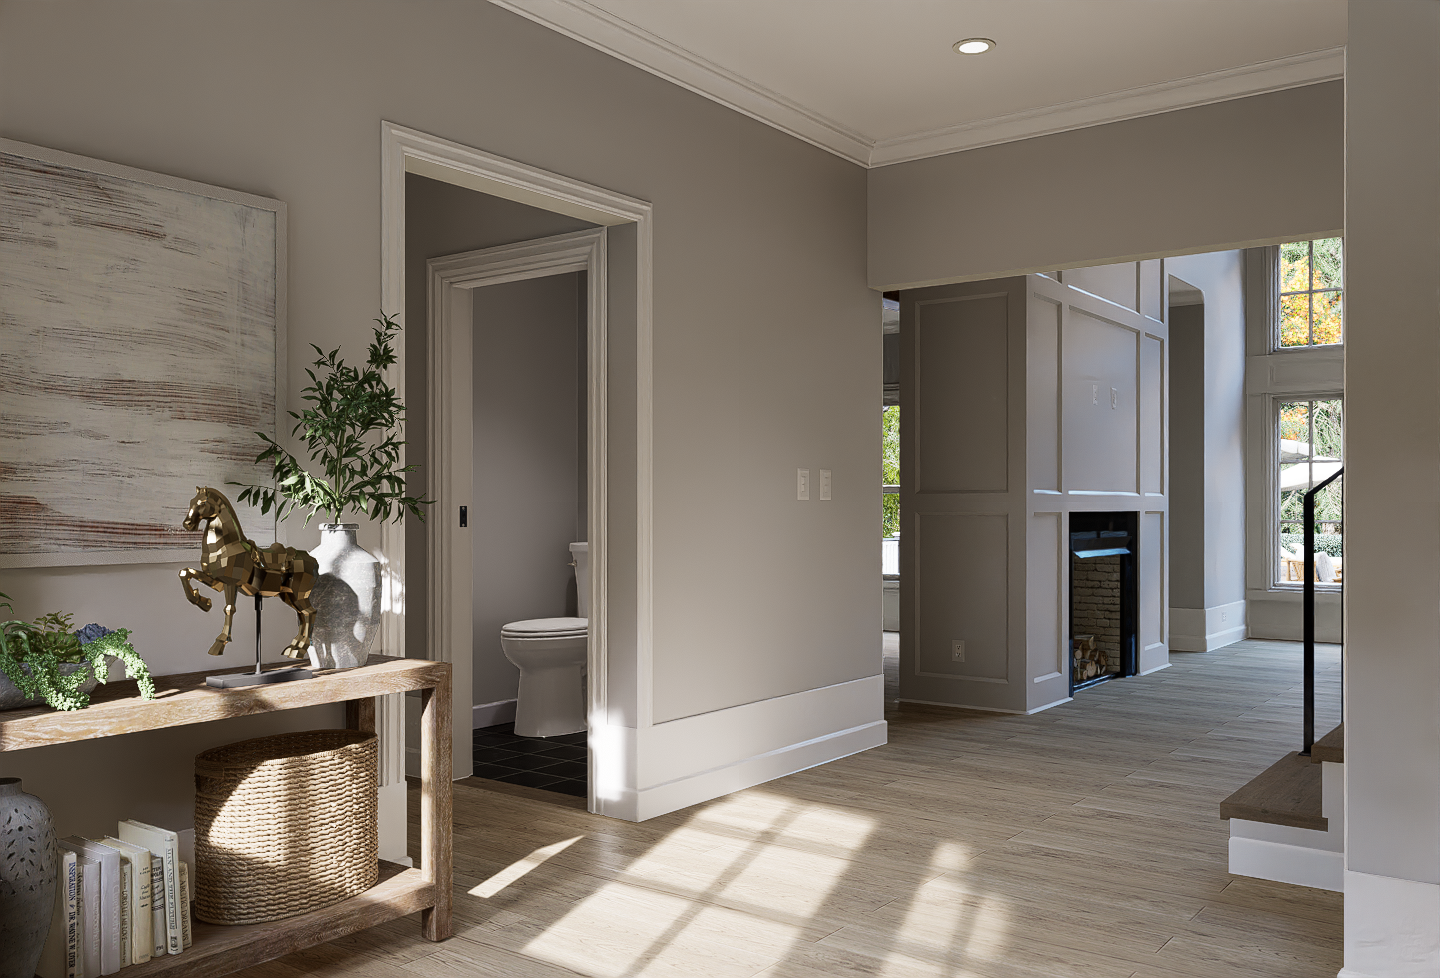
Interior perspective connecting the arrival space, stair, fireplace and adjacent living areas.
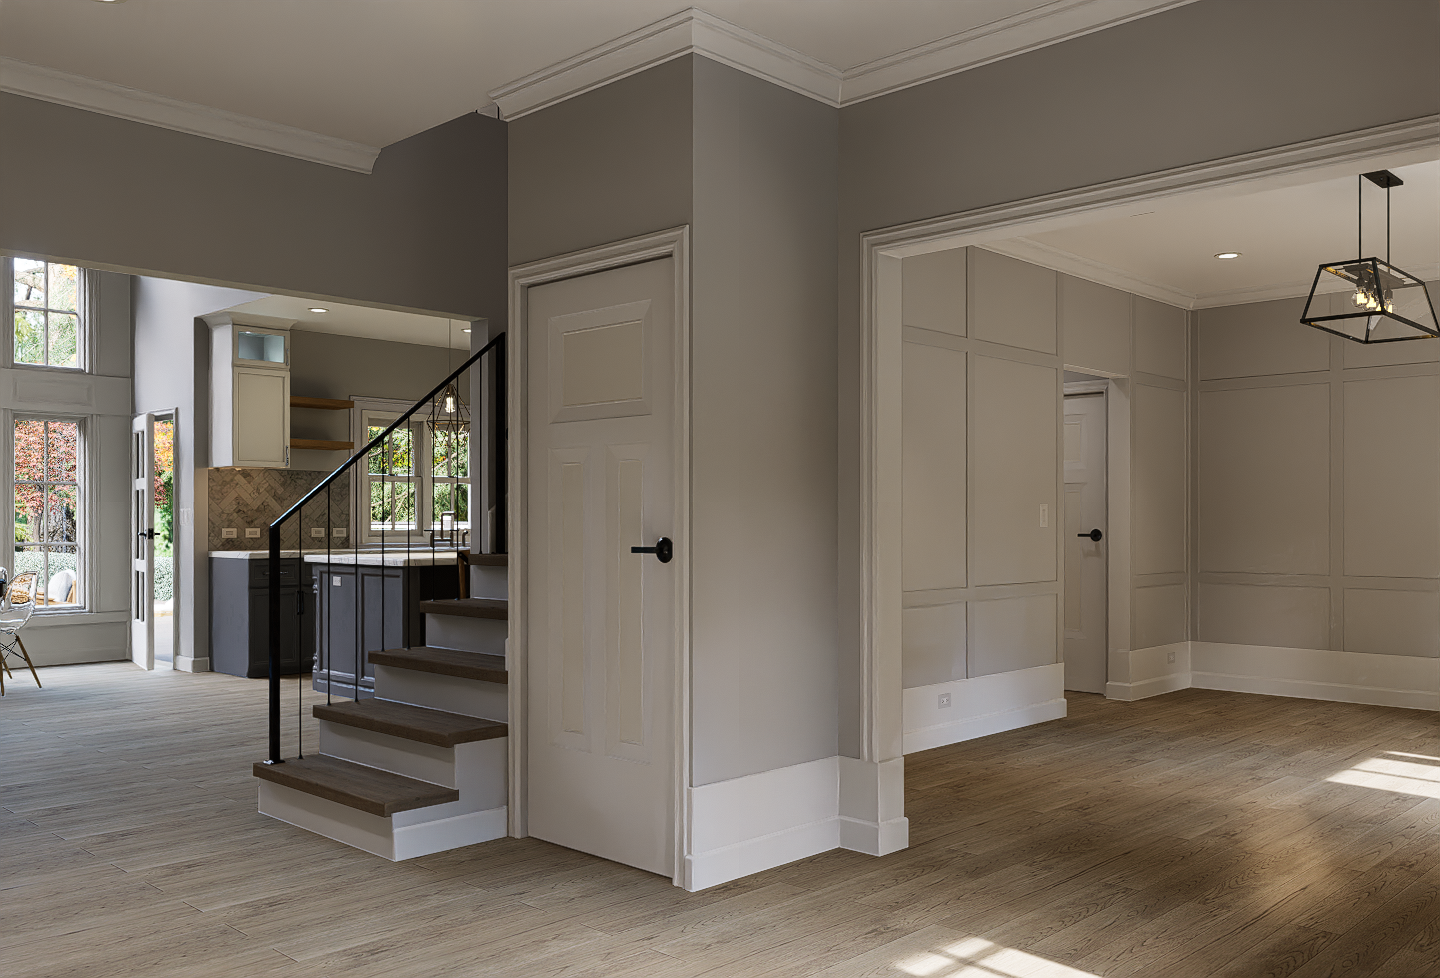
View through the entry showing the stair, dining room opening and circulation between the first-floor spaces.
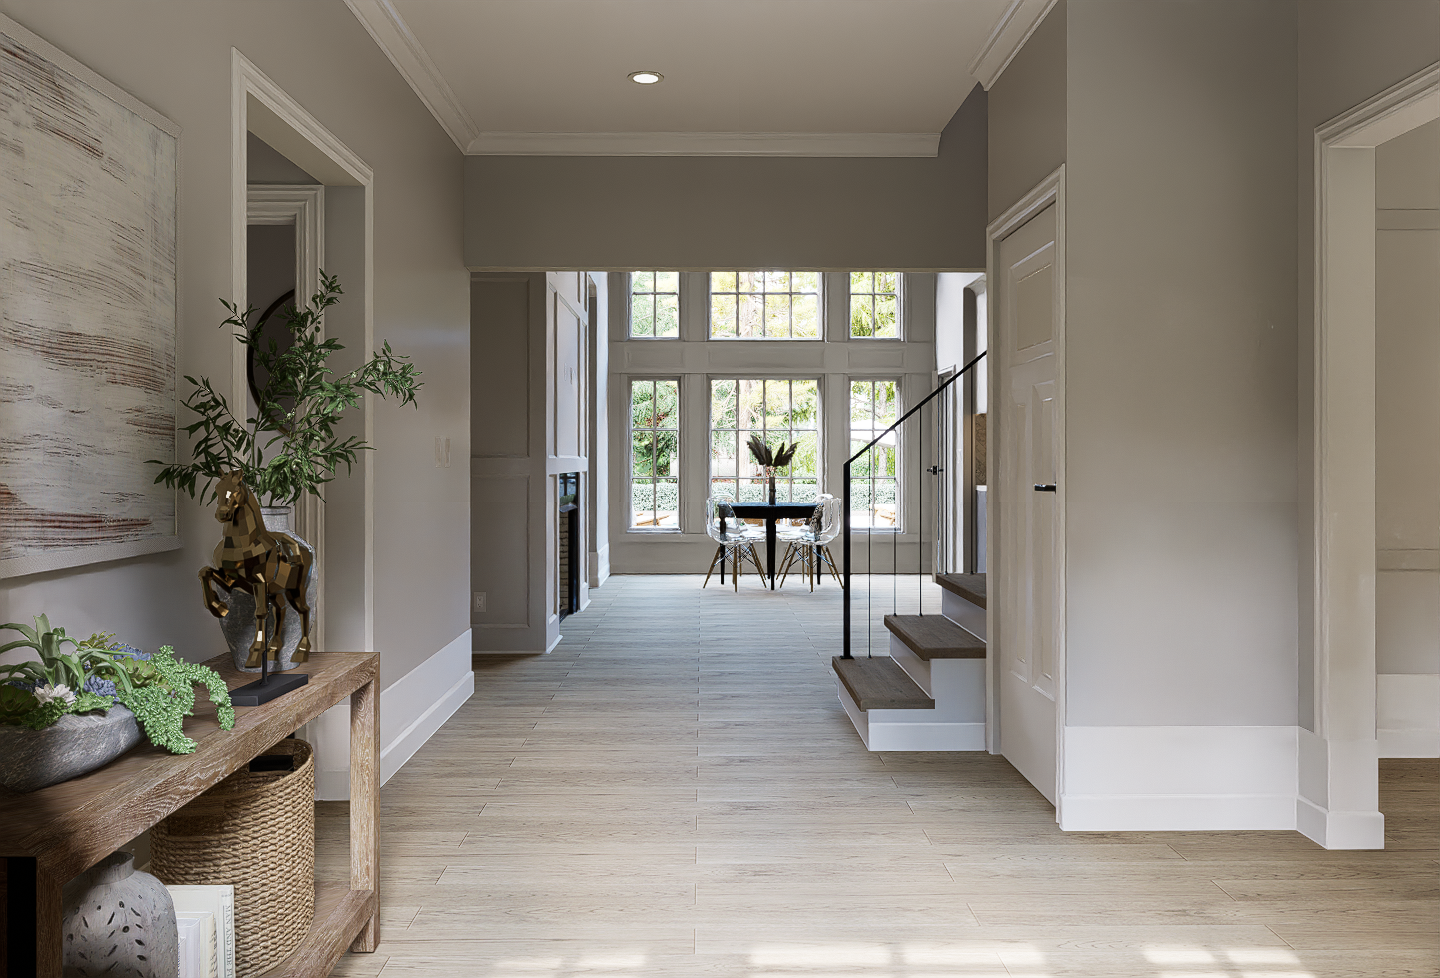
Long perspective from the entrance toward the rear glazing, communicating the primary first-floor circulation axis.
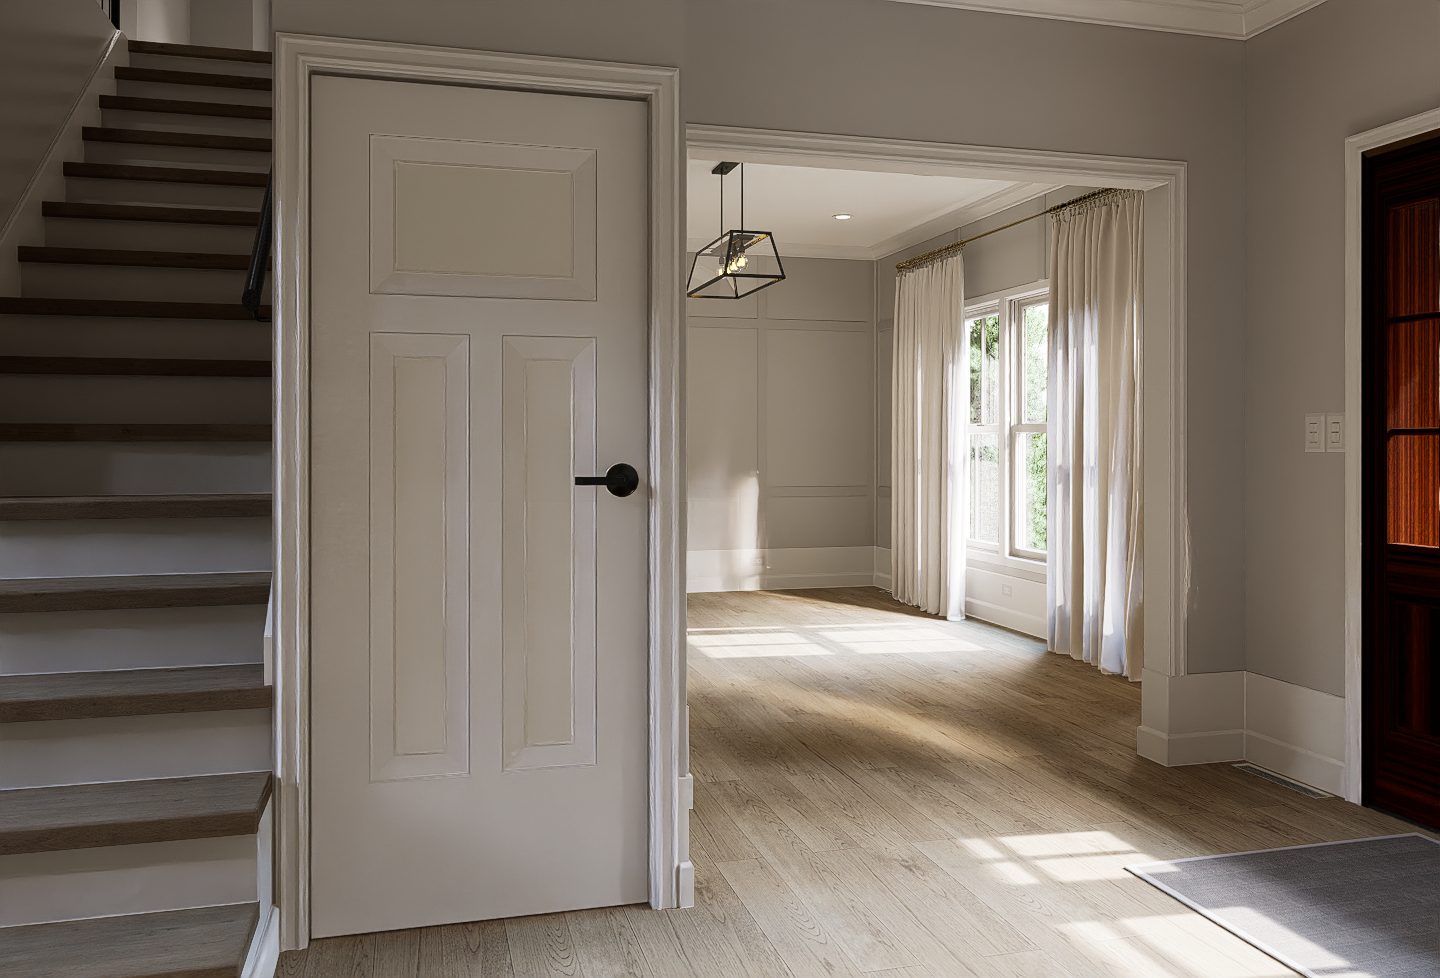
Perspective entering the dining room with paneled walls, daylight and connection to the stair and adjacent rooms.
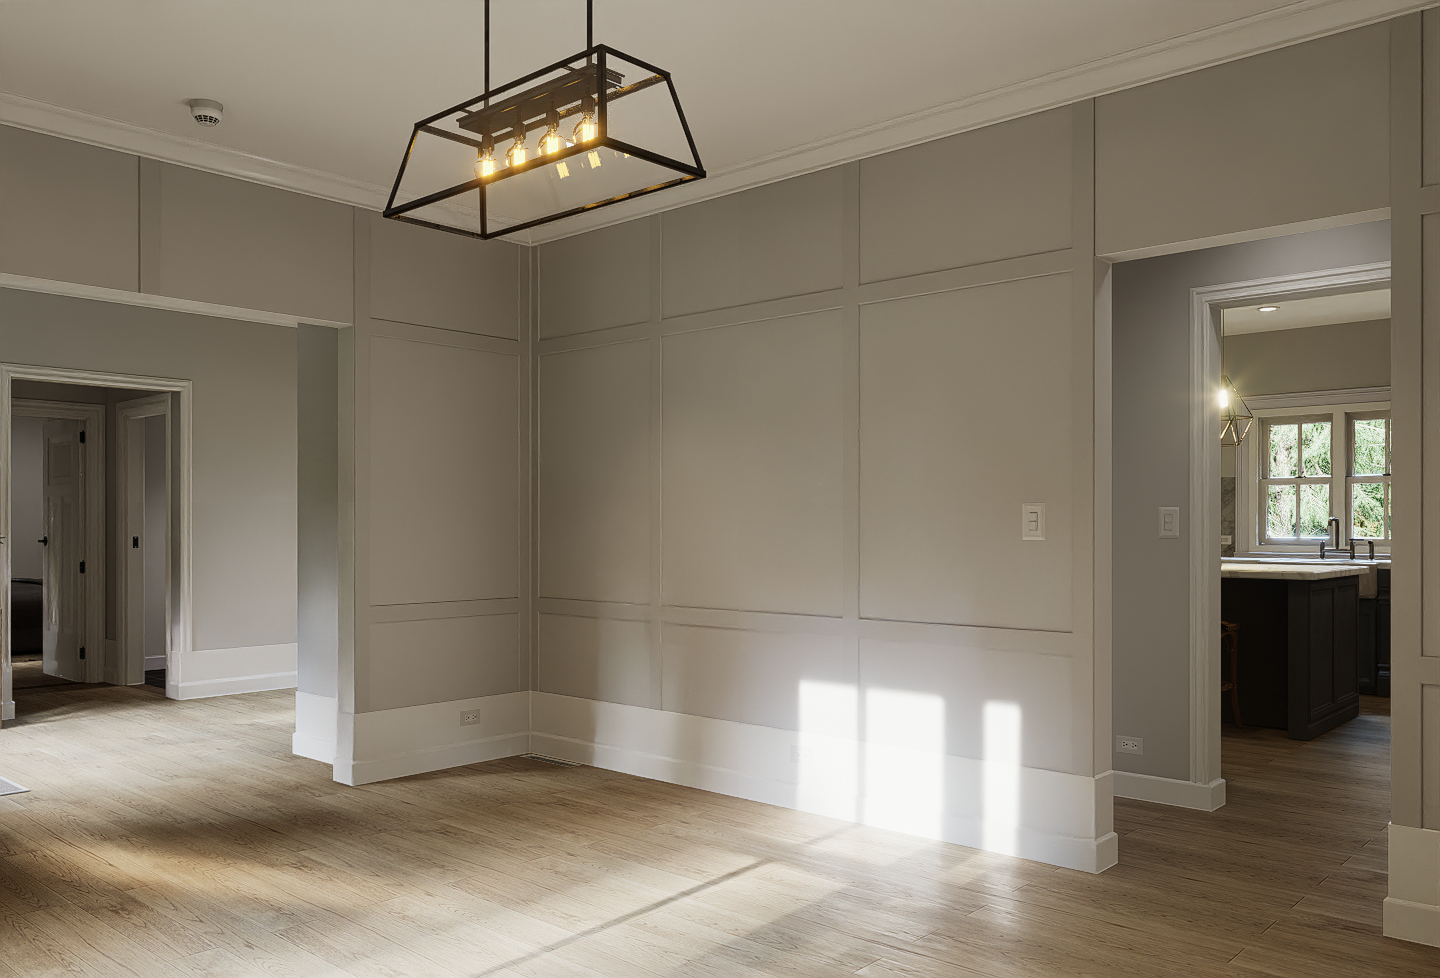
Interior study emphasizing wall paneling, lighting and the relationship between dining, entry and kitchen openings.
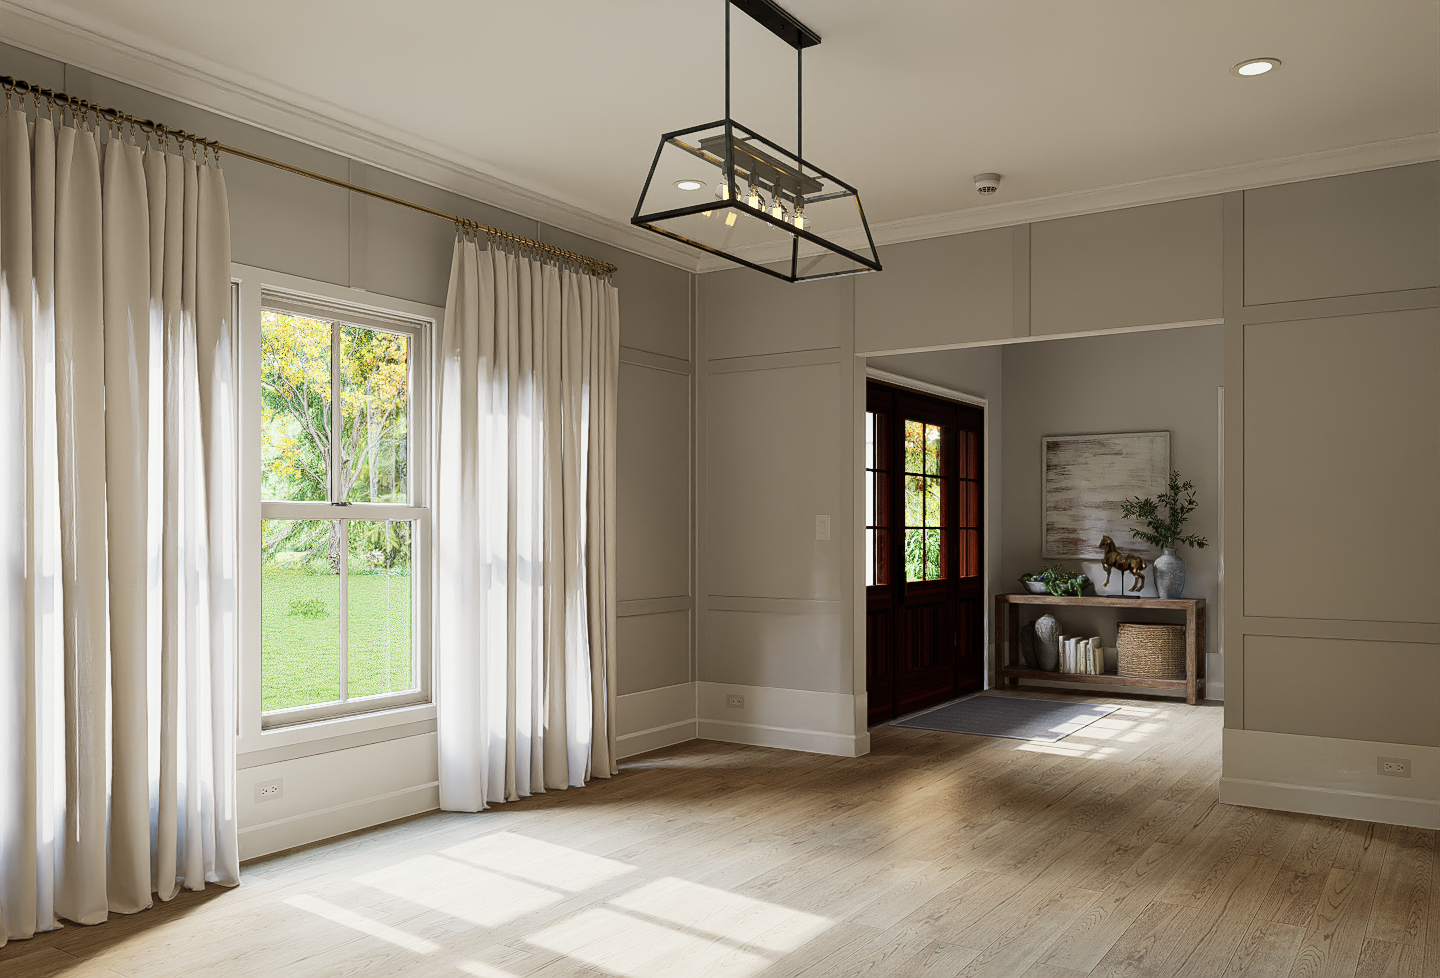
Daylit dining room perspective showing window placement, wall treatment and visual connection back to the main entry.
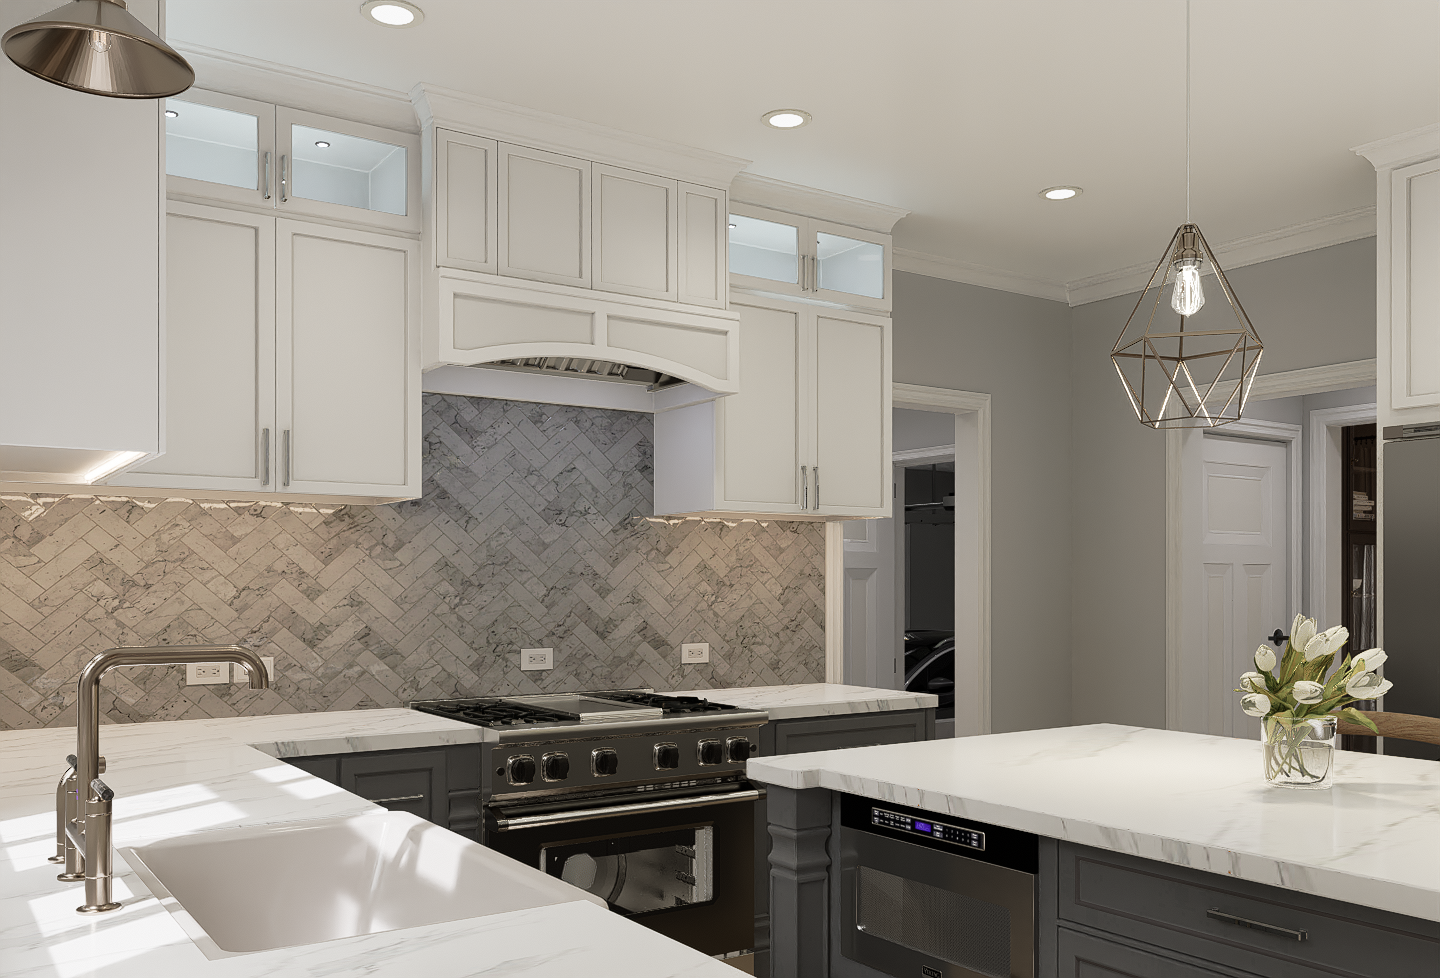
Close kitchen study of cabinetry, stone counters, backsplash, range, sink and island geometry.
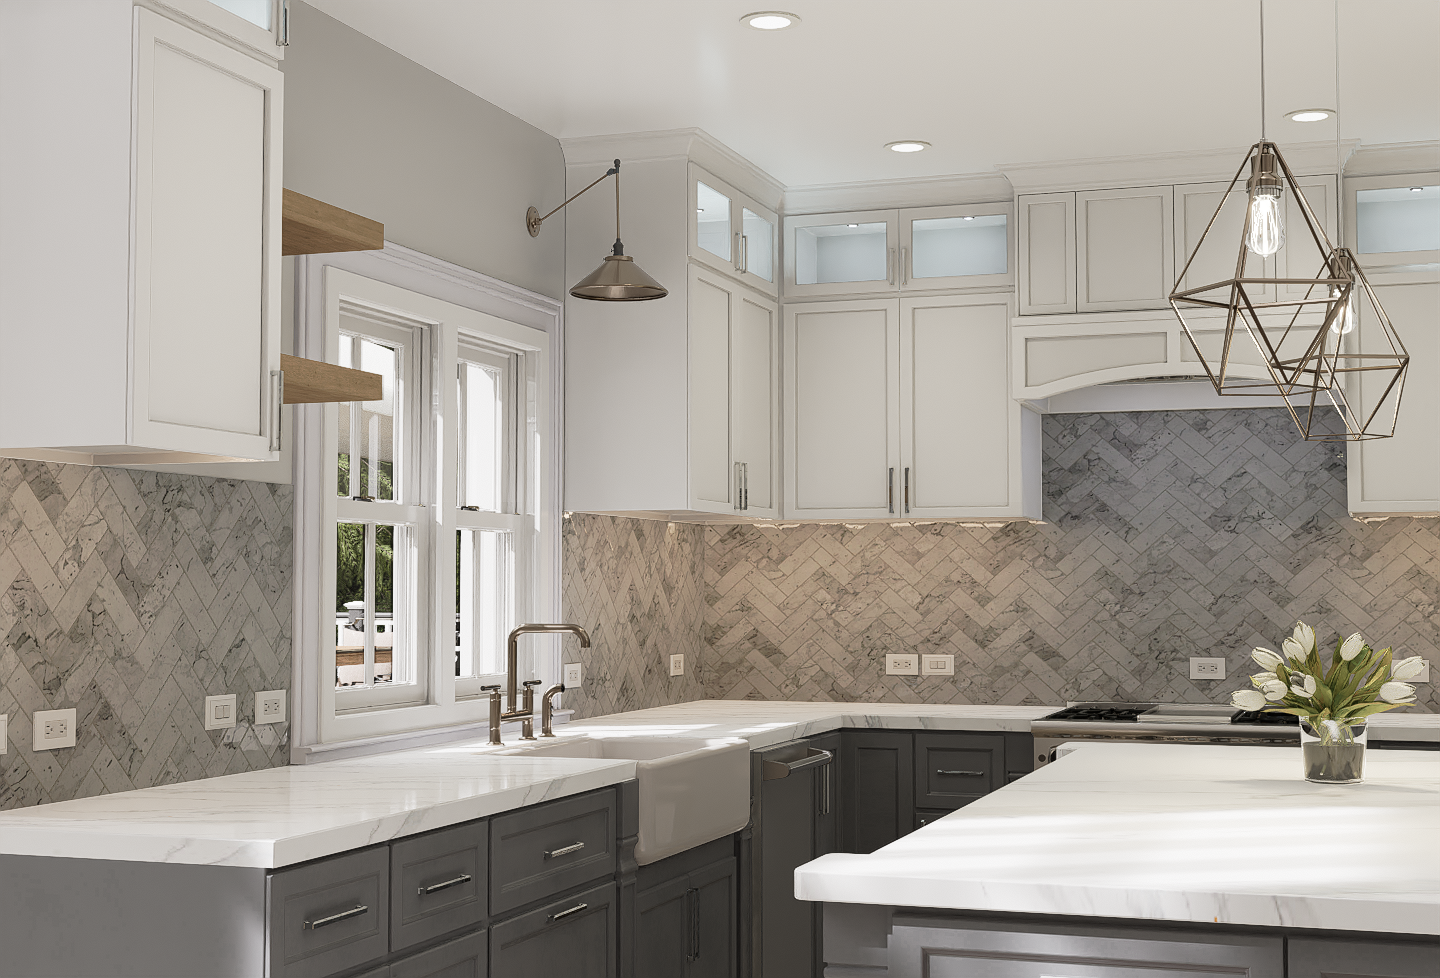
Interior perspective focusing on the sink wall, window, upper cabinetry, backsplash and island edge.
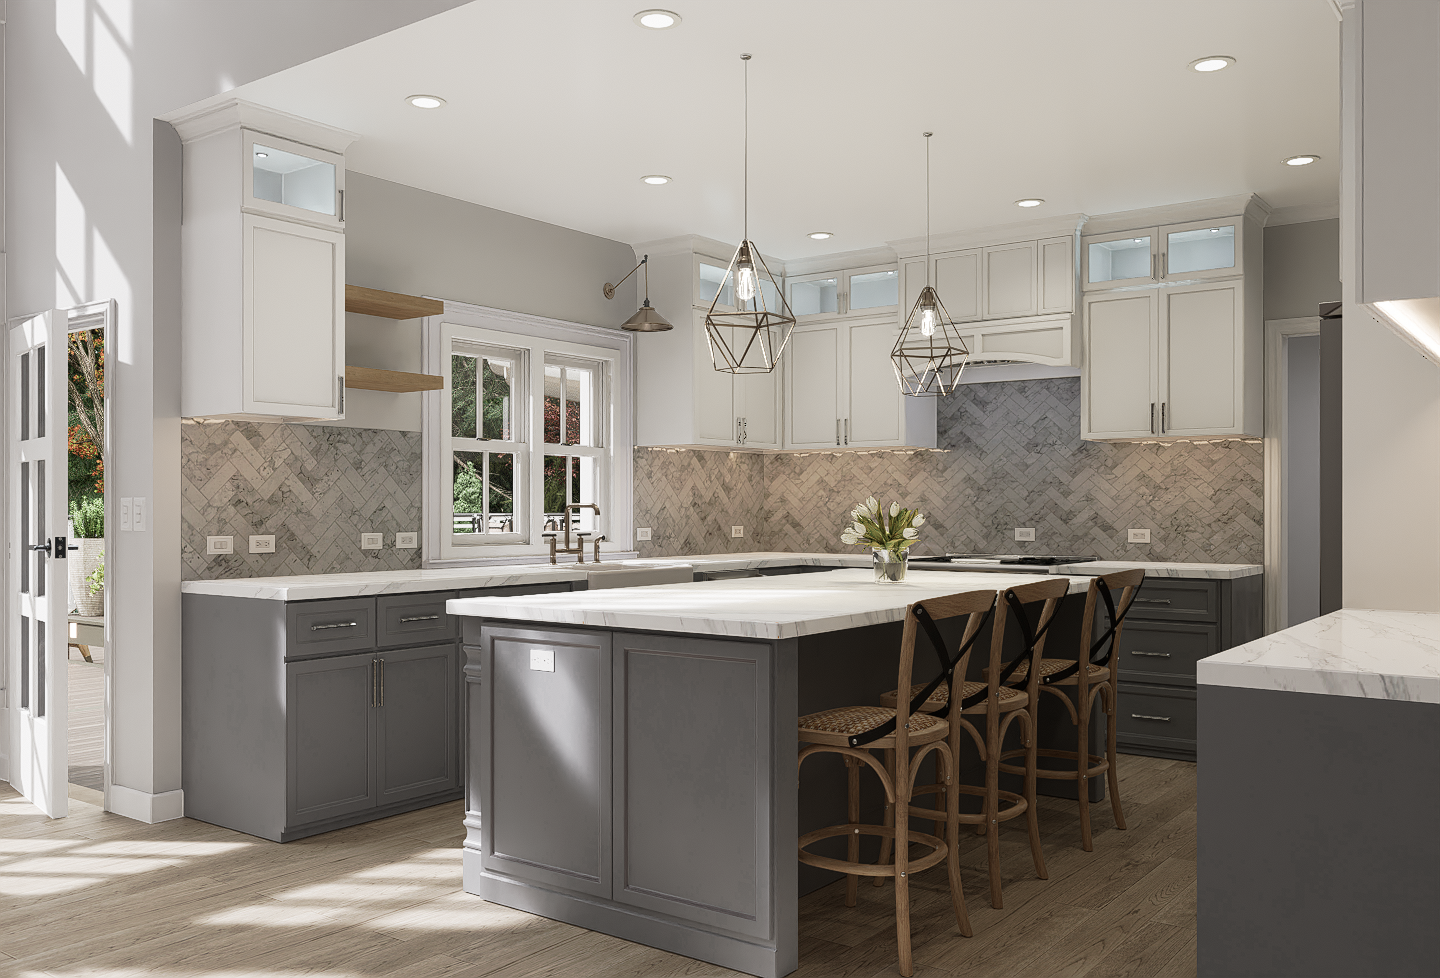
Wide kitchen view communicating the central island, perimeter cabinetry, seating and daylight from the exterior openings.
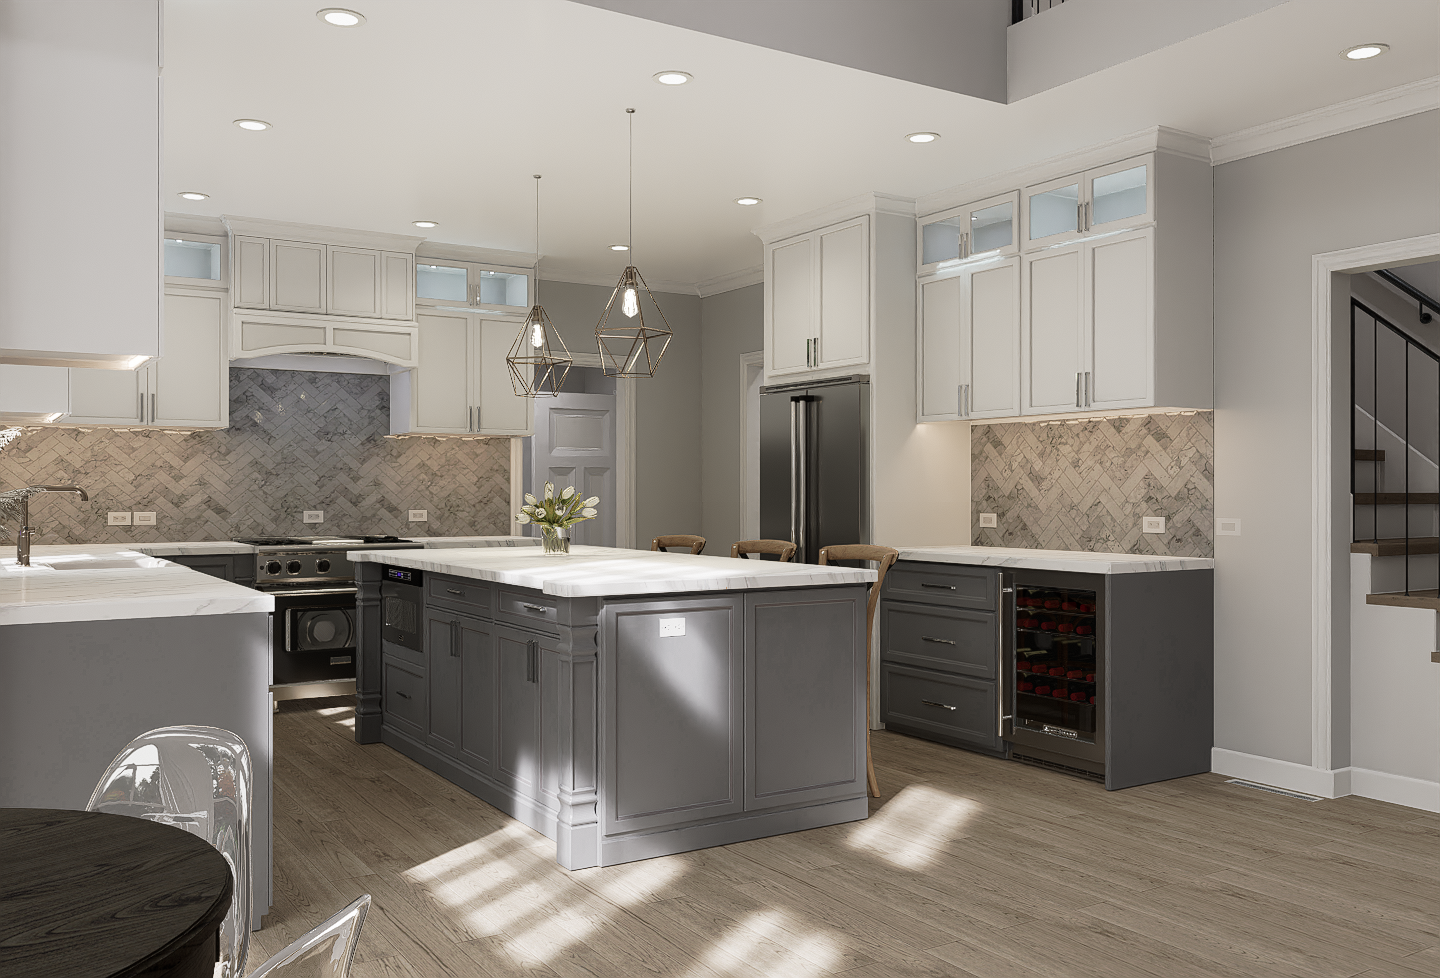
Opposite kitchen view showing the island, appliance wall, storage, wine refrigeration and connection to the adjacent area.
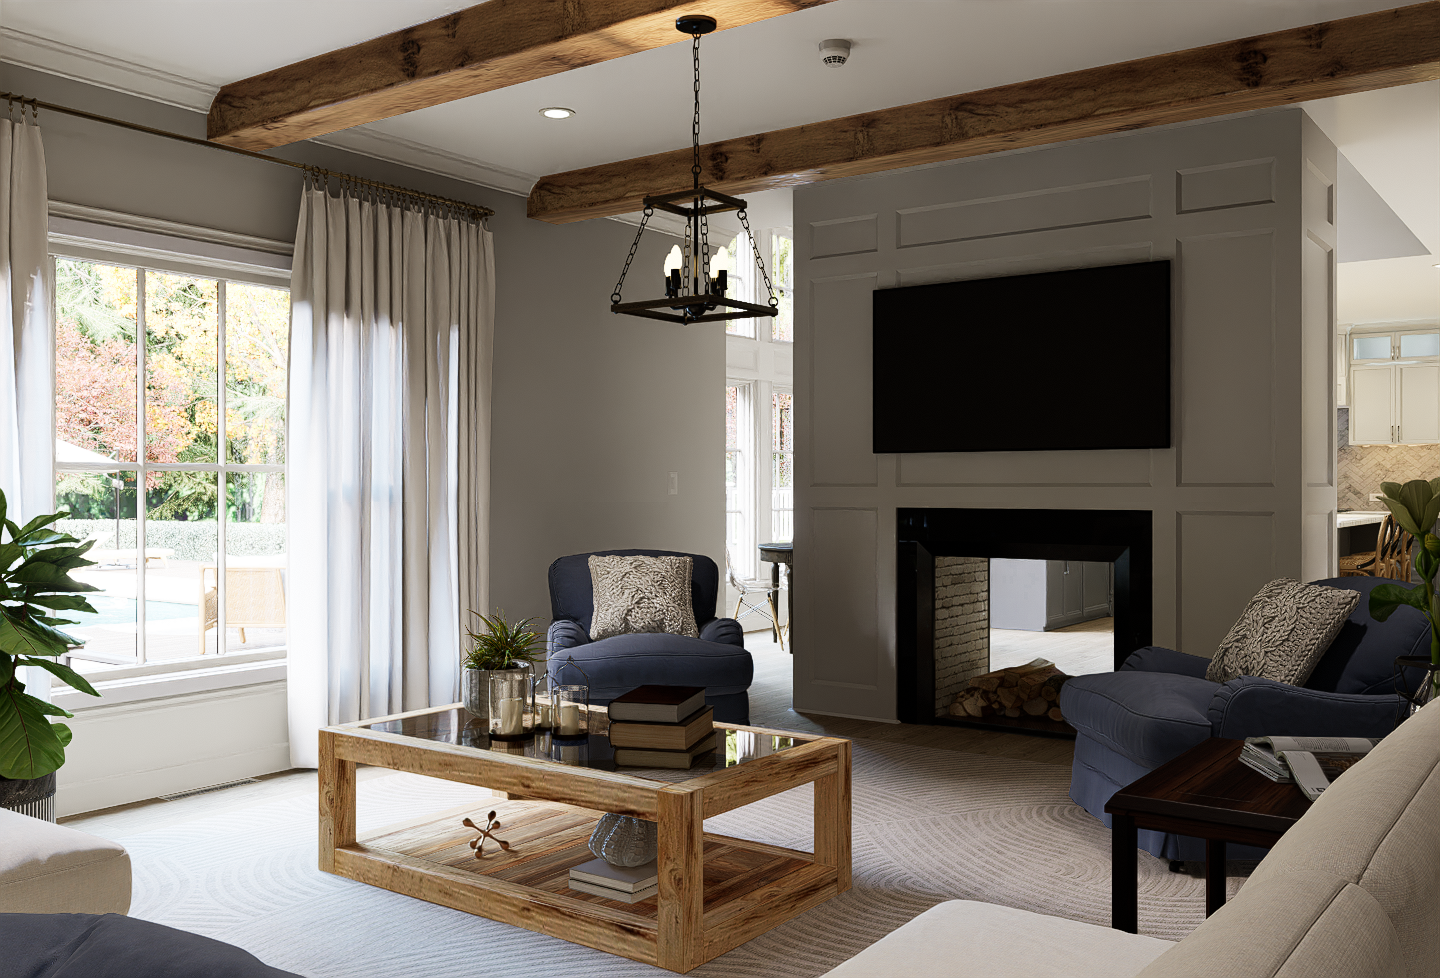
Living room perspective showing the fireplace wall, exposed beams, seating composition and daylight from the rear windows.
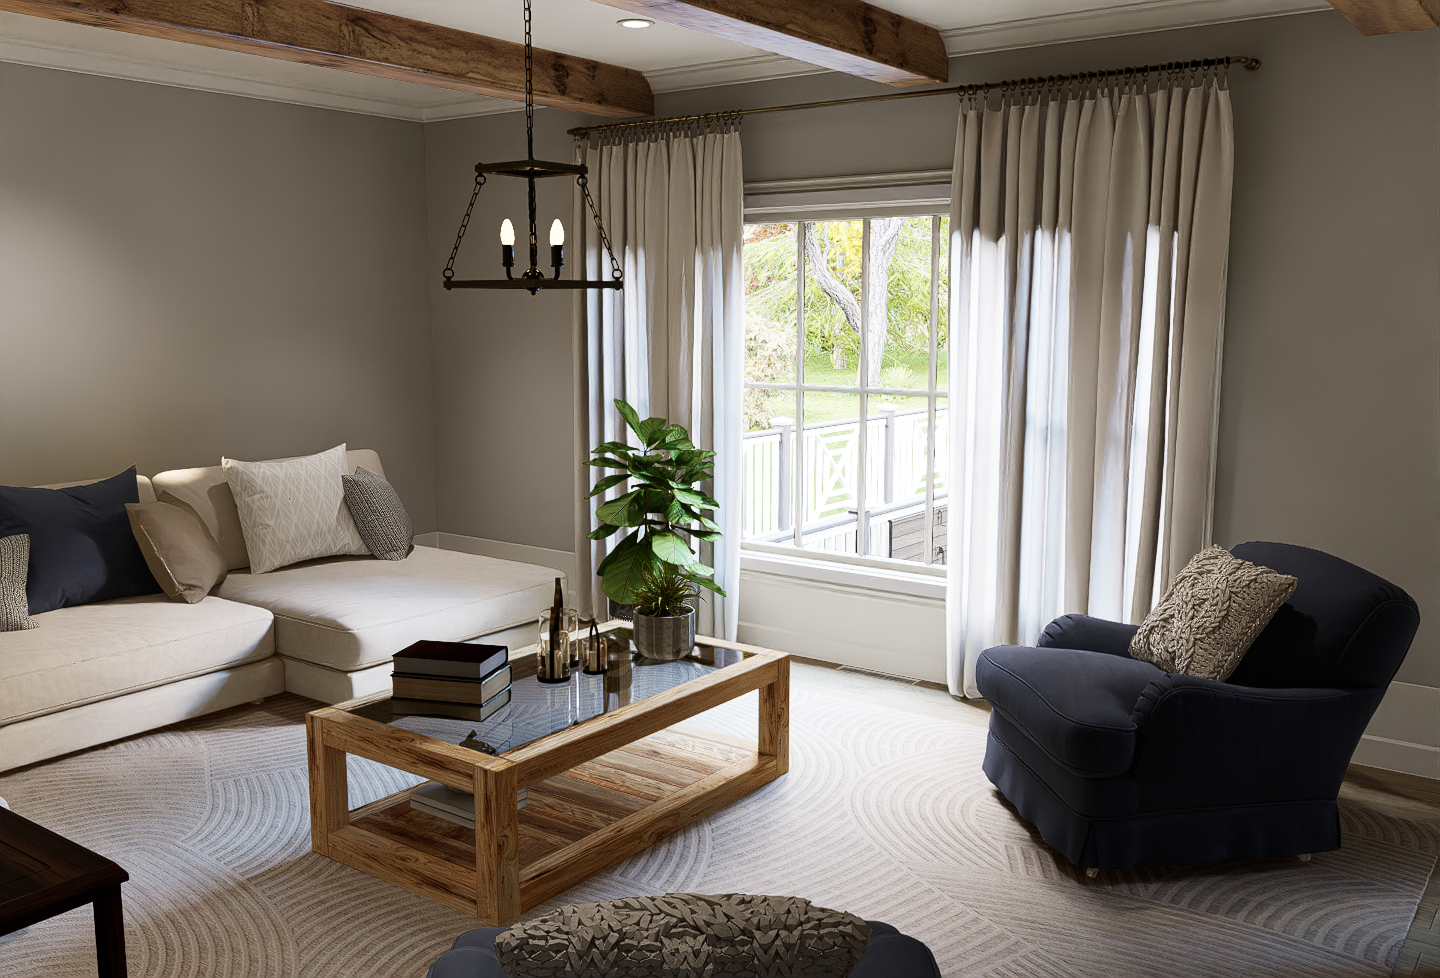
View toward the primary window wall with lounge seating, exposed beams and the room's soft residential material palette.
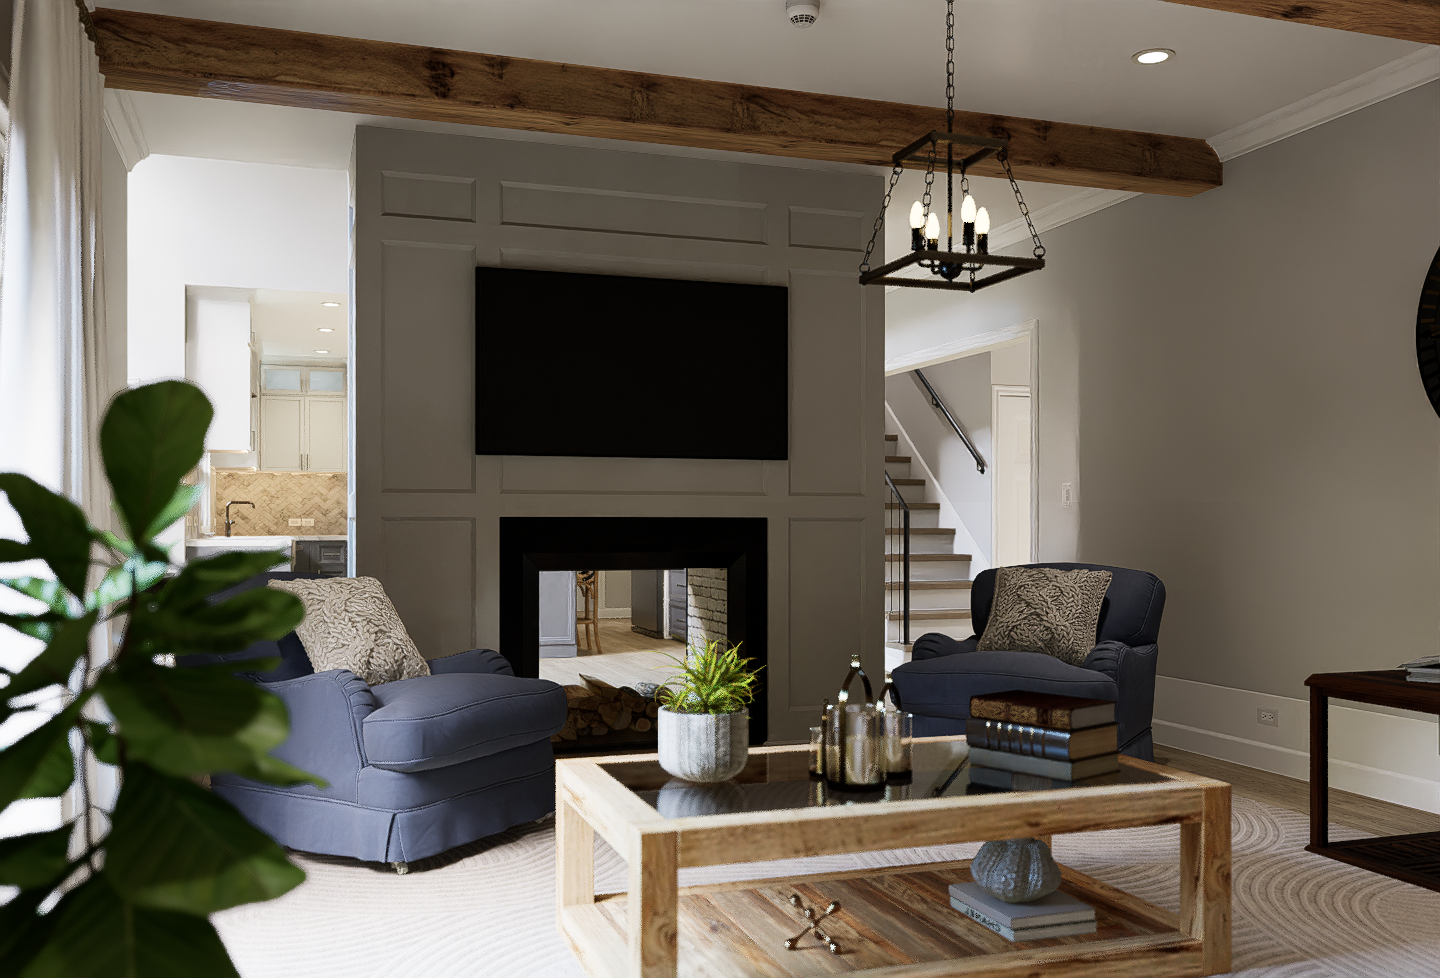
Reverse perspective through the living room showing the fireplace, seating and visual connection to the kitchen and stair.
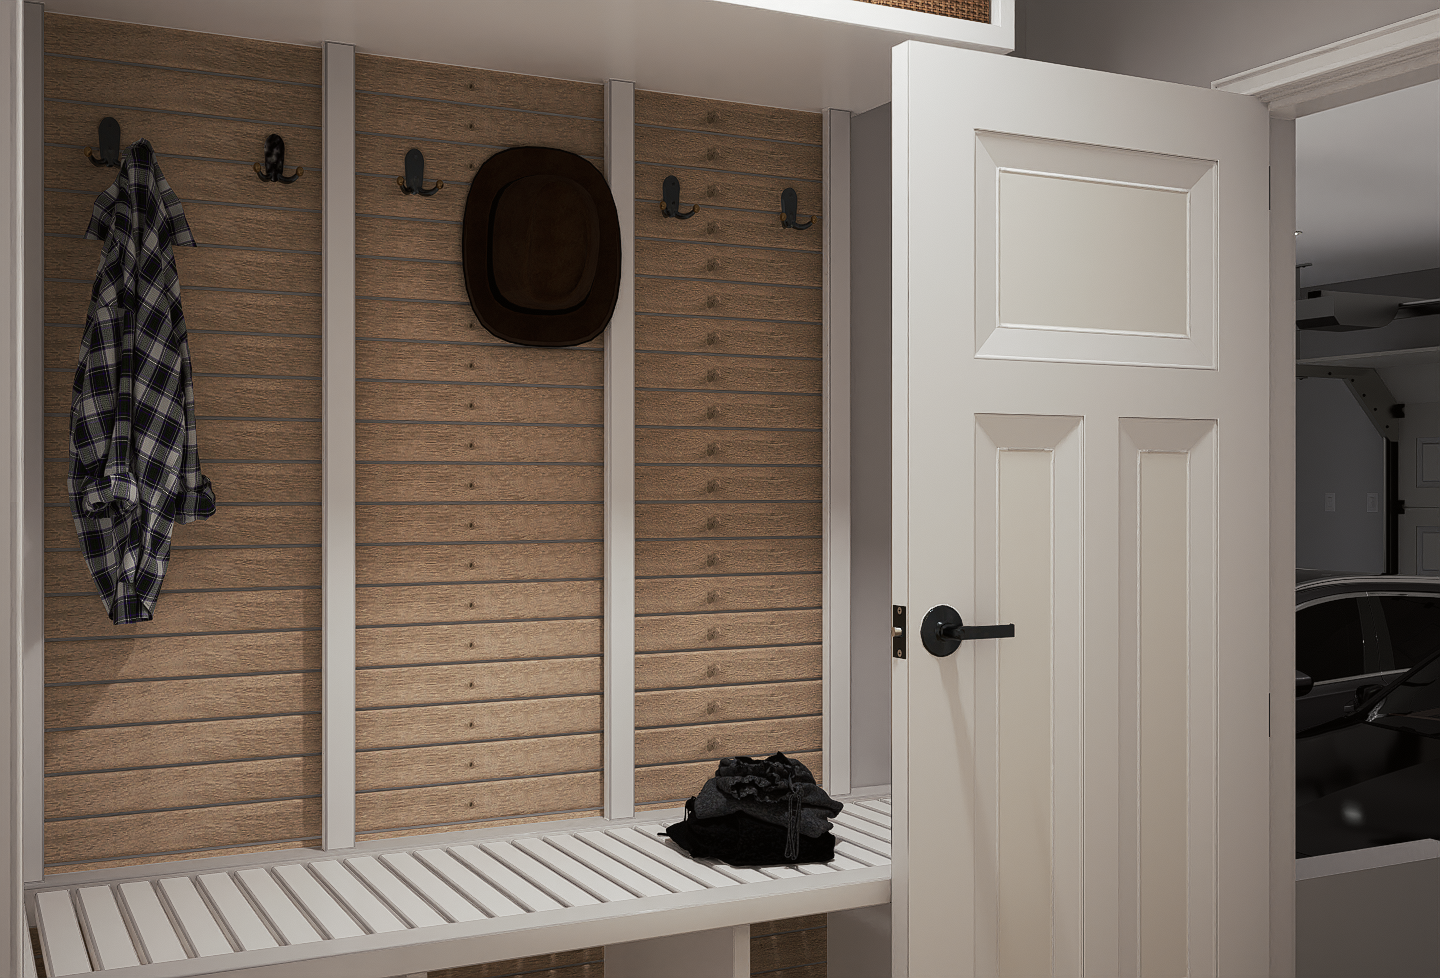
Compact service-space visualization showing the built-in bench, wall hooks, wood backing and garage connection.
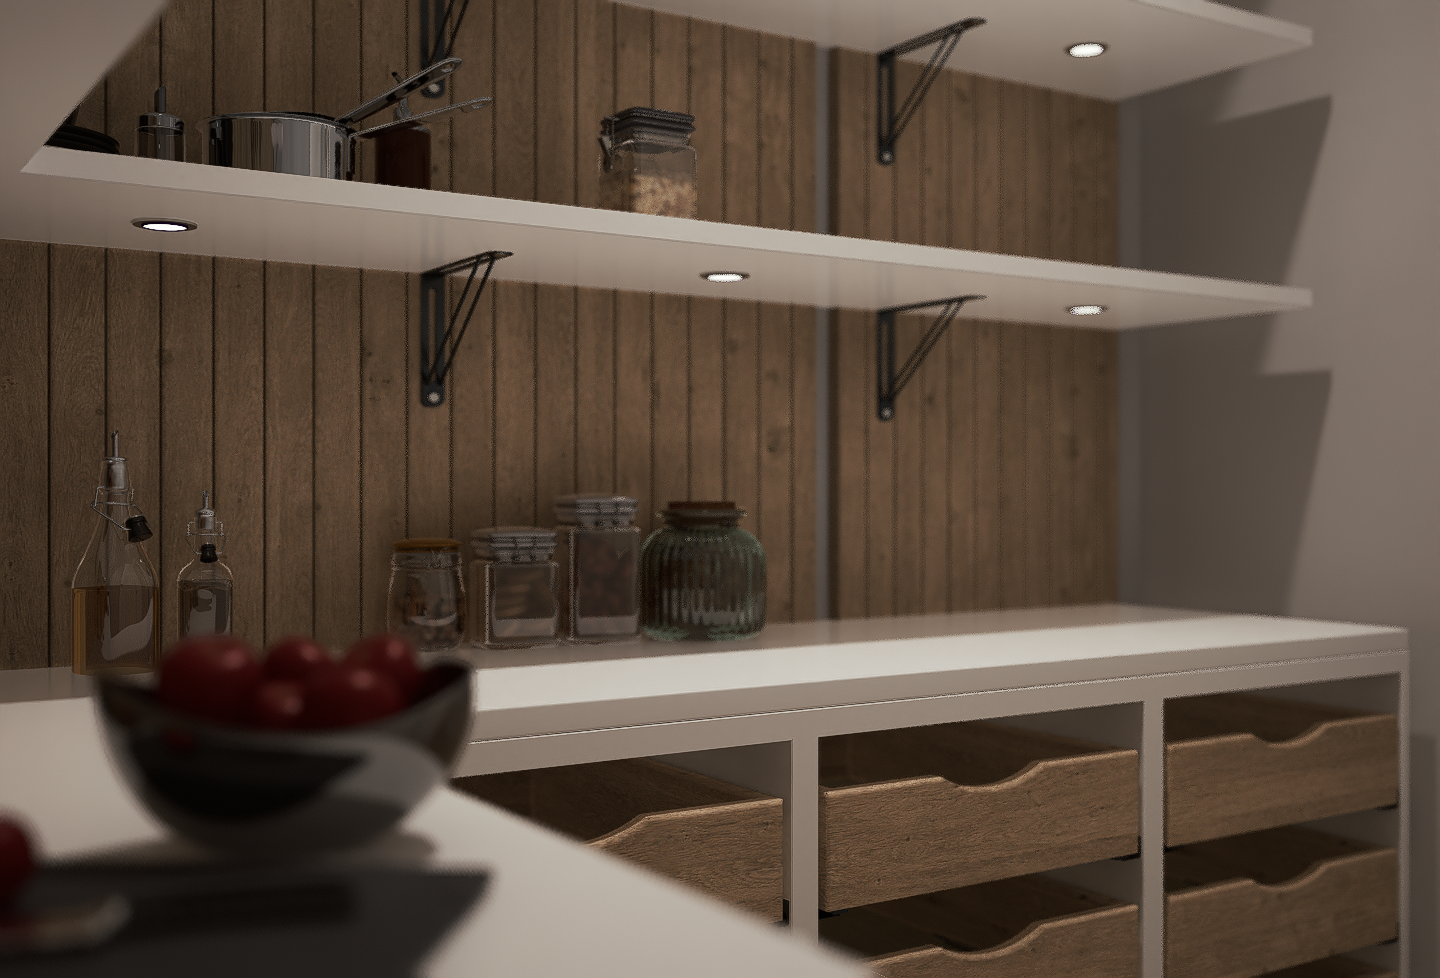
Pantry visualization showing open shelving, drawers, counter workspace and integrated display lighting.
The second-floor set adds the primary bedroom, an additional bedroom suite, secondary bedrooms, laundry and walk-in closet. Together with the exterior and first-floor imagery, this completes the consolidated full-residence case study.
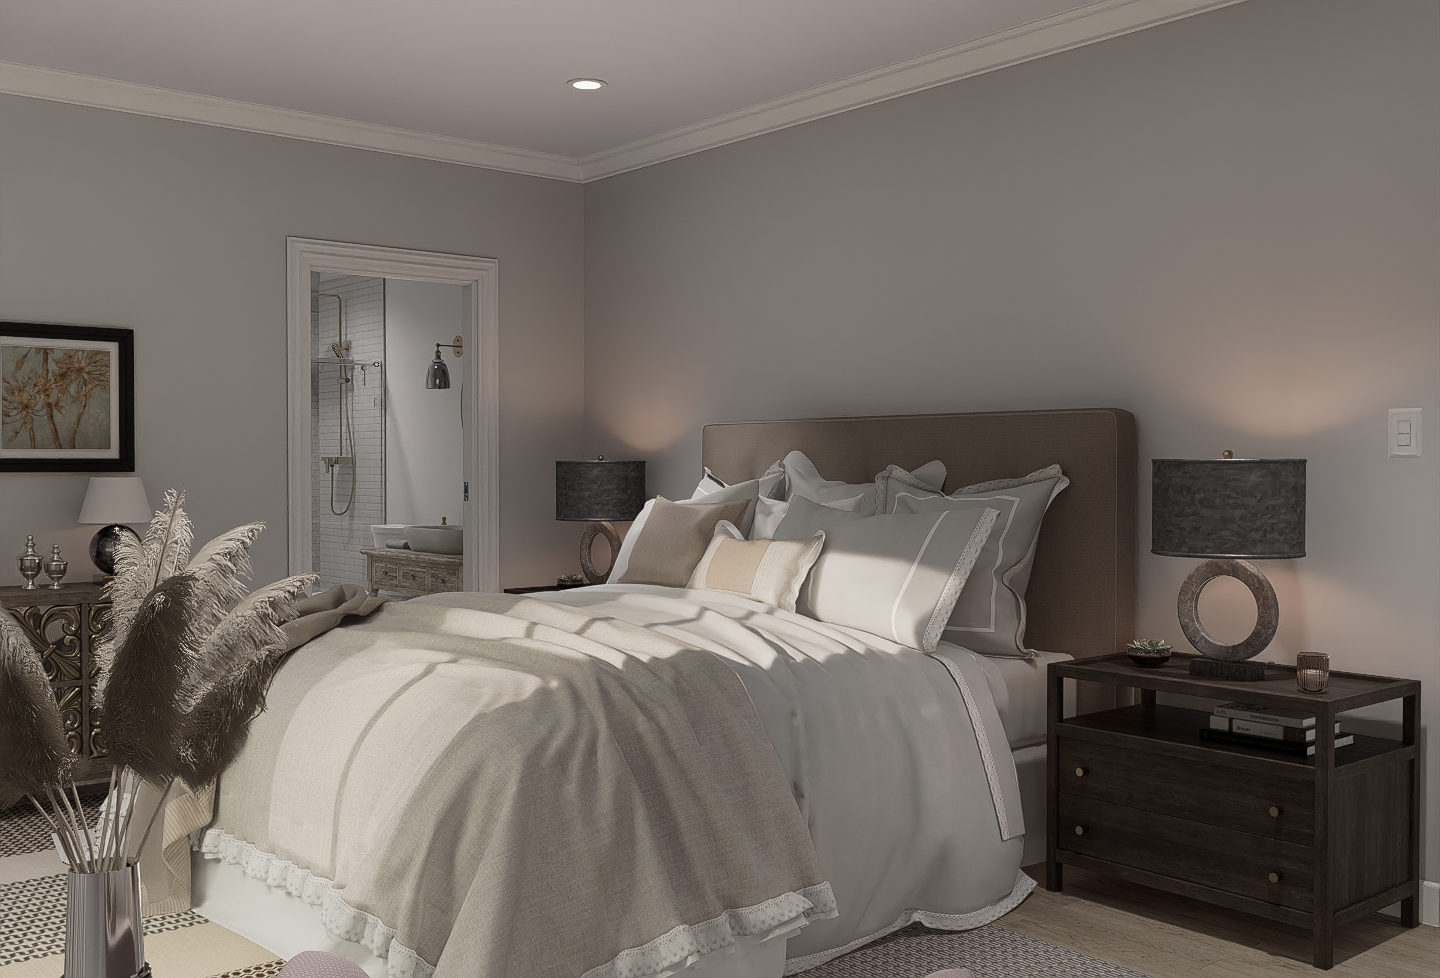
Bedroom perspective showing the bed wall, bedside furnishings, daylight and direct connection to the en-suite area.
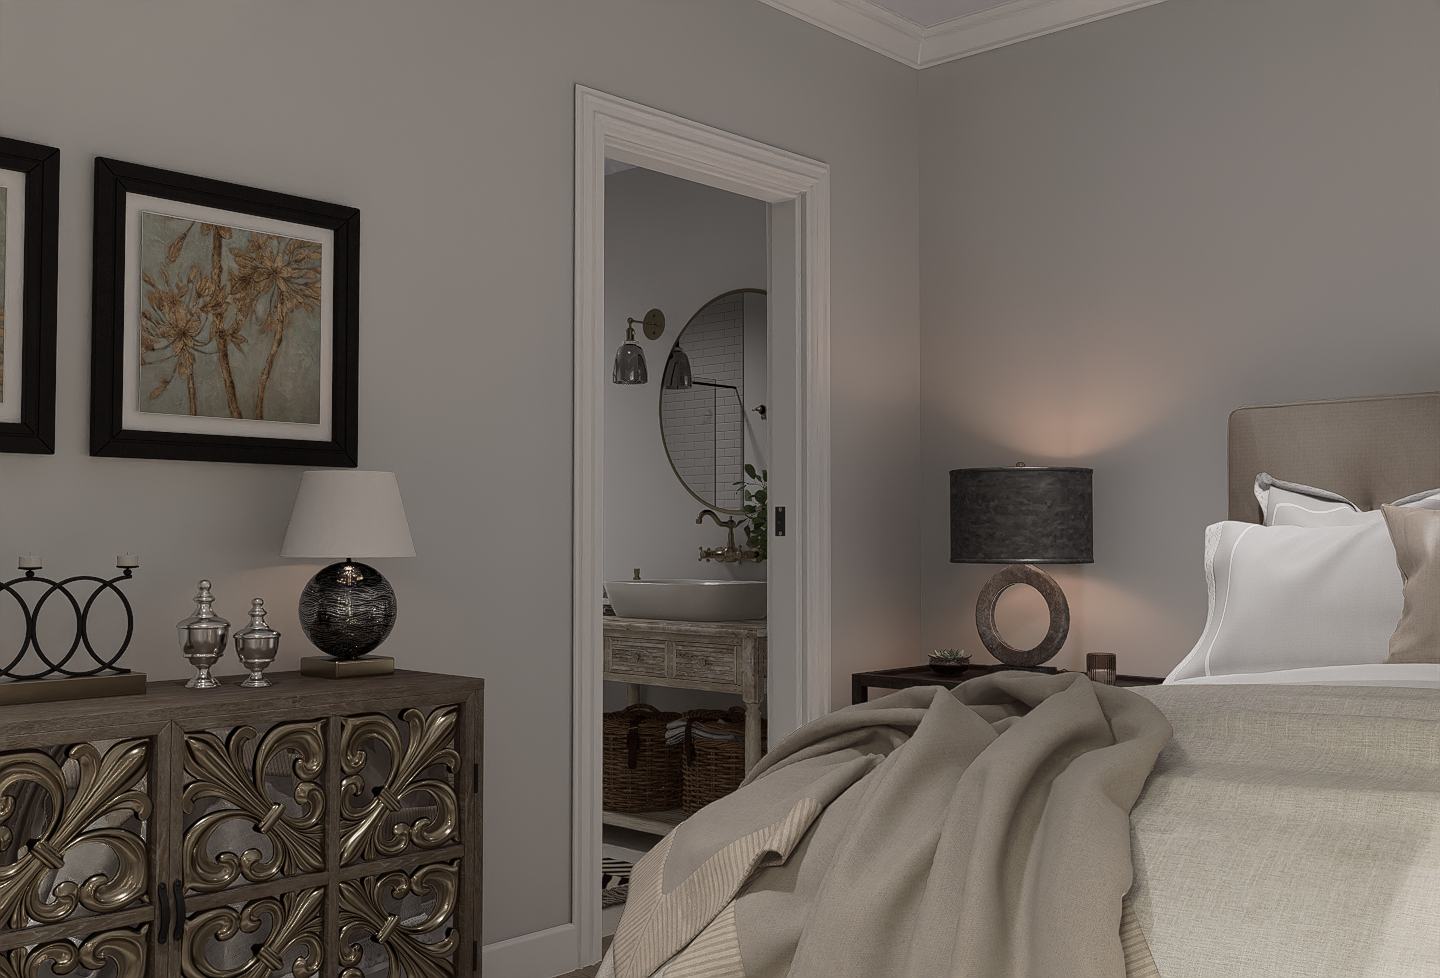
Closer bedroom study highlighting furnishings, layered lighting and the doorway to the adjoining bathroom.
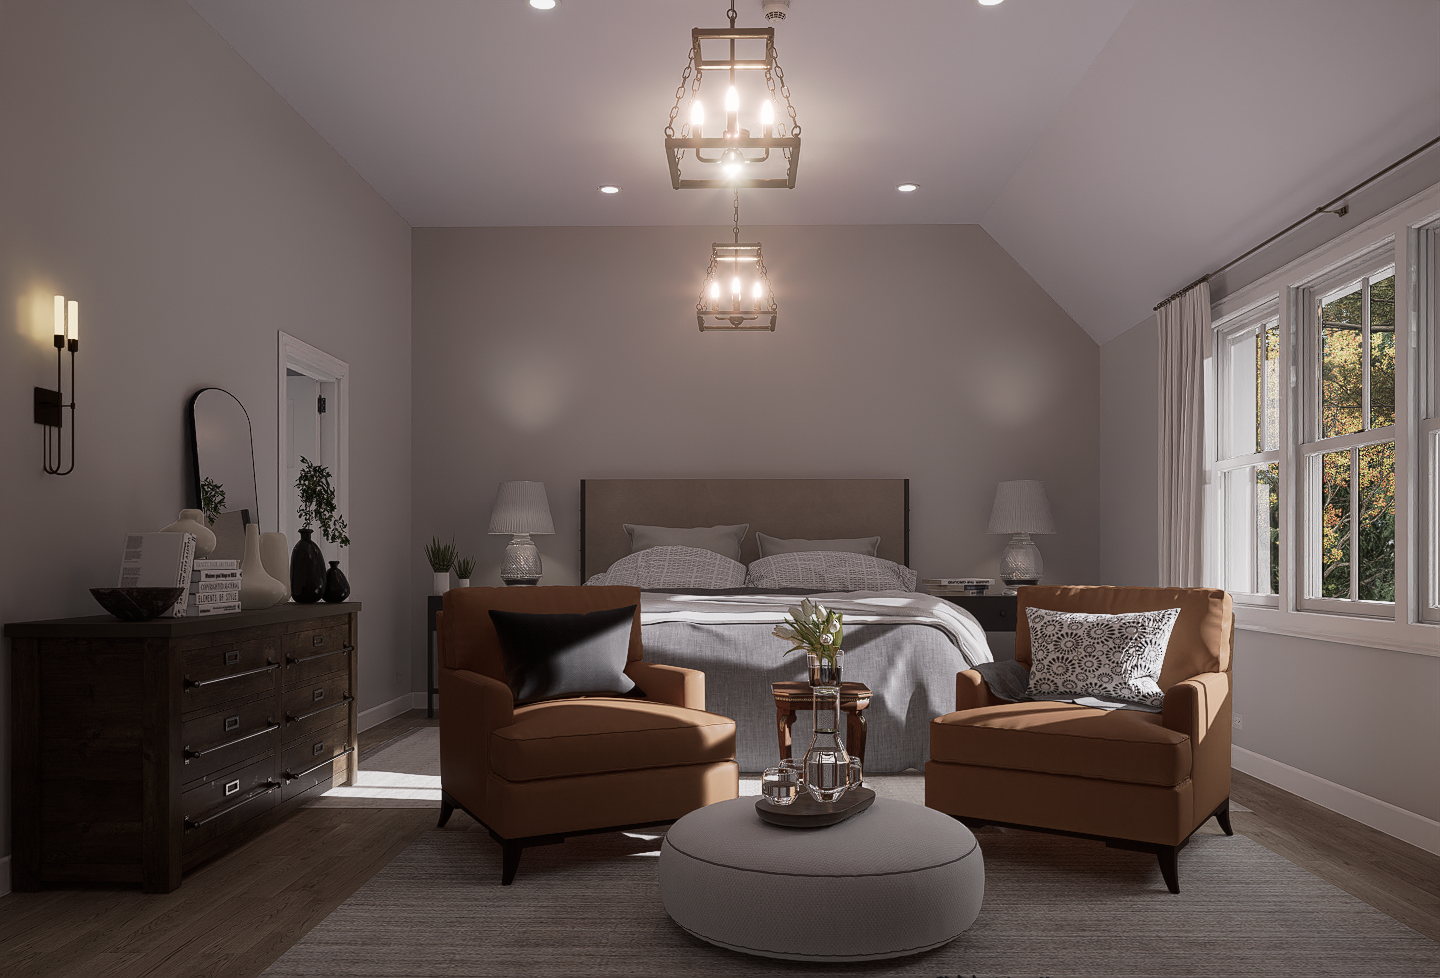
Wide second-floor bedroom visualization showing the sleeping area, lounge seating, windows and vaulted ceiling volume.
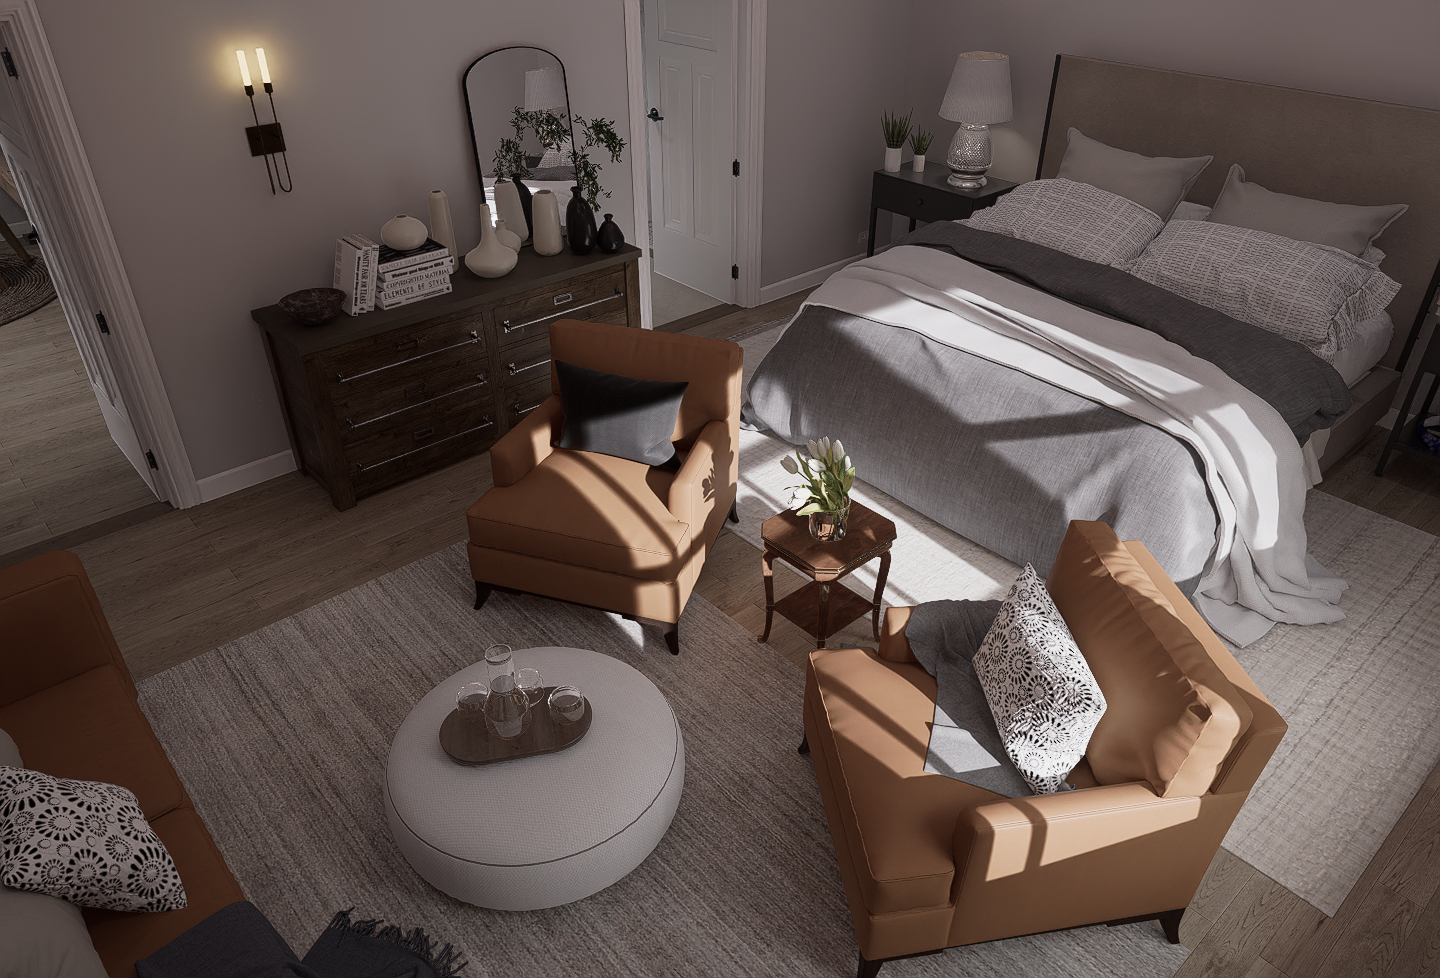
Elevated perspective clarifying furniture placement, circulation and the relationship between bed, lounge area and storage.
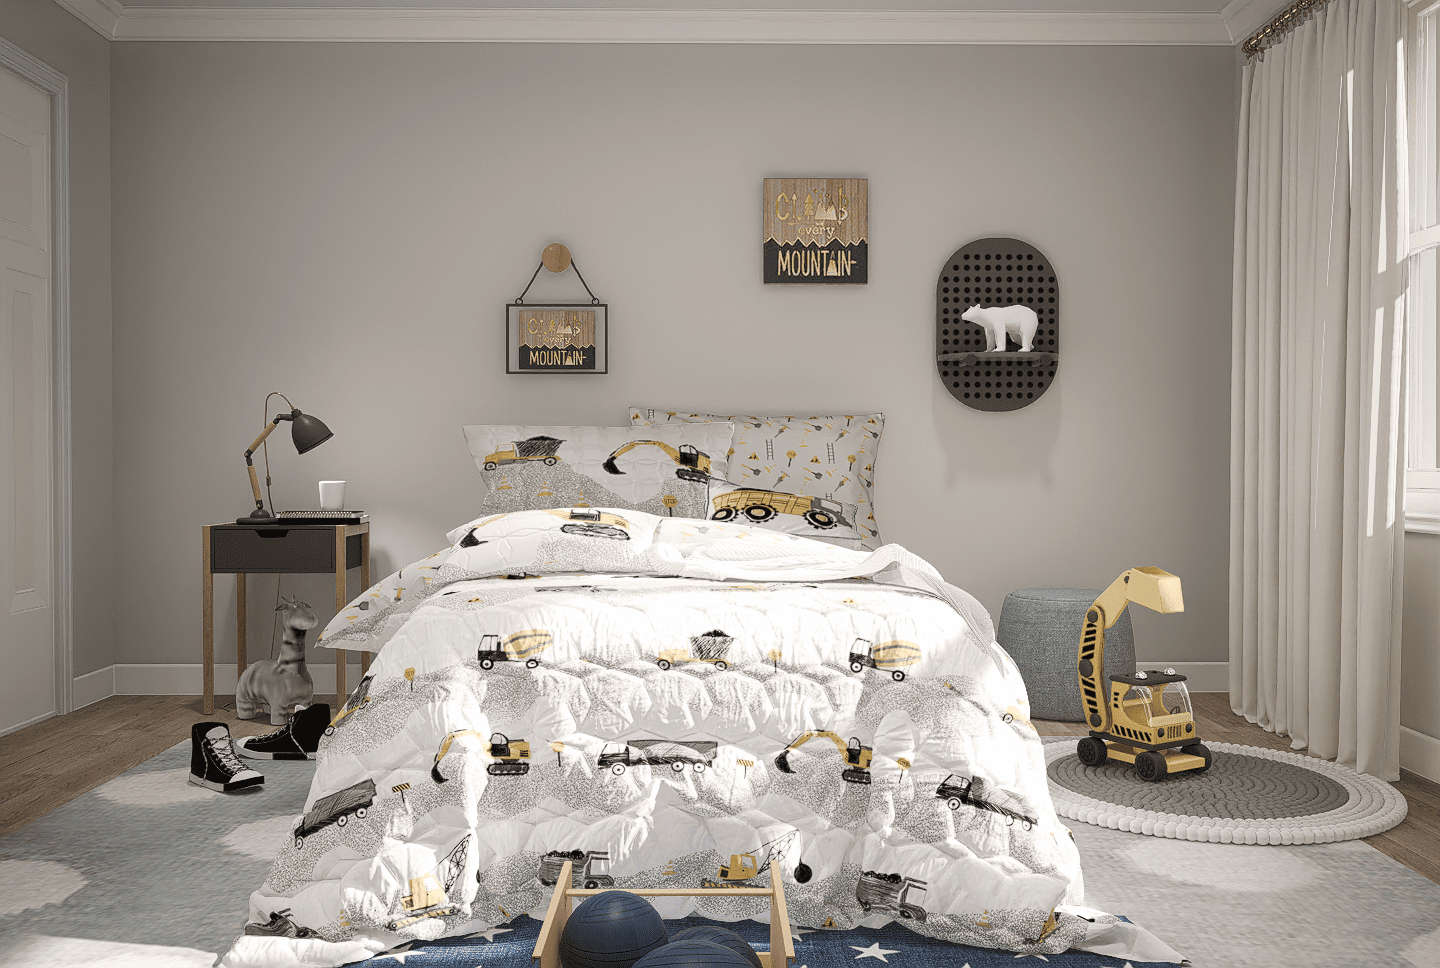
Front-facing bedroom visualization with themed furnishings, window treatment and a clear view of the room proportions.
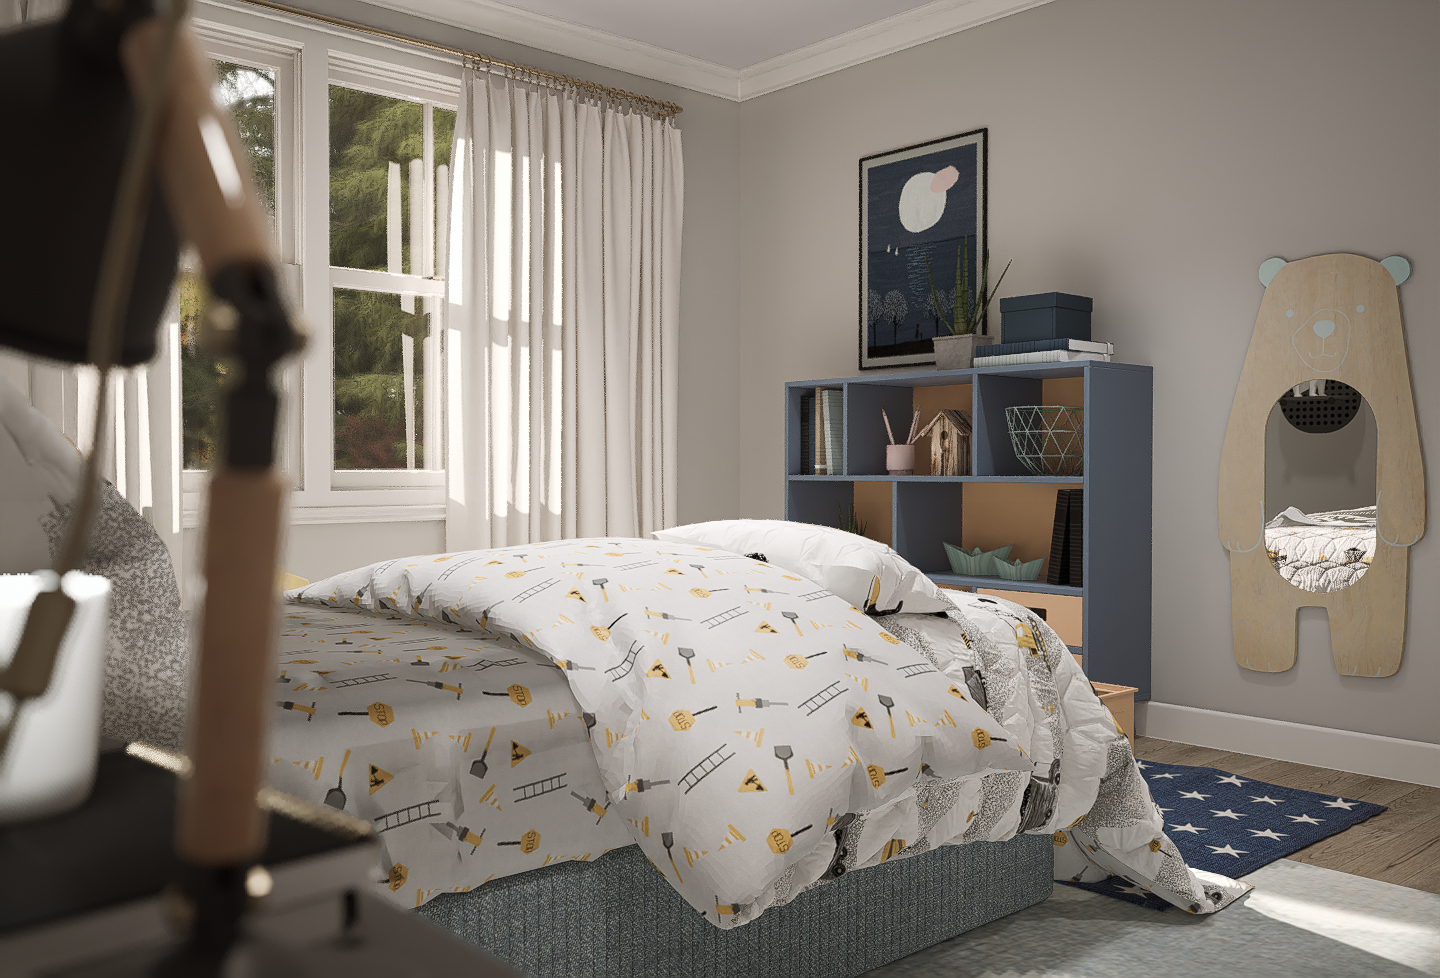
Side perspective showing the bed, storage furniture, mirror and daylight across the secondary bedroom.
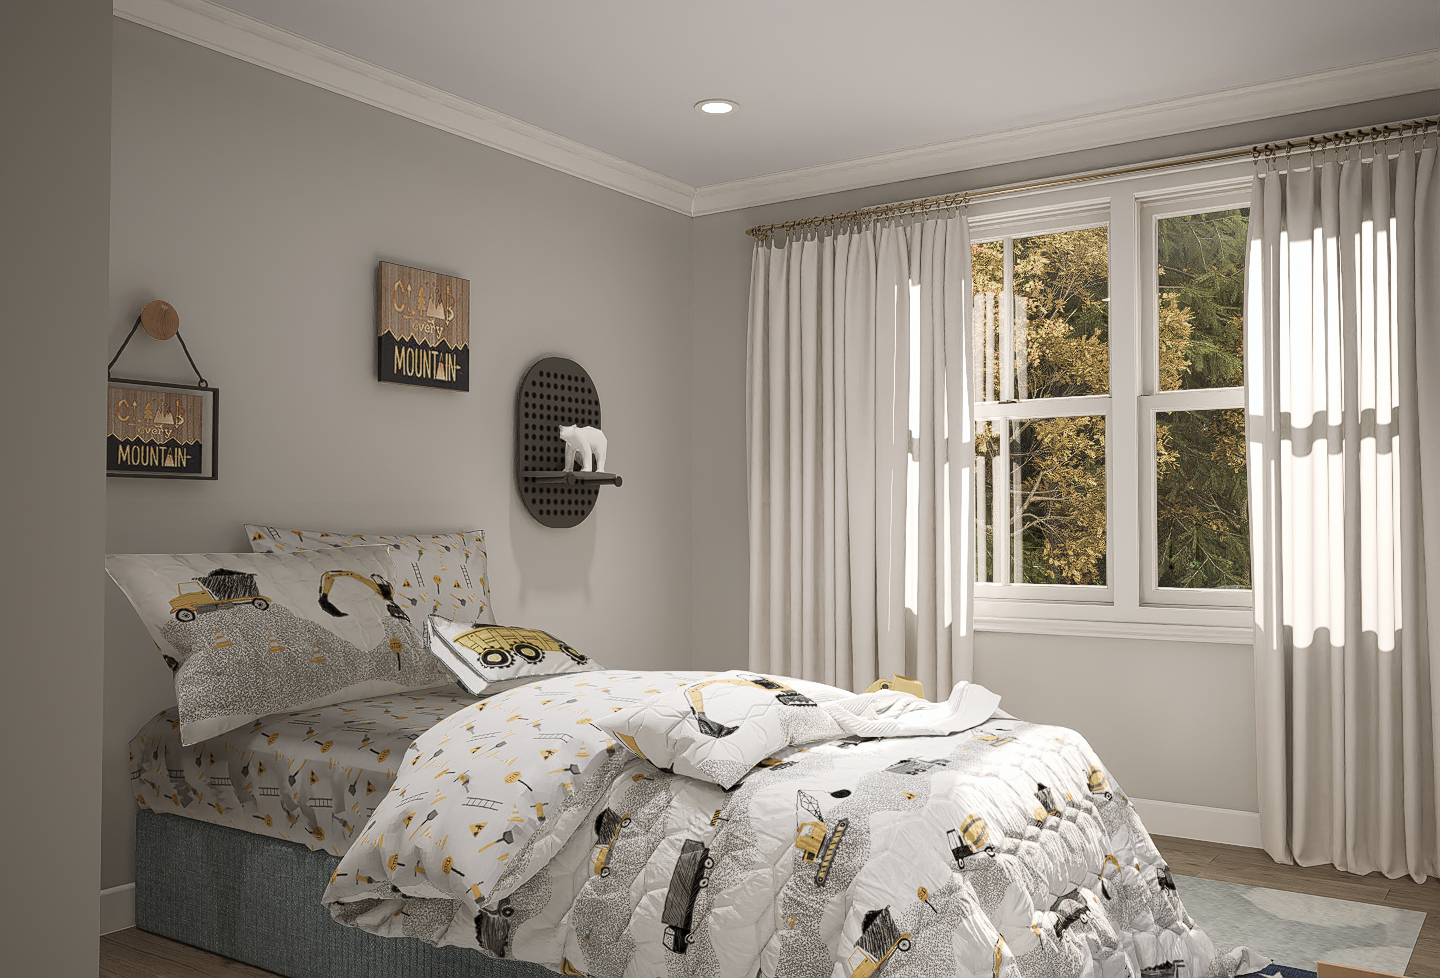
Window-oriented view communicating daylight, bed placement, floor area and the room's decorative scheme.
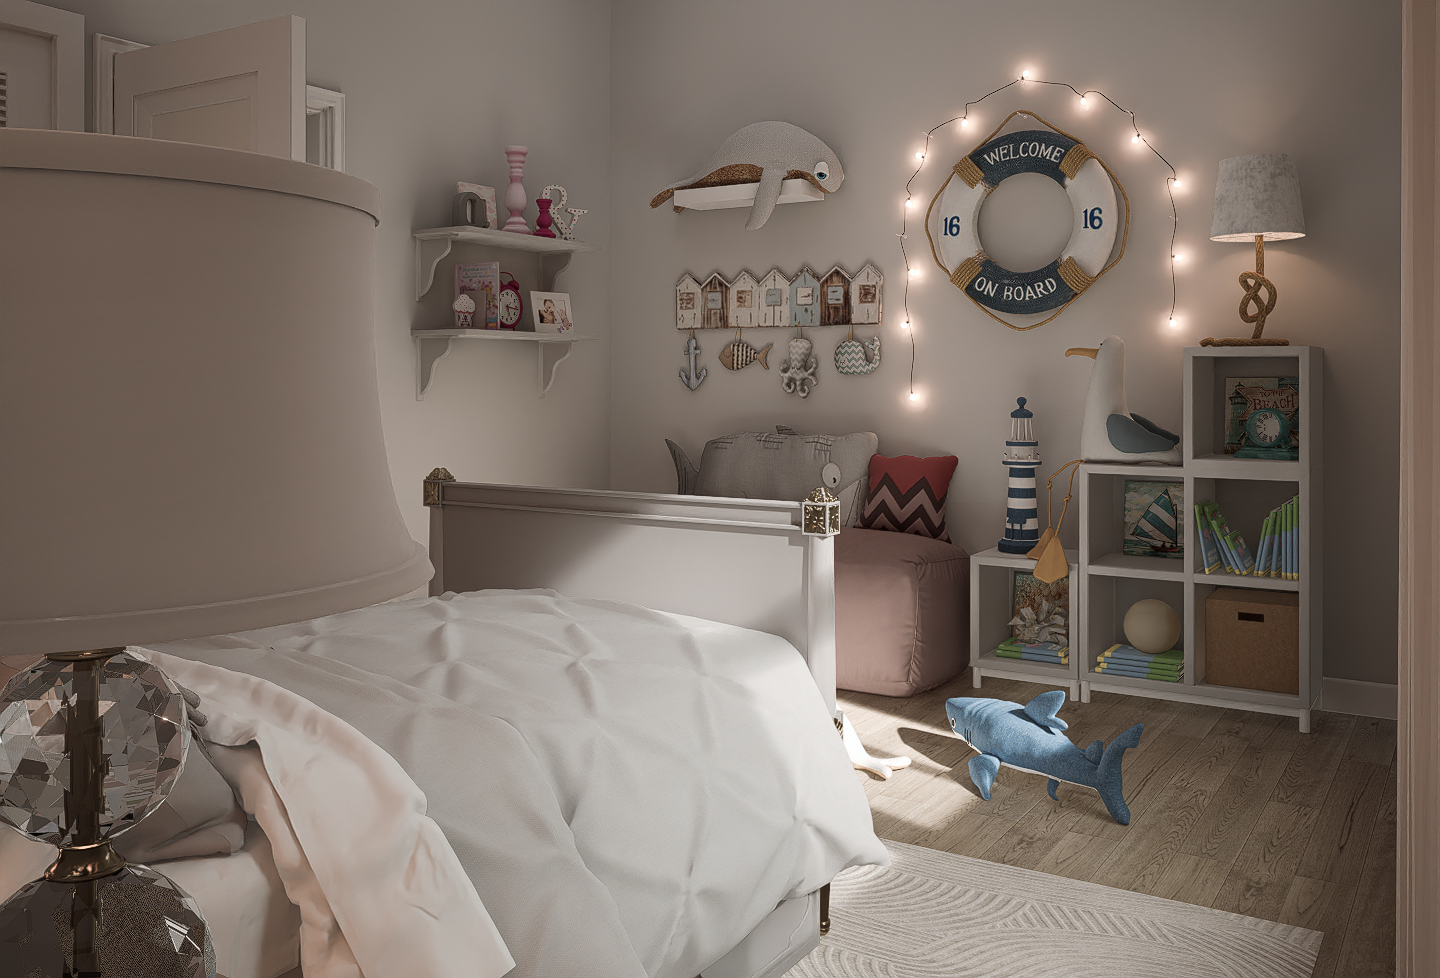
Bedroom visualization showing the bed, reading corner, shelving, decorative wall elements and warm layered lighting.
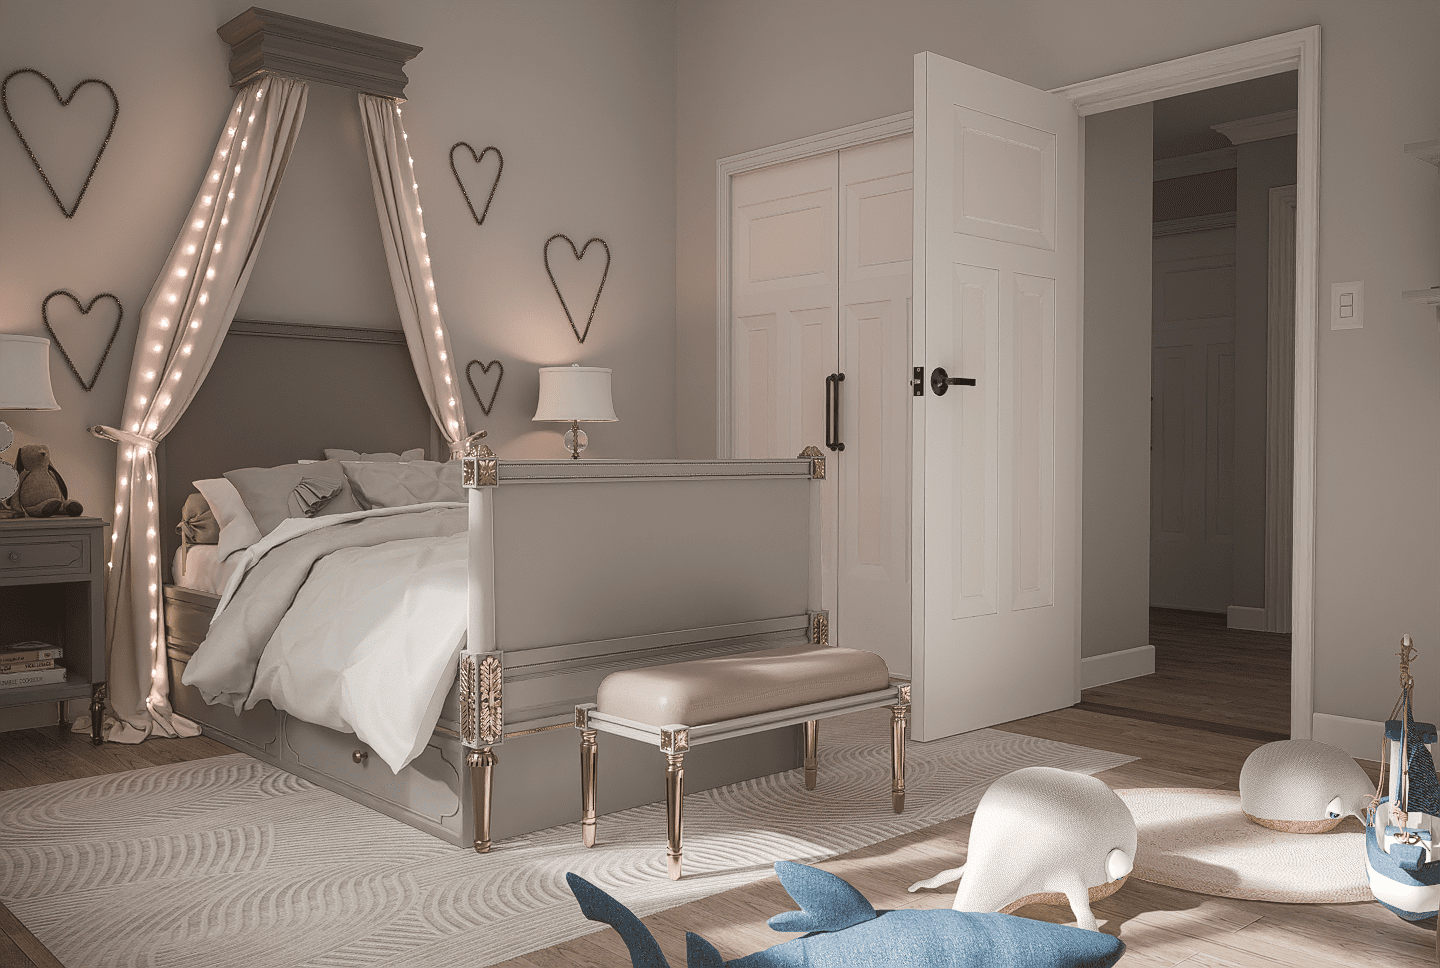
Reverse bedroom perspective emphasizing the canopy treatment, bed, circulation and connection to the hall and closet.
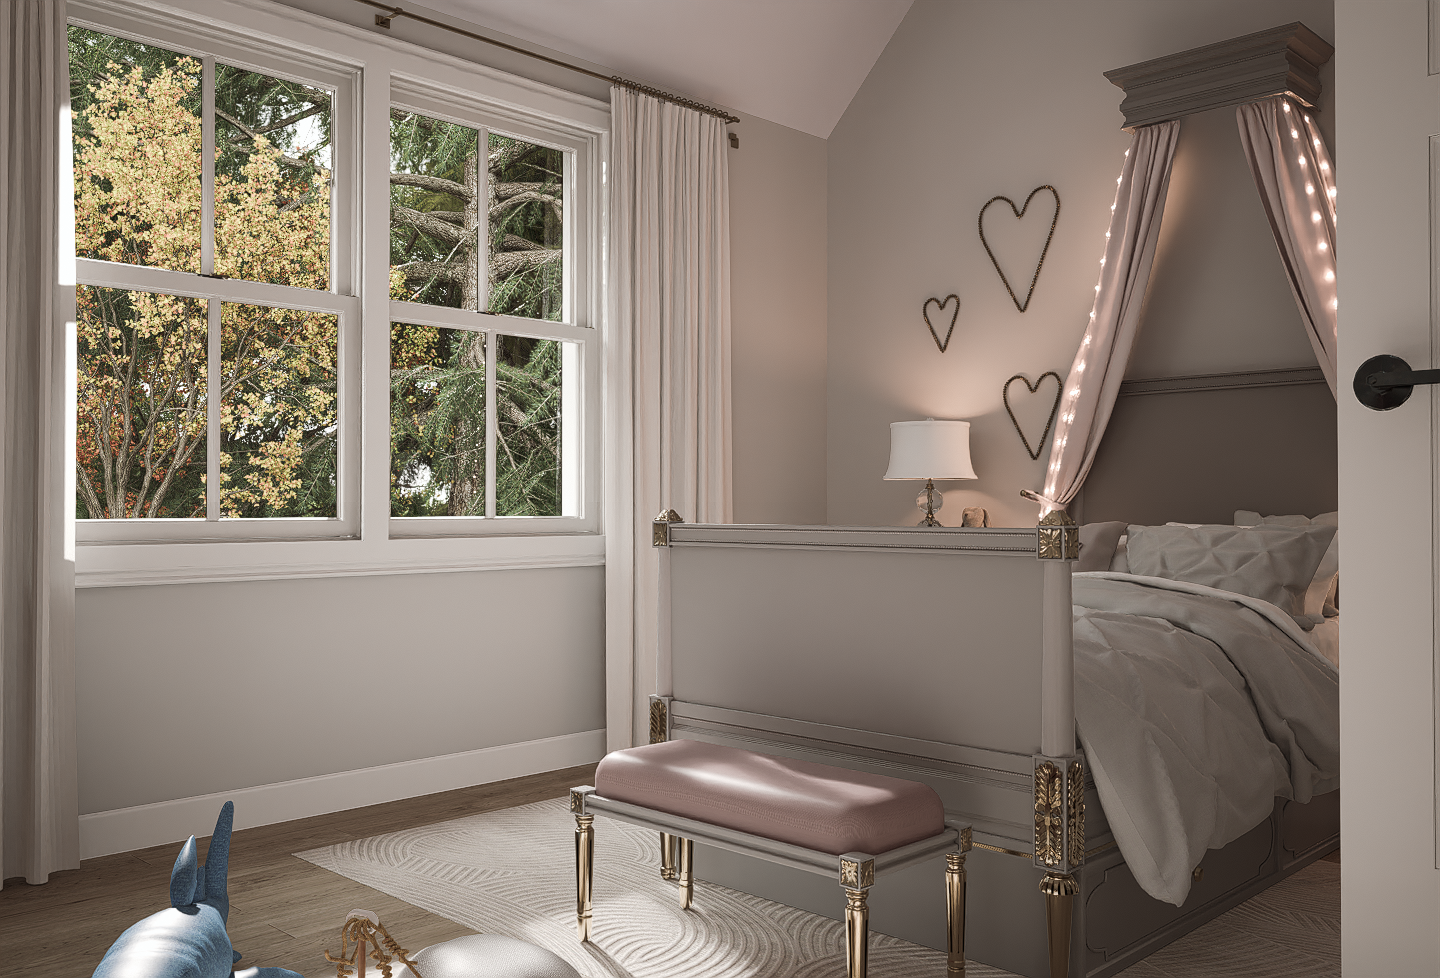
Daylight perspective showing the window wall, bed and soft decorative palette of the secondary bedroom.
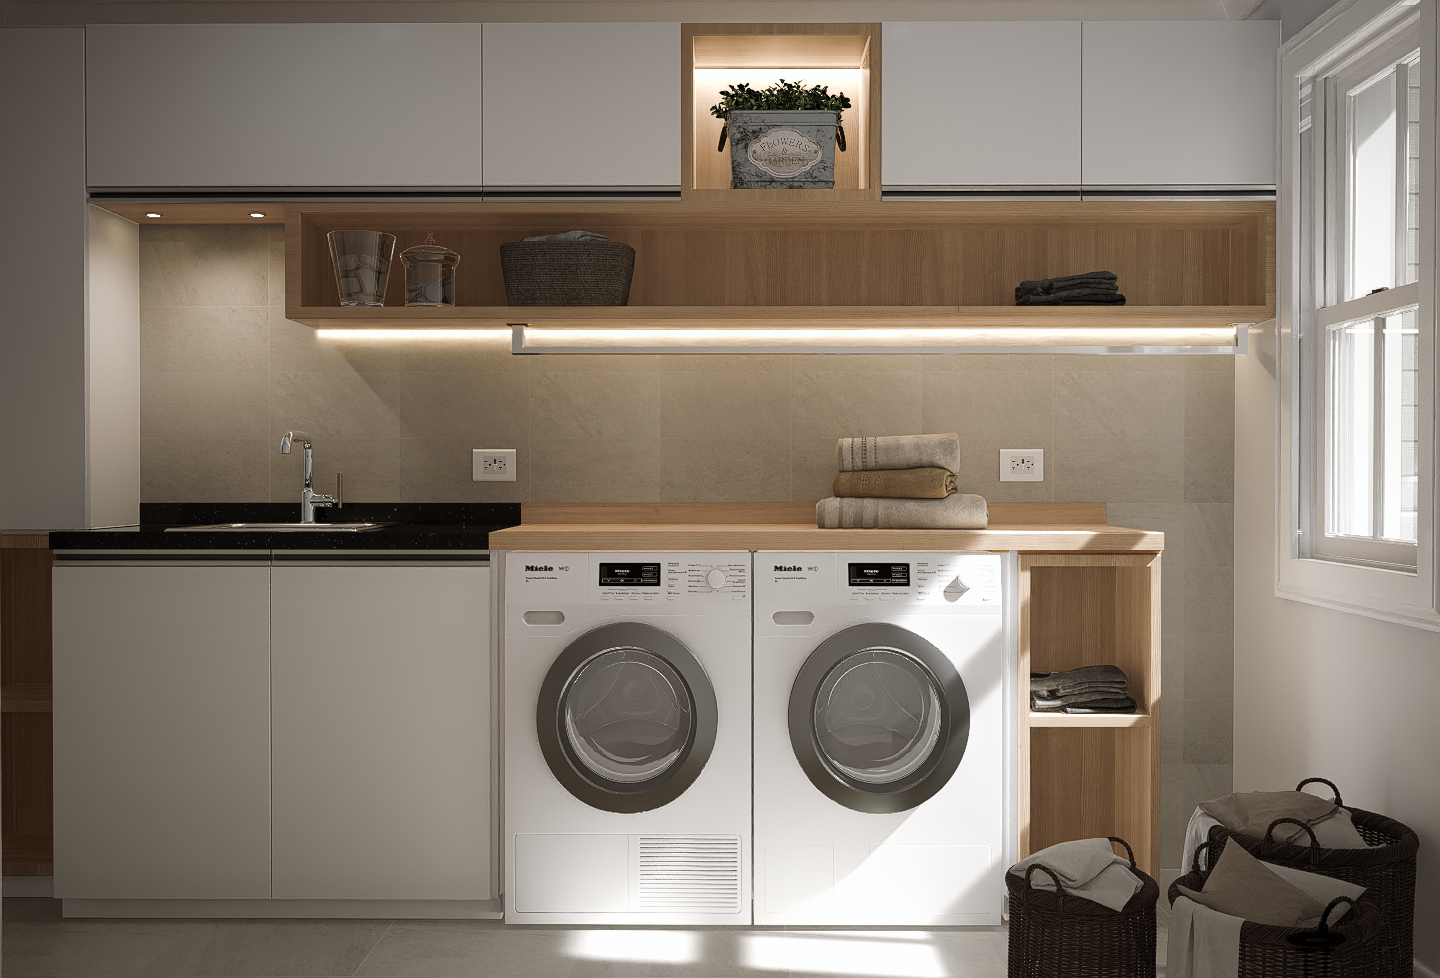
Front laundry-room visualization showing washer and dryer, sink, cabinetry, open shelving and integrated task lighting.
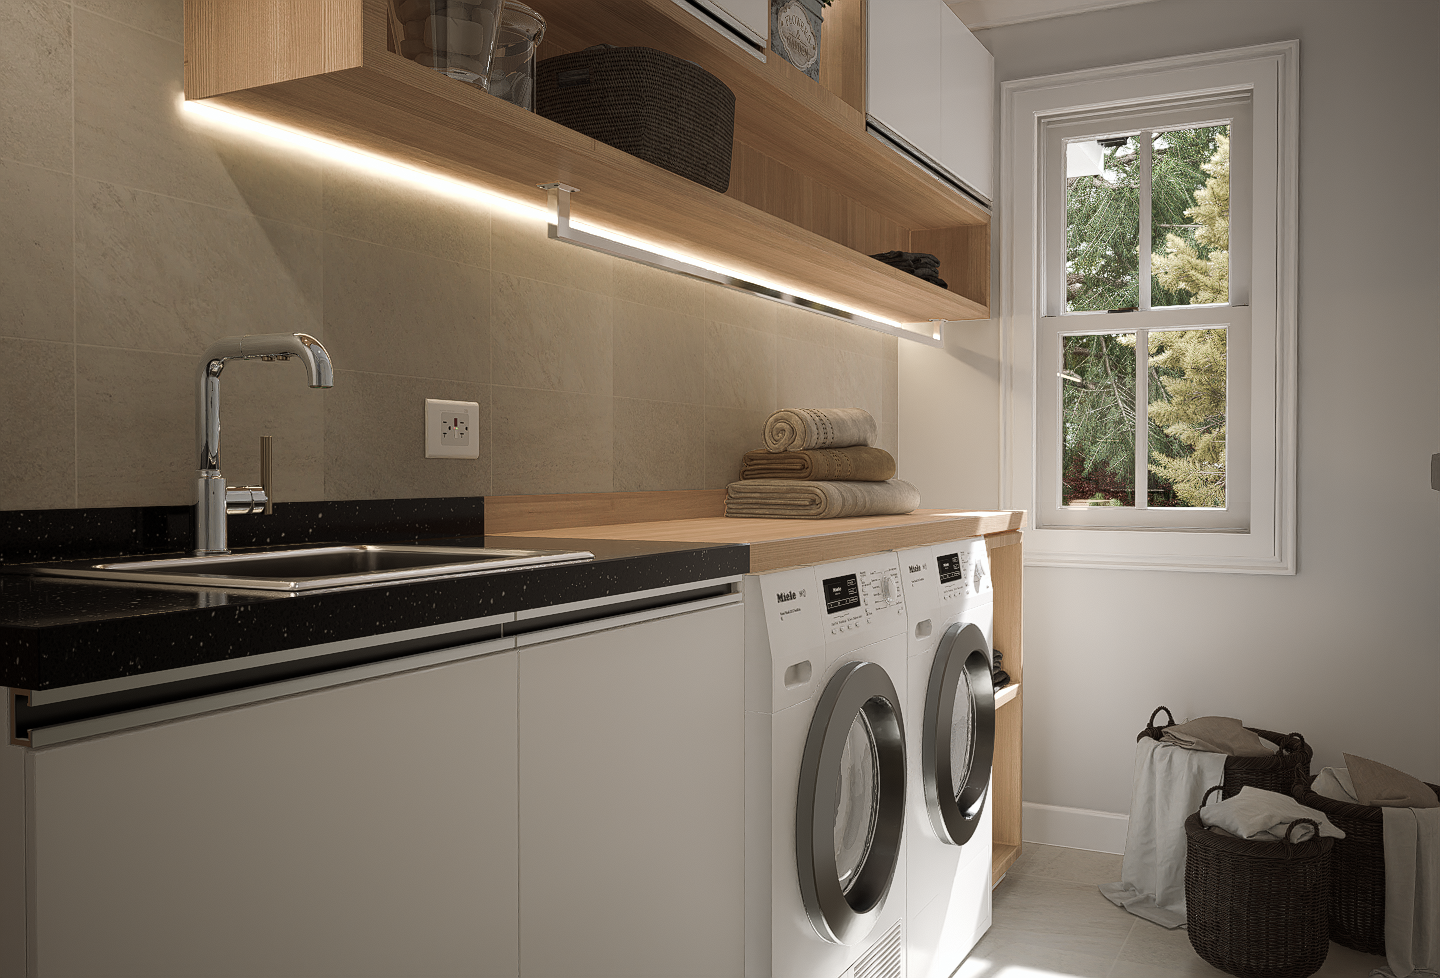
Side perspective clarifying counter space, sink, appliances, storage and natural light from the window.
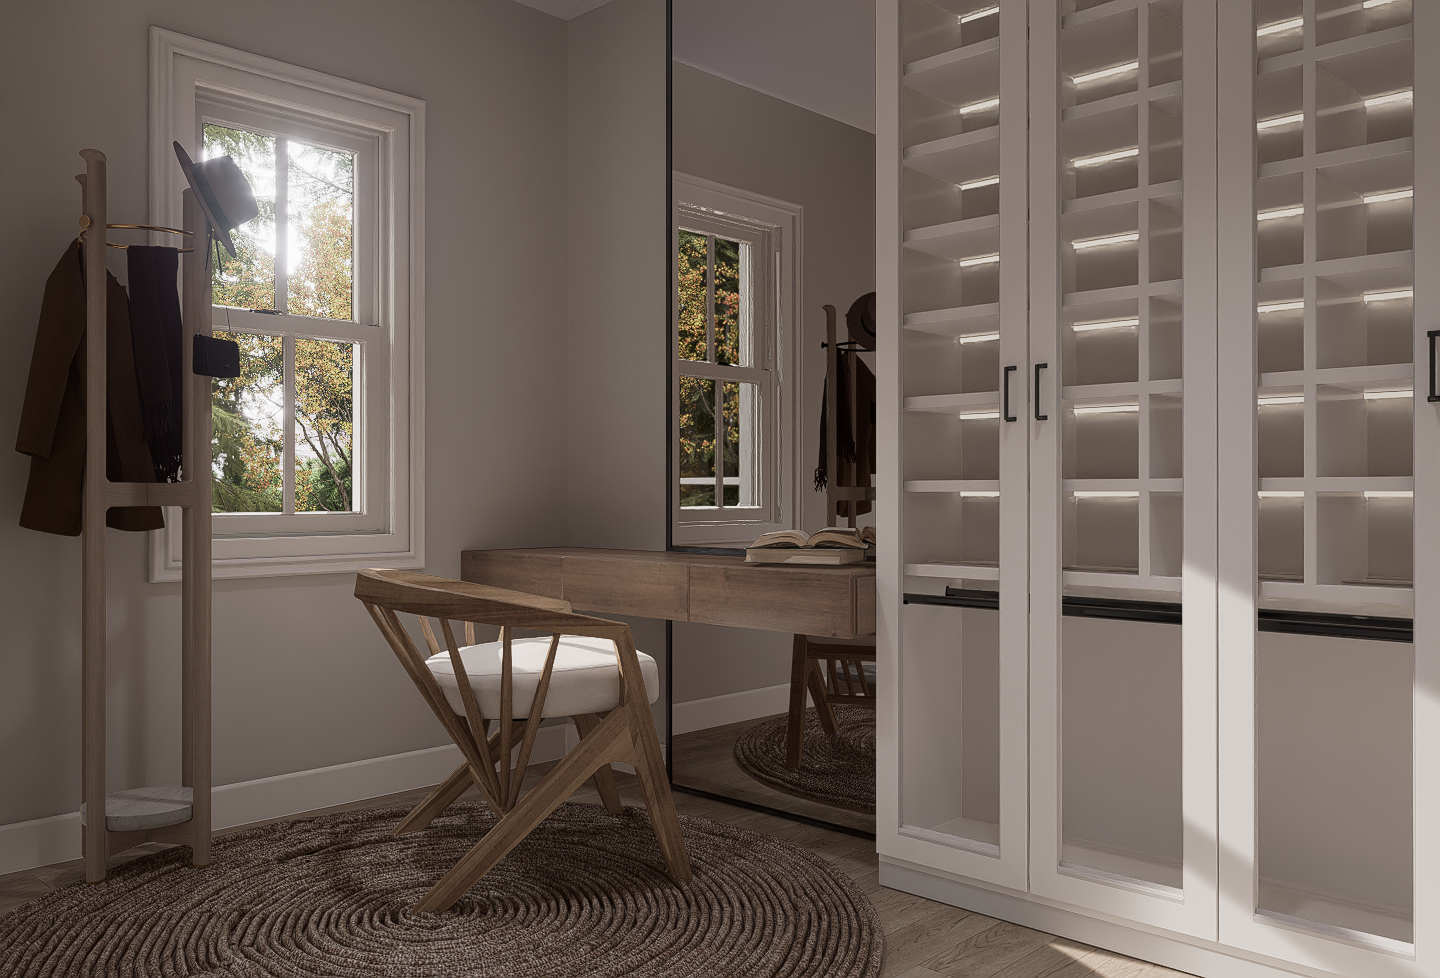
Walk-in closet visualization showing illuminated storage, dressing surface, mirror, window and circulation space.
Full-residence architectural visualization creates one coordinated visual reference for reviewing exterior massing, site relationships, interior circulation, room proportions, finishes, furnishings and private spaces before construction is complete.
Front, angled, detail and rear viewpoints clarify the building massing, roof relationships, garage, entry, windows, terrace, pool and landscape as one coordinated exterior environment.
Entry, dining, kitchen, living, service areas, bedrooms, laundry and closet views make room relationships, circulation and material decisions easier to evaluate as part of the same residence.
Send your architectural plans, elevations, model, interior references, material selections and project requirements. Architectural Phoenix Team can review the exterior and interior visualization scope needed to communicate the complete residence before construction.