Isnos · Huila · Institutional Visualization

Centro Interactivo para Avistamiento de Aves

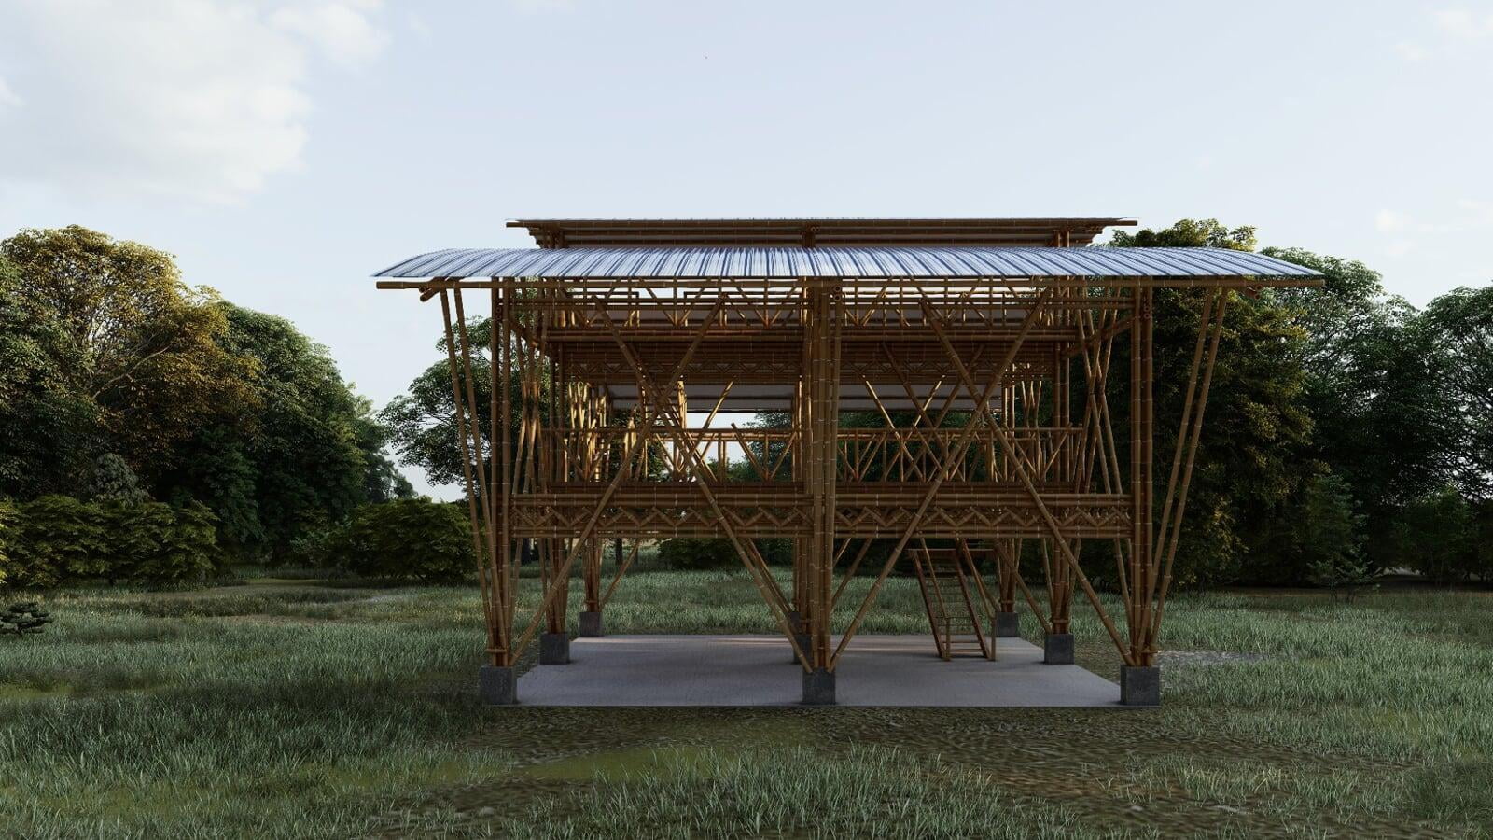
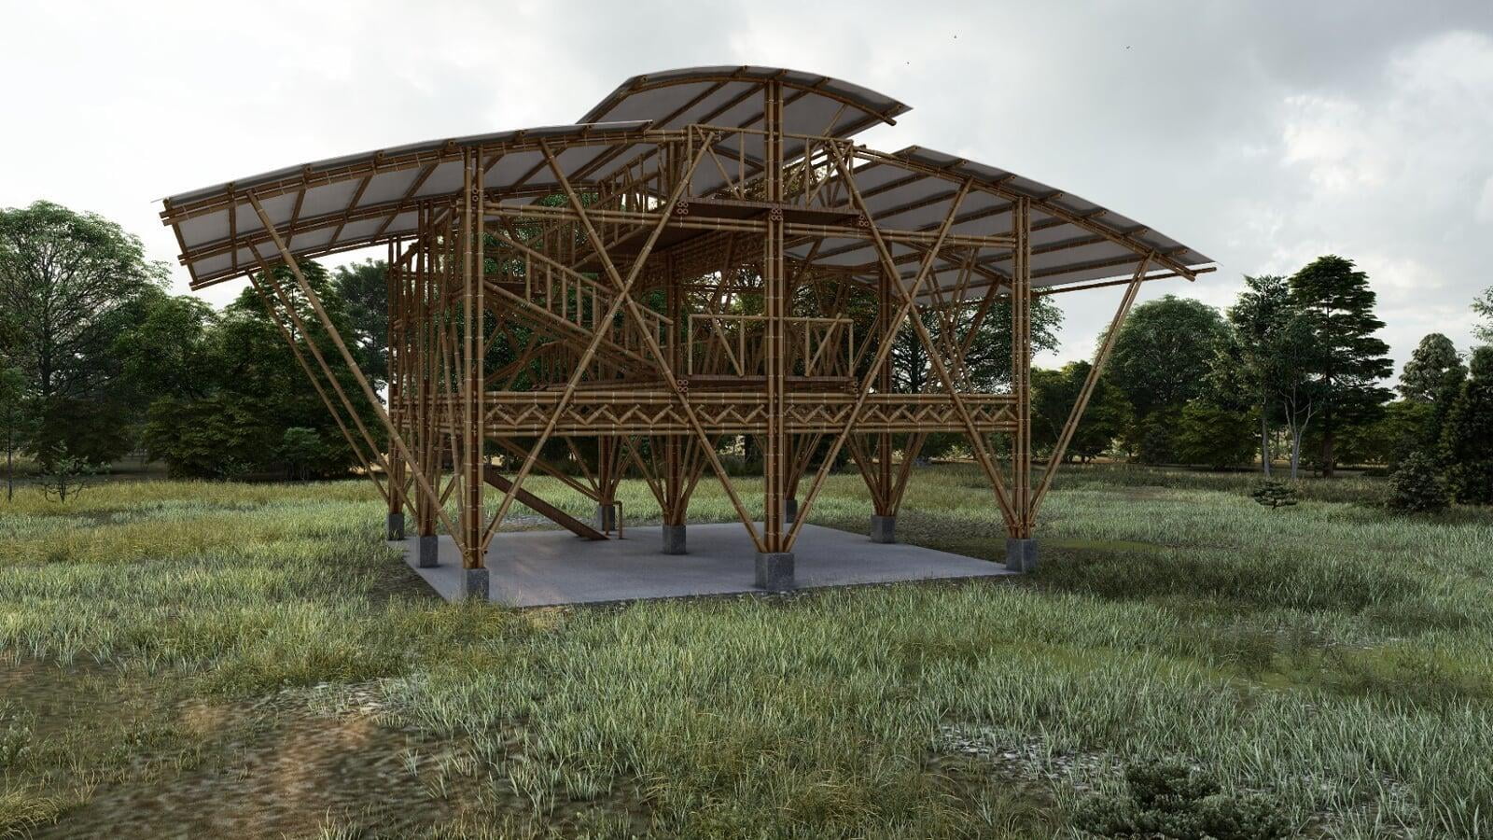
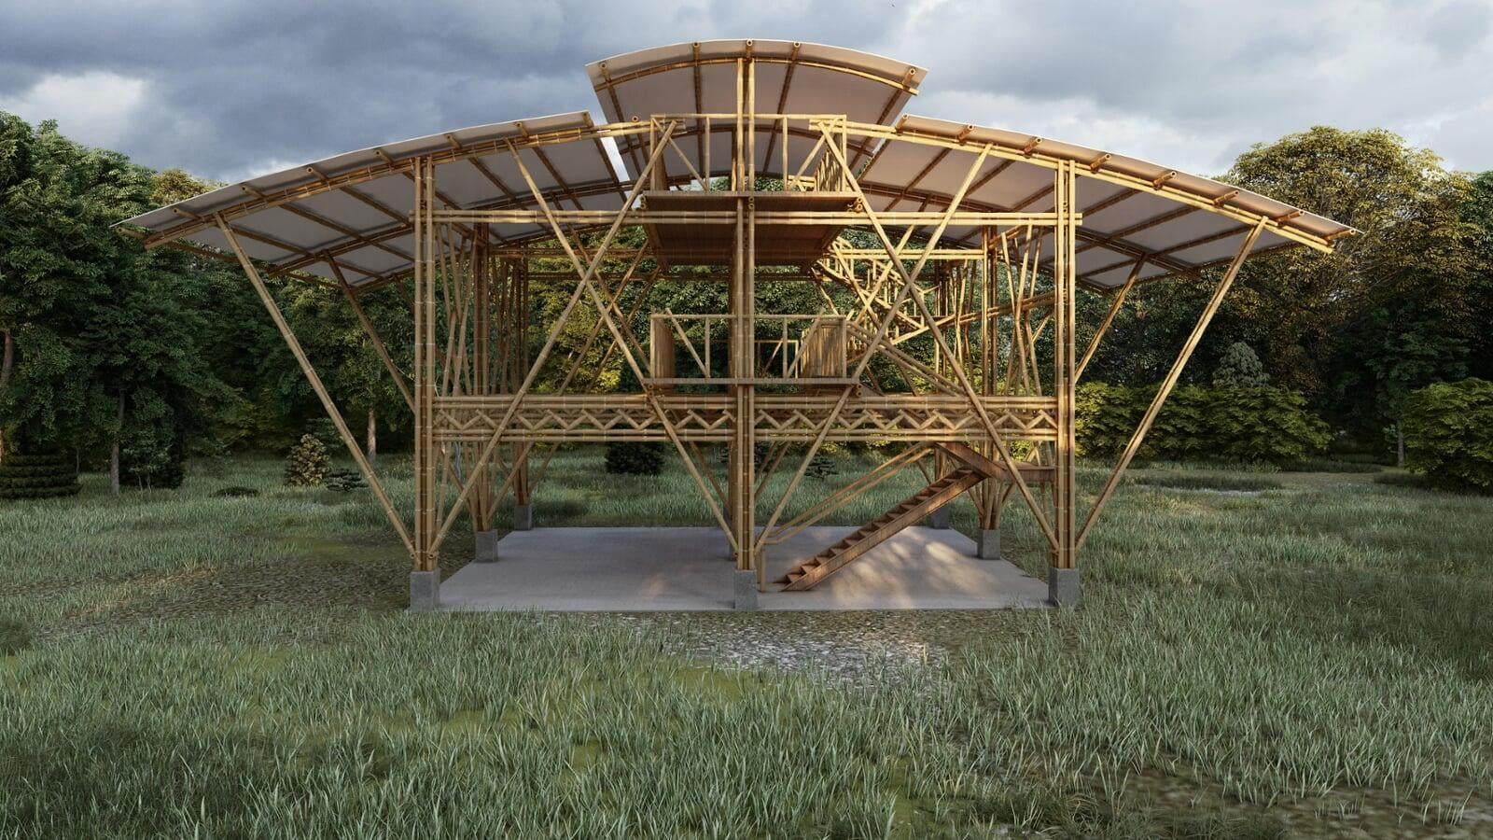
Architectural visualization for the Centro Interactivo at Reserva Natural El Cedral in Isnos, Huila, communicating architecture, guadua construction, natural context and spaces connected to environmental education and birdwatching.

01 Institutional Project

Architectural communication for an environmental and educational project.

02 Natural Context

Architecture visualized as part of the surrounding landscape and vegetation.

03 Guadua Architecture

Material and structural character communicated through architectural visualization.

04 Isnos, Colombia

Institutional architectural visualization within Architectural Phoenix Team's Colombia portfolio.

Centro Interactivo para Avistamiento de Aves architectural visualization at Reserva Natural El Cedral Isnos Huila Colombia
Featured Project Centro Interactivo · Reserva Natural El Cedral · Isnos, Huila
El Cedral Reserva Natural project context
Isnos Huila · Colombia
Guadua Architectural material expression
3D + Video Visualization and project video
Project Overview

Architecture connected to landscape and conservation.

The project corresponds to the development of an Interactive Center for Birdwatching at Reserva Natural El Cedral in Isnos, Huila, Colombia.

The project documentation describes El Cedral as an organization formed by families involved in initiatives connected to conservation of the ecosystems of the Colombian Massif and environmental education.

Architectural visualization helped communicate the proposed building within its natural setting, making its form, material character, spatial organization and relationship with the landscape easier to understand.

  • Communicate the exterior architecture within the natural project context.
  • Represent the presence of guadua as part of the architectural language.
  • Present circulation, gathering areas and spaces connected to observation of the surrounding environment.
  • Convert architectural information into clear imagery for institutional project communication.
Visualization Strategy

From architectural information to an understandable environmental project.

Institutional and environmental projects require more than isolated architectural views. Visualization helps architecture, structure, materiality and natural context be evaluated together.

01
Architectural Scale

Read the complete architectural proposal.

Exterior views communicate form, roof geometry, structural elements, openings, circulation and the relationship between the building and site.

02
Human Experience

Understand the project within its landscape.

Closer perspectives communicate pathways, gathering areas, vegetation, material transitions and how visitors experience the architecture.

Architectural Communication

Project characteristics made visible through visualization.

The renderings bring architectural form, guadua, landscape and spatial experience together rather than presenting each component as isolated technical information.

01

Architectural Form

The image set communicates roof geometry, structural rhythm and the overall form of the center.

02

Guadua Materiality

Visualization makes the presence of guadua readable as part of the project's architectural expression.

03

Natural Context

Vegetation and site context help communicate the building as architecture integrated into a natural setting.

04

Visitor Experience

Human-scale views establish the relationship between architecture, movement and spaces for observation.

05

Institutional Presentation

Architectural imagery supports clearer communication of the proposal to audiences beyond the design team.

06

Project Video

Architectural video extends the project presentation beyond individual still renderings.

Centro Interactivo El Cedral architectural visualization showing architecture guadua vegetation and natural context
Architecture · Guadua · Landscape

Institutional visualization of the Centro Interactivo within the natural environment of El Cedral.

Guadua architecture detail in Centro Interactivo El Cedral visualization
Materiality

Guadua as part of the architectural identity.

Guadua is visually present as an important component of the proposed architecture. The renderings communicate how the material participates in the structure and expression of the building.

Instead of showing the material in isolation, the visualization places it within the complete architectural composition: roof, supports, circulation, vegetation and surrounding landscape.

Visualization Value

Institutional architecture needs clear visual communication.

The project combines architecture, materiality, landscape and environmental context. Visualization brings these elements together in a presentation that can be understood beyond technical drawings.

01

Explain Architecture

Communicate form, structure, circulation and spatial organization through clear architectural perspectives.

02

Communicate Materiality

Show how guadua and other architectural components relate to the complete building proposal.

03

Present Context

Establish the relationship between architecture, visitors, vegetation and the natural environment.

Project Credits

Technical credits retained from the original project.

Original project participants and technical credits are preserved as part of the case study.

01

Project

Centro Interactivo para Avistamiento de Aves en la Reserva Natural El Cedral, Isnos, Huila.

02

Organization

Asociación de Reservas de la Sociedad Civil “El Cedral” · Isnos, Huila.

03

Architect

Uriel Felipe Ortiz Muñoz.

04

Engineer

Abraham Aragon Vasquez.

05

Project Funding

Ministerio de Ciencia y Tecnología · Concurso A Ciencia Cierta.

06

Construction

DecoGuadua SAS.

07

3D Visualization

Architectural Phoenix Team.

08

3D Artist

Arq. Erika Paola Camargo Monroy.

Project FAQ

El Cedral project context.

What is the Centro Interactivo at El Cedral?
The project is an Interactive Center for Birdwatching located at Reserva Natural El Cedral in Isnos, Huila, Colombia.
What does the architectural visualization communicate?
The visualization communicates exterior architecture, materiality, guadua, circulation, vegetation and the relationship between the building and its natural setting.
Why is guadua important in the project imagery?
Guadua is visually present as part of the proposed architectural expression. The renderings show the material within the complete architectural and landscape composition.
Does the project include architectural video?
Yes. The project presentation includes architectural renderings together with architectural video content.
Who created the 3D visualization?
The architectural visualization is credited to Architectural Phoenix Team, with Arq. Erika Paola Camargo Monroy credited as 3D Artist.
Architectural Visualization

Need to present an institutional, environmental or architectural project before it is built?

Send the plans, model, references, site information or project documentation already available. Architectural Phoenix Team can review the required views, visualization objective and appropriate presentation scope.

Isnos · Huila · Institutional Visualization

Centro Interactivo para Avistamiento de Aves

Architectural visualization for the Centro Interactivo at Reserva Natural El Cedral in Isnos, Huila, communicating architecture, guadua construction, natural context and spaces connected to environmental education and birdwatching.

01 Institutional Project

Architectural communication for an environmental and educational project.

02 Natural Context

Architecture visualized as part of the surrounding landscape and vegetation.

03 Guadua Architecture

Material and structural character communicated through architectural visualization.

04 Isnos, Colombia

Institutional architectural visualization within Architectural Phoenix Team's Colombia portfolio.
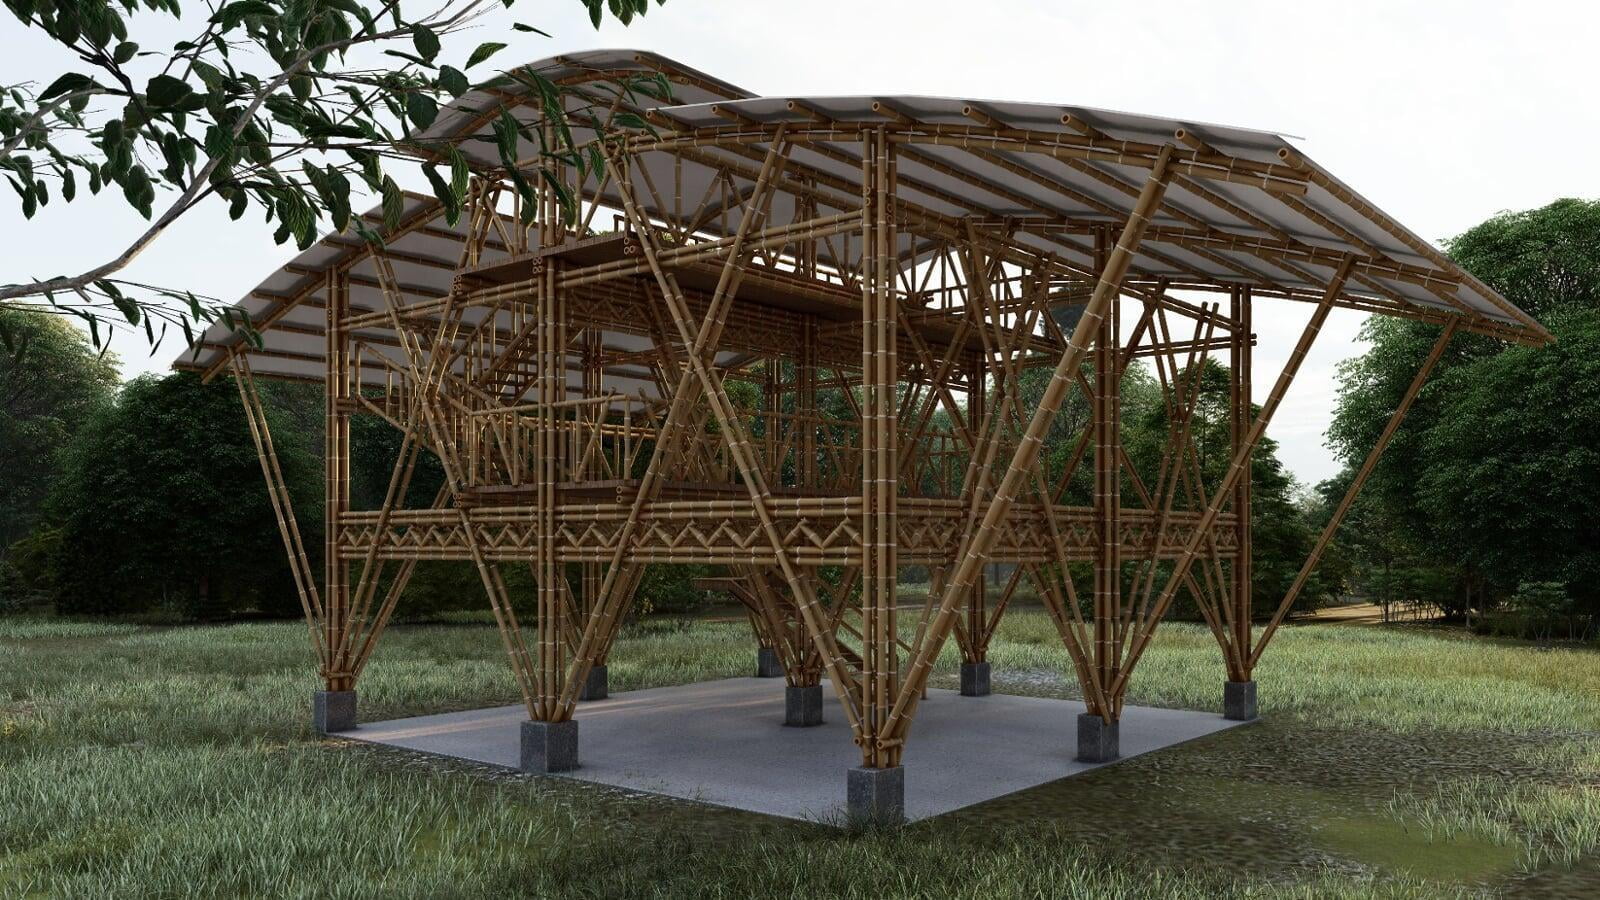
Centro Interactivo para Avistamiento de Aves architectural visualization at Reserva Natural El Cedral Isnos Huila Colombia
Featured Project Centro Interactivo · Reserva Natural El Cedral · Isnos, Huila
El Cedral Reserva Natural project context
Isnos Huila · Colombia
Guadua Architectural material expression
3D + Video Visualization and project video
Project Overview

Architecture connected to landscape and conservation.

The project corresponds to the development of an Interactive Center for Birdwatching at Reserva Natural El Cedral in Isnos, Huila, Colombia.

The project documentation describes El Cedral as an organization formed by families involved in initiatives connected to conservation of the ecosystems of the Colombian Massif and environmental education.

Architectural visualization helped communicate the proposed building within its natural setting, making its form, material character, spatial organization and relationship with the landscape easier to understand.

  • Communicate the exterior architecture within the natural project context.
  • Represent the presence of guadua as part of the architectural language.
  • Present circulation, gathering areas and spaces connected to observation of the surrounding environment.
  • Convert architectural information into clear imagery for institutional project communication.
Visualization Strategy

From architectural information to an understandable environmental project.

Institutional and environmental projects require more than isolated architectural views. Visualization helps architecture, structure, materiality and natural context be evaluated together.

01
Architectural Scale

Read the complete architectural proposal.

Exterior views communicate form, roof geometry, structural elements, openings, circulation and the relationship between the building and site.

02
Human Experience

Understand the project within its landscape.

Closer perspectives communicate pathways, gathering areas, vegetation, material transitions and how visitors experience the architecture.

Architectural Communication

Project characteristics made visible through visualization.

The renderings bring architectural form, guadua, landscape and spatial experience together rather than presenting each component as isolated technical information.

01

Architectural Form

The image set communicates roof geometry, structural rhythm and the overall form of the center.

02

Guadua Materiality

Visualization makes the presence of guadua readable as part of the project's architectural expression.

03

Natural Context

Vegetation and site context help communicate the building as architecture integrated into a natural setting.

04

Visitor Experience

Human-scale views establish the relationship between architecture, movement and spaces for observation.

05

Institutional Presentation

Architectural imagery supports clearer communication of the proposal to audiences beyond the design team.

06

Project Video

Architectural video extends the project presentation beyond individual still renderings.
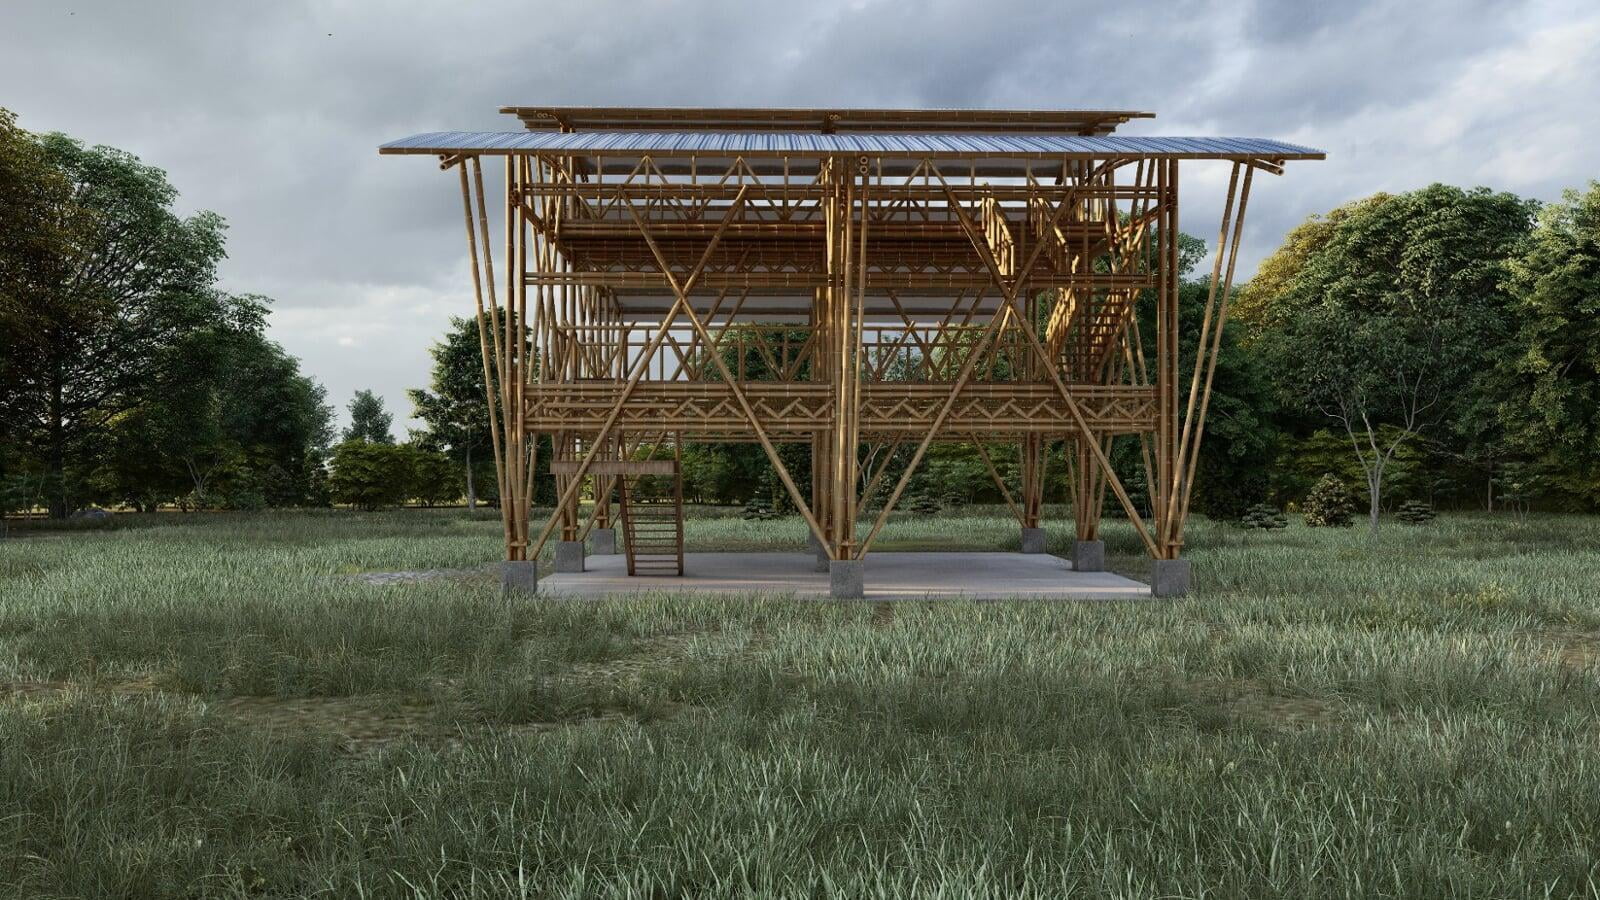
Centro Interactivo El Cedral architectural visualization showing architecture guadua vegetation and natural context
Architecture · Guadua · Landscape

Institutional visualization of the Centro Interactivo within the natural environment of El Cedral.

Guadua architecture detail in Centro Interactivo El Cedral visualization
Materiality

Guadua as part of the architectural identity.

Guadua is visually present as an important component of the proposed architecture. The renderings communicate how the material participates in the structure and expression of the building.

Instead of showing the material in isolation, the visualization places it within the complete architectural composition: roof, supports, circulation, vegetation and surrounding landscape.

Visualization Value

Institutional architecture needs clear visual communication.

The project combines architecture, materiality, landscape and environmental context. Visualization brings these elements together in a presentation that can be understood beyond technical drawings.

01

Explain Architecture

Communicate form, structure, circulation and spatial organization through clear architectural perspectives.

02

Communicate Materiality

Show how guadua and other architectural components relate to the complete building proposal.

03

Present Context

Establish the relationship between architecture, visitors, vegetation and the natural environment.

Project Credits

Technical credits retained from the original project.

Original project participants and technical credits are preserved as part of the case study.

01

Project

Centro Interactivo para Avistamiento de Aves en la Reserva Natural El Cedral, Isnos, Huila.

02

Organization

Asociación de Reservas de la Sociedad Civil “El Cedral” · Isnos, Huila.

03

Architect

Uriel Felipe Ortiz Muñoz.

04

Engineer

Abraham Aragon Vasquez.

05

Project Funding

Ministerio de Ciencia y Tecnología · Concurso A Ciencia Cierta.

06

Construction

DecoGuadua SAS.

07

3D Visualization

Architectural Phoenix Team.

08

3D Artist

Arq. Erika Paola Camargo Monroy.

Project FAQ

El Cedral project context.

What is the Centro Interactivo at El Cedral?
The project is an Interactive Center for Birdwatching located at Reserva Natural El Cedral in Isnos, Huila, Colombia.
What does the architectural visualization communicate?
The visualization communicates exterior architecture, materiality, guadua, circulation, vegetation and the relationship between the building and its natural setting.
Why is guadua important in the project imagery?
Guadua is visually present as part of the proposed architectural expression. The renderings show the material within the complete architectural and landscape composition.
Does the project include architectural video?
Yes. The project presentation includes architectural renderings together with architectural video content.
Who created the 3D visualization?
The architectural visualization is credited to Architectural Phoenix Team, with Arq. Erika Paola Camargo Monroy credited as 3D Artist.
Architectural Visualization

Need to present an institutional, environmental or architectural project before it is built?

Send the plans, model, references, site information or project documentation already available. Architectural Phoenix Team can review the required views, visualization objective and appropriate presentation scope.