Equipment & Circulation
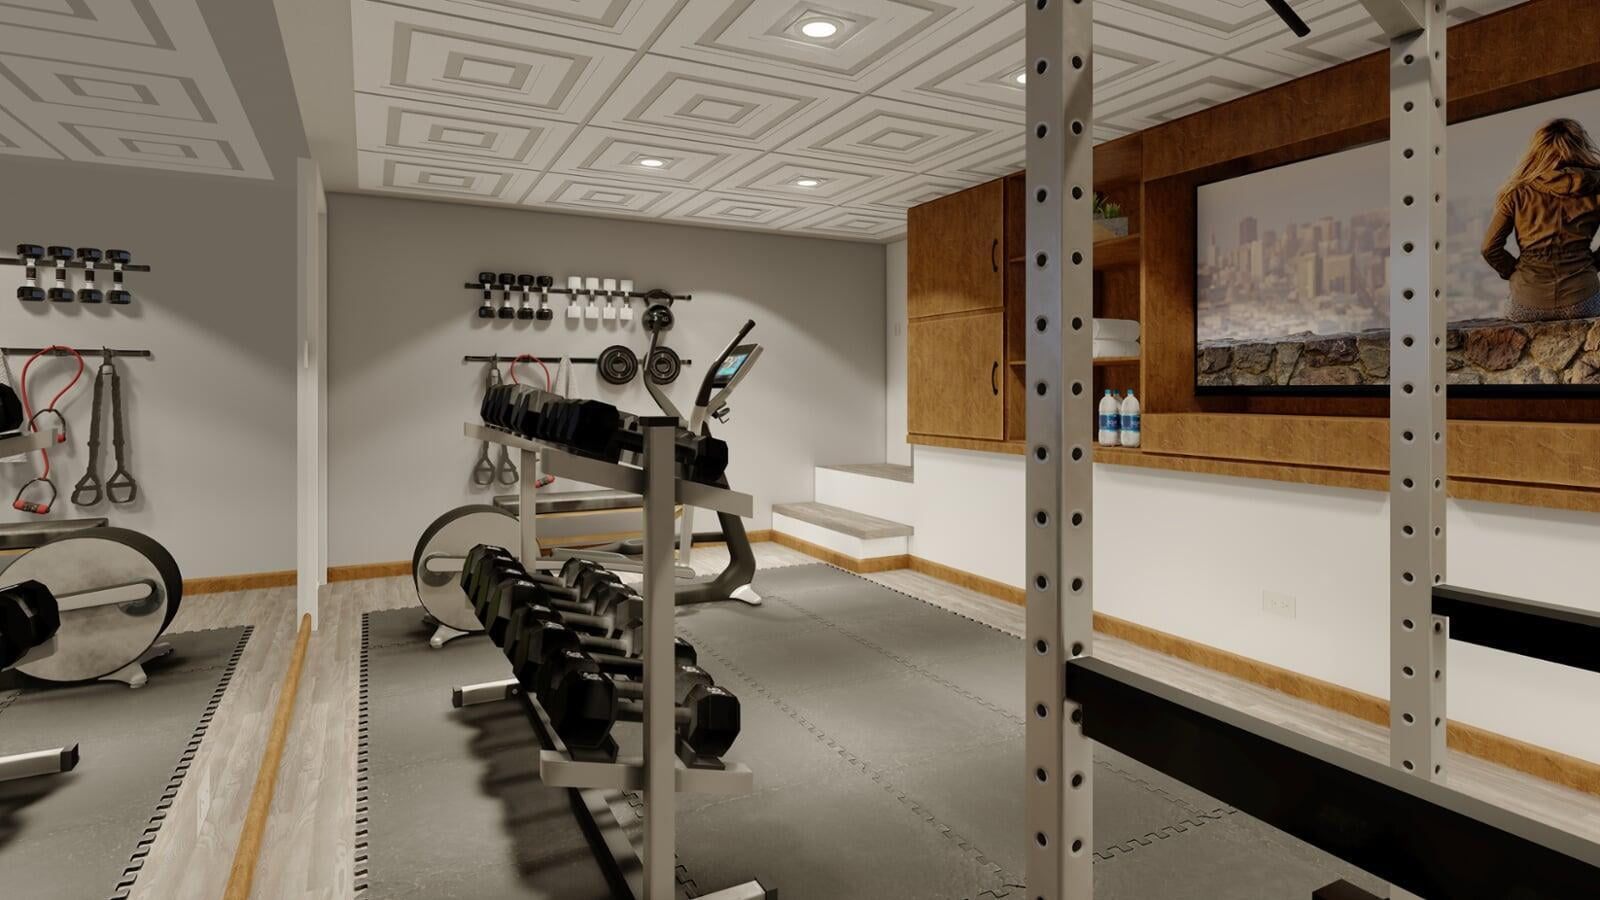
Exercise equipment is shown within the available room so clearances, circulation and functional relationships can be reviewed visually.

Residential 3D interior visualization developed for a basement remodeling project in Madison, New Jersey. The renderings coordinate a dedicated home fitness area, equipment layout, flooring, decorative ceiling treatment, lighting and integrated built-in storage within one complete interior.
A coordinated visualization of the proposed lower-level interior.
Equipment placement and circulation reviewed at architectural scale.
Integrated storage and media cabinetry studied as part of the room.
Light and mahogany-toned cabinetry directions compared visually.
Interior Layout · Built-In Storage · Flooring · Lighting · Ceiling Design · Madison NJ
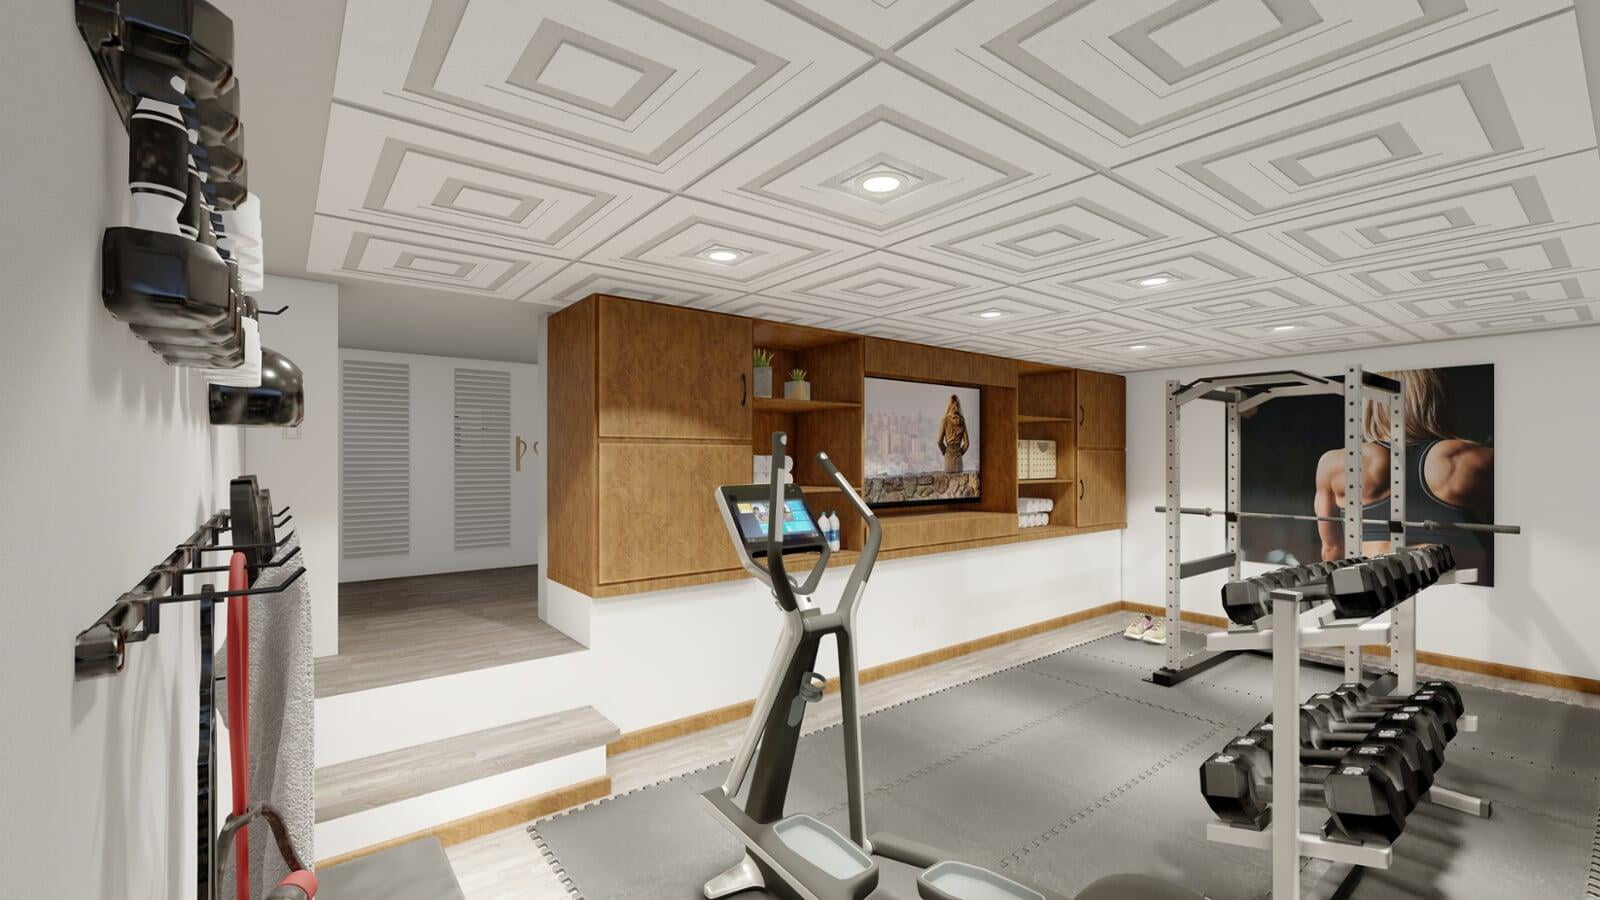
Residential basement visualization integrating fitness equipment, custom millwork, flooring, lighting and decorative ceiling design.
The 11 Myrtle Avenue project explores how a residential basement can be organized around a dedicated home fitness environment while maintaining clear circulation, functional equipment placement and integrated storage. The renderings bring the principal design elements together so the room can be evaluated as one coordinated architectural interior.
The value of the visualization is not a single image. It is the ability to see spatial planning, materials, millwork and architectural detailing together before the remodeled room is physically built.
Exercise equipment is shown within the available room so clearances, circulation and functional relationships can be reviewed visually.
The decorative ceiling pattern and recessed lighting become part of the identity of the remodeled basement instead of isolated technical elements.
Integrated cabinetry, display surfaces and the television wall are evaluated as part of the room's complete composition.
Instead of evaluating finishes, cabinetry or equipment independently, the project renderings place those decisions inside the complete room.
The lighter cabinetry direction keeps the media and storage wall visually connected to the lighter wall and ceiling surfaces.
This study allows the built-ins to be reviewed within the same exercise layout rather than as an isolated cabinet elevation.
The warmer wood treatment establishes stronger contrast and gives the built-in wall a more pronounced architectural presence.
Comparing both directions in 3D makes the visual impact of the material decision easier to understand before installation.
The same room can feel substantially different when cabinetry, lighting, ceiling treatment and flooring are evaluated together instead of separately.
Each rendering contributes a different viewpoint of the same remodeling concept, helping the room read as a coordinated architectural interior.
Multiple views show how exercise equipment occupies the room, how users circulate between stations and how equipment relates to walls.
↗Recessed lighting and the ceiling pattern are visualized together with the fitness layout to show their contribution to the overall space.
↗Built-in cabinetry, open storage and the media wall are represented within the full room to communicate scale and visual balance.
↗Light cabinetry and mahogany-toned alternatives provide a direct comparison of how different finish directions change the room.
↗Need the same type of visualization for a renovation, interior design or residential remodeling project? Send us your project information.
Request a Quote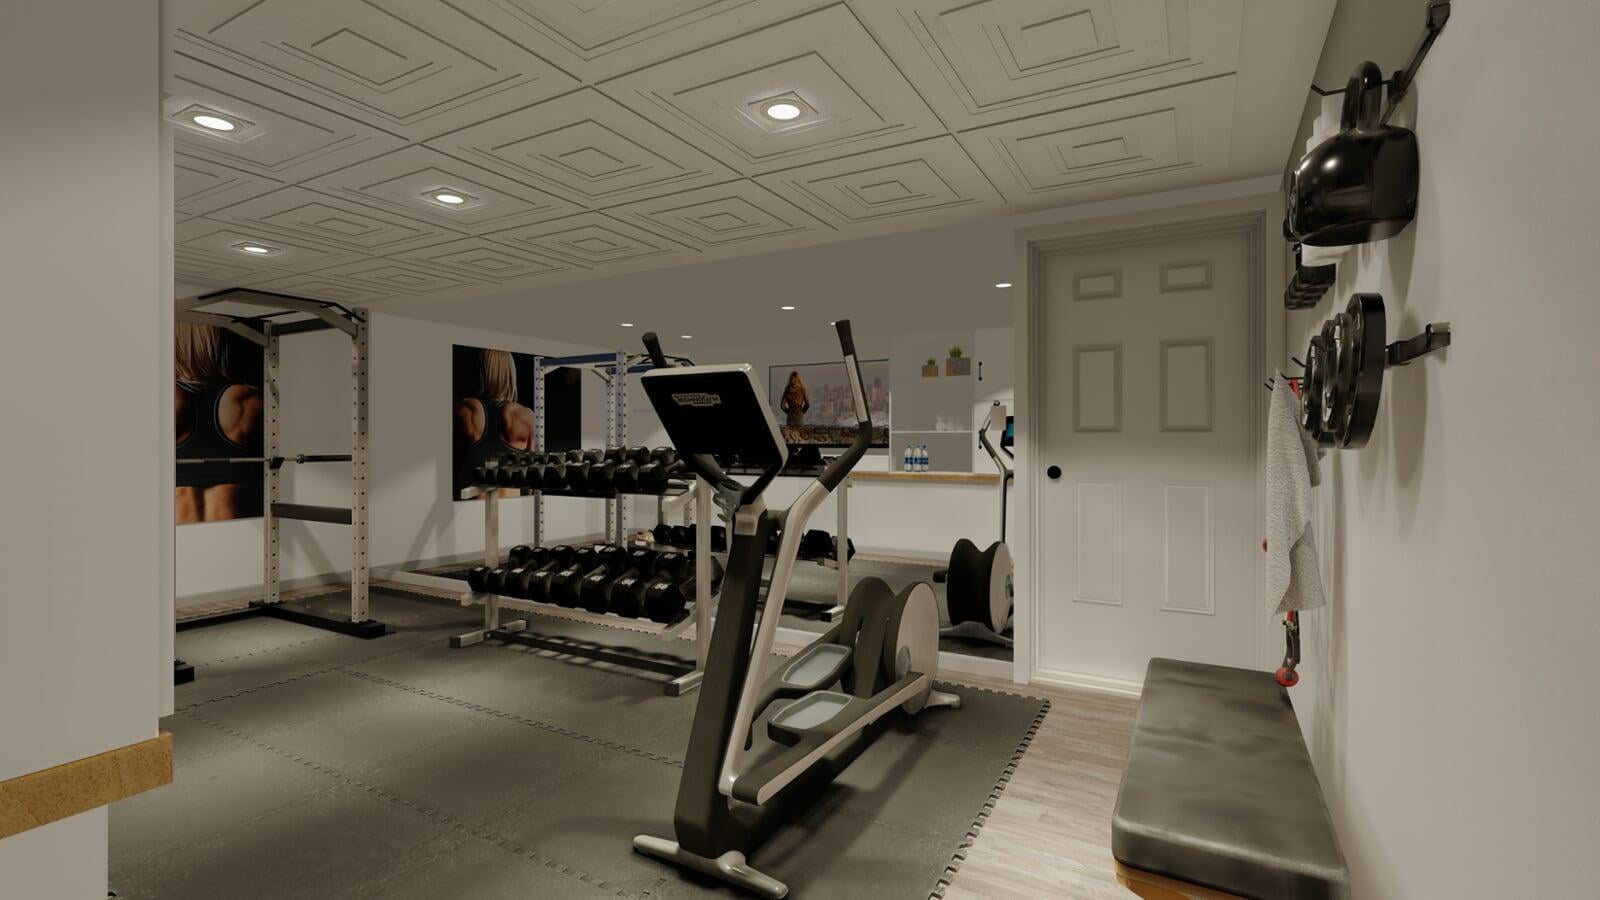
A coordinated 3D view helps homeowners, designers and project teams understand how separate selections work together in the finished space.
Equipment and built-ins can be seen in relation to the available room instead of relying only on dimensions or isolated plans.
Cabinetry, flooring, walls and ceilings can be reviewed together under the same interior lighting and spatial conditions.
Renderings give the project team a shared visual reference for the intended room composition and material relationships.
Photorealistic perspectives communicate the finished intent more directly than disconnected finish samples or technical drawings alone.
The rendering set shows the same remodeling concept from complementary positions so equipment, cabinetry, flooring, lighting and circulation remain visually consistent across the project.
View Full Portfolio →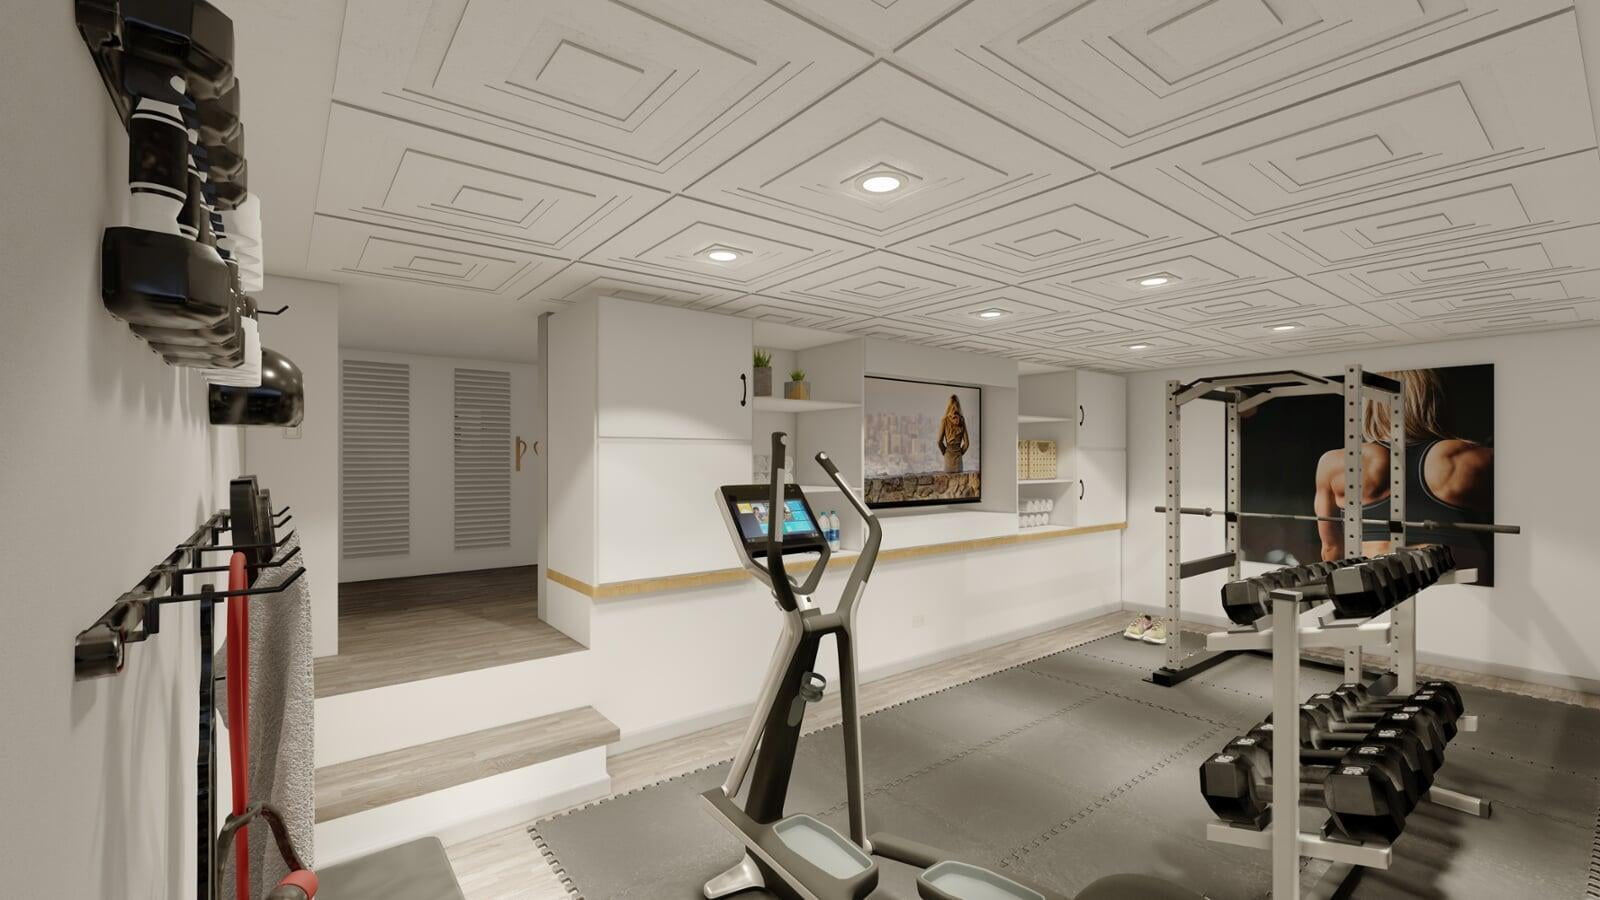
Interior Visualization · Built-In Storage + Fitness Space
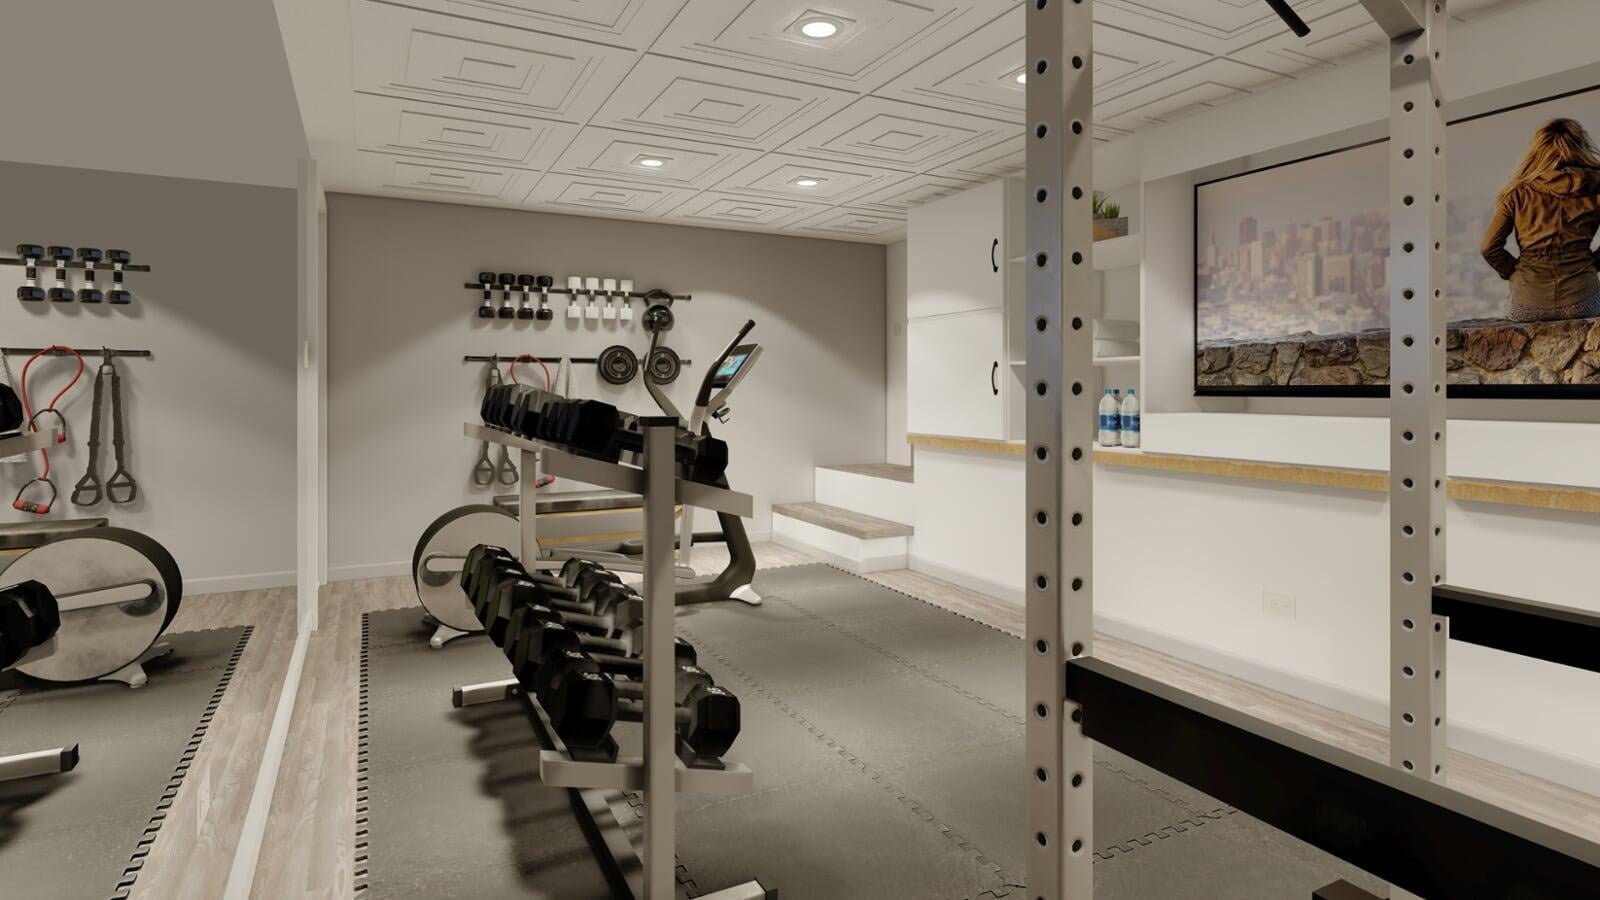
Spatial Planning · Interior Rendering
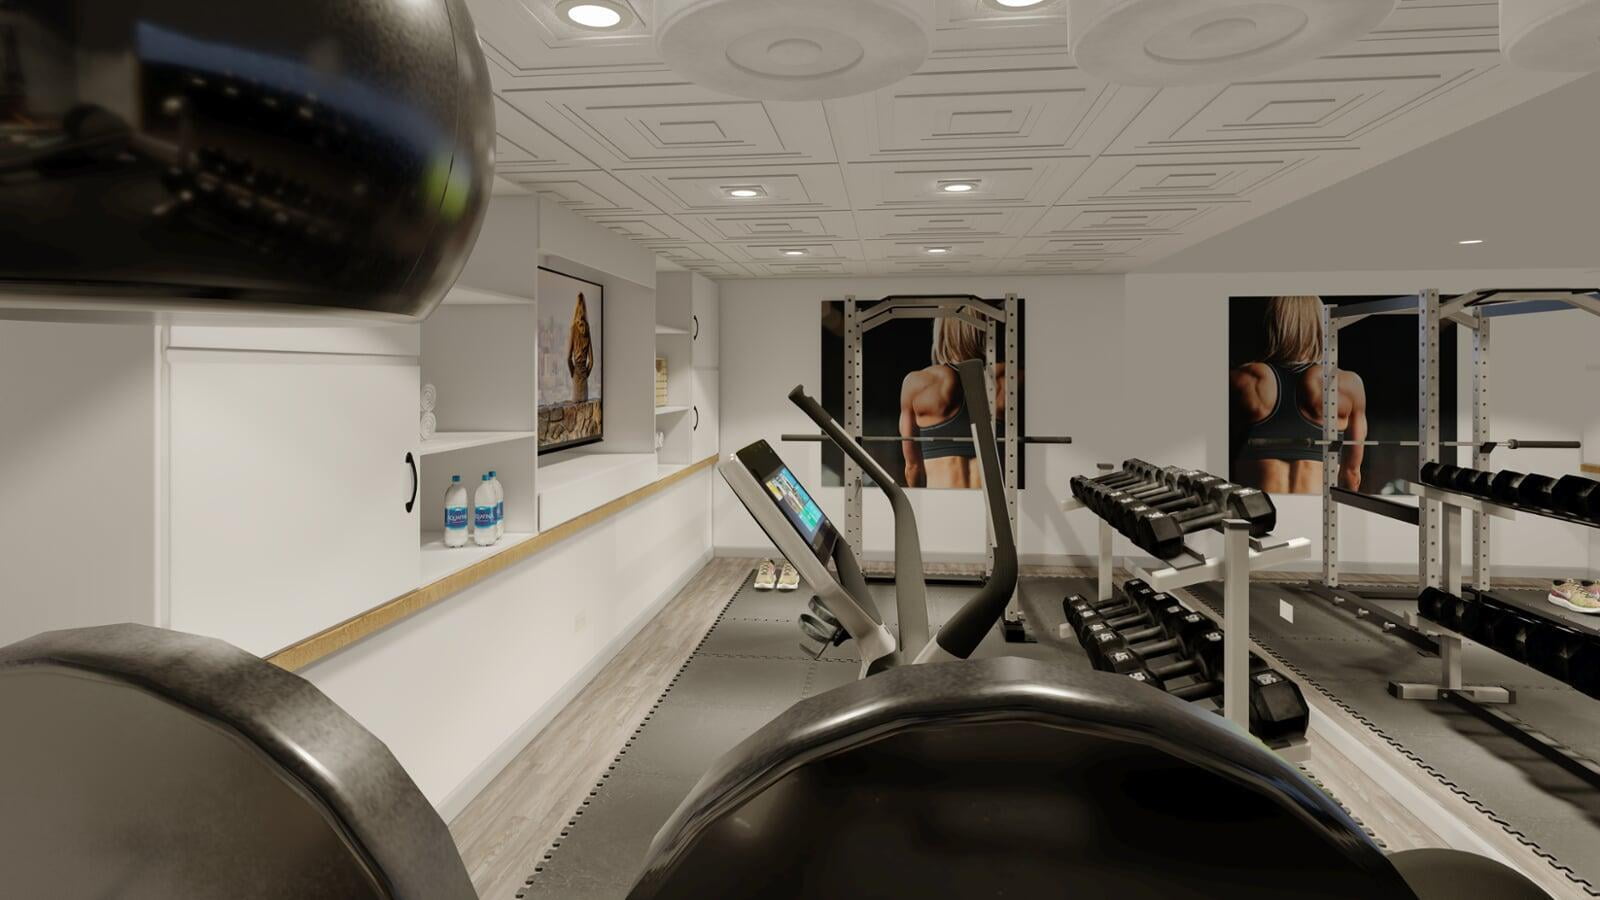
Equipment · Mirrors + Ceiling Design
The project imagery includes both a lighter cabinetry treatment and a mahogany-toned millwork direction, allowing the visual character of each option to be evaluated inside the complete fitness environment.
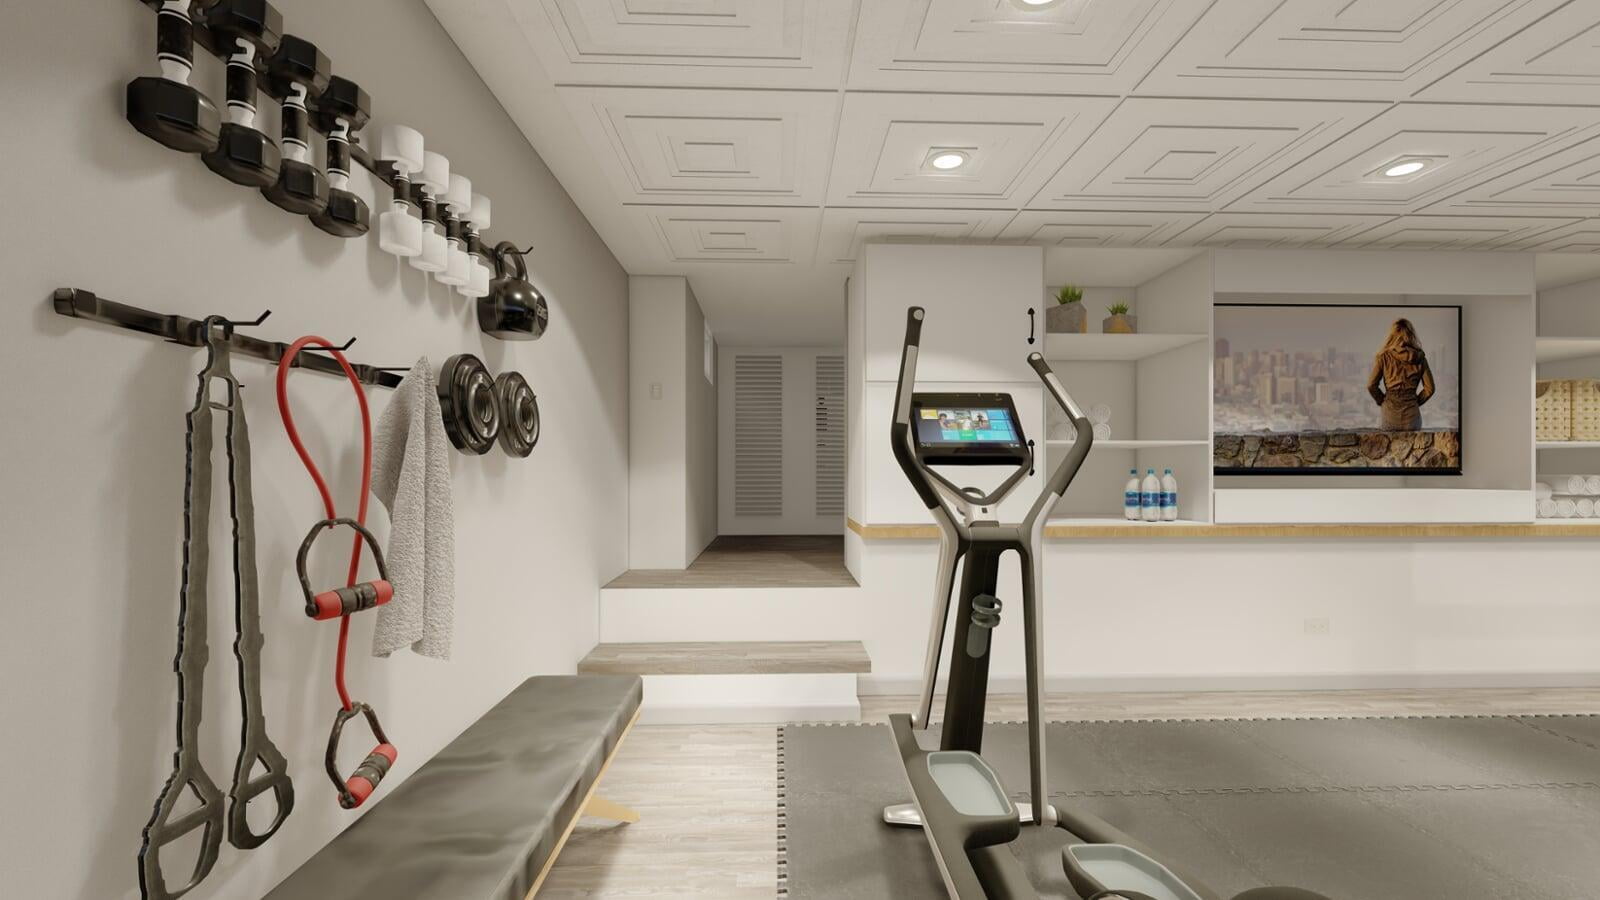
Cabinetry Study · Neutral Interior Direction
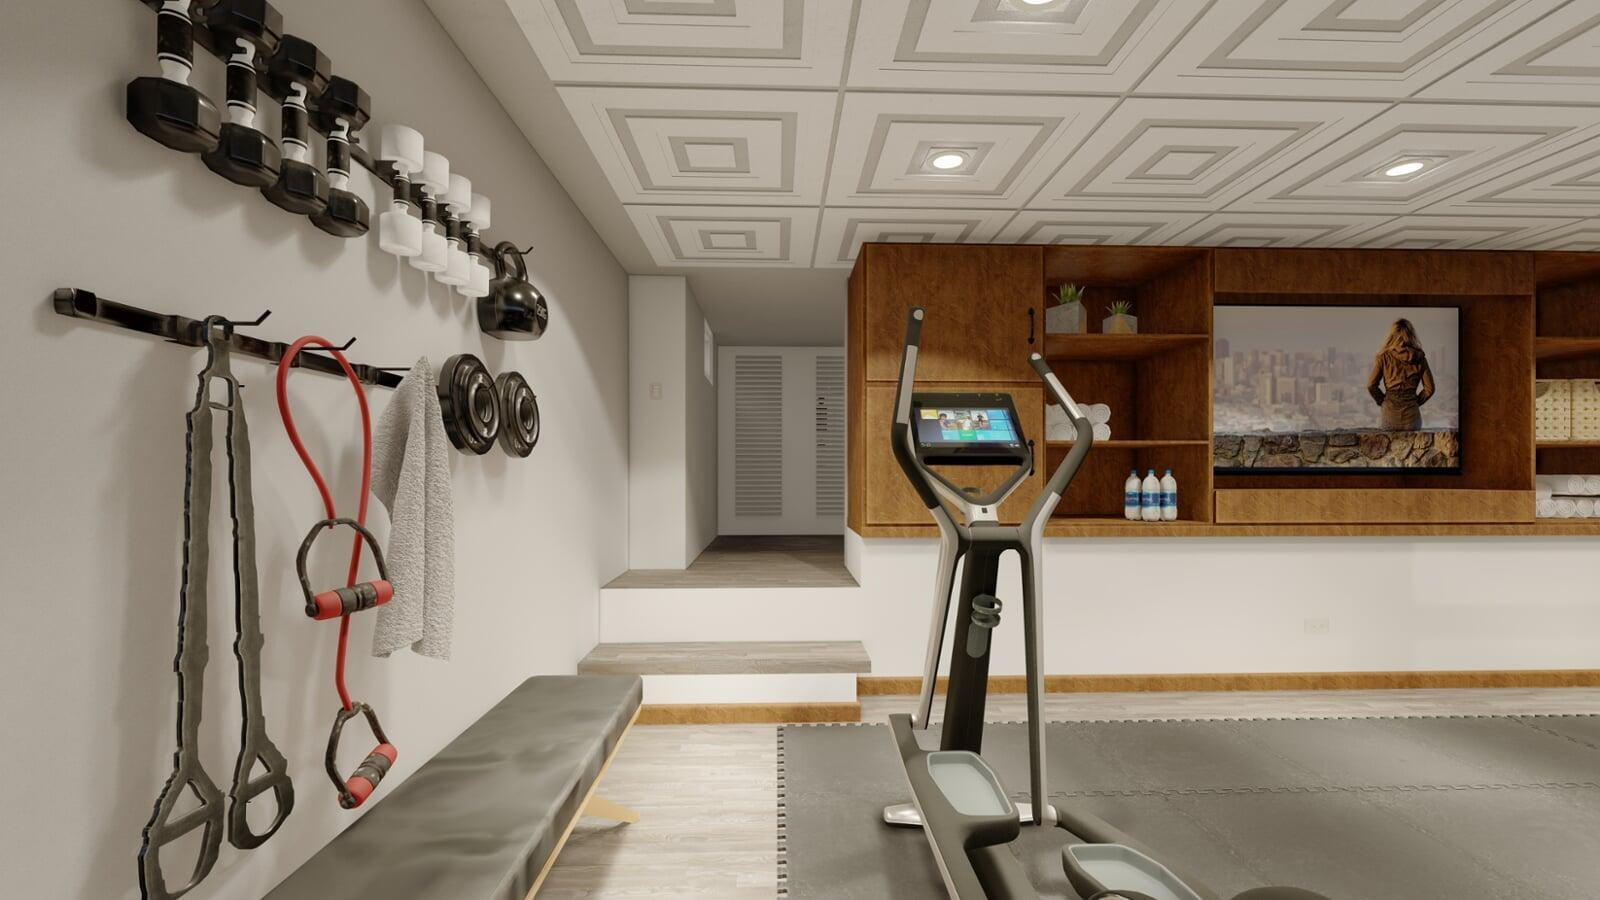
Cabinetry Study · Warm Wood Direction
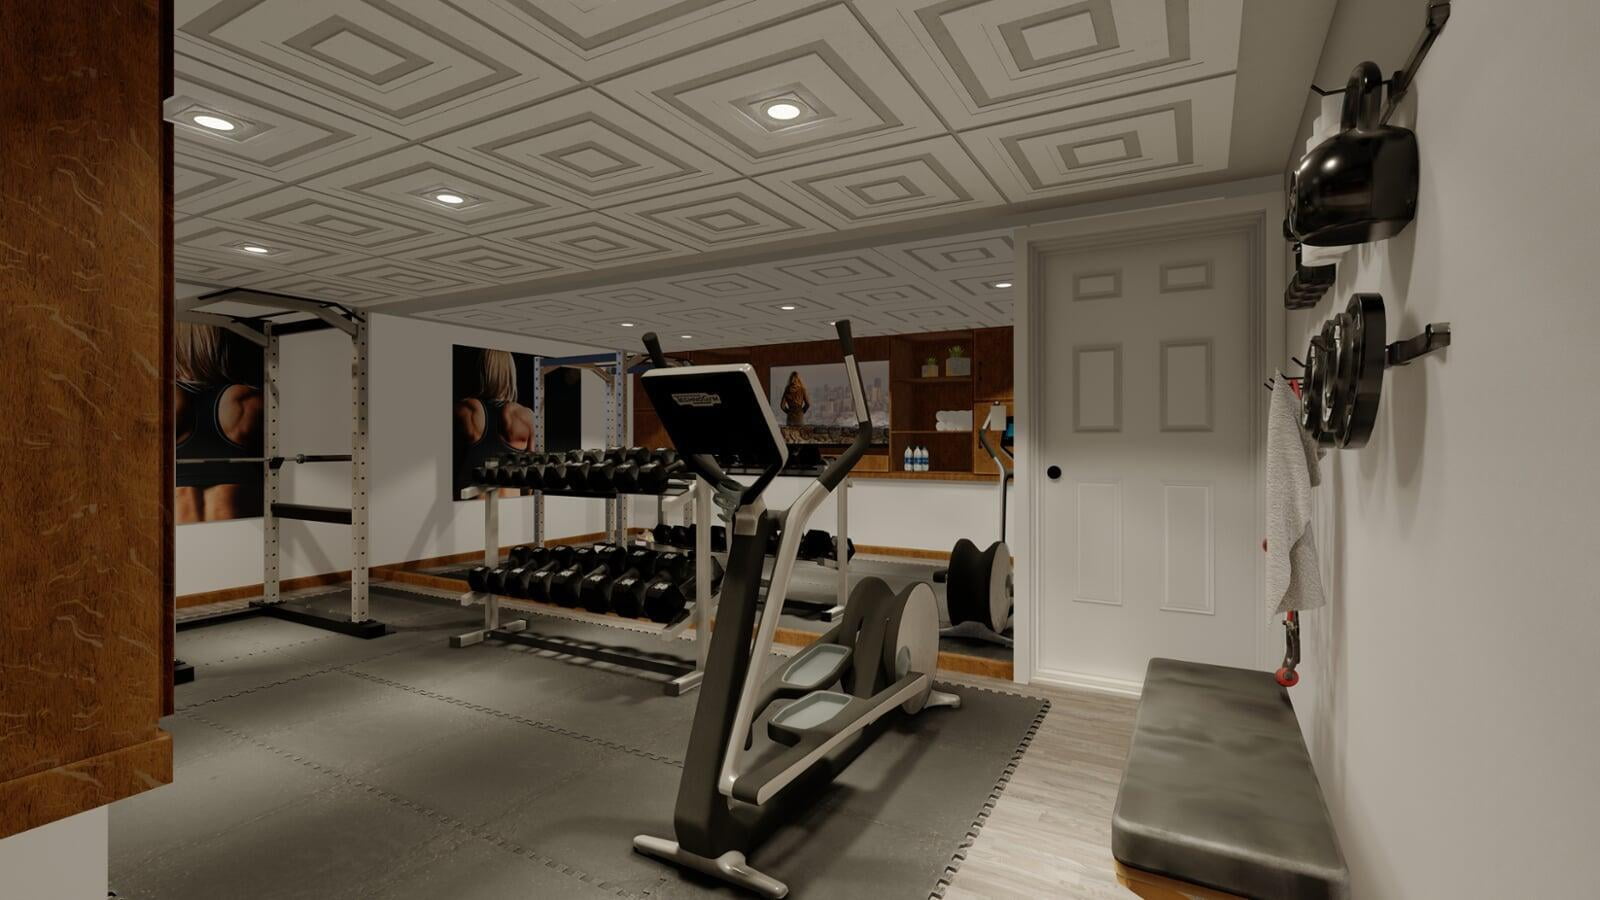
Millwork · Lighting + Fitness Environment
Millwork · Interior Composition
Mahogany Finish · Built-In Design
Plans, dimensions, reference images, material selections and available project information establish the visualization scope.
Equipment, cabinetry, flooring, lighting and architectural details are assembled into one spatially consistent 3D environment.
Camera positions are selected to communicate the room, functional relationships and important design decisions clearly.
Materials, lighting and project details are refined so the final imagery communicates the intended remodeling direction consistently.
Questions related to the type of project represented by the 11 Myrtle Avenue visualization.
Continue from this Madison interior project into related New Jersey work, interior visualization services and the broader Architectural Phoenix Team portfolio.
Interior visualization for architecture, remodeling, materials, furniture, lighting and design communication.
Explore Service →Explore residential architectural visualization and project pages across New Jersey.
View New Jersey →Another Architectural Phoenix Team residential visualization project located in Madison, New Jersey.
View Project →Browse interior, exterior and residential architectural visualization projects from the broader portfolio.
View Portfolio →Send your available plans, dimensions, photographs, material references or existing 3D model. Architectural Phoenix Team can review the information and define an appropriate visualization scope for your project.
We can review the available project information and identify the views and visualization scope that best communicate the design.