Form & Proportion
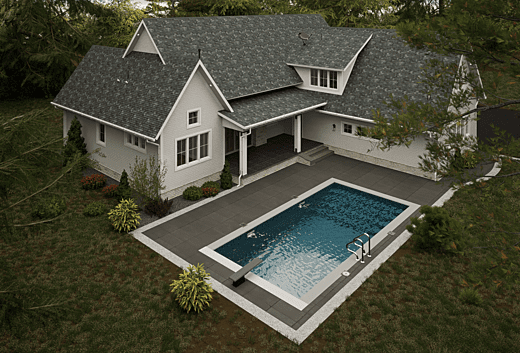
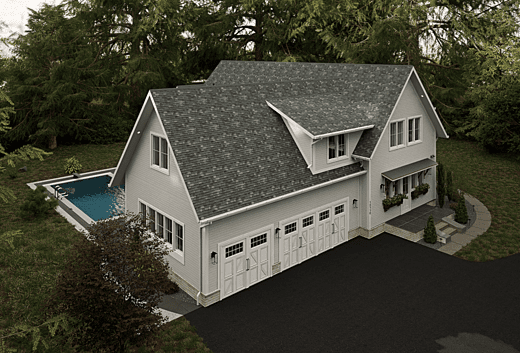
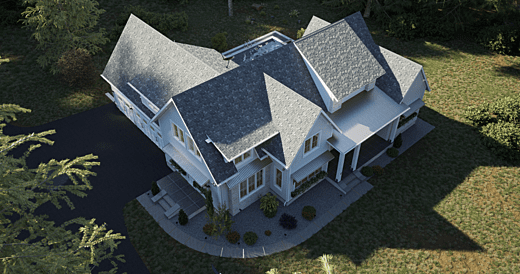
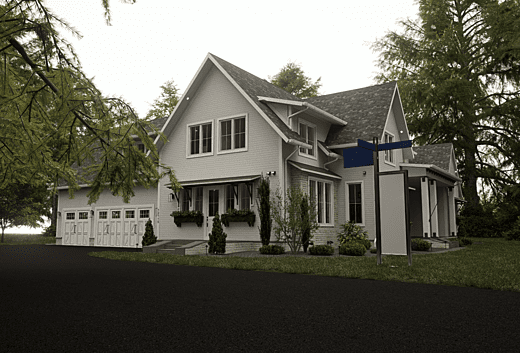
Exterior perspectives communicate the principal building volumes, pitched roofs, dormers, porches, openings and garage relationship.

A coordinated collection of photorealistic exterior architectural renderings developed to communicate residential architecture, roof composition, exterior materials, landscape, arrival sequence and the relationship between the farmhouse and its surrounding site.
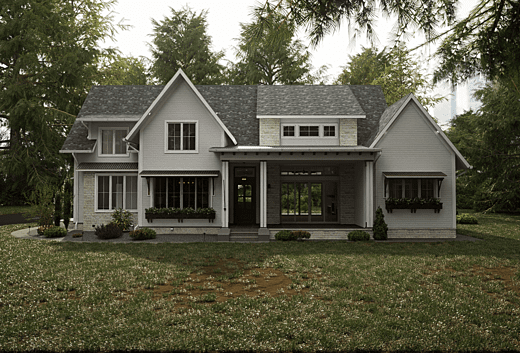
Madison Farmhouse demonstrates how architectural visualization can translate residential plans and design documentation into a clear representation of the future architecture.
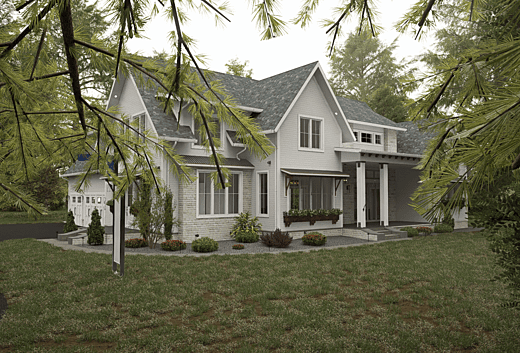
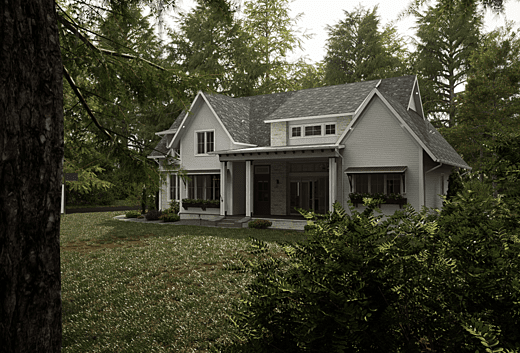
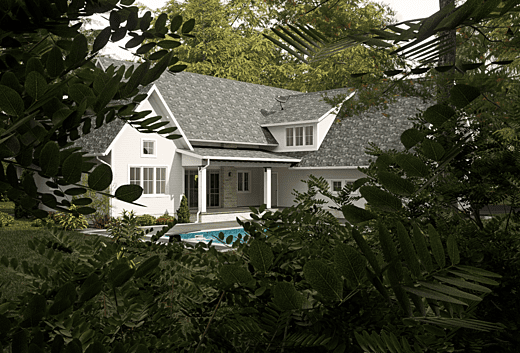
Multiple viewpoints communicate the front façade, garage approach, covered entry, roof geometry, side elevations, rear outdoor areas and landscape context while maintaining one consistent visual language throughout the project.
The project was visualized as a complete architectural composition rather than as isolated exterior images, coordinating architecture, materials, lighting, landscaping and site relationships.
Two-story farmhouse architecture with covered porches, prominent roof geometry and an integrated attached garage.
↗Multiple exterior camera positions provide complementary readings of the residence and surrounding property.
↗Siding, roofing, glazing, masonry, trim, paving and architectural details are coordinated throughout the visualization.
↗Mature vegetation, planting, lawn and site circulation establish scale and integrate the residence into its environment.
↗Front, side, rear, driveway and elevated perspectives create a more complete visual understanding of the design.
↗Final images combine architectural accuracy with presentation-ready composition for design communication and residential marketing.
↗
Exterior perspectives communicate the principal building volumes, pitched roofs, dormers, porches, openings and garage relationship.
Siding, roofing, glazing, masonry, paving and architectural details are presented together under consistent environmental lighting.
Trees, lawn, planting, driveway and outdoor areas provide scale and establish the residential environment surrounding the architecture.
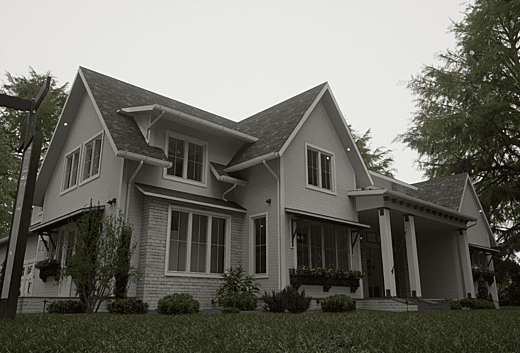
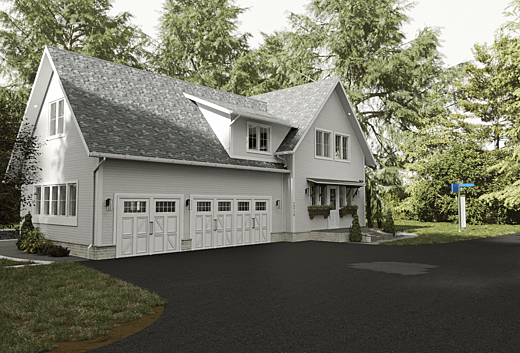
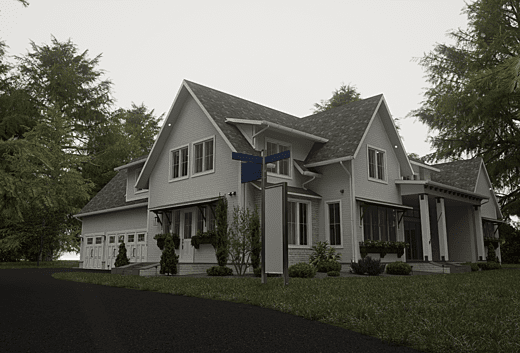
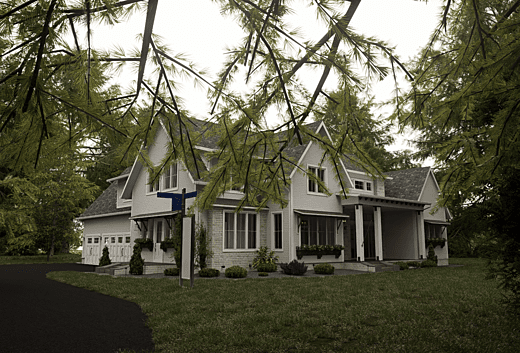

Floor plans establish spatial organization, circulation, openings and the relationships between the principal residential spaces.
Plan information is translated into coordinated three-dimensional building geometry and architectural detail.
Roofing, siding, masonry, glazing, trim, paving and site finishes are developed throughout the model.
Planting, mature trees, lawn and circulation establish scale and provide the environmental context surrounding the residence.
Complementary viewpoints are selected to communicate the architecture from the front, side, rear and elevated perspectives.
Lighting, materials, vegetation and composition are refined into presentation-ready photorealistic imagery.

The documented residential program includes four bedrooms, three and one-half bathrooms, a main-level primary suite, great room, kitchen, covered porches, home office, upper-level spaces and an attached two-car garage.
The documented project information provides additional technical context for the architecture represented throughout the Madison Farmhouse visualization.
Total documented heated residential area.
Overall documented architectural width.
Overall documented architectural depth.
Primary documented roof pitch of the residence.
Documented overall building height.
Four-bedroom residential program.
Three full bathrooms and one half bathroom.
Attached garage integrated into the residence.
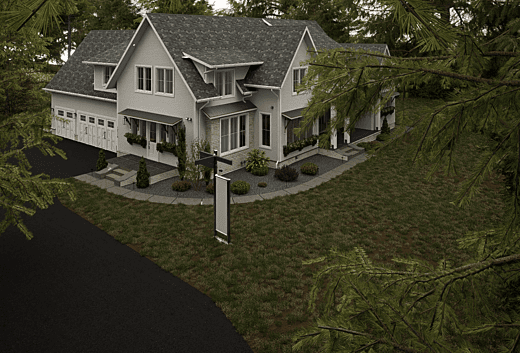
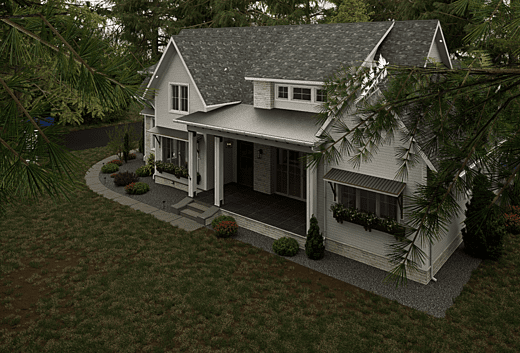
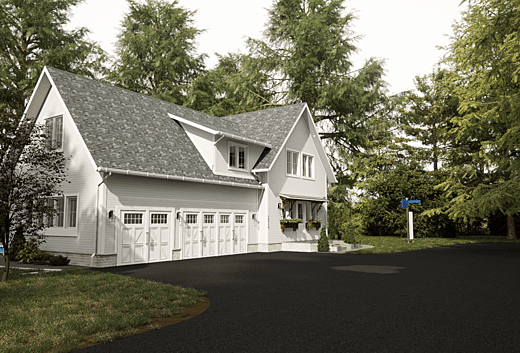
A coordinated rendering set allows architects, builders, developers and property owners to evaluate the residence from multiple viewpoints while maintaining consistency in architecture, materials, landscape and overall project presentation.
Send your architectural plans, elevations, available 3D model, material references and preferred camera views. Architectural Phoenix Team can review the information and define the appropriate architectural visualization scope.