
El Darién Residential Showhome 3D Visualization
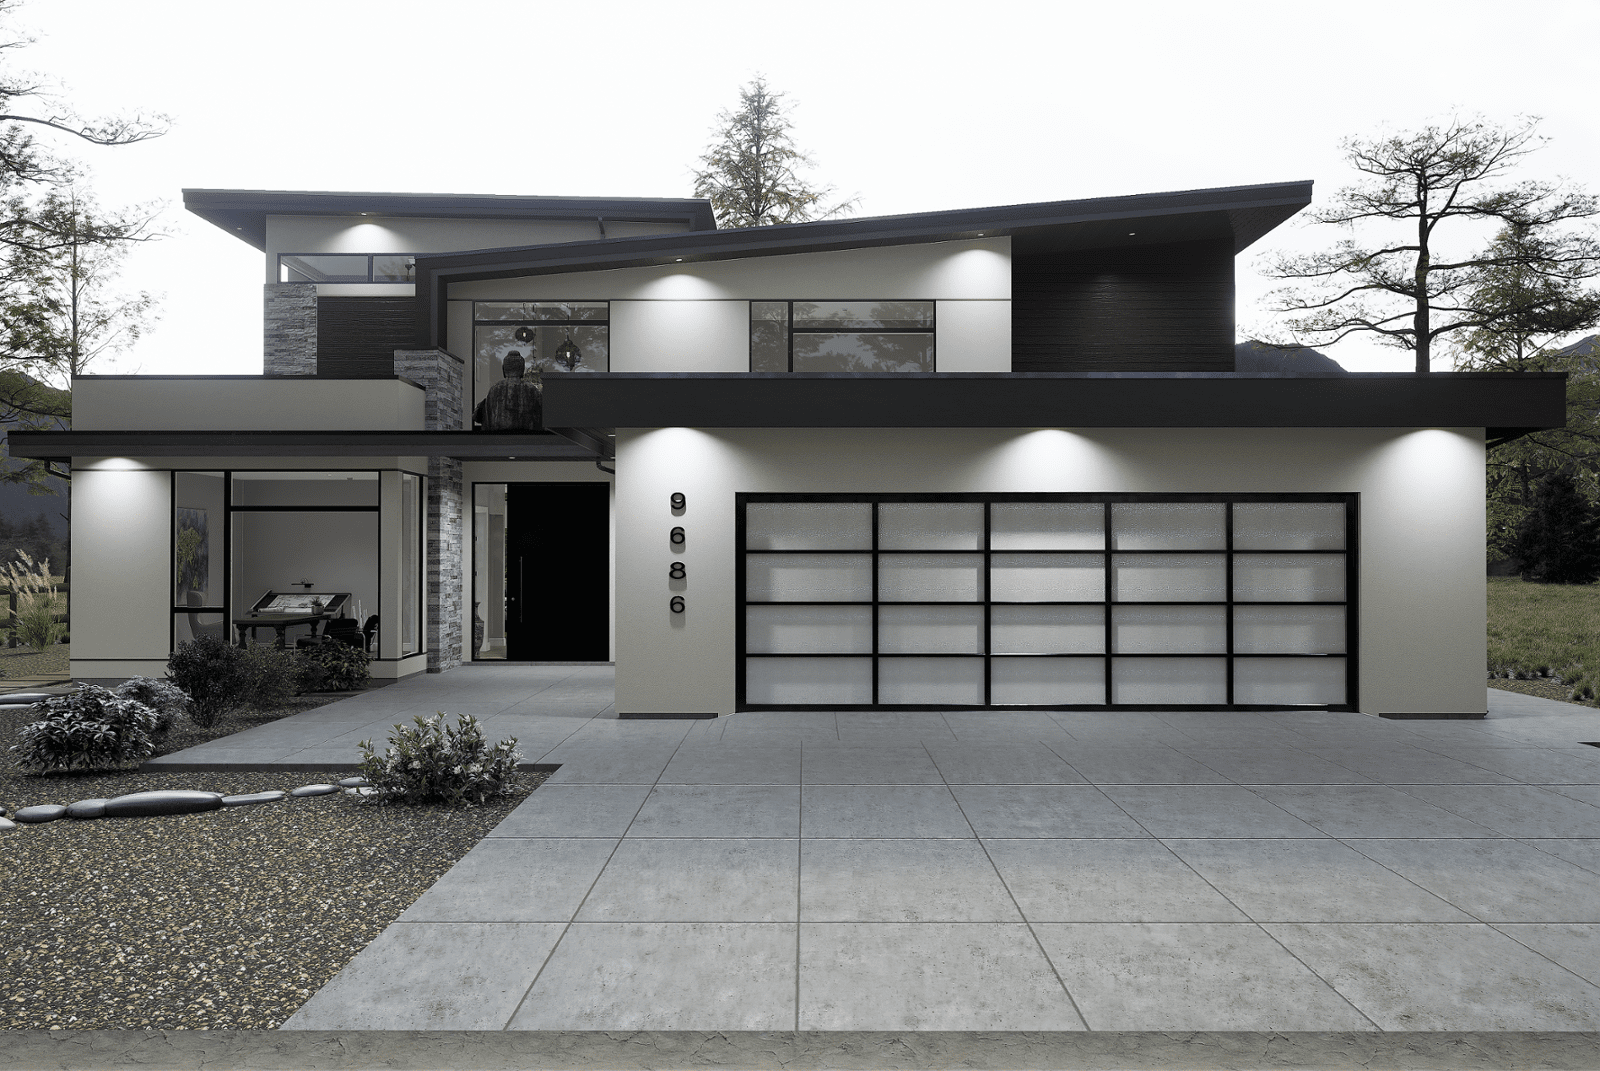
A complete photorealistic visualization of a residential showhome in El Darién, Valle del Cauca, Colombia, exploring exterior architecture, interior design, materiality, lighting and spatial relationships across an extensive series of detailed 3D renderings.
 El Darién · Colombia · Interior + Exterior
 A complete visual narrative for a residential showhome in El Darién.
This project presents a residential showhome in El Darién, Valle del Cauca, Colombia, as one coherent visual story. Exterior views establish the architecture, facade materials, landscaping and outdoor living, while interior renderings resolve finishes, furniture, lighting, proportions and atmosphere.
The El Darién showhome collection combines exterior architectural rendering, 3D interior visualization and detailed room studies to support design review, client presentation and real estate marketing.
All 64 views shown on this page belong to the El Darién residential showhome project and are organized by space so architects, interior designers, developers and property teams can evaluate the residence at both the architectural and interior-design scale.
Exterior Visualization
Multiple exterior viewpoints communicate facade composition, arrival, landscaping, outdoor living, terraces and the relationship between architecture and the surrounding environment.
11 selected viewsKitchen & Living
Kitchen and open-plan living views focus on cabinetry, appliances, finishes, material transitions, furniture scale and the relationship between interconnected residential spaces.
11 selected viewsPrimary Bathroom
Bathroom renderings communicate material selection, glass, tile, fixtures, storage, circulation and the relationship between shower, tub and vanity areas.
7 selected viewsEntry, Office & Supporting Spaces
Supporting residential spaces are visualized with the same attention to proportion, natural light, finishes, furniture and architectural detail.
10 selected viewsTV Room
Multiple camera positions explore furniture layout, focal walls, natural light, glazing and the overall scale of the residential family and entertainment area.
10 selected viewsBedrooms & Upper Level
Private rooms and upper-level circulation are presented through multiple viewpoints to communicate furniture scale, atmosphere, natural lighting and spatial relationships.
15 selected viewsMore than presentation imagery.
Need premium visualization for a residential project?
Send us your plans, elevations, 3D model, material selections or design references. We can review the scope and prepare a visualization proposal for interiors, exteriors, real estate marketing or architectural animation.